

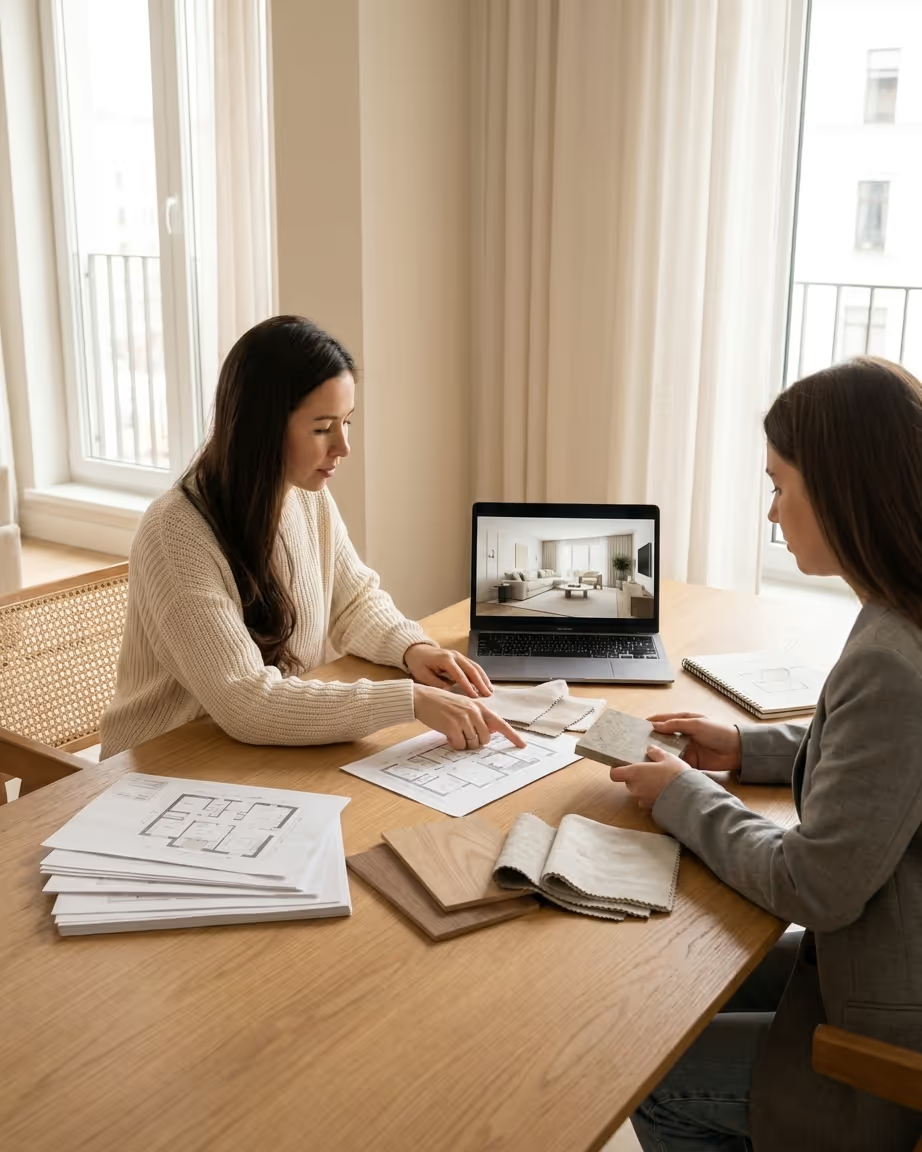
The biggest stress in an interior design project isn't choosing a wall color — it's not knowing what happens next. At Stefańska Design, the process is split into concrete stages, each with a clear result at the end. This is what the road looks like from first contact to finished documentation.
Stage 1 — Free project quote
We start with a conversation — online or in person in Łódź. You tell me what you're planning (a new-build fit-out, a renovation, a rental apartment), your budget and timeline. I suggest which scope makes sense and what to expect. No sales pressure — it's meant to be an honest assessment of your situation.
Stage 2 — Questionnaire, brief and site visit
You fill in a short questionnaire about your lifestyle and preferences — e.g. how often you cook, whether you work remotely, how many people live in the apartment. Then I do a site visit and survey: I measure, check the installations and take photos. This is the foundation the whole design is built on.
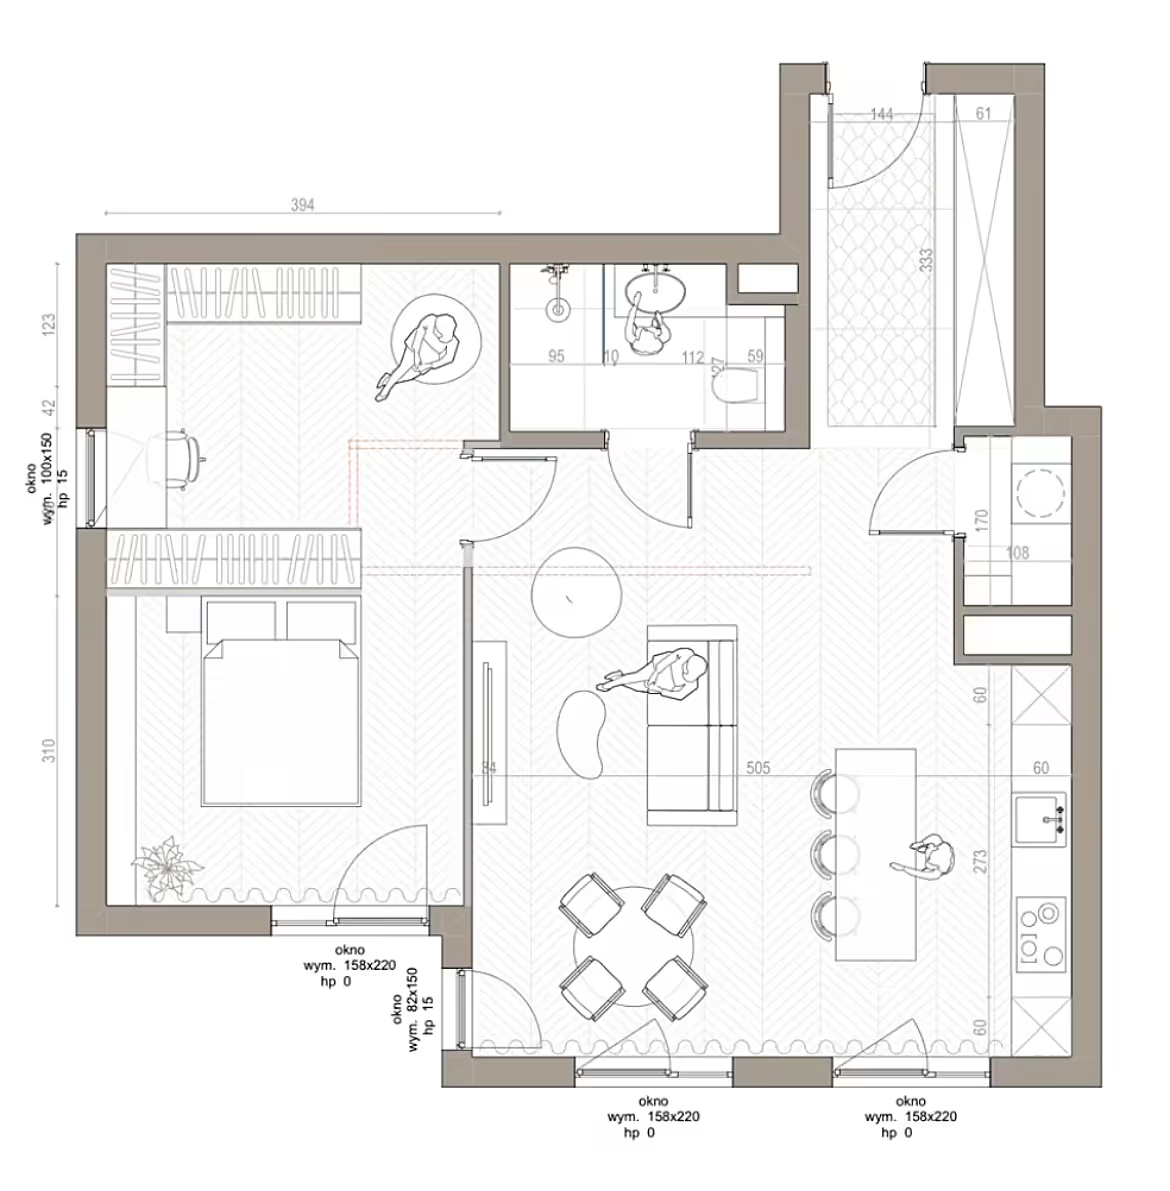
Stage 3 — Functional layout
This is where the room layout takes shape — where the sofa goes, where the kitchen goes, whether we knock down a wall. You get 2–3 versions to choose from, we discuss the pros and cons of each, until we find a layout that fits your lifestyle — not just a «pretty plan on paper».
The functional layout is the most important decision in the whole project — everything else follows from it.
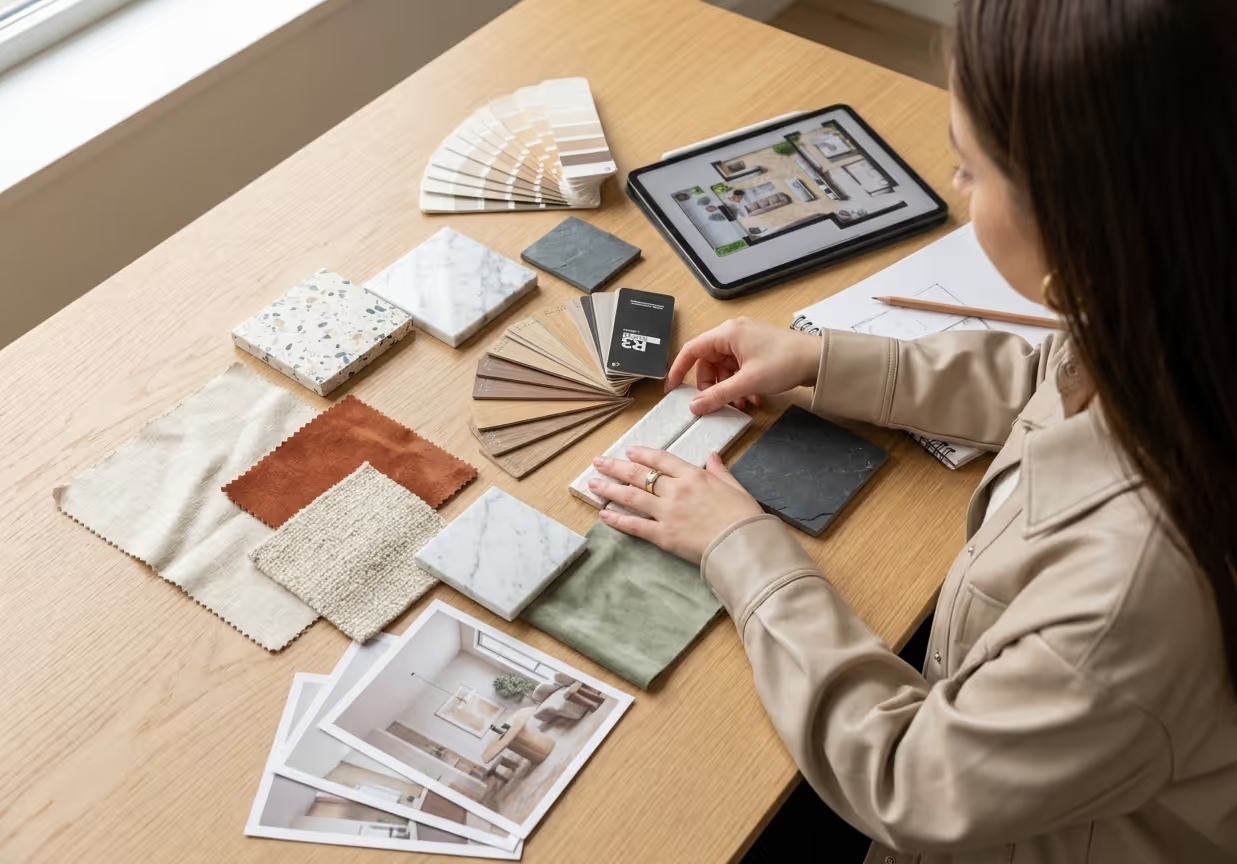
Stage 4 — Moodboard and material selection
We choose the stylistic direction: colors, materials, lighting, furniture. The moodboard shows how these elements will work together before you invest in anything.
Stage 5 — 3D visualizations
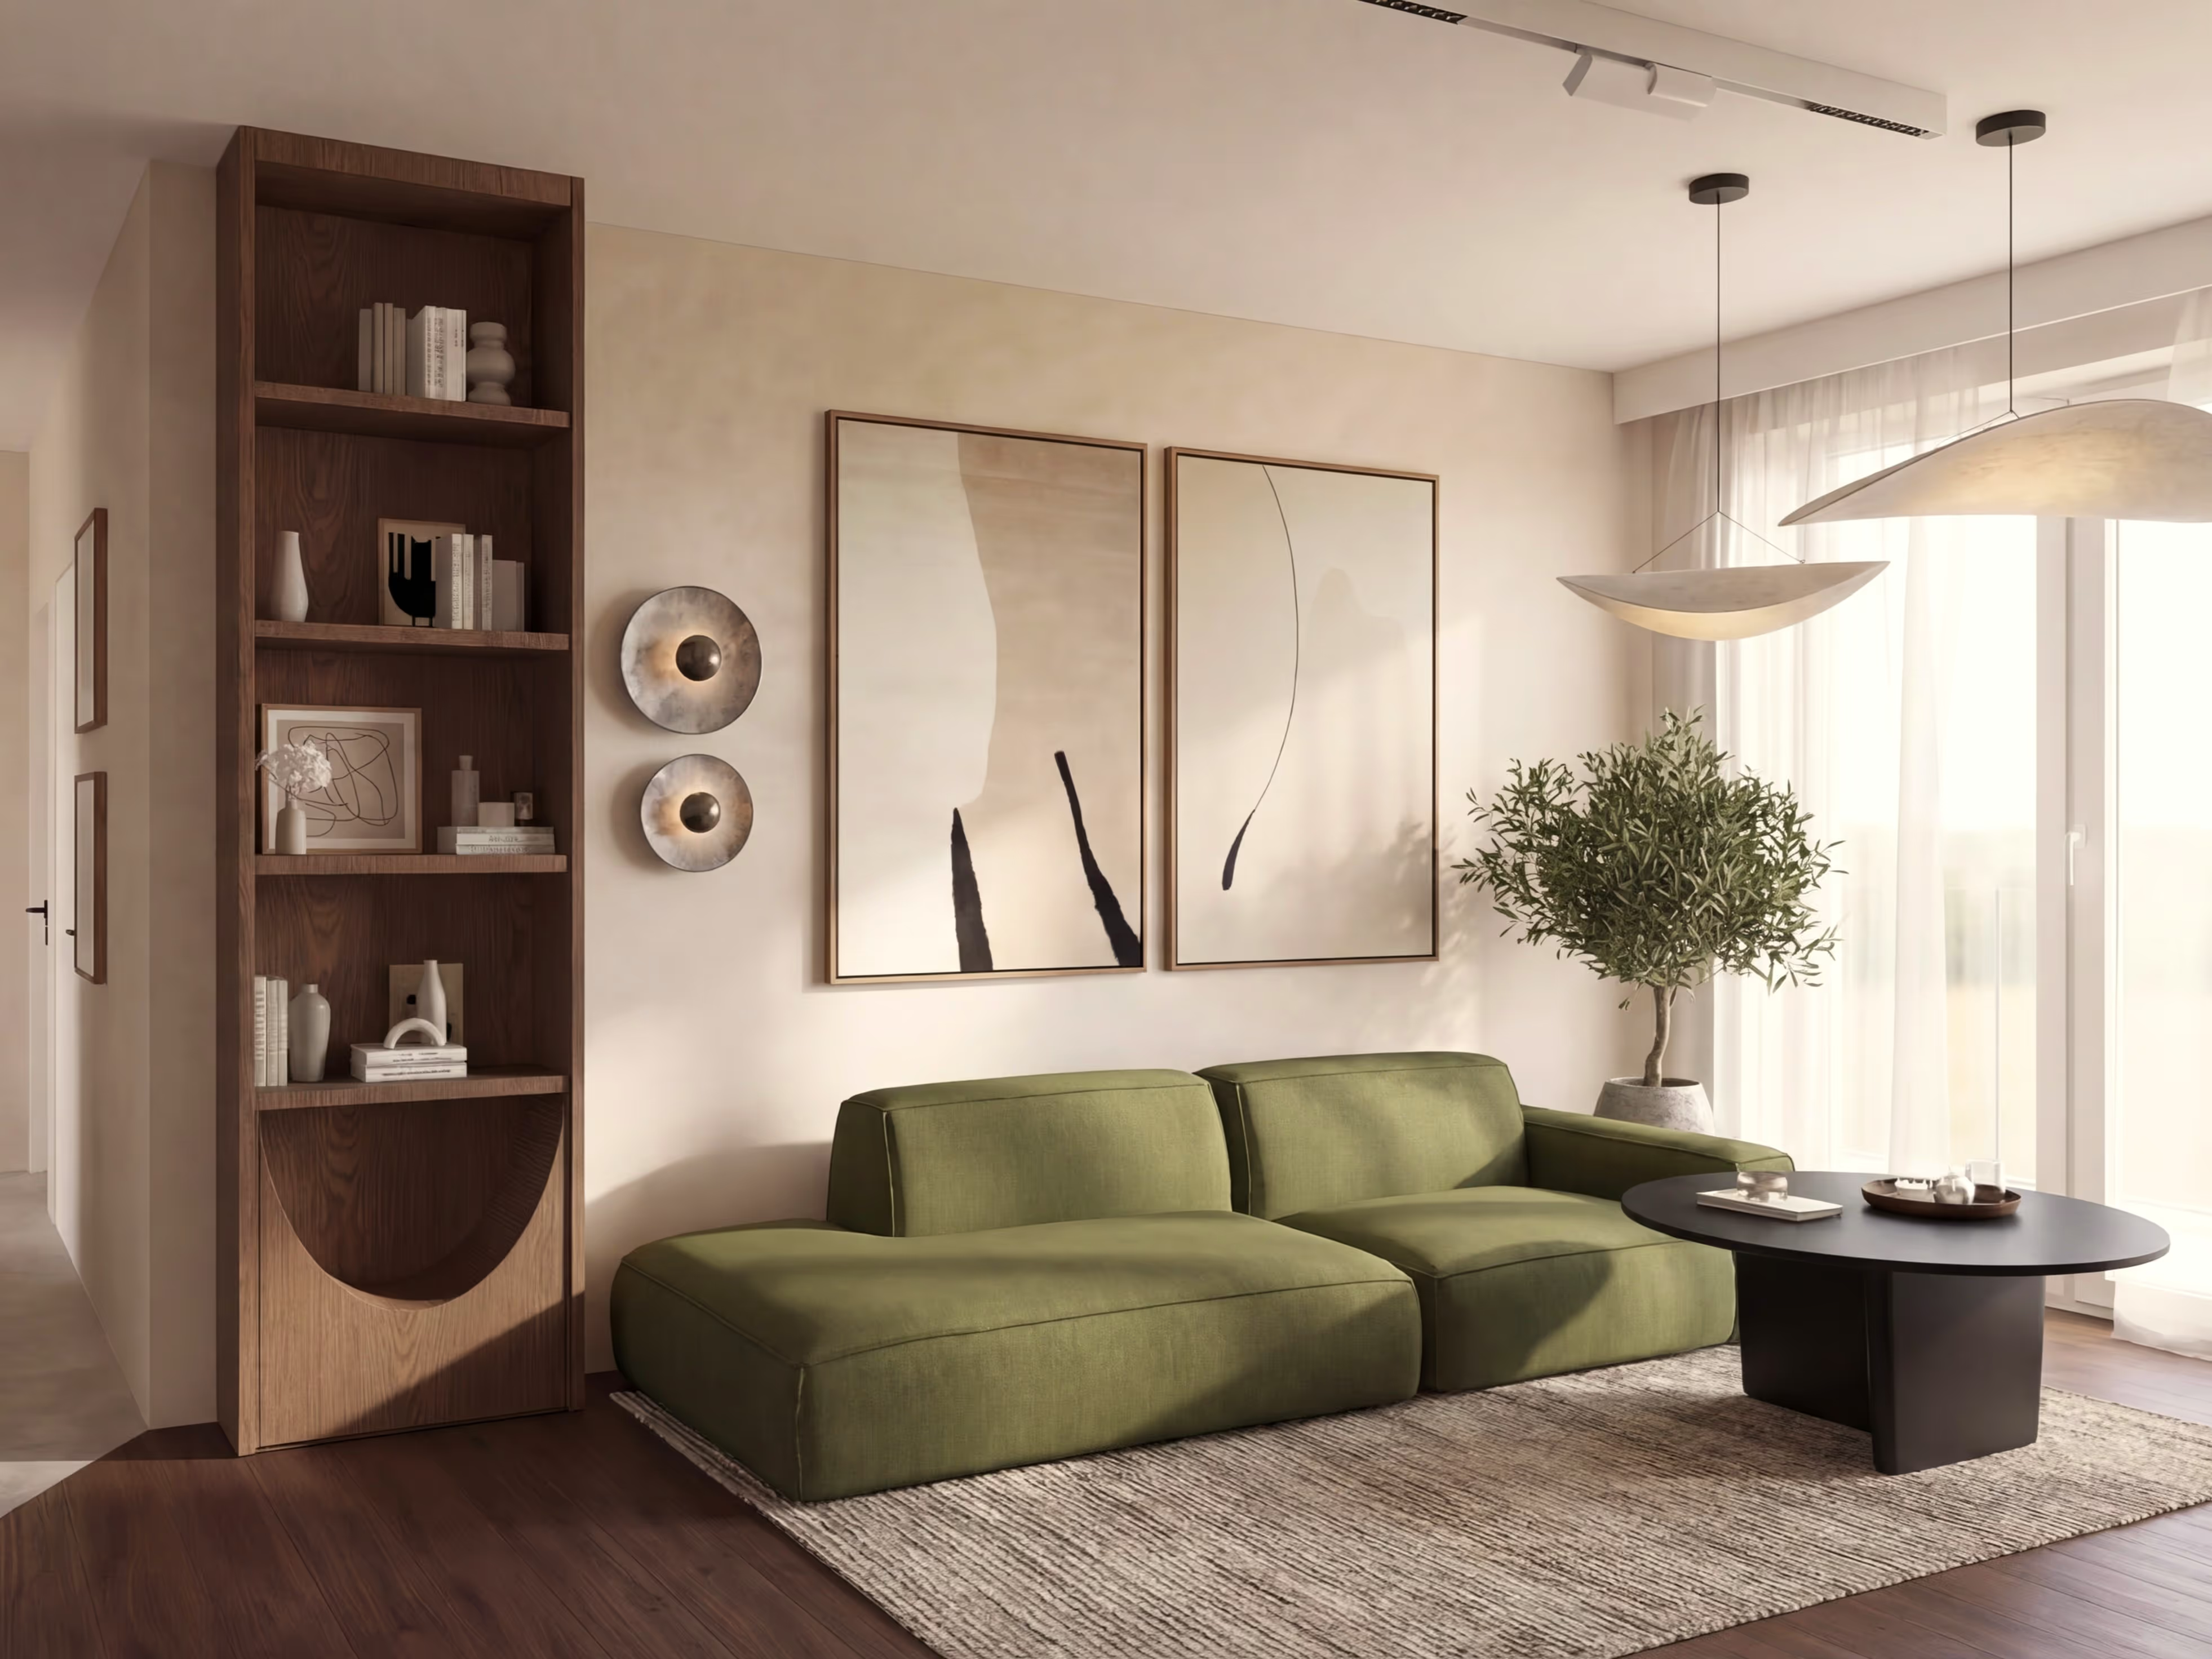
Now you see your interior before it exists. Depending on the scope of the design you get several to a dozen high-quality renders per room — and with a broader scope, additionally AI-generated animations.
Stage 6 — Technical documentation for contractors
Wall elevations with dimensions, electrical and plumbing diagrams, a material specification, a cost estimate. These are the documents you hand to the contractor — so they don't have to (and can't) improvise.
How long does it take?
- Concept and full design: ~3–4 weeks from signing the contract
- Design with realization support: ~7–10 weeks
- The timeline also depends on the number of iterations — the faster the decisions, the faster the design
Stage 7 — Execution and realization coordination (optional)
With a design that includes realization support I'm available during the build — answering the contractor's questions, checking progress, making sure the result matches the design. It's an option for people who want certainty that the «paper» will actually turn into a finished interior.
Every stage ends with a concrete result approved by you — nothing left unsaid. Want to see what it looks like for your apartment? Book a project call.
Frequently asked questions
How long does the whole interior design process take?
How does the collaboration start?
Can I make changes during the project?
Do I have to be present at every stage?
Read next
How much does interior design cost in Łódź? 2026 price guide
Interior design in Łódź typically runs 80–320 zł/m² depending on scope. See what really drives the cost and how to match the scope to your budget.

3D interior visualizations — are they worth it and what you get before a renovation
3D visualizations are more than just pretty pictures. See how they help you avoid mistakes, save money and make decisions before the renovation.
See also: How I Work


