
Office and studio design — Stefańska Design, Łódź
Your workspace sells your brand before you say a word. I design offices, beauty studios and home offices that support focus and productivity — with ergonomic furnishings, proper lighting and aesthetics that reinforce a professional image.
30 minutes. No obligations. Online or by phone.
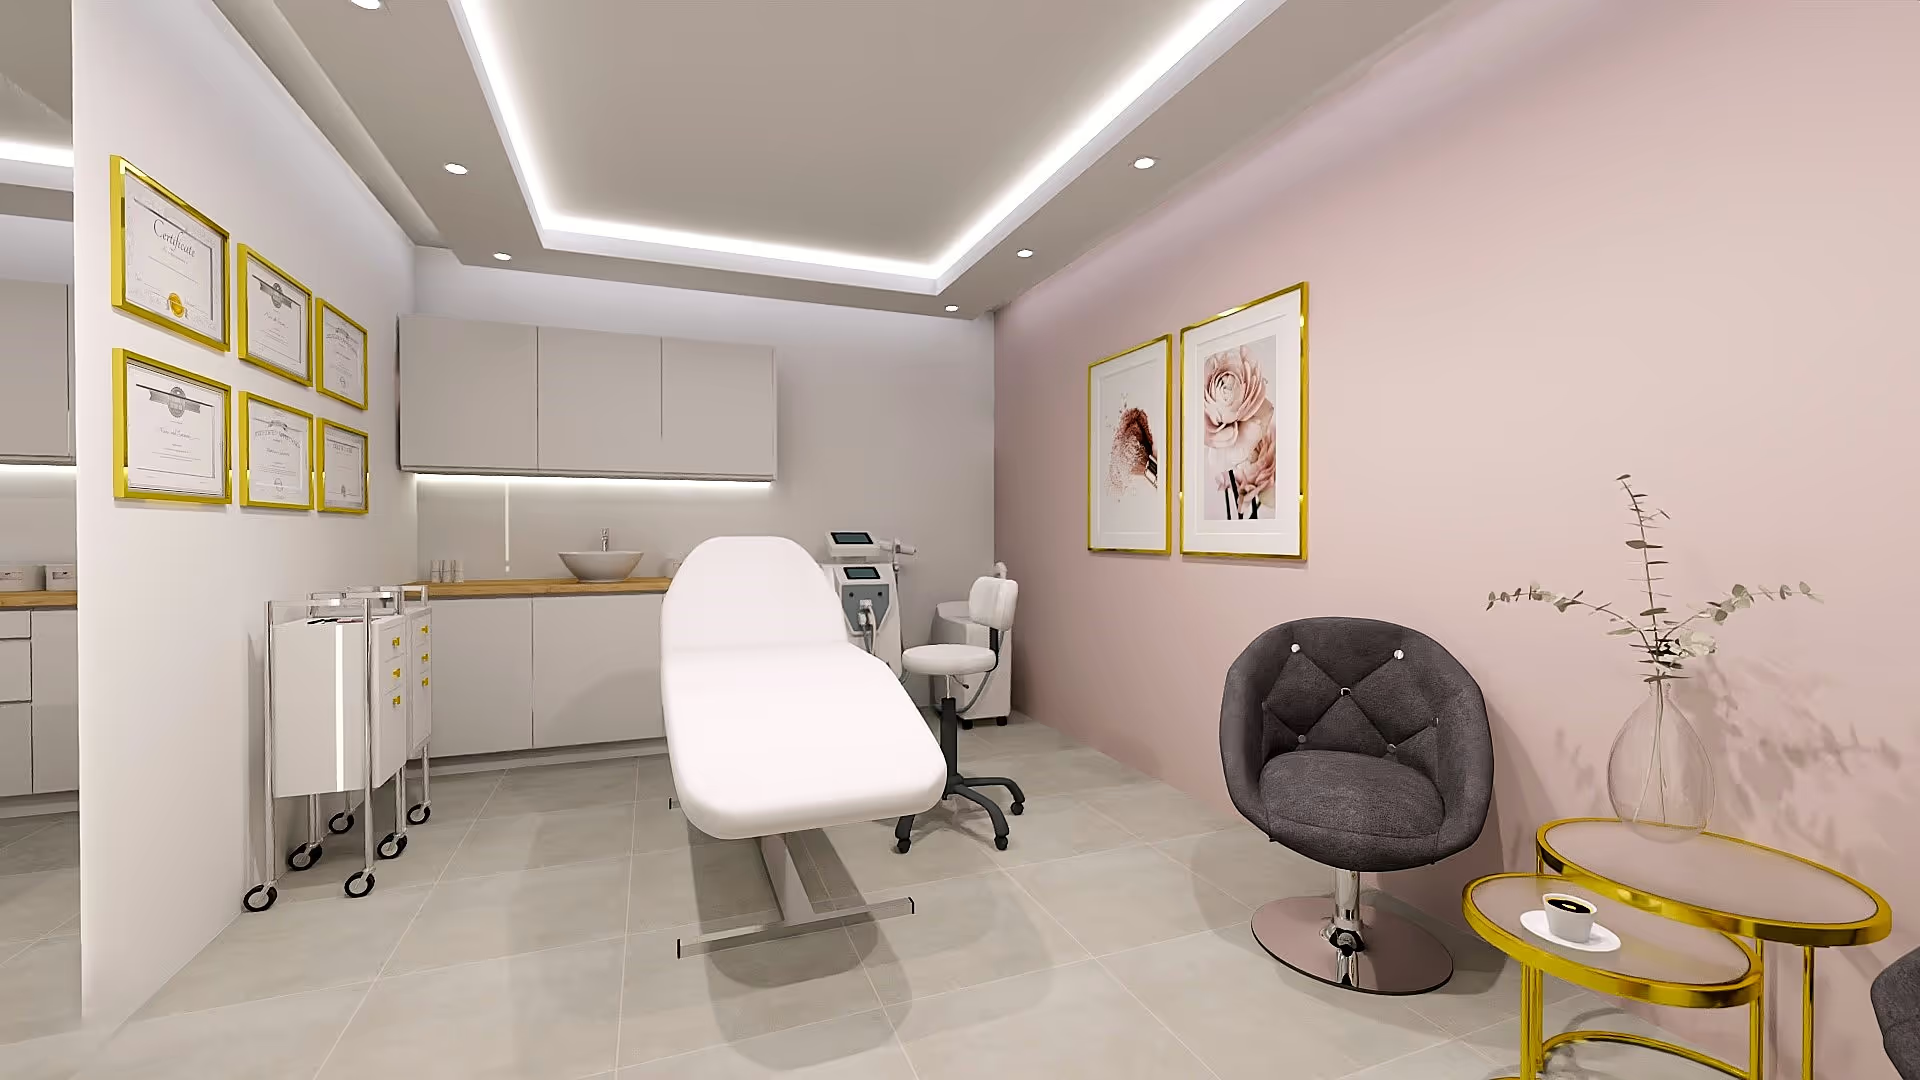
Full-Service Interior Design in Łódź and Online
A complete interior design in one package — from the first call to ready-to-build documentation.
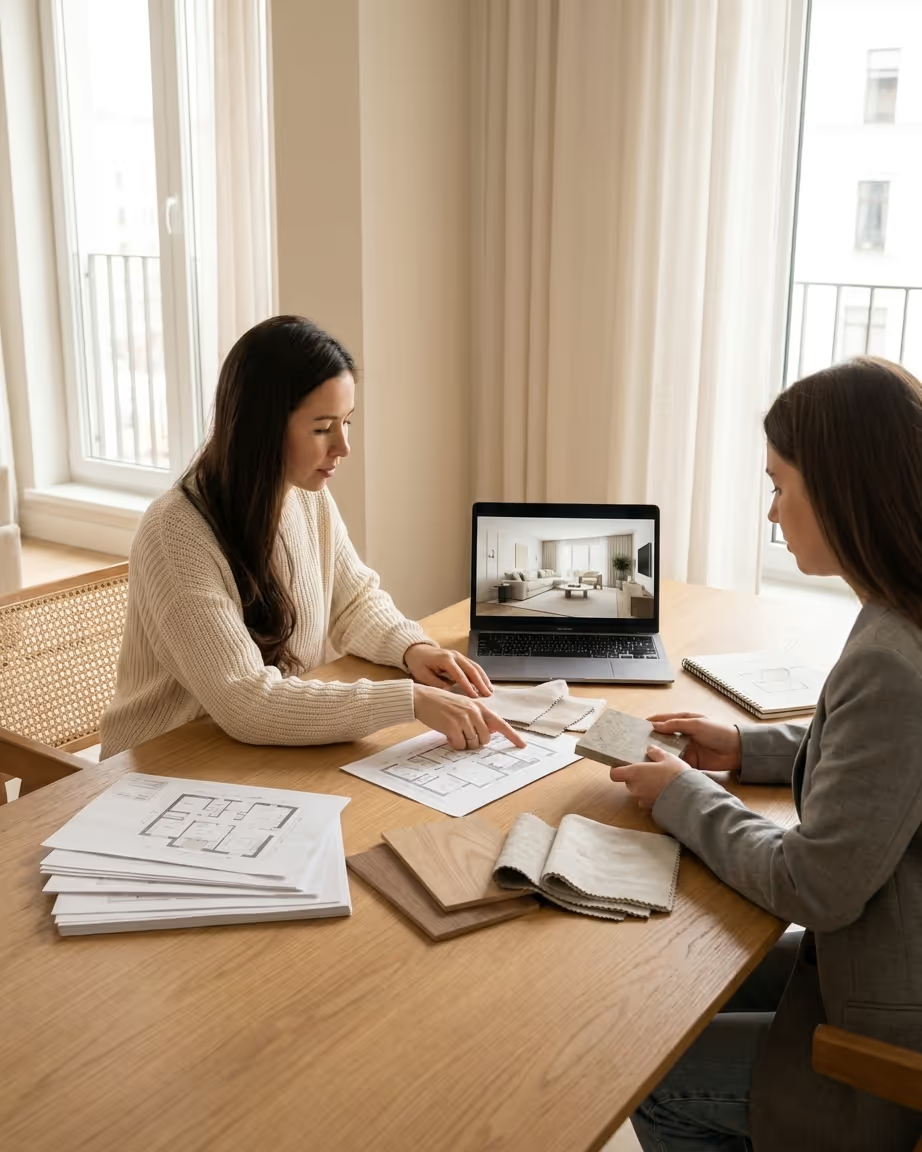
We start with a conversation about your needs, lifestyle and budget. You fill in a short design questionnaire, then I visit the site — taking precise measurements, photo documentation and analyzing the existing installations. The design is based on real data, not the developer's floor plan.
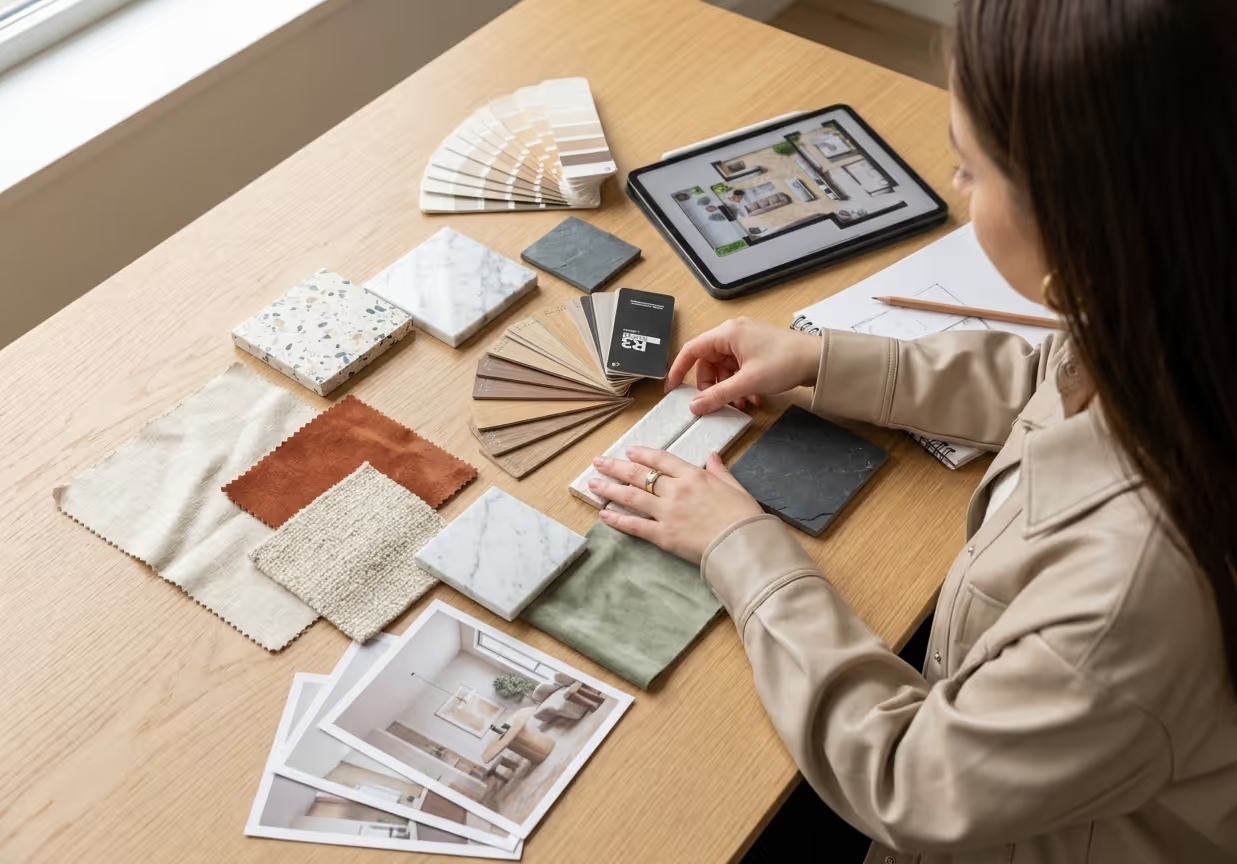
Based on the brief, I prepare a moodboard with specific finishing materials, furniture and lighting — across several price ranges. If needed, I arrange a showroom visit so you can see and touch the materials before deciding.
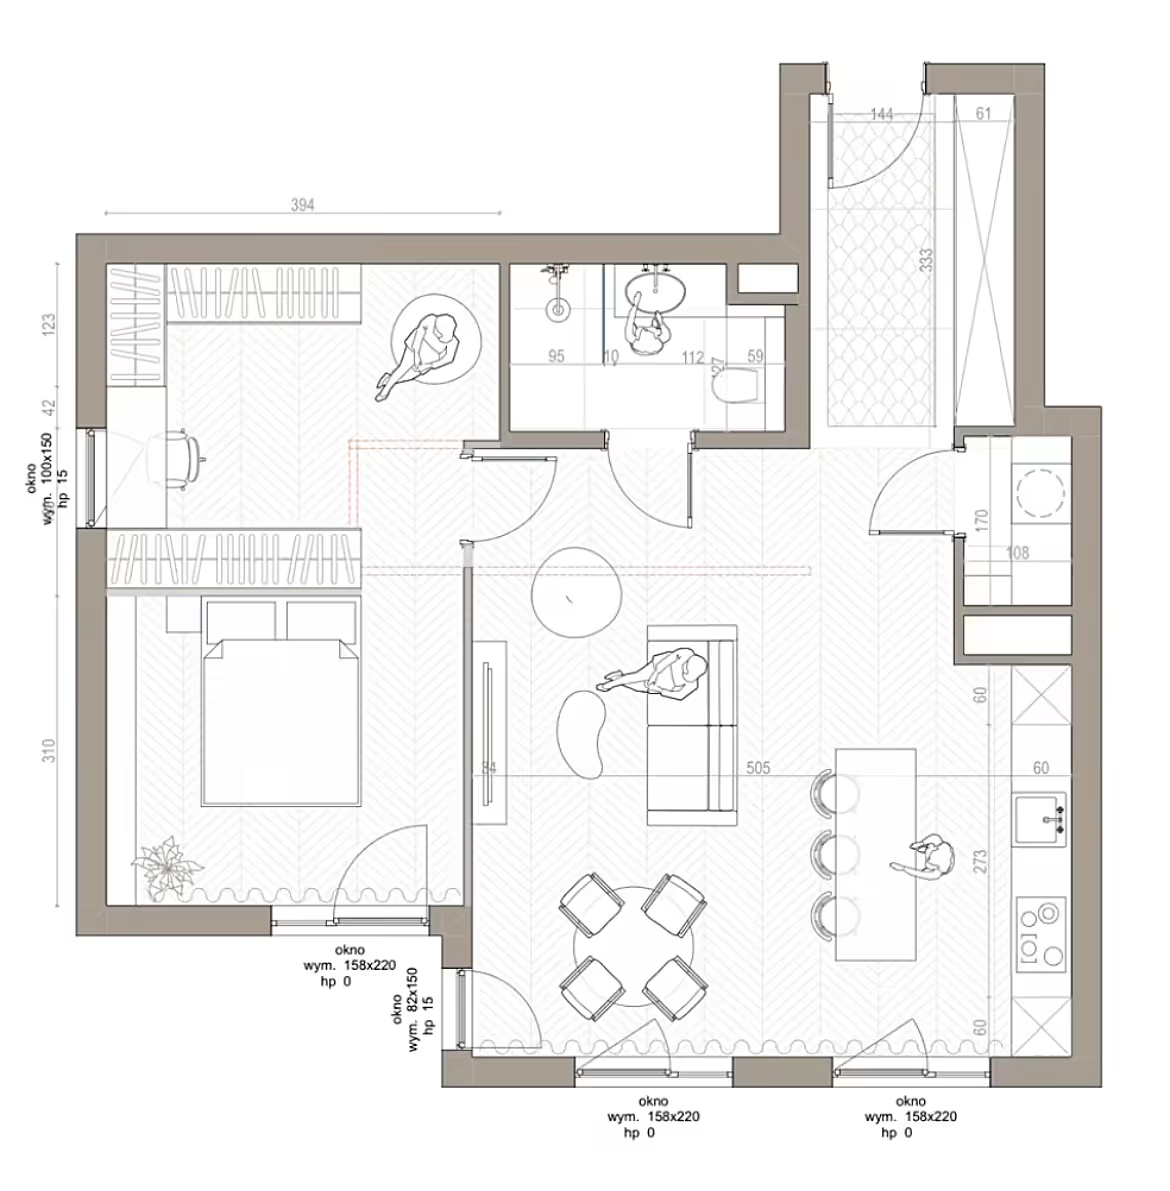
I develop several 2D layout options with furniture, built-ins and appliances. Each version is a different way to divide and use the space. Together we choose the best layout and approve it before moving on to visualizations.
I create photorealistic visualizations of every room with the exact materials, furniture and lighting specified in the design. The Premium package includes an AI animation showing your interior in motion.
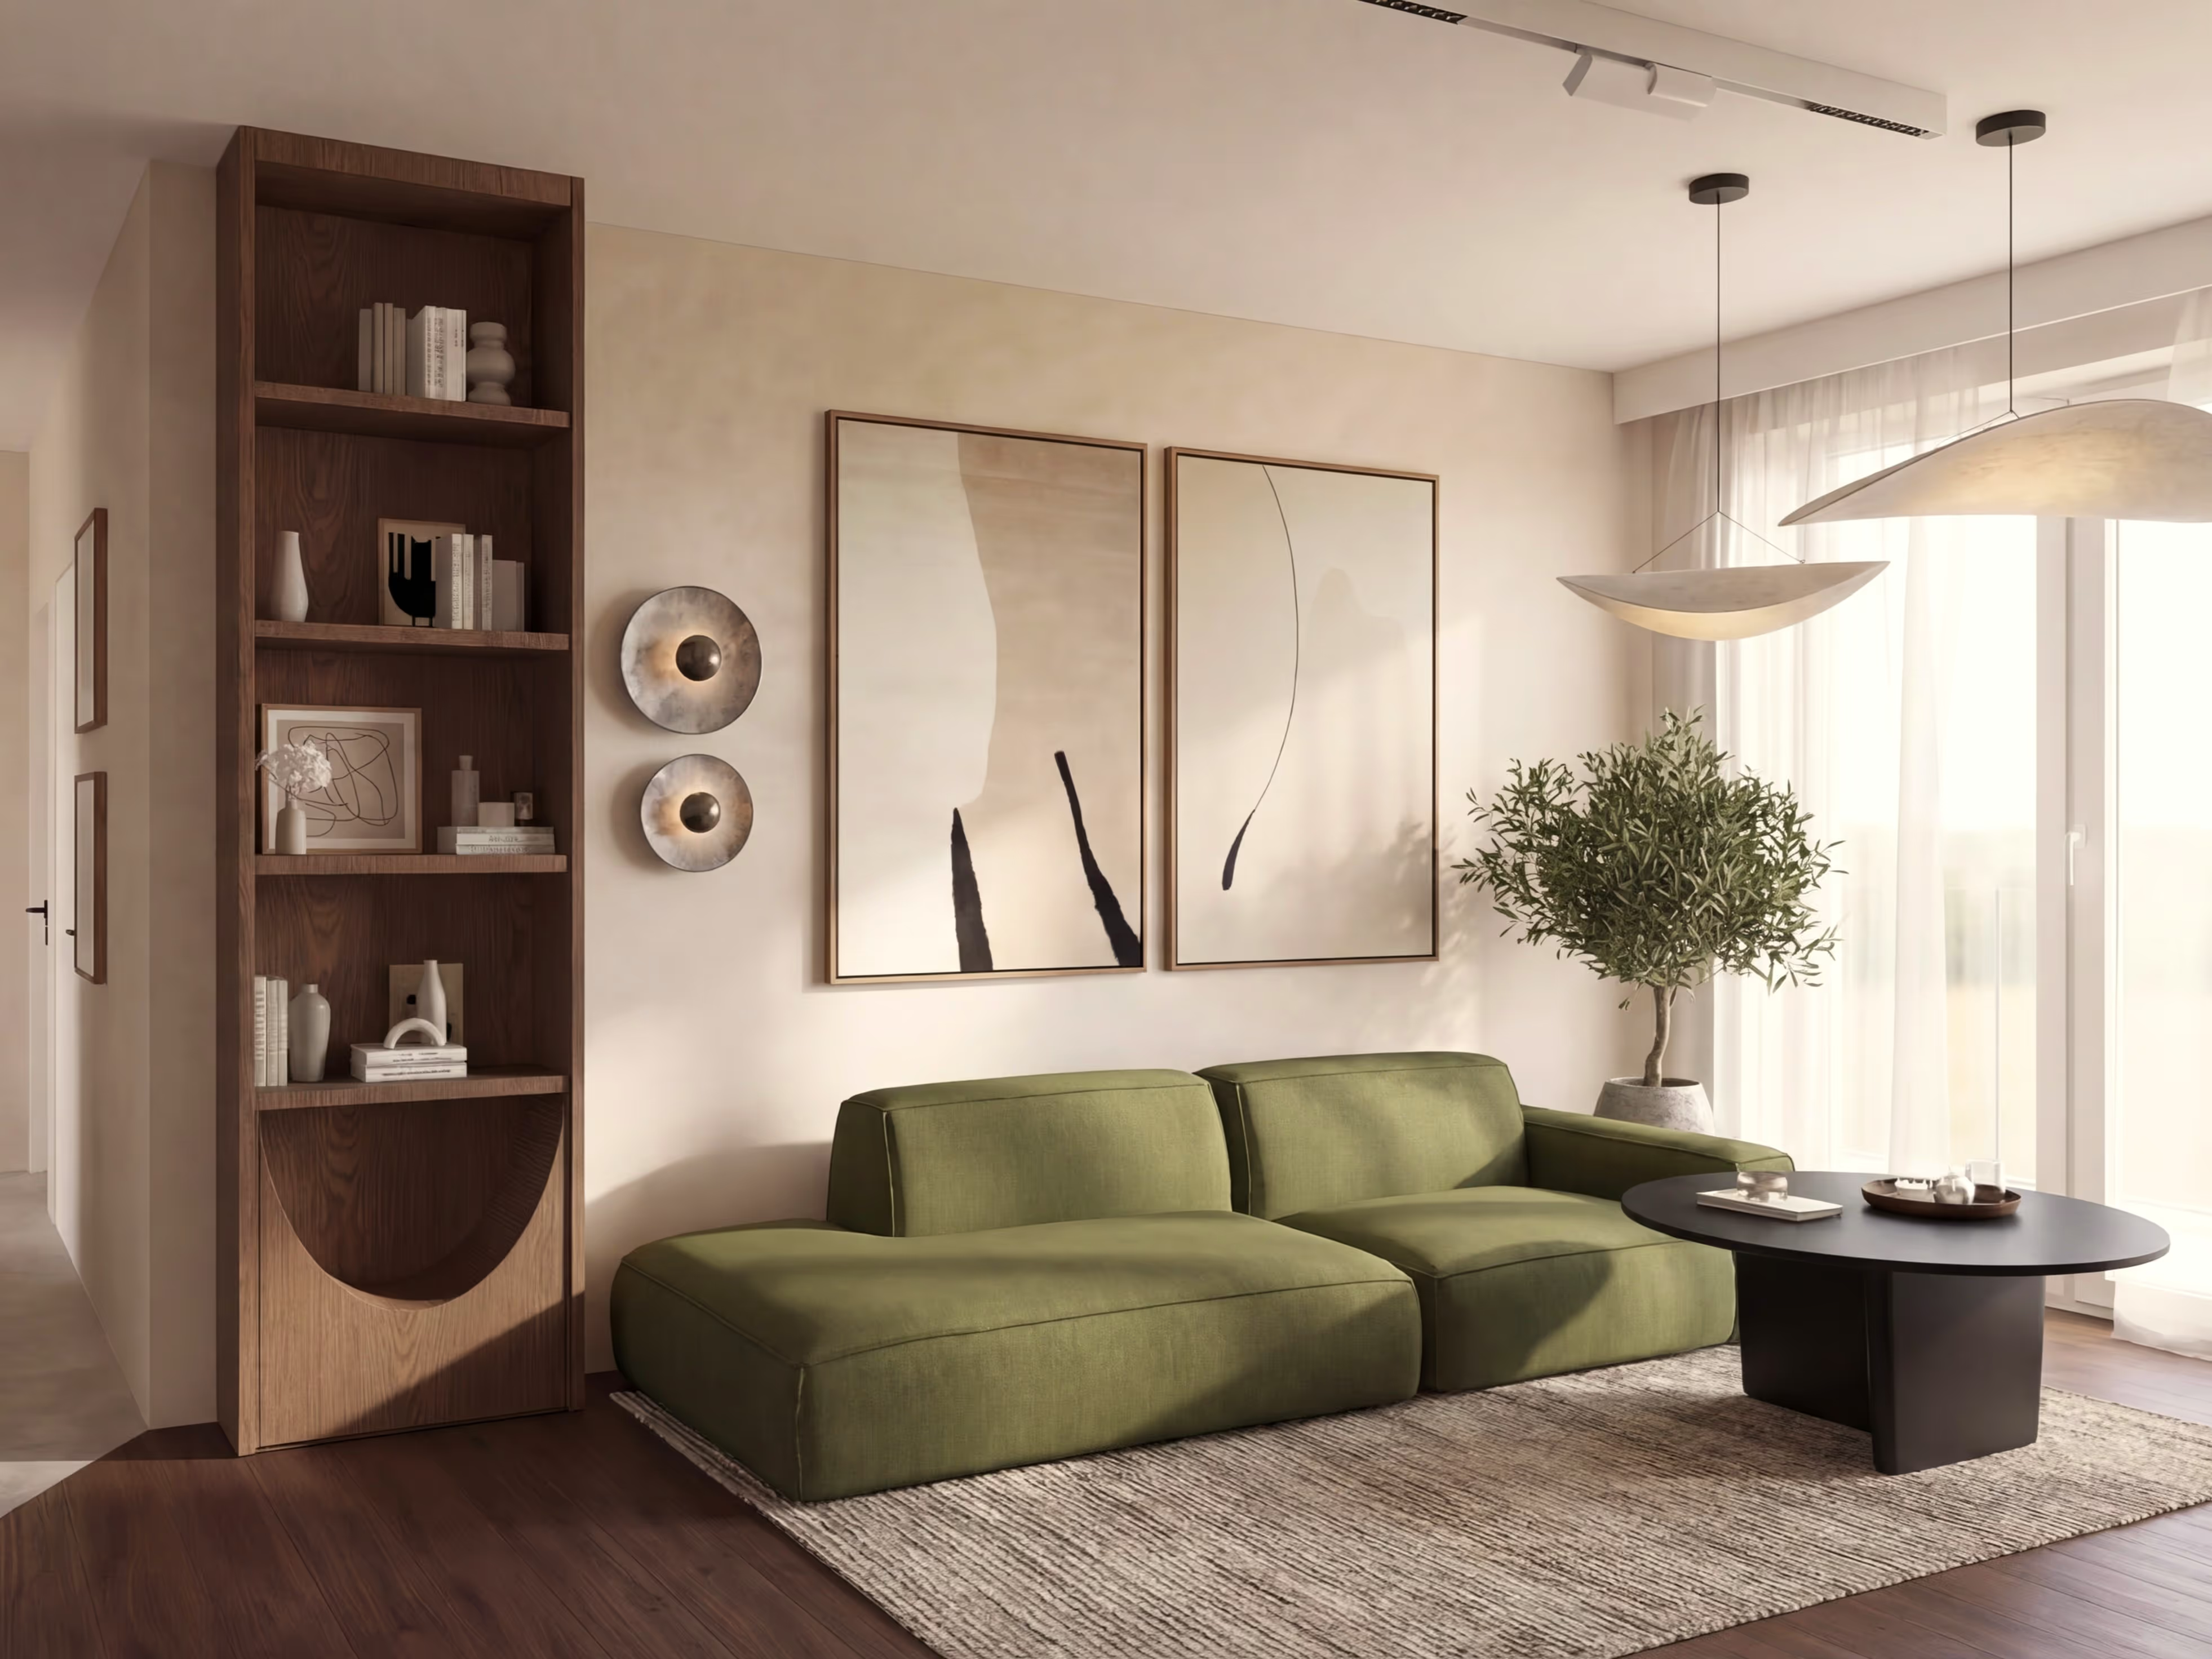
I compile complete documentation for the renovation crew: wall drawings with dimensions, electrical and plumbing diagrams, and a full material specification with prices. Plus a cost estimate, so you know what everything will cost before work begins.
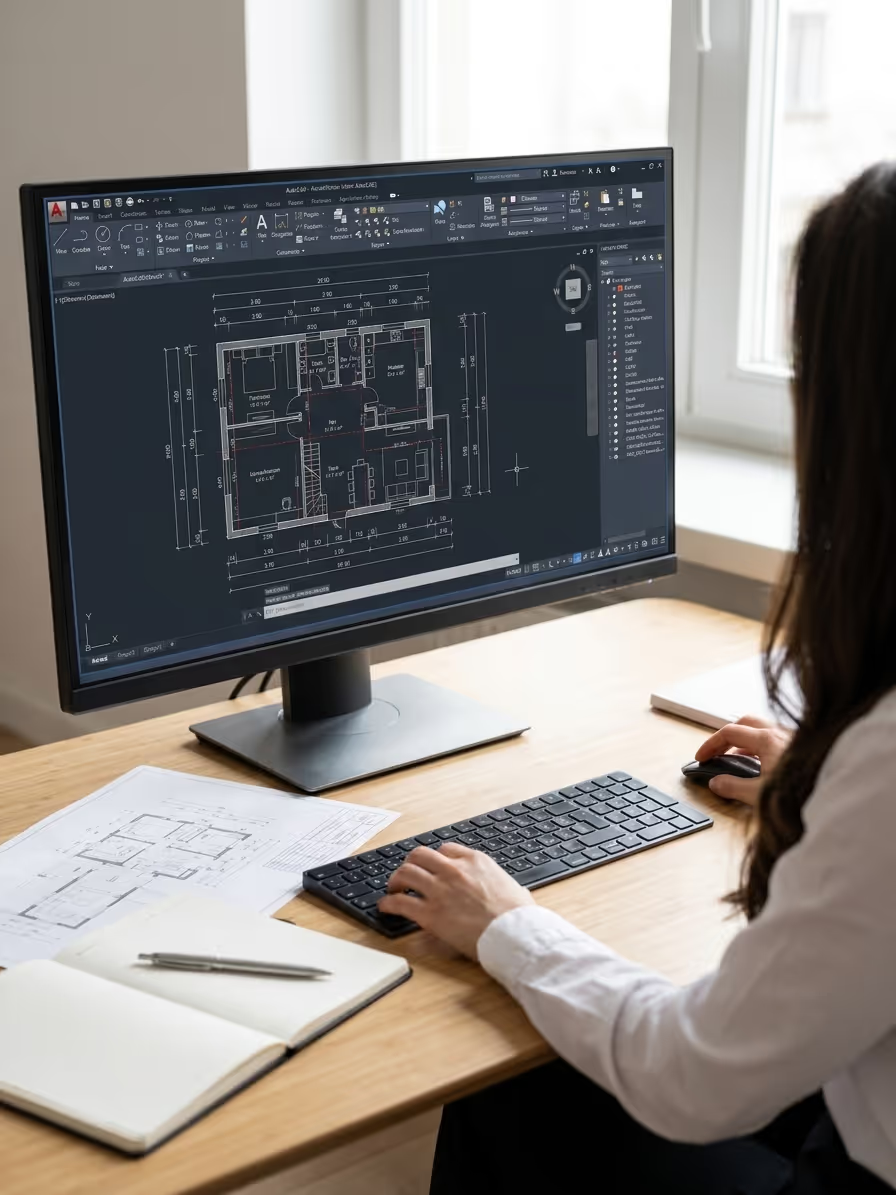
I join the meeting with your renovation crew — walking them through the design, answering technical questions and making sure the contractors understand every detail. This eliminates errors caused by on-site improvisation.
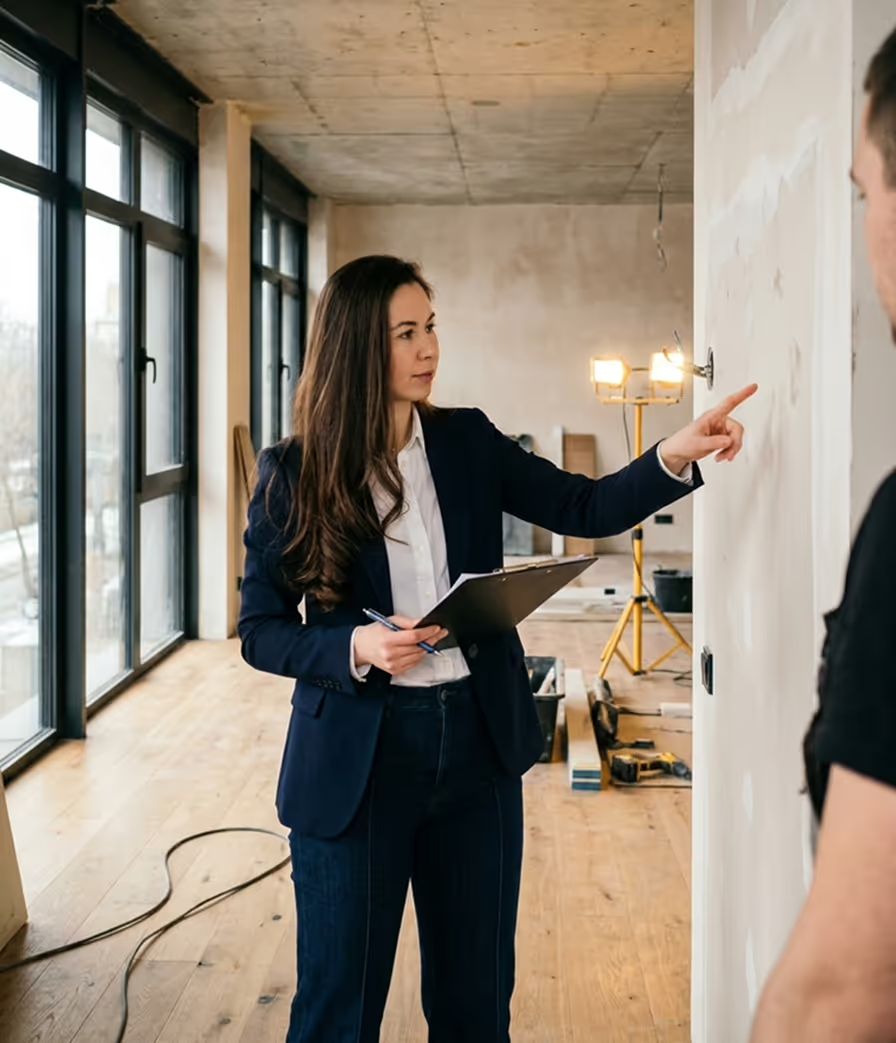
I visit the finished space and help with the final arrangement of furniture, decor and accent lighting. For those who want the end result to look exactly like the visualizations.
The most common workspace design challenges
A client zone from the doorstep
In a beauty studio, the client judges your professionalism in the first seconds. Reception, waiting area and the flow of the visit designed as an experience — not like a clinic waiting room.
A home office that separates work
Working remotely from the bedroom ruins both work and sleep. I carve out an office zone with light, cabinetry and acoustics — even in 4 m² of the living room.
Installations for equipment and regulations
Cosmetic and medical studios have specific requirements: water points, electrical capacity for equipment, washable surfaces. The documentation accounts for them from the first drawing.
A workspace that works — 5 design principles
Ergonomics first
Worktop heights, reach zones, monitor position relative to the window — after 8 hours of work, your body feels every design mistake. I start there, not with the wall color.
Task lighting
Different light for computer work, for permanent makeup, for a client conversation. I design the circuits around real usage scenarios.
The acoustics everyone forgets
Hard surfaces reflect sound — in a studio every word is audible, in an office it's hard to focus. Panels, fabrics and cabinetry solve this without aesthetic compromises.
Your brand image in the interior
Colors, materials and details consistent with your branding — clients remember the interior just like they remember the logo. It also works in social media photos.
Storage without office chaos
Documents, equipment, product supplies — everything has its place in cabinetry that looks like furniture, not like an archive.
Beauty studio, office or home office? We define the scope at the 2D functional layout stage — I prepare 2–3 options and we choose the best one together.
Office and studio projects
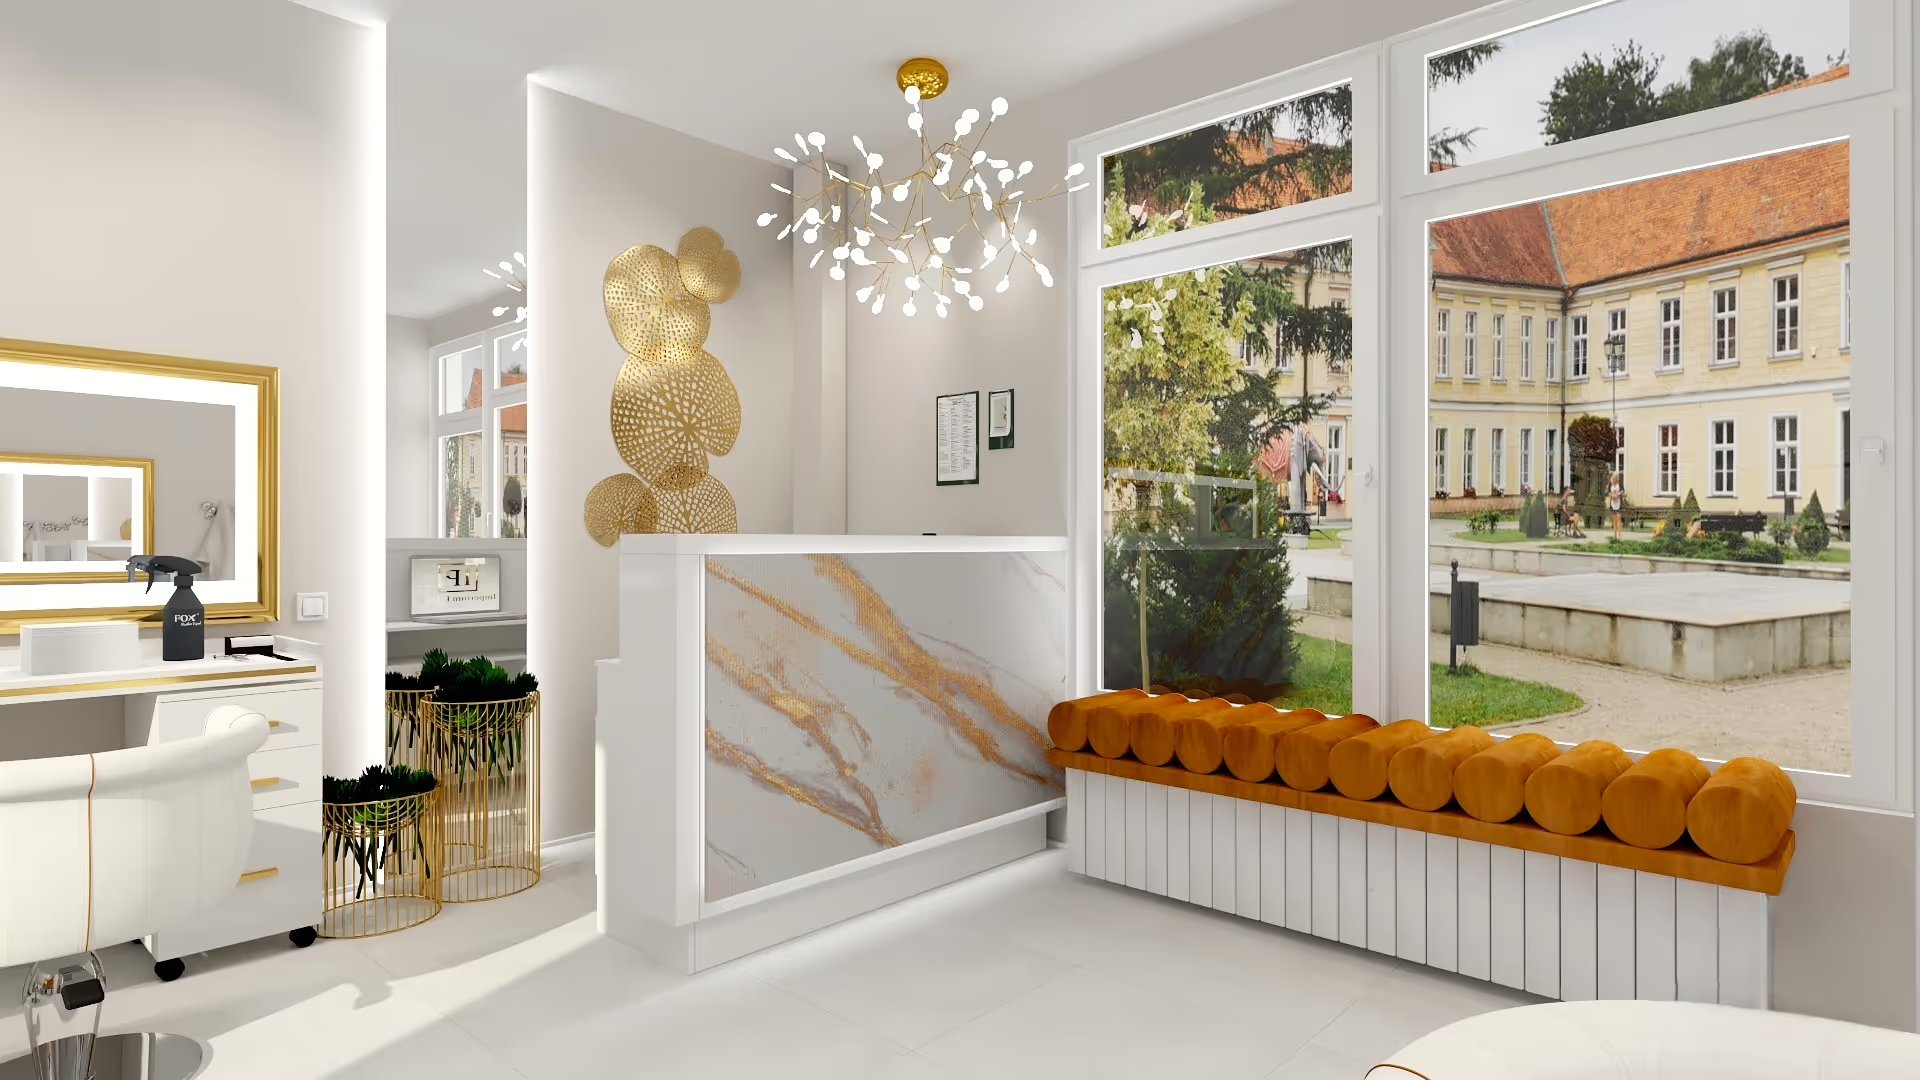
Studio with a client zone
Professional workstations and a well-planned visit flow — an interior that builds trust from the doorstep.
Home office
Focus and order: document storage, proper light and acoustics in a home setting.
Frequently asked questions about office and studio design
How much does a studio or office design cost?
Do you design cosmetic and beauty studios?
Do you work with rented premises?
What does a home office design look like?
How long does the design take?
Related blog articles
The interior design process — step by step
From the first call to final documentation — see step by step what working with a design studio looks like and what each stage involves.

How much does interior design cost in Łódź? 2026 price guide
Interior design in Łódź typically runs 80–320 zł/m² depending on scope. See what really drives the cost and how to match the scope to your budget.


