2D plan · 2–3 options · Łódź & online
Floor plan design in Łódź
Send me the developer's floor plan. In 30 minutes I'll tell you how many layout options make sense for your space.
Illustrative visualization
A functional layout is a top-down plan of your apartment: where the walls, furniture, built-ins, sockets and water points go. I draw 2–3 options for your floor area and we choose one before the renovation starts — because everything else follows the layout.
layout options
2D floor plans to choose from before we start the visualizations.
visualizations before the renovation
You see the interior before any work begins.
free quote call
Online or by phone, no obligations.
Challenges
What clients most often come with
Three situations where the layout decides how you'll live.
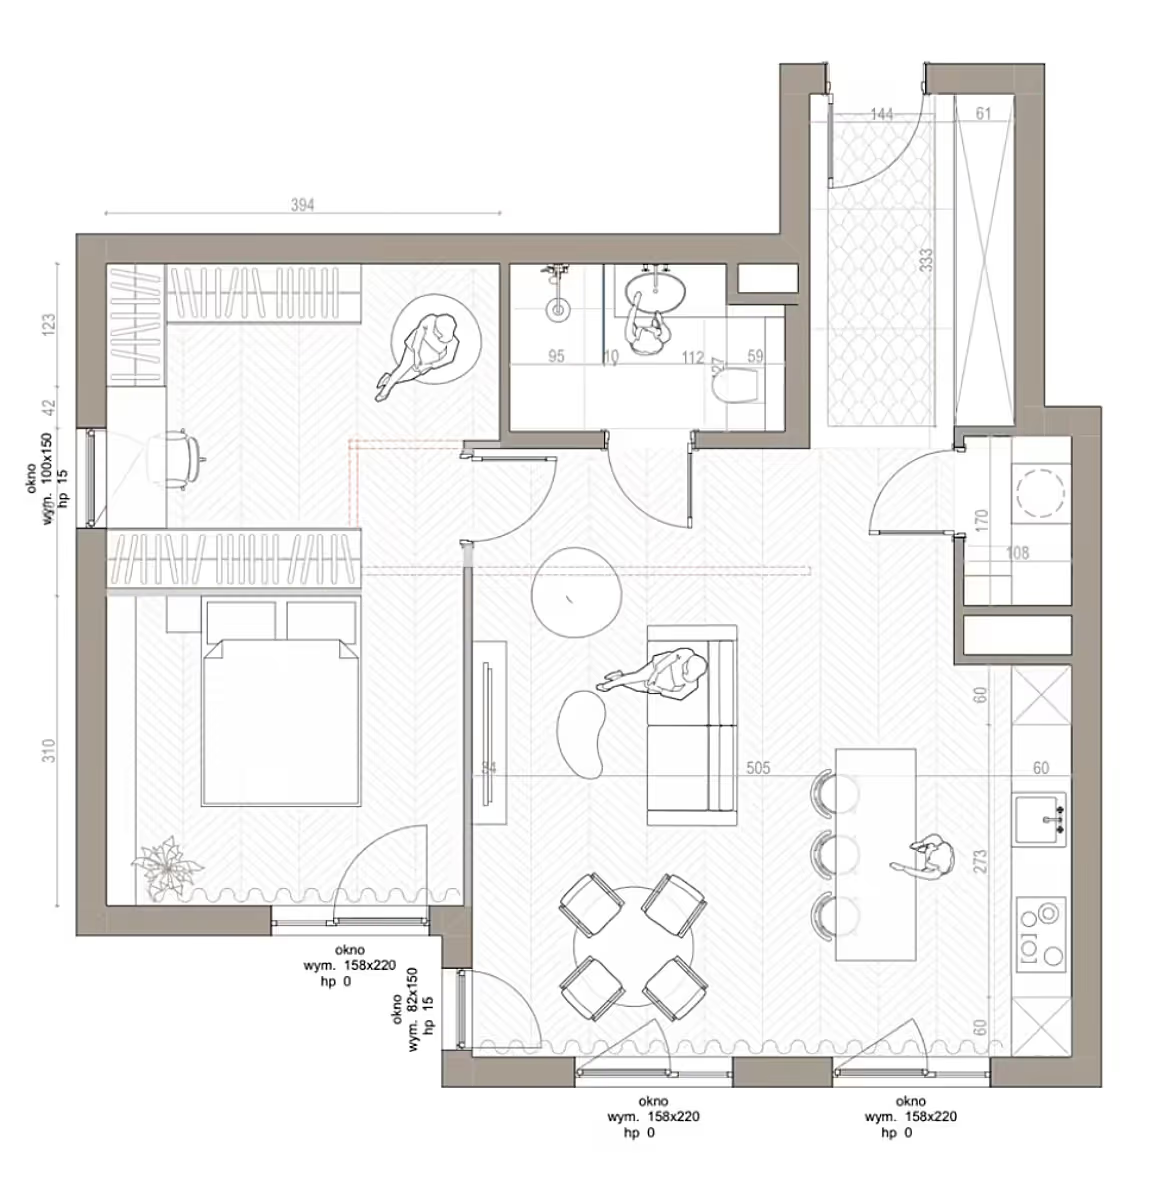
A new-build apartment
The plan from the sales brochure rarely fits real life: a wardrobe in a walkway, a kitchen with no worktop, a bedroom where the bed ends up by the door. I check the layout before the tenant changes deadline.
A renovation in a block or a tenement
Load-bearing walls, risers and ventilation set limits, but they don't rule everything out. Often moving a door or one partition wall gives a room a new purpose.
Changes you can't undo
Sockets, water points, drains and lighting follow the layout. Once the crew has put them in, every change means breaking walls. That's why the decision is made on paper.
Floor plan design
5 changes I suggest most often
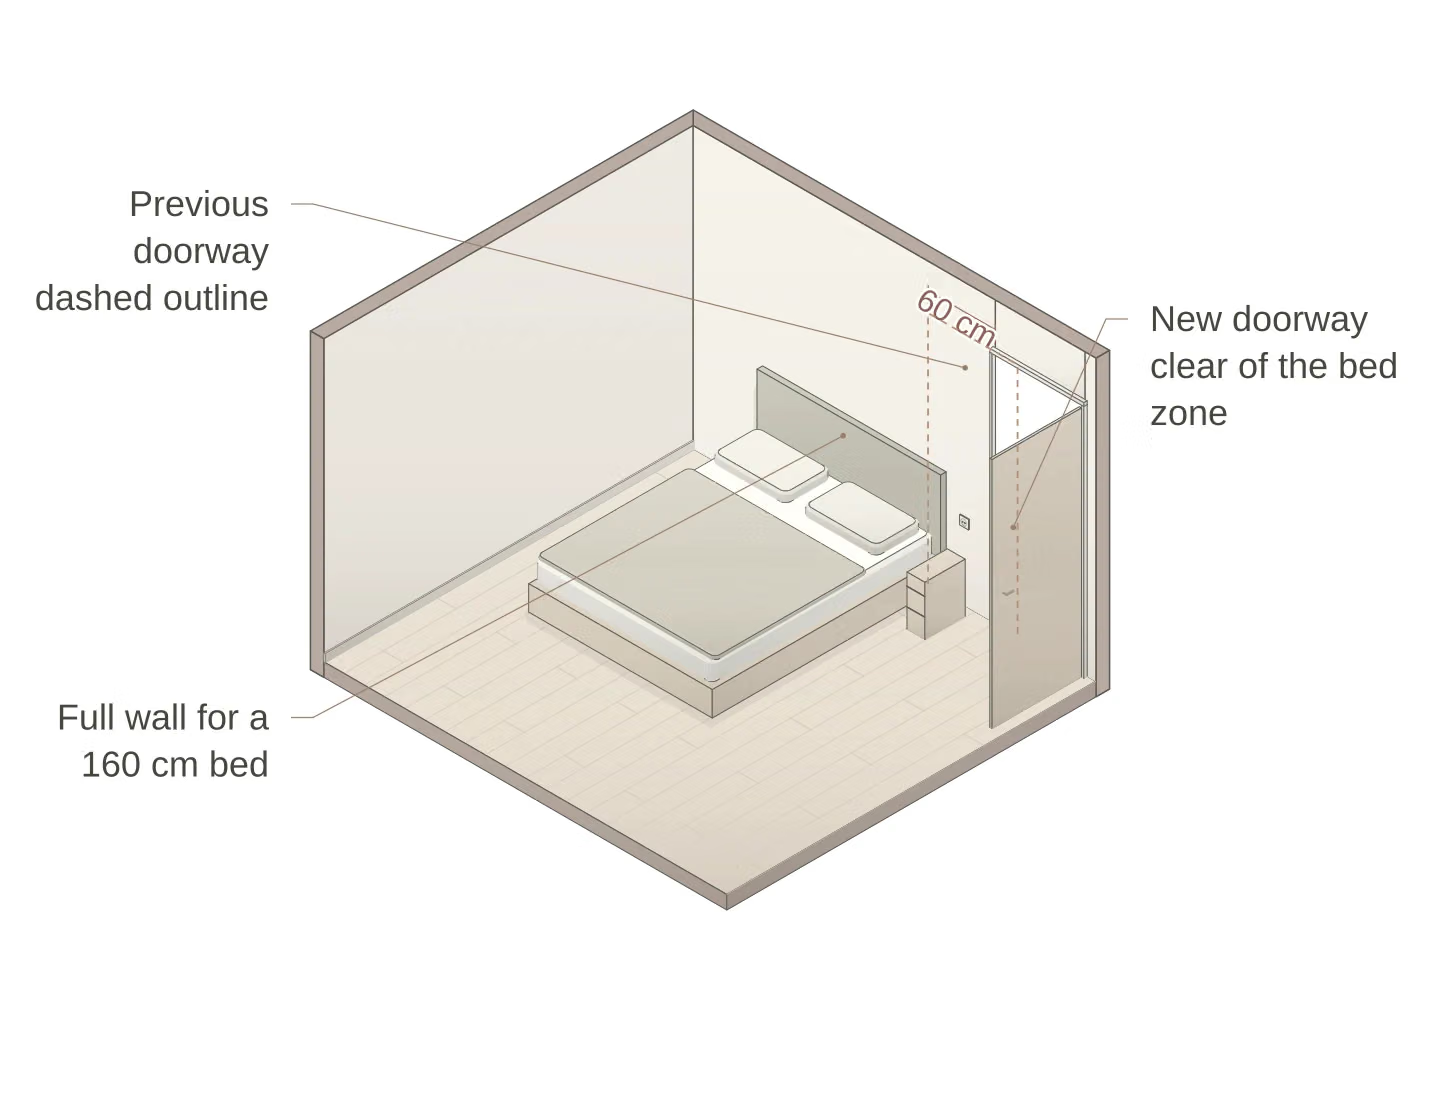
A moved door
Moving a door by 40–60 cm gives the room a full wall for a wardrobe or a bed. On the plan it's one line; in real life it's a different room.
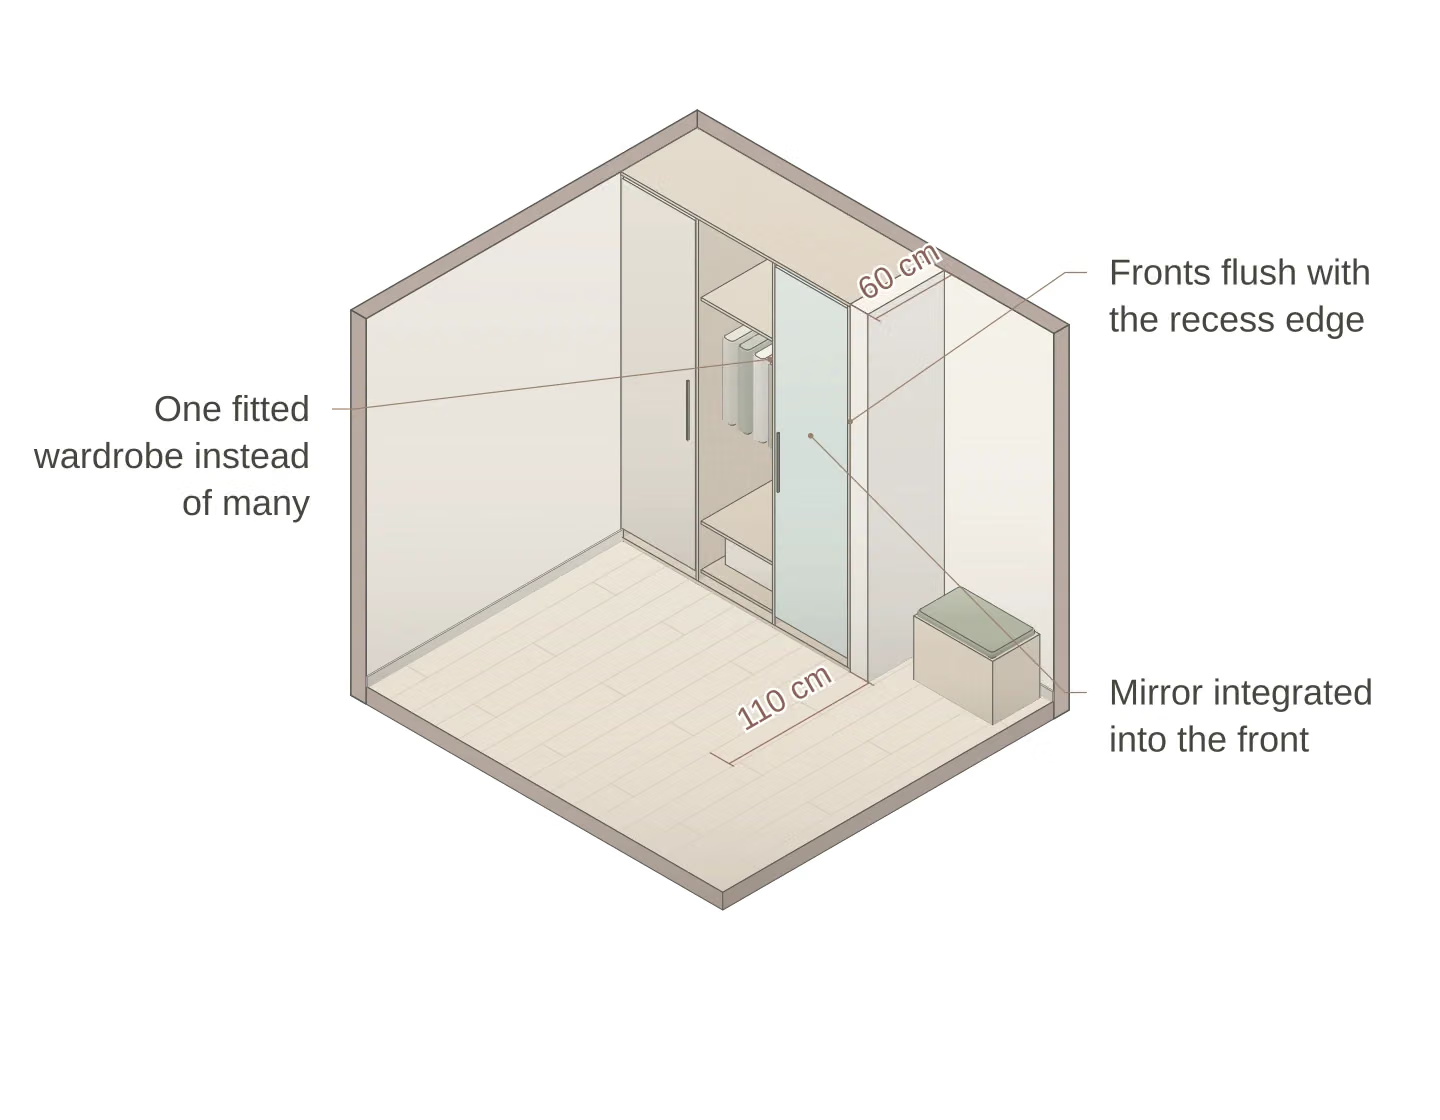
A wardrobe in an alcove or hallway
Instead of a wardrobe in every room, one built-in in a spot that was dead space anyway. The rooms stay for living.
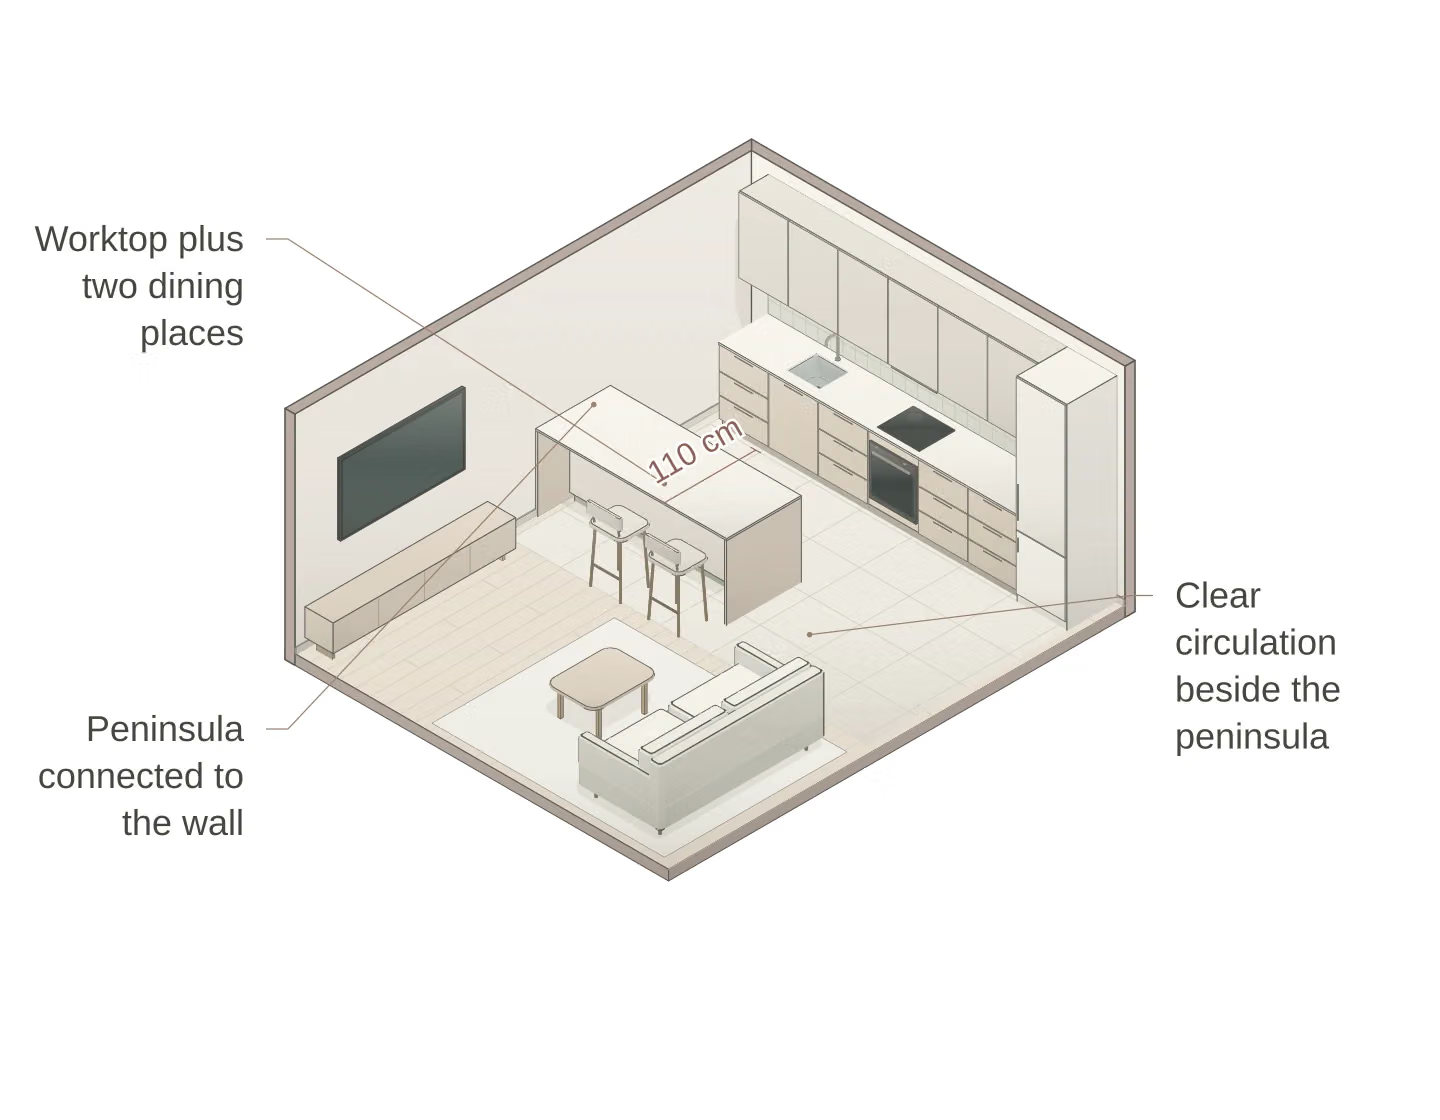
A peninsula instead of an island
In a small open-plan living room, a peninsula combines a worktop and a table without blocking the way like an island.
An entrance zone with storage
Shoes, coats, the vacuum cleaner and the fuse box in one tall unit by the door. The mess stops in the hallway.
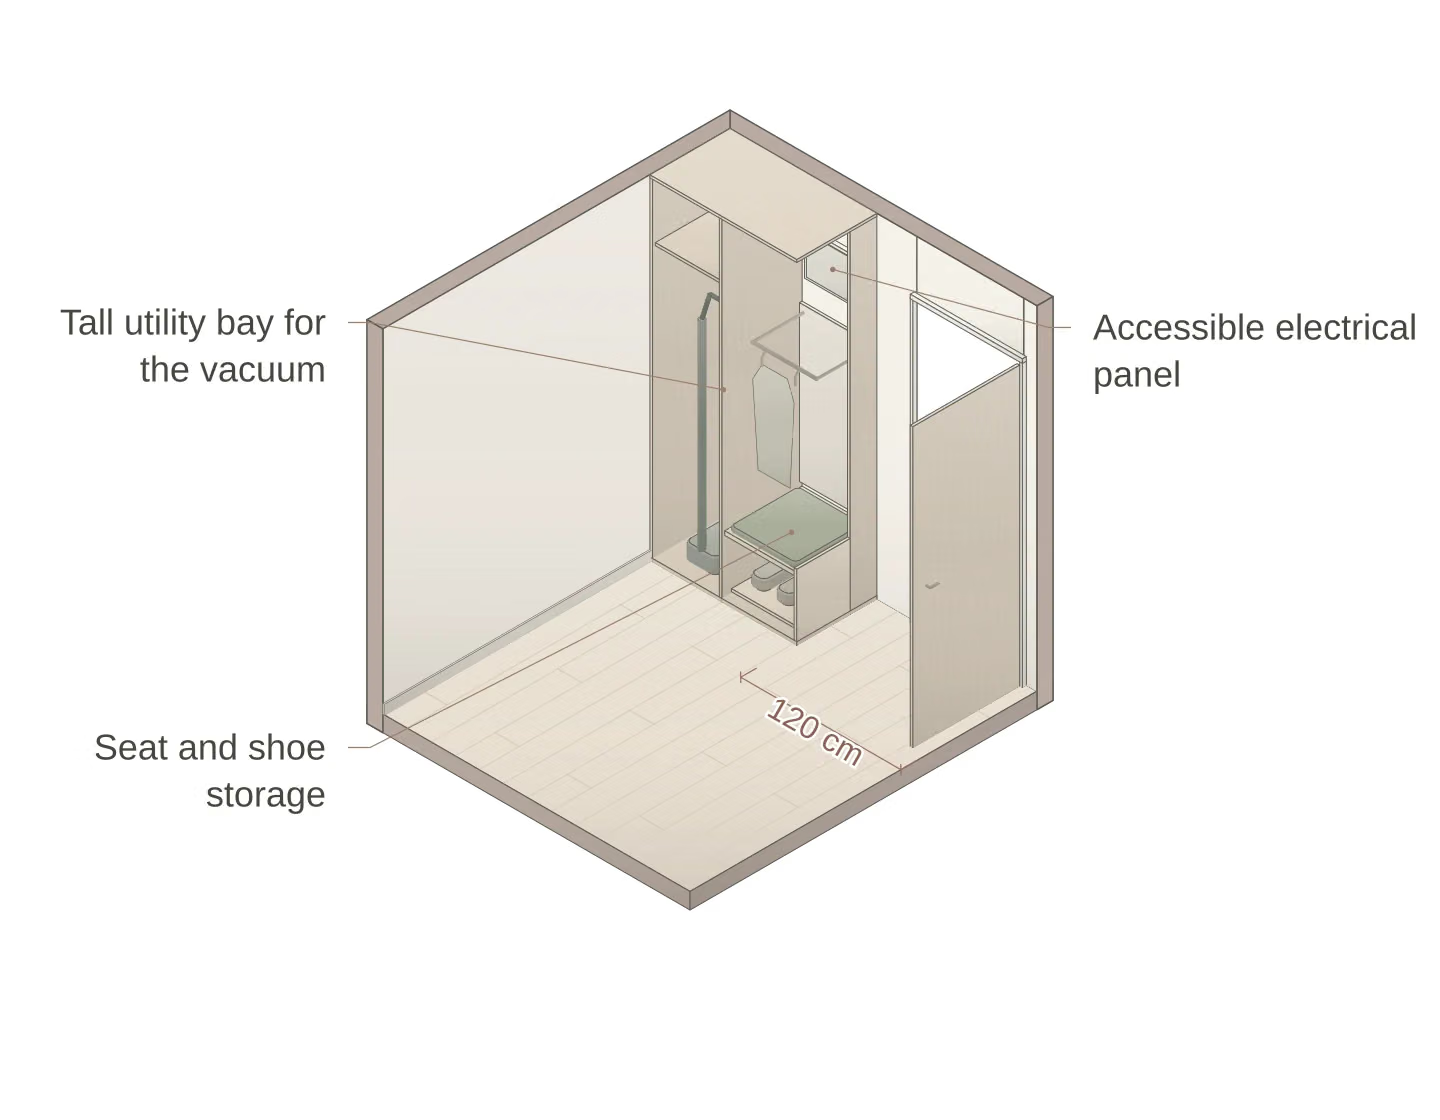
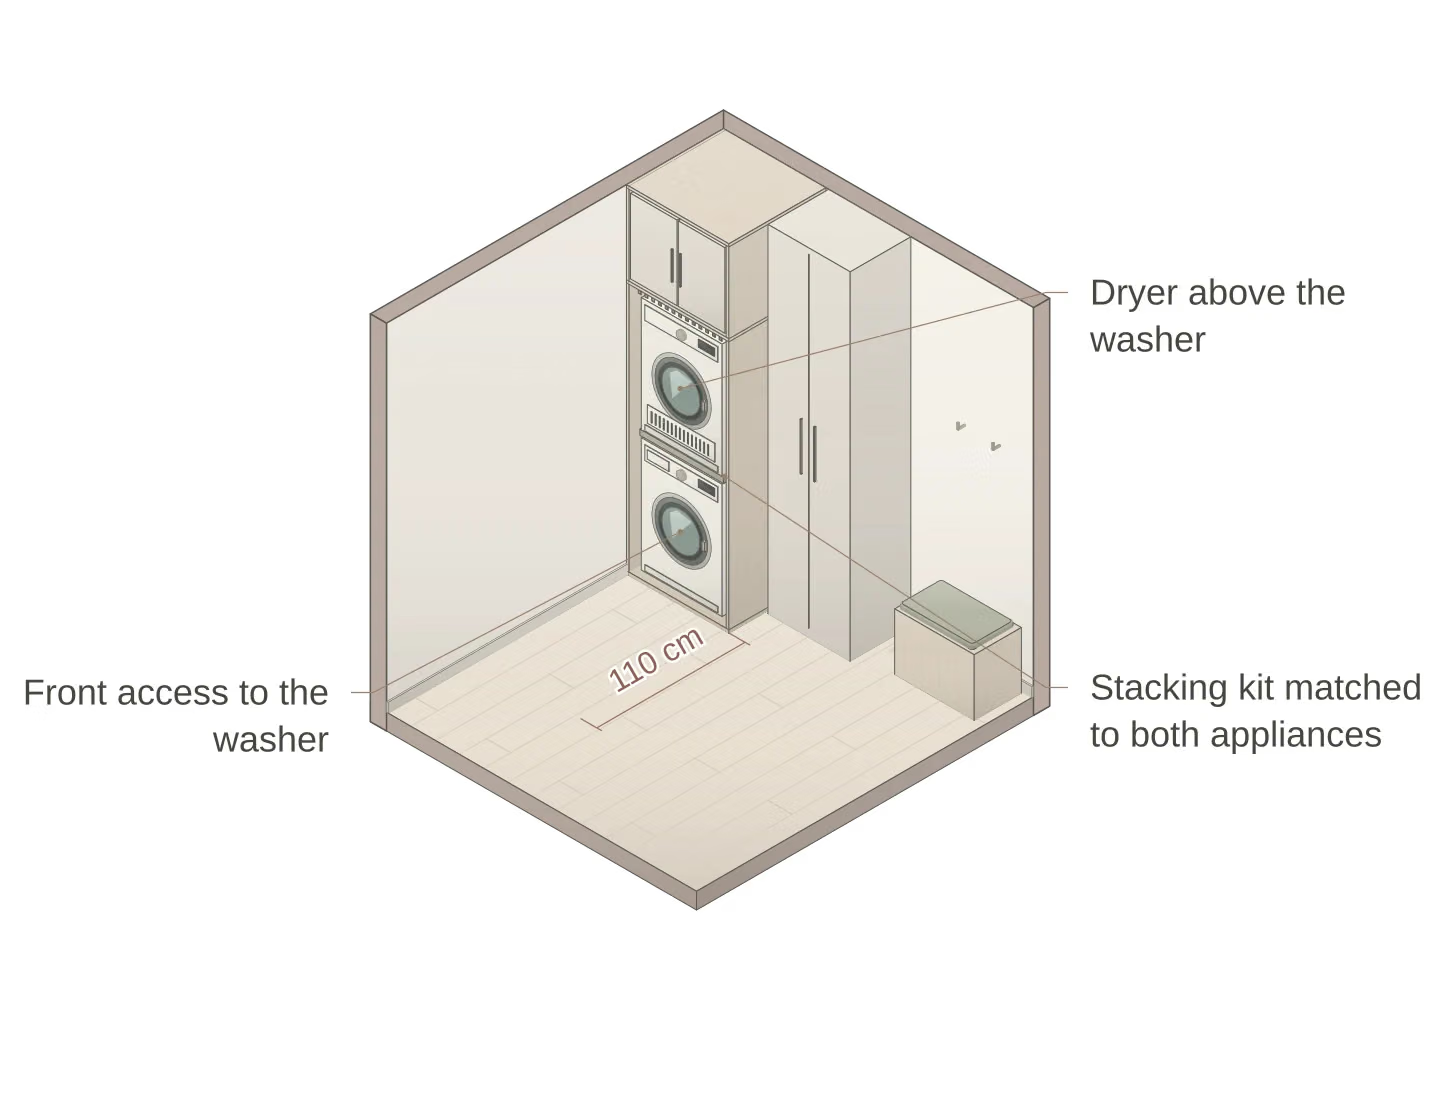
The washing machine out of the bathroom
A washer and dryer built into the hallway free up space in the bathroom for a walk-in shower or a bigger cabinet.
You get each option as a floor plan with furniture and dimensions. The chosen layout is the basis for the 3D visualizations and the crew's documentation — See the whole process →
Demonstration materials
Sample documents
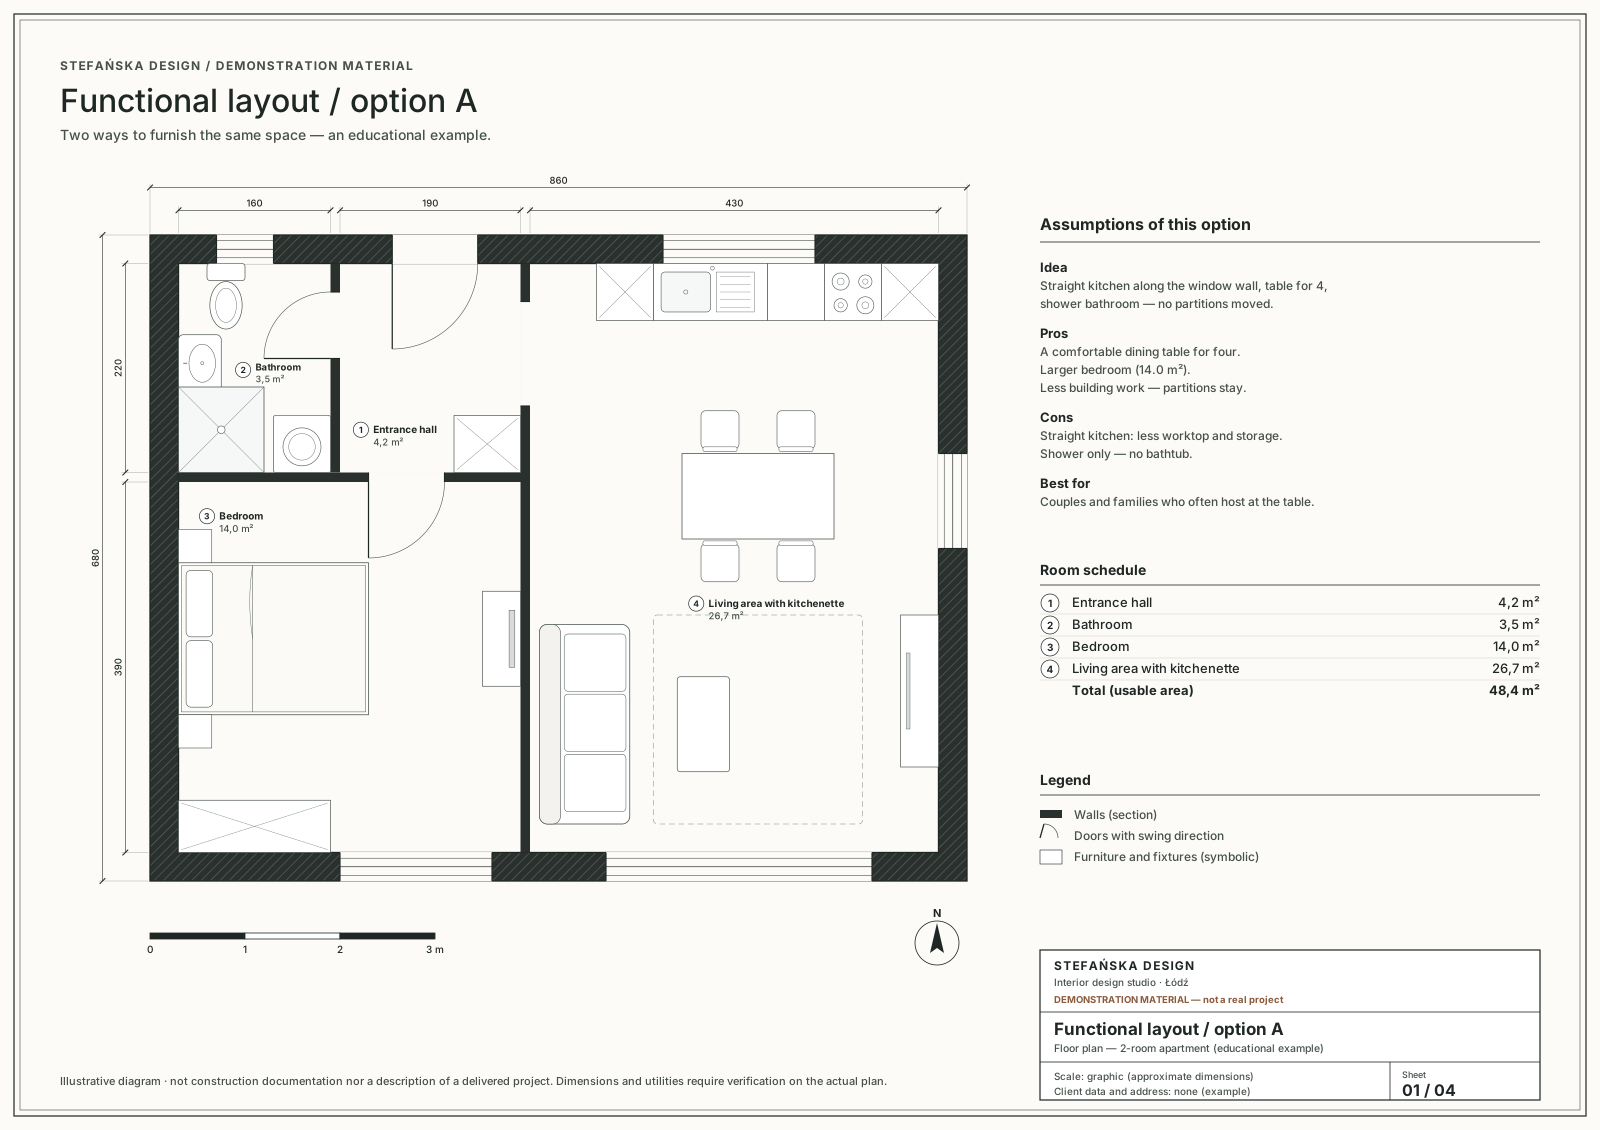
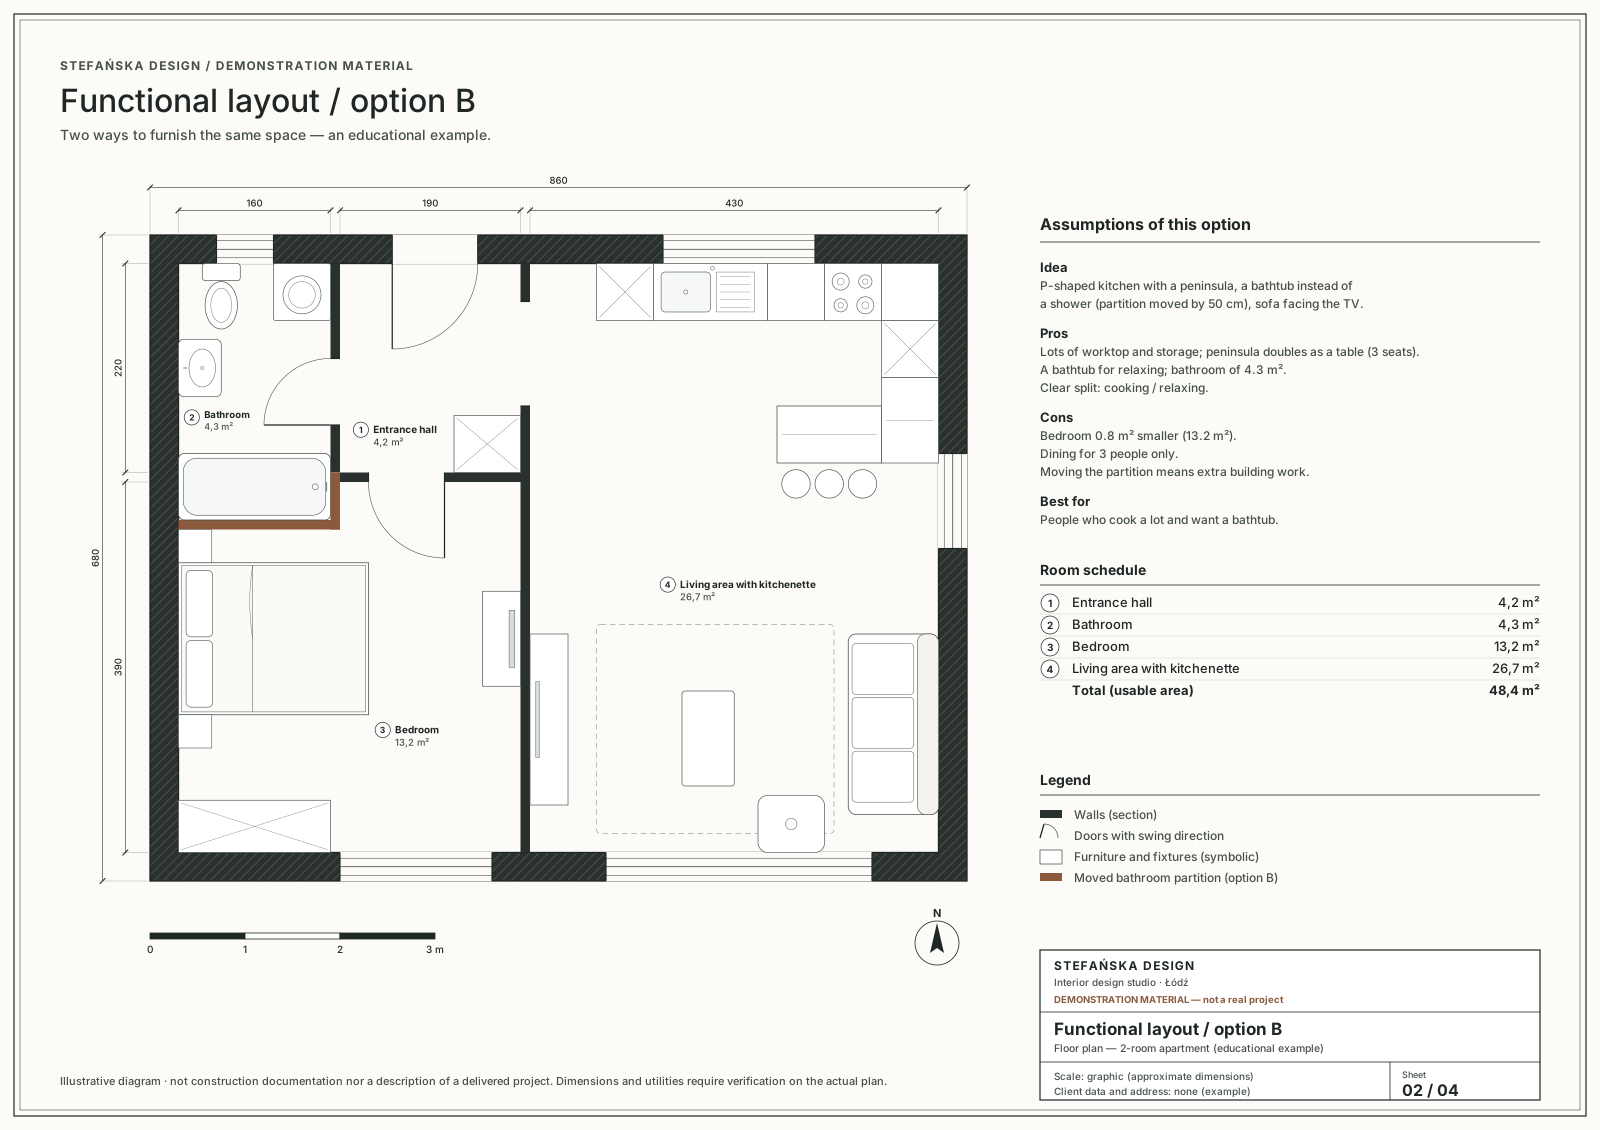
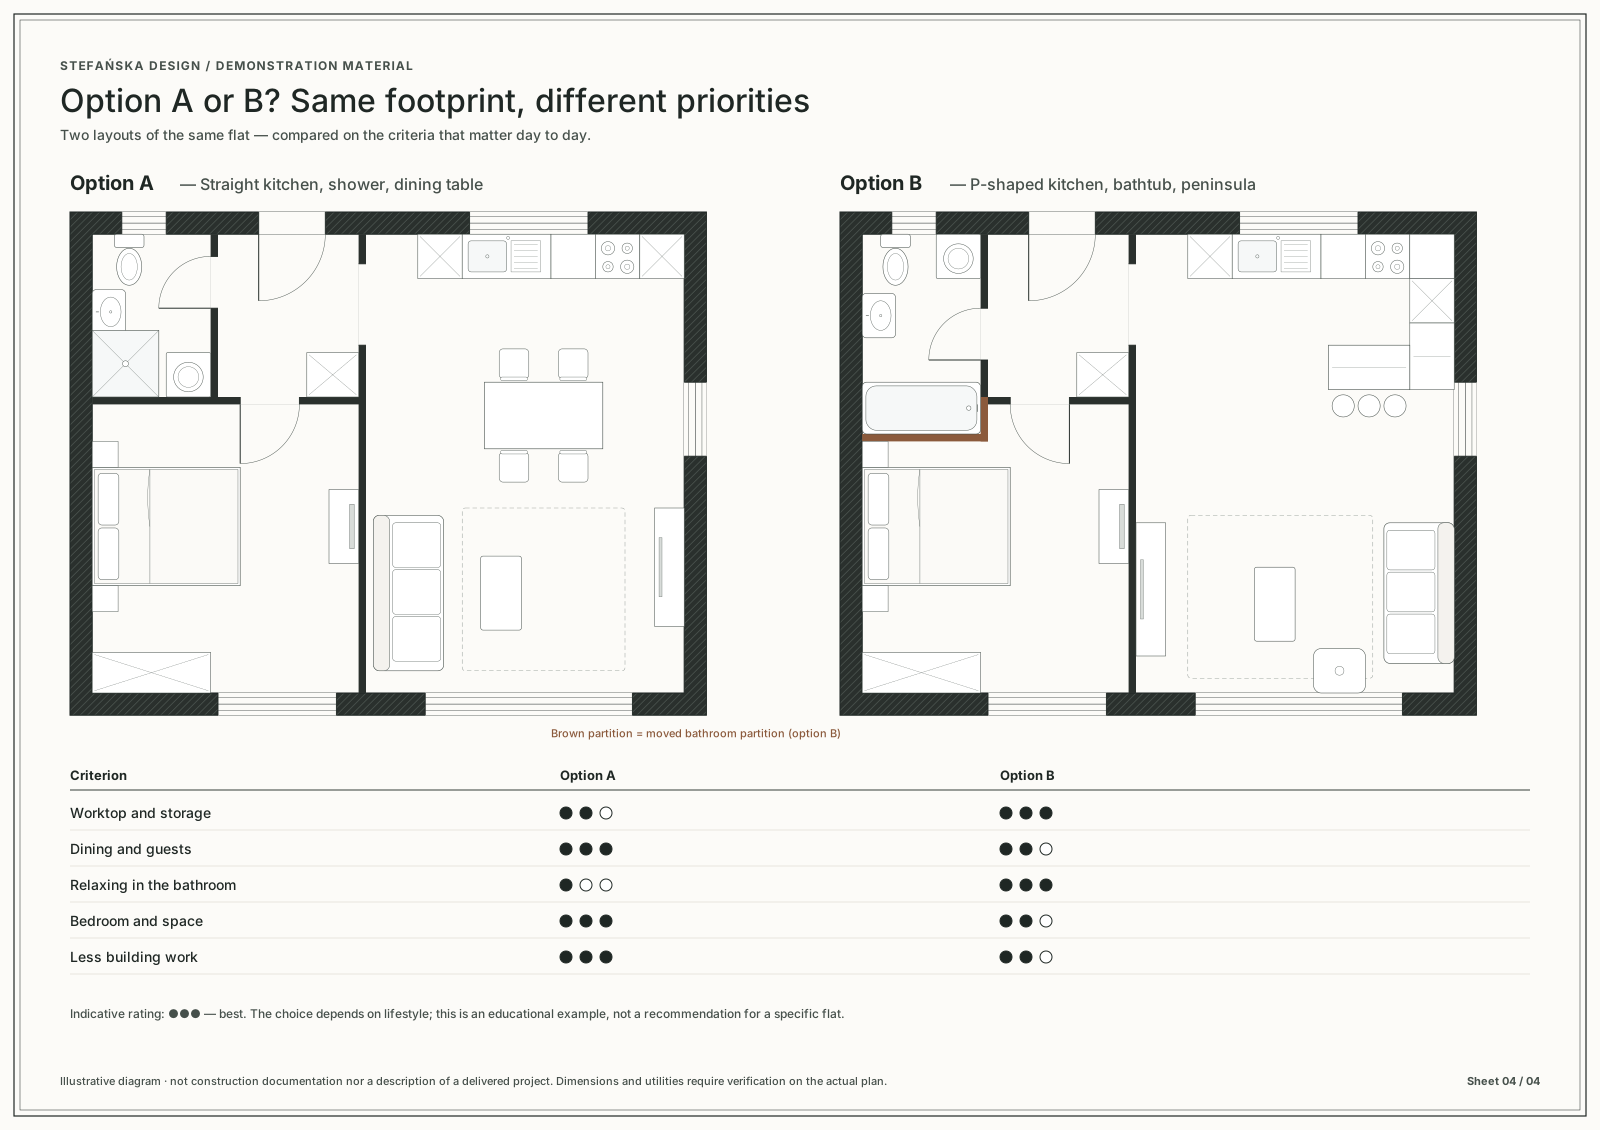
This is what a functional layout can look like on paper: two options for the same apartment, a zoning plan and a sheet to discuss. They are examples with approximate dimensions and no client data — click to open them full size.
Example
Option A
A straight kitchen and dining for four — comfortable at the table, but less worktop and only a shower.
Example
Option B
A kitchen with a peninsula and a bathtub — more worktop and relaxation, but a smaller bedroom and dining for three.
Example
Comparing the options
Comparison of two layouts of the same apartment — an educational example.
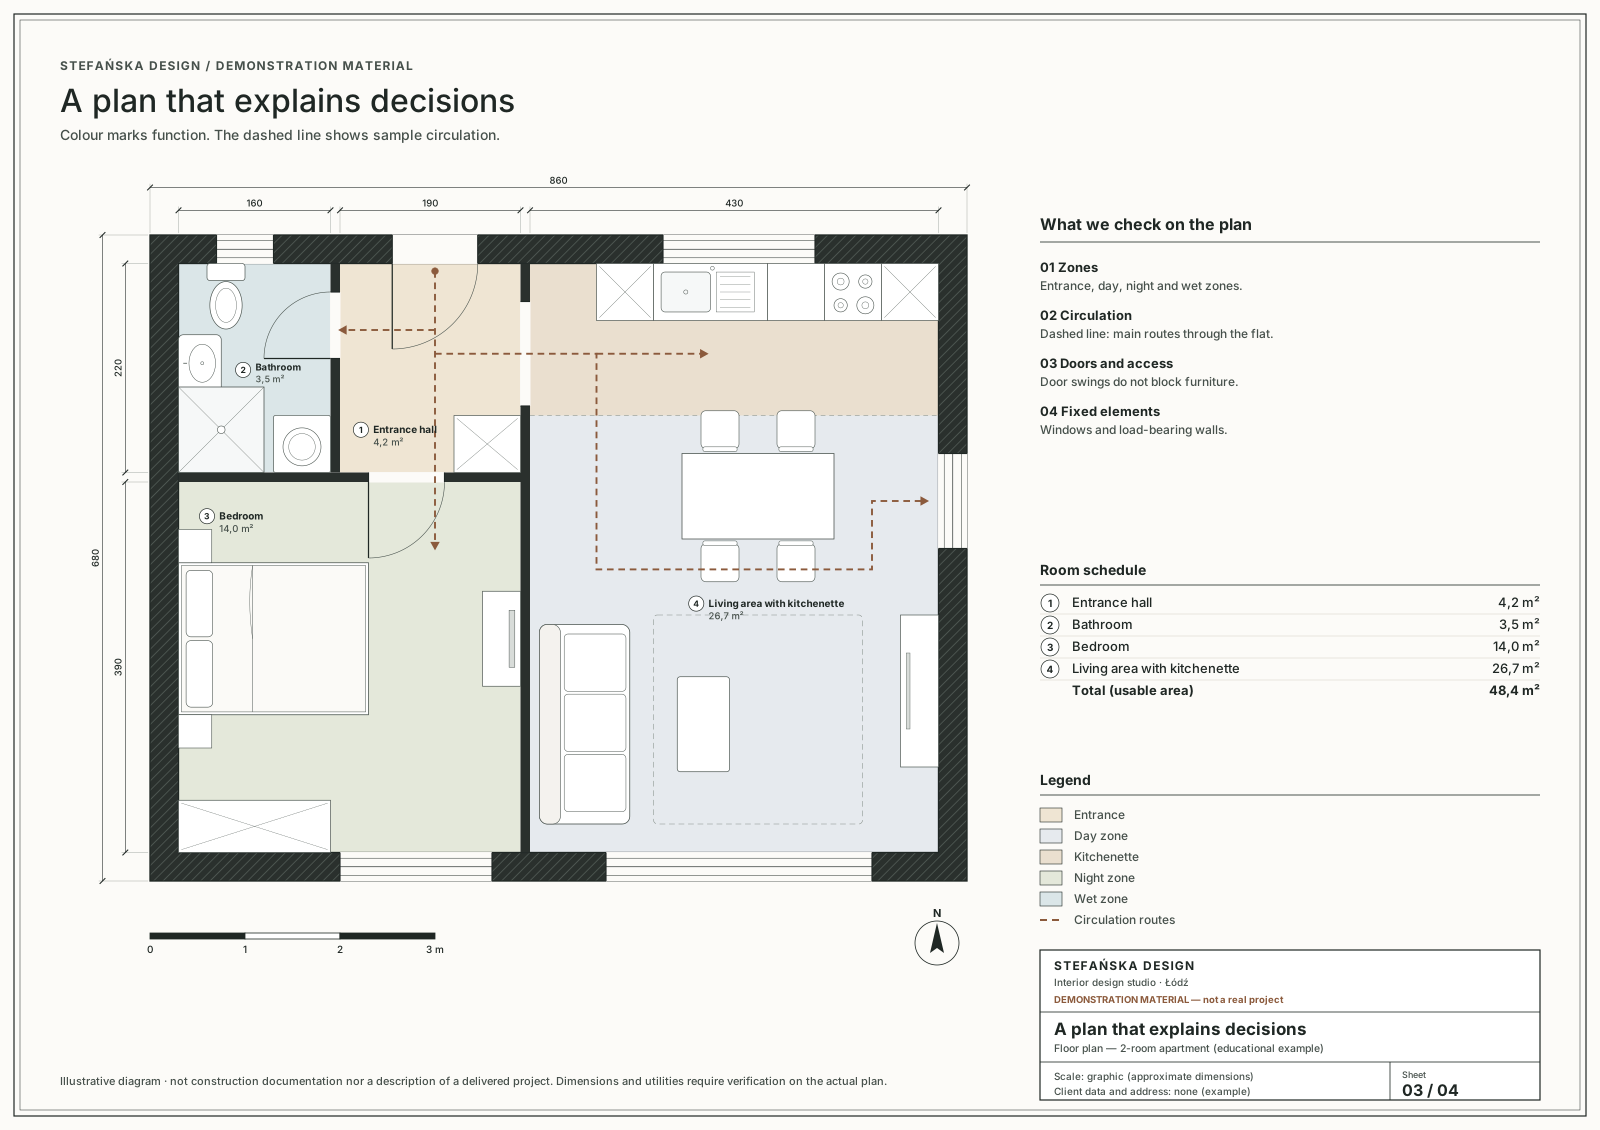
Example
Zoning plan
Color marks the function; the dashed line, the main routes through the apartment.
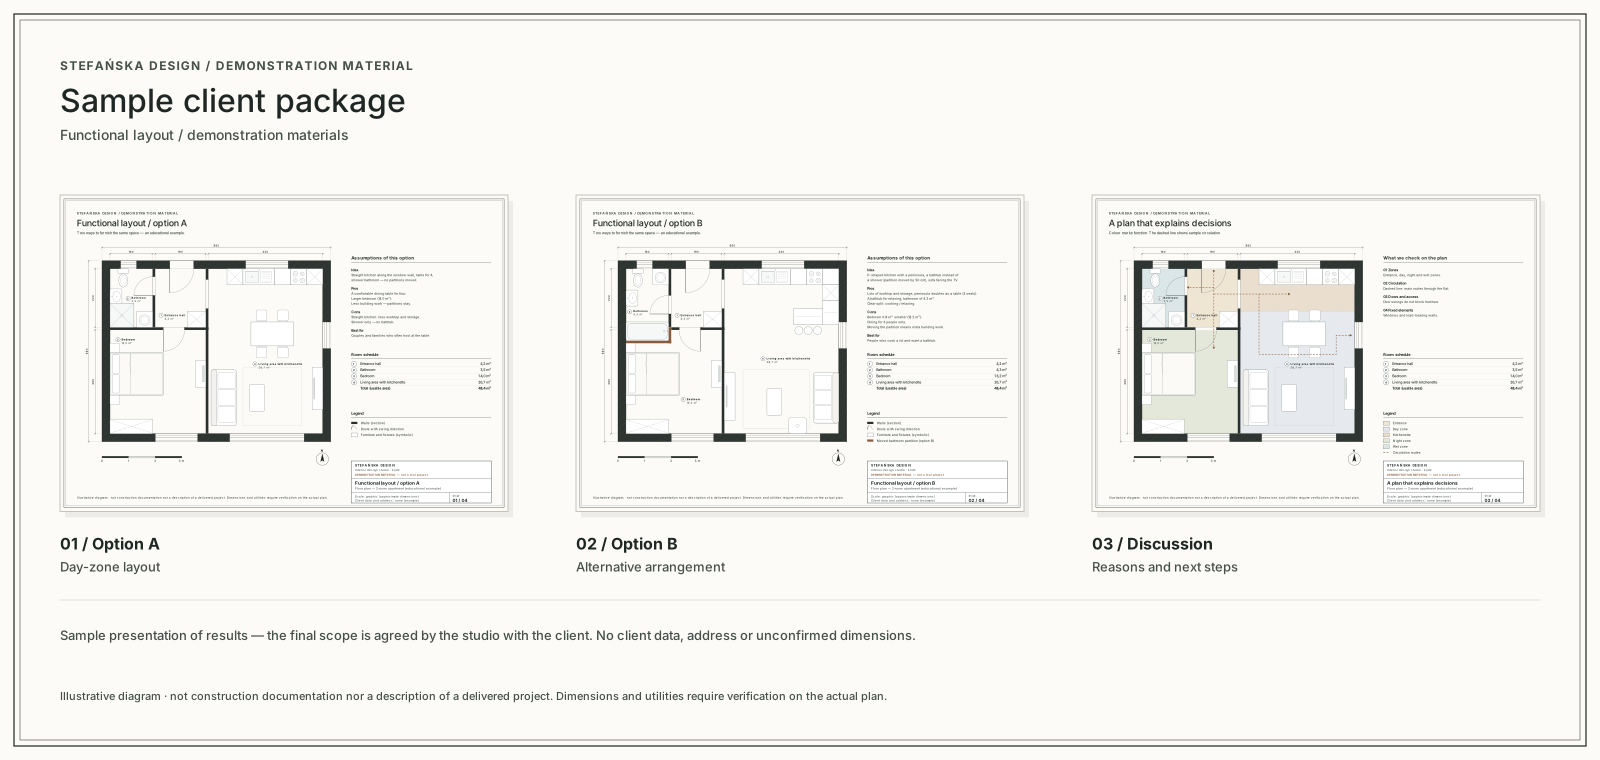
Example
A sheet to discuss
Both options and the zoning plan on one sheet — to compare and talk through.
Łódź and surroundings
Apartments that started with the layout
Same floor area, a different life — every project starts with a few plan options.
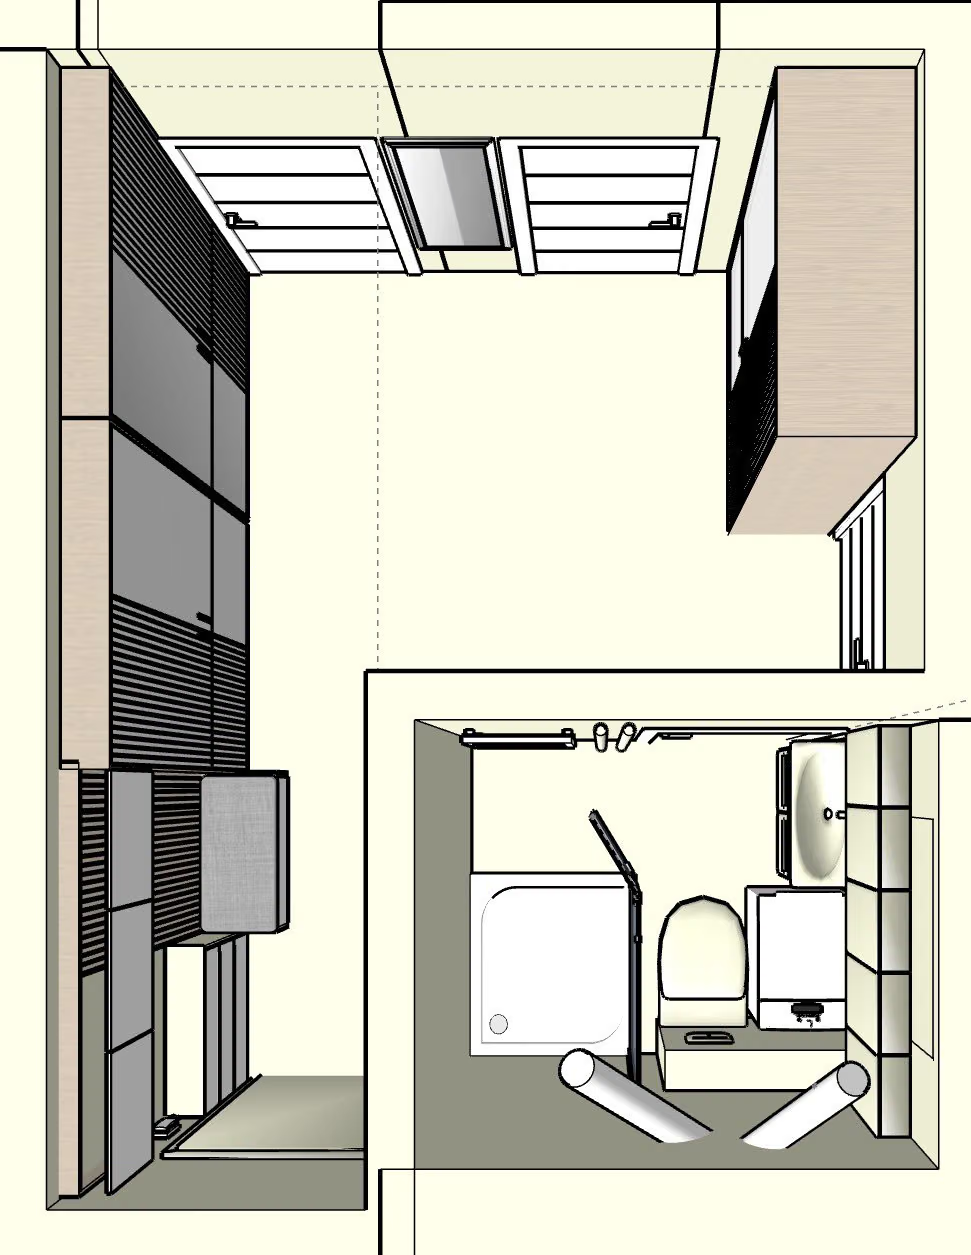 Floor plan
82 m² apartment renovation in Bałuty, Łódź
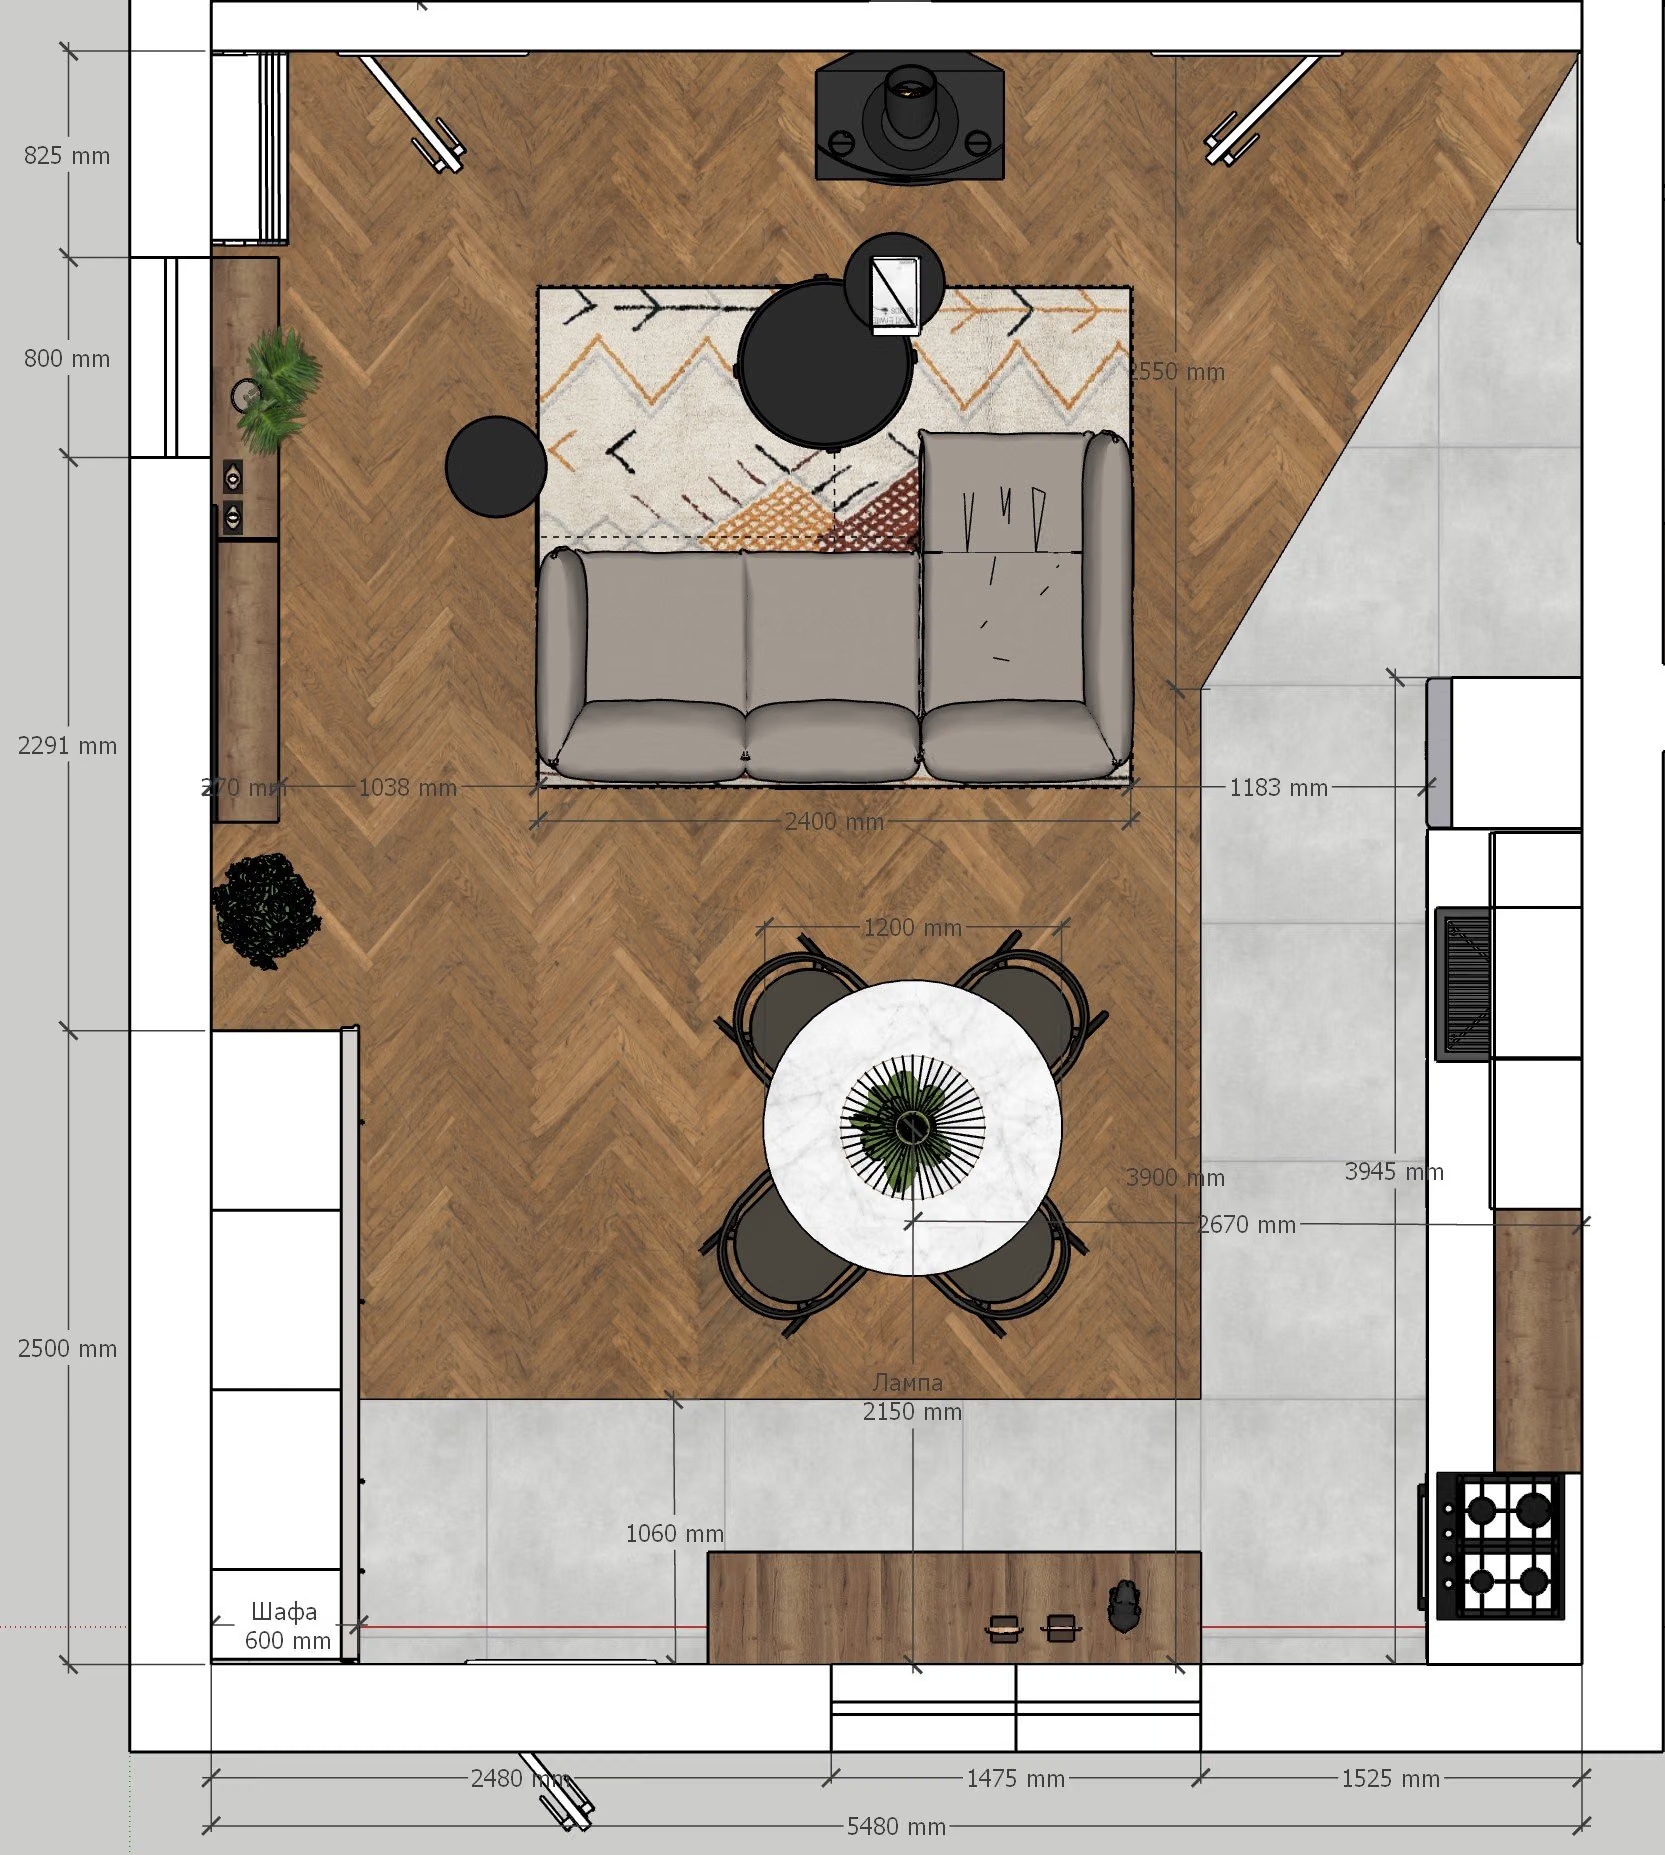 Floor plan
Rebuilding a 110 m² house near Kyiv
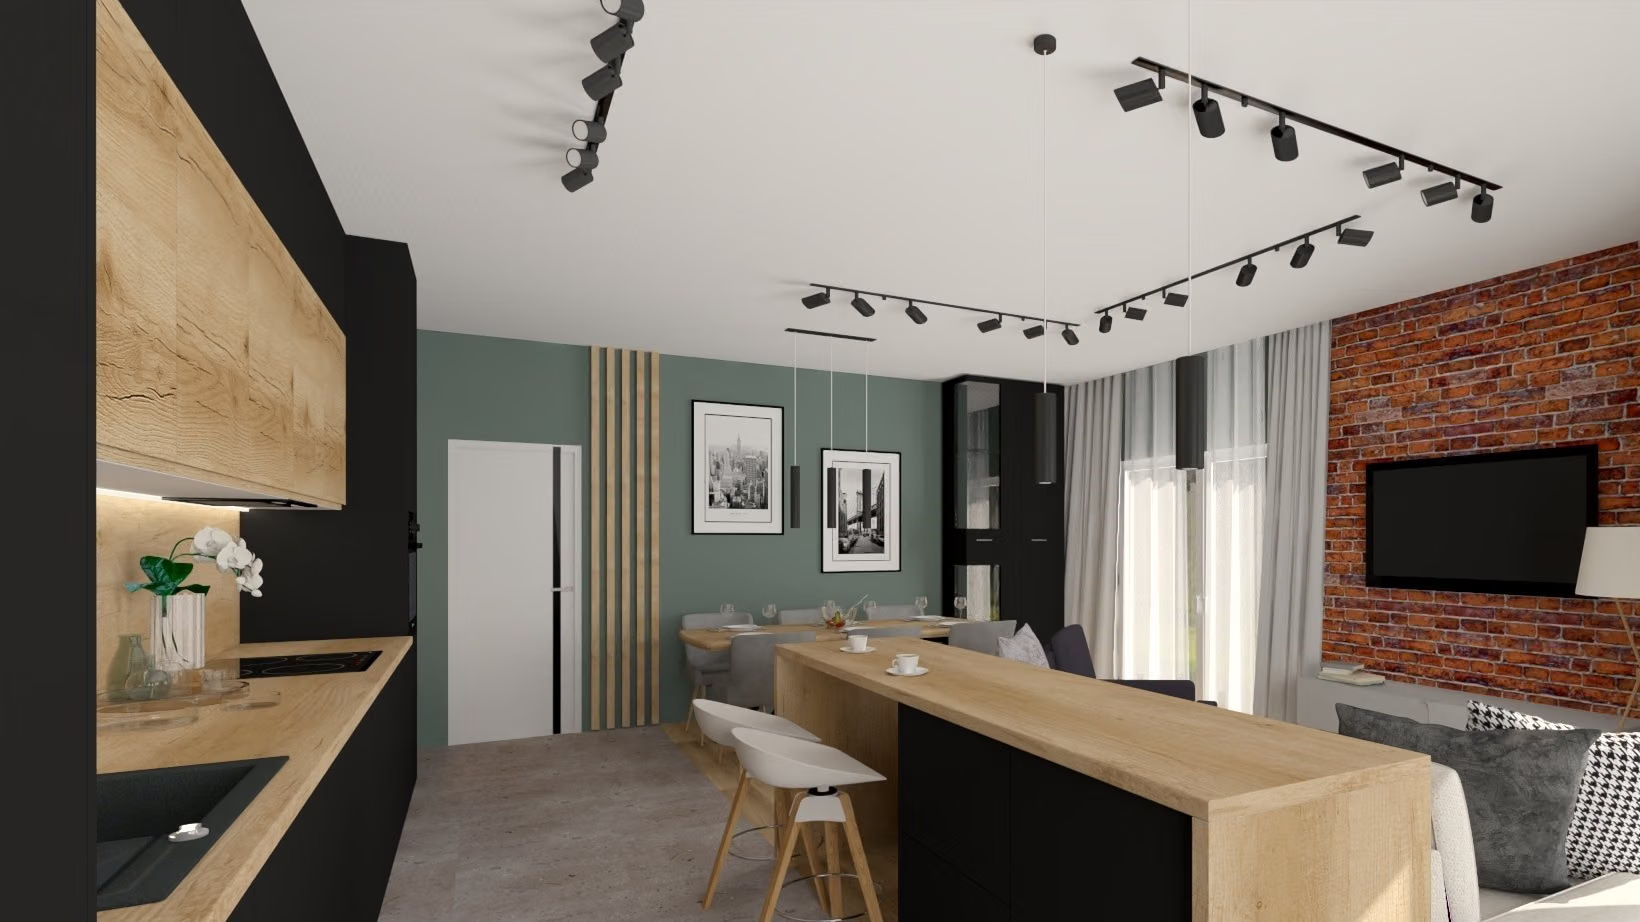 Visualisation
60 m² flat in Widzew
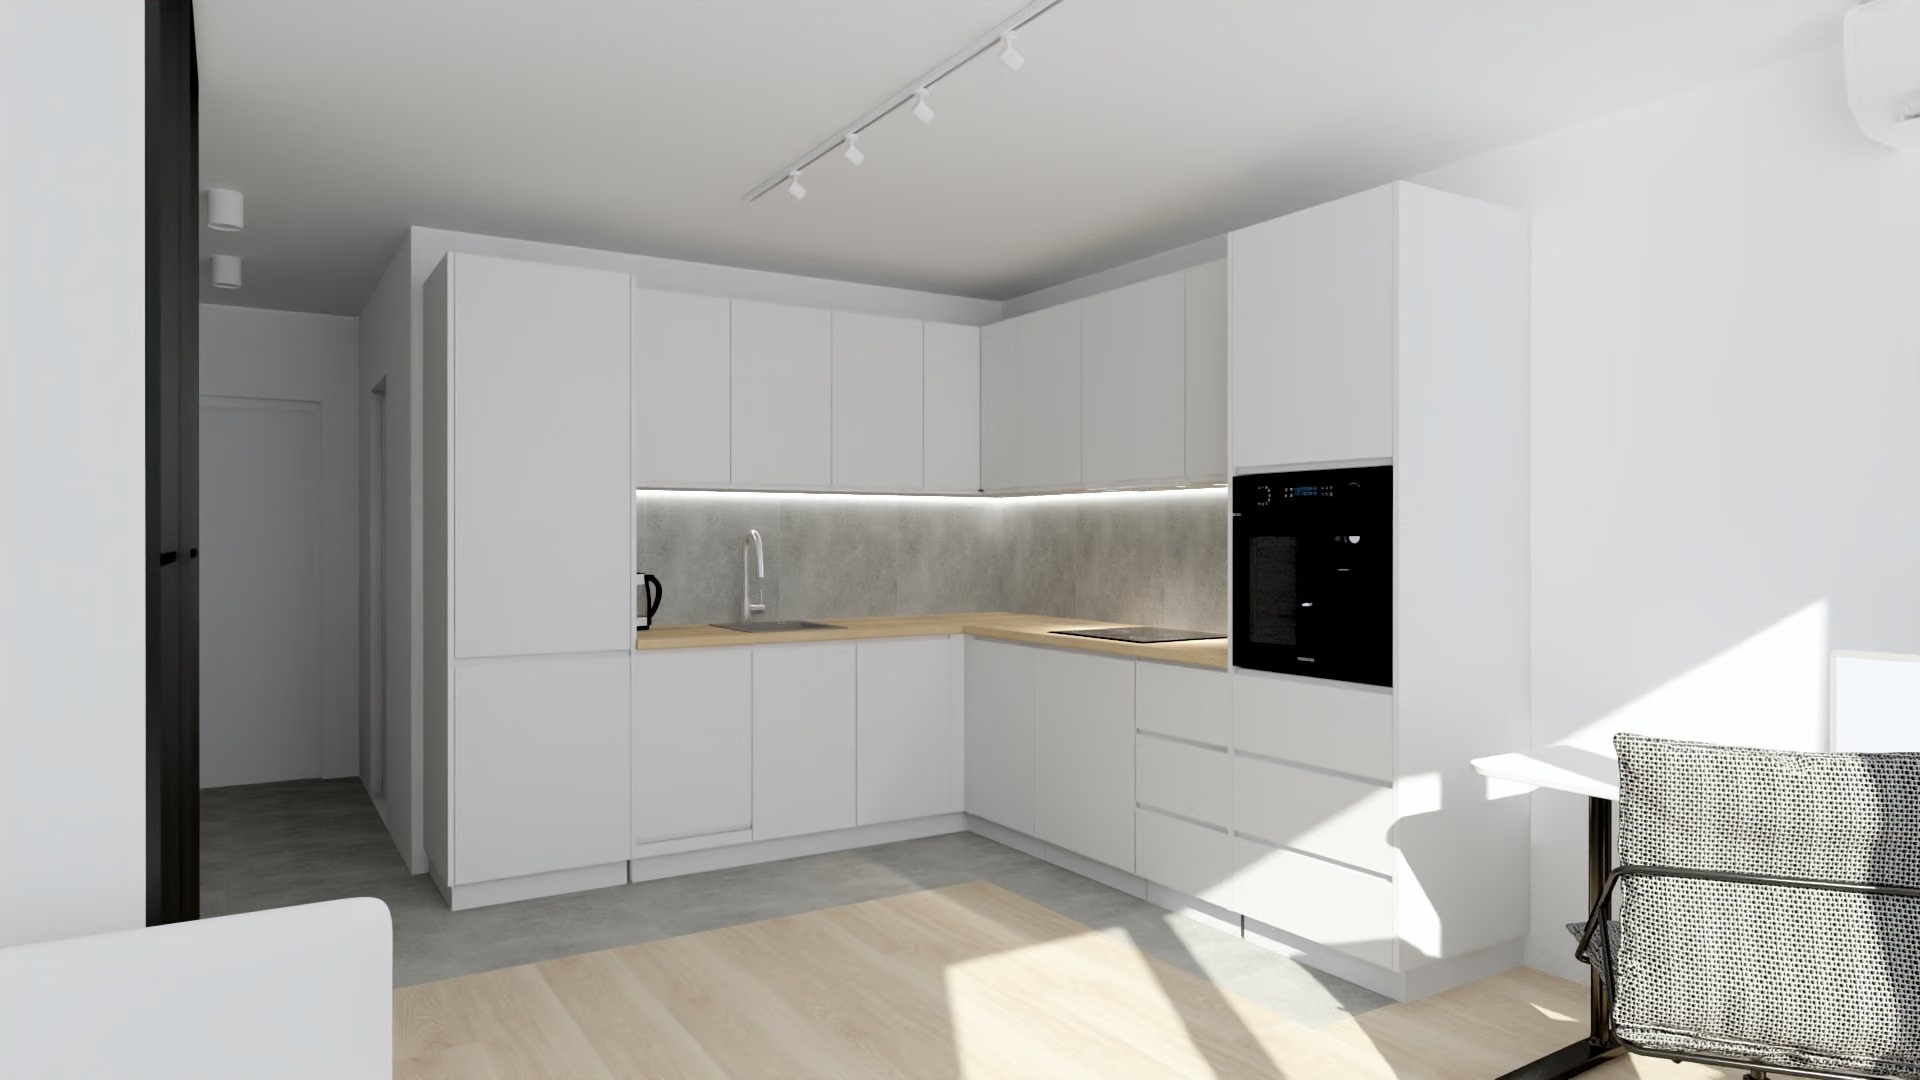 Visualisation
37 m² studio flat for rent in Warsaw
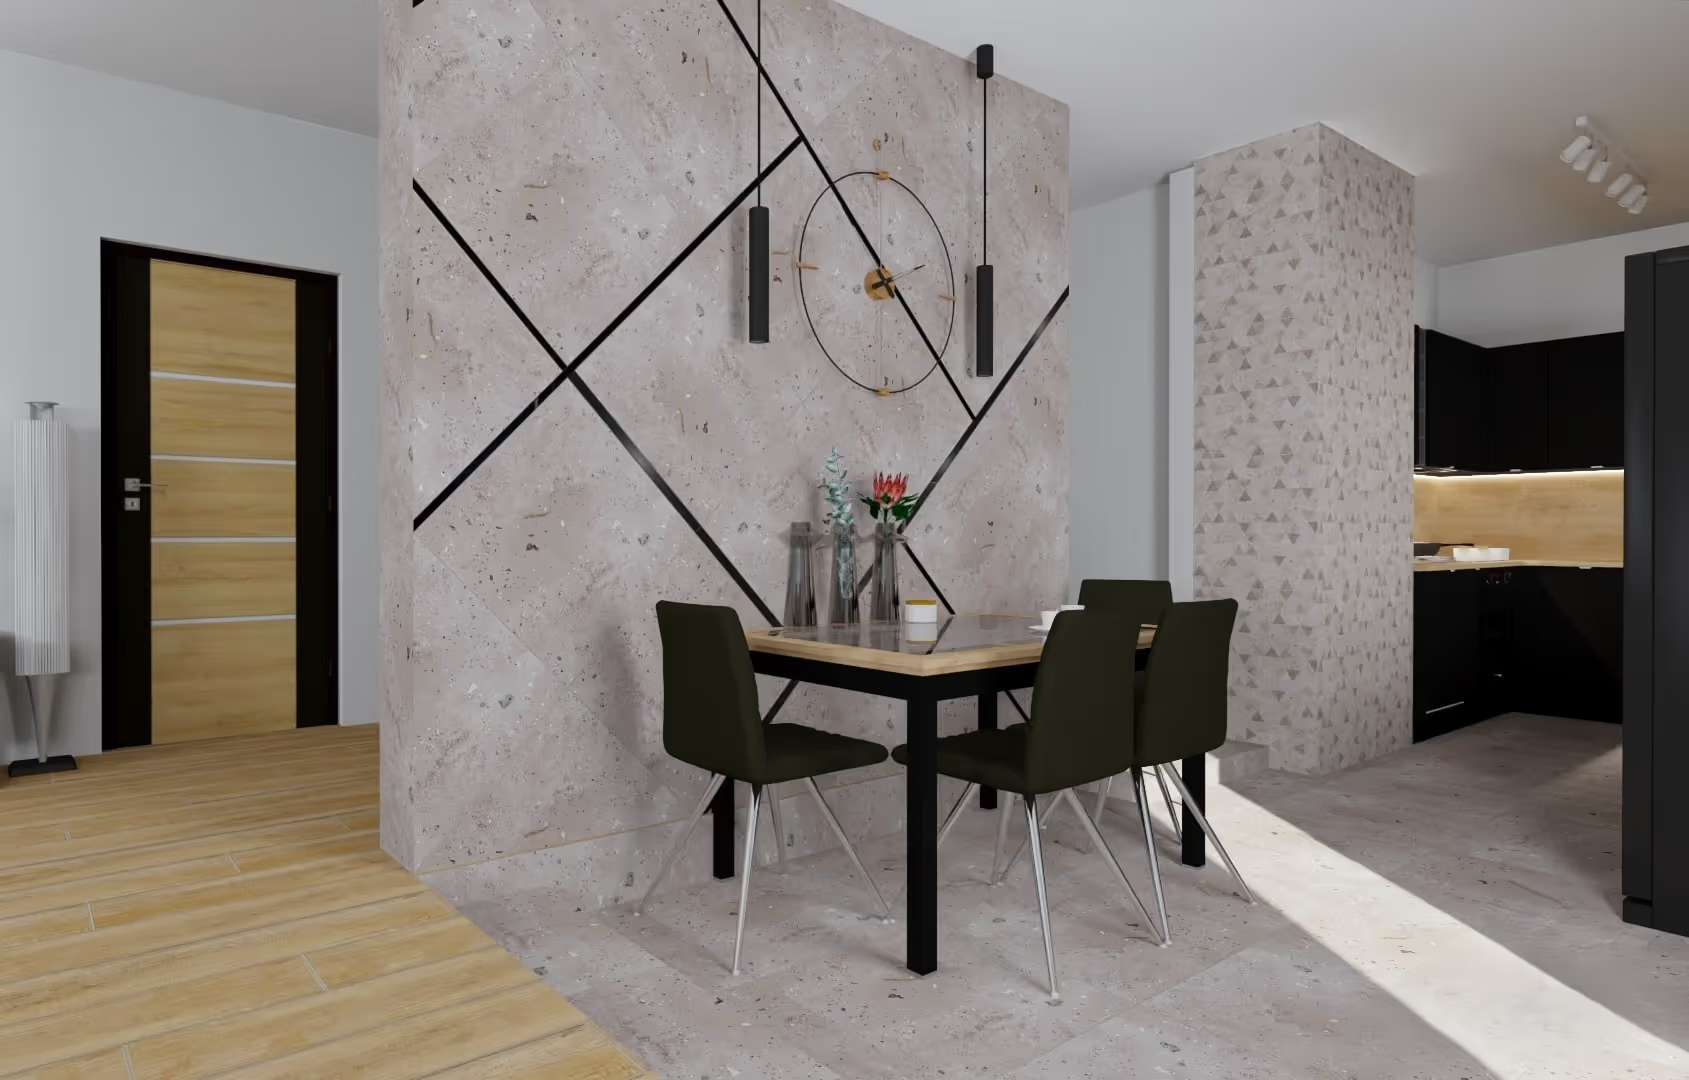 Łódź
Open-plan living room
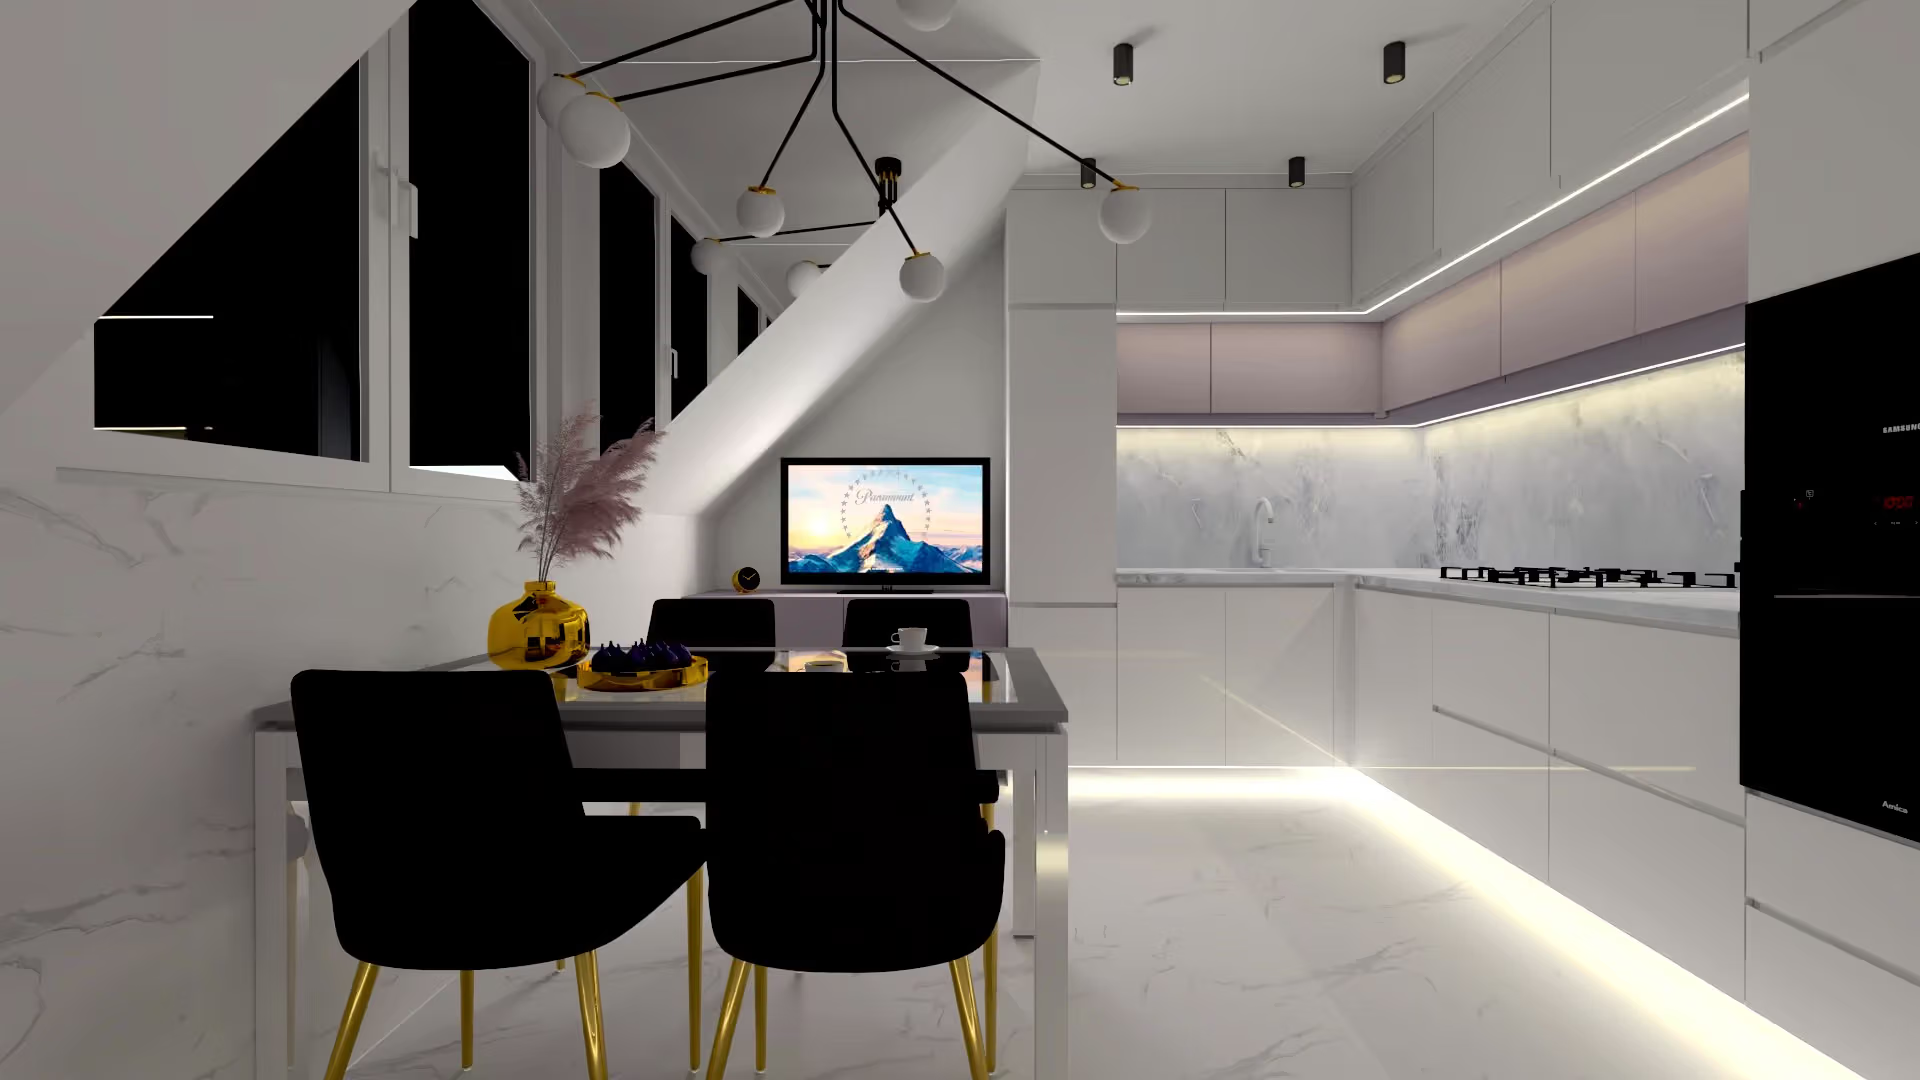 Łódź
Kitchen
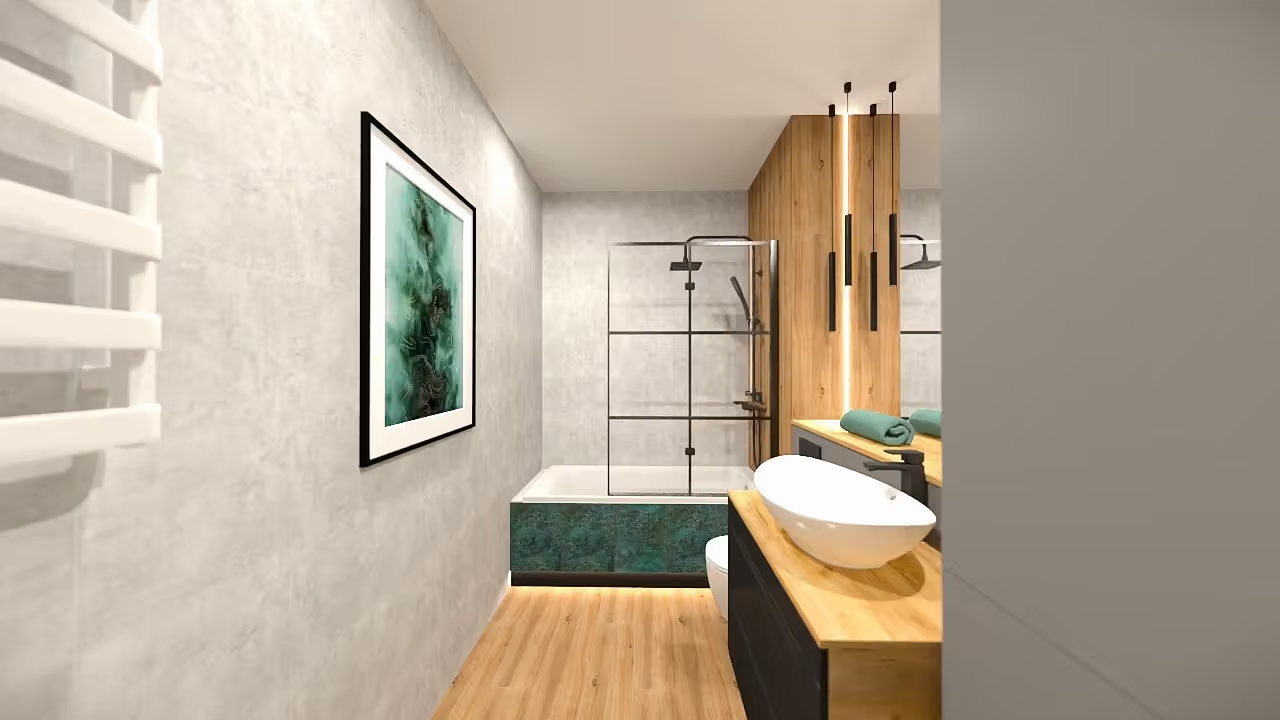 Łódź
Bathroom
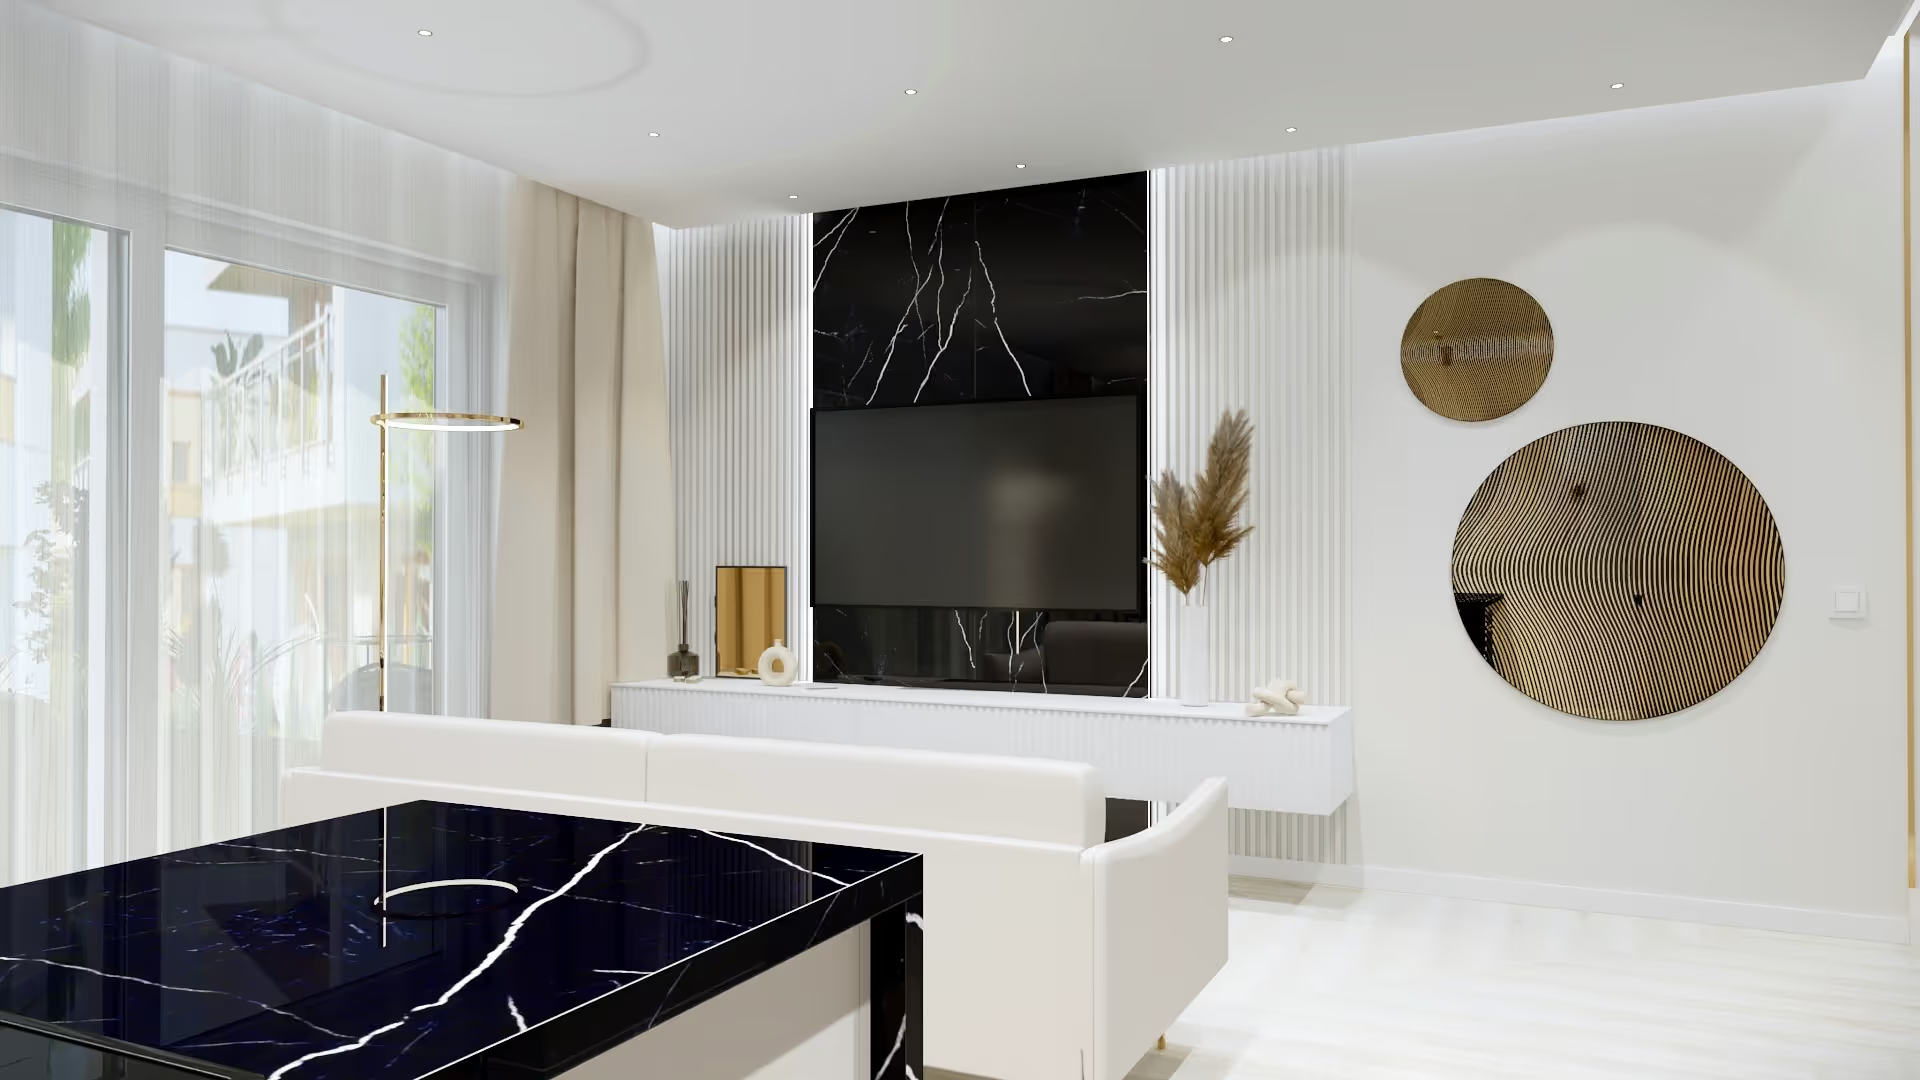 Łódź
Bright day zone
Process
Where the layout fits in the design process
Seven stages, and at each one you know what you get and what comes next.
Project kick-off and site survey
We start with a conversation about your needs, lifestyle and budget. You fill in a short design questionnaire, then I visit the site — taking precise measurements, photo documentation and analyzing the existing installations. The design is based on real data, not the developer's floor plan.
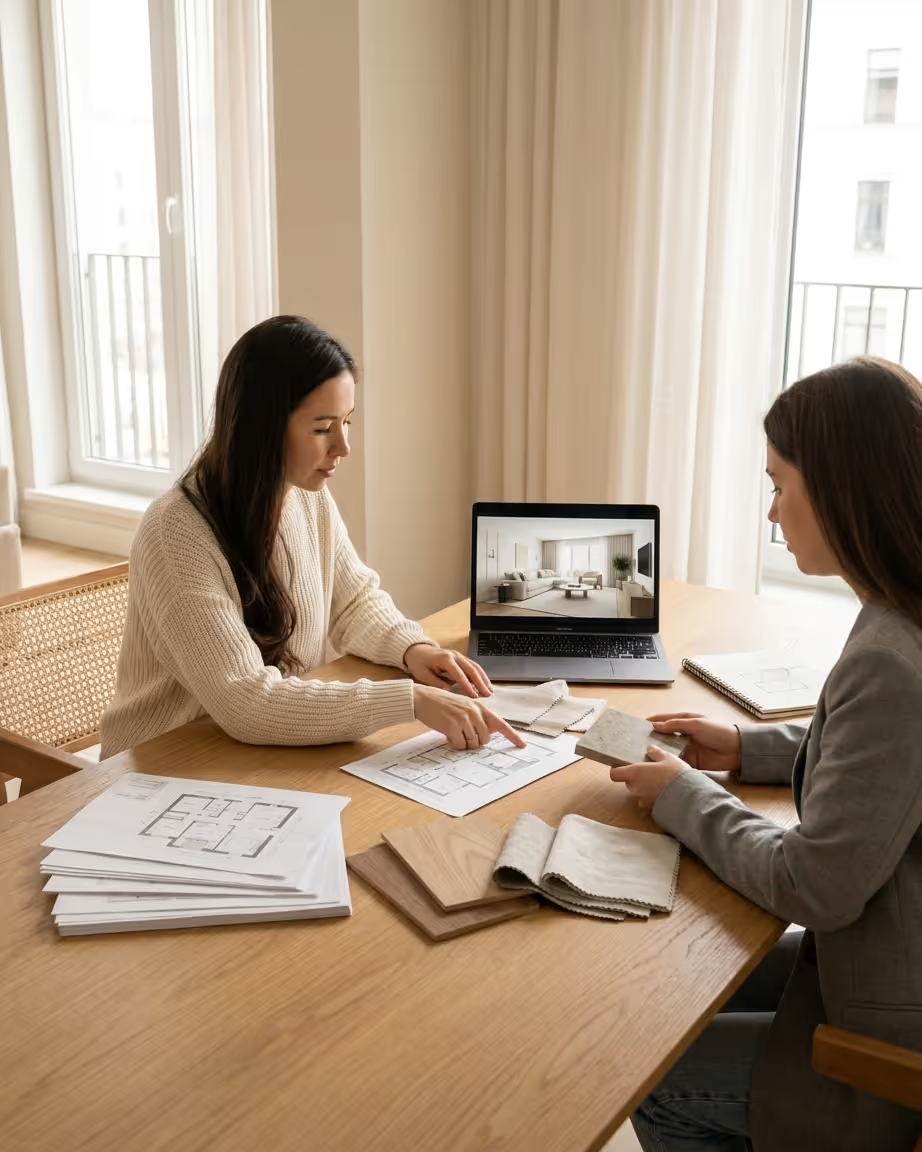
You get: design brief + measurement documentation + installation map
Material selection and moodboard
Based on the brief, I prepare a moodboard with specific finishing materials, furniture and lighting — across several price ranges. If needed, I arrange a showroom visit so you can see and touch the materials before deciding.
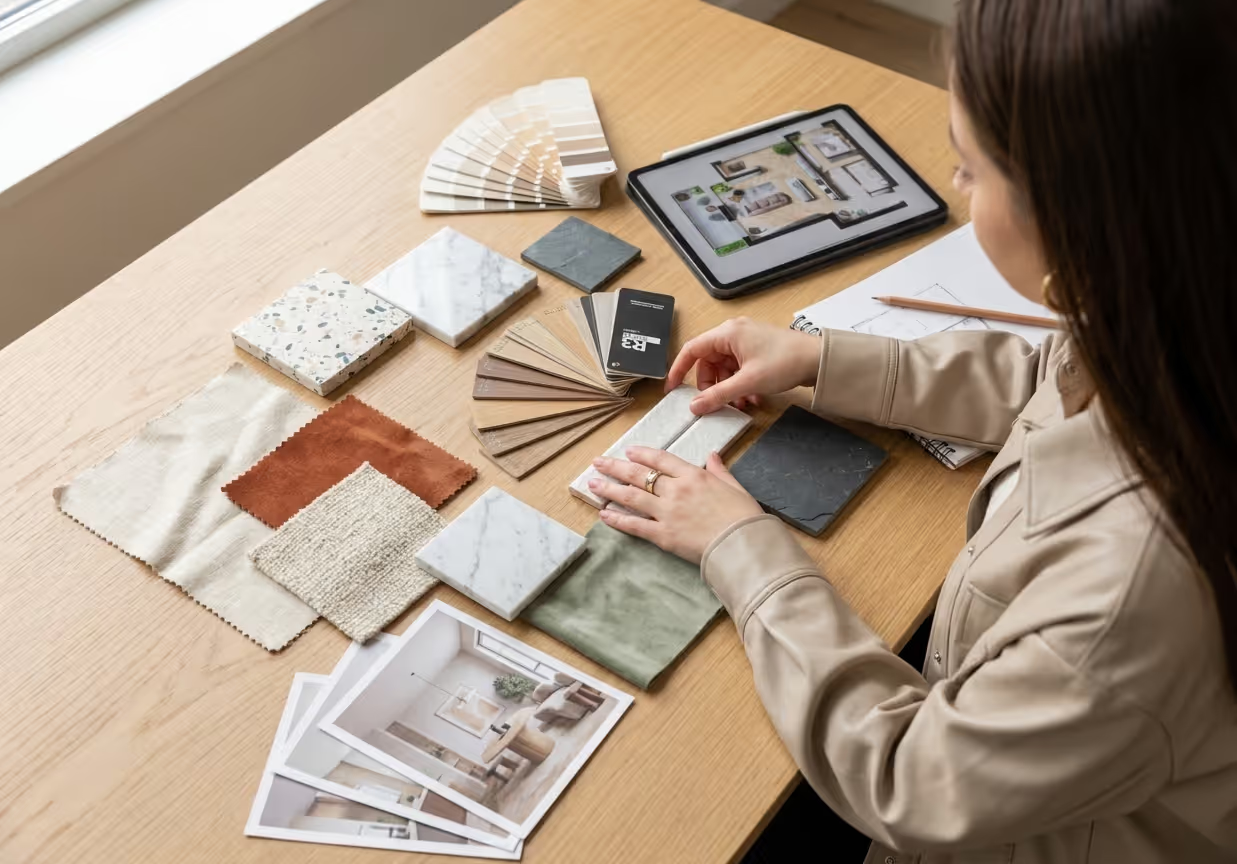
You get: moodboard + material list with price alternatives
2D functional layout
I develop several 2D layout options with furniture, built-ins and appliances. Each version is a different way to divide and use the space. Together we choose the best layout and approve it before moving on to visualizations.
You get: 2–3 versions of 2D floor plans + an approved final layout
3D visualizations and AI animation
I create photorealistic visualizations of every room with the exact materials, furniture and lighting specified in the design. The Premium package includes an AI animation showing your interior in motion.
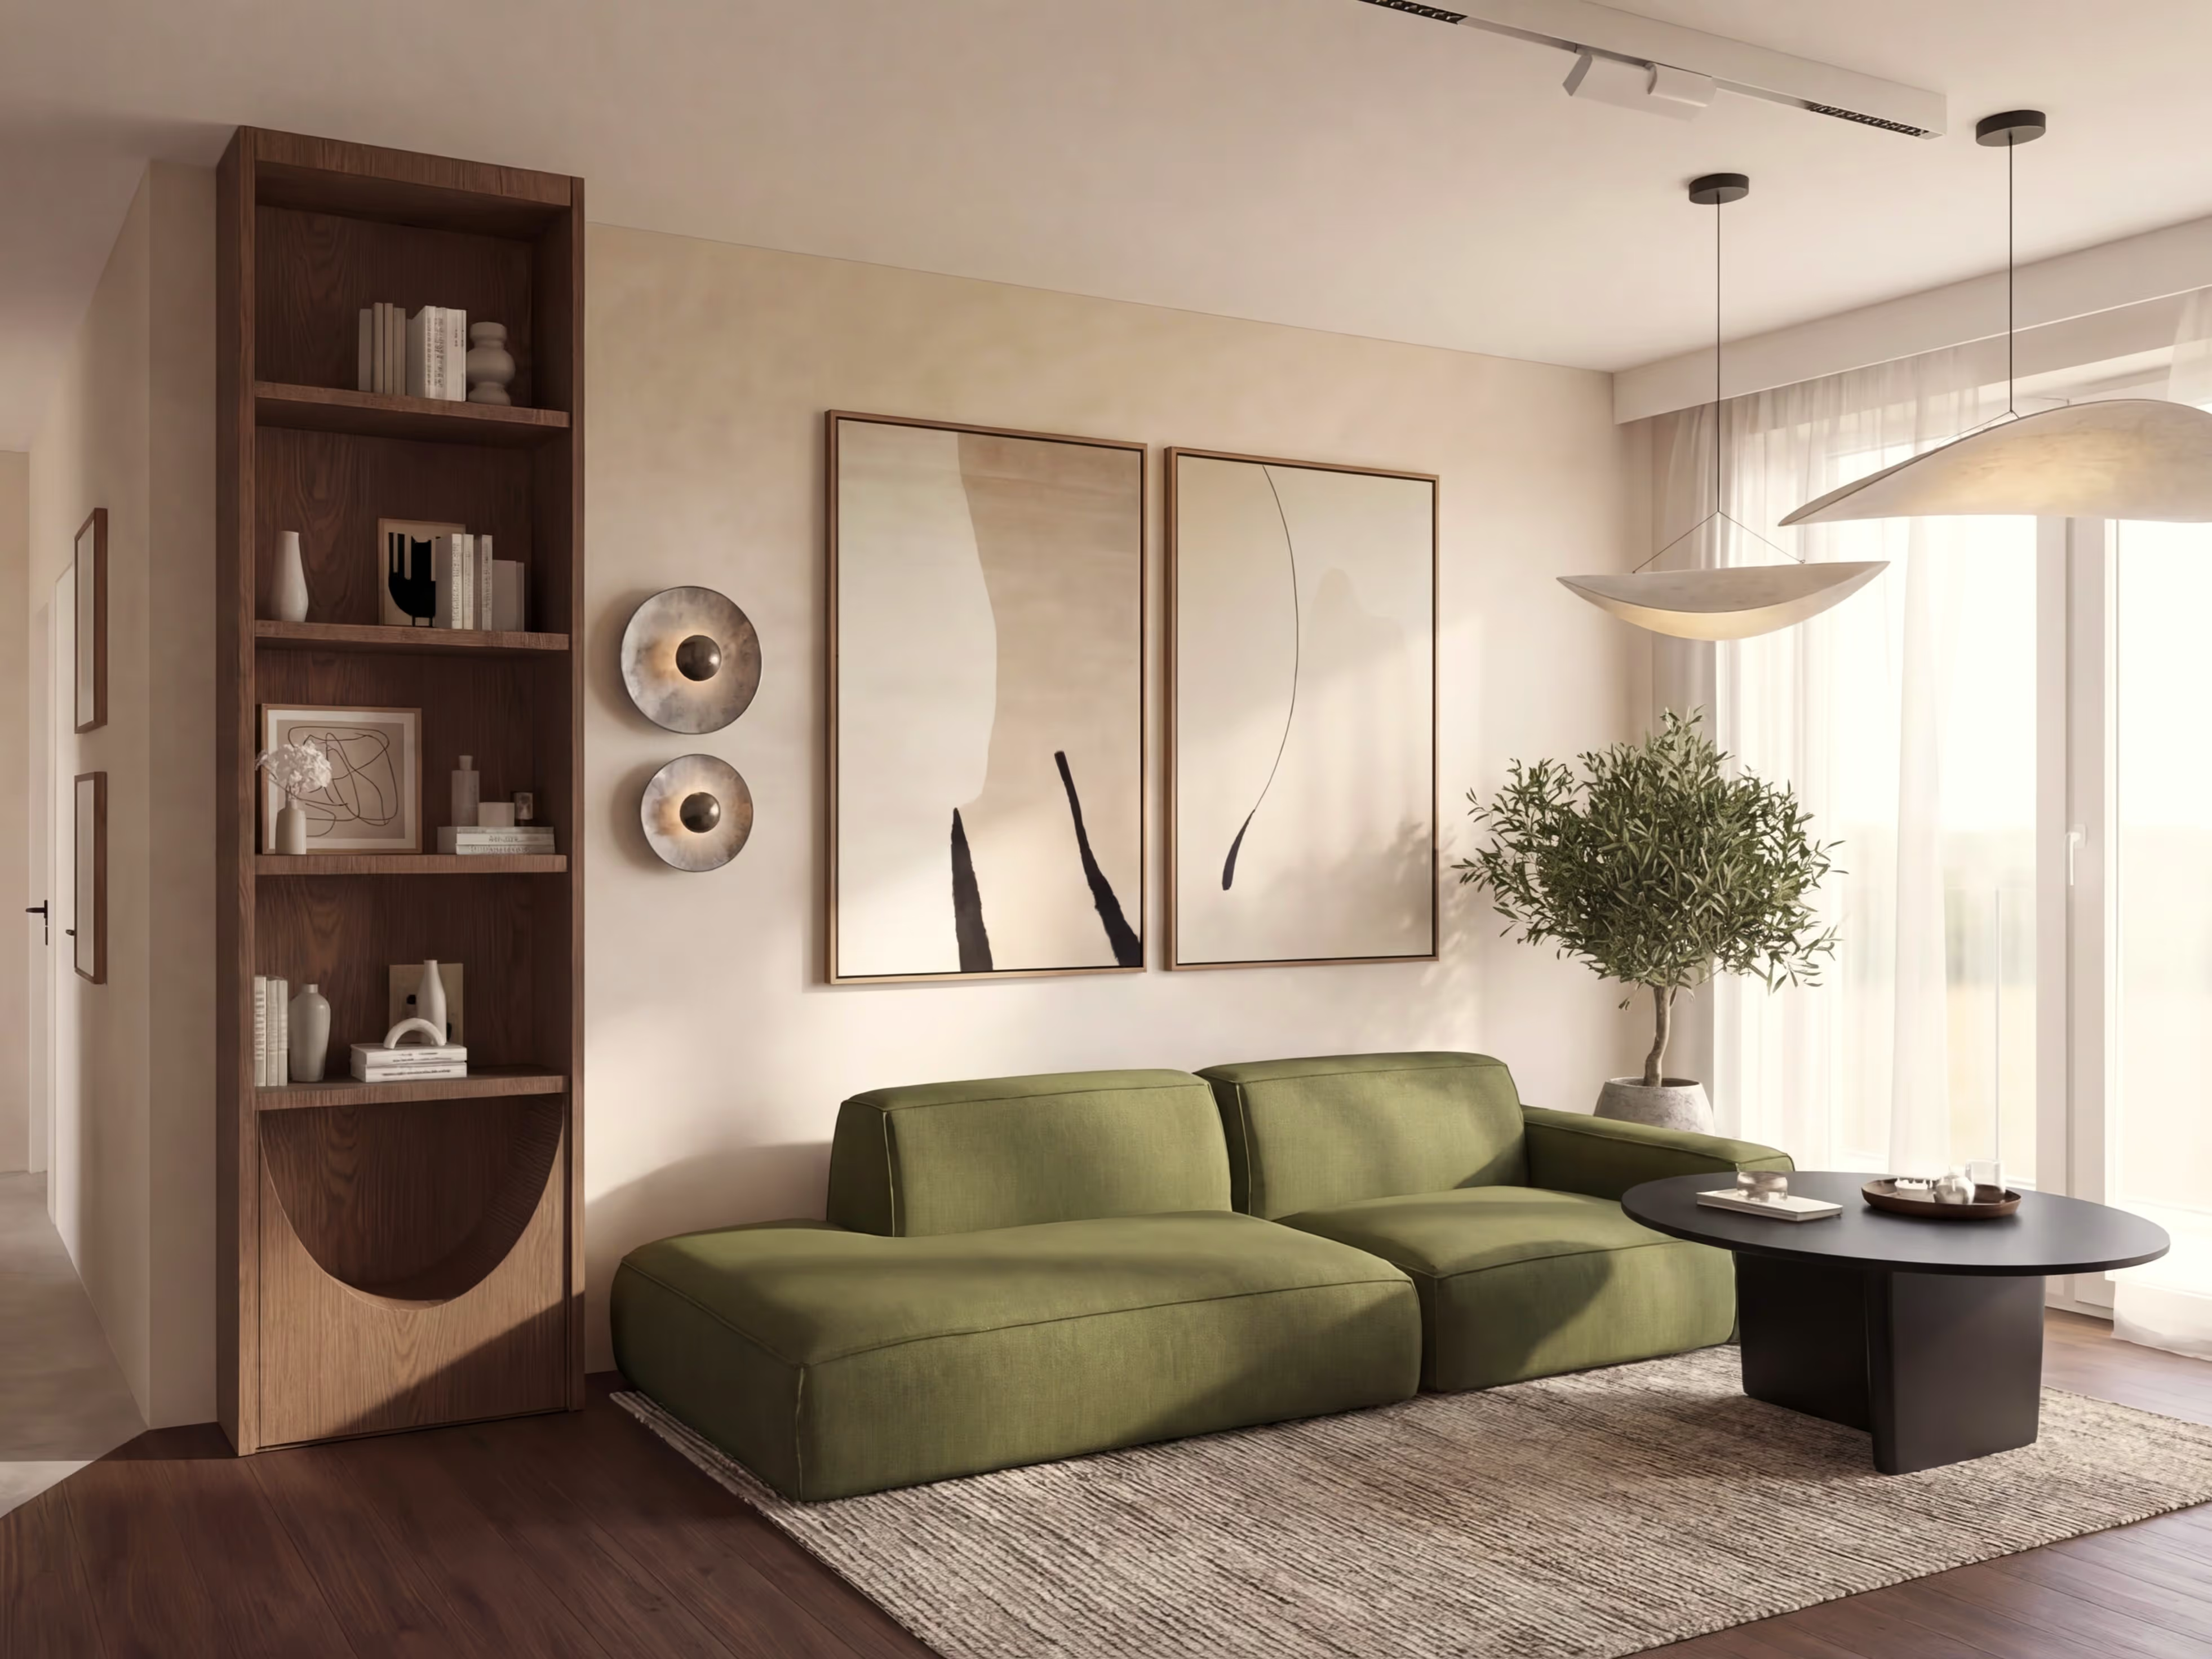
You get: photorealistic renders of every room (+ AI animation in the Premium package)
Technical documentation and cost estimate
I compile complete documentation for the renovation crew: wall drawings with dimensions, electrical and plumbing diagrams, and a full material specification with prices. Plus a cost estimate, so you know what everything will cost before work begins.
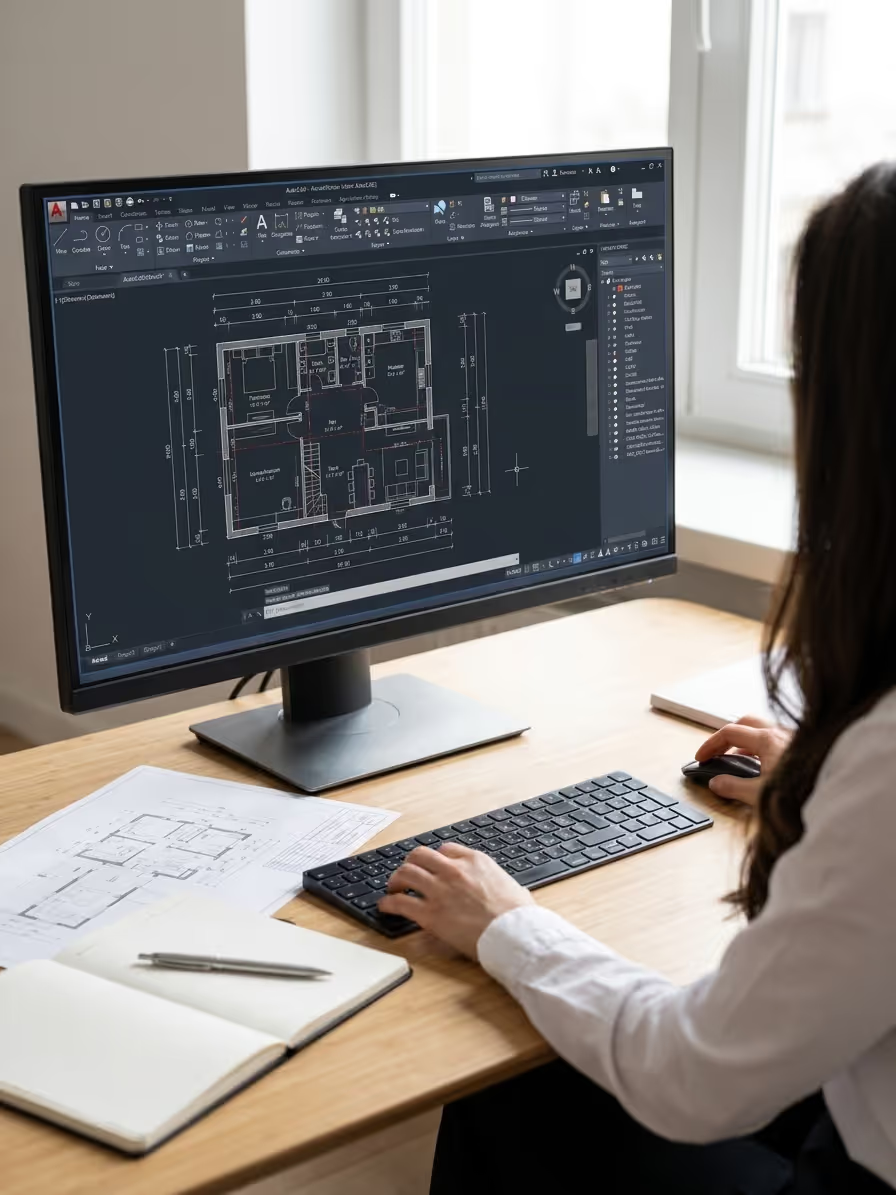
You get: construction drawings + material specification + cost estimate
Realization coordination
I join the meeting with your renovation crew — walking them through the design, answering technical questions and making sure the contractors understand every detail. This eliminates errors caused by on-site improvisation.

You get: contractor meeting report + list of execution notes
Room styling
I visit the finished space and help with the final arrangement of furniture, decor and accent lighting. For those who want the end result to look exactly like the visualizations.
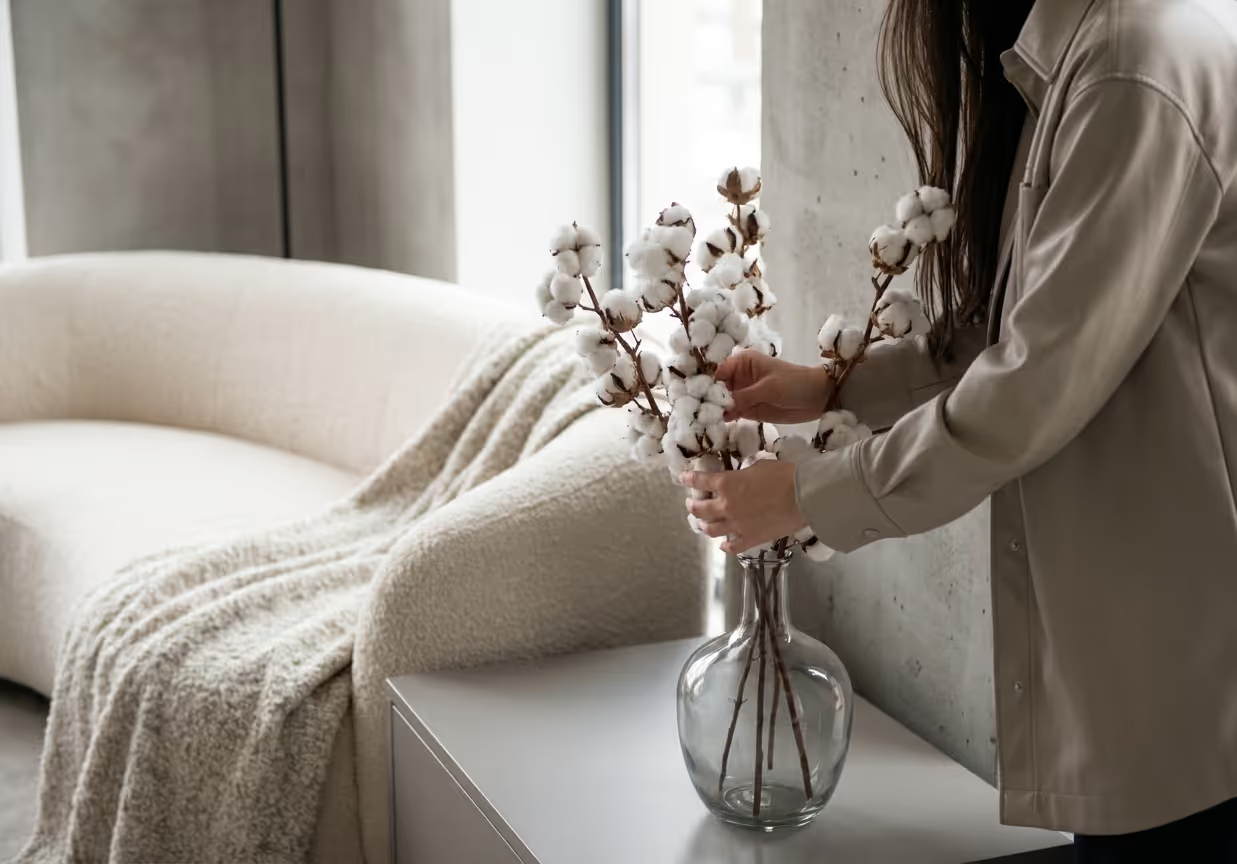
You get: an interior styled exactly to the design and visualizations
Reviews of apartment designs
Rated 5.0 on Google. You'll find more reviews on the interior designer in Łódź page.
It was a pleasure to work with Angelina on a genuinely challenging interior design project for an apartment with unusual geometry.
She listens, so don't hesitate to be open about your needs and requirements — Angelina will surely propose your dream, ideal design.
Krzysztof
Łódź
A great sense of space, huge creativity, and above all true collaboration with the client.
Angelina understands her clients and beautifully designs their future.
Dominika
Łódź
Angelina designed the bathroom and kitchen in my studio apartment. The result exceeded my expectations. The space is modern and functional.
The design was delivered exactly to my requirements.
Dominika
Warsaw
Common questions about floor plan design
What is an apartment's functional layout?
It's a top-down plan showing the walls, doors, furniture, built-ins and walkways — and in a full design also the sockets, lighting and water points. The 3D visualizations and the crew's documentation are built on it.
Can I order just the floor plan?
Yes. You can order the layout as a separate service or as the first stage of a full design — then, once you approve it, we move on to the visualizations.
How many layout options will I get?
Usually 2–3: 2 in the Basic package, 3 in Standard and Premium. We discuss each one, and I refine the chosen one into the version the rest of the design is based on.
Can I change the layout of a new-build apartment?
Usually yes, as tenant changes — developers accept them up to a certain construction stage. That's why it's worth starting with the layout as early as possible: I'll prepare a dimensioned plan you can submit to the developer.
Do you design floor plans online?
Yes. A developer's plan and a few photos are enough — we discuss the options on a video call. In Łódź and the Łódź region I can also measure on site.
Related blog articles
3D interior visualizations — are they worth it and what you get before a renovation
3D visualizations are more than just pretty pictures. See how they help you avoid mistakes, save money and make decisions before the renovation.

The interior design process — step by step
From the first call to final documentation — see step by step what working with a design studio looks like and what each stage involves.