Interior designer in Łódź — Stefańska Design
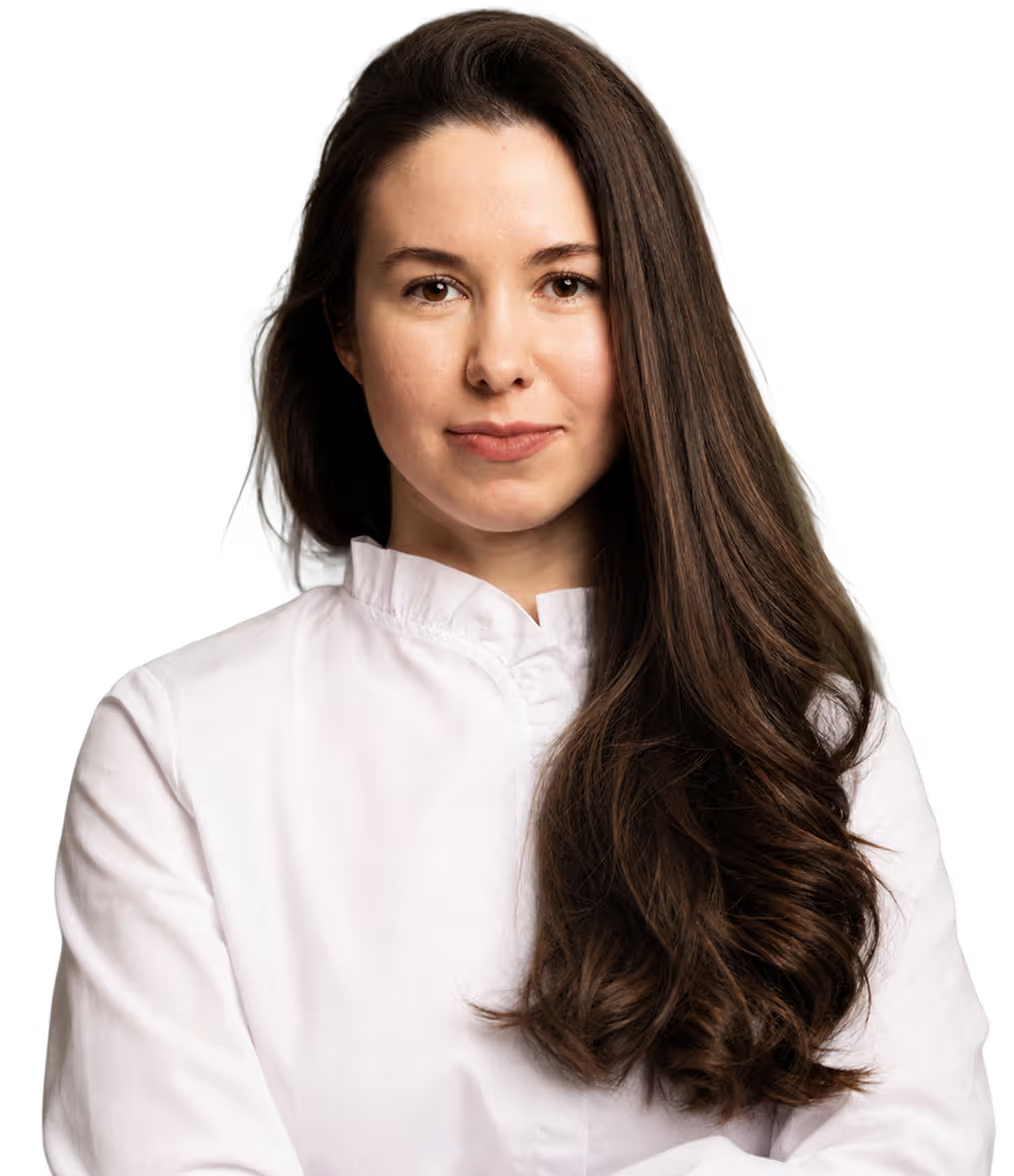
My name is Angelina Stefanska. I design apartment interiors in Łódź and the Łódź region — from new-build fit-outs to full renovations. I don't sell design. I sell clarity, control and results without chaos: you always know what stage your project is at and what happens next.
10+
years of experience
370+
projects in my career
247+
clients
5.0
Google rating
Who I am
My experience is already built into your project. I graduated with honors from the Lviv National Academy of Arts (2016). Since 2019 I've been designing interiors in Łódź — first at the Belgaro design studio, then as an interior designer for the Polish Leroy Merlin chain, where I learned to combine aesthetics with real budgets and material availability in Poland.
In 2024 I founded my own studio — Stefańska Design. I approach physical spaces like a product designer: function and your lifestyle first, aesthetics second. Every project starts with a conversation about how you live — what you like, how you work, how much stuff you own, whether you have pets.
- 2016, Lviv — diploma with honors, Lviv National Academy of Arts
- 2019, Łódź — interior designer at the Belgaro studio
- 2020, Łódź — interior designer at the Leroy Merlin chain
- 2024, Łódź — my own studio: Stefańska Design
An interior designer who knows Łódź
I work with apartments all over Łódź — from townhouses in Śródmieście and Polesie, through new residential developments in Widzew and Górna, to houses outside the city. I know the local market: typical Łódź developer floor plans, trusted renovation crews, material showrooms and real finishing prices in the region.
I travel for site surveys and realization coordination across the entire Łódź region: Pabianice, Zgierz, Piotrków Trybunalski, Bełchatów, Skierniewice, Sieradz and nearby. Clients from the rest of Poland I serve fully online — with an identical project scope.
New-build apartments
The best moment for a design: full freedom with installations, lighting from scratch, zero compromises. Most of my Łódź projects are exactly this.
Full renovations
Townhouses and resale apartments require experience: unusual geometry, old installations, surprises under the plaster. Technical documentation eliminates chaos on site.
3D visualizations before the renovation
Photorealistic visualizations and AI animation — you see your interior before you buy the first tile. Material decisions are made before the renovation, not during it.
Process
How I work — interior design step by step
A complete interior design in one package — from the first call to ready-to-build documentation.
Project kick-off and site survey
We start with a conversation about your needs, lifestyle and budget. You fill in a short design questionnaire, then I visit the site — taking precise measurements, photo documentation and analyzing the existing installations. The design is based on real data, not the developer's floor plan.
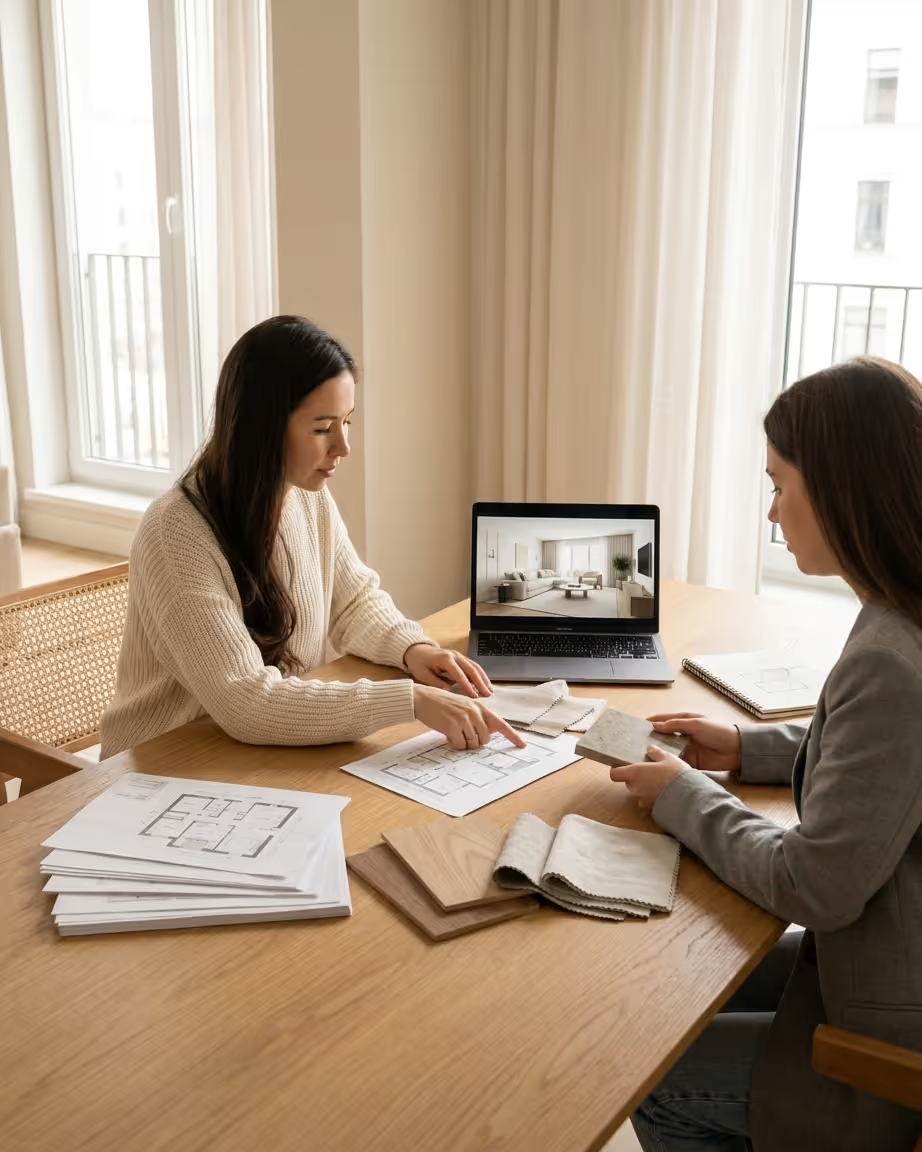
You get: design brief + measurement documentation + installation map
Material selection and moodboard
Based on the brief, I prepare a moodboard with specific finishing materials, furniture and lighting — across several price ranges. If needed, I arrange a showroom visit so you can see and touch the materials before deciding.
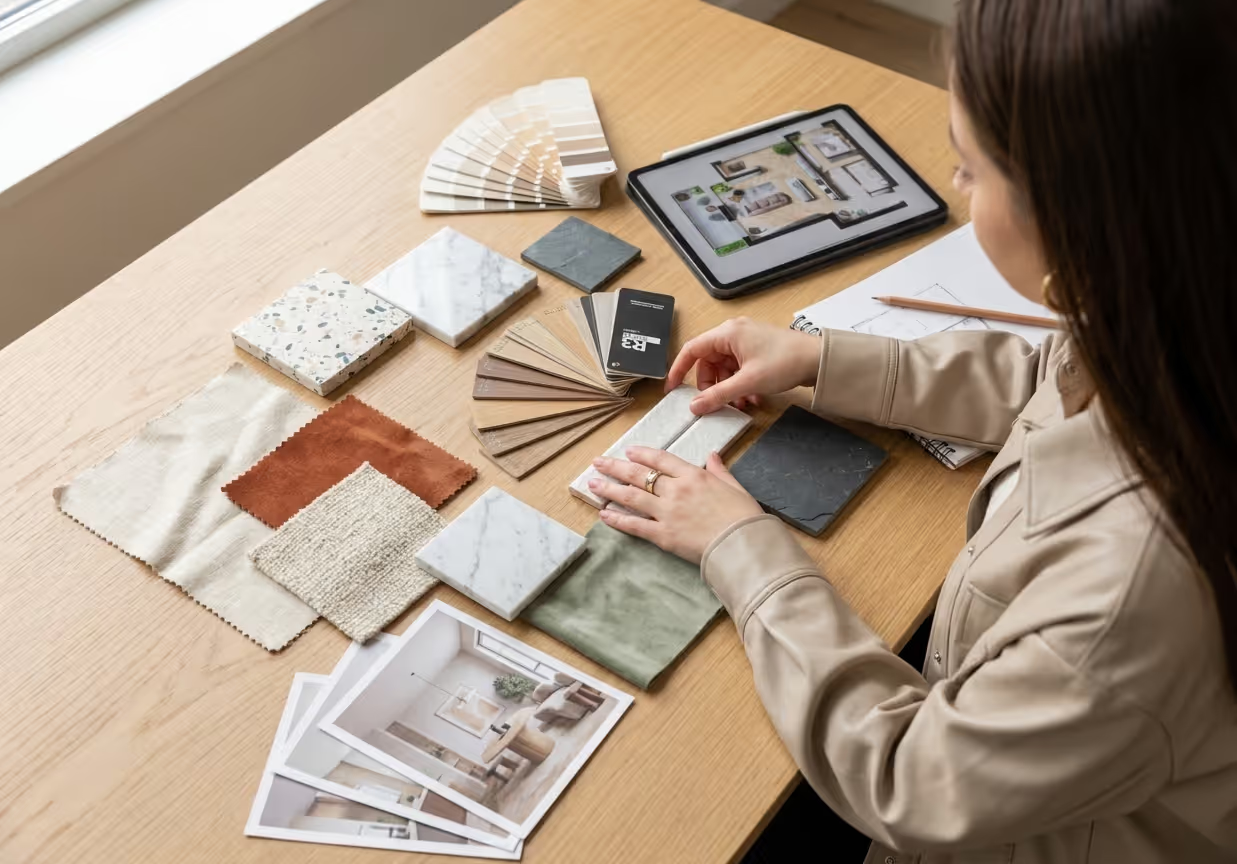
You get: moodboard + material list with price alternatives
2D functional layout
I develop several 2D layout options with furniture, built-ins and appliances. Each version is a different way to divide and use the space. Together we choose the best layout and approve it before moving on to visualizations.
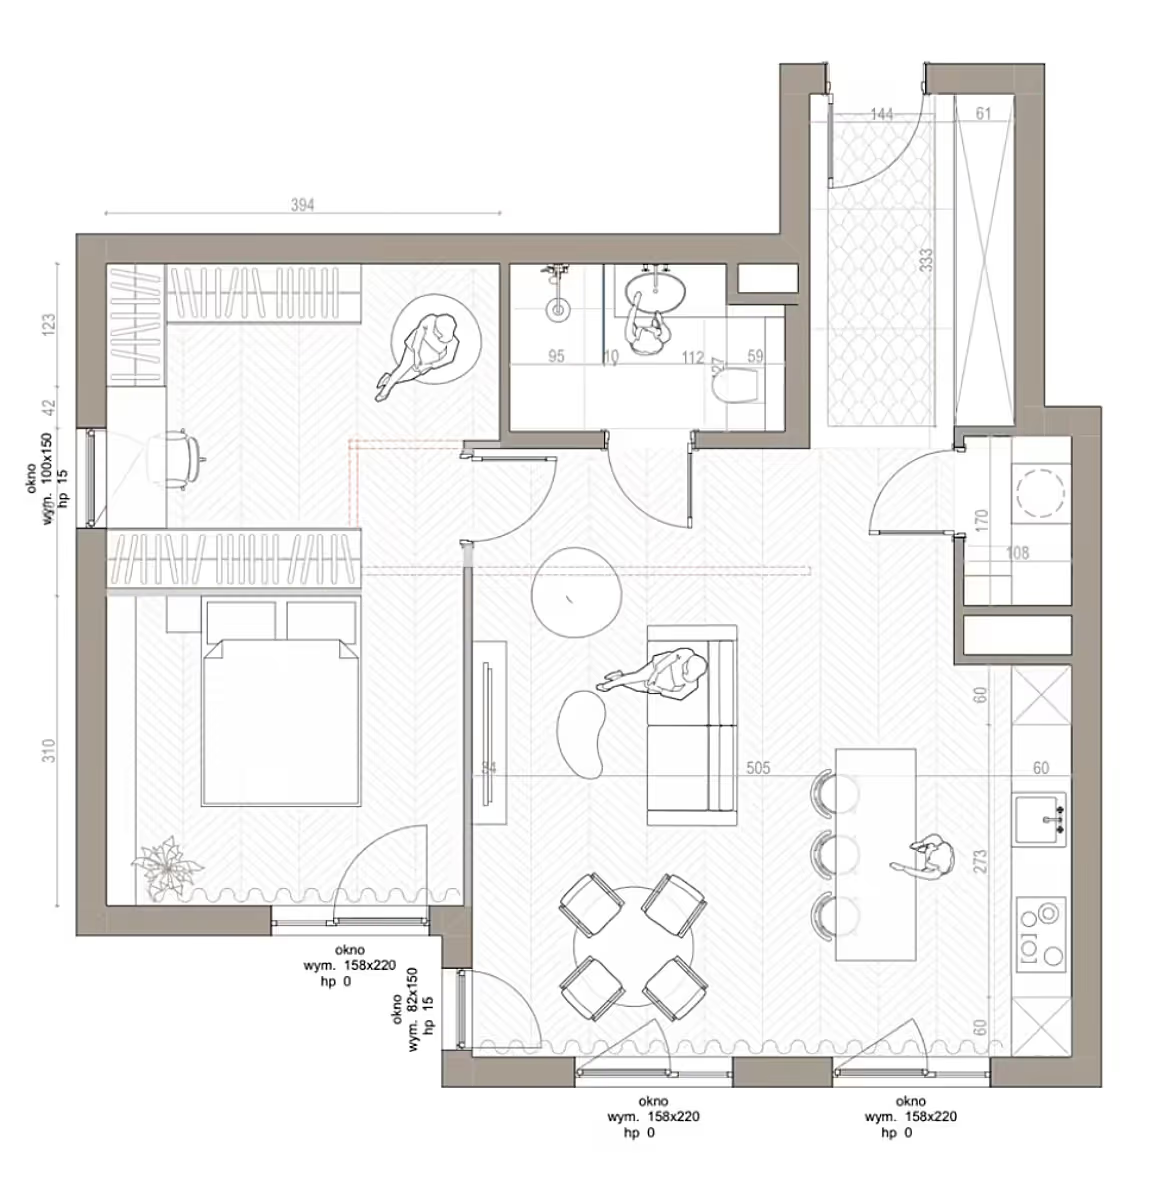
You get: 2–3 versions of 2D floor plans + an approved final layout
3D visualizations and AI animation
I create photorealistic visualizations of every room with the exact materials, furniture and lighting specified in the design. The Premium package includes an AI animation showing your interior in motion.
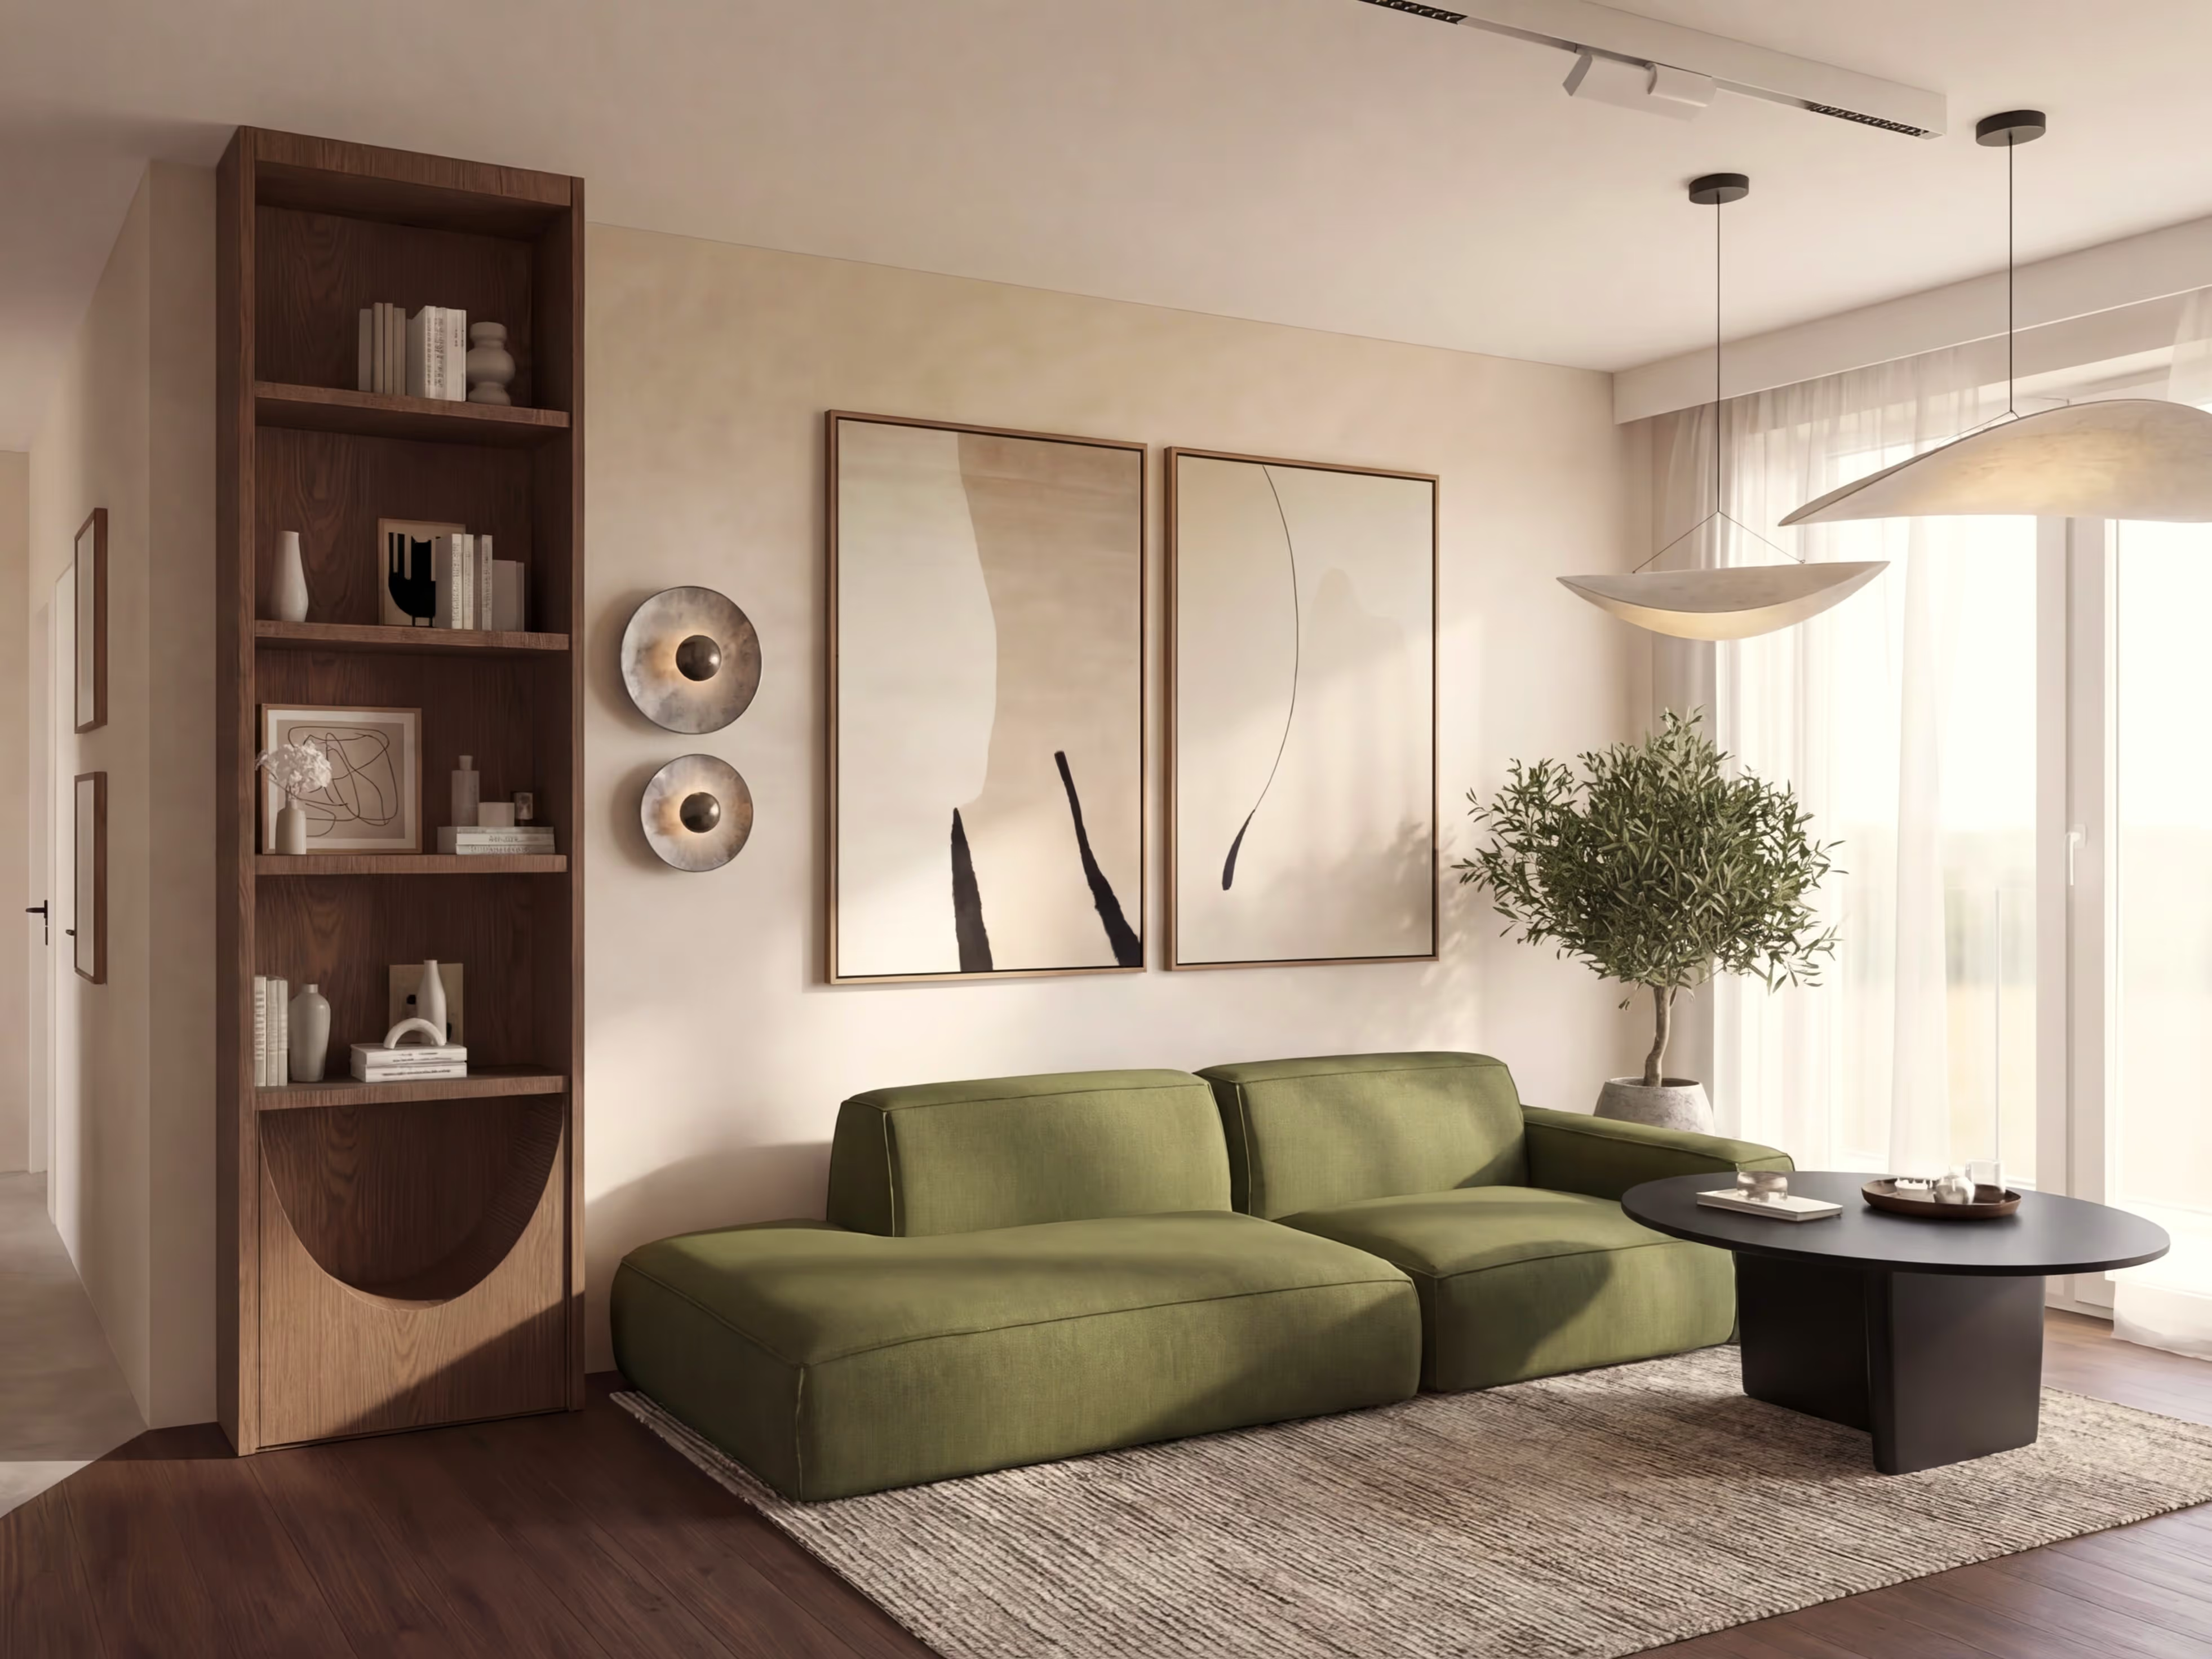
You get: photorealistic renders of every room (+ AI animation in the Premium package)
Technical documentation and cost estimate
I compile complete documentation for the renovation crew: wall drawings with dimensions, electrical and plumbing diagrams, and a full material specification with prices. Plus a cost estimate, so you know what everything will cost before work begins.
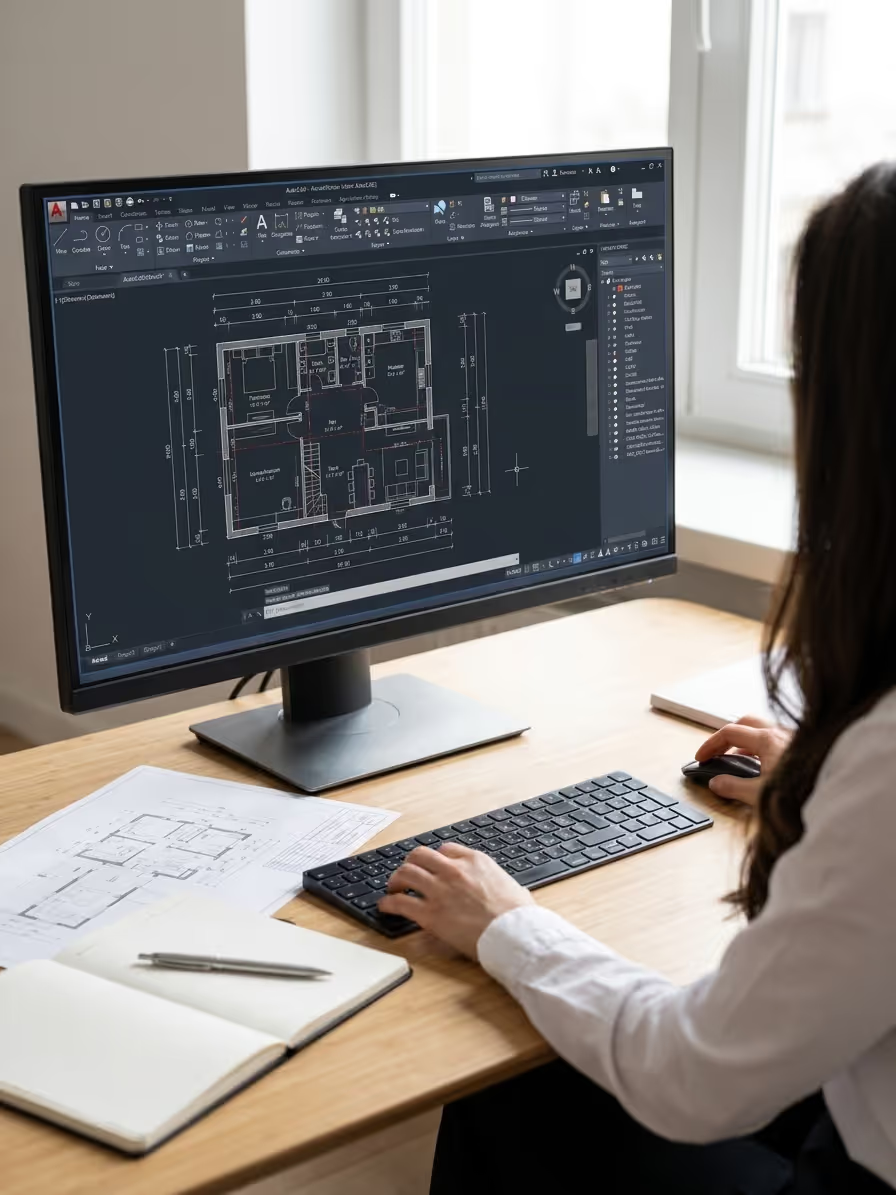
You get: construction drawings + material specification + cost estimate
Realization coordination
I join the meeting with your renovation crew — walking them through the design, answering technical questions and making sure the contractors understand every detail. This eliminates errors caused by on-site improvisation.
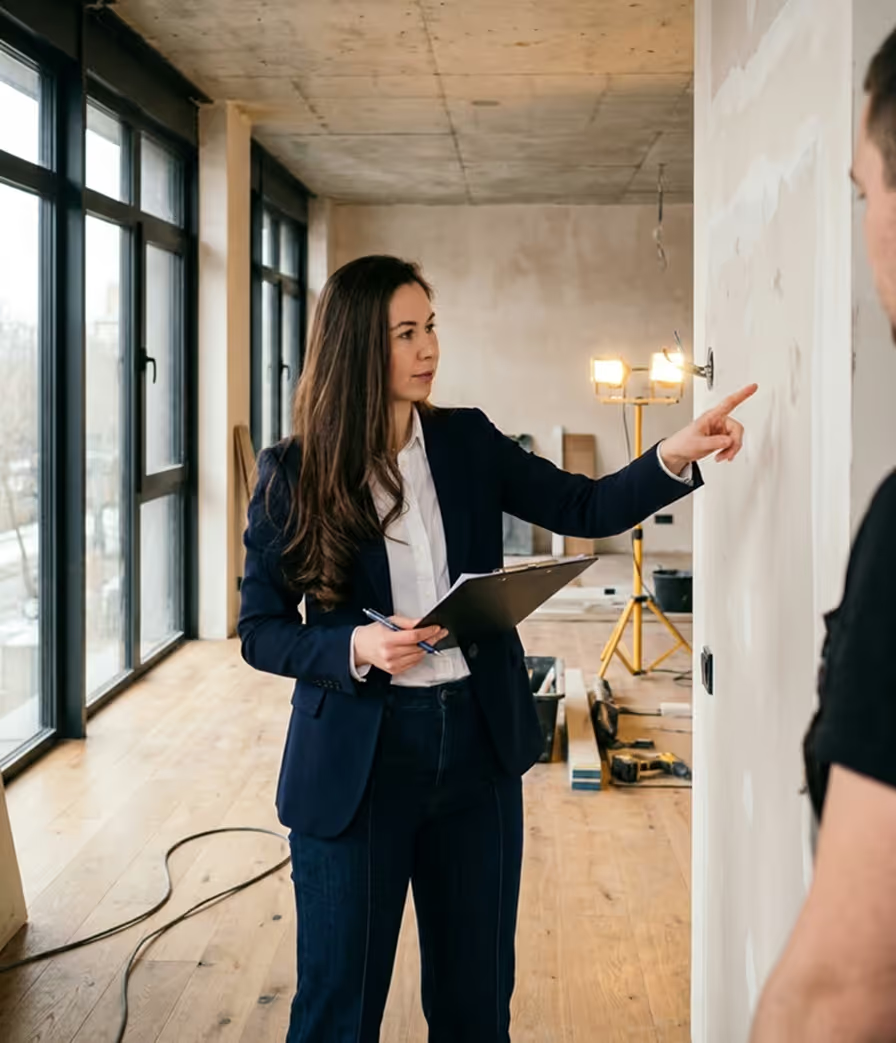
You get: contractor meeting report + list of execution notes
Room styling
I visit the finished space and help with the final arrangement of furniture, decor and accent lighting. For those who want the end result to look exactly like the visualizations.
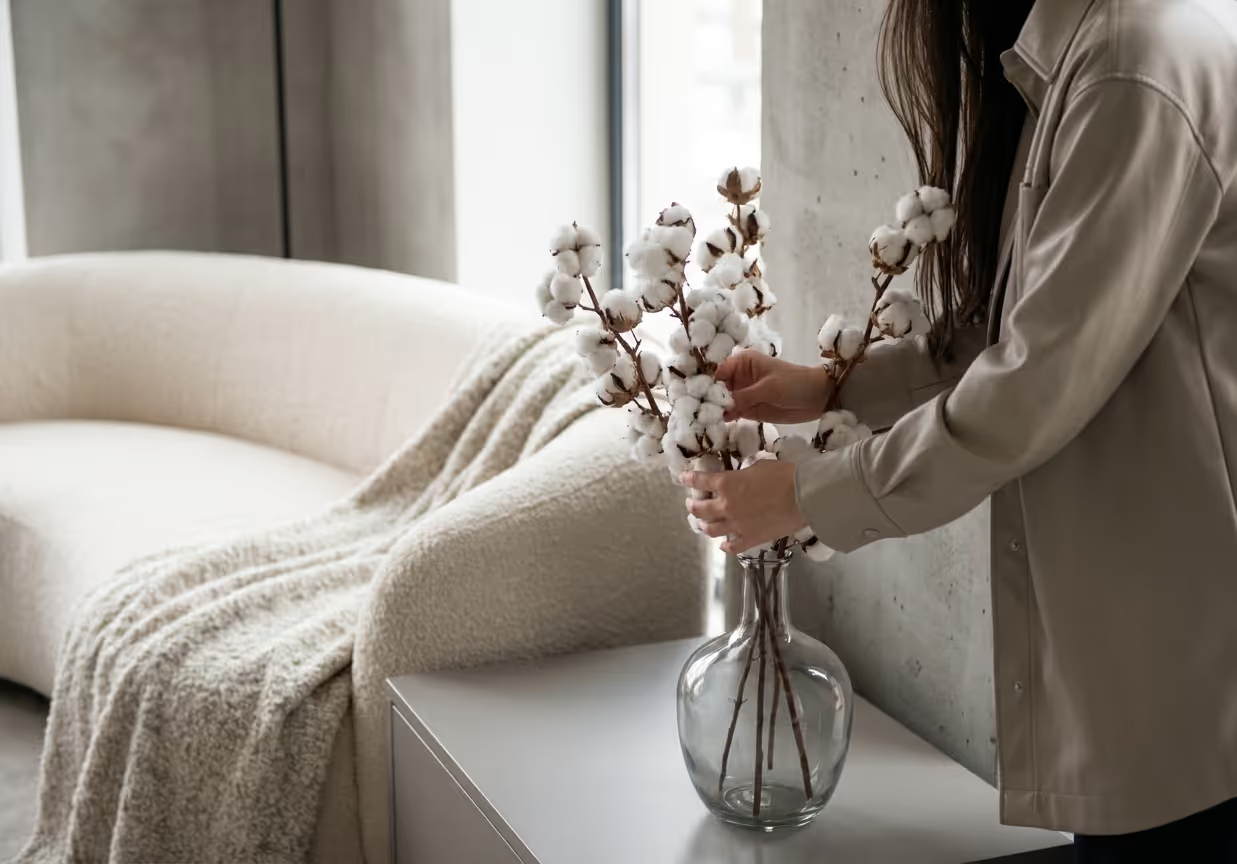
You get: an interior styled exactly to the design and visualizations
What I design in Łódź — from bathrooms to façades
I specialize in creating spaces tailored to specific needs, combining aesthetics with functional solutions. Every design is built around the unique requirements and purpose of the interior.
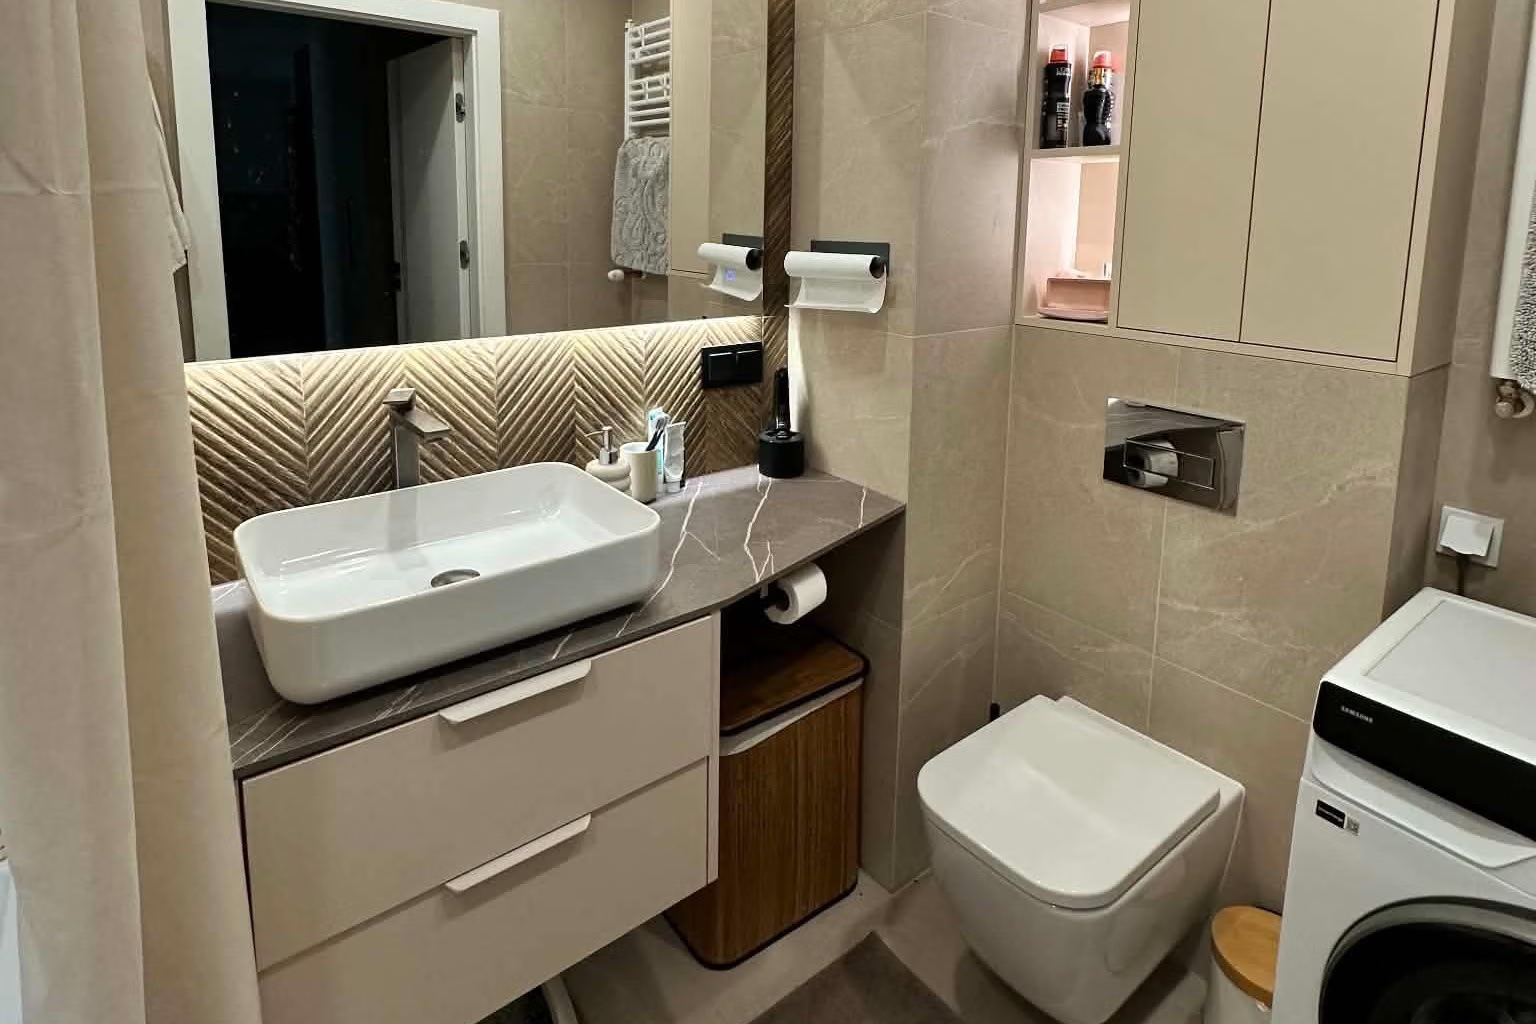 Completed
A 6 m² bathroom in a developer-standard flat in Łódź
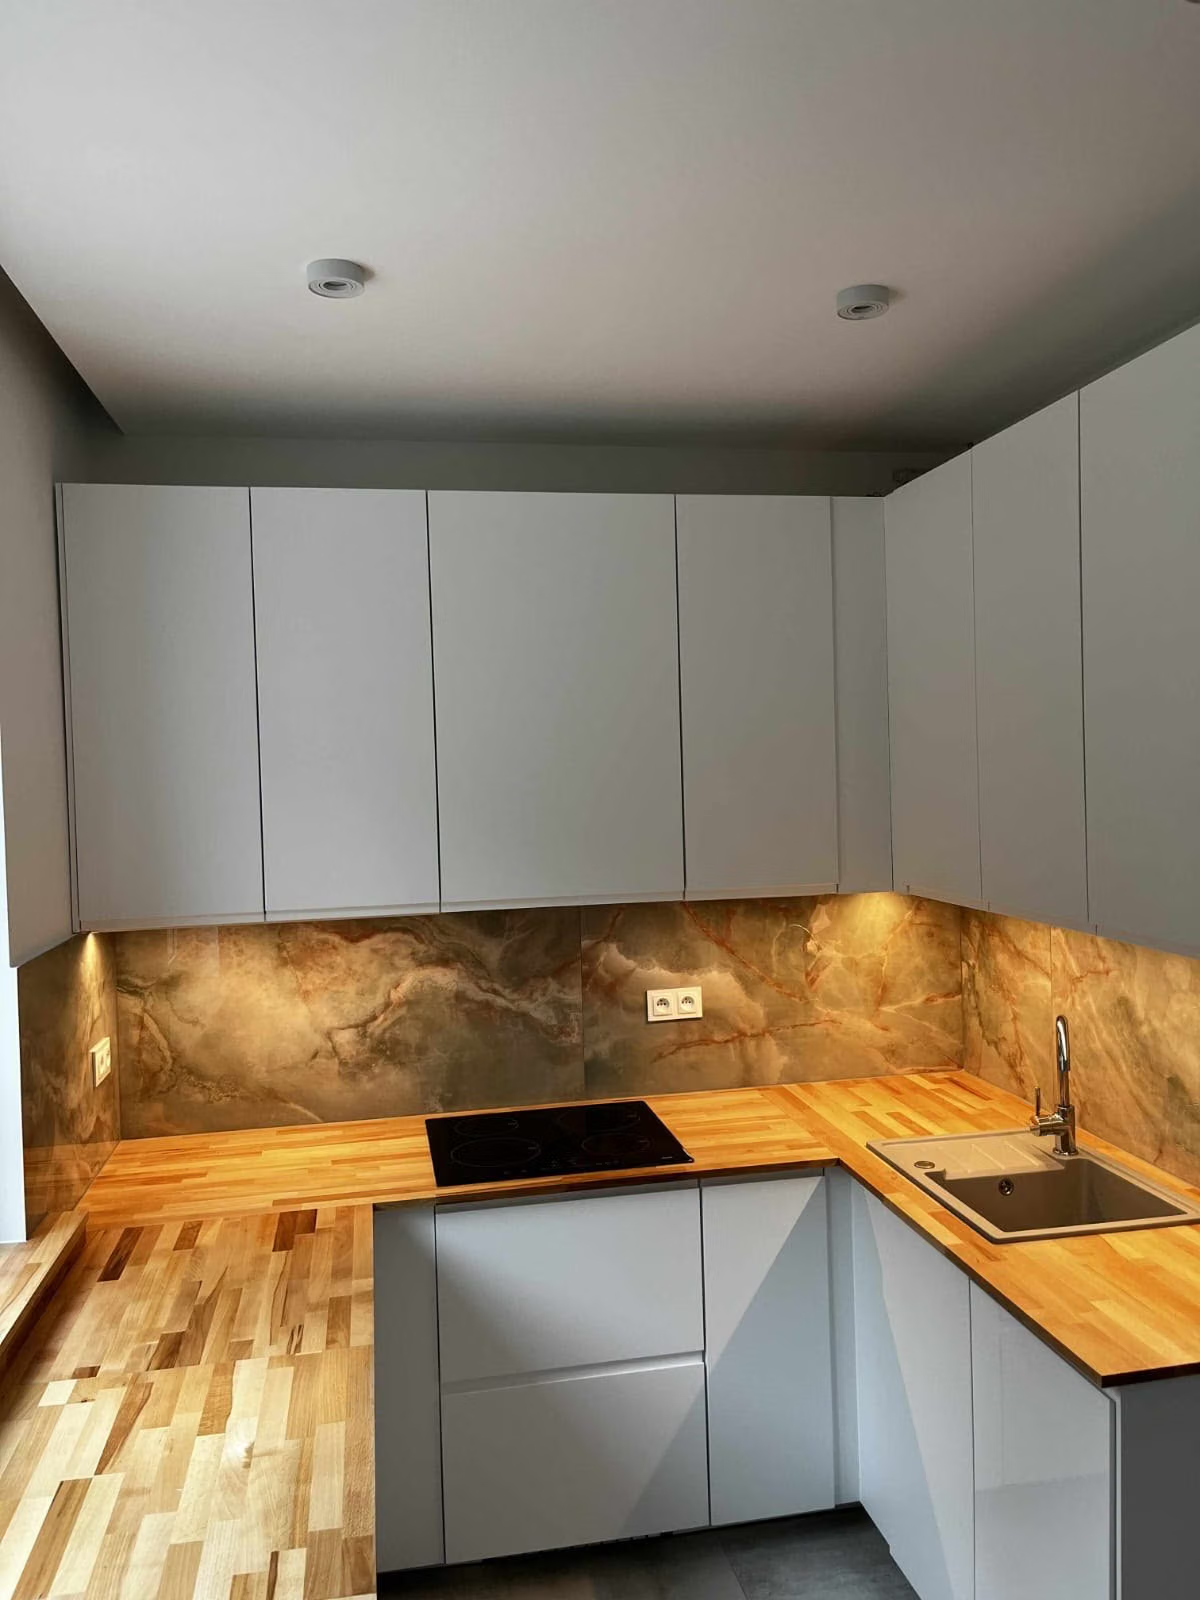 Completed
82 m² apartment renovation in Bałuty, Łódź
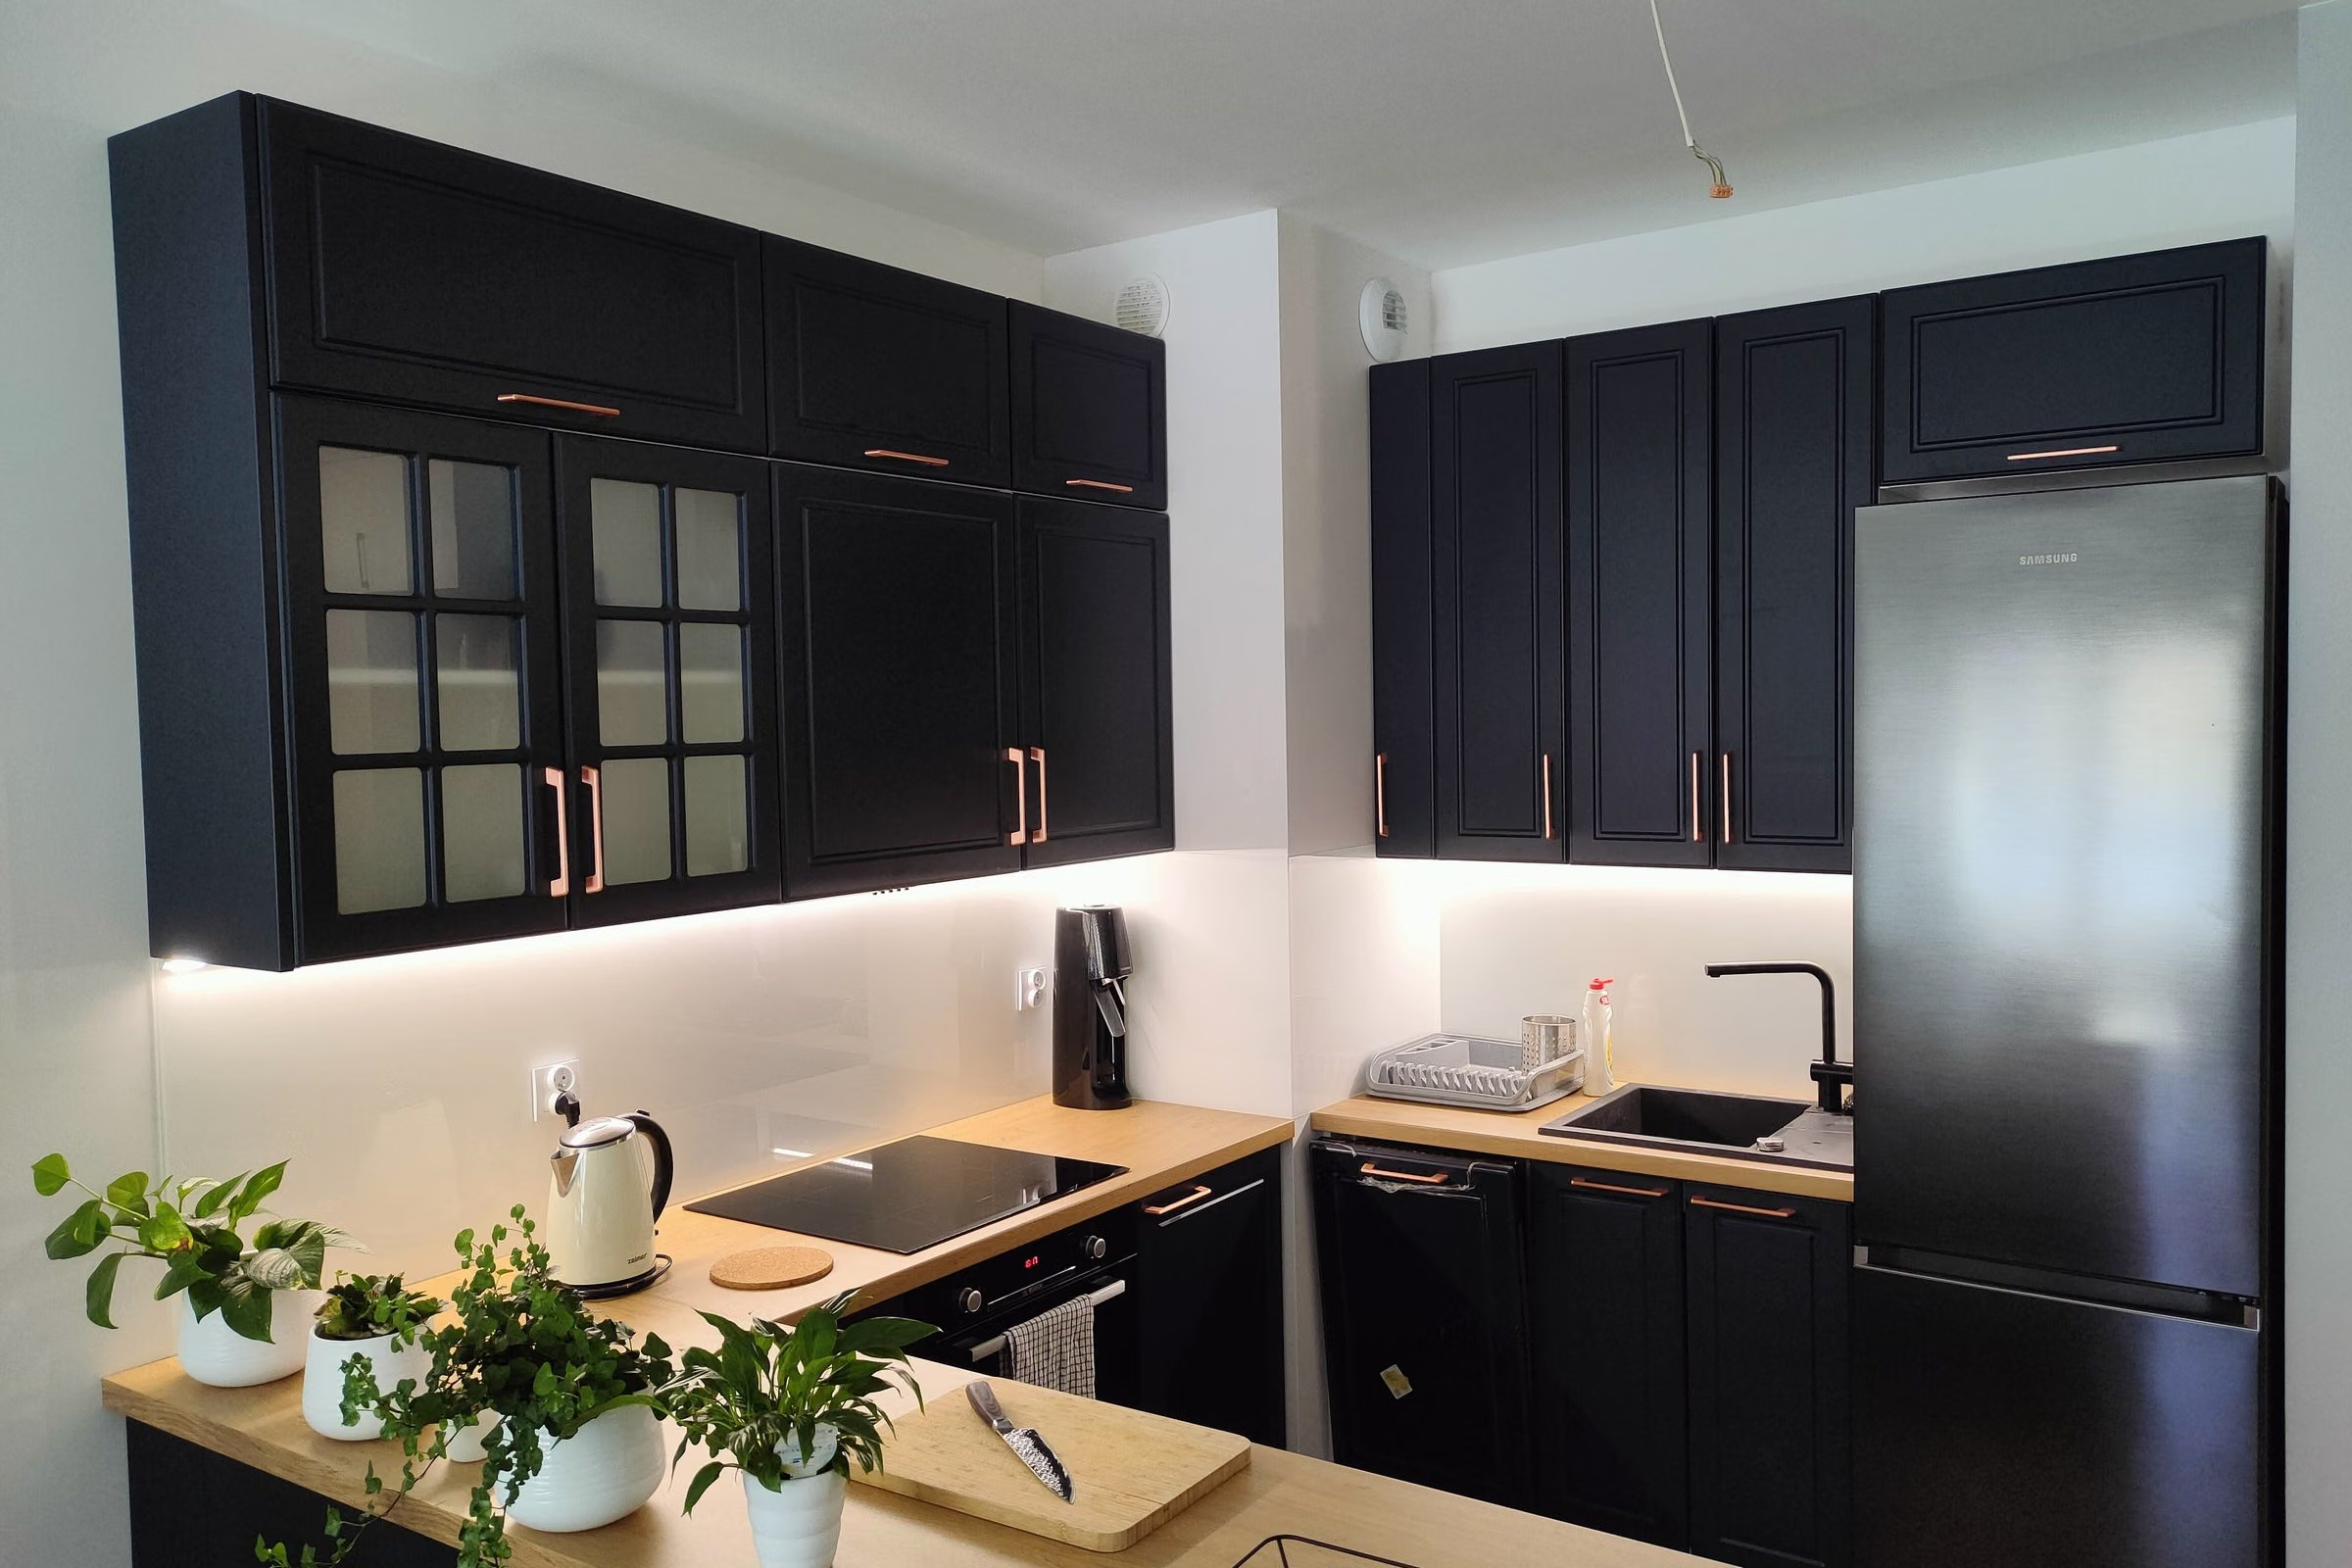 Completed
A navy kitchen with a peninsula in a developer-standard flat, Łódź
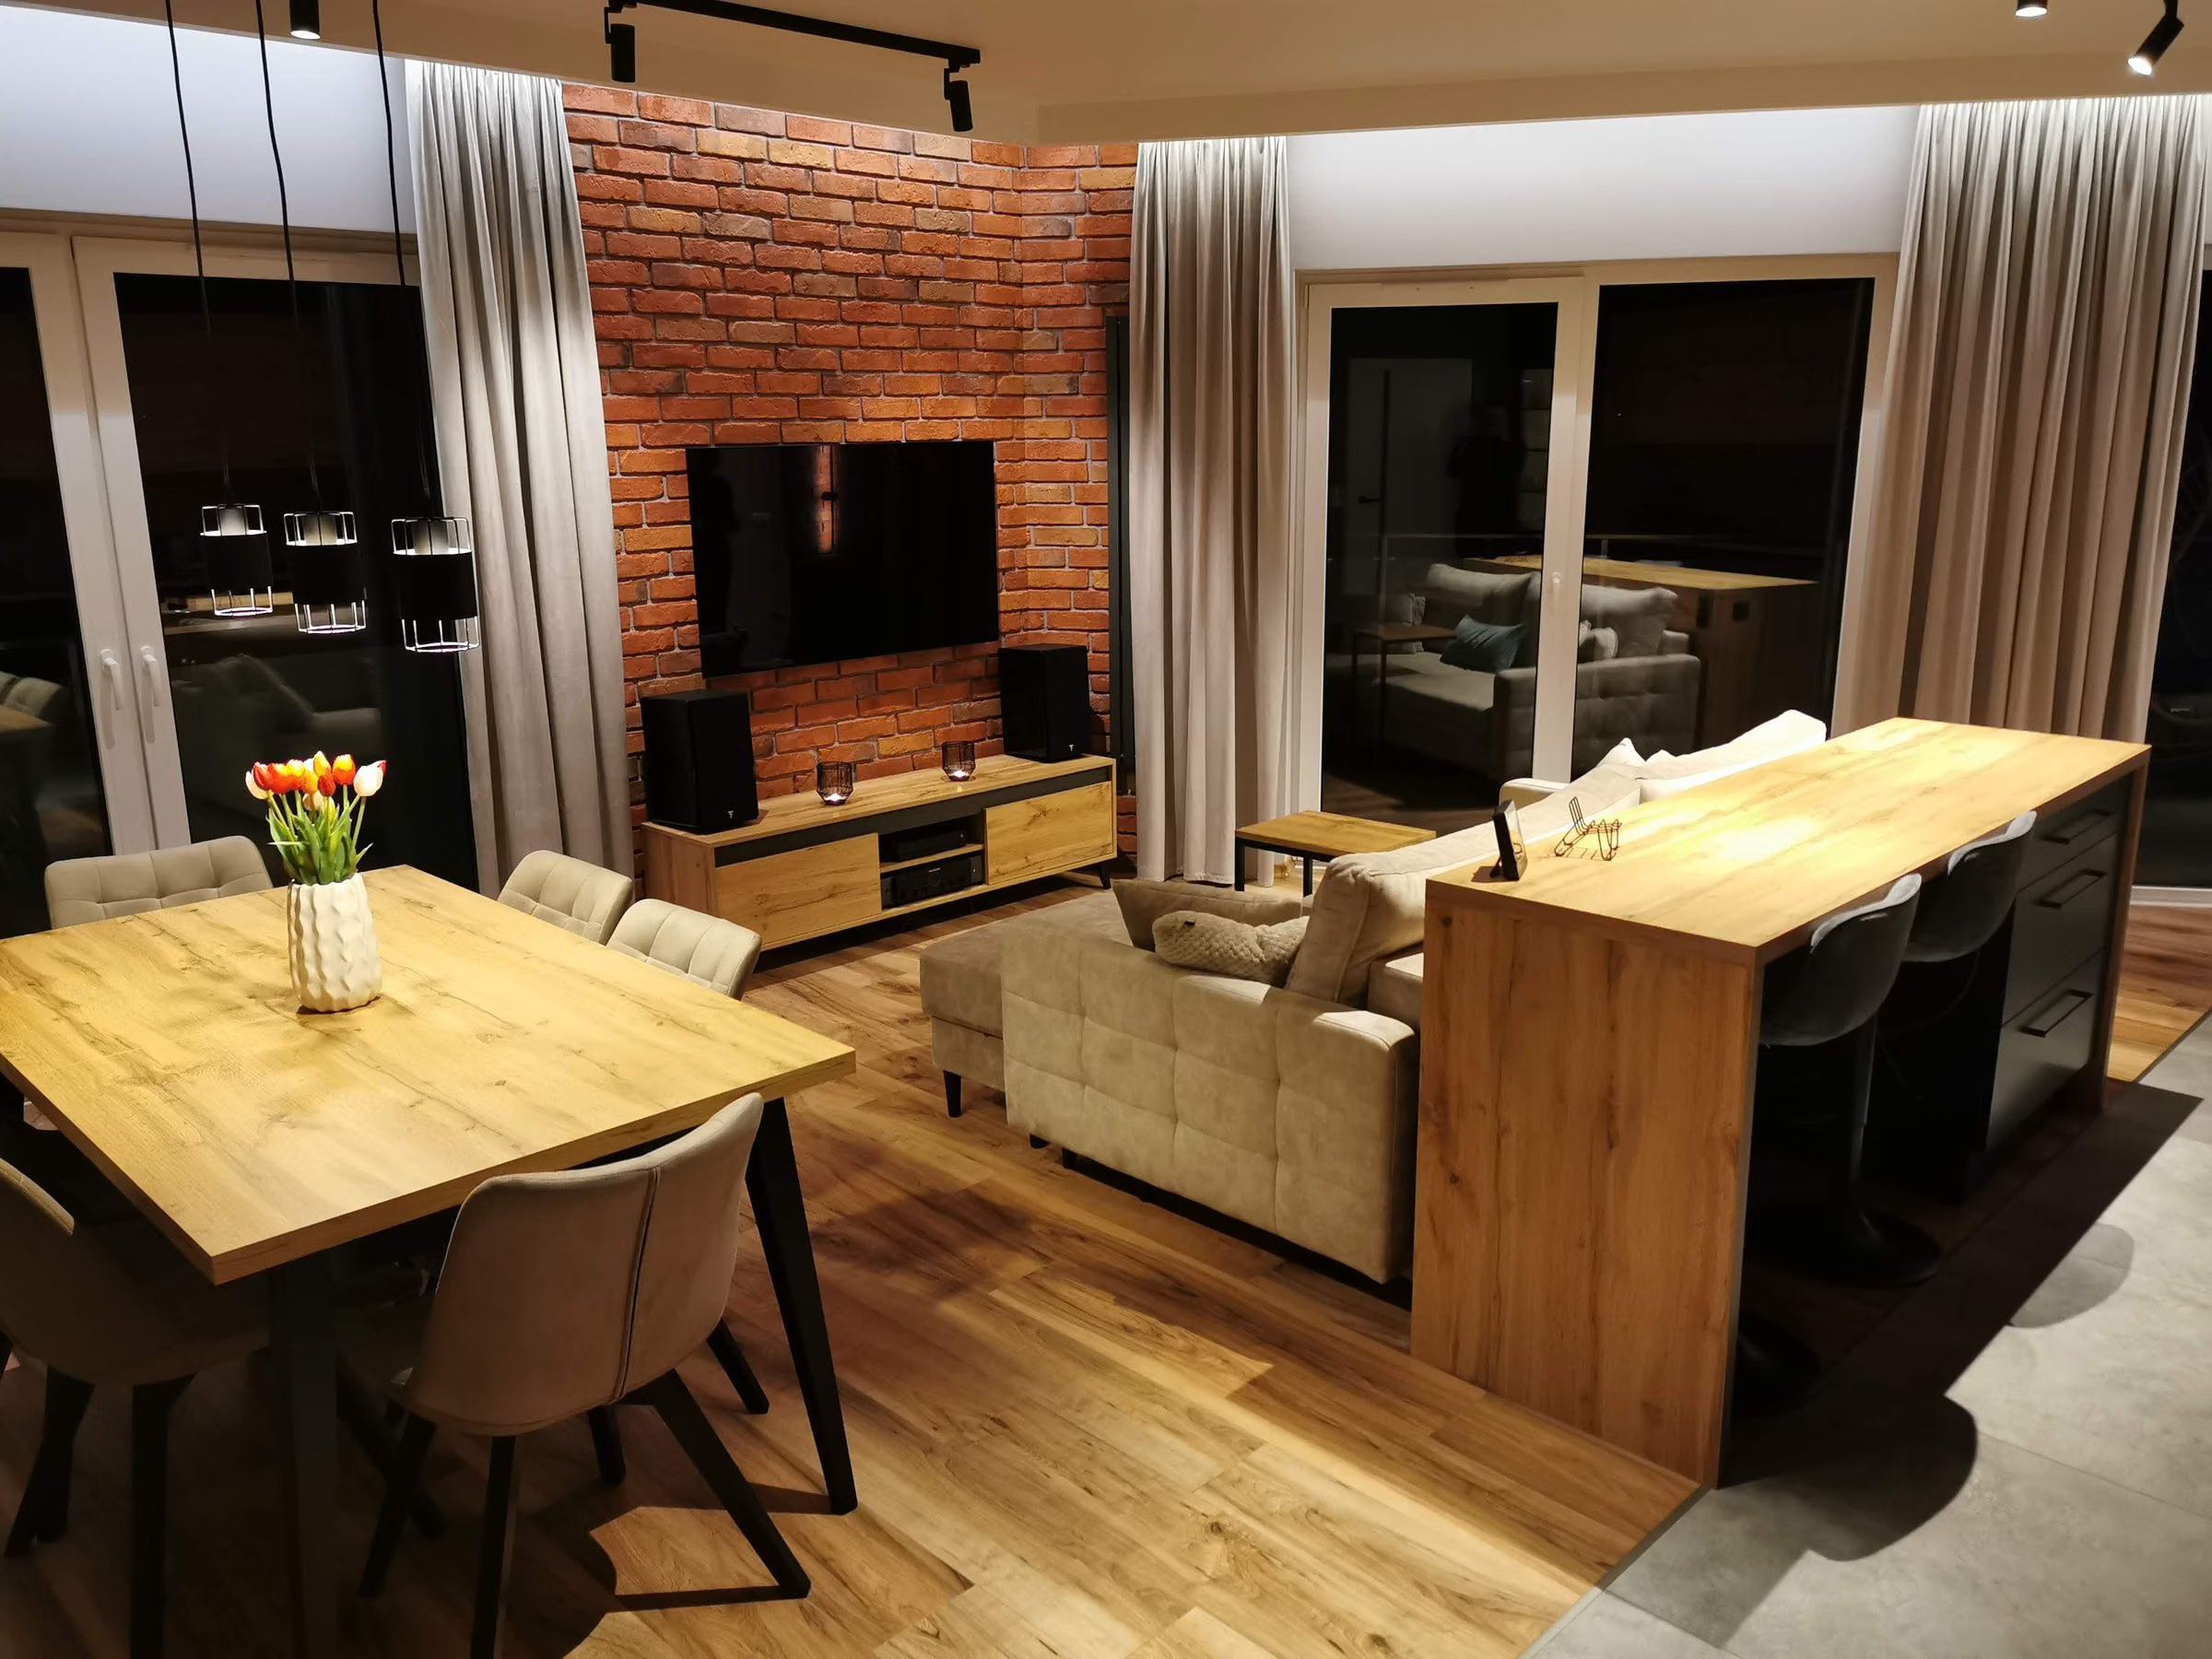 Completed
60 m² flat in Widzew
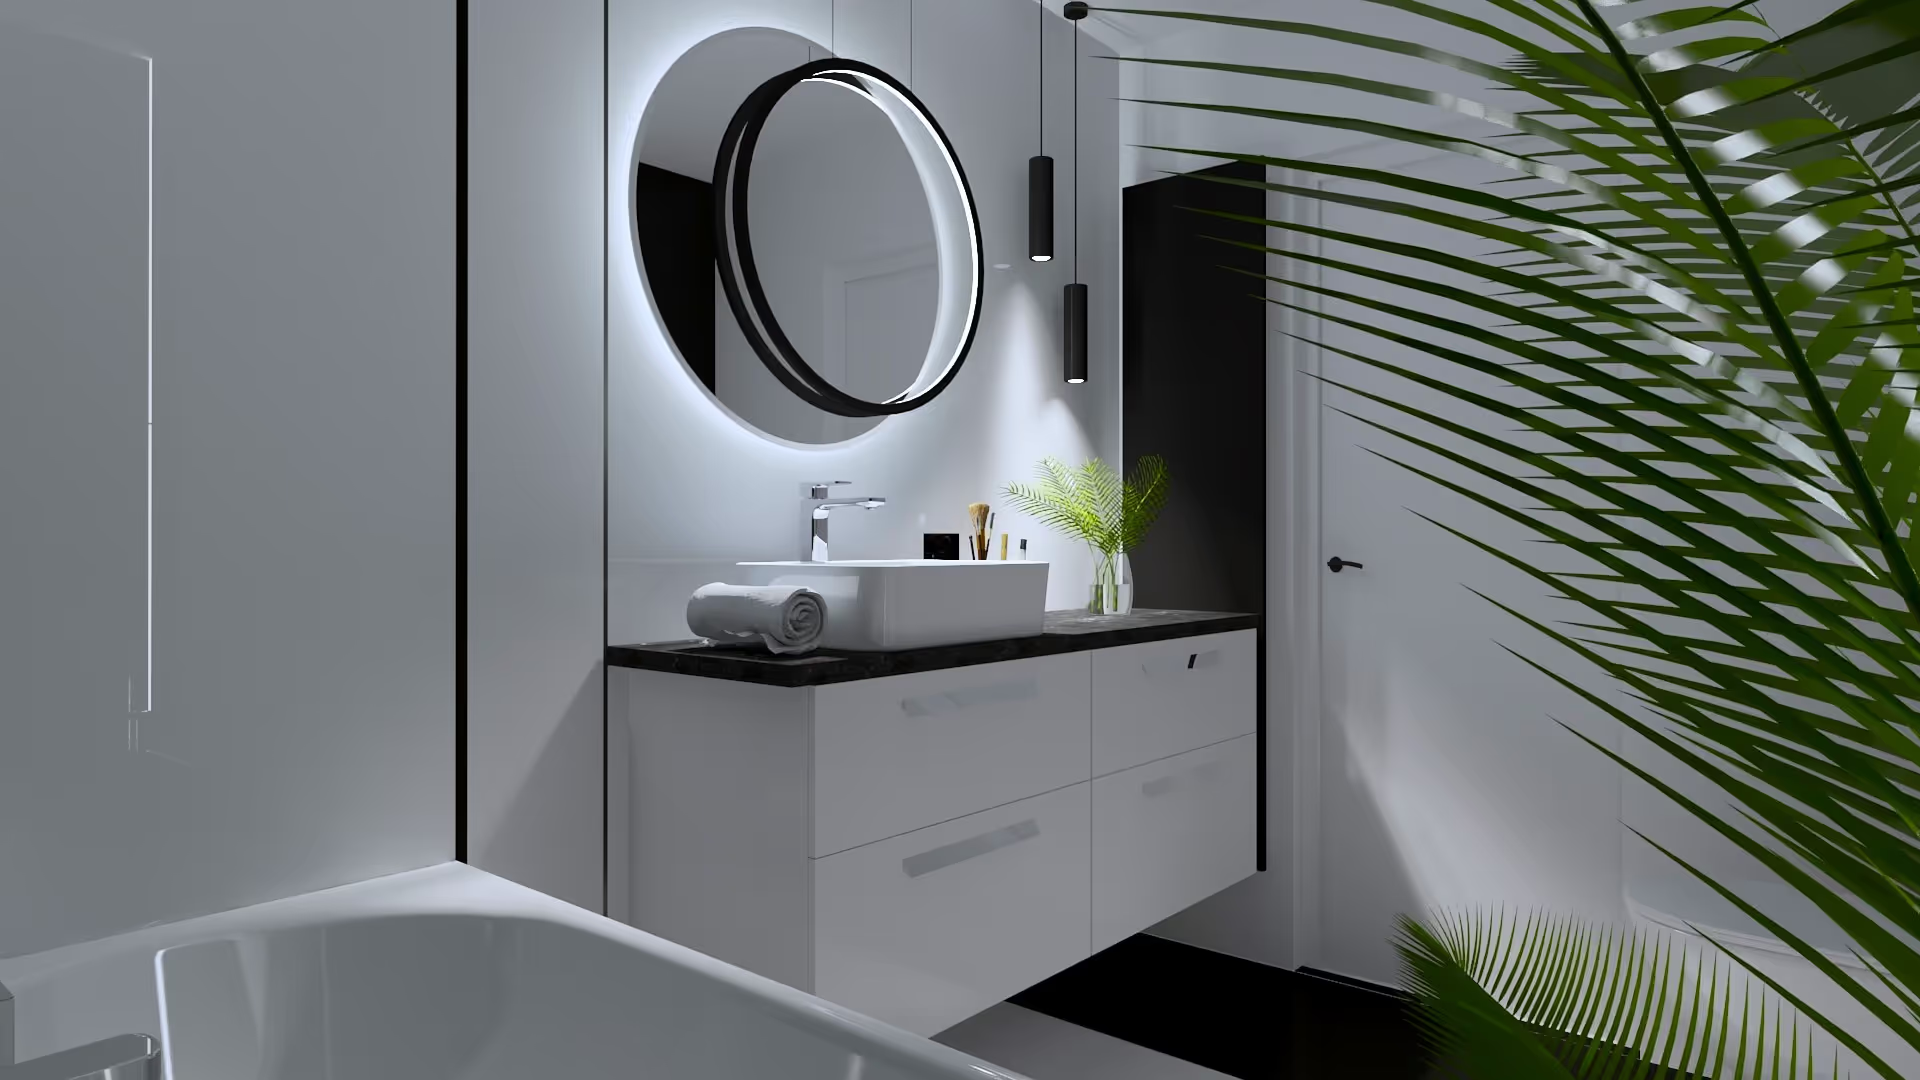
Bathrooms
I design bathrooms where every centimeter makes sense — a well-thought-out layout, durable materials and the right lighting for everyday use.
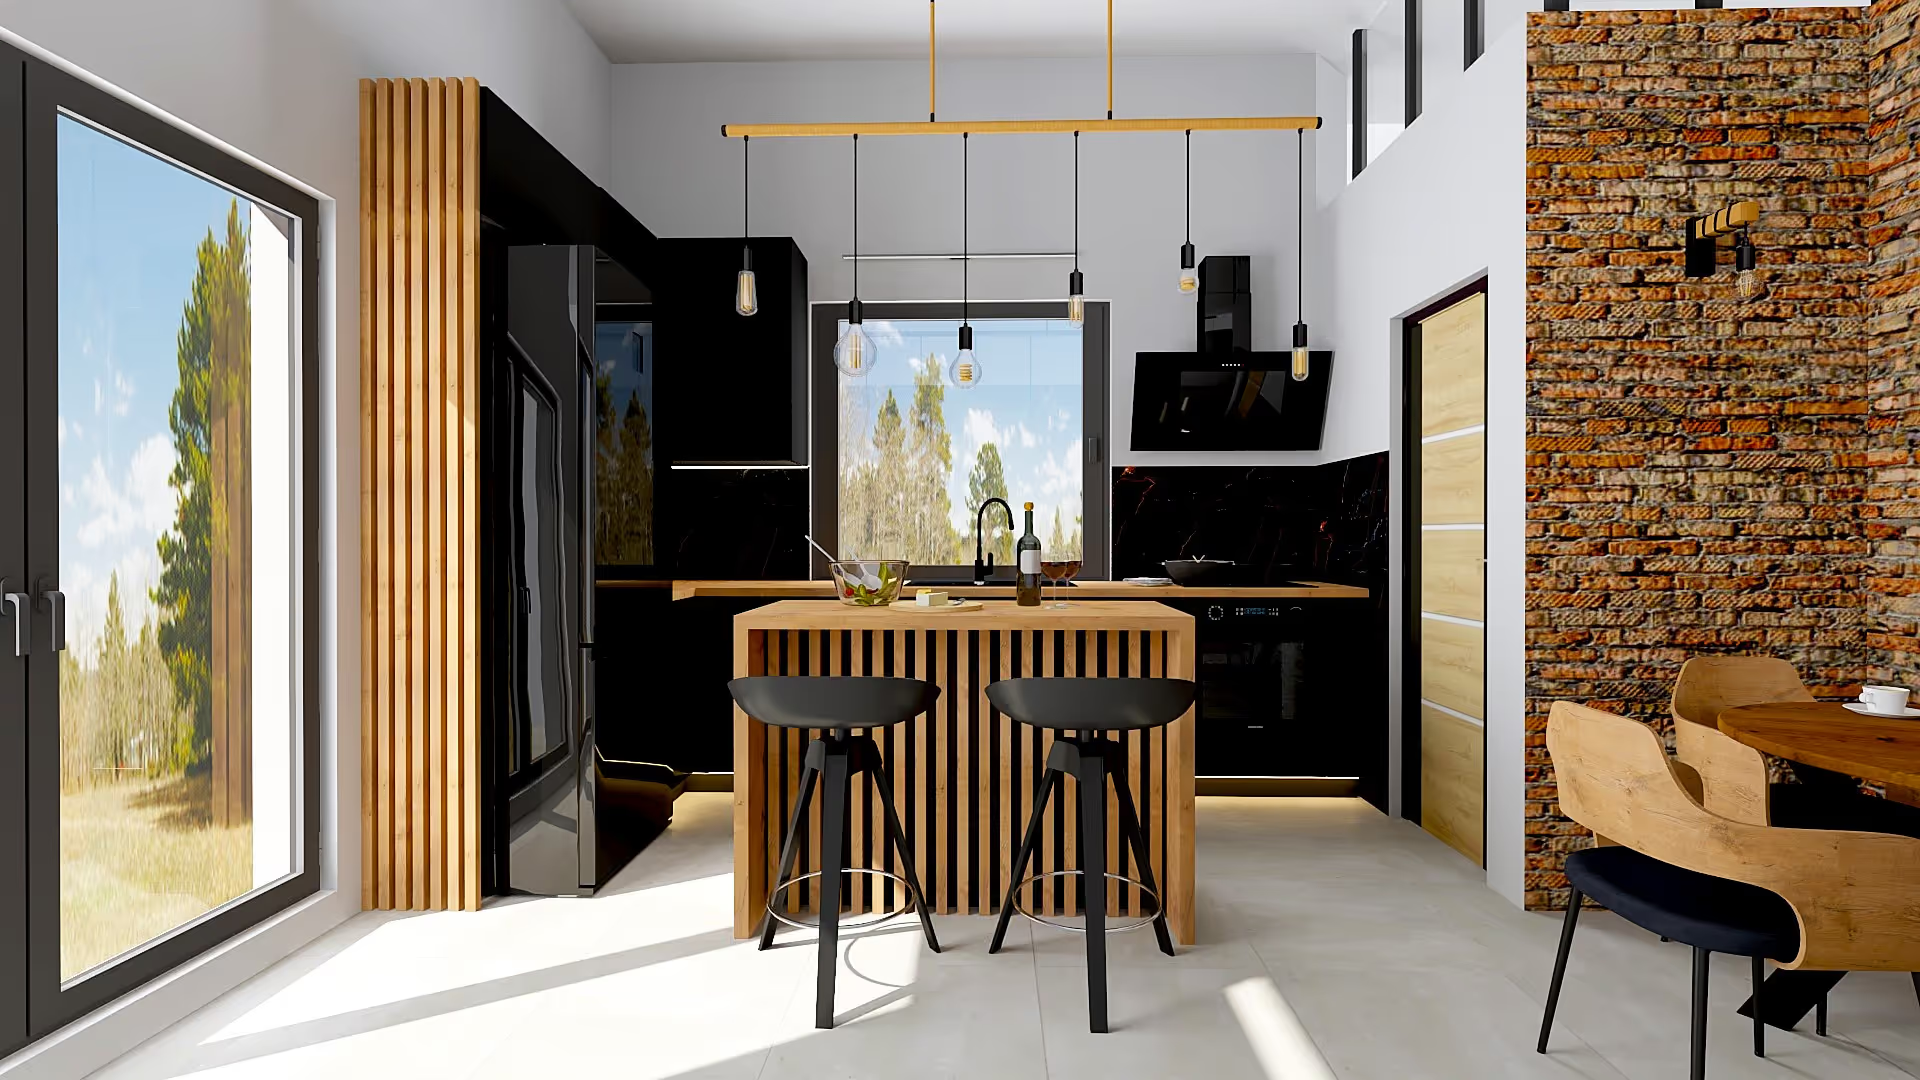
Kitchens
The kitchen is the heart of the home — and it has to work. I design for ergonomics, optimal storage and aesthetics consistent with the rest of the interior.
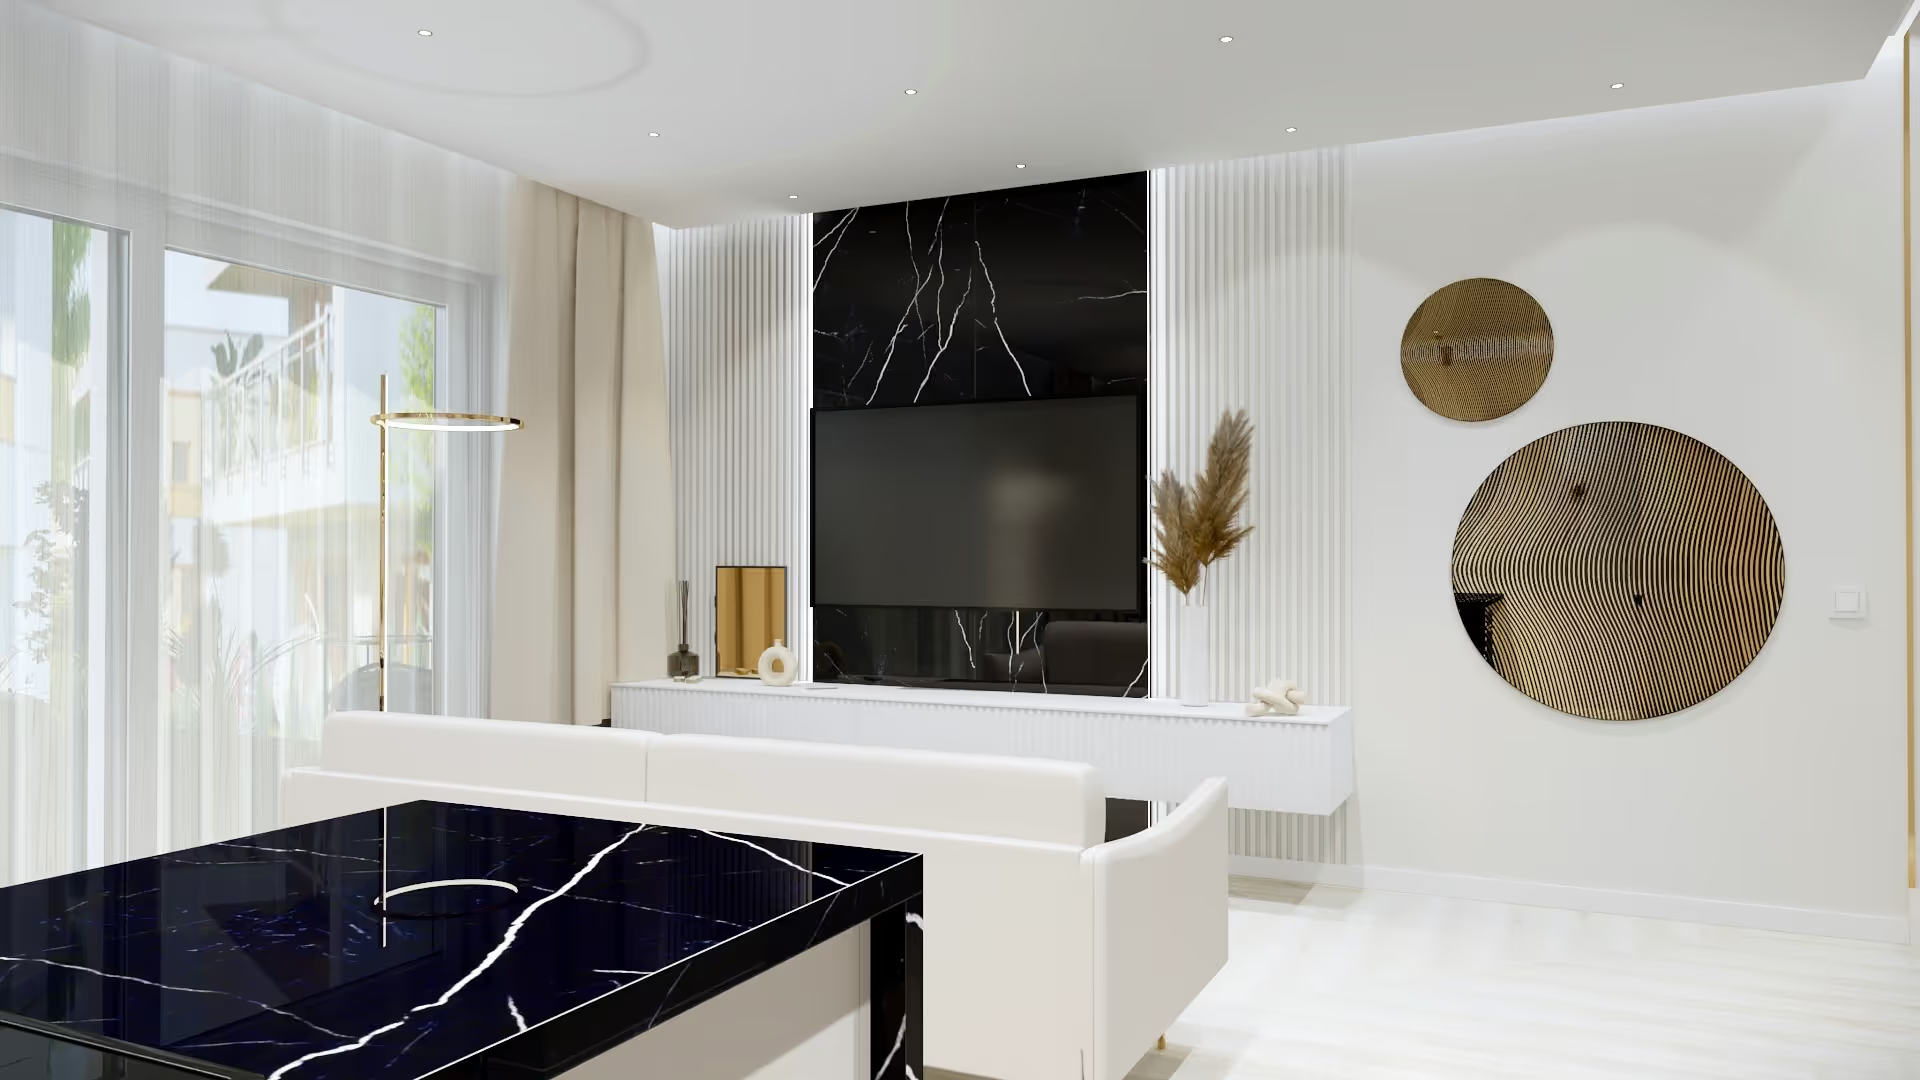
Bedrooms and Living Rooms
I create spaces for rest and everyday life that match your style — from color palettes that set the right mood to smart storage solutions.
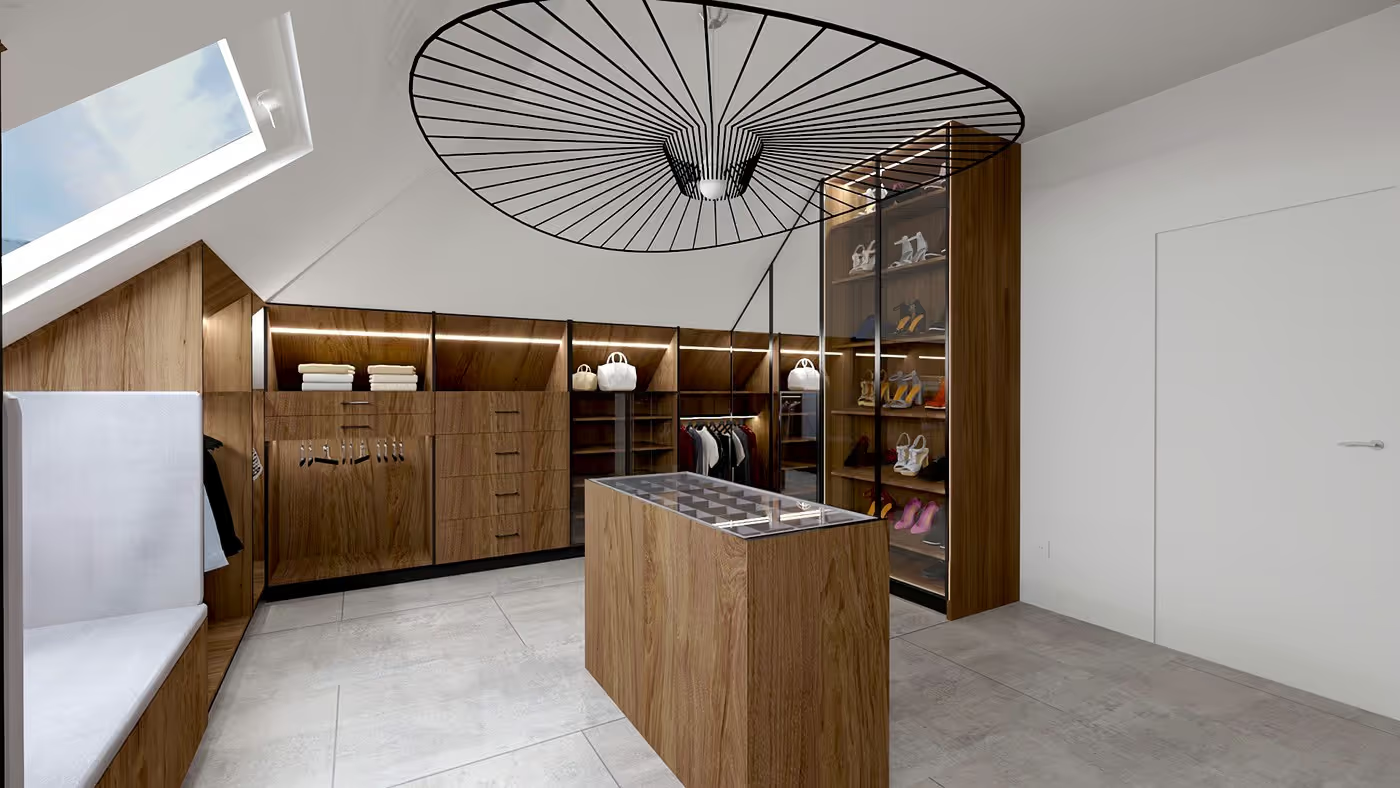
Wardrobes
I design wardrobes with clear zoning and proper lighting — so daily use is intuitive and comfortable regardless of the size of the space.
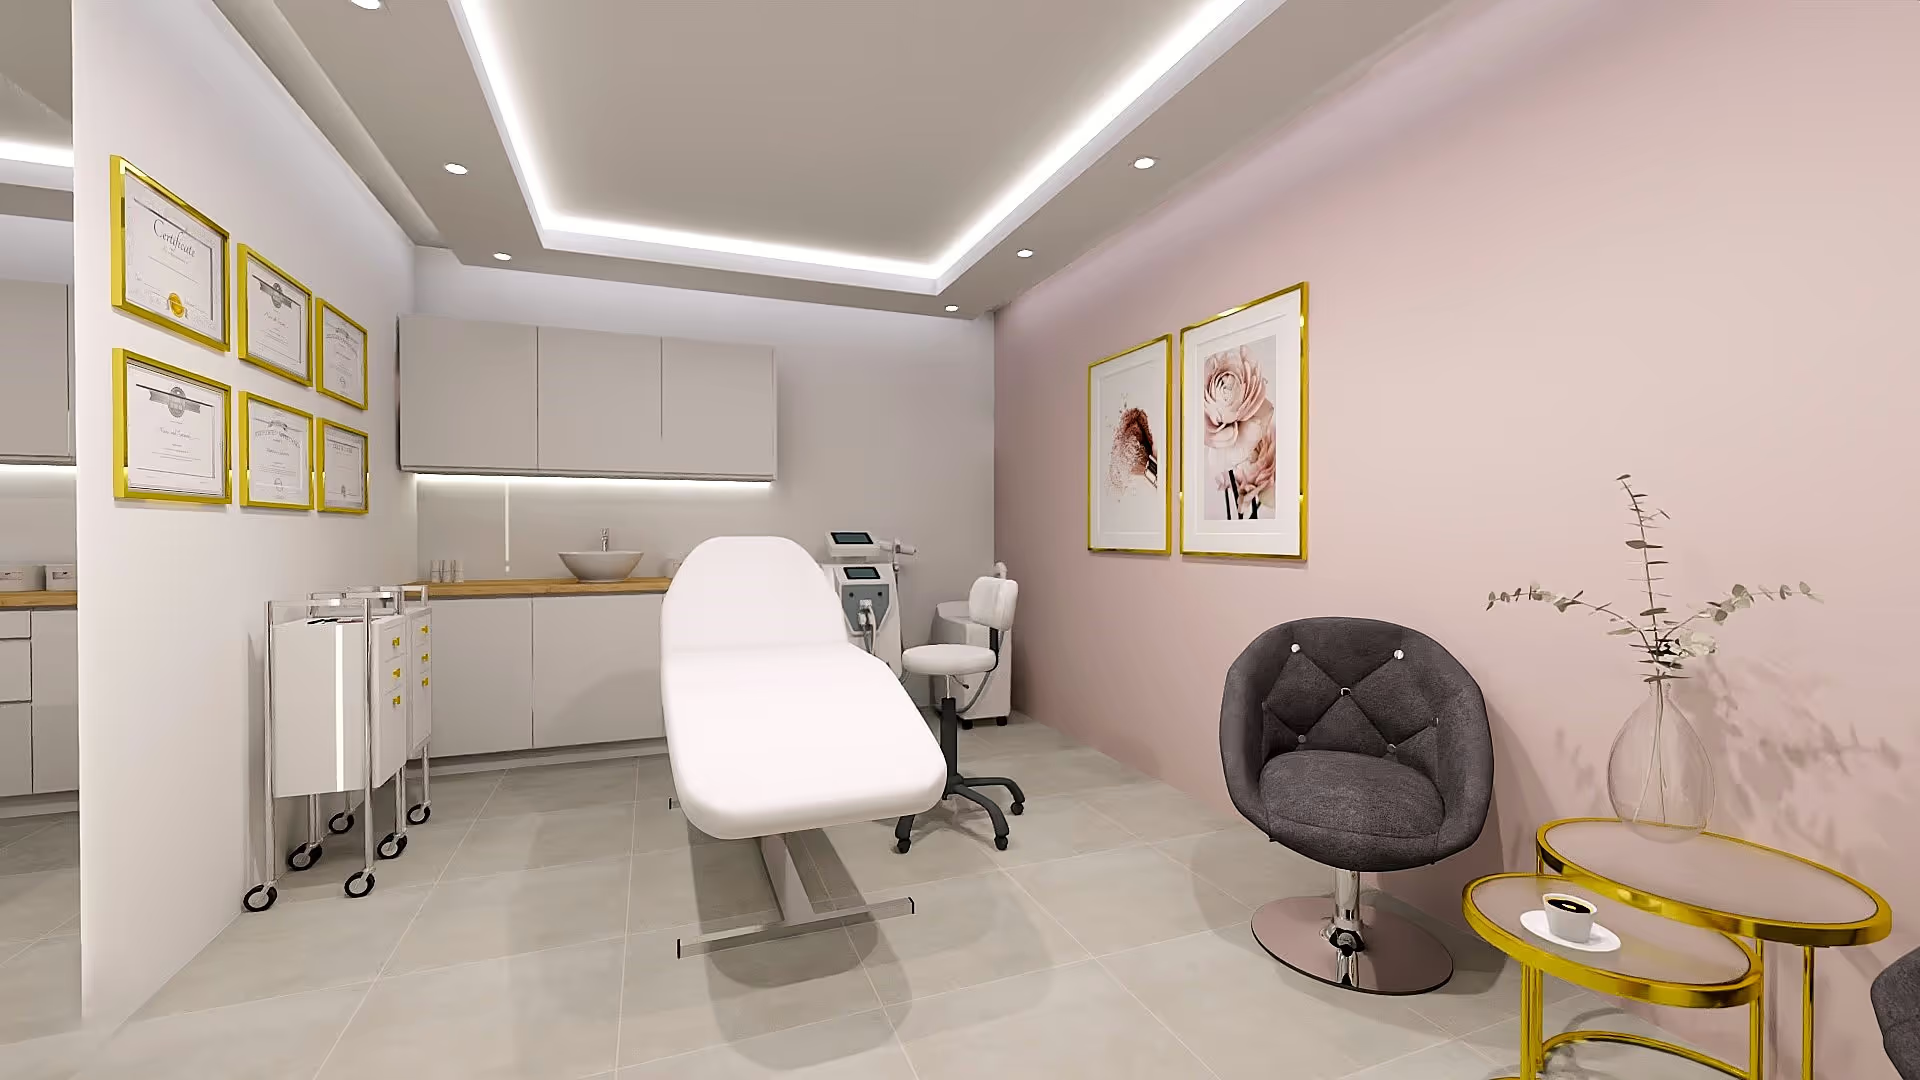
Offices and Studios
I design workspaces that support focus and productivity — ergonomic furnishings, proper lighting and aesthetics that reinforce a professional image.
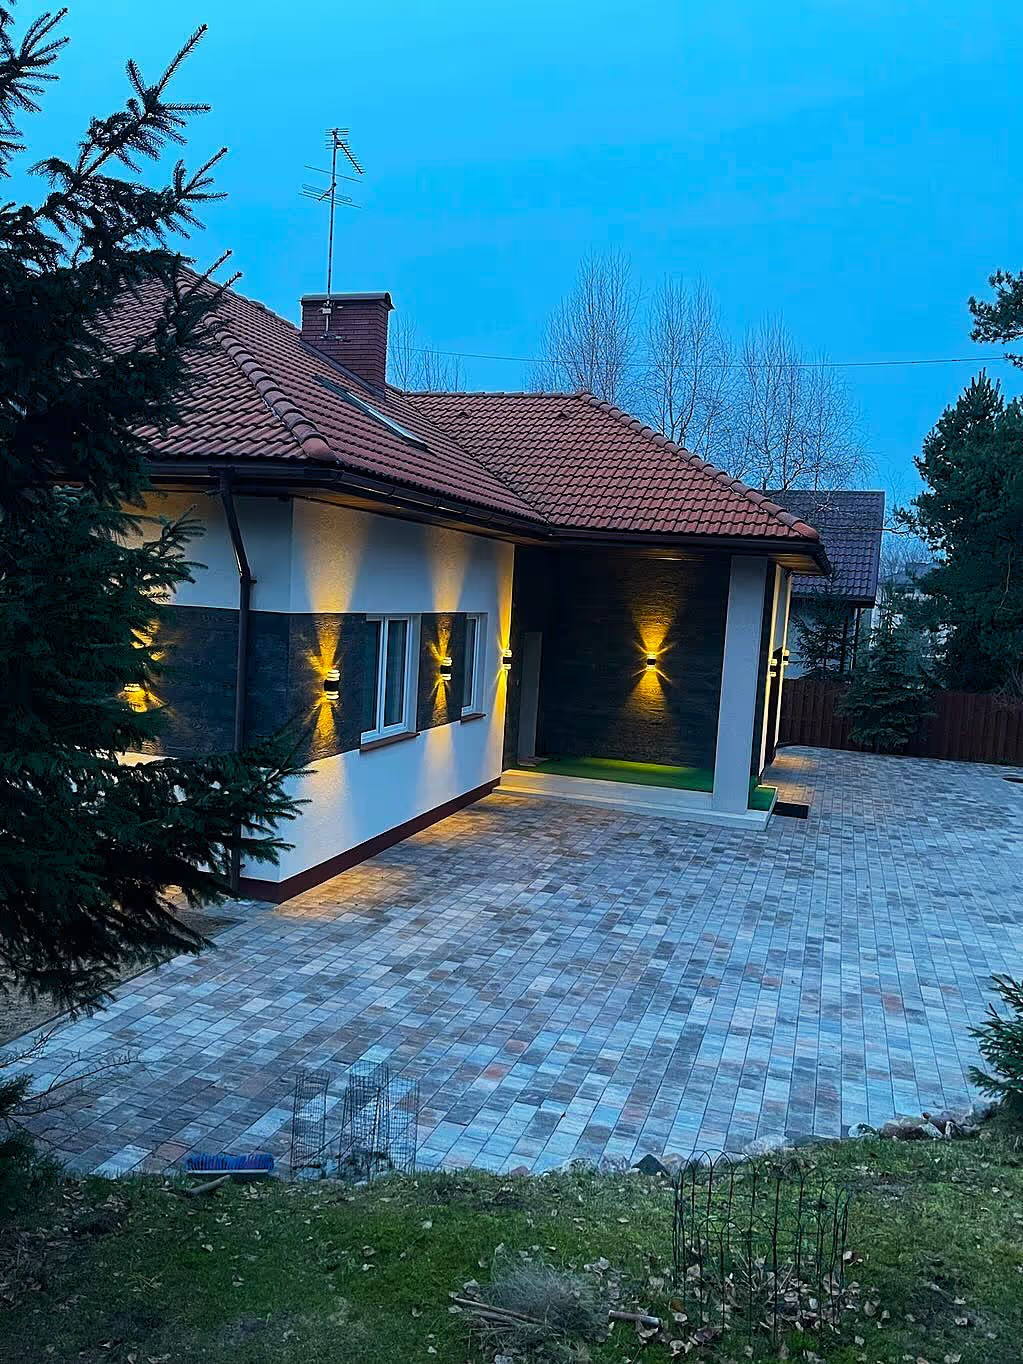
Home Exterior
First impressions matter. I design facades and entrances that create a coherent whole with the interior and highlight the character of the place.
Client reviews from Łódź
Rated 5.0 on Google based on 23 reviews. Here are a few of them.
We designed our first apartment together and I'm hugely grateful that it was with Angelina that we could create our dream home. In 40 m² we have a huge amount of storage space, which is the absolute success of this design. Thank you!
Kamila
Łódź — first apartment, 40 m²
It was a pleasure to work with Angelina on a genuinely challenging interior design project for an apartment with unusual geometry.
She listens, so don't hesitate to be open about your needs and requirements — Angelina will surely propose your dream, ideal design.
Krzysztof
Łódź
Very good communication and a no-nonsense approach to the project! Minimalism, elegance and functionality — everything I expected was taken into account. The designer proposed solutions I wouldn't have thought of myself, like hidden cabinets or smart lighting.
Mirosław
Łódź — office design
Where to find us
Stefańska Design, ul. Bratysławska, Łódź. In-person meetings in Łódź and the Łódź region, or online — whichever suits you.
Frequently asked questions about an interior designer in Łódź
How much does an interior designer in Łódź cost?
The price depends on floor area and scope: a concept with 3D visualizations (Basic package), full technical documentation for the crew (Standard), or a design with realization coordination (Premium). I prepare an individual quote after a free 30-minute call — no obligation. You pay in stages, always after approving the next part of the design.
What's the difference between an interior designer and a decorator?
An interior designer designs the space comprehensively: functional layout, electrical and plumbing installations, custom cabinetry and technical documentation for the renovation crew. A decorator mainly selects accessories and styles a finished interior. For a renovation or a new-build fit-out you need an interior designer — decoration is the final stage.
Do you only serve Łódź?
I work in person in Łódź and across the Łódź region — Pabianice, Zgierz, Piotrków Trybunalski, Bełchatów, Skierniewice and nearby. Clients from other Polish cities I serve fully online: calls over Google Meet, digital documentation, identical project scope.
How quickly can we start?
The first meeting (30 minutes, free) is usually possible within a few days. The design itself in the Basic or Standard package takes about 3–4 weeks for an apartment up to 60 m². The number of slots per month is limited, so it's worth writing ahead.
Do you work with new-build apartments in developer's standard?
Yes — developer-standard fit-outs make up most of my projects in Łódź. It's the best moment to work with an interior designer: full freedom in planning installations, lighting designed from scratch and every material chosen without compromise.
Interior architect or interior designer — is there a difference?
In Poland the two terms mean the same in practice: someone who designs the layout, materials, lighting and built-ins and prepares drawings for the contractors. The title of architect with building qualifications applies to designing buildings. Structural changes, such as work on load-bearing walls, need a separate design by a structural engineer.
What exactly do I get in an interior design project?
In a full project: a 2D functional layout, 3D visualizations, technical drawings for the crew (walls, electrics, plumbing) and a materials specification with prices. The scope depends on the package — every stage is described on the How I work page.
Related blog articles
The interior design process — step by step
From the first call to final documentation — see step by step what working with a design studio looks like and what each stage involves.

How much does interior design cost in Łódź? 2026 price guide
Interior design in Łódź typically runs 80–320 zł/m² depending on scope. See what really drives the cost and how to match the scope to your budget.