
Bathroom design — Stefańska Design, Łódź
The bathroom is the hardest room in the apartment: the fewest square meters, the most installations, and decisions that aren't easy to undo. I design bathrooms where every centimeter makes sense — with a well-thought-out layout, durable materials and lighting matched to everyday use.
30 minutes. No obligations. Online or by phone.
Full-Service Interior Design in Łódź and Online
A complete interior design in one package — from the first call to ready-to-build documentation.
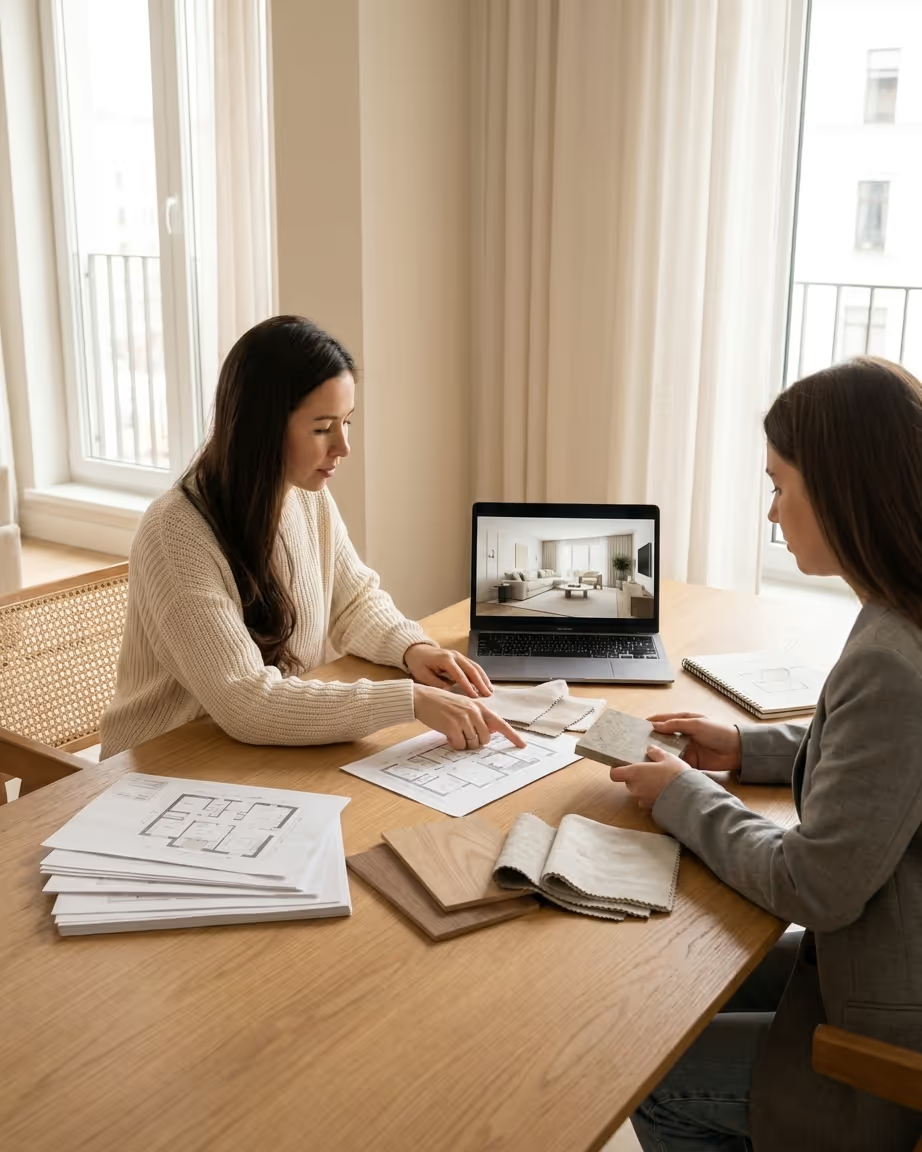
We start with a conversation about your needs, lifestyle and budget. You fill in a short design questionnaire, then I visit the site — taking precise measurements, photo documentation and analyzing the existing installations. The design is based on real data, not the developer's floor plan.
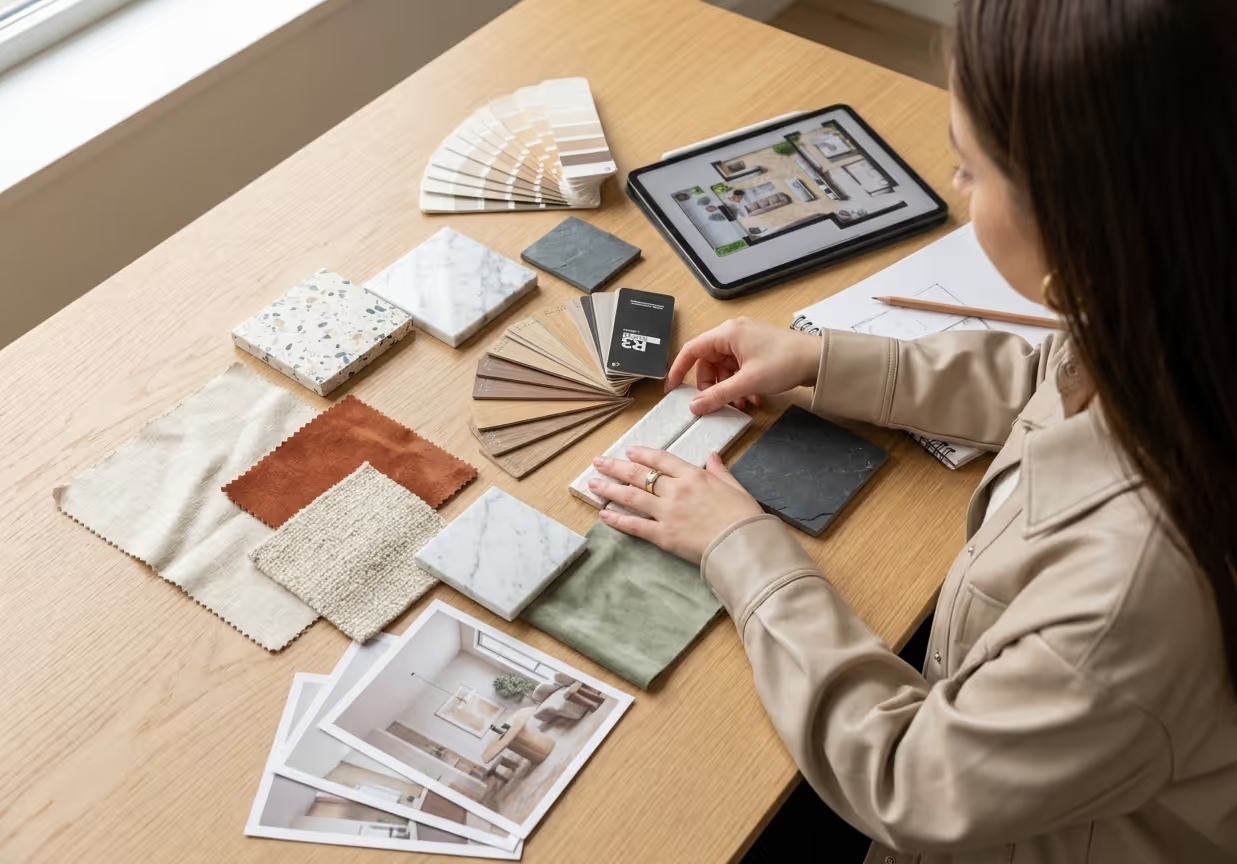
Based on the brief, I prepare a moodboard with specific finishing materials, furniture and lighting — across several price ranges. If needed, I arrange a showroom visit so you can see and touch the materials before deciding.
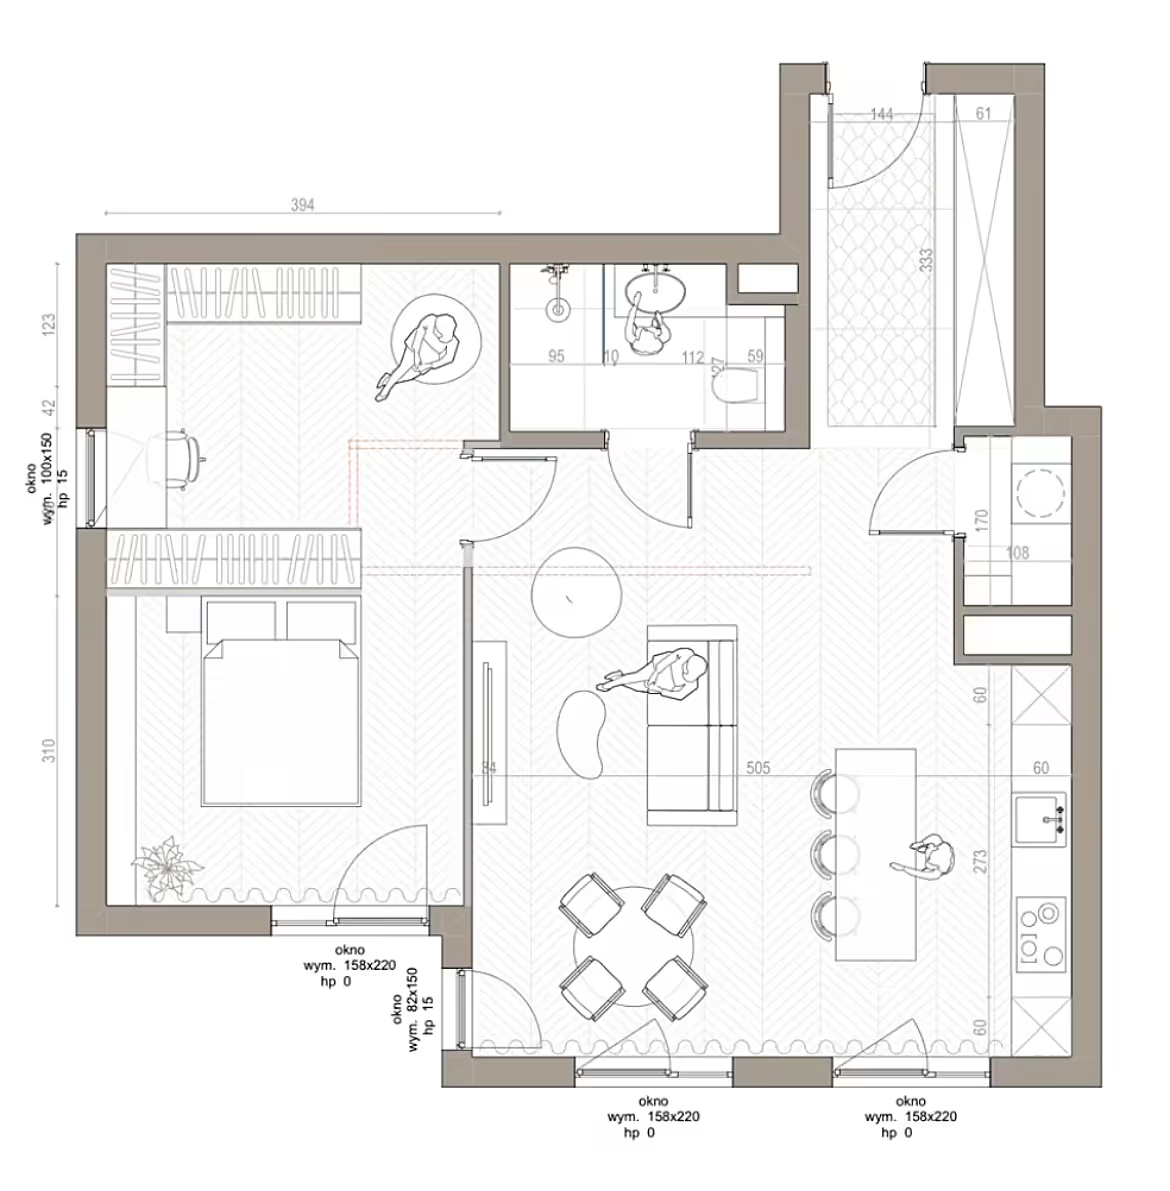
I develop several 2D layout options with furniture, built-ins and appliances. Each version is a different way to divide and use the space. Together we choose the best layout and approve it before moving on to visualizations.
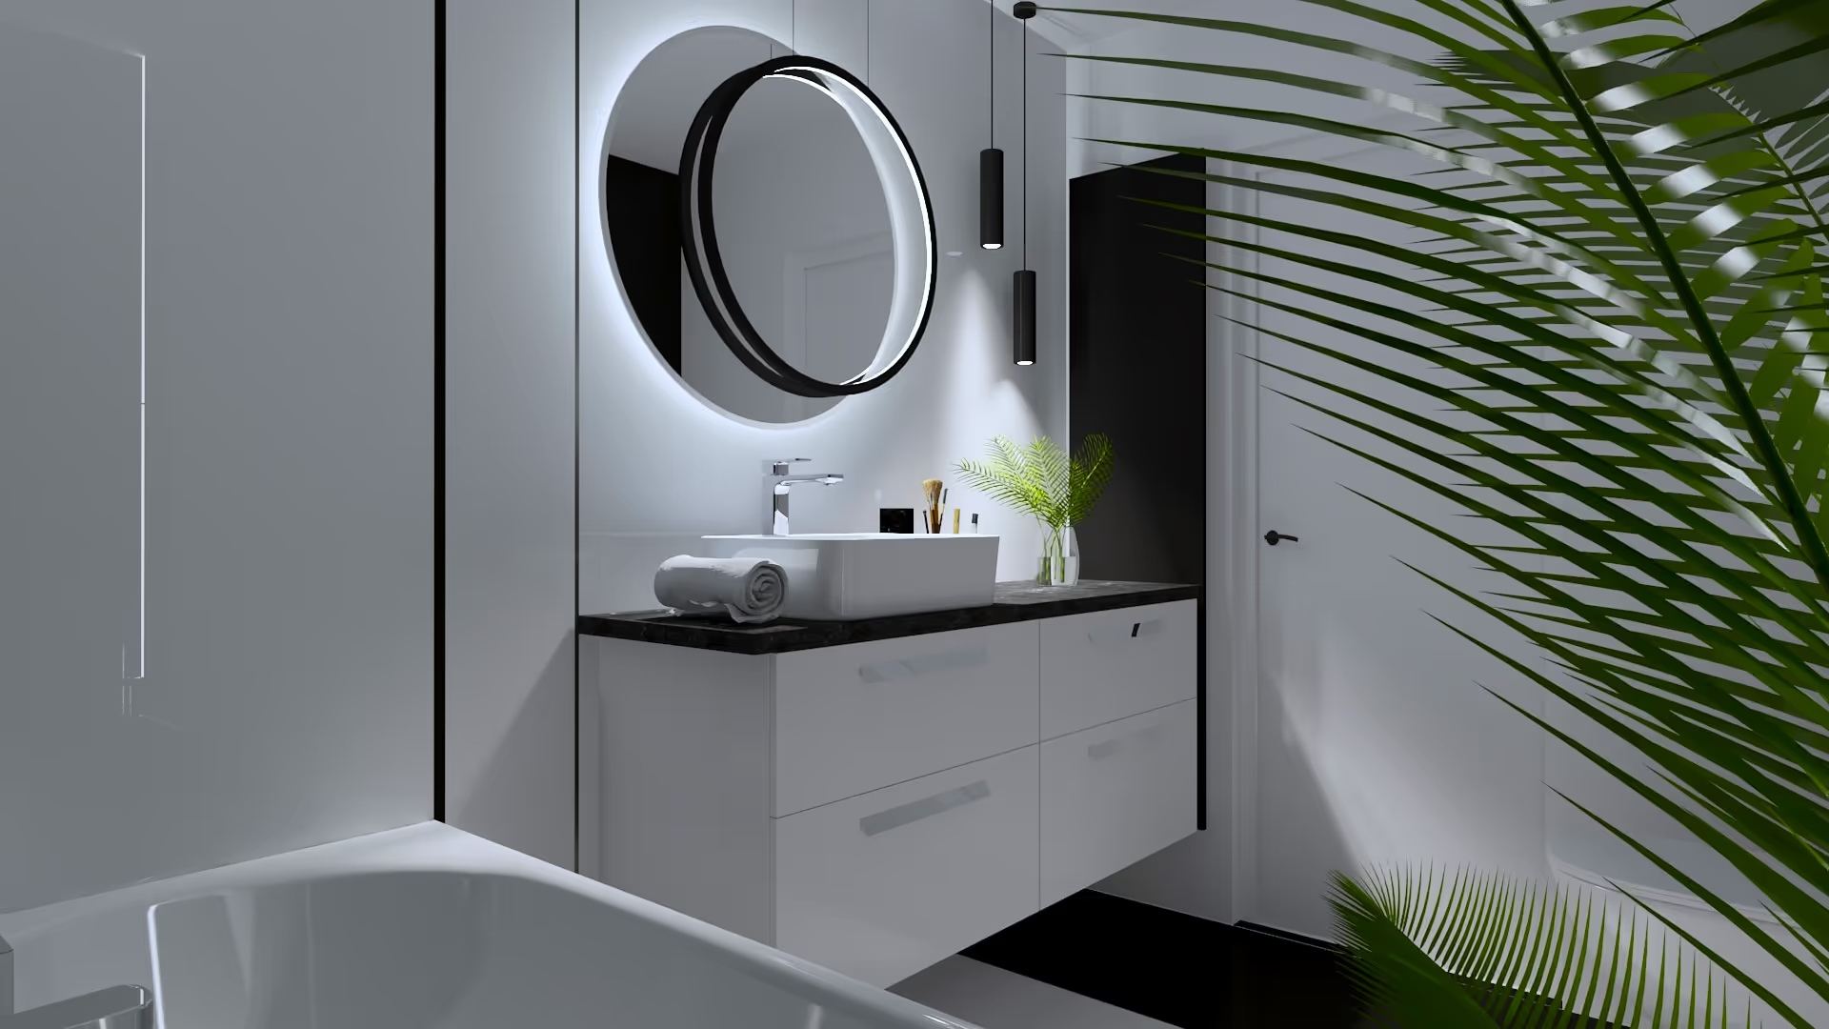
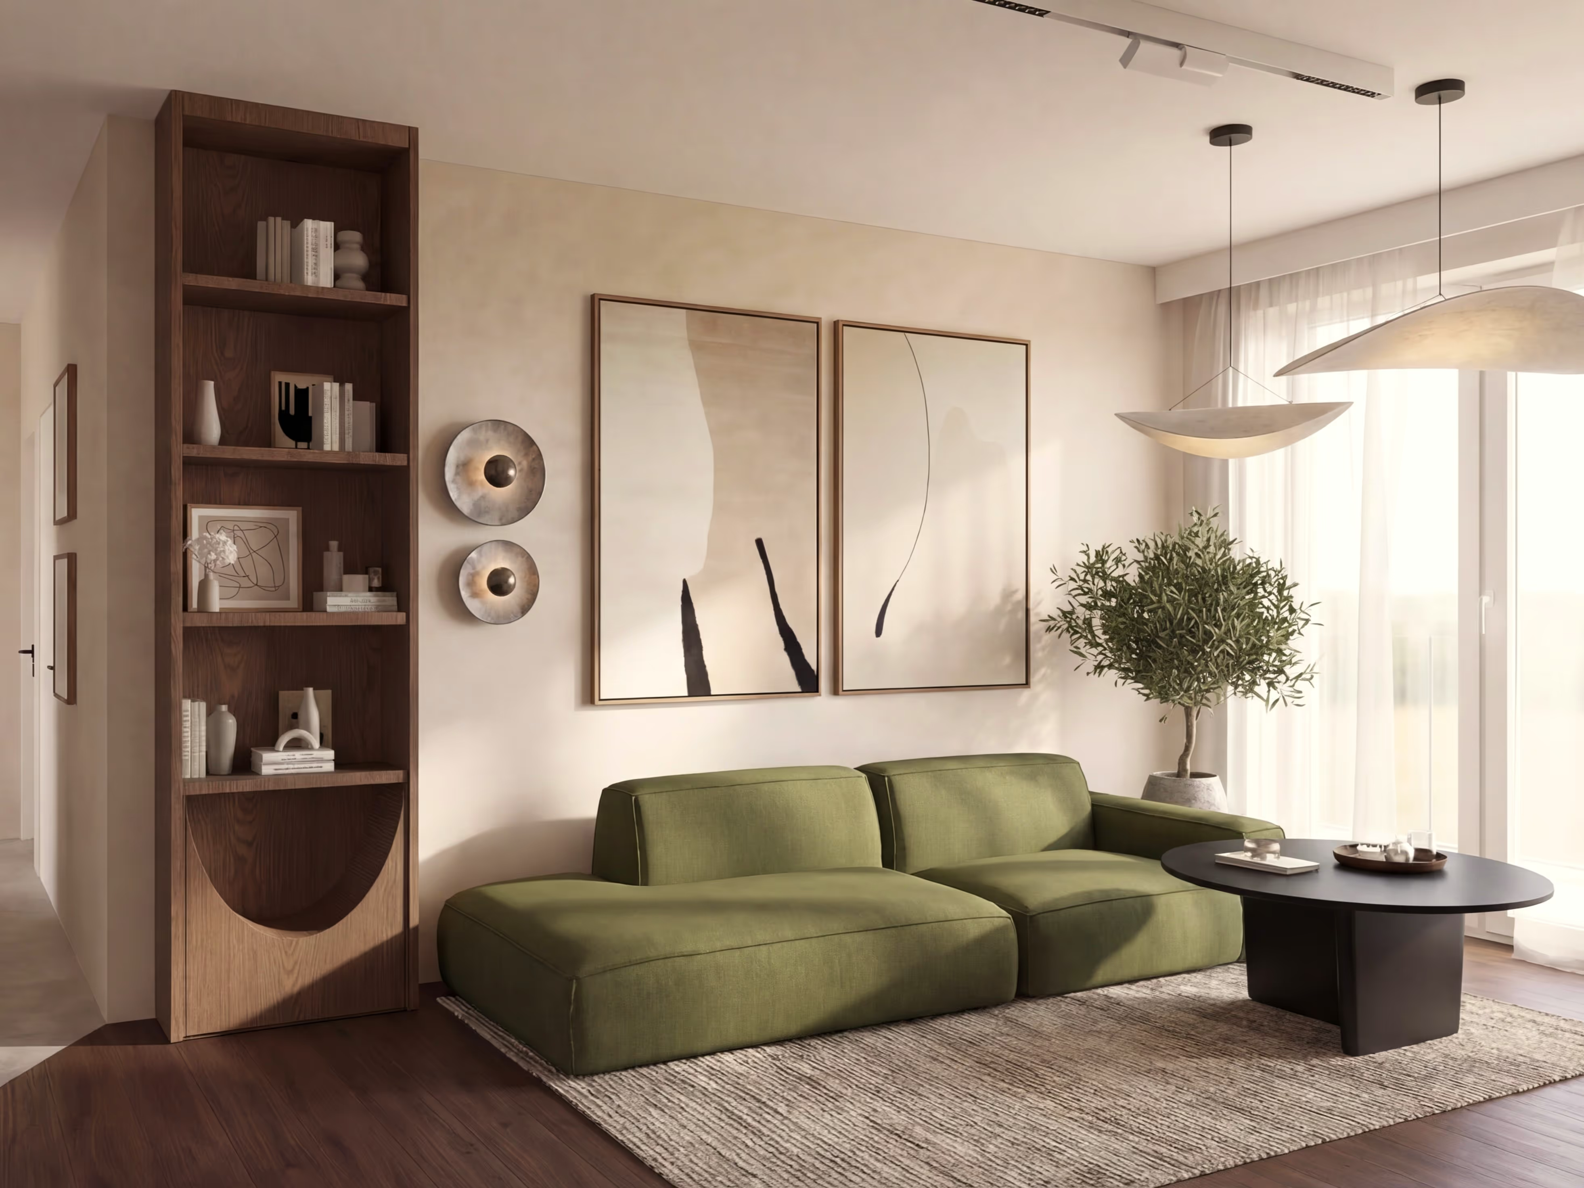
I create photorealistic visualizations of every room with the exact materials, furniture and lighting specified in the design. The Premium package includes an AI animation showing your interior in motion.
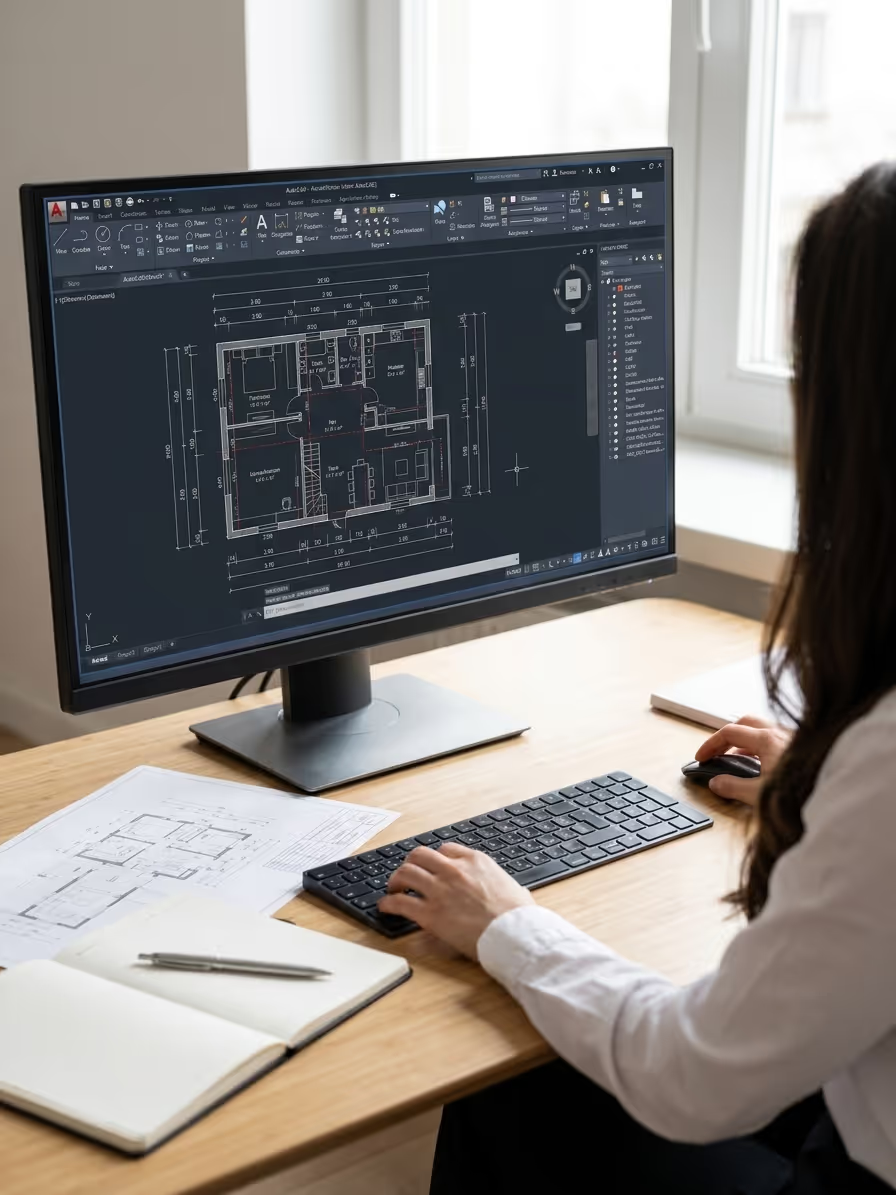
I compile complete documentation for the renovation crew: wall drawings with dimensions, electrical and plumbing diagrams, and a full material specification with prices. Plus a cost estimate, so you know what everything will cost before work begins.
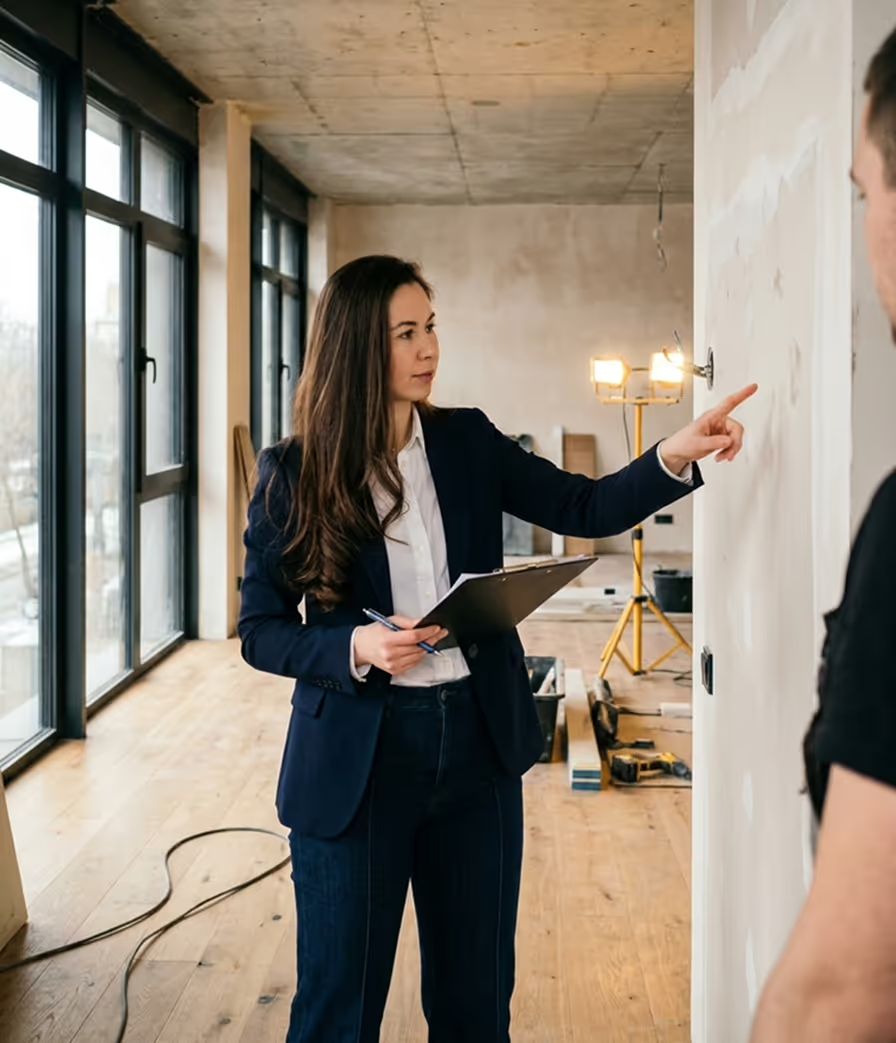
I join the meeting with your renovation crew — walking them through the design, answering technical questions and making sure the contractors understand every detail. This eliminates errors caused by on-site improvisation.
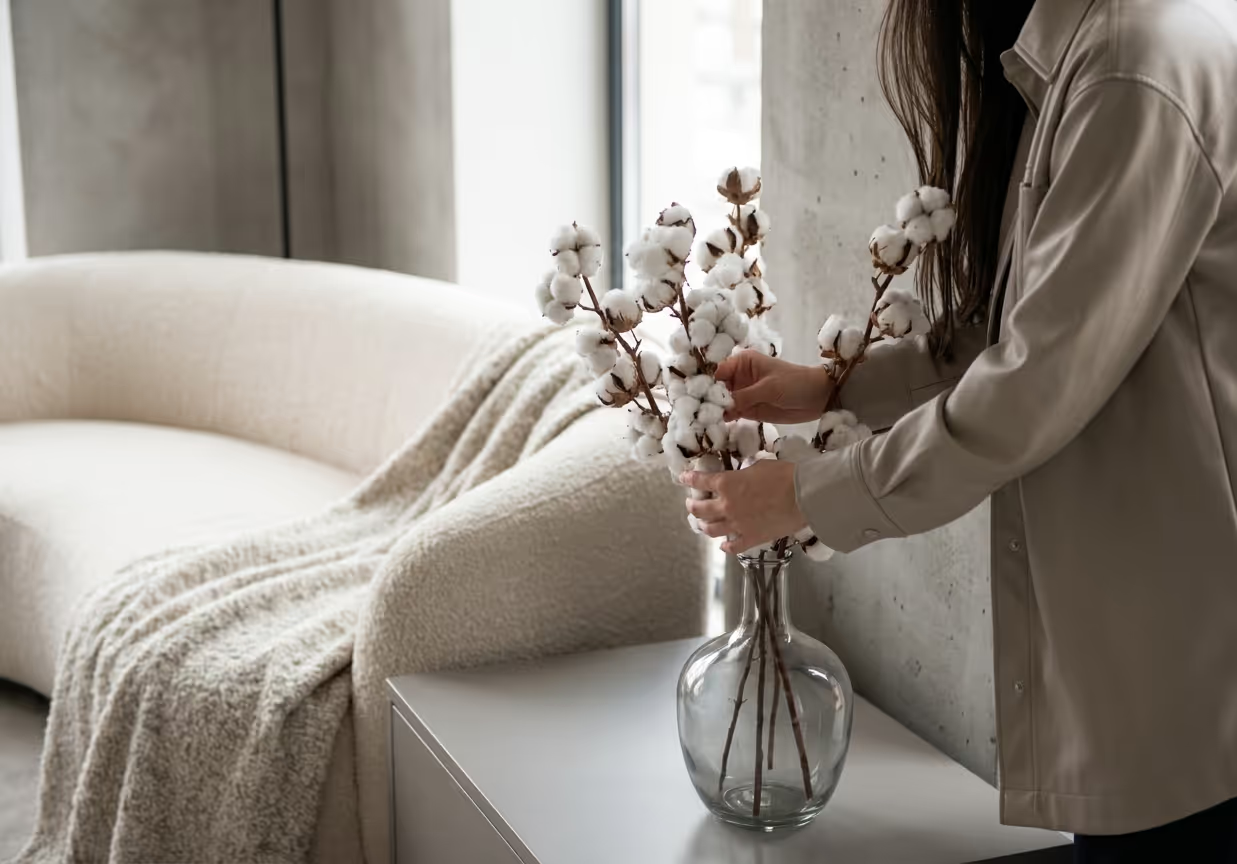
I visit the finished space and help with the final arrangement of furniture, decor and accent lighting. For those who want the end result to look exactly like the visualizations.
The most common bathroom design challenges
Small bathroom in an apartment block
3–5 m² that has to fit a shower, washing machine and storage. A walk-in instead of a shower tray, cabinetry above the WC and a full-wall mirror can turn claustrophobia into comfort.
The installations you don't see
Water points, drainage, ventilation — mistakes at this stage cost the most. Technical documentation settles everything before the crew chips off the first tile.
Materials that survive daily life
A bathroom has to withstand moisture, steam and cleaning chemicals. I select tiles, grout and fronts that still look freshly renovated after five years.
Small bathroom with a shower — 5 proven solutions
Walk-in shower instead of a cabin
A linear floor drain and a single glass panel — no shower tray, easy cleaning and a visually bigger floor. The best solution for 3–5 m² bathrooms.
Built-in washing machine
A washing machine hidden in a tall unit with a cabinet above it means a reclaimed meter of storage. A front in the cabinetry color makes it disappear from view.
Niches instead of shelves
Niches in the shower wall and above the bathtub hold cosmetics without taking up space. They're planned at the design stage — afterwards it's too late.
Lighting in three layers
Ceiling light, mirror backlighting and an LED strip at floor level. The bathroom runs at 100% in the morning and switches to relax mode in the evening.
A light palette + one accent
Large light tiles with minimal grout lines enlarge the space, while one wall with an expressive decor adds character without overwhelming it.
Which configuration will fit your bathroom? That becomes clear at the 2D functional layout stage — I prepare 2–3 options and we choose the best one together.
Bathroom projects
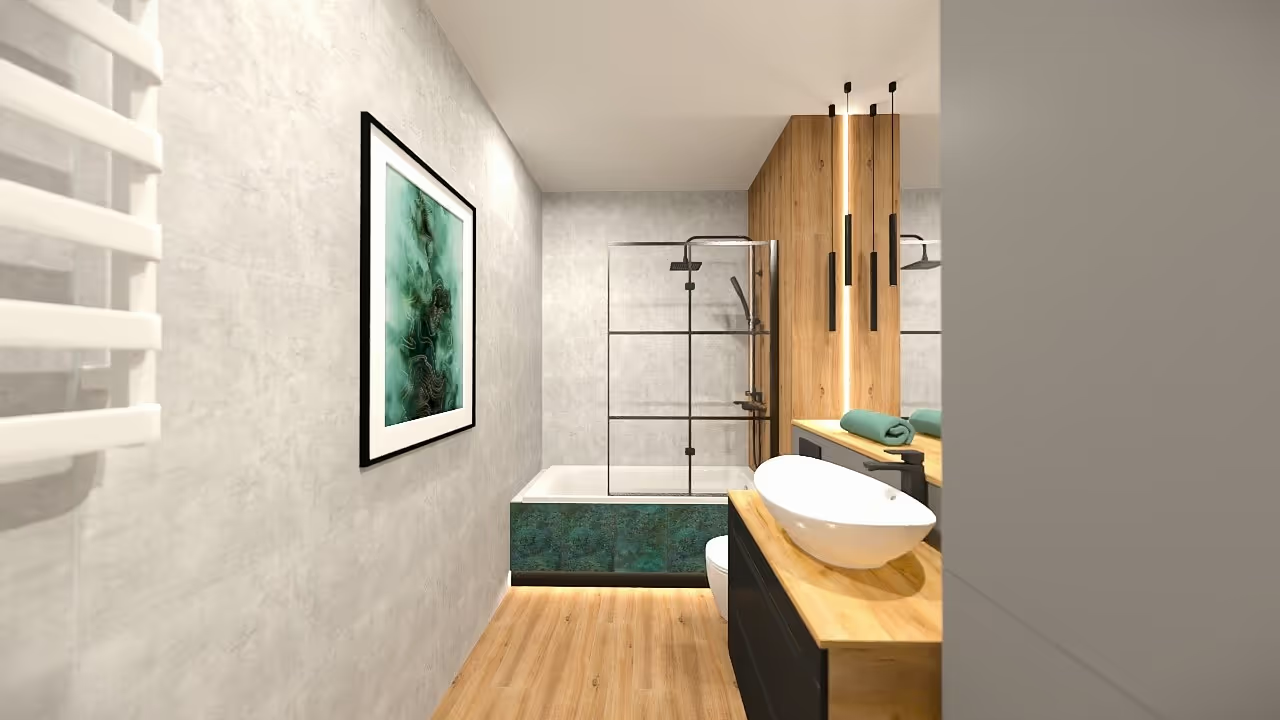
Bathroom with a walk-in shower
A linear drain, cosmetic niches and a built-in washing machine — functions that don't take up space.
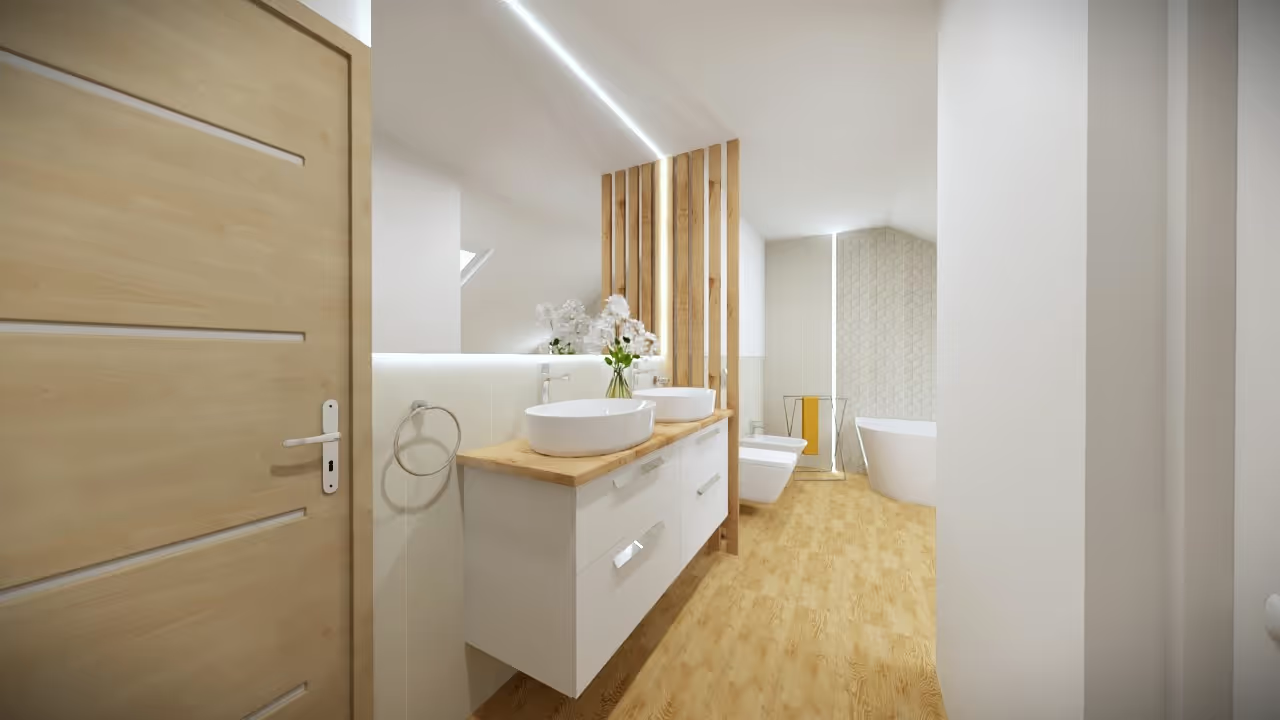
Attic bathroom
Sloped ceilings turned into an asset: a bathtub under the roof window and custom cabinetry in the lowest zone.
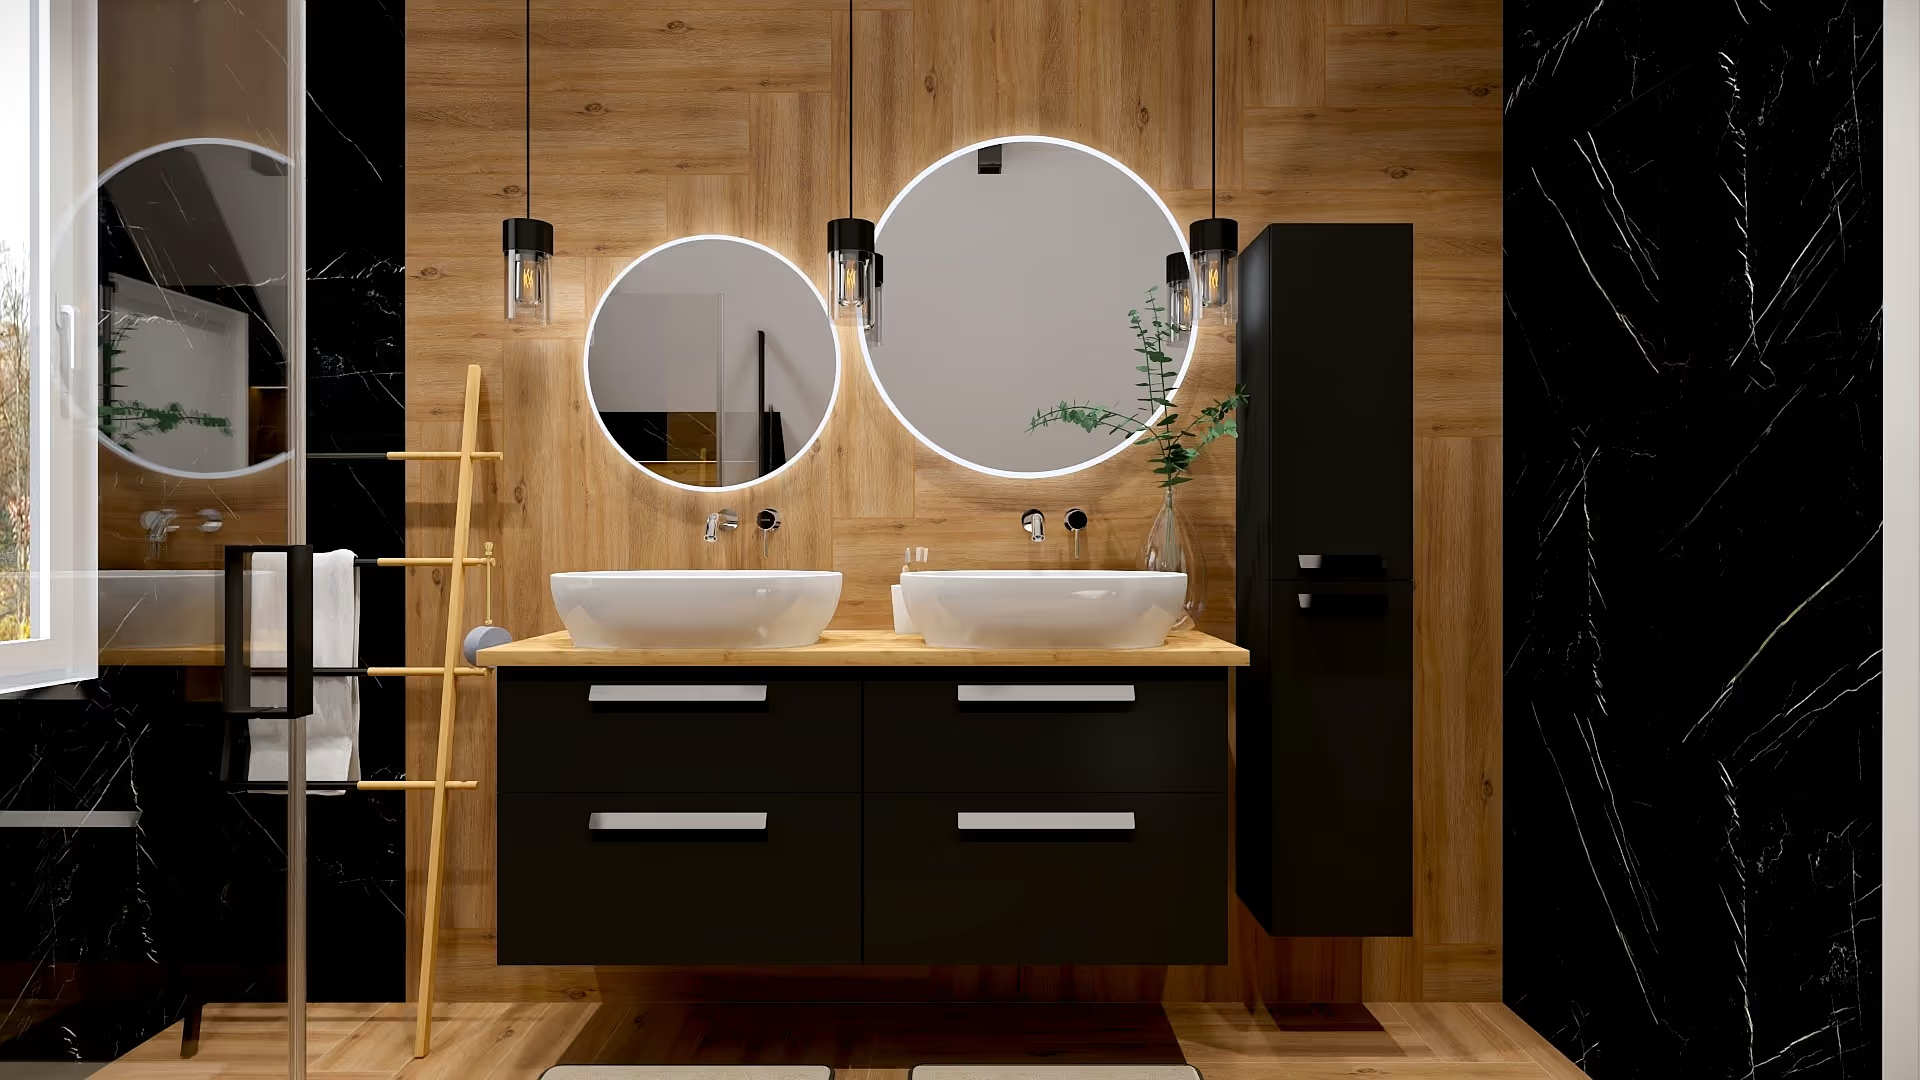
Elegant guest bathroom
A calm palette and durable materials — a guest bathroom that elevates the image of the whole apartment.
Frequently asked questions about bathroom design
How much does a bathroom design cost?
Will a walk-in shower and washing machine fit in 4 m²?
What does bathroom technical documentation include?
How long does a bathroom design take?
Do you design bathrooms online?
Related blog articles
3D interior visualizations — are they worth it and what you get before a renovation
3D visualizations are more than just pretty pictures. See how they help you avoid mistakes, save money and make decisions before the renovation.

How much does interior design cost in Łódź? 2026 price guide
Interior design in Łódź typically runs 80–320 zł/m² depending on scope. See what really drives the cost and how to match the scope to your budget.


