← All case studies

Bathroom · 6 m² · Łódź · 2026

A 6 m² bathroom in a developer-standard flat in Łódź — made-to-measure furniture, an angled worktop and LED light

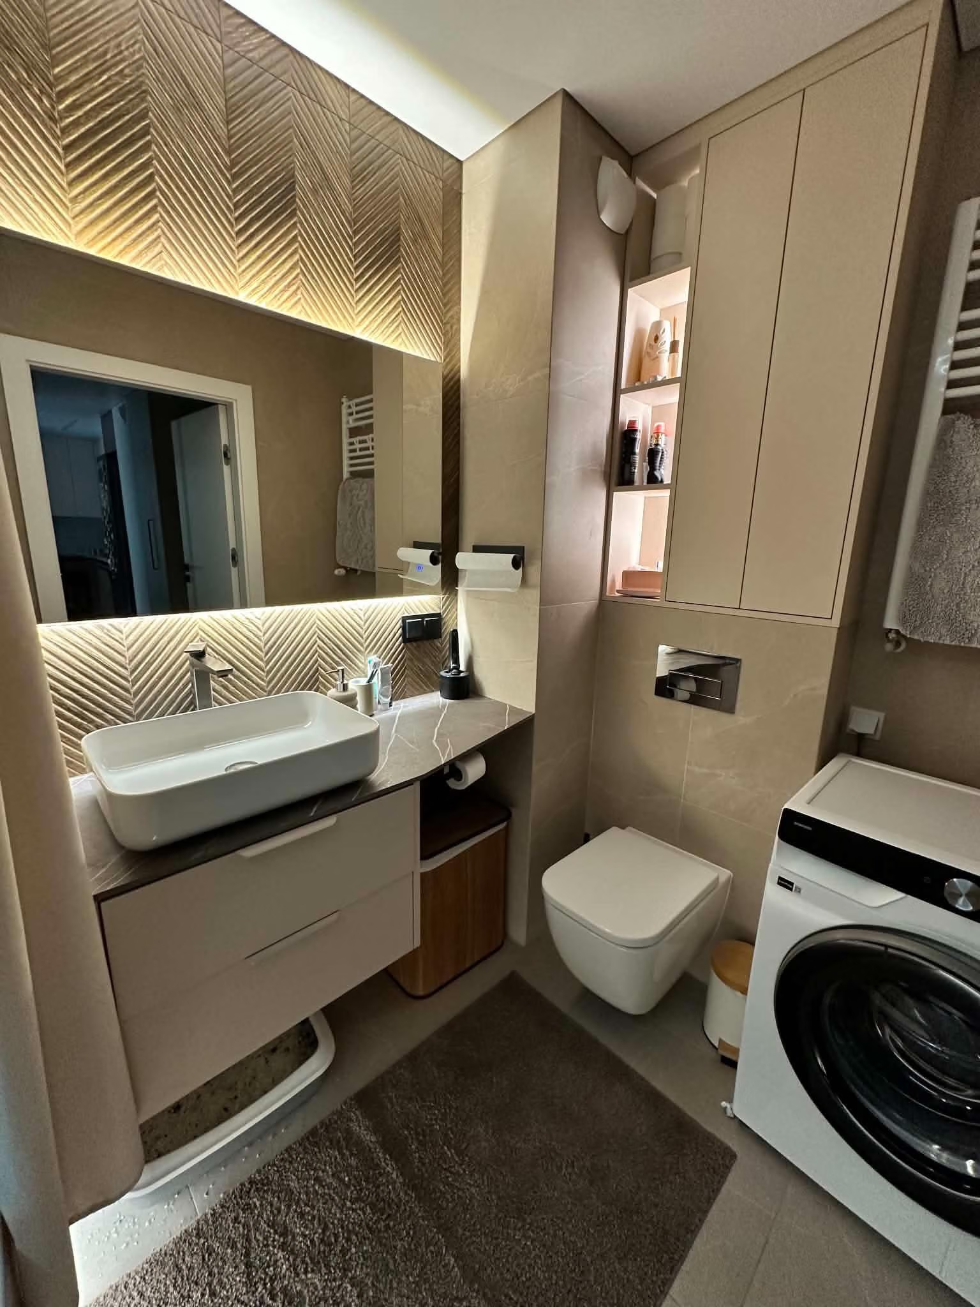
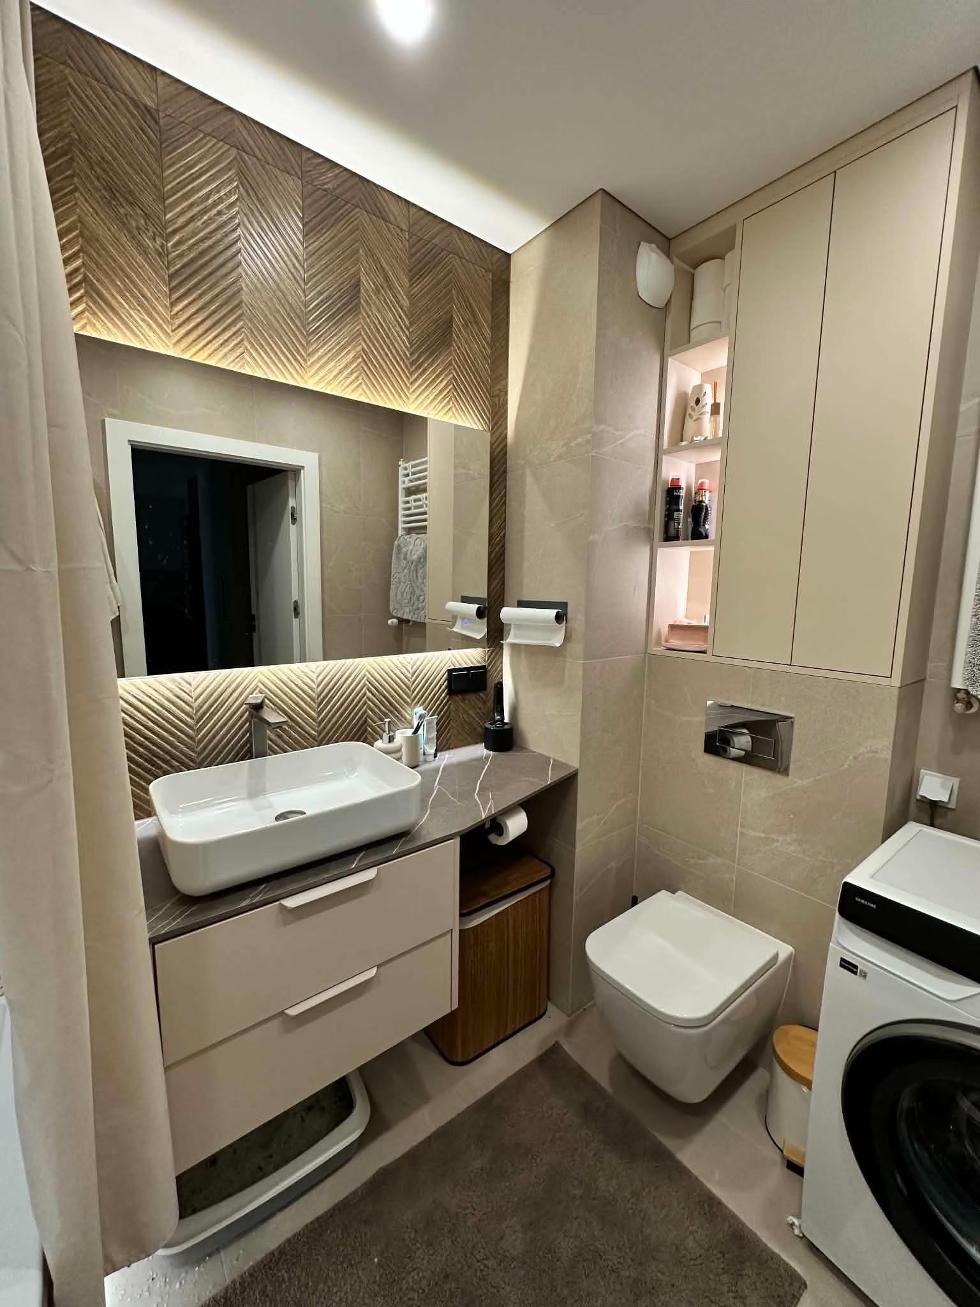
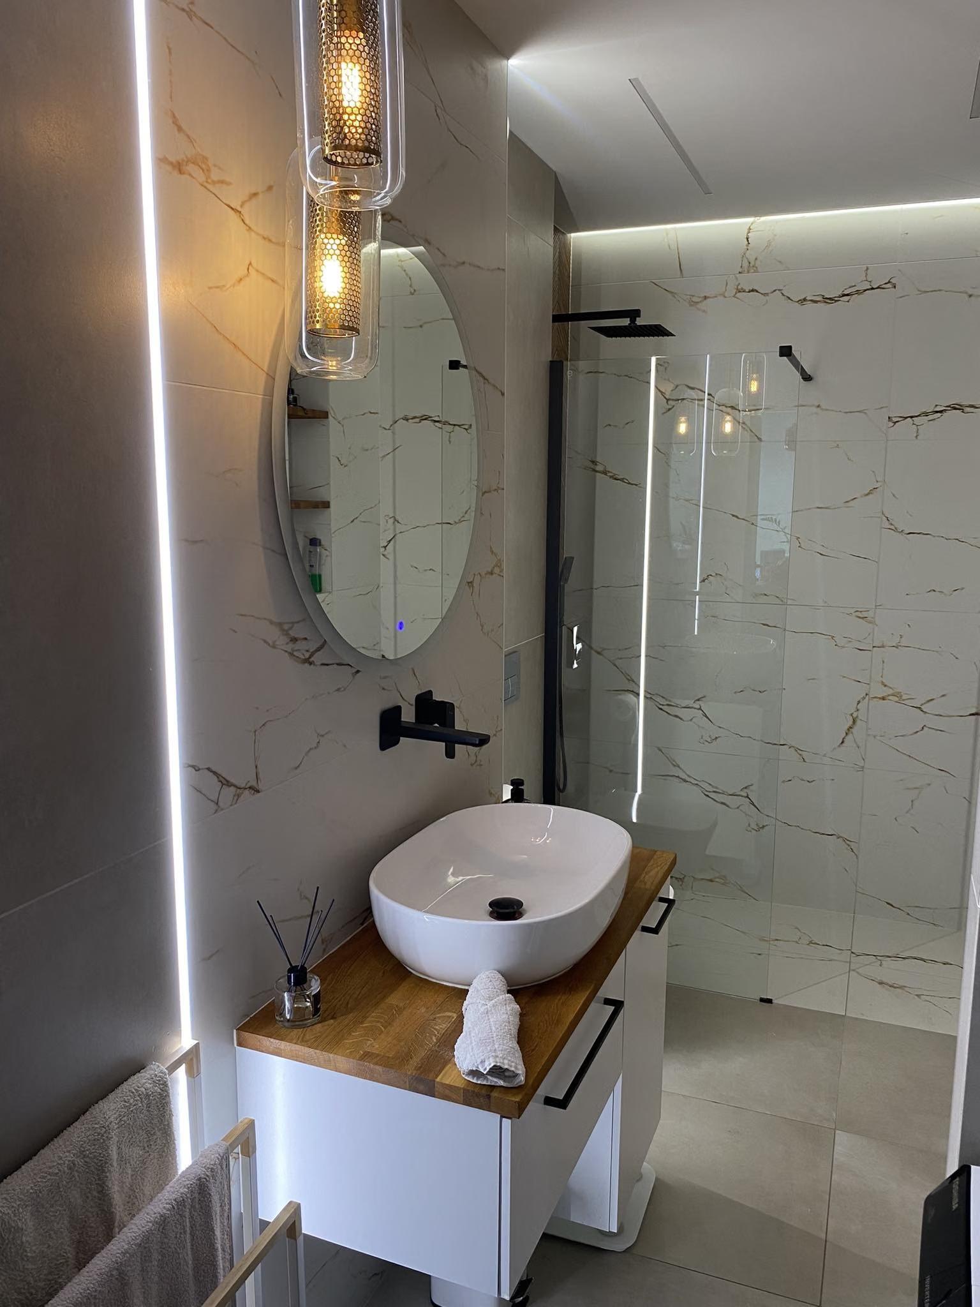
The finished bathroom: a herringbone wall with an LED strip, a mirror, a vessel basin on a made-to-measure vanity and tall storage.
Photo of the finished bathroom, from the client
01Result

How the interior looks

Completed
Łódź

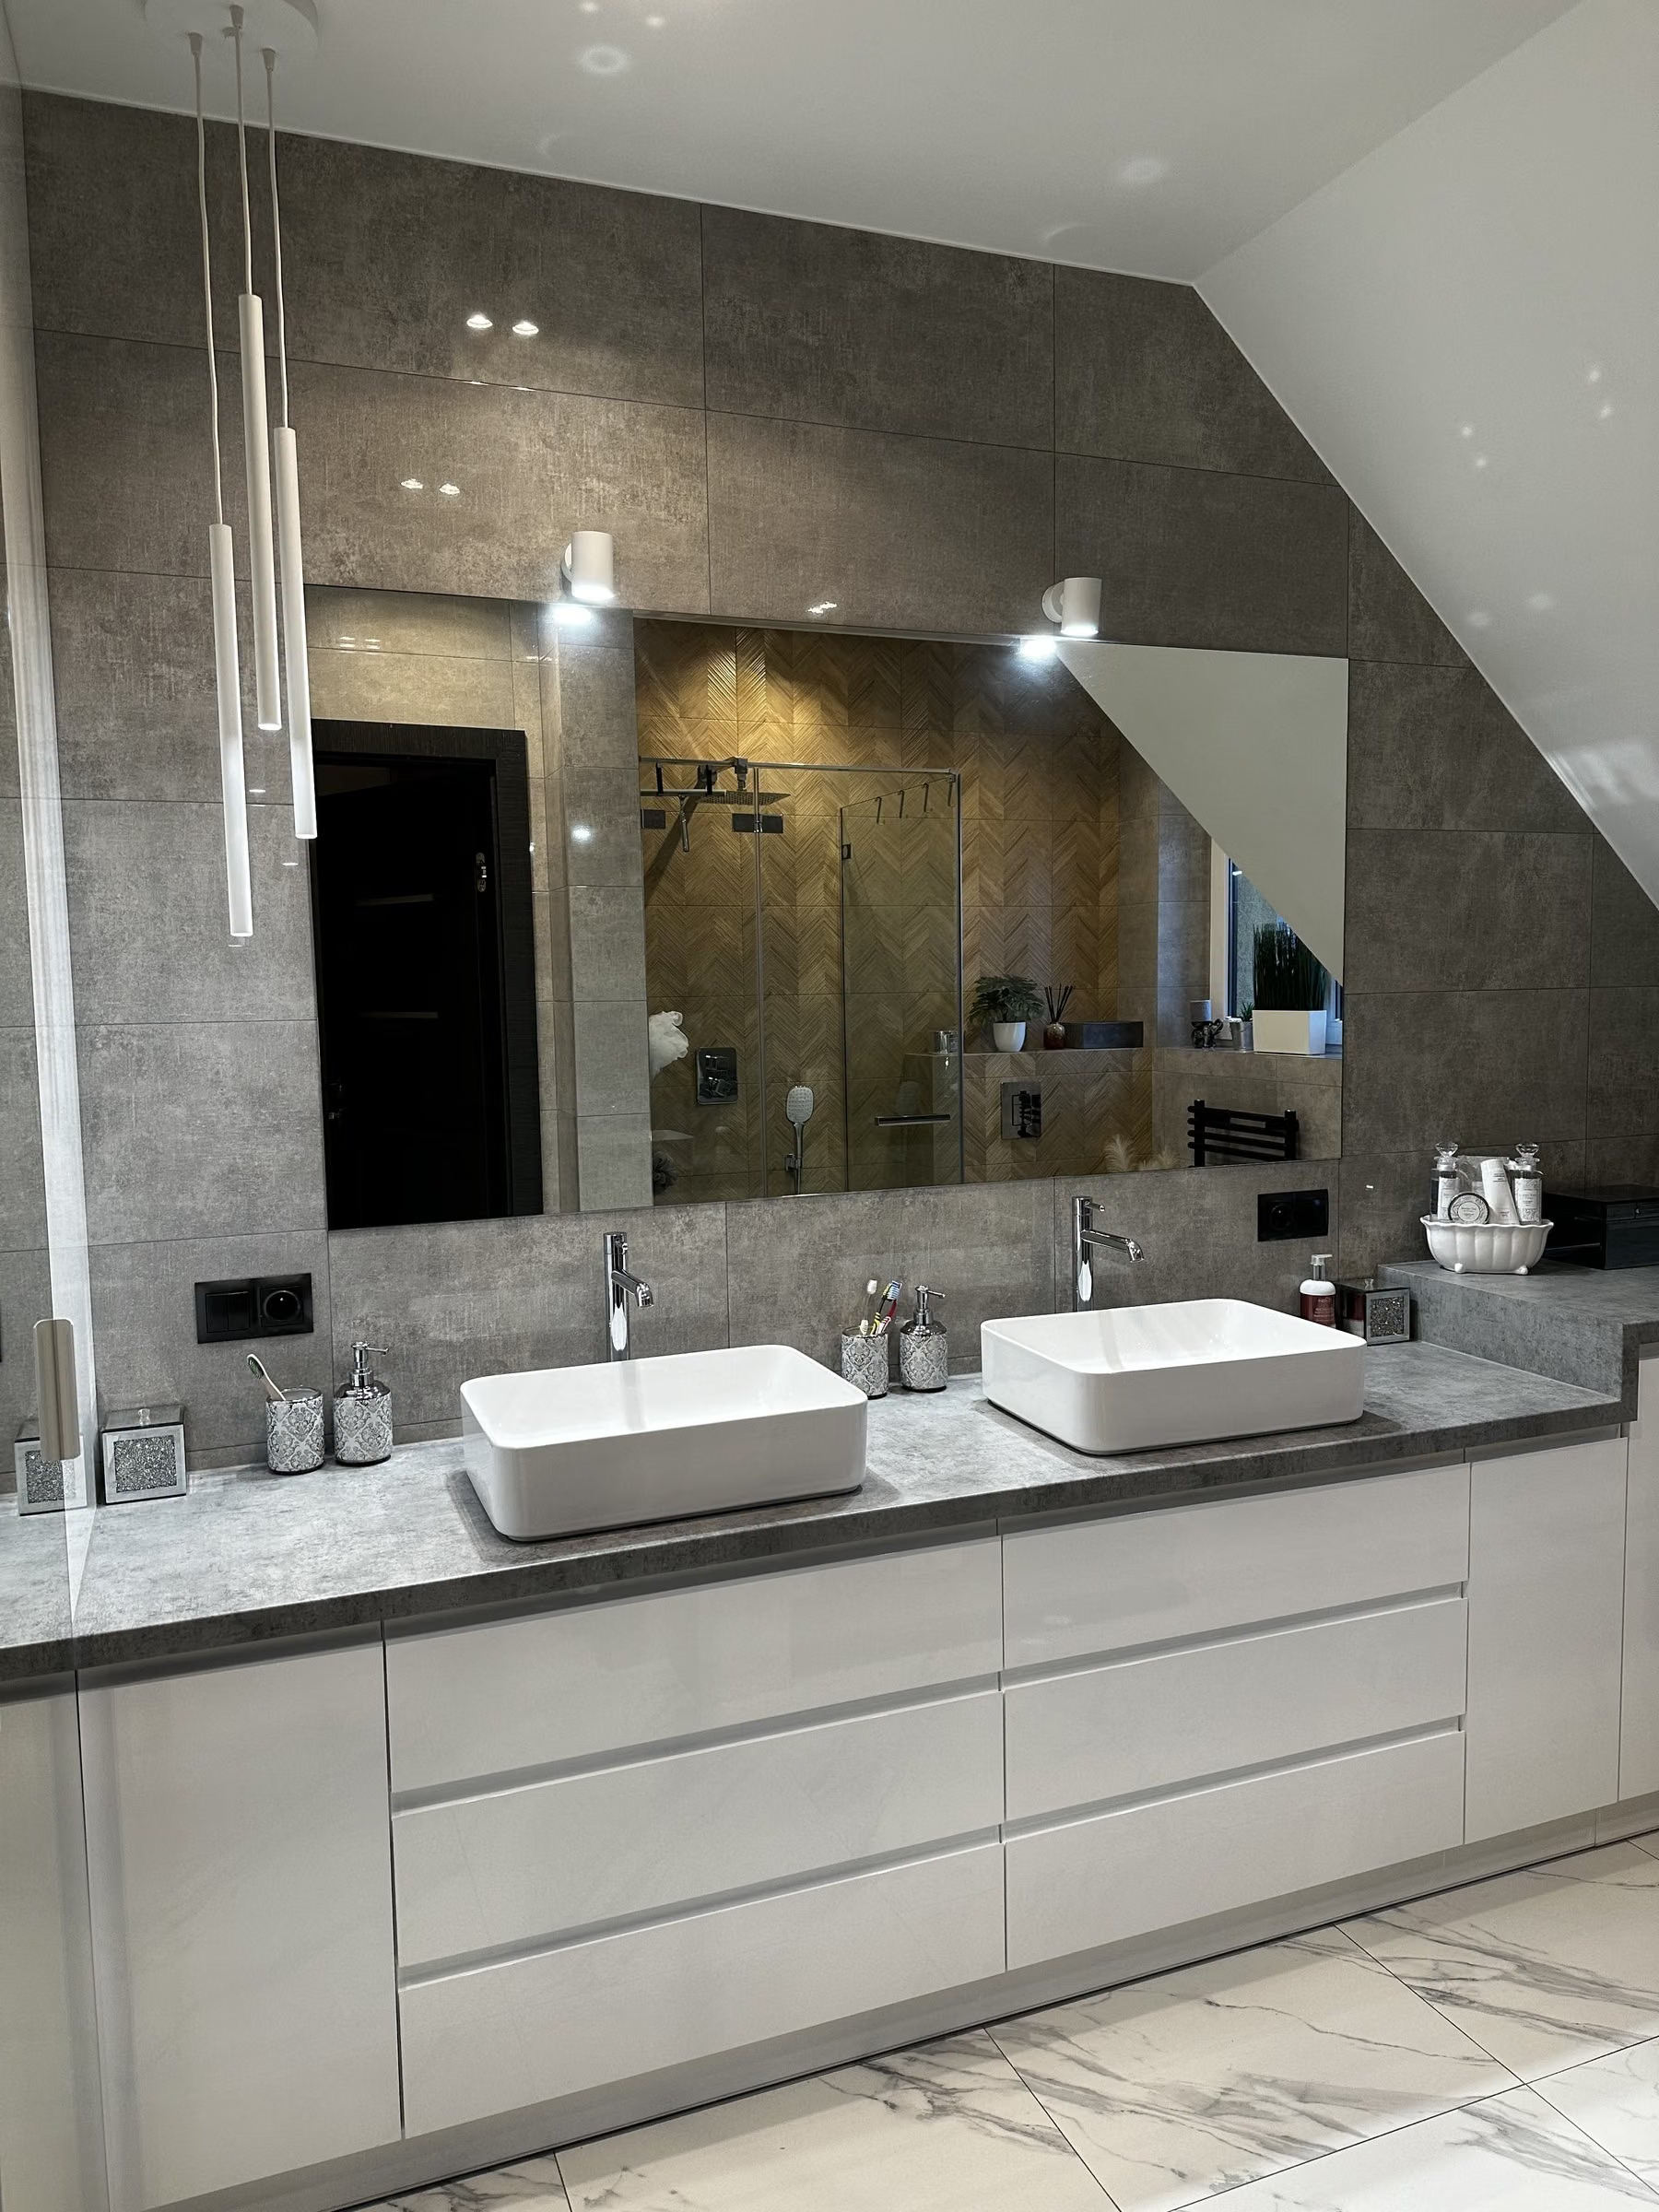
The clients had many wishes: LED strips, a separate shower zone, storage above the WC, a place for the washing machine and a litter tray under the vanity. The developer had offered only a cabinet without a worktop, so I designed made-to-measure furniture with a worktop cut at an angle to the service riser. Even in a small bathroom there is plenty of storage.

6 m²

floor area

New-build, developer's standard

20–35

thousand PLN · estimated renovation cost

Estimate based on Łódź market rates (2026) for a bathroom of about 6 m² with made-to-measure carpenter furniture, LED lighting and tiles from the developer's package. Not the client's bill.

2

weeks

From the first call to the finished design.

02Starting point

What the clients came with

New-build, developer's standard · 6 m² · Łódź. The main needs and problems the project started from.

  1. 01

    LED strips, a separate shower zone and a partition by the bathroom entrance.

  2. 02

    Storage above the WC, a place for the washing machine and for a litter tray under the vanity.

  3. 03

    Plenty of storage and a worktop that the developer's standard did not provide.

03Before and after

How it was and how it is

The same rooms before the renovation, in the design and after it.

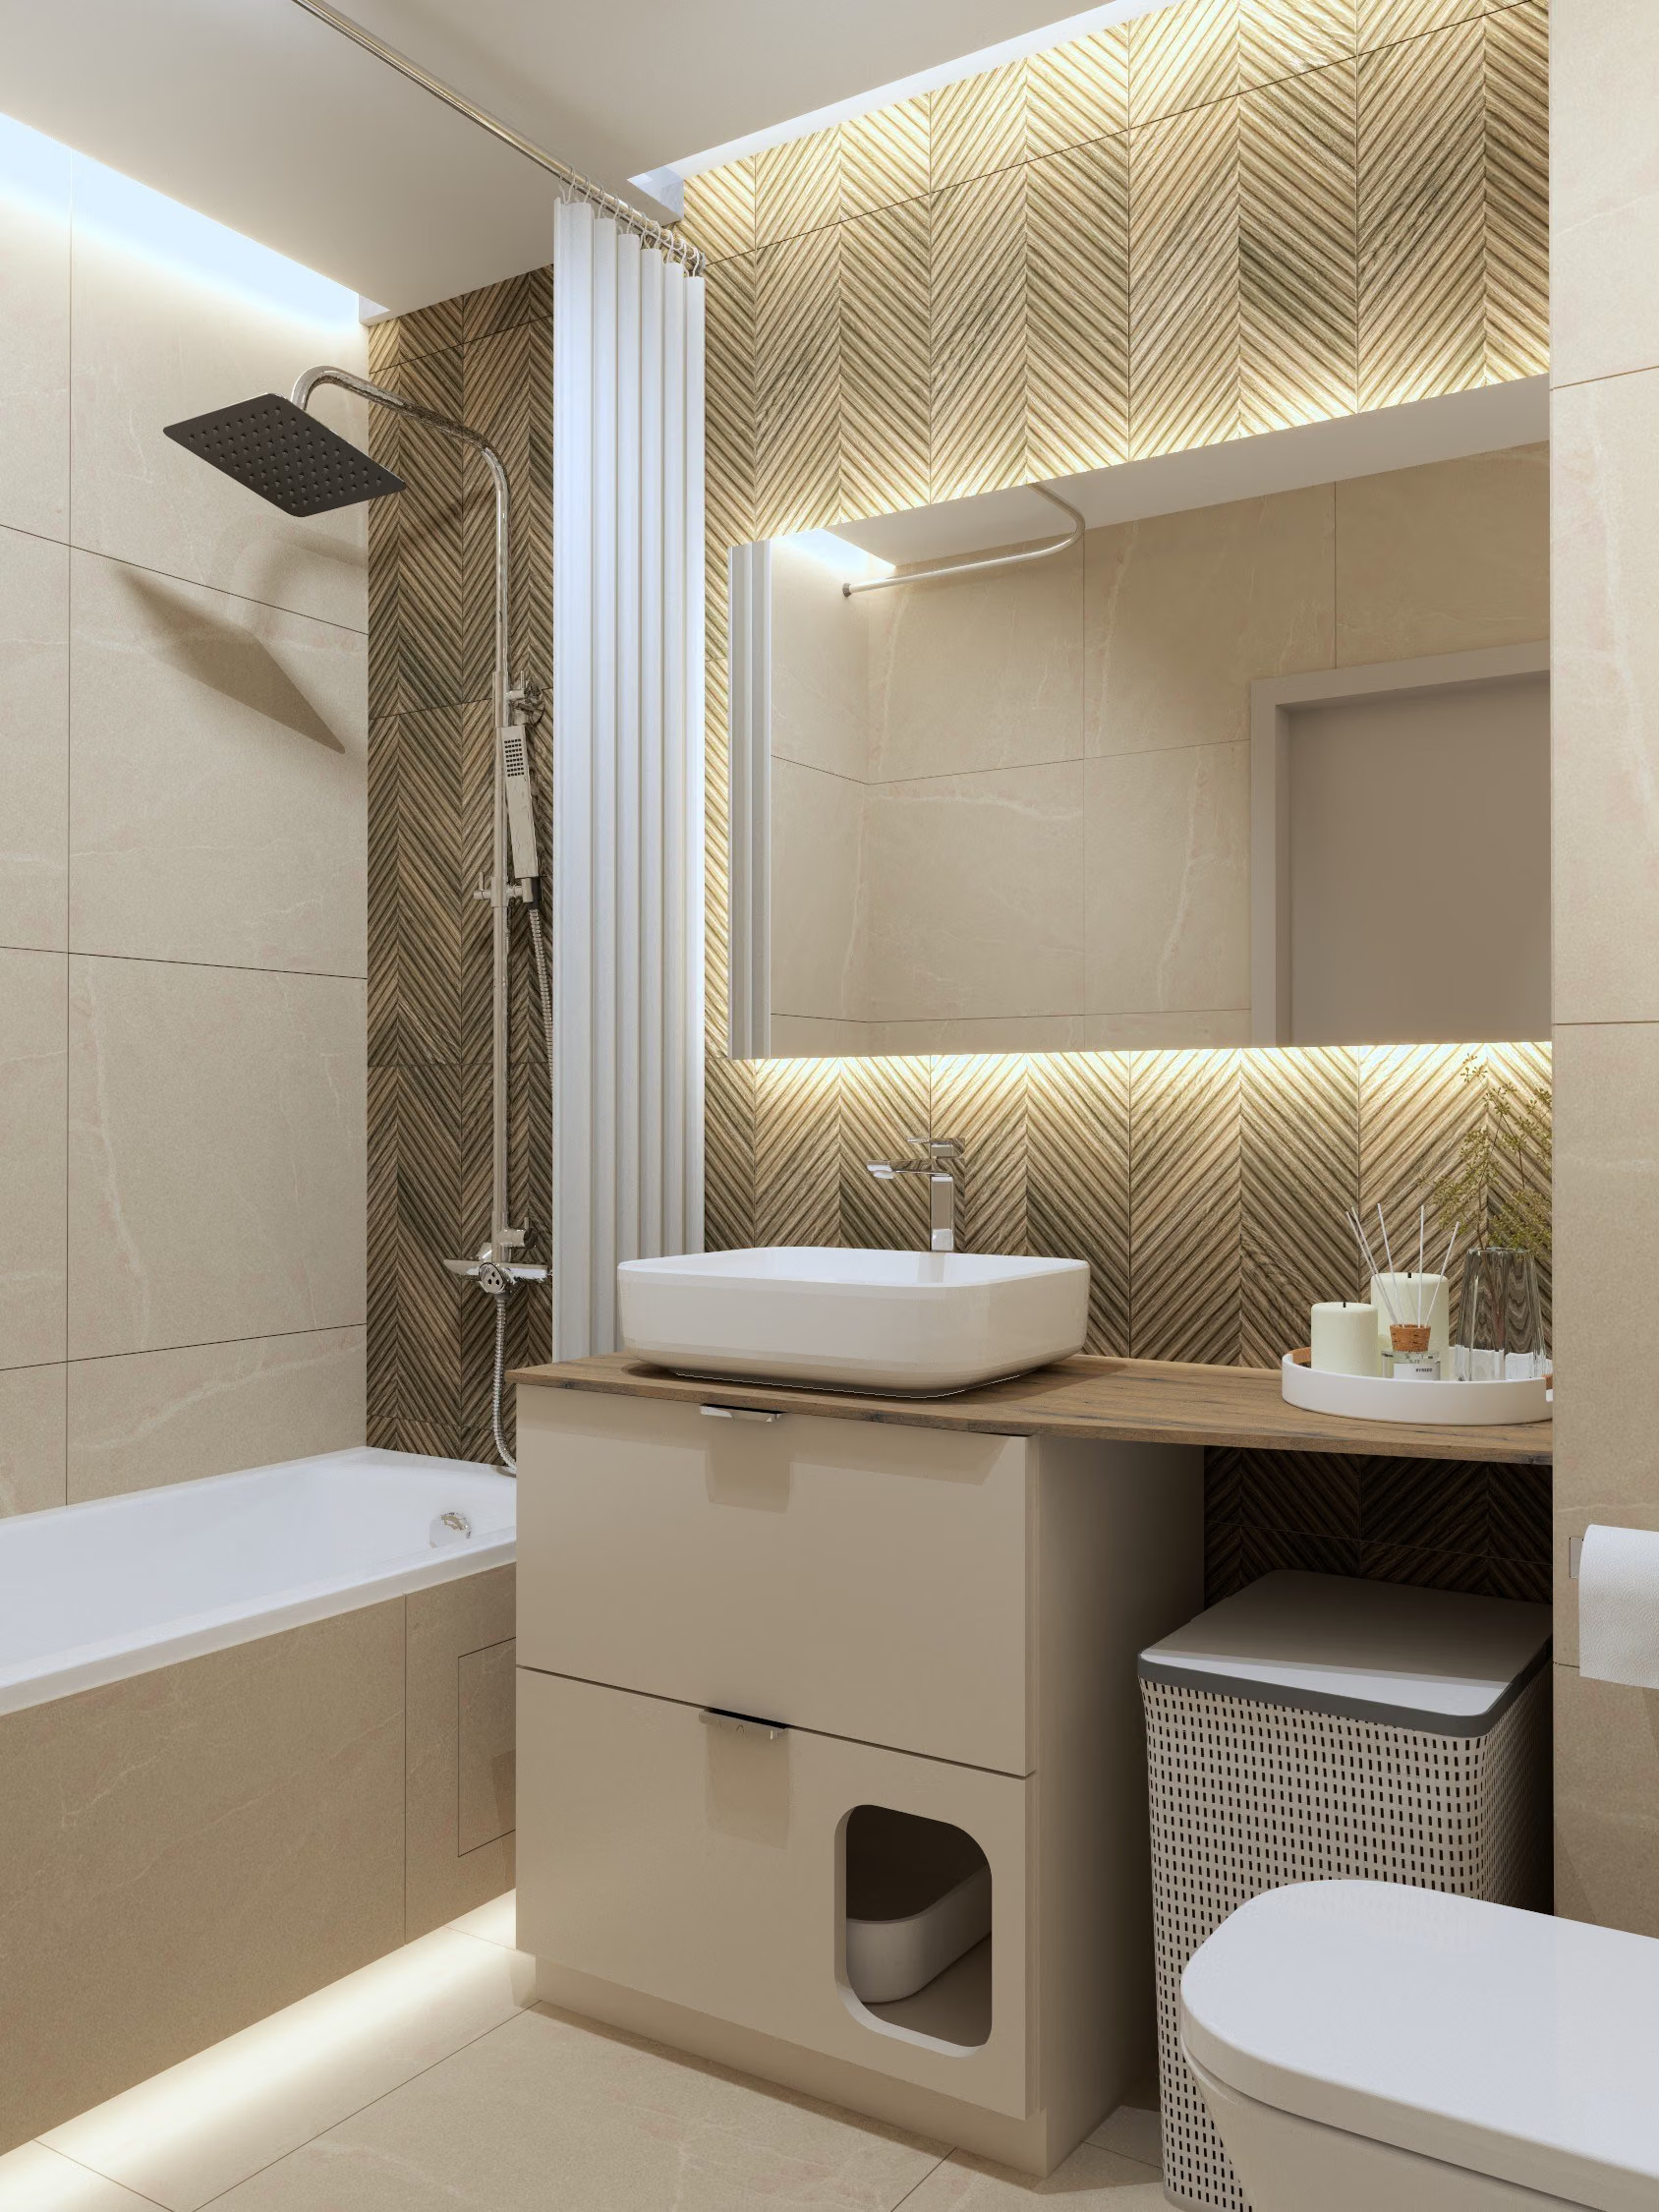
Render: a bathroom with a vessel basin on a vanity with a niche for a litter tray, a herringbone LED wall and a bath with a shower.Visualization
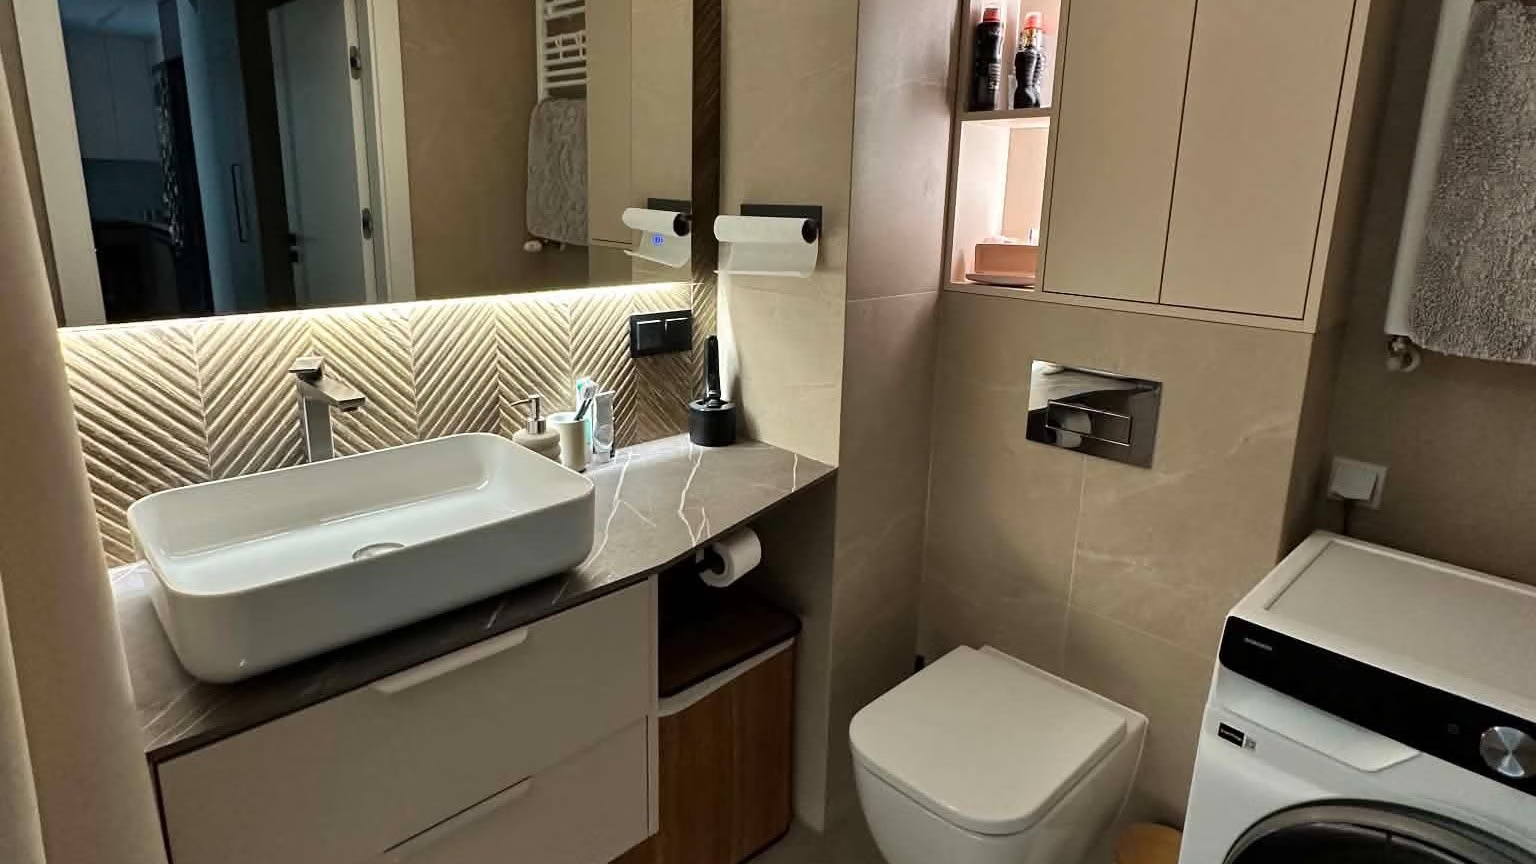
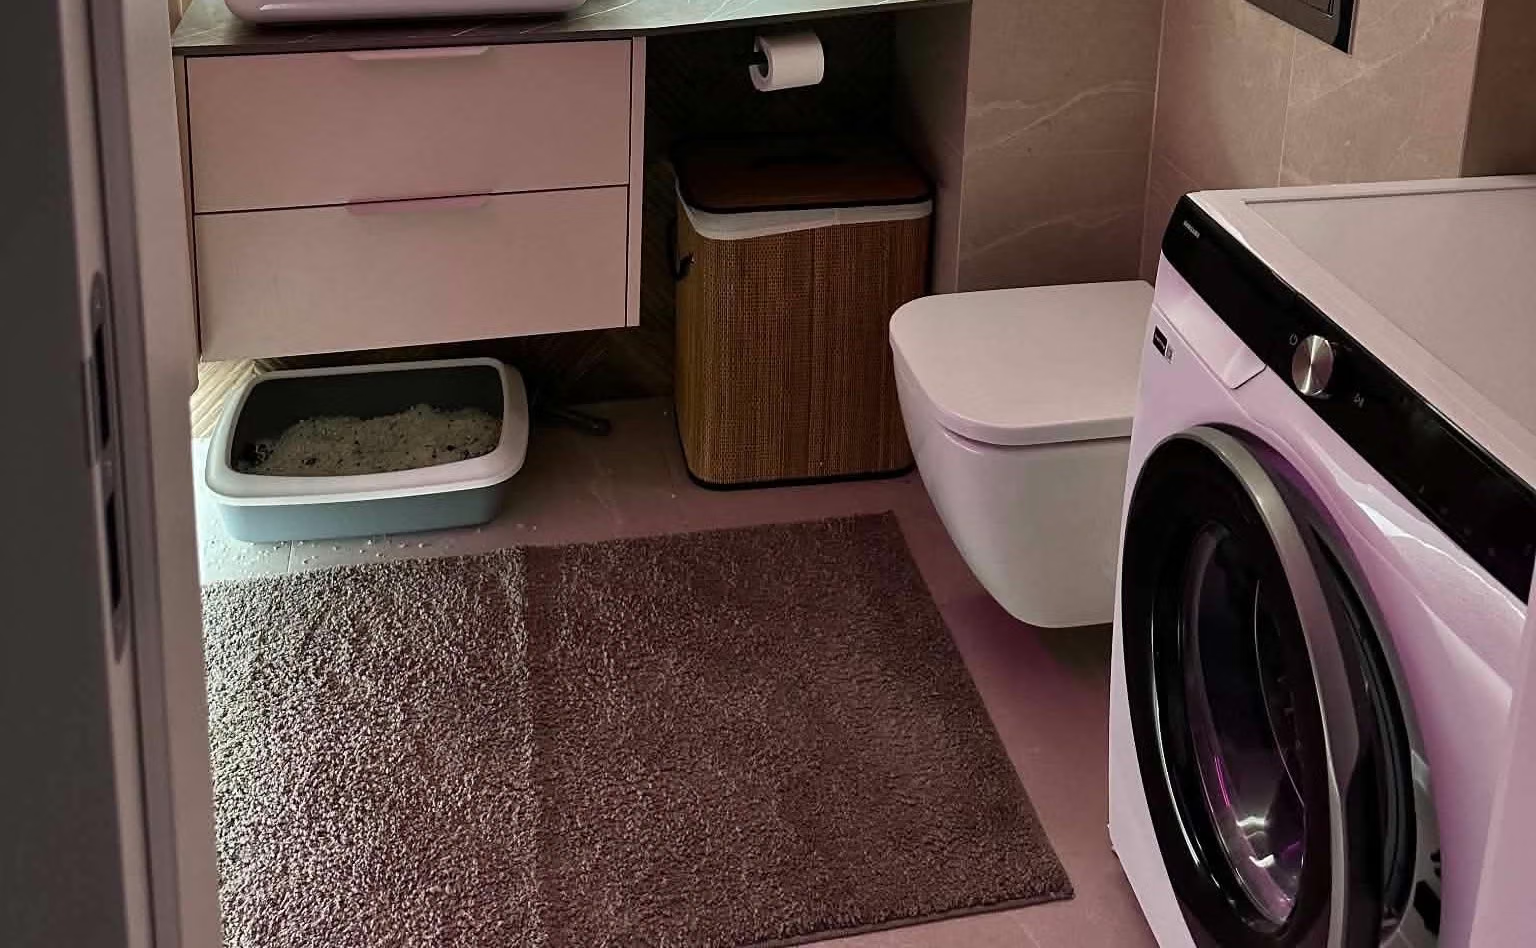
Photo of the finished bathroom: a vanity with an angled worktop and a vessel basin, a bin under the worktop, a wall-hung WC and a washing machine.Finished
Render and finished bathroom. The made-to-measure vanity, worktop, lit herringbone and the washing machine beside the WC follow the design; in the finished bathroom the litter tray stands open under the vanity rather than in a closed niche, and a rug, a bin and small accessories appear.
04Decisions

Key design decisions

What I designed, and why that way.

01

Problem The developer offered only a cabinet without a worktop — the clients had nowhere to put things.

A worktop cut at an angle to the riser

I cut the worktop at an angle to bring it level with the service riser. That used the whole space for a worktop, and a bin and extra storage fit underneath.

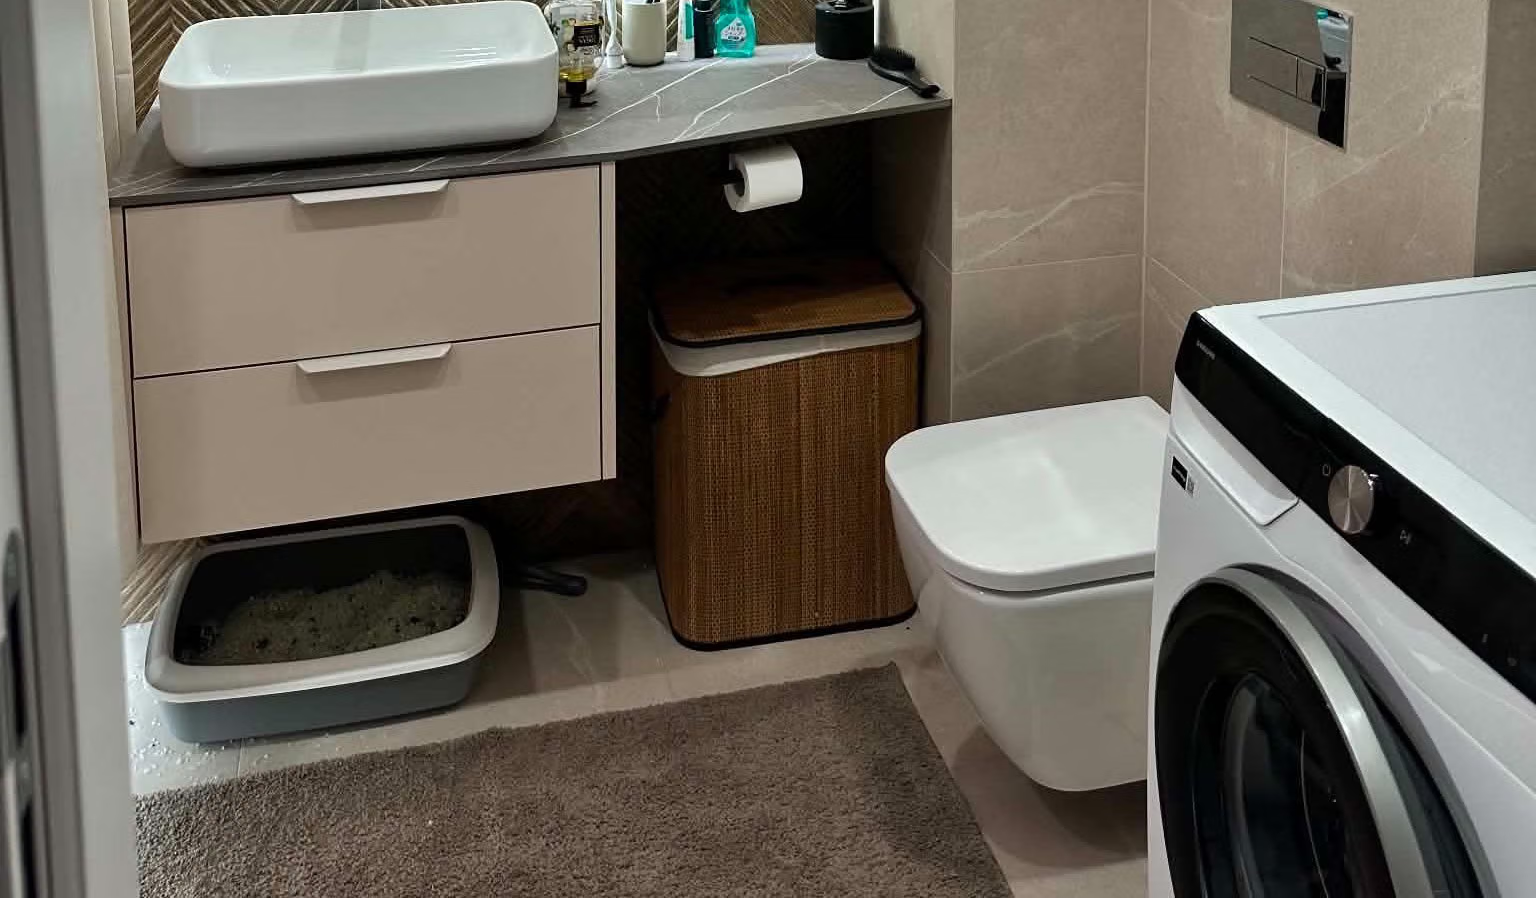
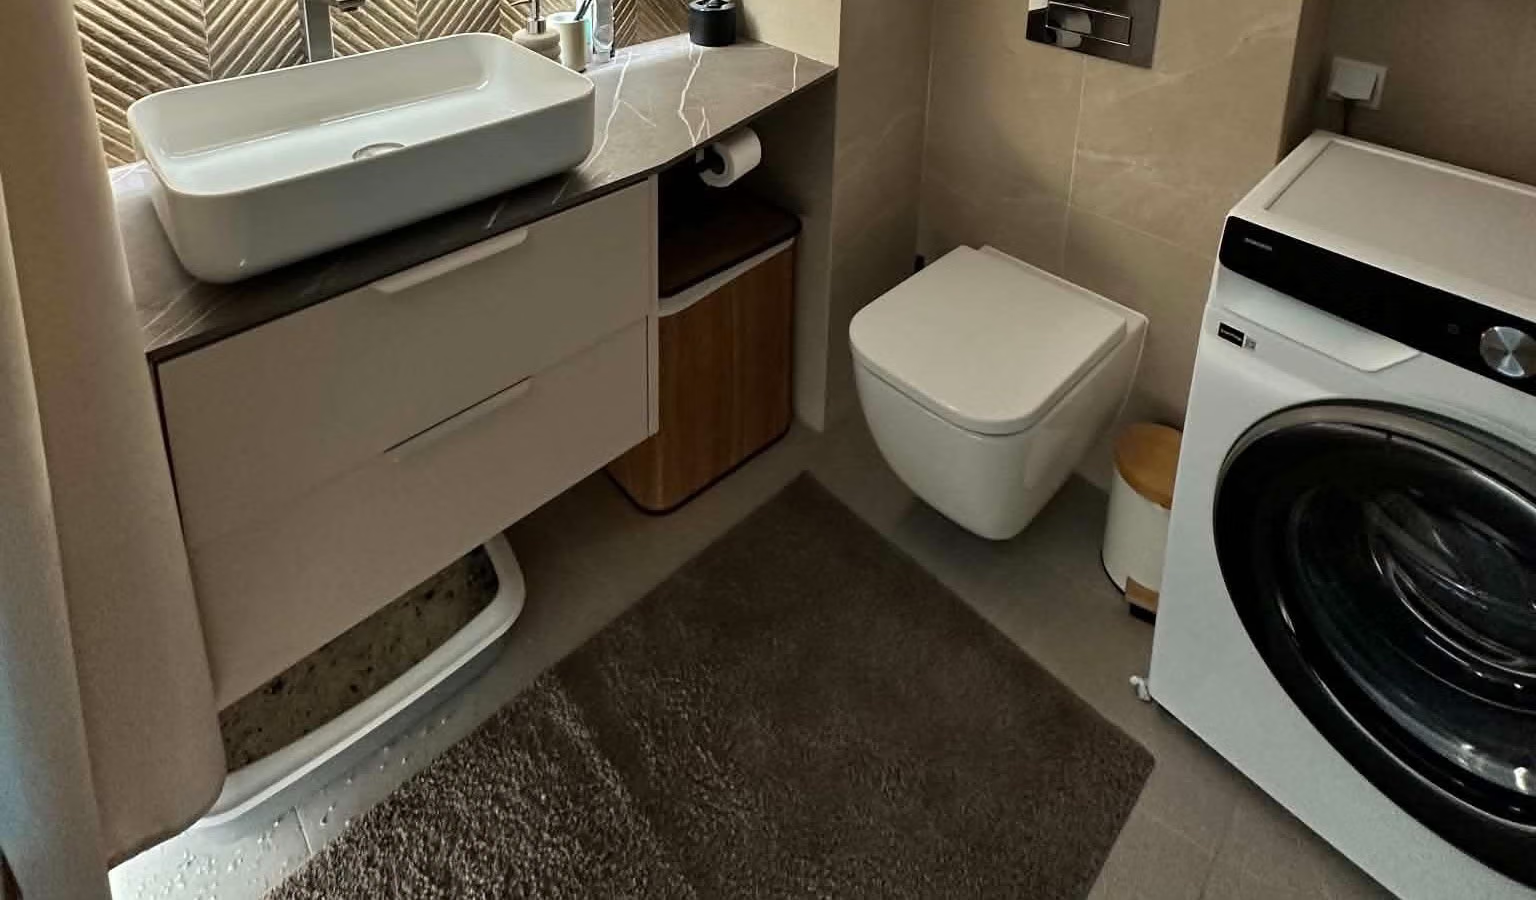
A vanity with drawers and an angled worktop, a bin underneath, a wall-hung WC and a washing machine beside it.
001 — A worktop cut at an angle to the riser
02

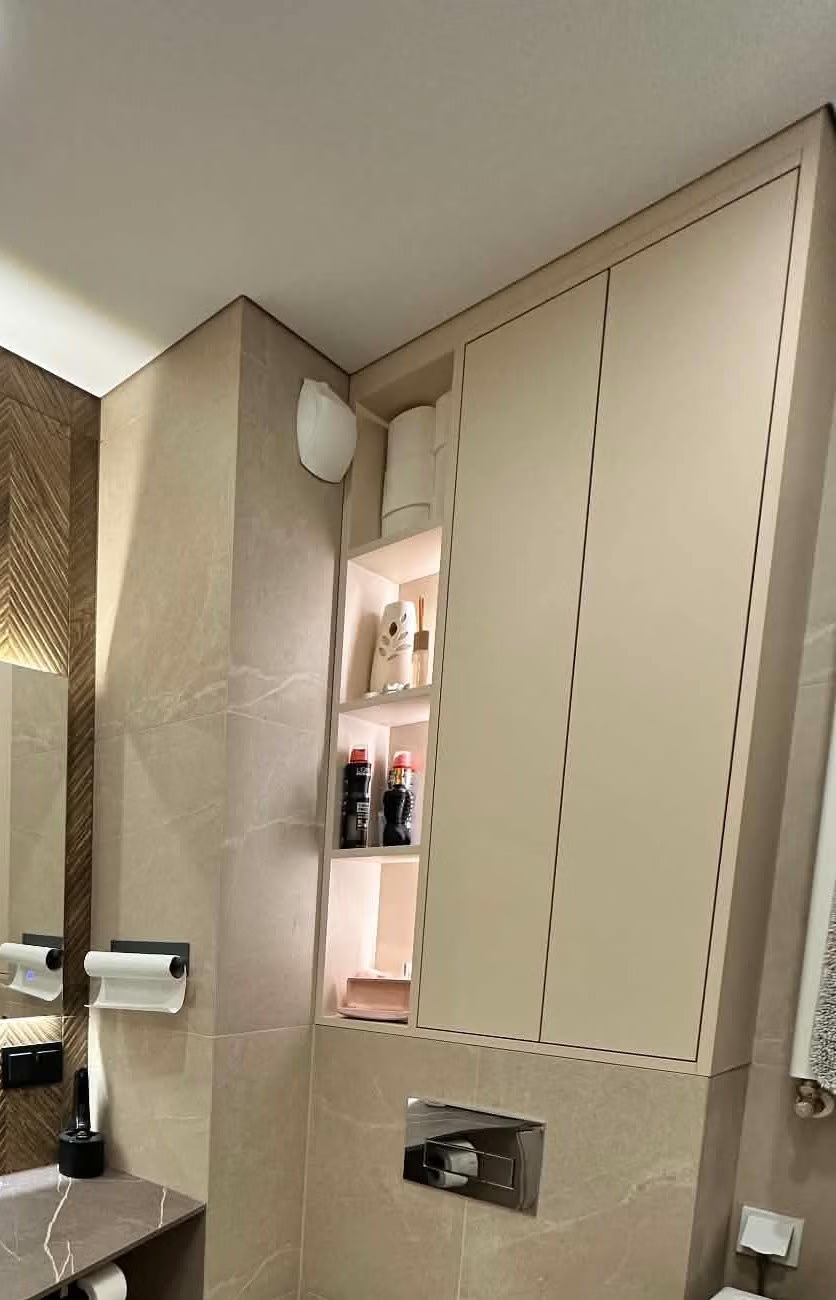
Tall storage above the WC and a niche

Above the WC I designed tall ceiling-height furniture, and beside it a niche with shelves for cosmetics — plenty of storage in a small bathroom.

Tall ceiling-height storage with smooth fronts, a lit niche with shelves of cosmetics beside it.
002 — Tall storage above the WC and a niche
03

Room for a litter tray under the vanity

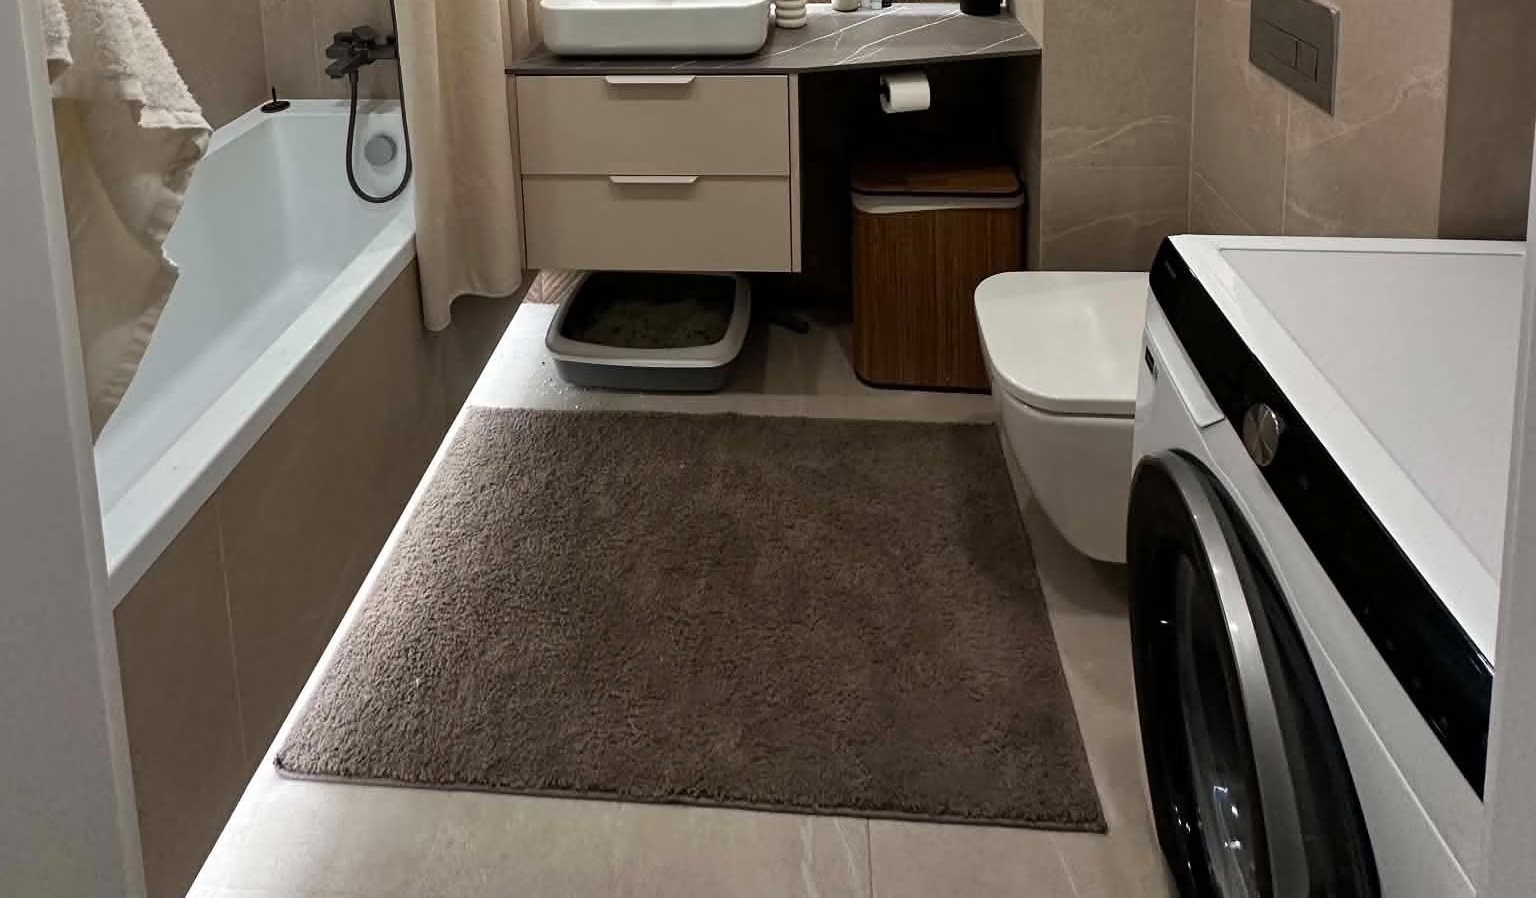
The clients wanted room for a litter tray under the vanity, so I planned it in a way that takes nothing away from storage.

A vanity with drawers above a litter tray, a bin, a wall-hung WC and a washing machine beside it.
003 — Room for a litter tray under the vanity
04

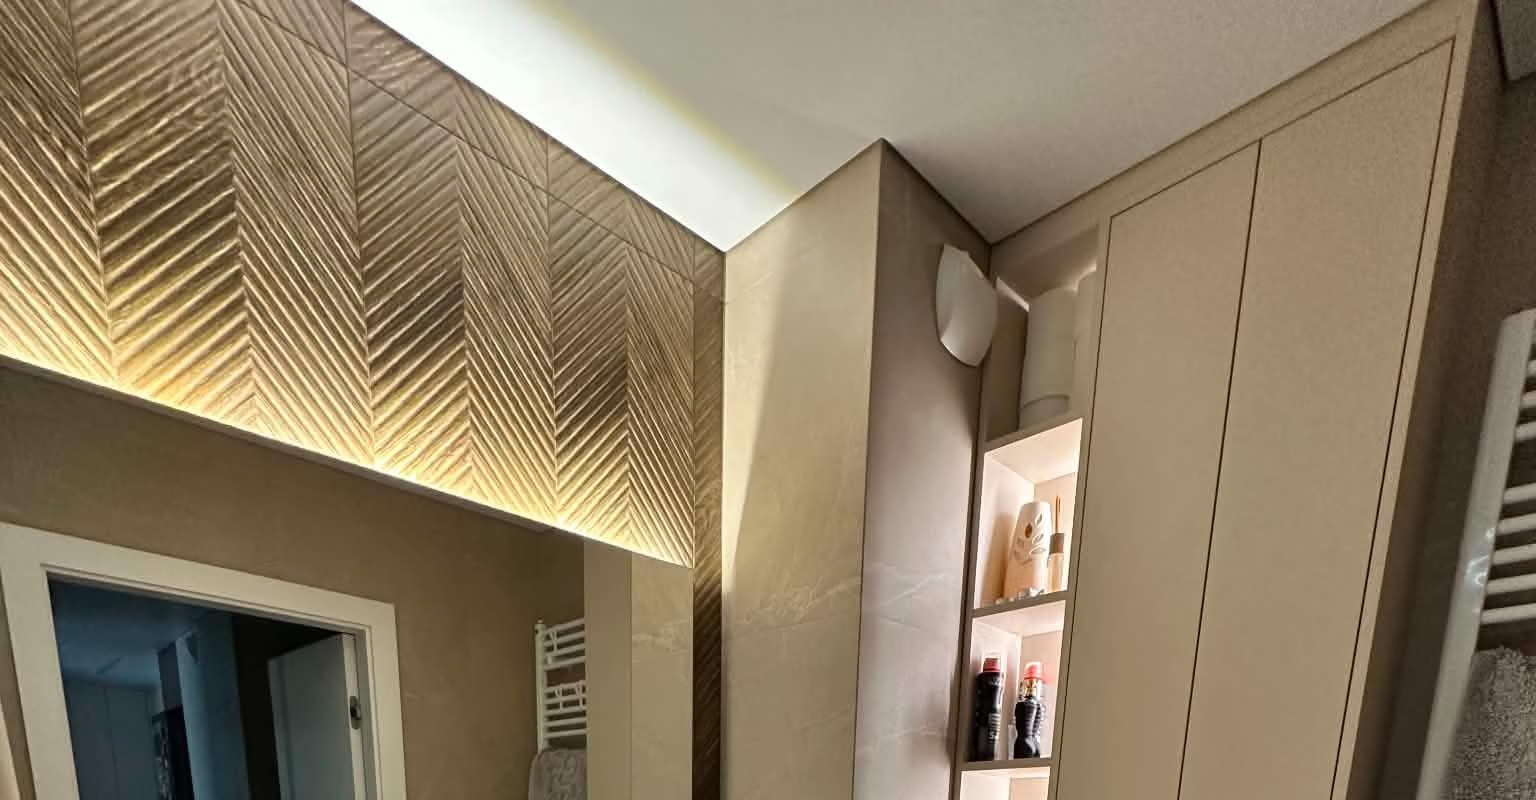
LED strips and herringbone

The clients wanted LED lighting, so the herringbone wall is lit from above and the light brings out its texture.

A herringbone tile wall lit by an LED strip above the mirror.
004 — LED strips and herringbone
05

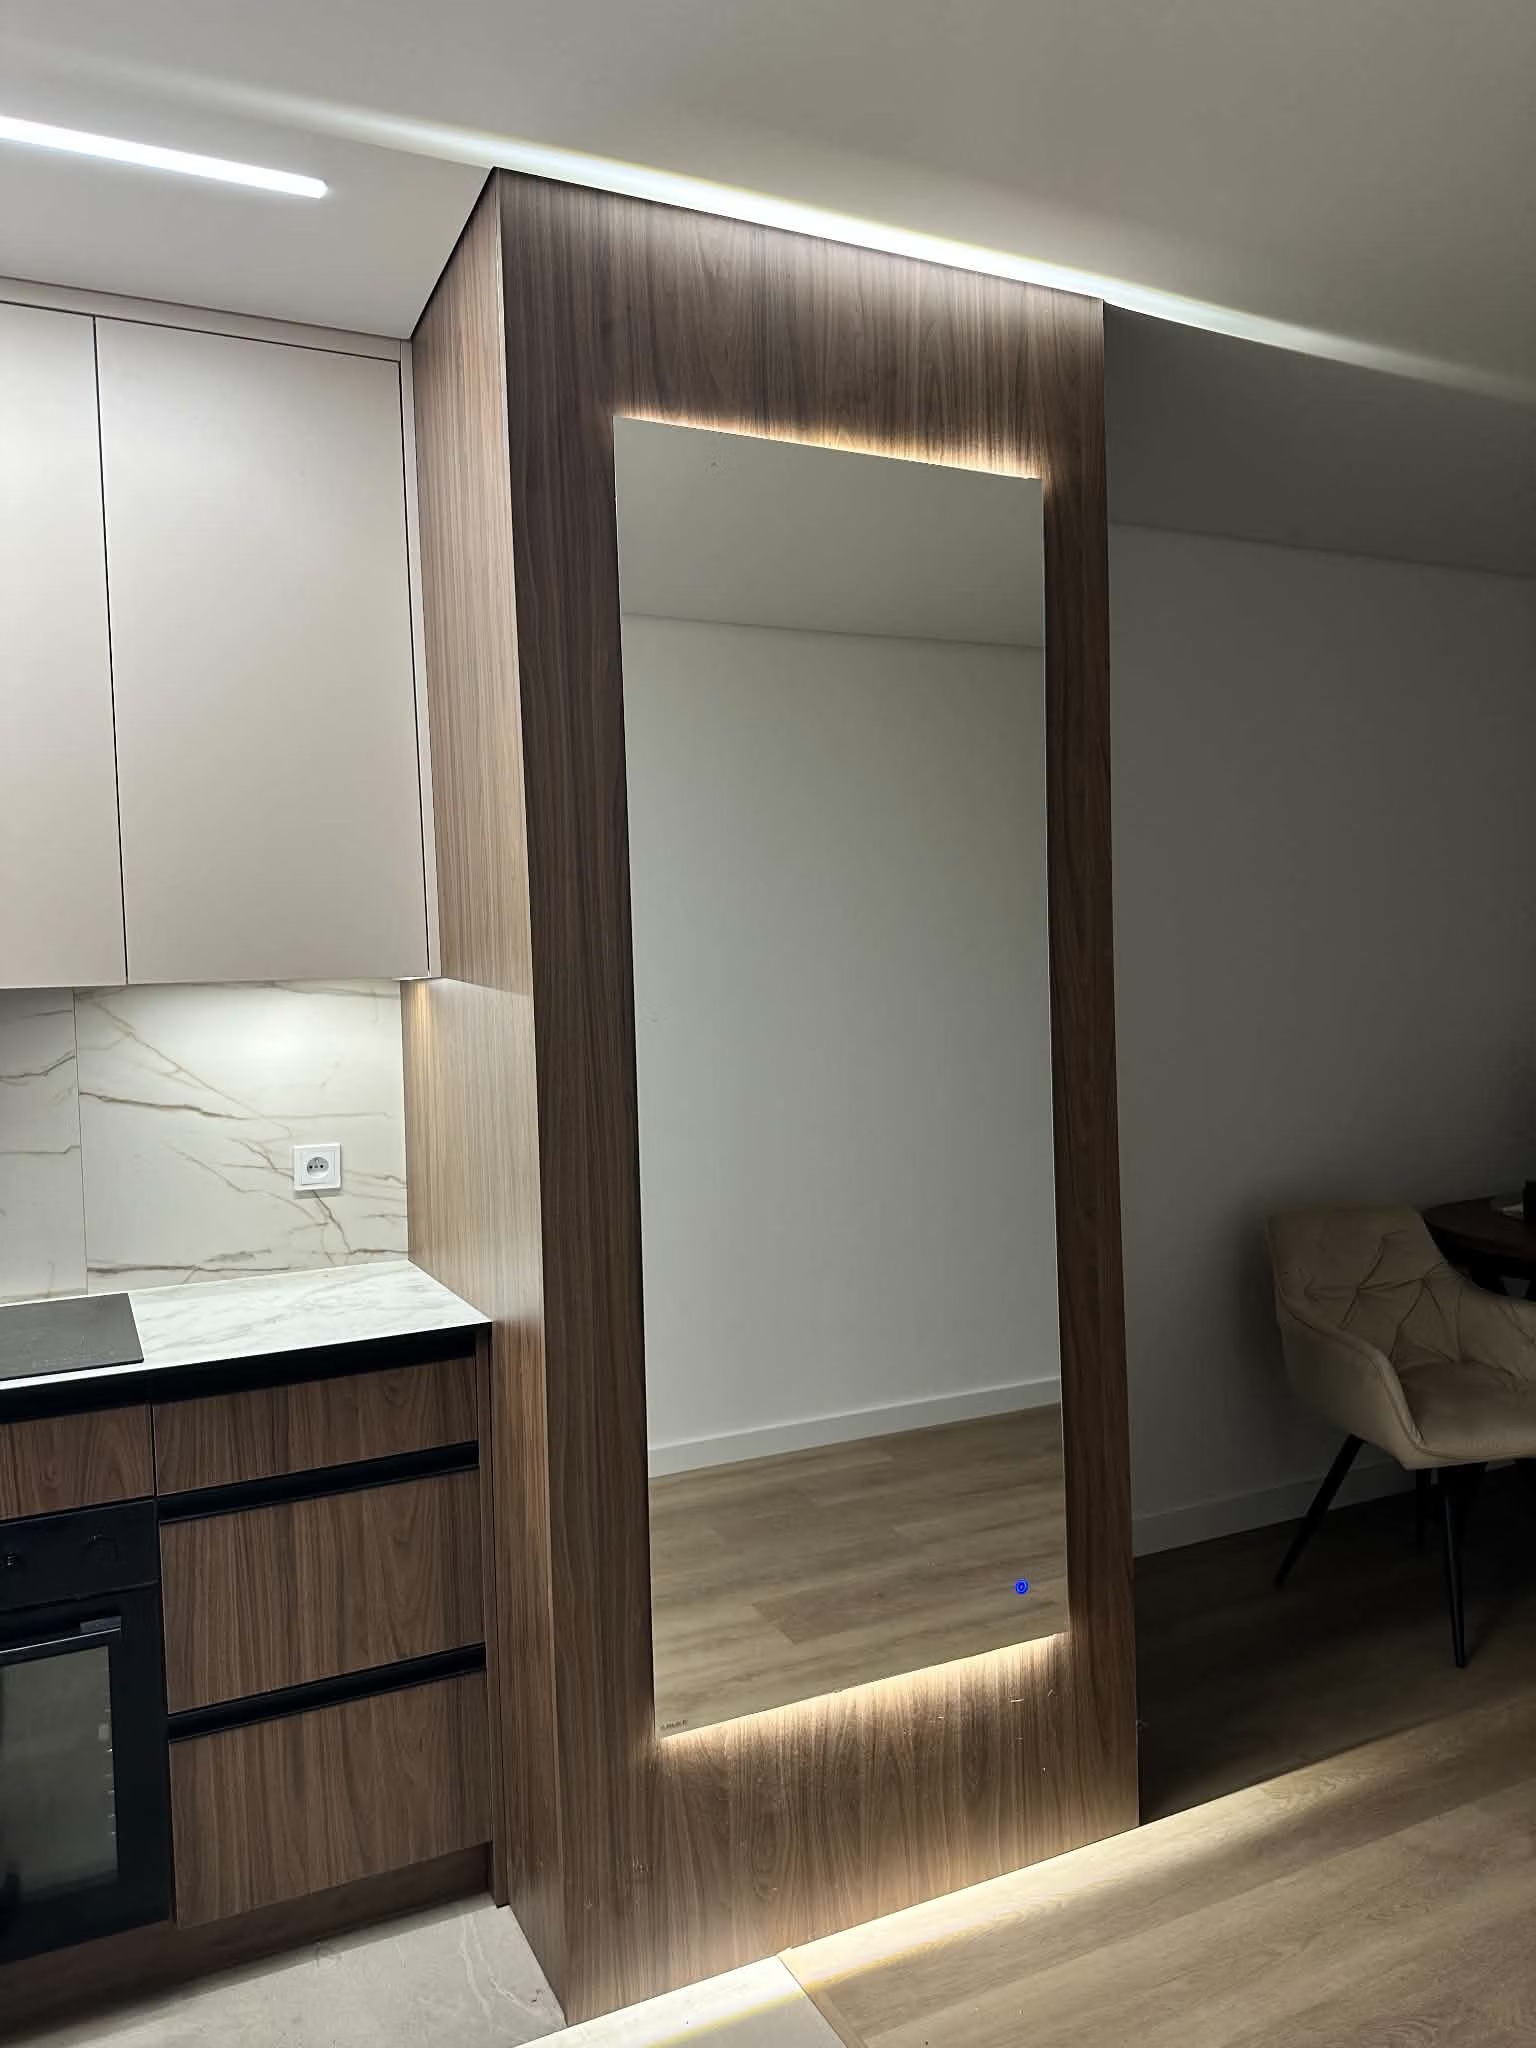
Problem The client had a structural wall in the flat that the kitchen-furniture company had not finished.

An extra stage: a wall with a mirror

The wall was clad in laminated board and a backlit mirror was hung on it. The client asked me for help, so I recommended a carpenter and prepared the estimate and the brief for the makers. It was an additional stage of our cooperation, separate from the bathroom.

A wall clad in wood-colour board with a tall backlit mirror next to the kitchen cabinetry.
005 — An extra stage: a wall with a mirror
05Materials

Materials and workmanship

What I chose, where it came from and what we kept.

Made-to-order furniture
All the furniture was made to measure by a carpenter.
Tiles and finishes
The tiles and the rest of the finish come from the developer's package.
Made-to-measure mirror
The mirror was made to measure.

The clients had many wishes: LED strips, a separate shower zone, storage above the WC, a place for the washing machine and for a litter tray under the vanity. In this bathroom the developer had offered only a cabinet without a worktop — they had nowhere to put their things.

I designed made-to-measure furniture and cut the worktop at an angle to bring it level with the service riser and use every centimetre. They were demanding clients, and I like such projects: there were many corrections and we sent materials back several times to get everything perfect. The whole job took about two weeks.

Have a small bathroom in a developer-standard flat? Let’s start by talking about what must fit in it.
In the client's words

„Jestem bardzo zadowolona ze współpracy z Panią Angeliną 😊 Dzięki jej pomysłowości i dokładnemu podejściu udało się stworzyć piękne i bardzo funkcjonalne meble do mojej małej łazienki. Mimo ograniczonej przestrzeni znalazło się dużo miejsca do przechowywania oraz zostały uwzględnione moje potrzeby. Jestem szczególnie zachwycona blatem — wygląda pięknie, a dzięki dobrze dobranemu oświetleniu mebli całość nabrała wyjątkowego klimatu i sprawia wręcz wrażenie domowego SPA. Bardzo doceniam dokładność, estetykę wykonania i praktyczne podejście do projektu. Zdecydowanie polecam Panią Angelinę!”

— A client from Łódź (translated from Polish) · Google review

Your project

Each of these projects started with a floor plan and a conversation

Send me your apartment's floor plan or tell me what you'd like to change. In 30 minutes we'll set the scope and I'll give you a quote — no obligation.

or call +48 455 447 586

← All case studies