Interior design in Łódź — beautiful interiors that feel like home
Functional, beautiful, in your style and budget — a design that works every day.


Years of experience
Completed projects

Full-Service Interior Design in Łódź and Online
A complete interior design in one package — from the first call to ready-to-build documentation.
We start with a conversation about your needs, lifestyle and budget. You fill in a short design questionnaire, then I visit the site — taking precise measurements, photo documentation and analyzing the existing installations. The design is based on real data, not the developer's floor plan.
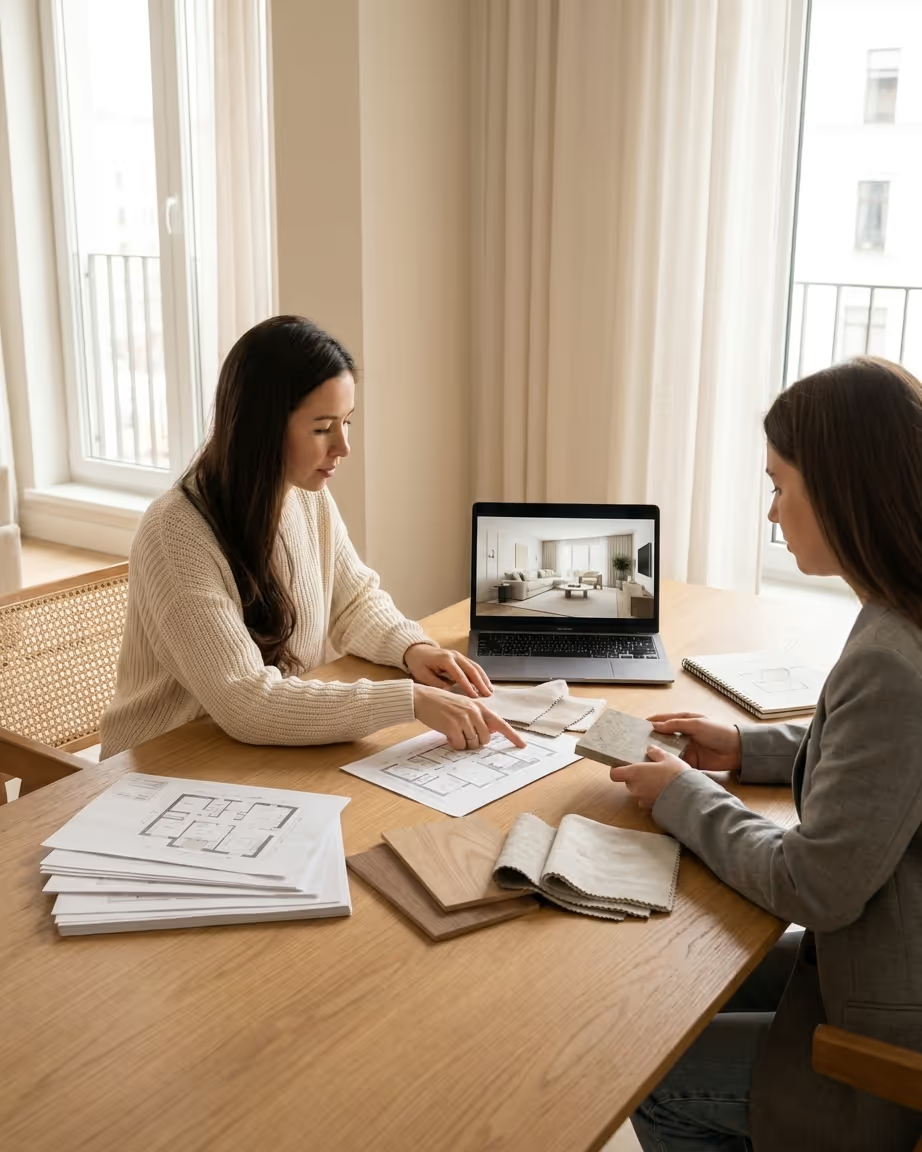
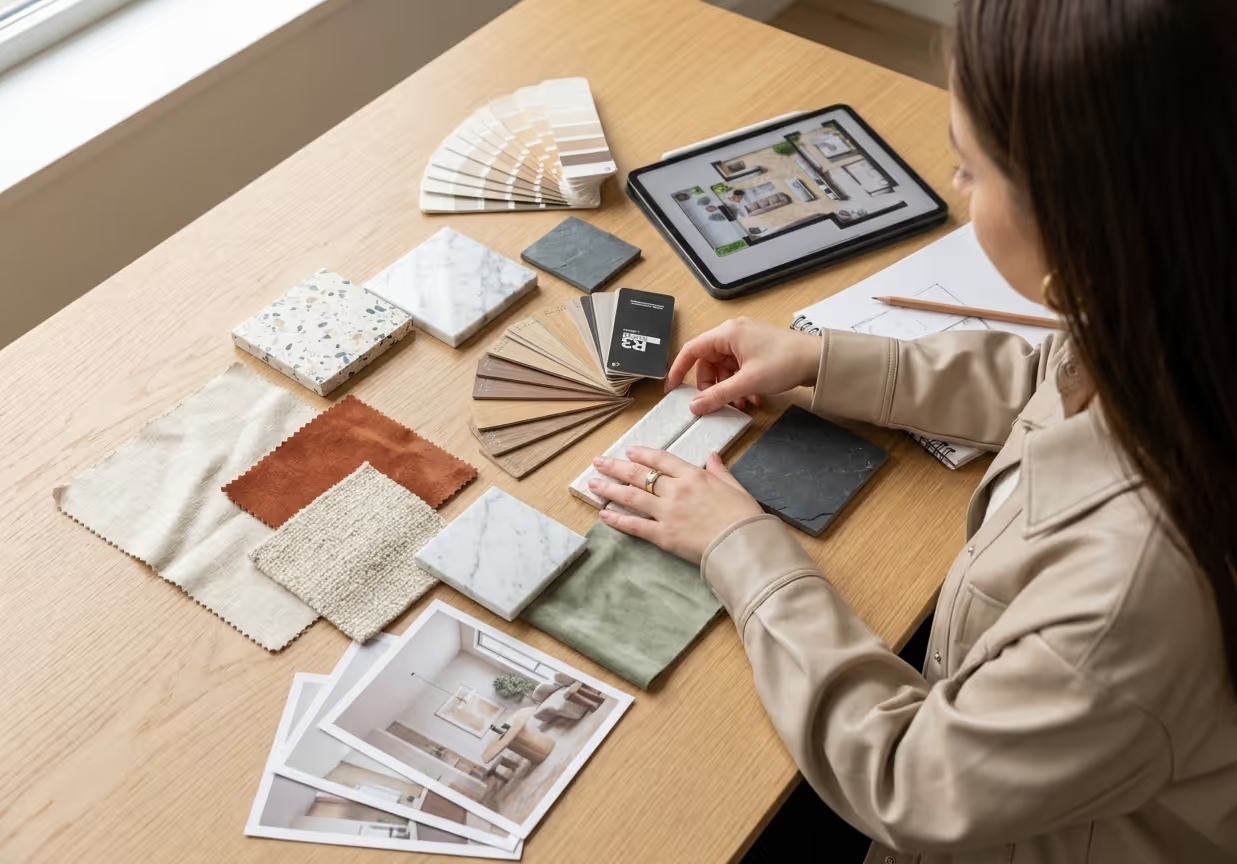
Based on the brief, I prepare a moodboard with specific finishing materials, furniture and lighting — across several price ranges. If needed, I arrange a showroom visit so you can see and touch the materials before deciding.
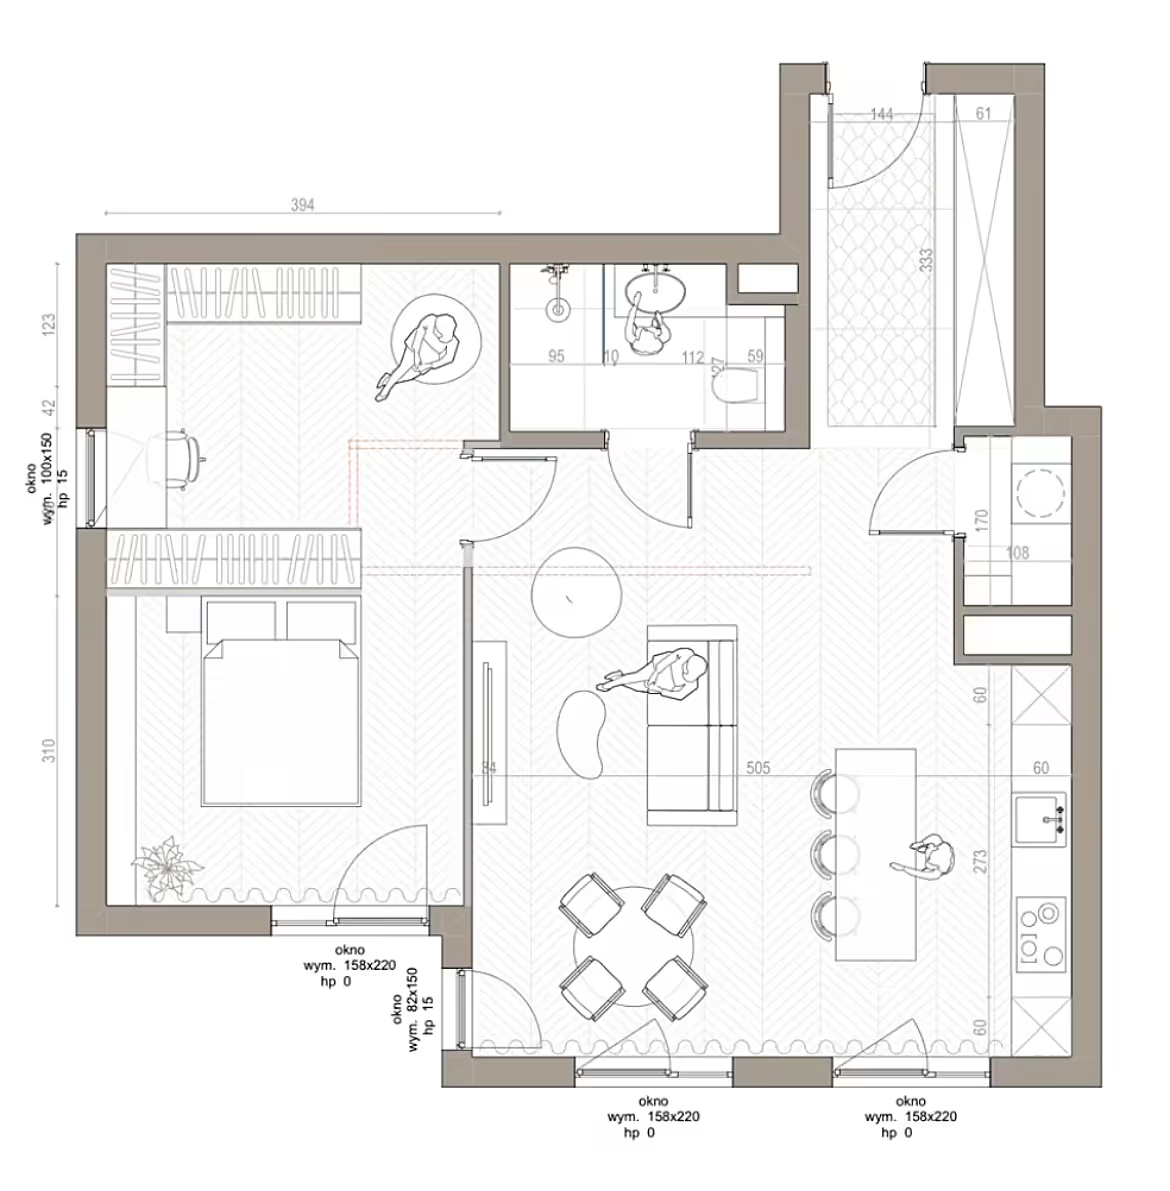
I develop several 2D layout options with furniture, built-ins and appliances. Each version is a different way to divide and use the space. Together we choose the best layout and approve it before moving on to visualizations.
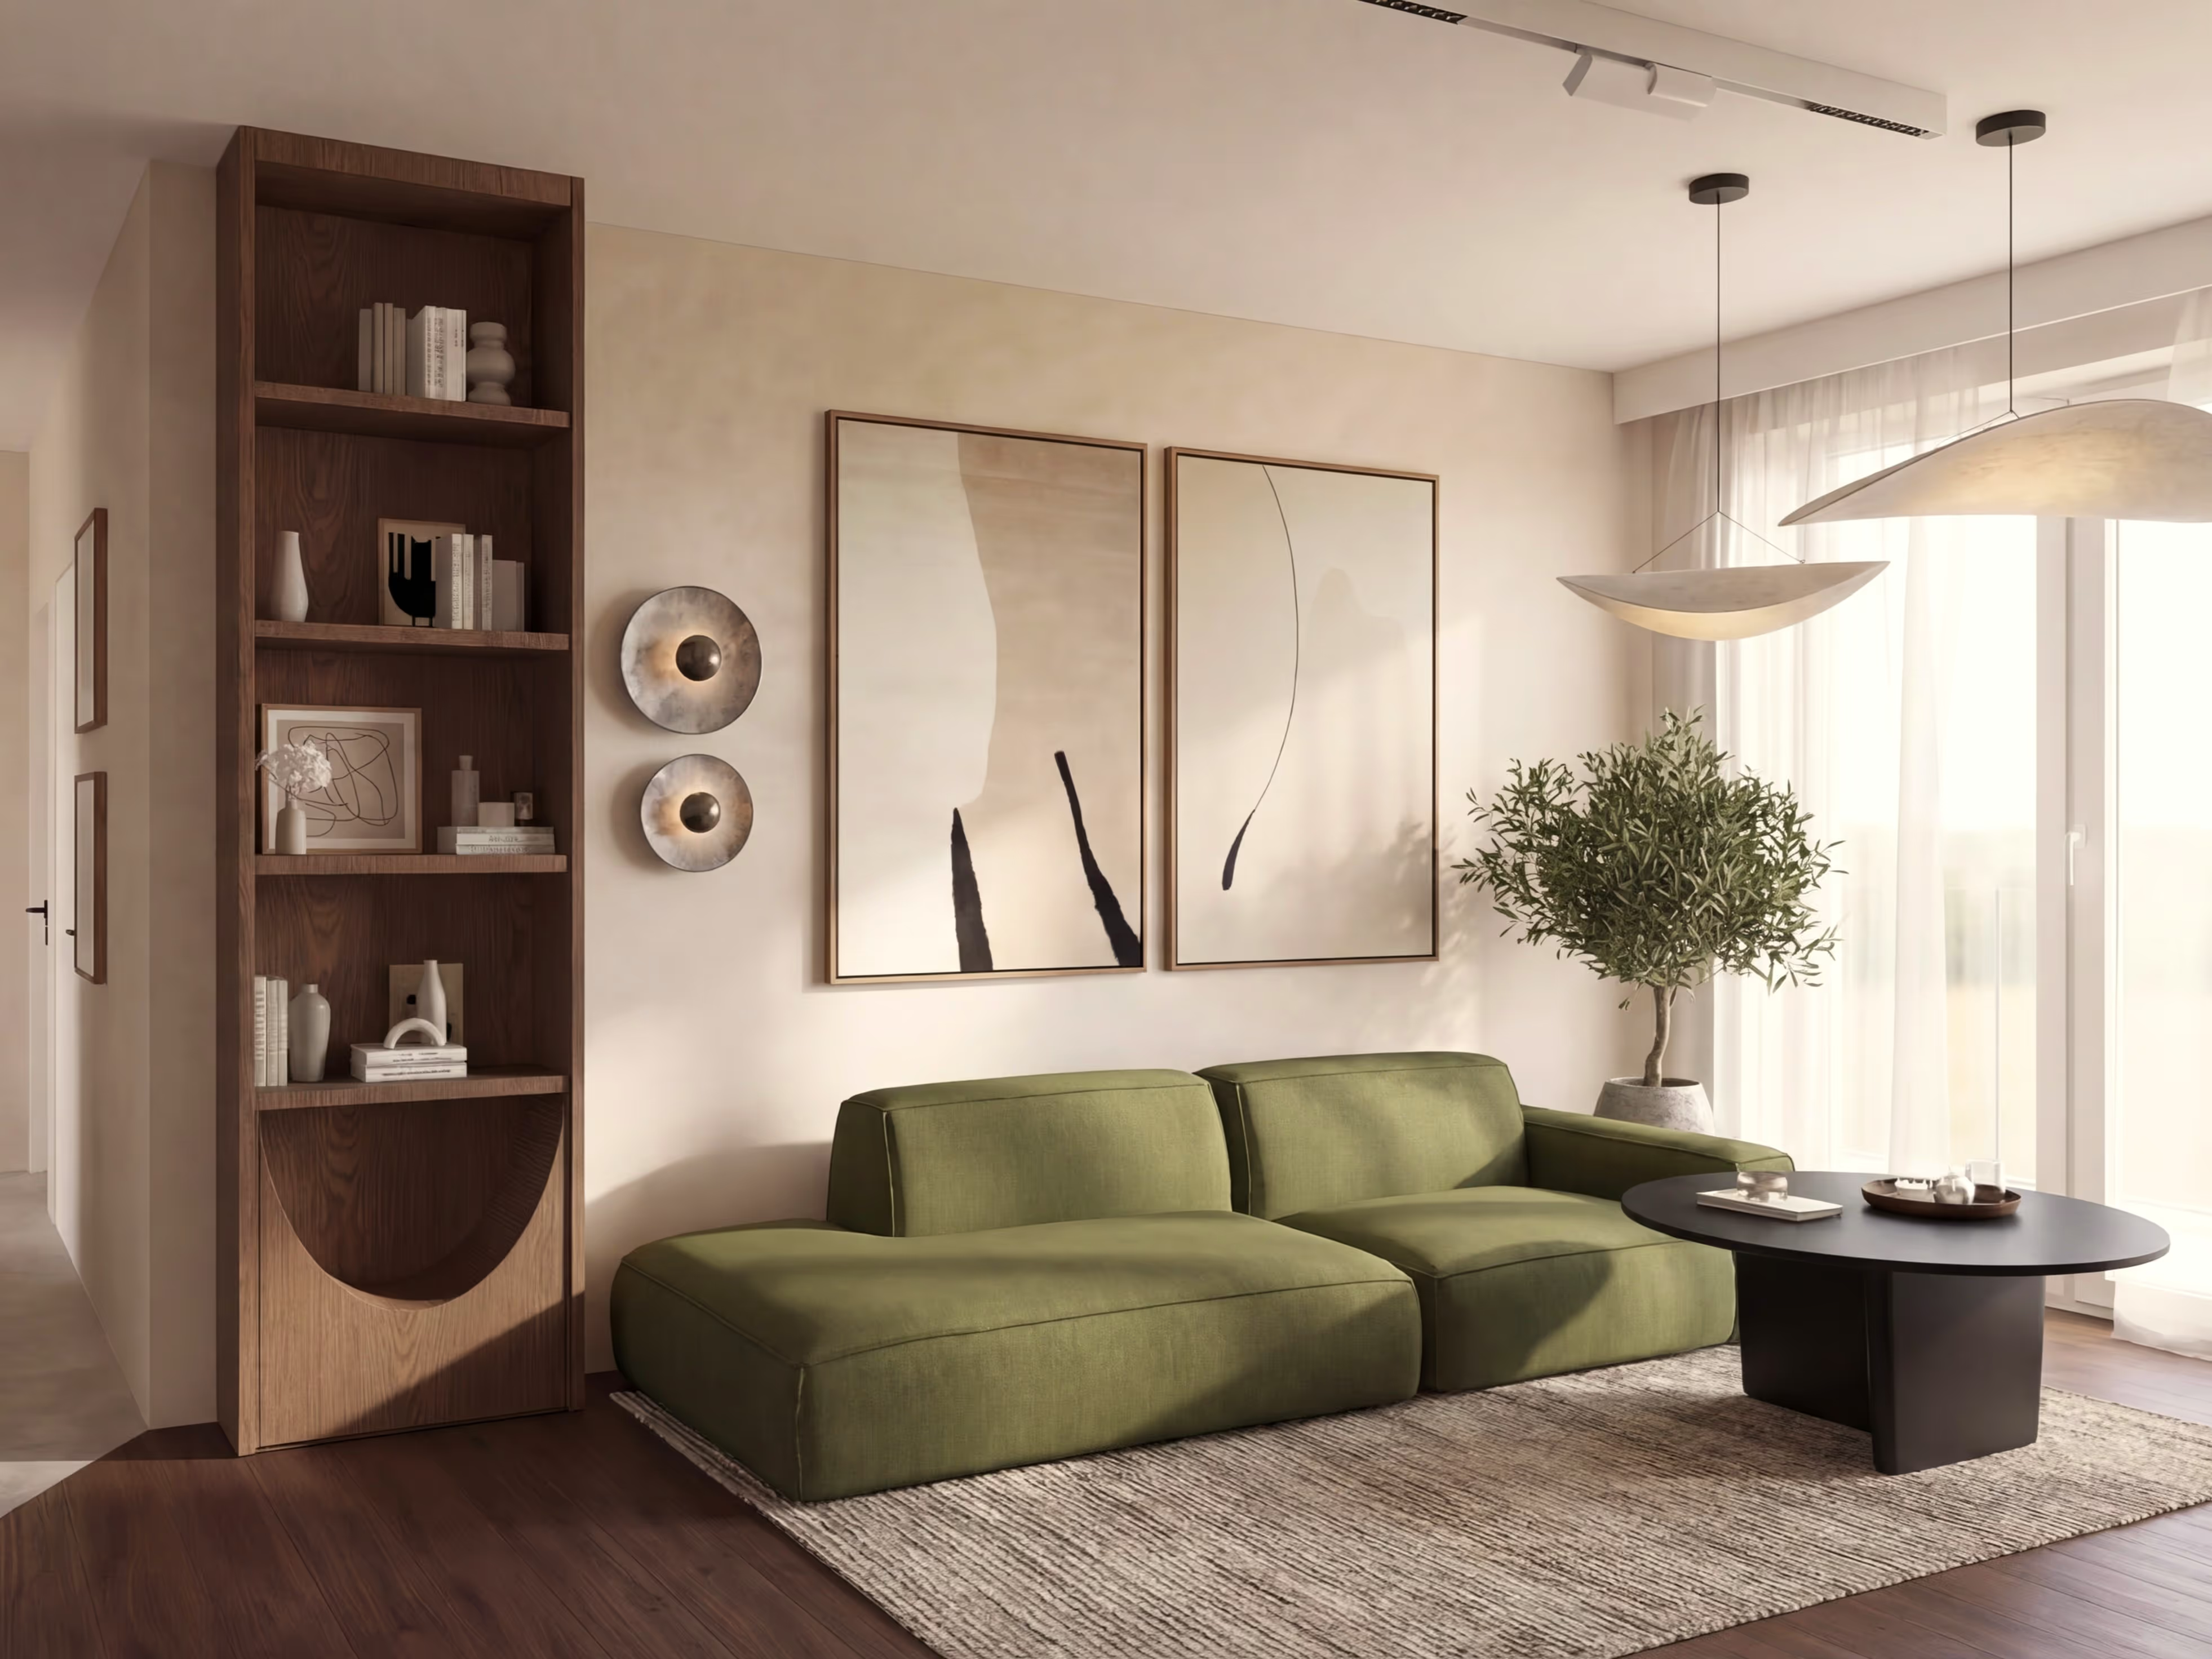
I create photorealistic visualizations of every room with the exact materials, furniture and lighting specified in the design. The Premium package includes an AI animation showing your interior in motion.
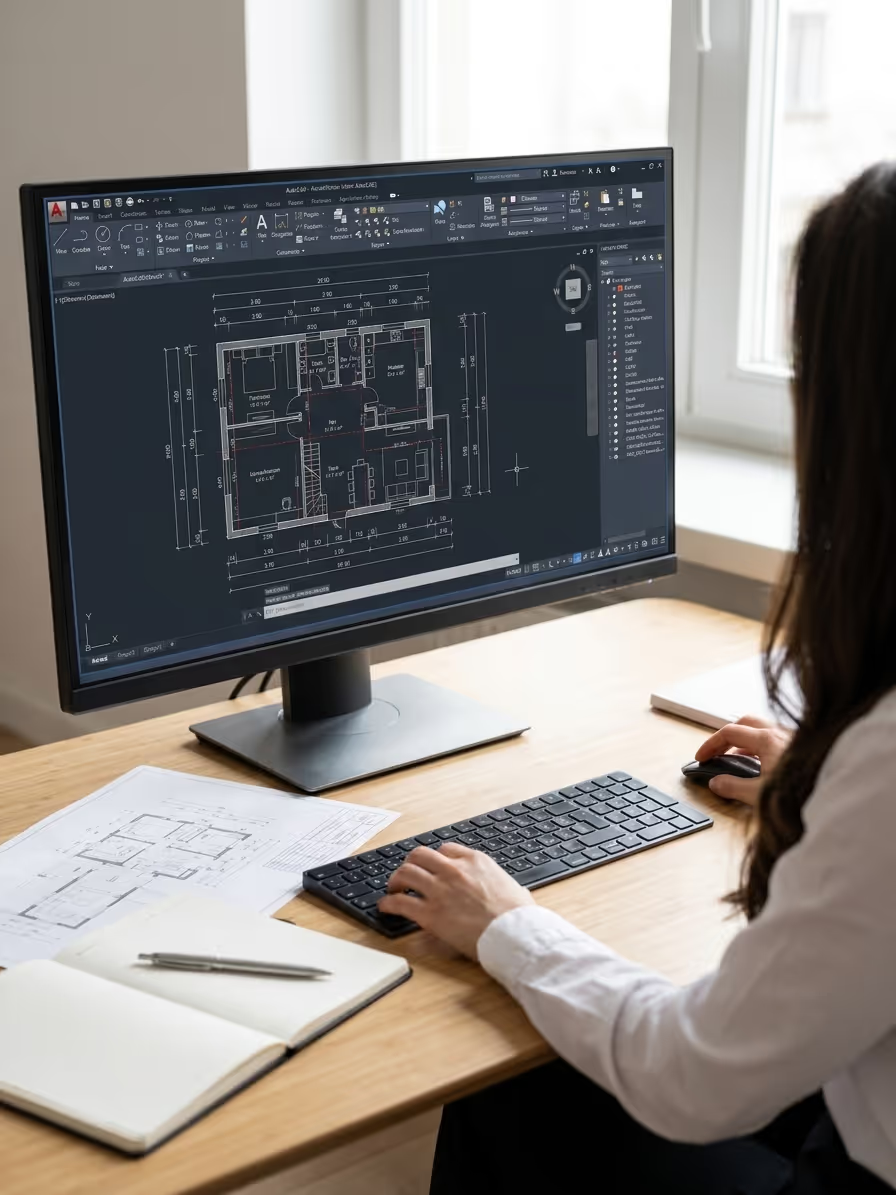
I compile complete documentation for the renovation crew: wall drawings with dimensions, electrical and plumbing diagrams, and a full material specification with prices. Plus a cost estimate, so you know what everything will cost before work begins.
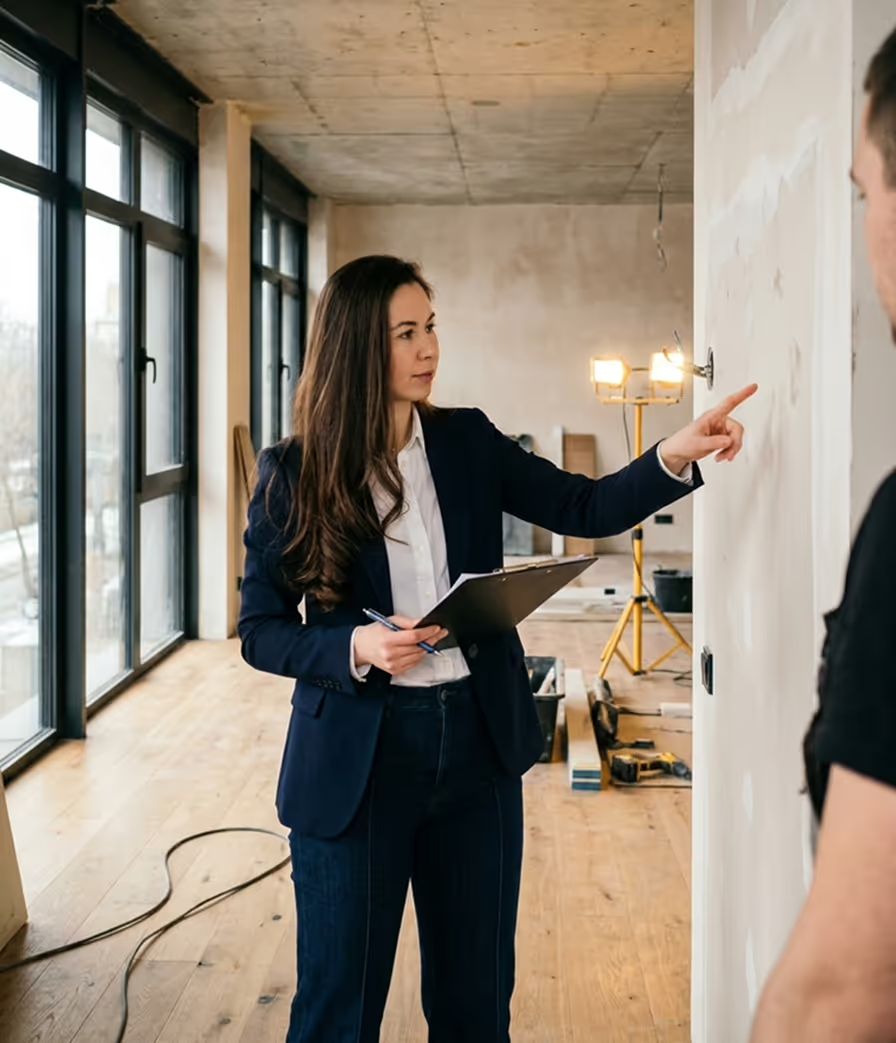
I join the meeting with your renovation crew — walking them through the design, answering technical questions and making sure the contractors understand every detail. This eliminates errors caused by on-site improvisation.
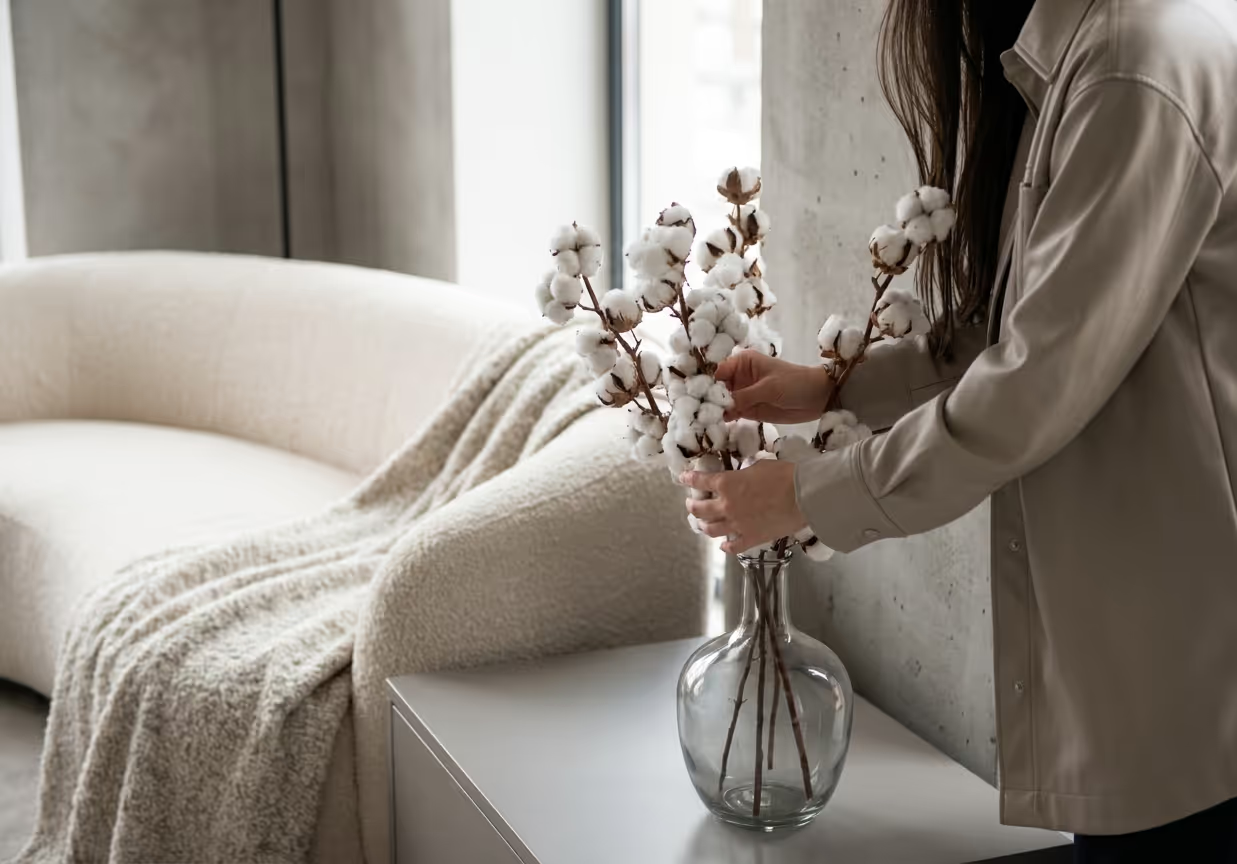
I visit the finished space and help with the final arrangement of furniture, decor and accent lighting. For those who want the end result to look exactly like the visualizations.
Why Choose Stefańska Design as Your Interior Designer in Łódź
I stand behind every project personally — with my name and reputation. What sets me apart is what actually matters to you.
I design for you, not for myself
My personal taste doesn't matter here — what counts is your lifestyle, your needs and your vision. I advise and propose solutions, but the final word is always yours.
As many revisions as it takes
We do as many revision rounds as needed — until the design is truly yours. I don't abandon projects halfway. We started together — we finish together.
Not tied to any brand
I don't work on commission with any specific supplier. I always propose several alternatives across price ranges — you decide what fits your budget and taste.
You always know what's happening
Every project stage is defined upfront — with a clear schedule and expected deadline. I report progress regularly. No surprises, no "just a little longer".
I respect your budget
I design with real execution costs in mind. You get a detailed estimate with prices of specific products and contractors — so you can manage your budget consciously instead of discovering it at the checkout.
Documentation that works on site
Detailed technical drawings leave no room for interpretation — renovation crews get precise instructions, not a general direction. Fewer questions, fewer mistakes, lower costs during execution.
Specializations — Apartments, New Builds and Renovations in Łódź
I specialize in creating spaces tailored to specific needs, combining aesthetics with functional solutions. Every design is built around the unique requirements and purpose of the interior.
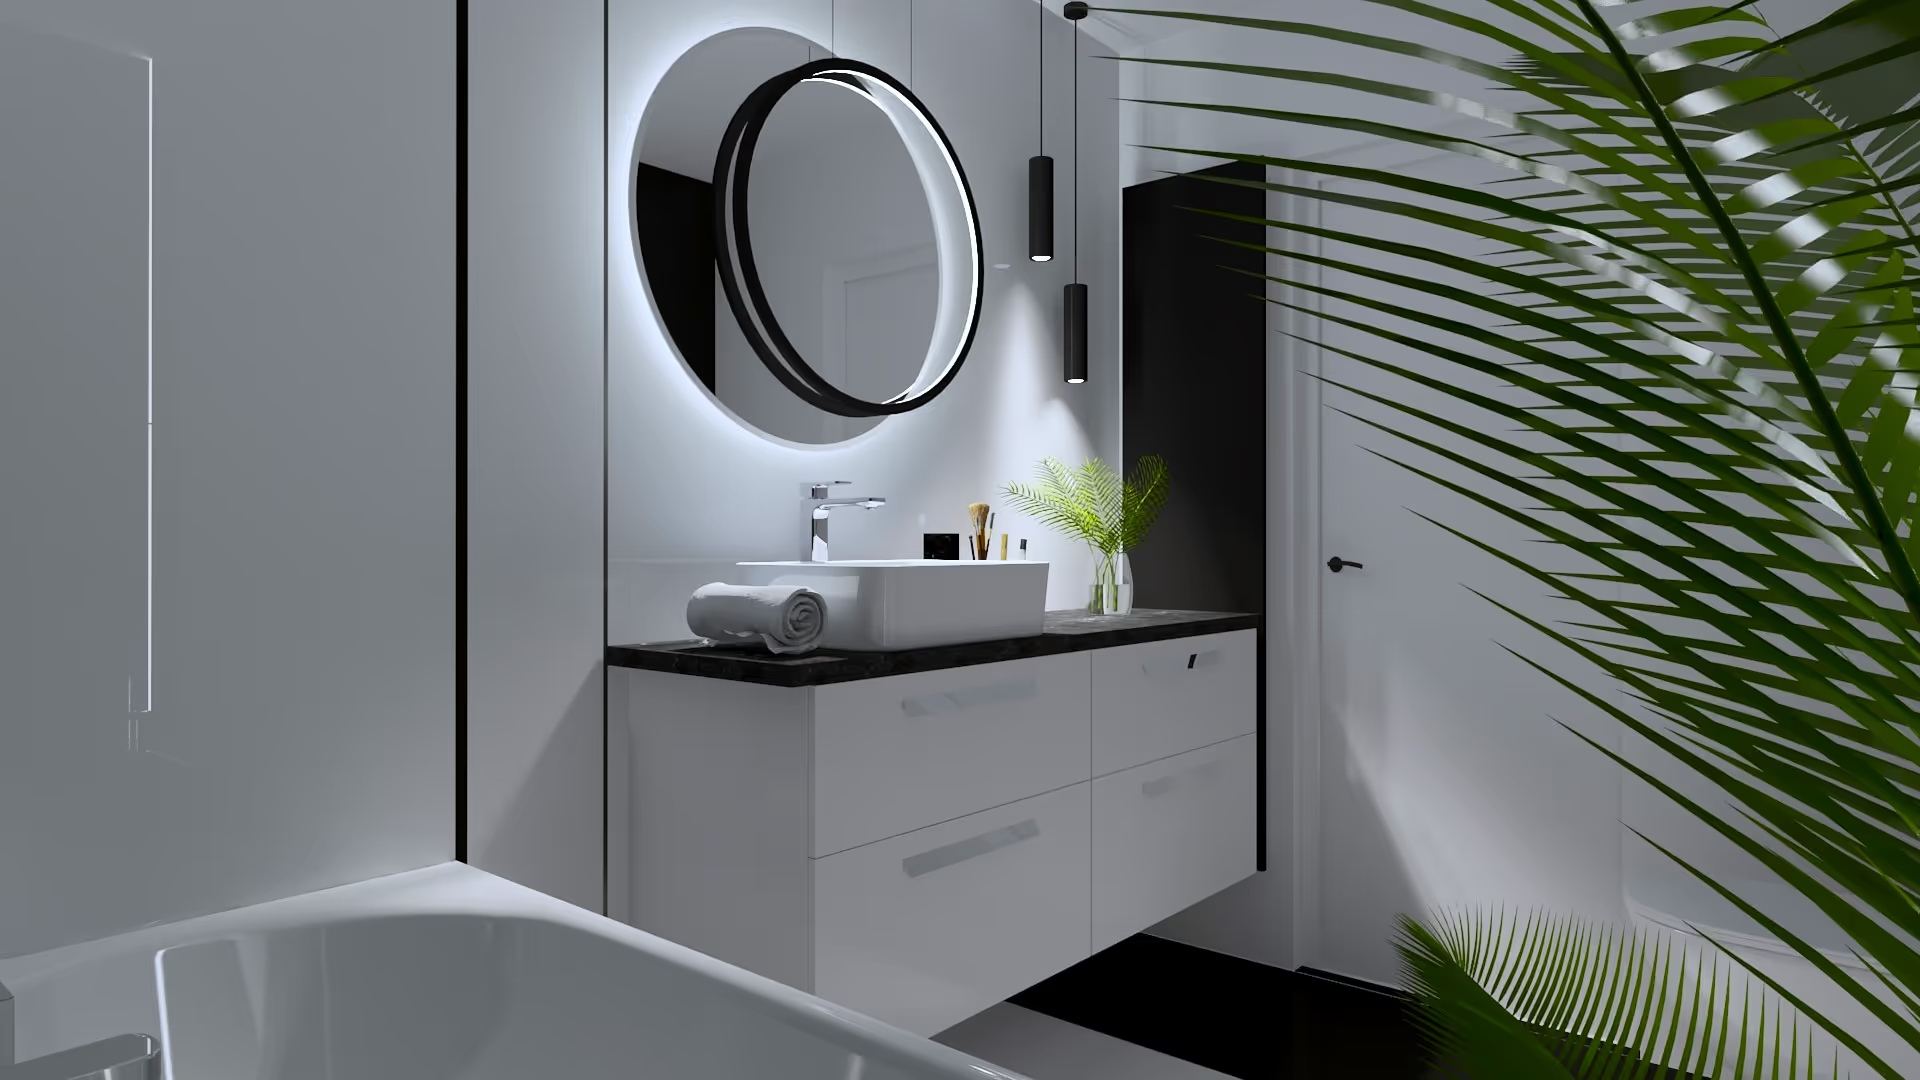
Bathrooms
I design bathrooms where every centimeter makes sense — a well-thought-out layout, durable materials and the right lighting for everyday use.
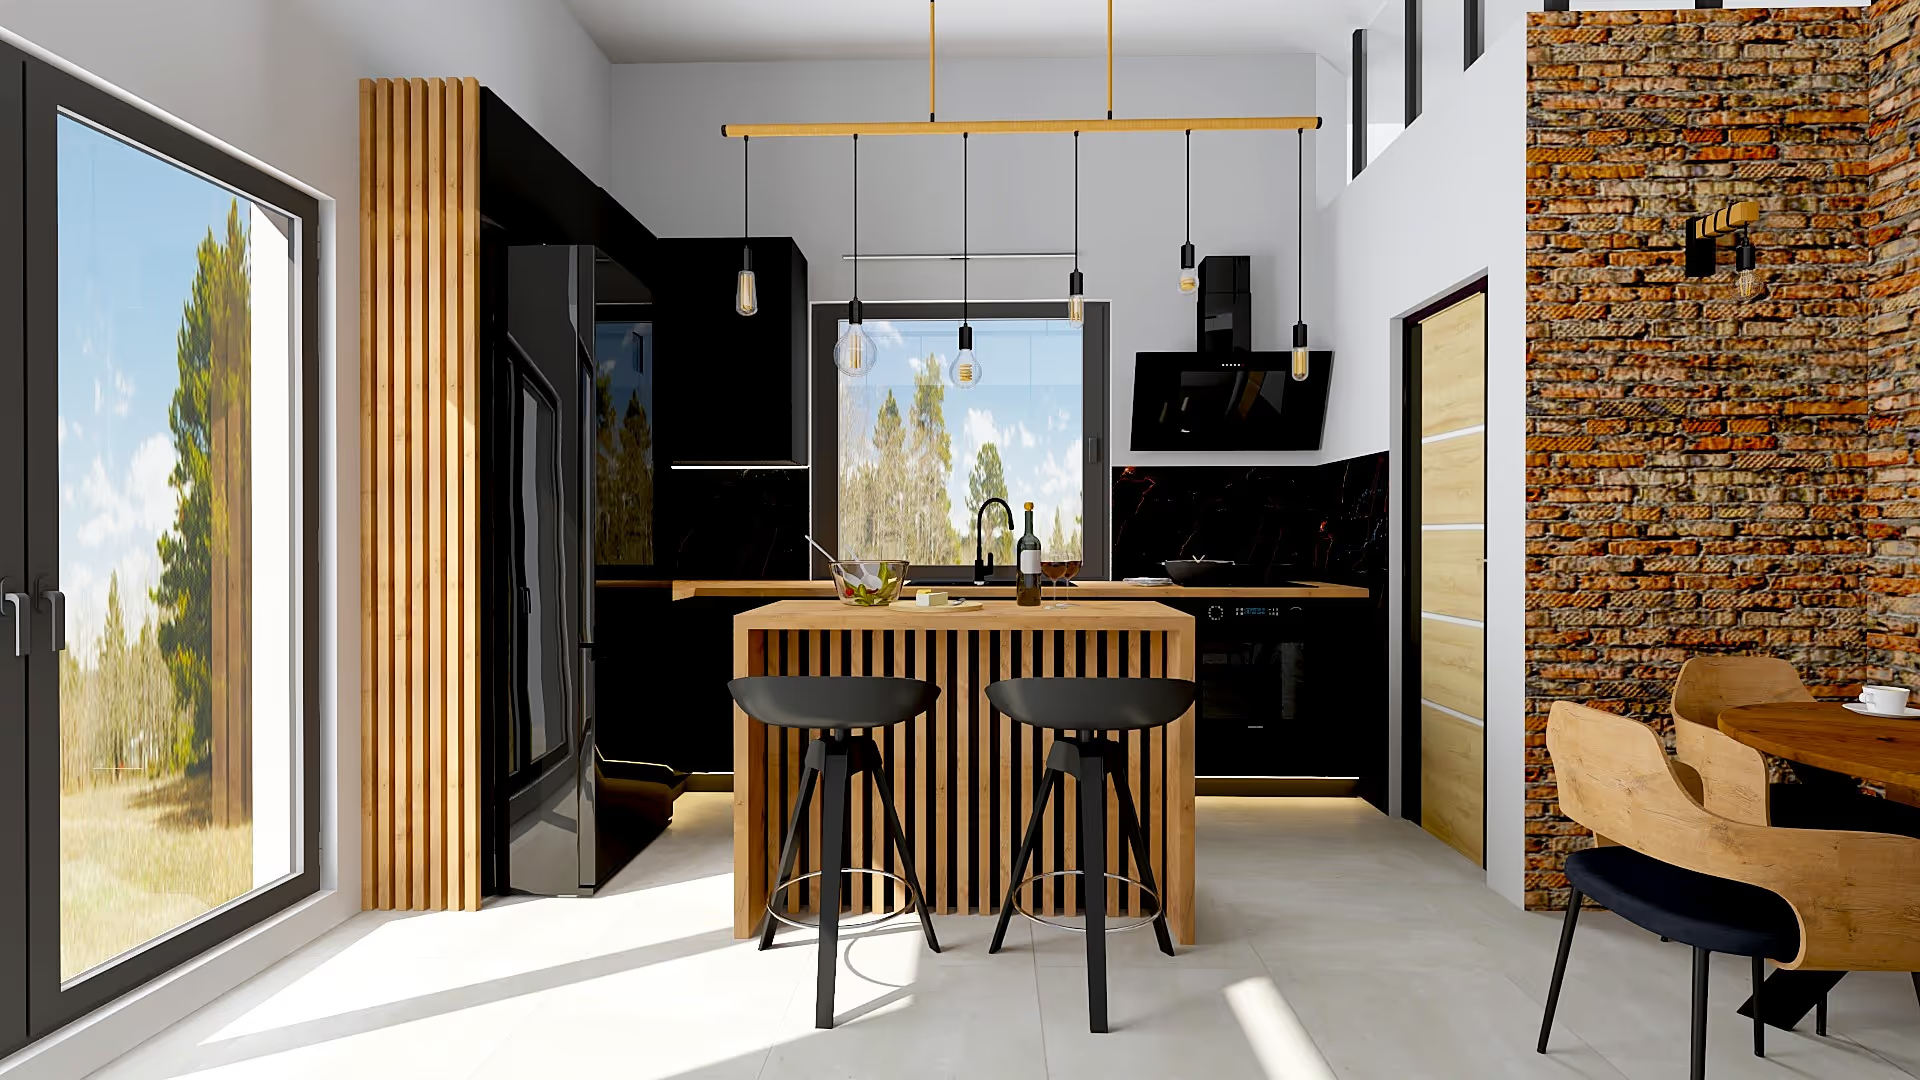
Kitchens
The kitchen is the heart of the home — and it has to work. I design for ergonomics, optimal storage and aesthetics consistent with the rest of the interior.
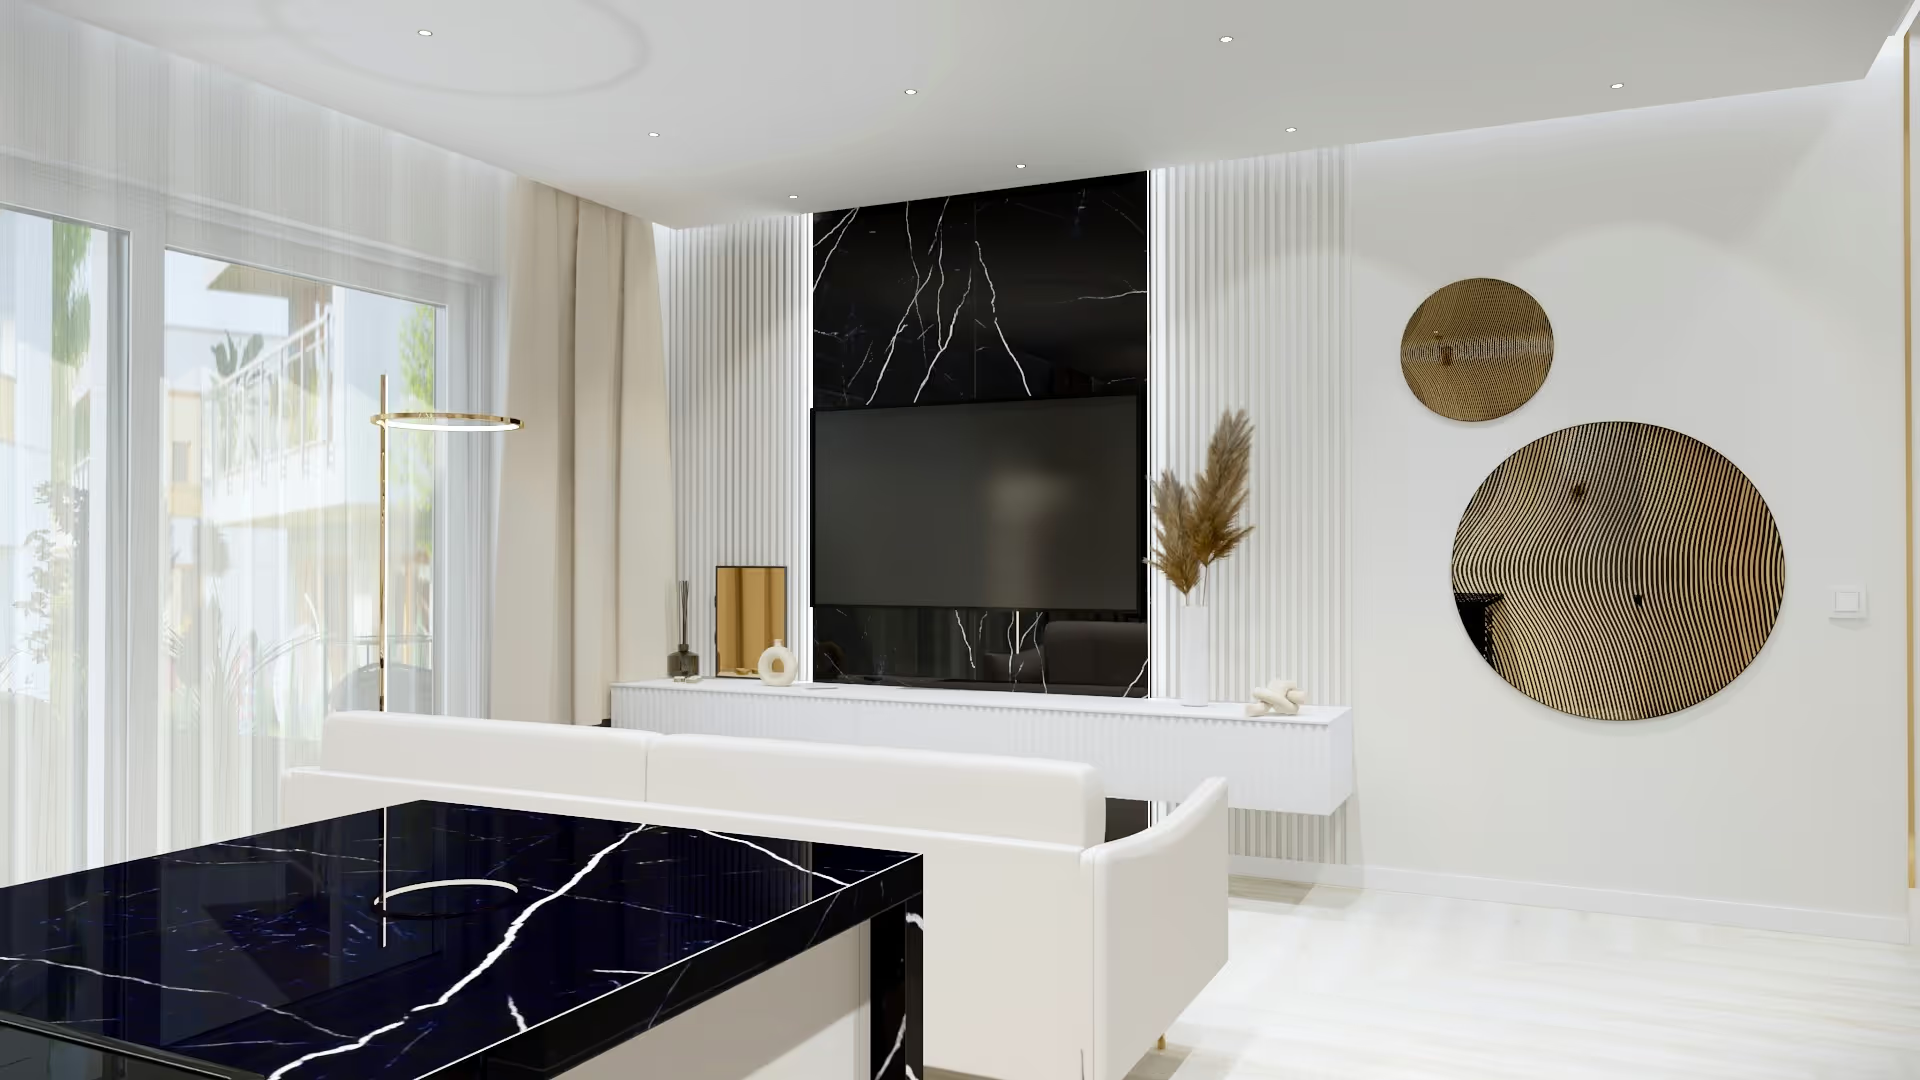
Bedrooms & Living Rooms
I create spaces for rest and everyday life that match your style — from color palettes that set the right mood to smart storage solutions.
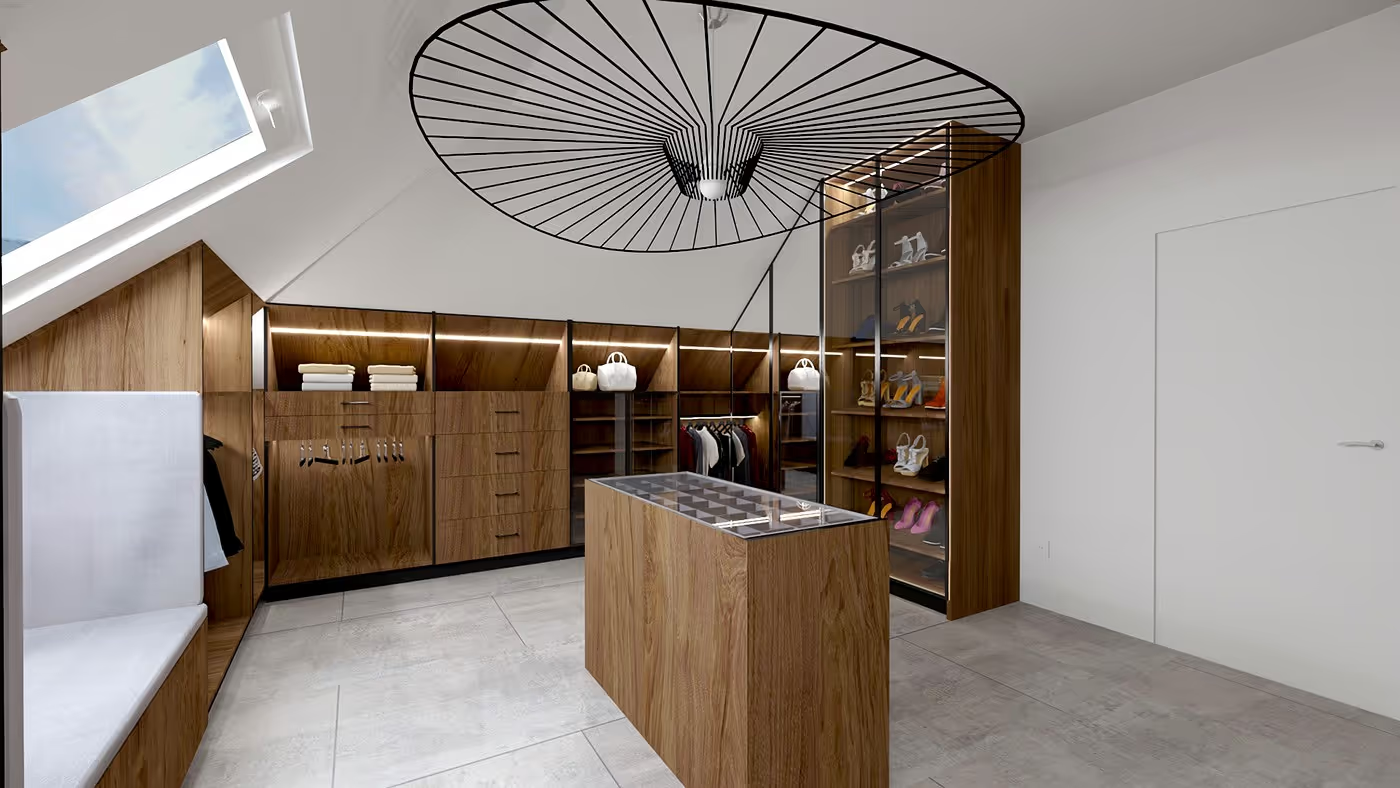
Wardrobes
I design wardrobes with clear zoning and proper lighting — so daily use is intuitive and comfortable regardless of the size of the space.
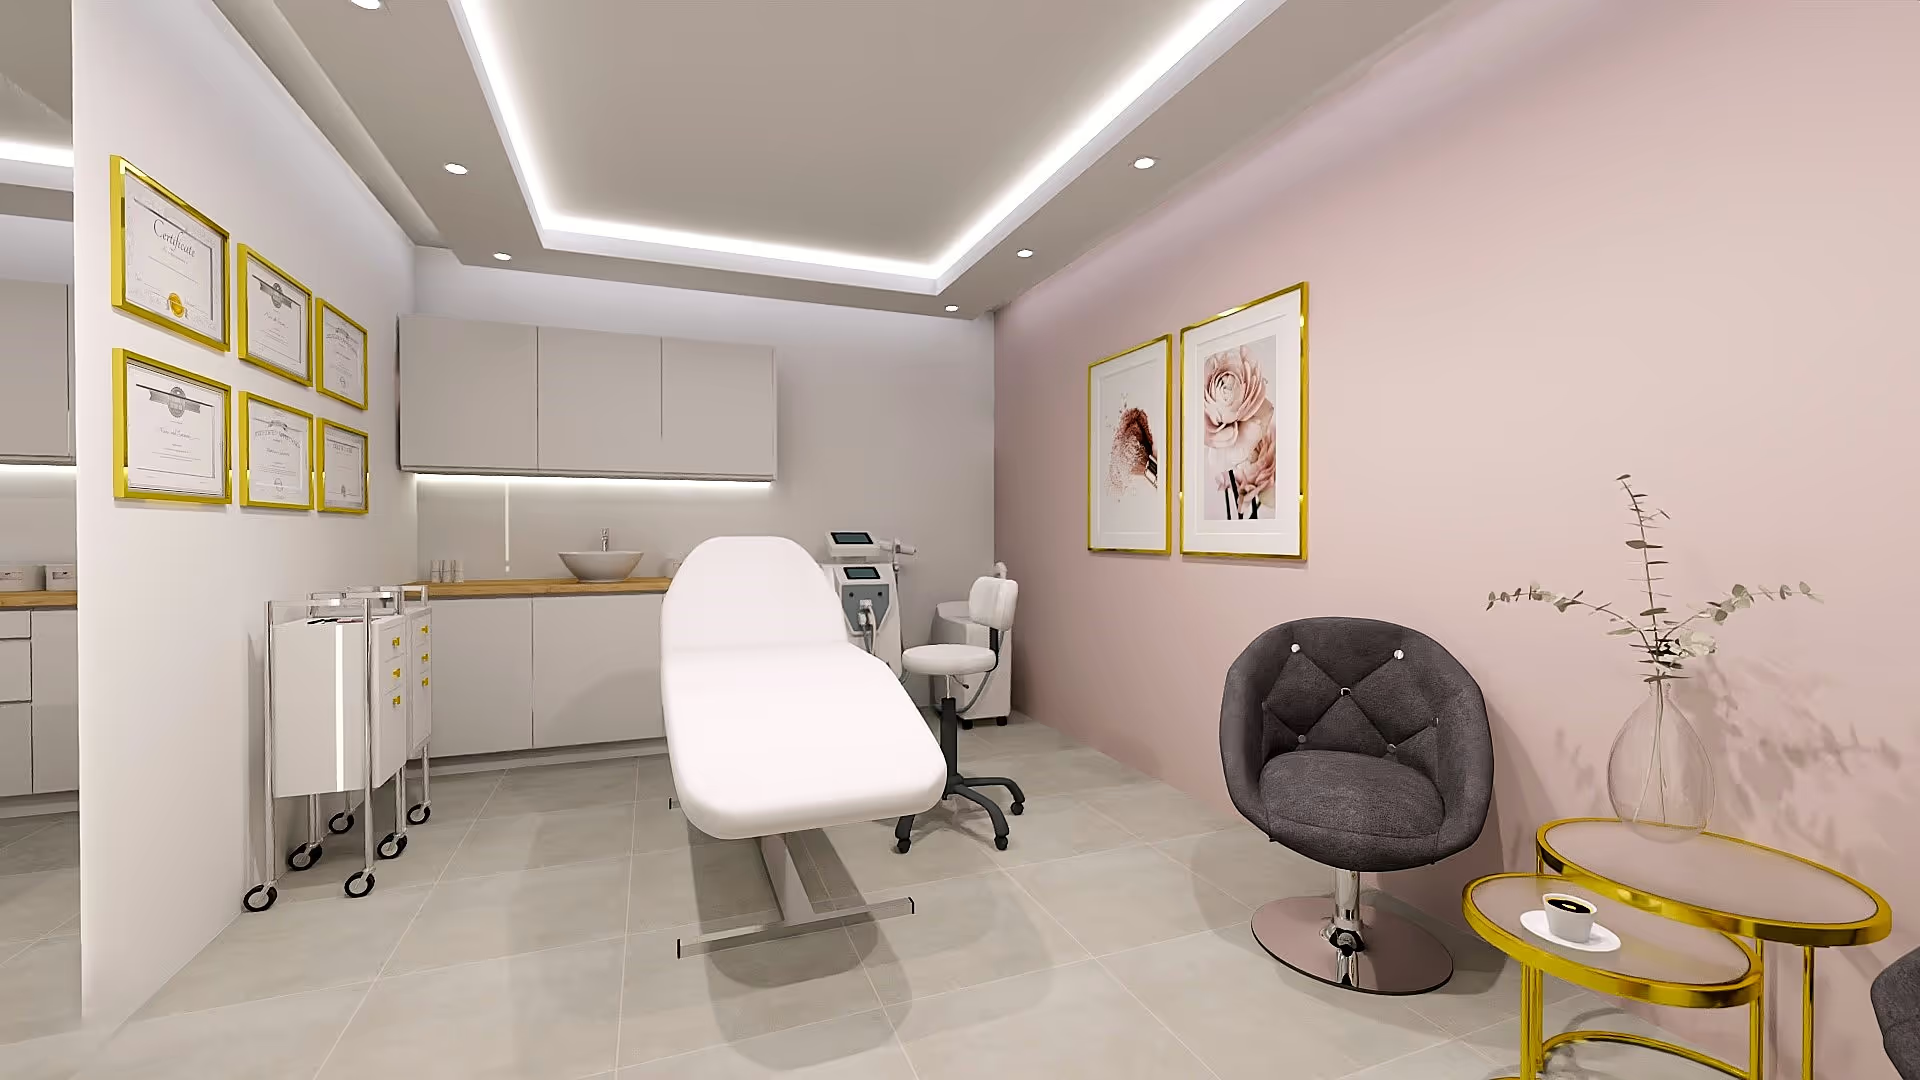
Offices & Studios
I design workspaces that support focus and productivity — ergonomic furnishings, proper lighting and aesthetics that reinforce a professional image.
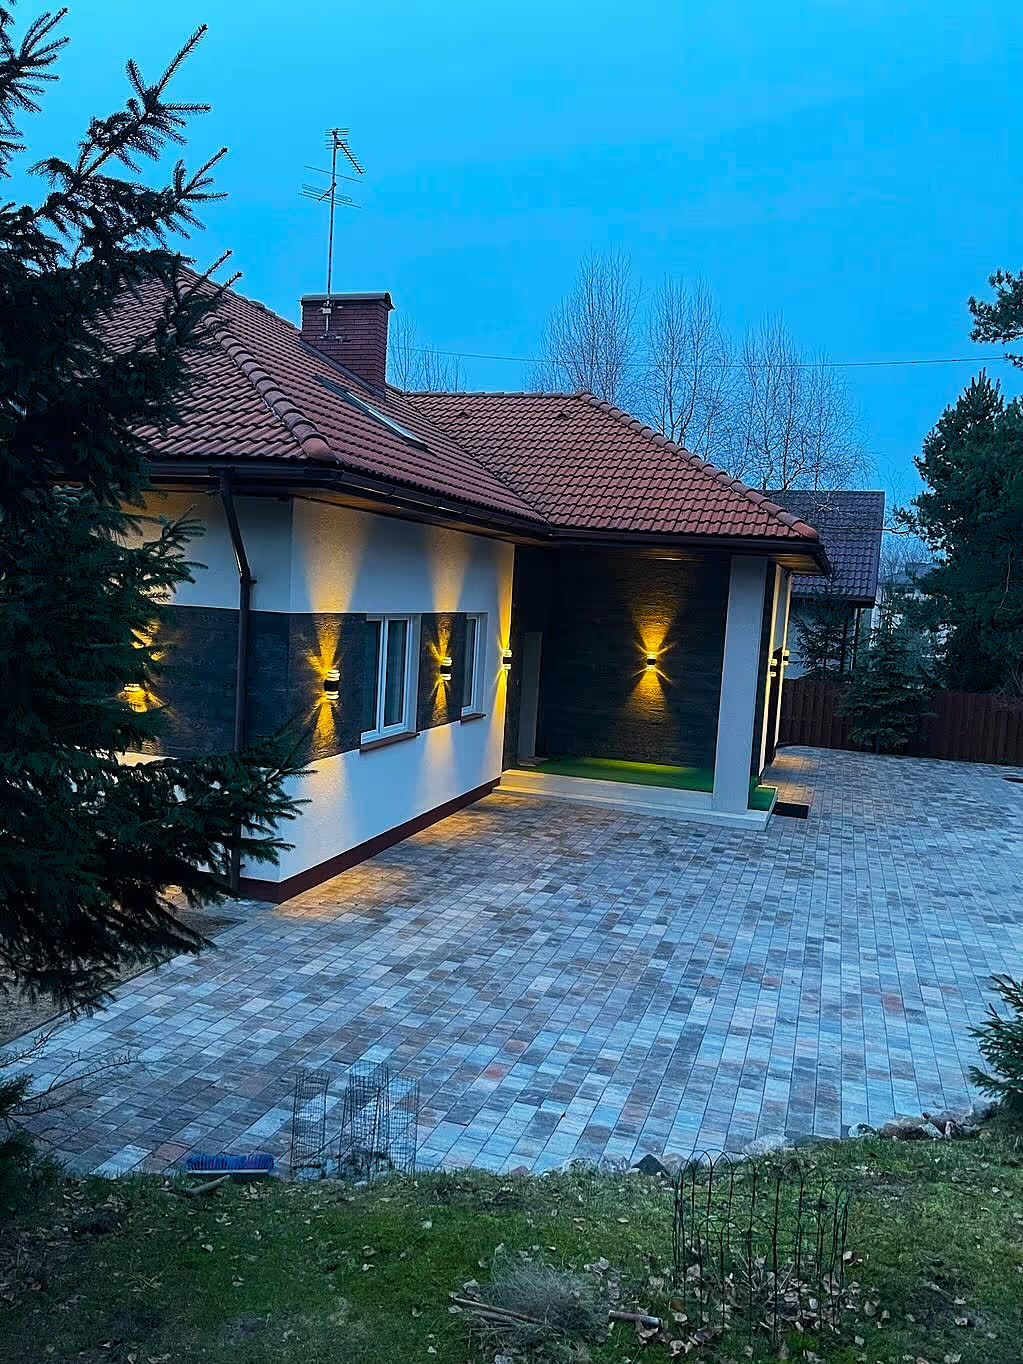
Home Exterior
First impressions matter. I design facades and entrances that create a coherent whole with the interior and highlight the character of the place.
Client Reviews of Stefańska Design Interiors
Absolutely beautiful visualizations. I didn't expect you to match my taste so perfectly. It's ideal!
Thank you for the professionalism, the sharp eye, and for truly listening and picking up on my taste.
You have a real talent.
Thank you for the beautiful design and support at every stage! The interior perfectly reflects our needs and style.
Your patience, professionalism and attention to detail made the collaboration a pleasure.
We are delighted with the end result!
Anhelina designed the bathroom and kitchen in my studio apartment. The result exceeded my expectations. The space is modern and functional. Anhelina has an excellent aesthetic sense and is very open to the client's changes and suggestions.
Her communication and ease of collaboration deserve special mention.
The design was delivered exactly to my requirements.
Working together on the projects was a pleasure!
It was a pleasure to work with Anhelina on a genuinely challenging interior design project for an apartment with unusual geometry.
What stands out — excellent communication with the client. She listens, so don't hesitate to be open about your needs and requirements — Anhelina will certainly come up with the perfect design of your dreams.
Thank you and good luck, Anhelina!
Anhelina is an exceptionally talented designer, known for her outstanding skills and creative vision.
She brilliantly designed both the kitchen and the bathroom, combining functionality with exceptional aesthetics.
Her work stands out for its elegance, attention to detail and thoughtful use of space.
A great sense of space, huge creativity, and above all true collaboration with the client.
Anhelina understands her clients and beautifully designs their future.
I highly recommend her!
Frequently Asked Questions About Working Together
How do meetings with the designer work?
Meetings take place at a time and place convenient for you. We can meet at your home, in a coworking space, or online. Every meeting is carefully planned to use the time efficiently and cover all the essentials. At the first meeting we gather all the necessary information and inspirations; the following ones are for reviewing progress, making revisions and finalizing the design.
How should I prepare for a meeting?
To make our meeting run smoothly, it helps to prepare:
1. Inspirations – photos, links or examples of styles you like.
2. Plans and dimensions – if available, bring the floor plan and photos of the current state of the interior.
3. A list of needs – define your priorities, e.g. more storage space or a preferred color palette.
4. Budget – think about how much you want to spend on bringing the project to life.
5. Questions – make a list of questions about the design process, timelines and costs.
Your preparation will help me better understand your needs and create a design that meets your expectations.
What does an interior design project include?
An interior design project includes:
1. Functional layout – a plan of furniture placement and room functions.
2. Material selection – recommendations for flooring, walls, furniture, lighting and accessories, with a shopping list.
3. Lighting – matched to the style and atmosphere of the interior.
4. 3D visualizations – photorealistic images of the final result.
5. Technical drawings – installation plans and details for contractors.
I'm available at every stage to answer questions and tailor the design to your needs.
Can you design just one room?
Yes — designing a single room is absolutely possible and often delivers amazing results! It's a great option if you want to refresh one space or test working with a designer. Whether it's a living room, bedroom or home office, I'll help create a functional, stylish space tailored to your needs.
I also offer online design, which lets me work with clients across Poland and abroad. Just send me photos and dimensions, and I'll take care of the rest. Get in touch — together we'll bring your vision to life!
How long does a project take?
The project timeline is always adjusted to the client's needs and the specifics of the task. For interiors up to 60 m², the standard timeframe is usually 4 to 8 weeks.
Keep in mind that every project is different, and the timeline depends on many factors, such as the complexity of the task and the pace of collaboration. If decisions are made quickly and revisions are kept to a minimum, the timeline can be much shorter. I treat every project individually to adapt to your needs.
What if the design doesn't meet my expectations?
I want you to be fully happy with the design, which is why we discuss your needs and expectations thoroughly at the start. Every design is created in close cooperation with you, and before execution begins you receive detailed 3D visualizations and technical plans — so you have a clear picture of what the interior will look like.
If any doubts come up during the project or you change your mind about certain elements, I'm open to making revisions at the design stage. I understand that redesigning an interior is often a big change, so I make sure every stage is clear and flexible for you.
And if something needs a small adjustment after the project is finished — like a wall color or a decorative element — I can also advise, so the space fully reflects your needs and dreams.
Do I have to be involved in the design process?
Your involvement matters, but you don't have to be present at every stage. My approach is flexible and adapted to your needs. You can join the key meetings to discuss concepts and decisions, and leave the rest in my hands. I welcome your comments and suggestions at every stage of the project.
How does payment work?
Payment for our services happens in a few stages:
Deposit: After signing the contract, we take a 30% deposit of the contract value.
Milestone payment: The next 40% is due after the preliminary design is approved.
Final payment: The remaining 30% is due upon delivery of the complete final design.
What interior styles do you design?
I design interiors tailored to your preferences and needs, across a range of styles:
1. Modern: minimalism, functionality and contemporary materials — ideal for lovers of technology and order.
2. Scandinavian: bright, cozy interiors with natural materials and a subtle palette — great for small spaces.
3. Loft: raw materials, open spaces and an industrial character for one-of-a-kind interiors.
4. Classic: elegance, symmetry and high-quality materials for those who value tradition.
If you prefer other styles — boho, glamour, eclectic or vintage — we'll find the perfect direction together during the call.
Do you design interiors online?
Yes — online interior design is one of the services I've been successfully delivering for years. It's a great option if you're outside Łódź or simply prefer the convenience of remote collaboration. The process includes:
1. Getting started: I'll ask you to send the floor plans of your apartment or house, room dimensions and a few photos of the space. We discuss your needs and inspirations over a video call or by email.
2. Design work: At every stage I present visualizations, technical plans and furnishing proposals. We discuss everything online, and I incorporate your feedback as we go.
3. Finalization: Once the project is complete, you receive a full set of documents in digital form, ready for execution.
Where possible, I offer a one-time site visit. With dedicated tools, online design is as smooth and effective as working in person.
When is the best time to contact an interior designer?
It's best to contact an interior designer as early as possible, to allow enough time for the design and any changes.
1. Building a house: 3–6 months before construction starts, to account for room layouts and installations.
2. Buying a new-build apartment: 3–6 months before the developer's customization deadline, so the design reaches the developer on time.
3. Renovation: 6–8 months ahead, to allow time for design, orders and deliveries.
If you're not sure whether it's the right moment, get in touch — I'll advise you on how best to plan the collaboration.
Are there any additional costs?
I always communicate all costs at the start of the collaboration. Additional fees may apply to things like extra design revisions, site visits or execution coordination — but every such option is discussed with you in advance.