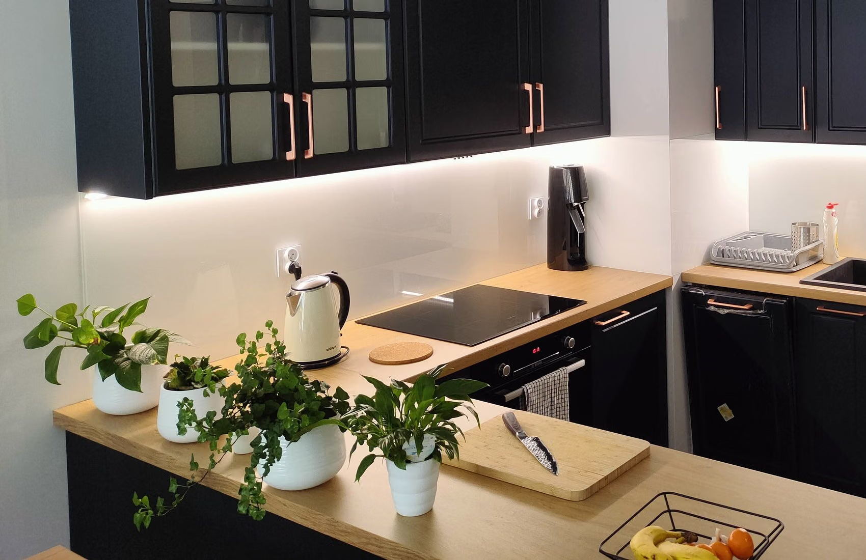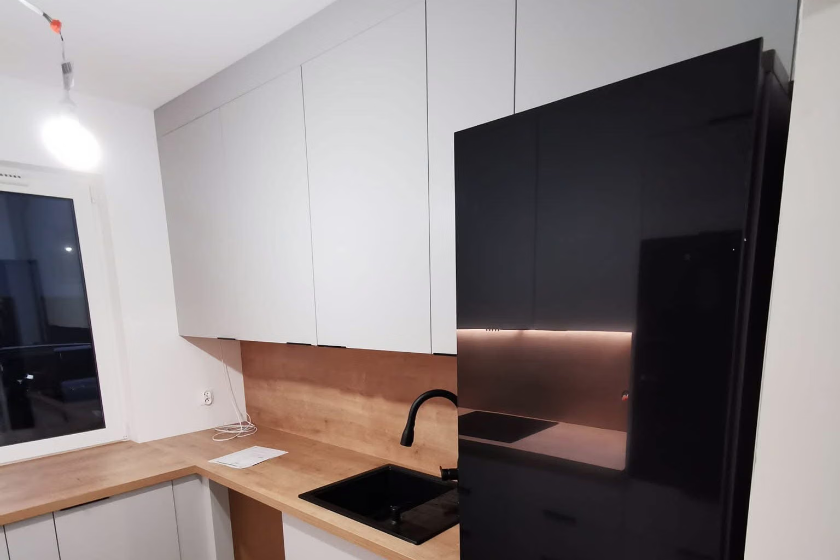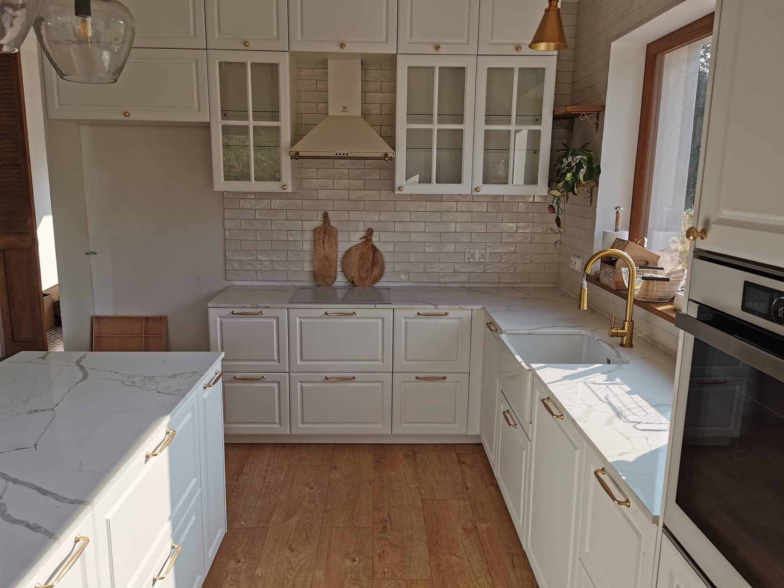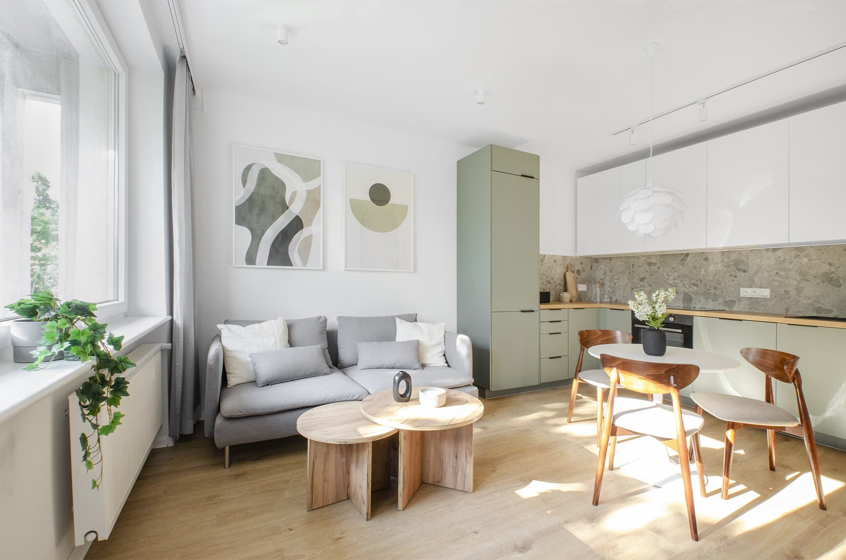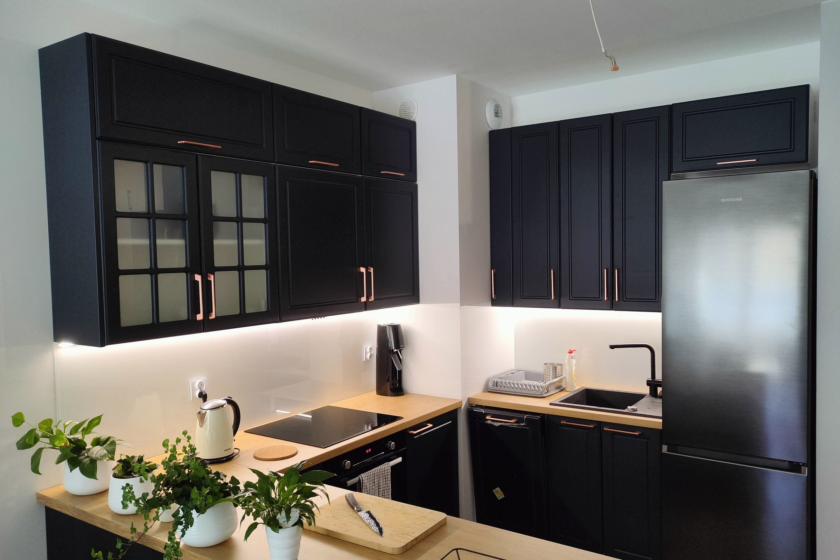
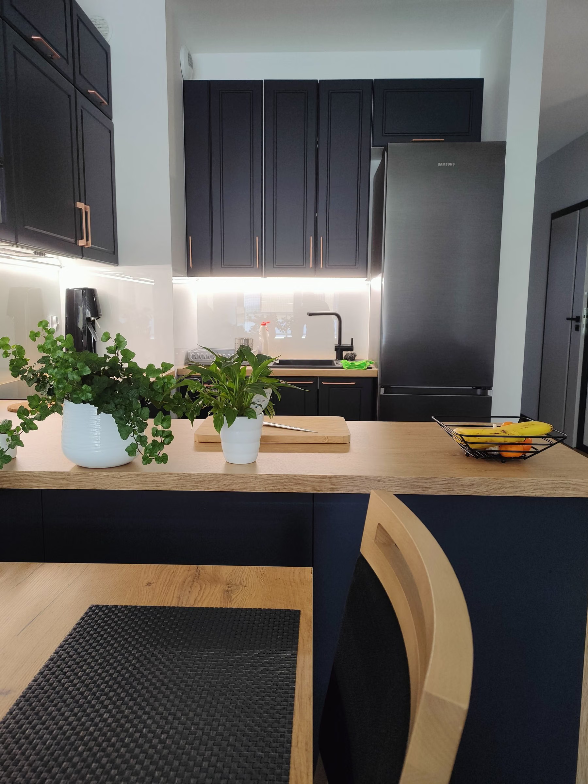
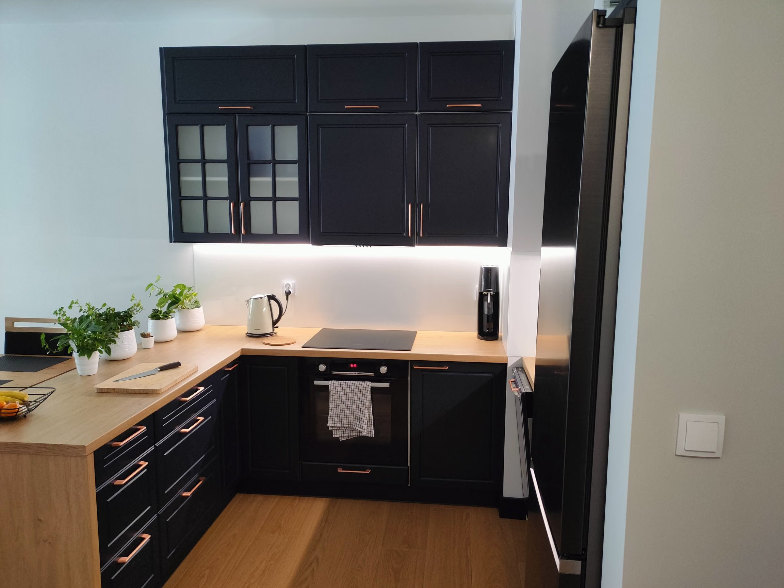
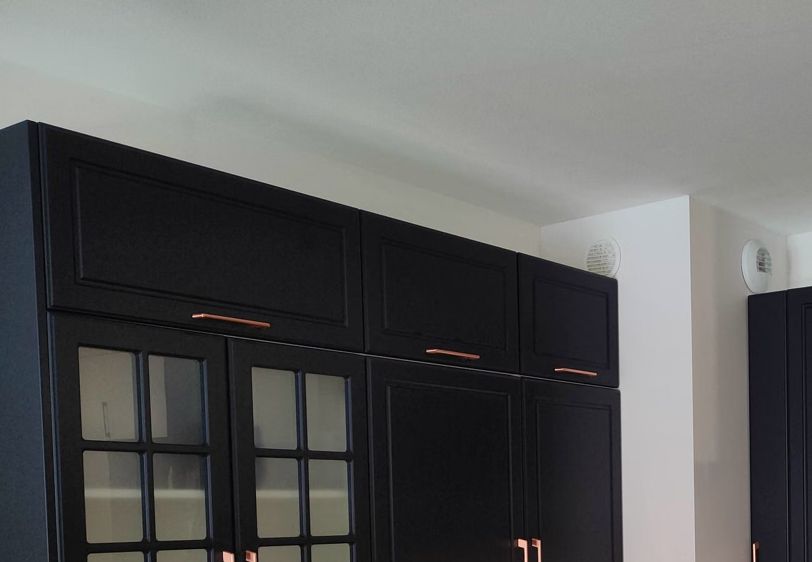
The client wanted a concept design to see the kitchen layout before deciding on an order. I proposed a modular-furniture solution; the client built the kitchen to the concept, only slightly widening and lowering it. It now has navy fronts, a peninsula and plenty of drawers.
01
Problem A service riser limited the cabinetry and cupboards.
A peninsula for extra work surface
I proposed a peninsula attached to the kitchen to add work space, which is lacking on the worktop along the walls. We also found room for plenty of drawers.