← All case studies

Kitchen · 45 m² · Łódź · 2021

45 m² kitchen and living room in Łódź — sage green and gloss white from modular furniture

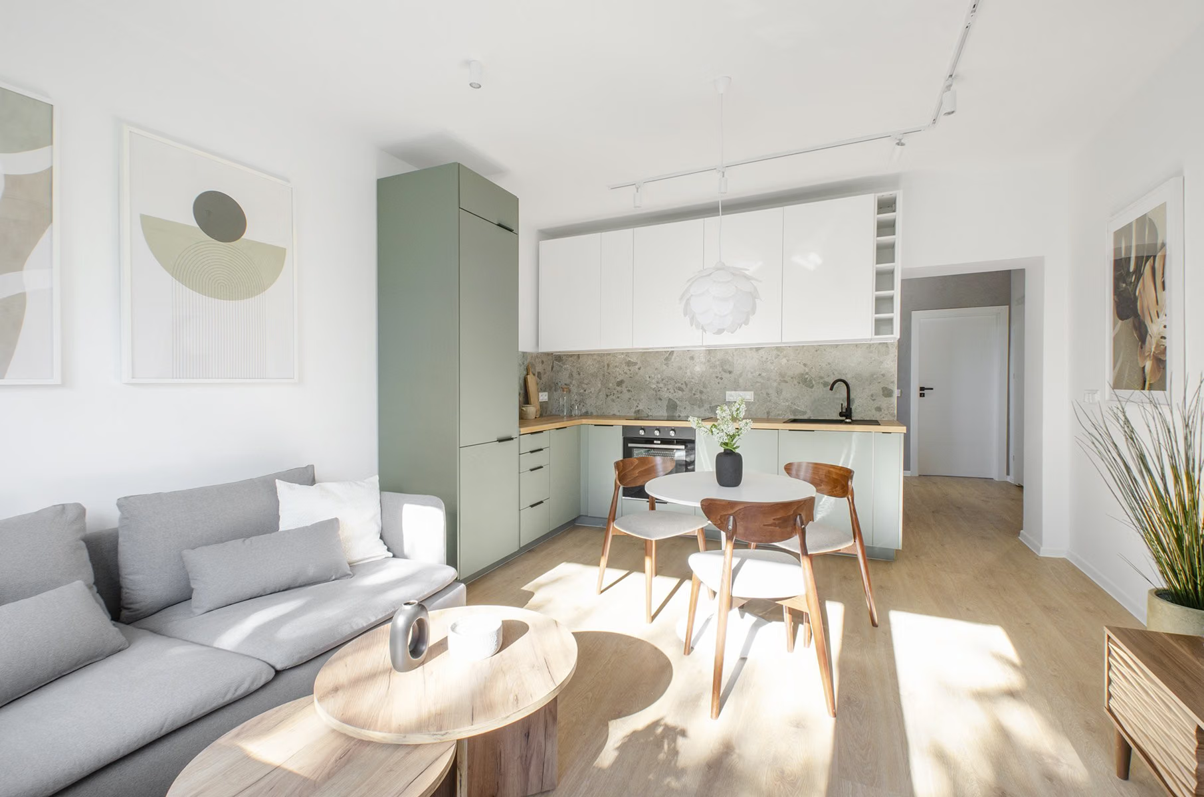
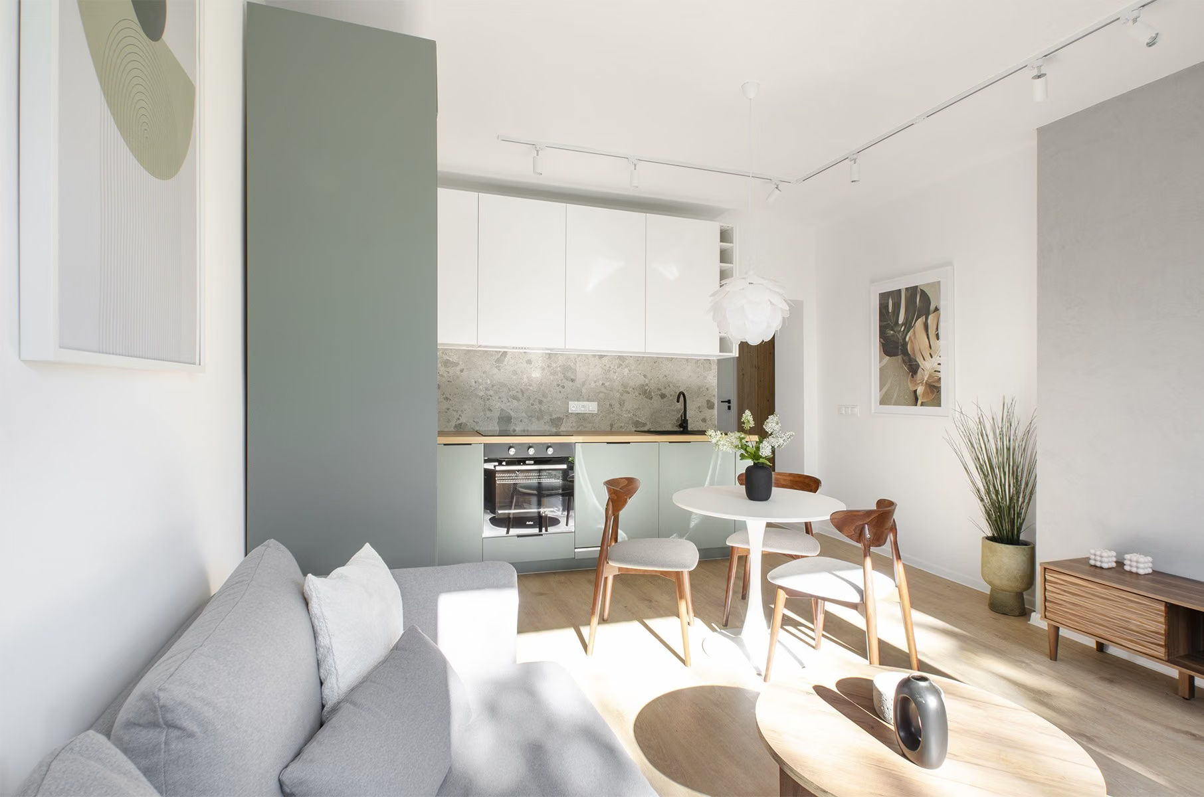
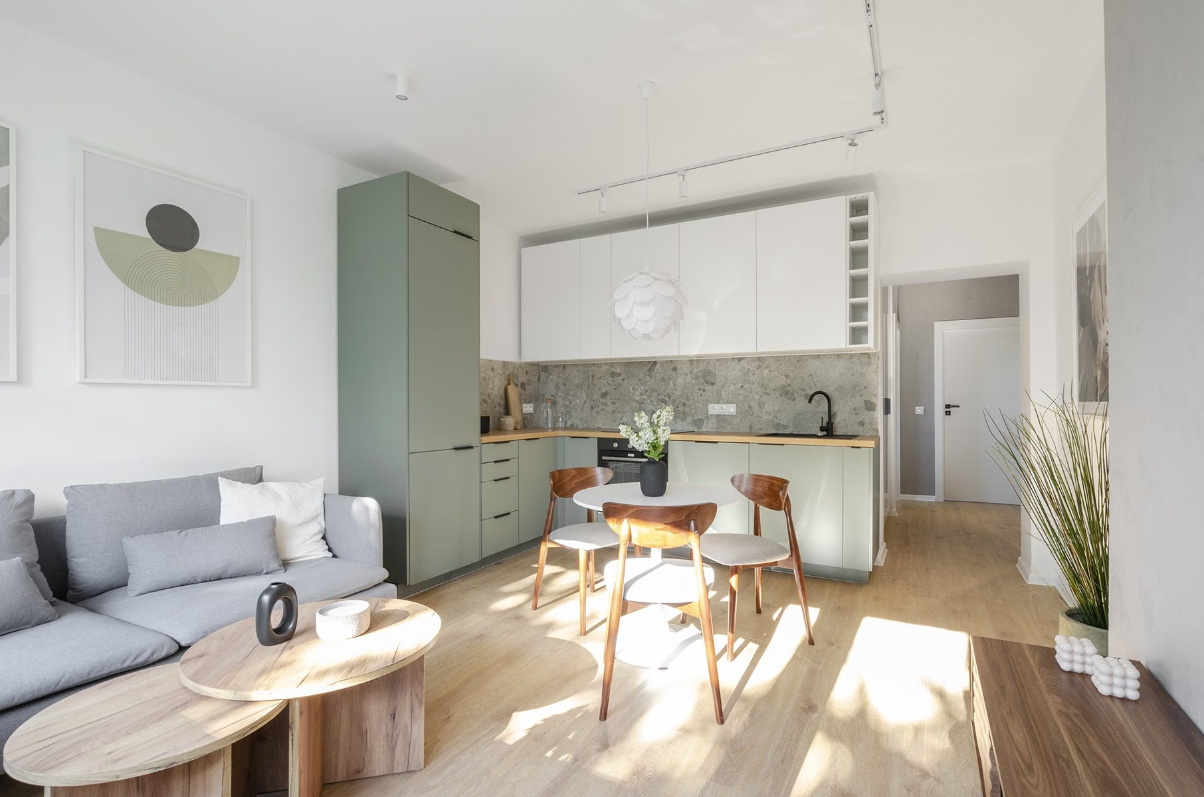
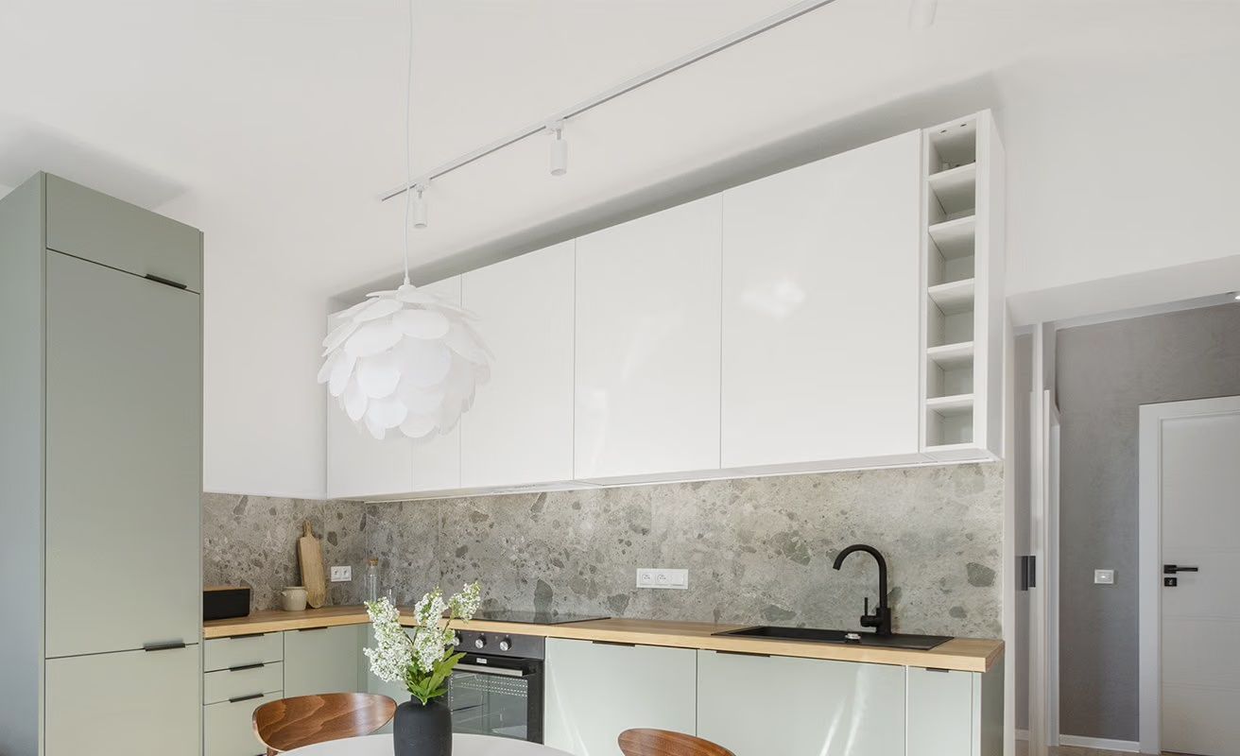
Kitchen open to the living room after completion: sage fronts, gloss white wall units, a round table and a grey sofa.
Photo of the finished flat
01Result

How the interior looks

Completed
Łódź

A young couple who flip flats needed a kitchen and a living room layout for a flat of about 45 m². Instead of expensive made-to-measure cabinetry I designed a layout from modular furniture: sage green, gloss white, wood and a few accessories. The result is light and airy, yet lively.

45 m²

floor area

Renovation

30–50

thousand PLN · estimated renovation cost

Estimate based on Łódź market rates (2026) for a kitchen from modular furniture, tiles and appliances, without renovating the flat. Not the client's bill.

2

zones

Kitchen with dining area and living room in one space

1

week

From the first call to the finished design.

02Starting point

What the clients came with

Renovation · 45 m² · Łódź. The main needs and problems the project started from.

  1. 01

    Kitchen cabinetry and a living room layout in a flat of about 45 m².

  2. 02

    The clients already had a concept from another designer and needed a new, cheaper furniture design made of modular furniture.

  3. 03

    An ergonomic layout with enough cabinets and storage.

03Before and after

How it was and how it is

The same rooms before the renovation, in the design and after it.

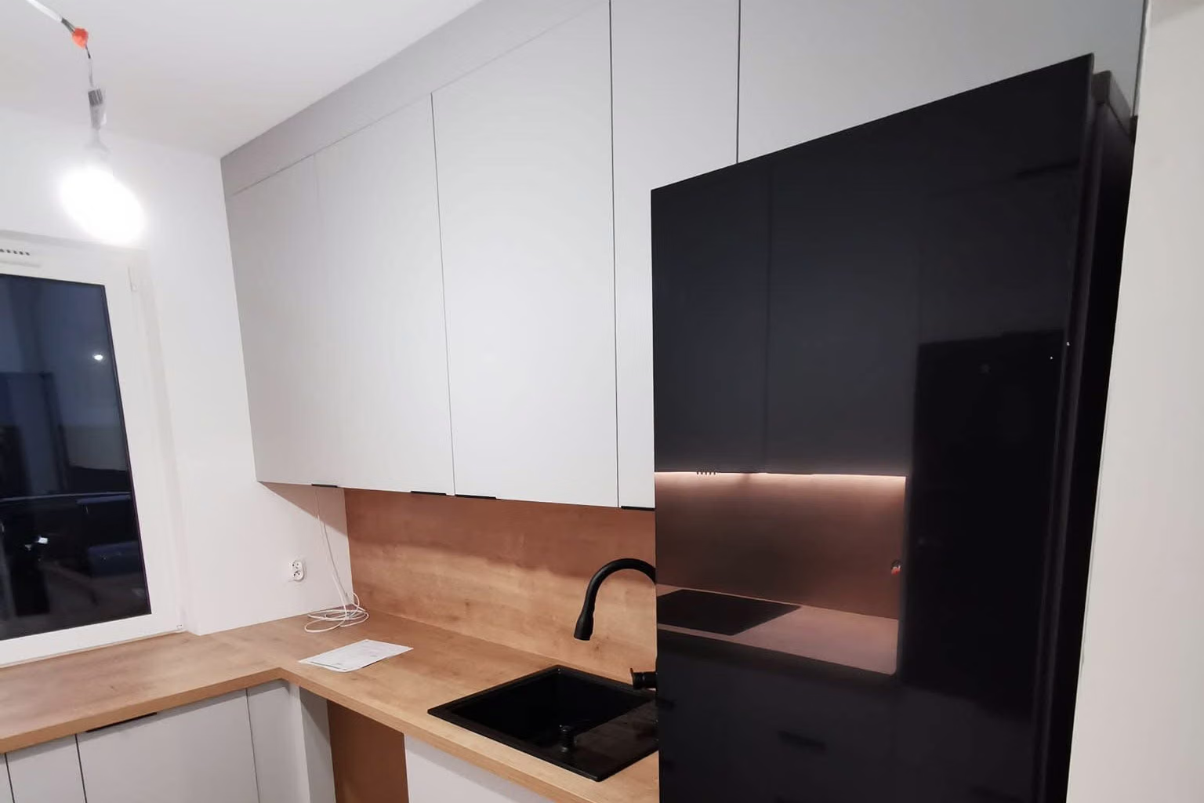
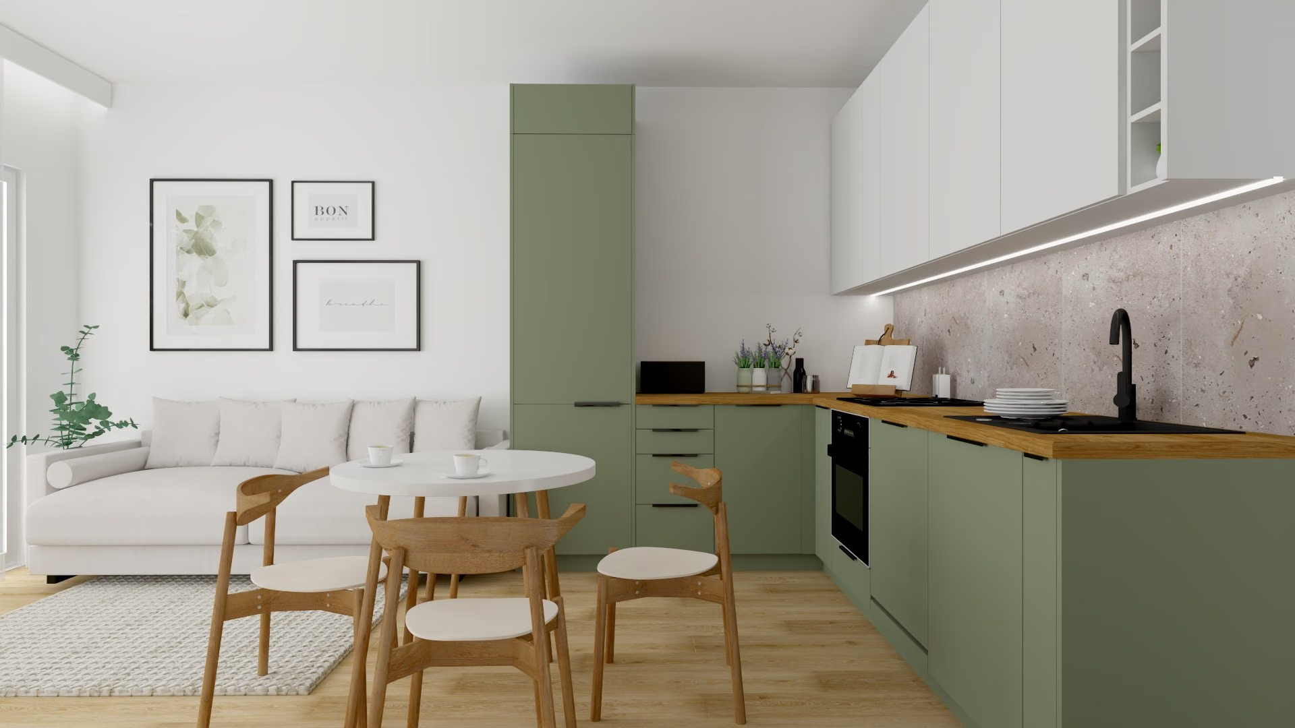
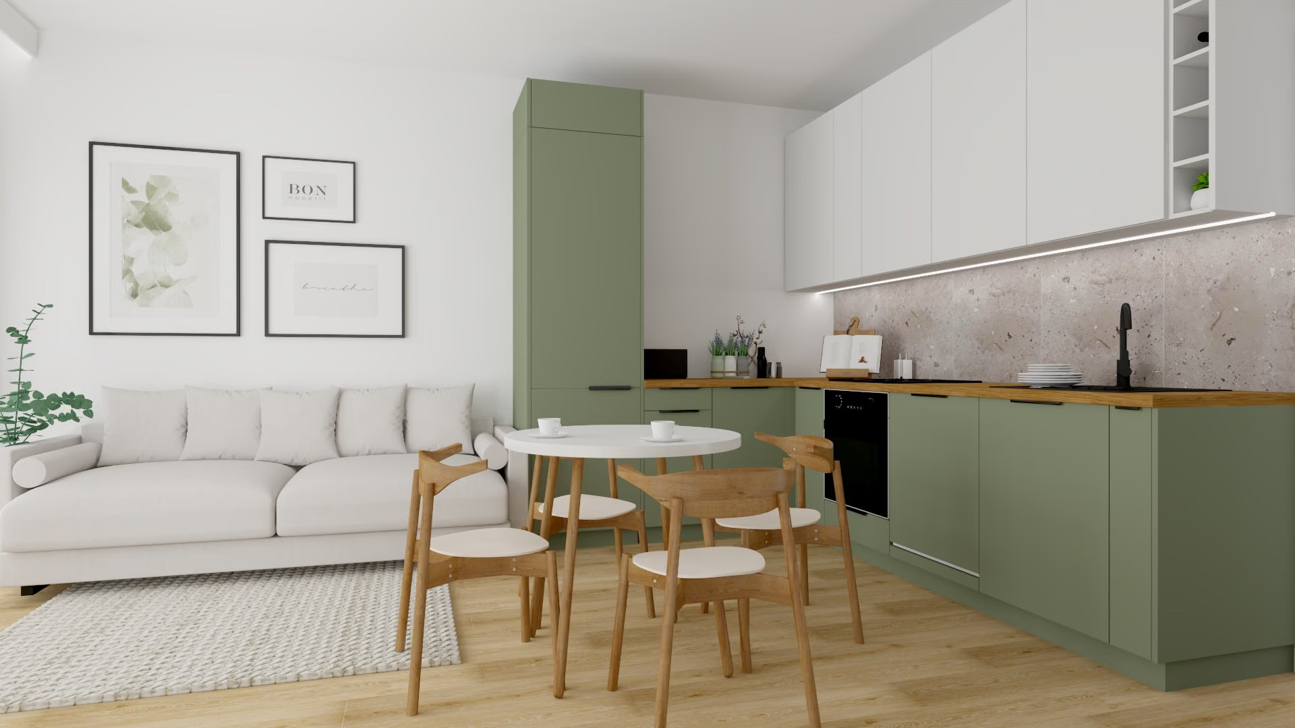
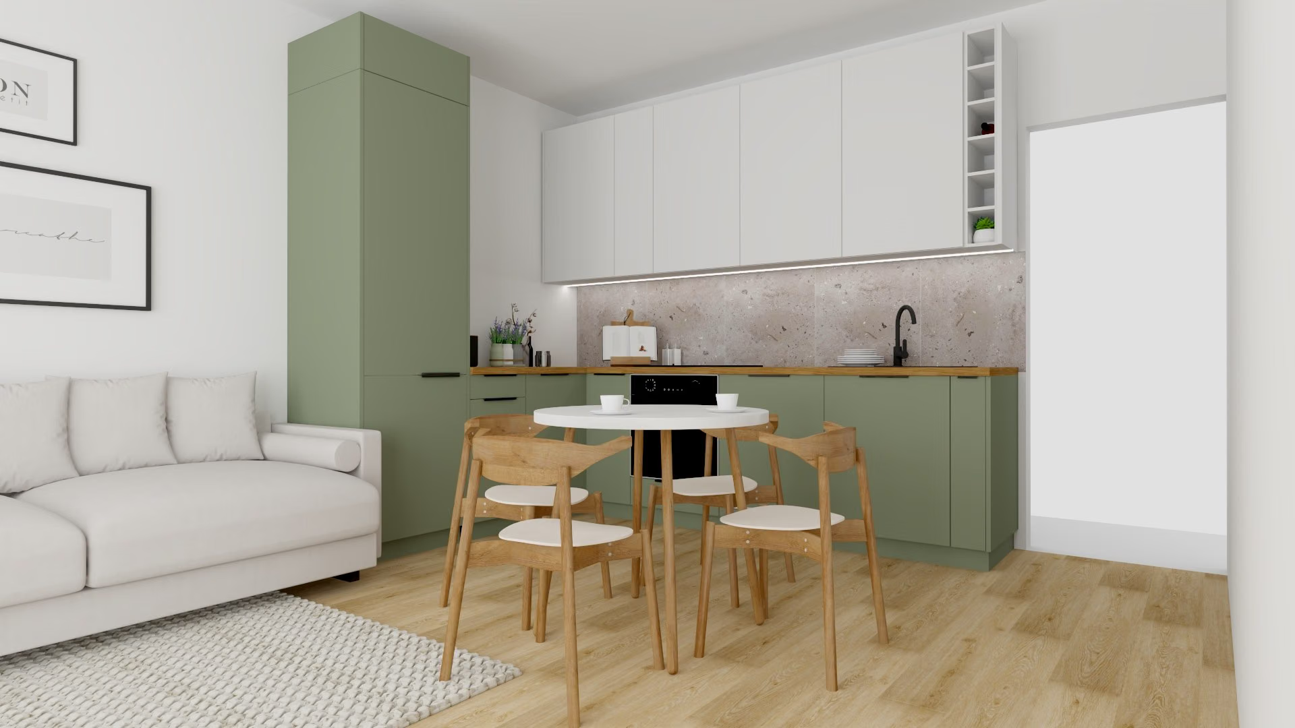
Render: sage-green cabinetry with white wall units lit from underneath, a light sofa on the left, a round table.Visualization
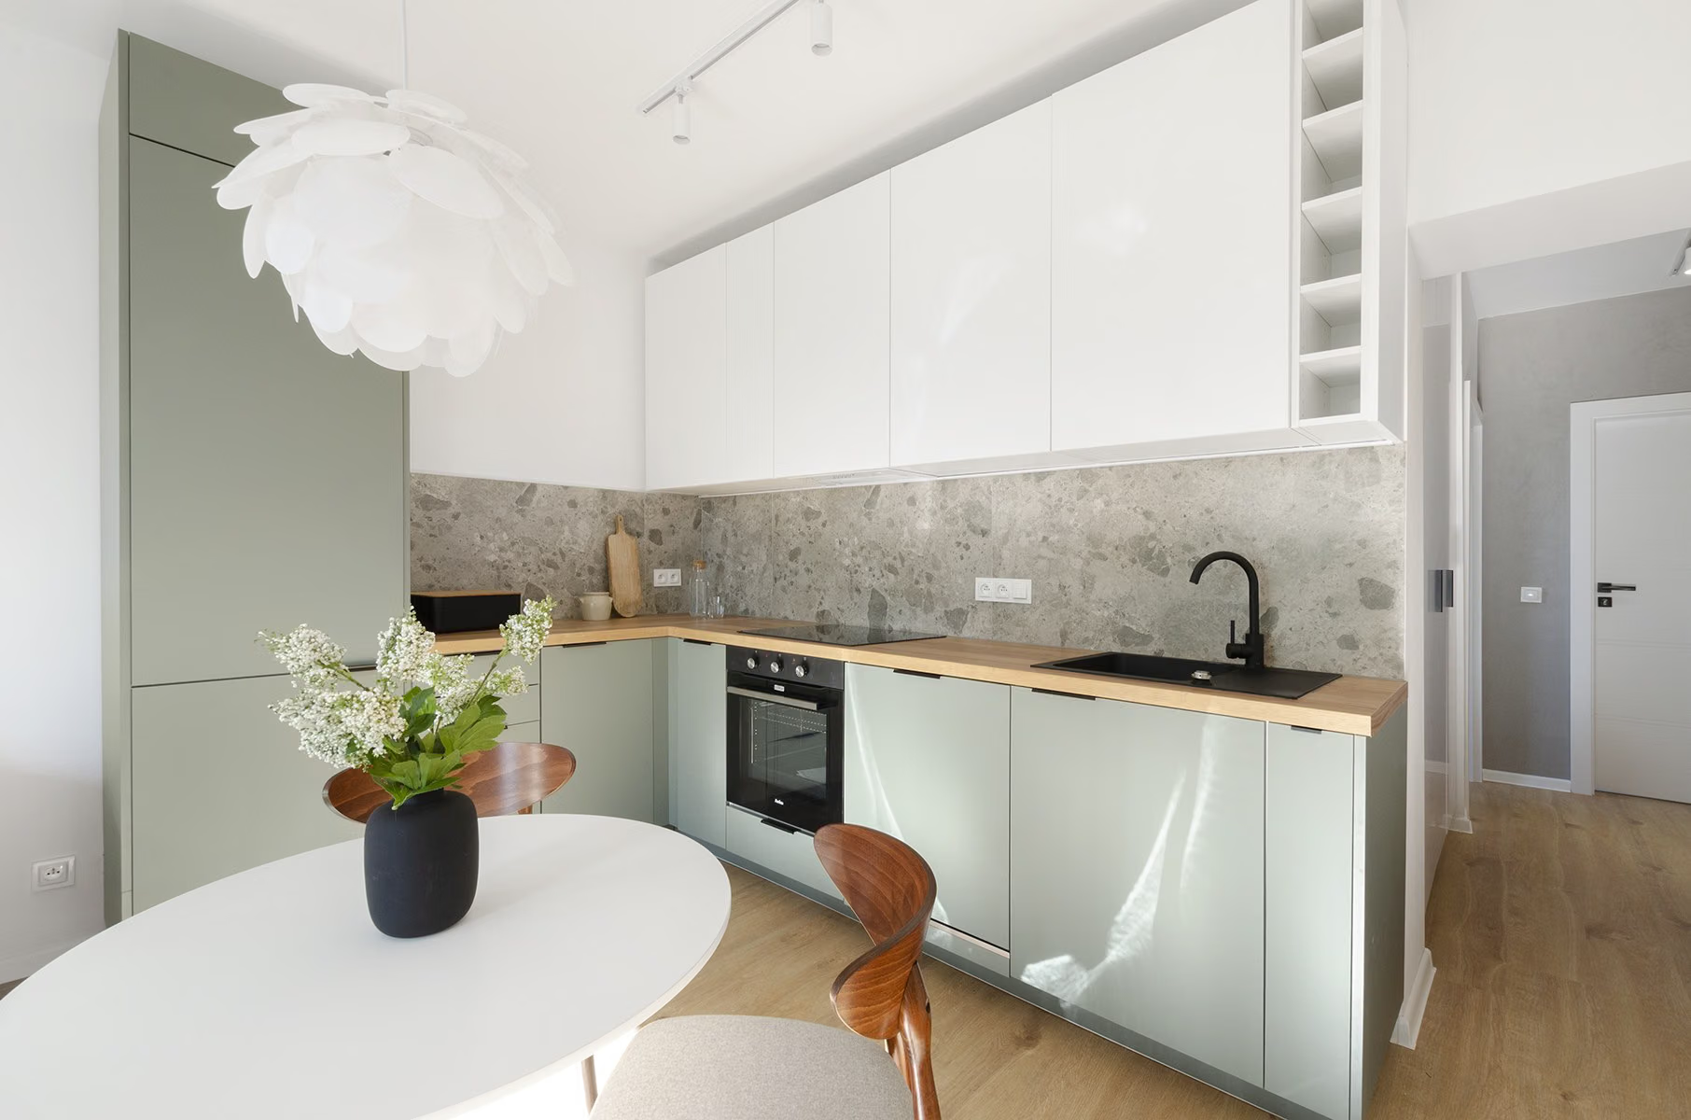
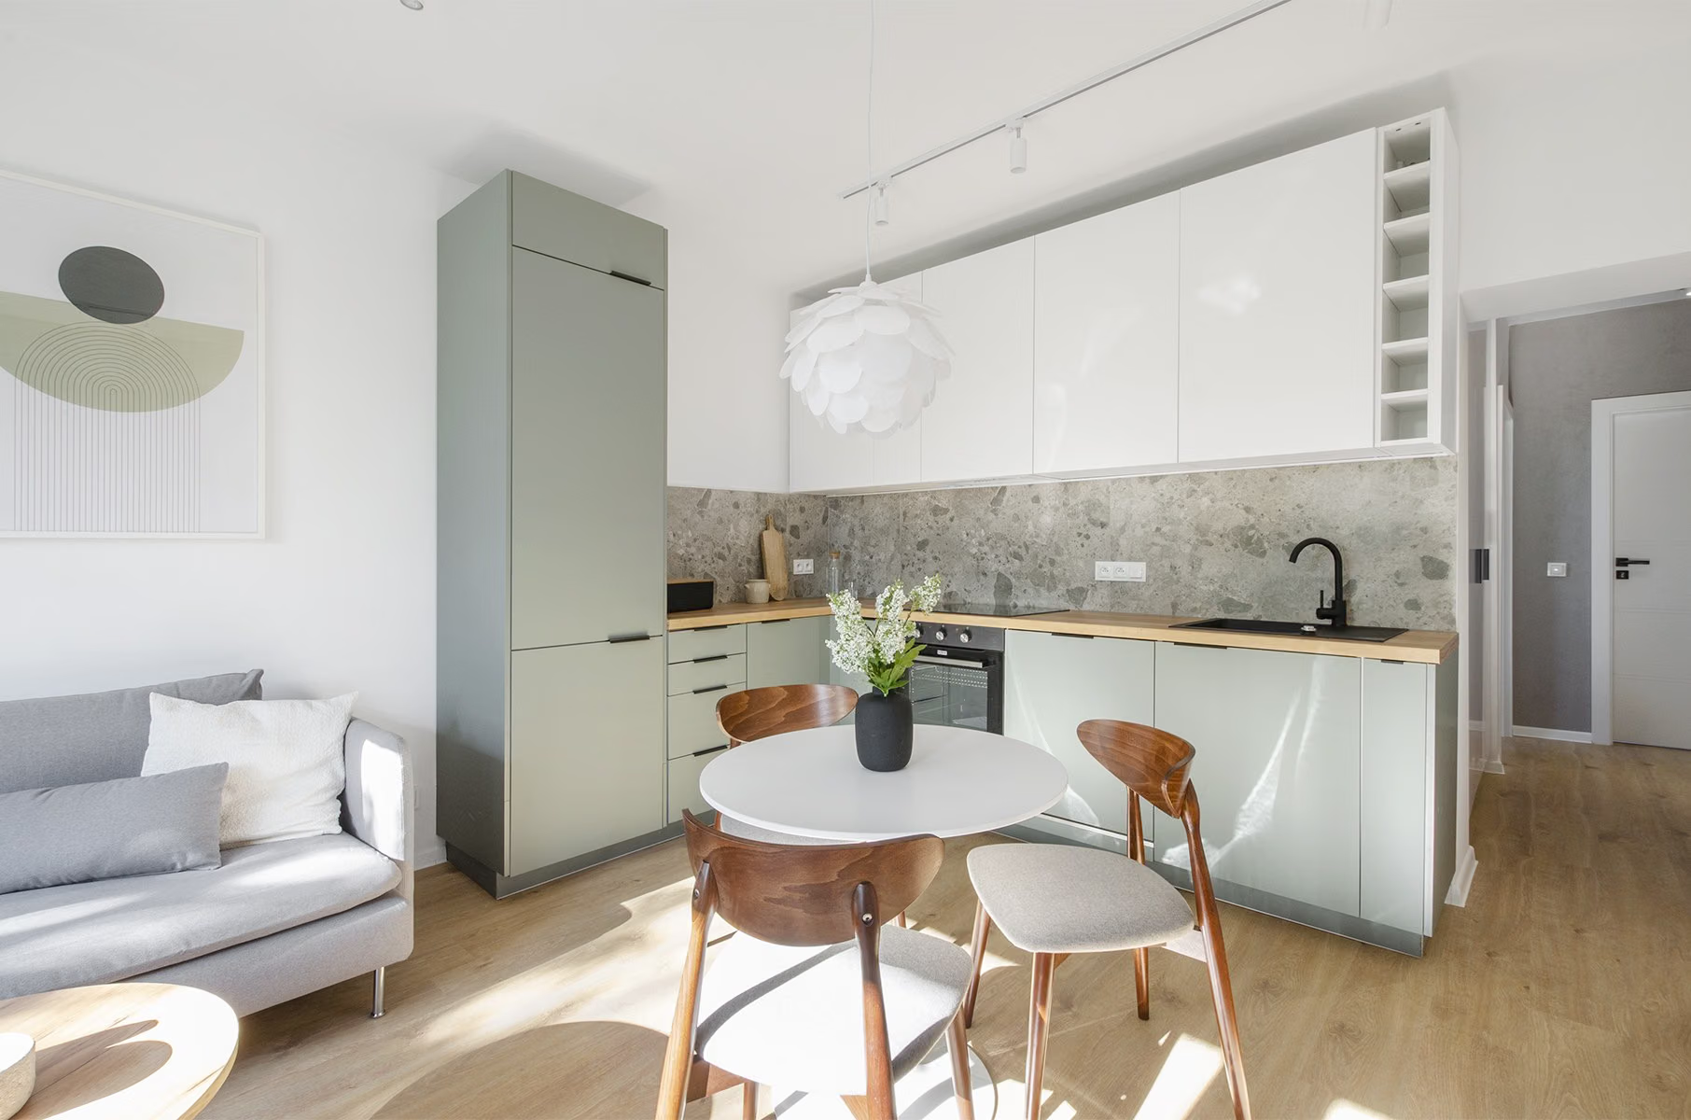
Photo of the finished flat: the same cabinetry seen from the table, a tall unit on the left, wall units and the sink on the right.Finished
Render and finished flat. The layout and front colours follow the design; the sofa, chairs and accessories are different, and the LED strip under the wall units from the render is not visible in the photo.
Render: living room with a light sofa, a round table with chairs and green cabinetry along the wall.Visualization
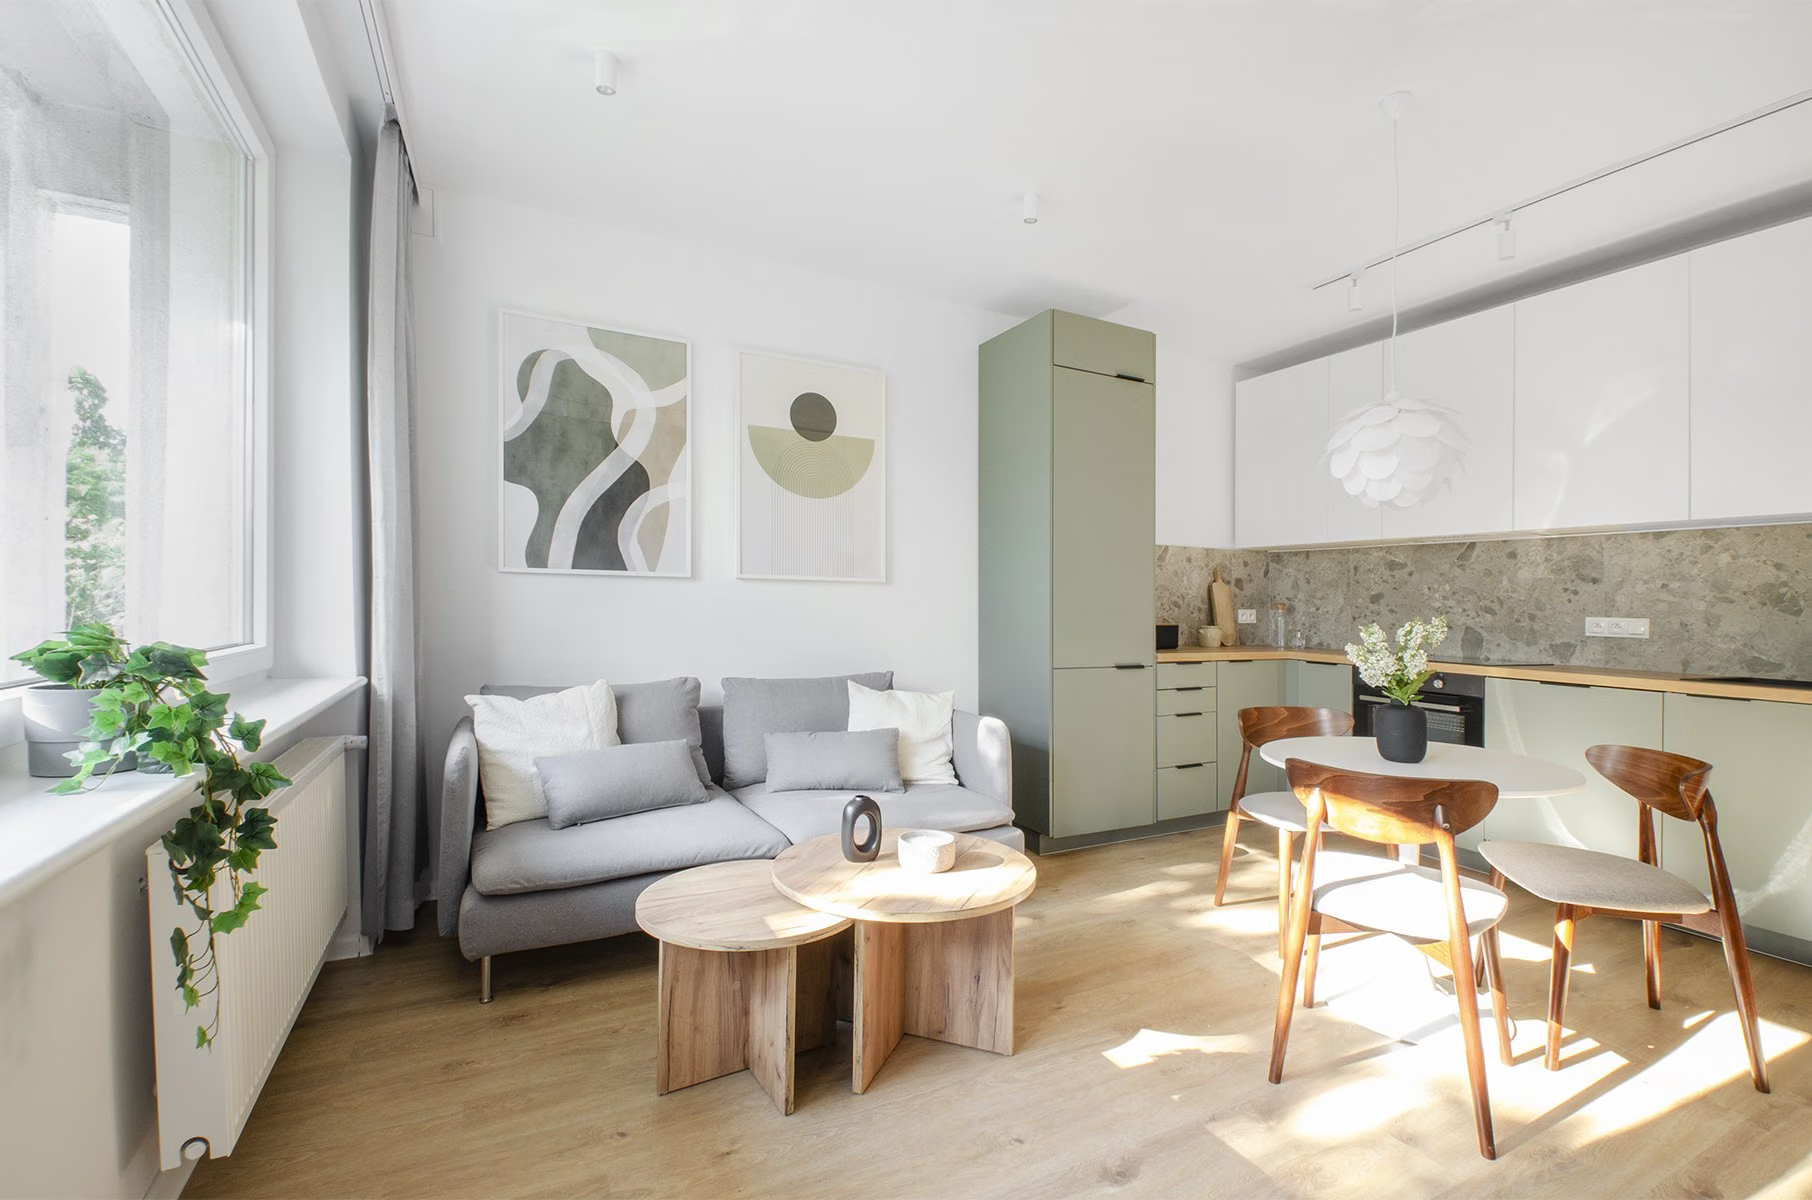
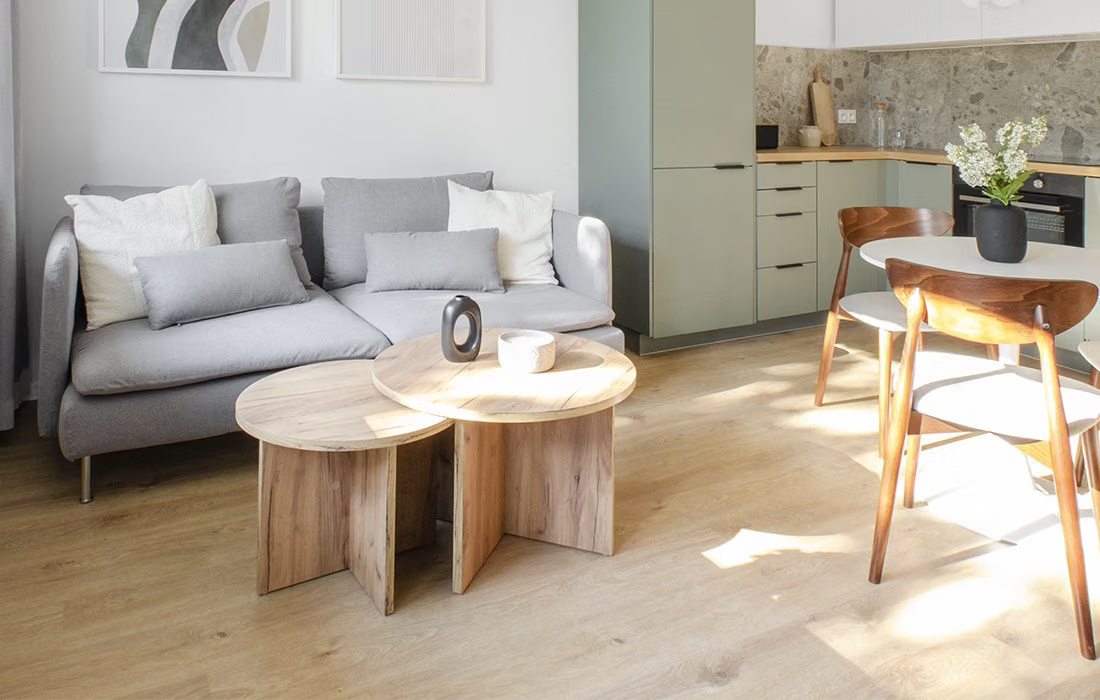
Photo of the finished flat: grey sofa, two wooden coffee tables, a round table with chairs and the sage kitchen at the back.Finished
Living and dining area: render and finished flat. The sofa and accessories changed while the flat was being furnished.
04Process

From survey to finished interior

The stages of the design and renovation, as they actually went.

  1. 01
    Render of a kitchen with green cabinetry, white wall units and a round table.

    3D renders

    We checked the layout of the kitchen and living room and the front colours on 3D renders.

  2. 02
    The finished living room with a kitchen area: sofa, coffee tables, table and sage cabinetry.

    Execution

    Everything was assembled from modular furniture; the project took a few days.

05Decisions

Key design decisions

What I designed, and why that way.

01

Problem The cabinetry had to be cheaper, yet roomy and comfortable.

An L-shaped layout with drawers

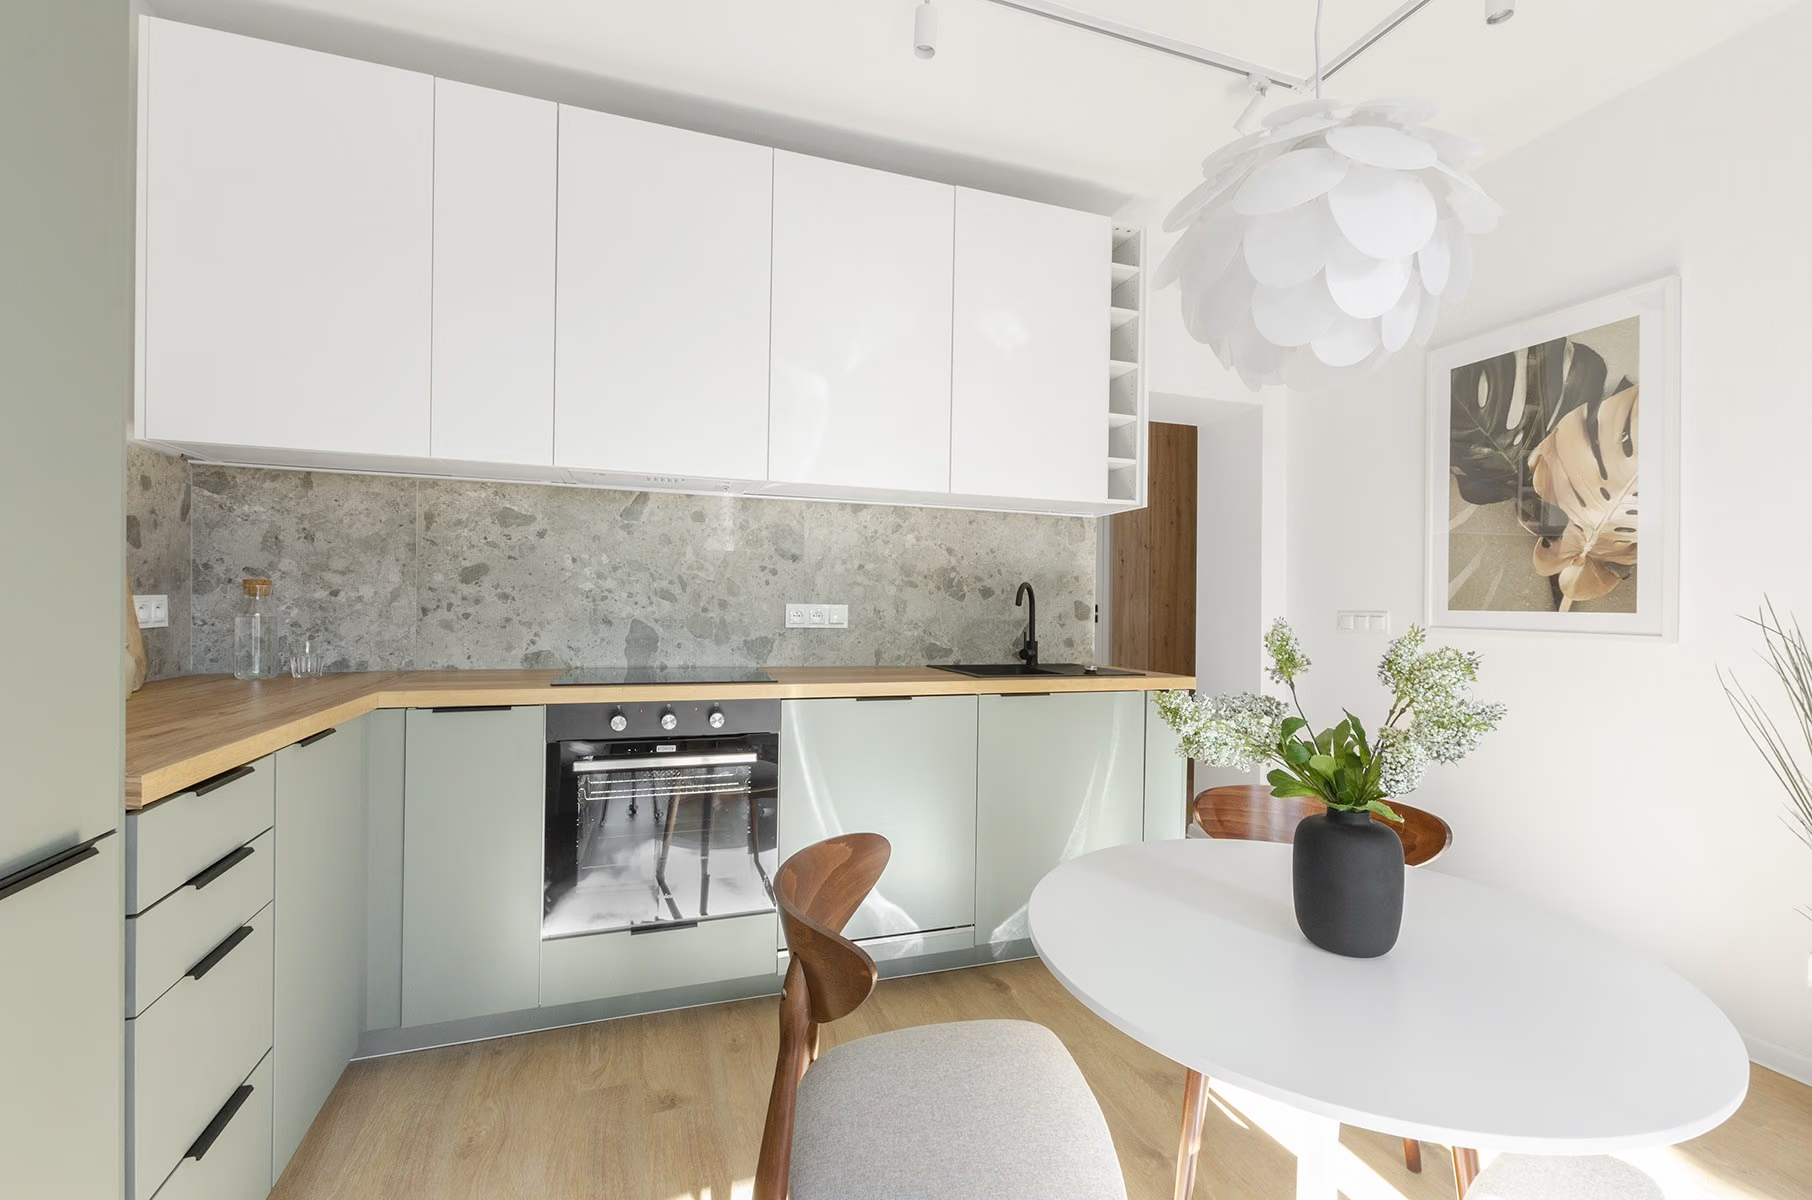
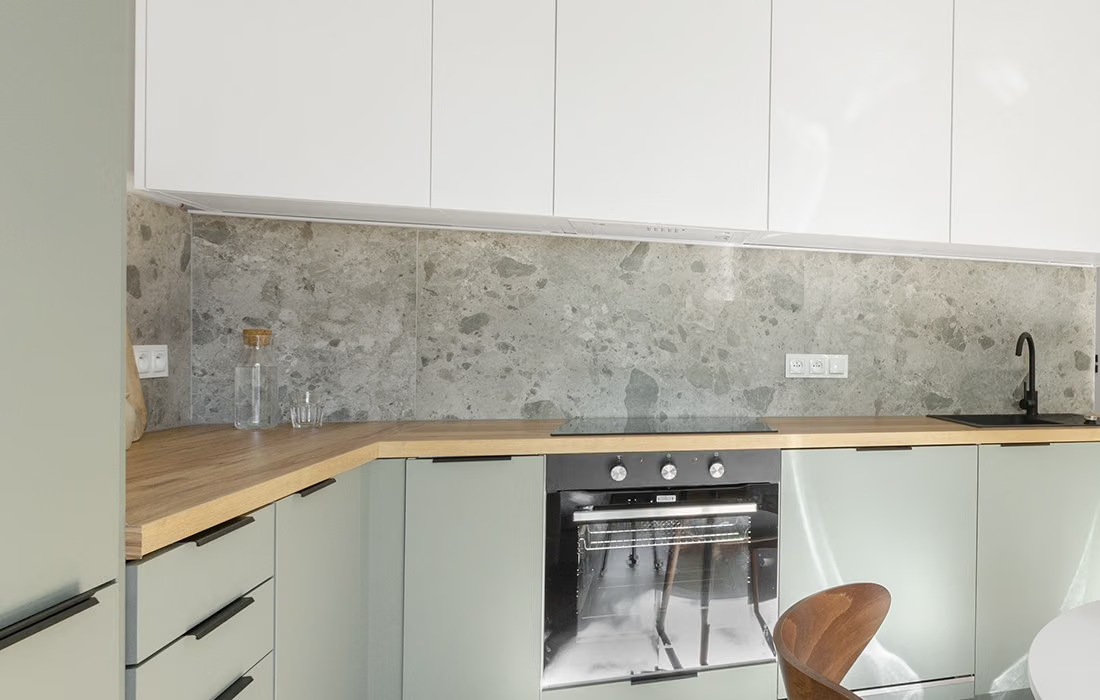
I proposed an ergonomic corner layout: hob and oven close at hand, drawers under the worktop and cabinets reaching the ceiling. There is enough storage.

Kitchen corner: three drawers under a wooden worktop, an oven, a hob and white wall units.
001 — An L-shaped layout with drawers
02

Sage green and gloss white

The base fronts and the tall unit are sage green; the wall units are white and glossy. The green brings colour, while the white brightens the wall and reflects light.

A tall sage-green unit, glossy white wall units and sage base fronts above a wooden worktop.
002 — Sage green and gloss white
03

Wood and accessories that warm the room

The wooden worktop, coffee tables and chairs warm up the green and the grey of the tiles, while pictures and flowers give the room character. The space is light, yet lively.

Grey sofa, two round wooden coffee tables, chairs with wooden backs and pictures on the wall.
003 — Wood and accessories that warm the room
06Materials

Materials and workmanship

What I chose, where it came from and what we kept.

Modular furniture
Cabinetry assembled from modular furniture from chain stores and outlets — a cheaper alternative to made-to-measure units.
Tiles above the worktop
Tiles in a fine terrazzo-look pattern in greys, running from the worktop up to the wall units.
Worktop and fittings
A wooden worktop, a black tap and sink, a black oven and hob.

A young couple who flip flats came to me with a clear brief: a kitchen and a living room in a flat of about 45 m² in Łódź. They already had a concept from another designer, but needed a cheaper solution — a new furniture design from scratch, made of modular furniture and based on the materials I work with.

I chose an ergonomic L-shaped layout, plenty of drawers and cabinets up to the ceiling. The colours — sage green, gloss white and wood — gave a space that is light and airy, yet lively. The project took a few days.

Planning a kitchen with a living room in a small flat on a tight budget? Let’s start with a site survey and a conversation.
Your project

Each of these projects started with a floor plan and a conversation

Send me your apartment's floor plan or tell me what you'd like to change. In 30 minutes we'll set the scope and I'll give you a quote — no obligation.

or call +48 455 447 586

← All case studies