
Apartment design in Łódź — from bare walls to an interior ready for life
Bought a new-build apartment in developer's standard? Or planning a full renovation? I'll prepare a complete design for your apartment: a functional layout matched to your lifestyle, photorealistic 3D visualizations and technical documentation that leaves the renovation crew no room for interpretation.
30 minutes. No obligations. Find out which package is right for you.
Apartment design — who is it for?
I design apartments in Łódź and across the Łódź region — and online throughout Poland. The three most common situations clients come to me with:
Stan deweloperski
You collect the keys to white walls, bare screed and one socket per room. The design is ready before the crew arrives — installations, lighting and built-ins planned from scratch, with no demolition or do-overs.
Apartment renovation
A resale apartment or your own place after years of living in it. A survey of the existing installations, a new functional layout and documentation that gives the renovation a beginning, a plan and an end.
Rental apartment
A design with ROI in mind: durable materials on a sensible budget, neutral aesthetics that tenants love, and a cost estimate under control from day one.
Example apartment projects
Every design starts with a different apartment and a different lifestyle.
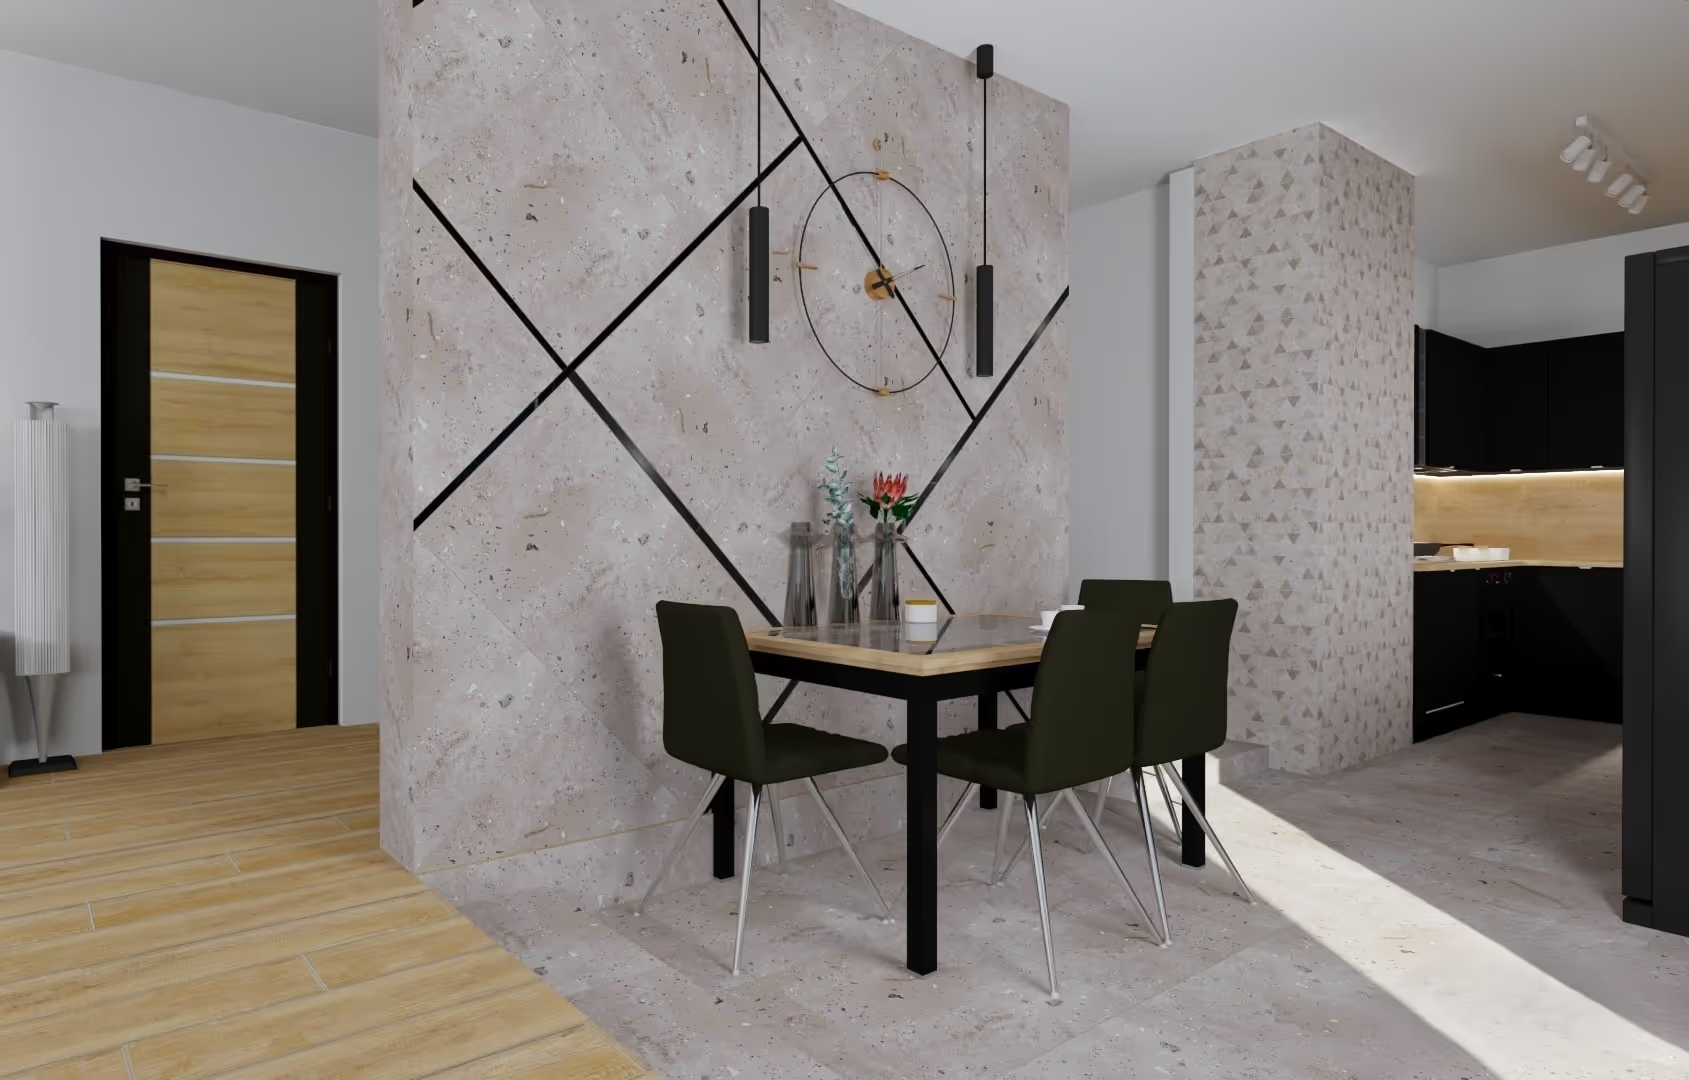
Open-plan living room
An open day zone in a new-build apartment — a layout designed for a family's everyday life, not for a catalog photo.
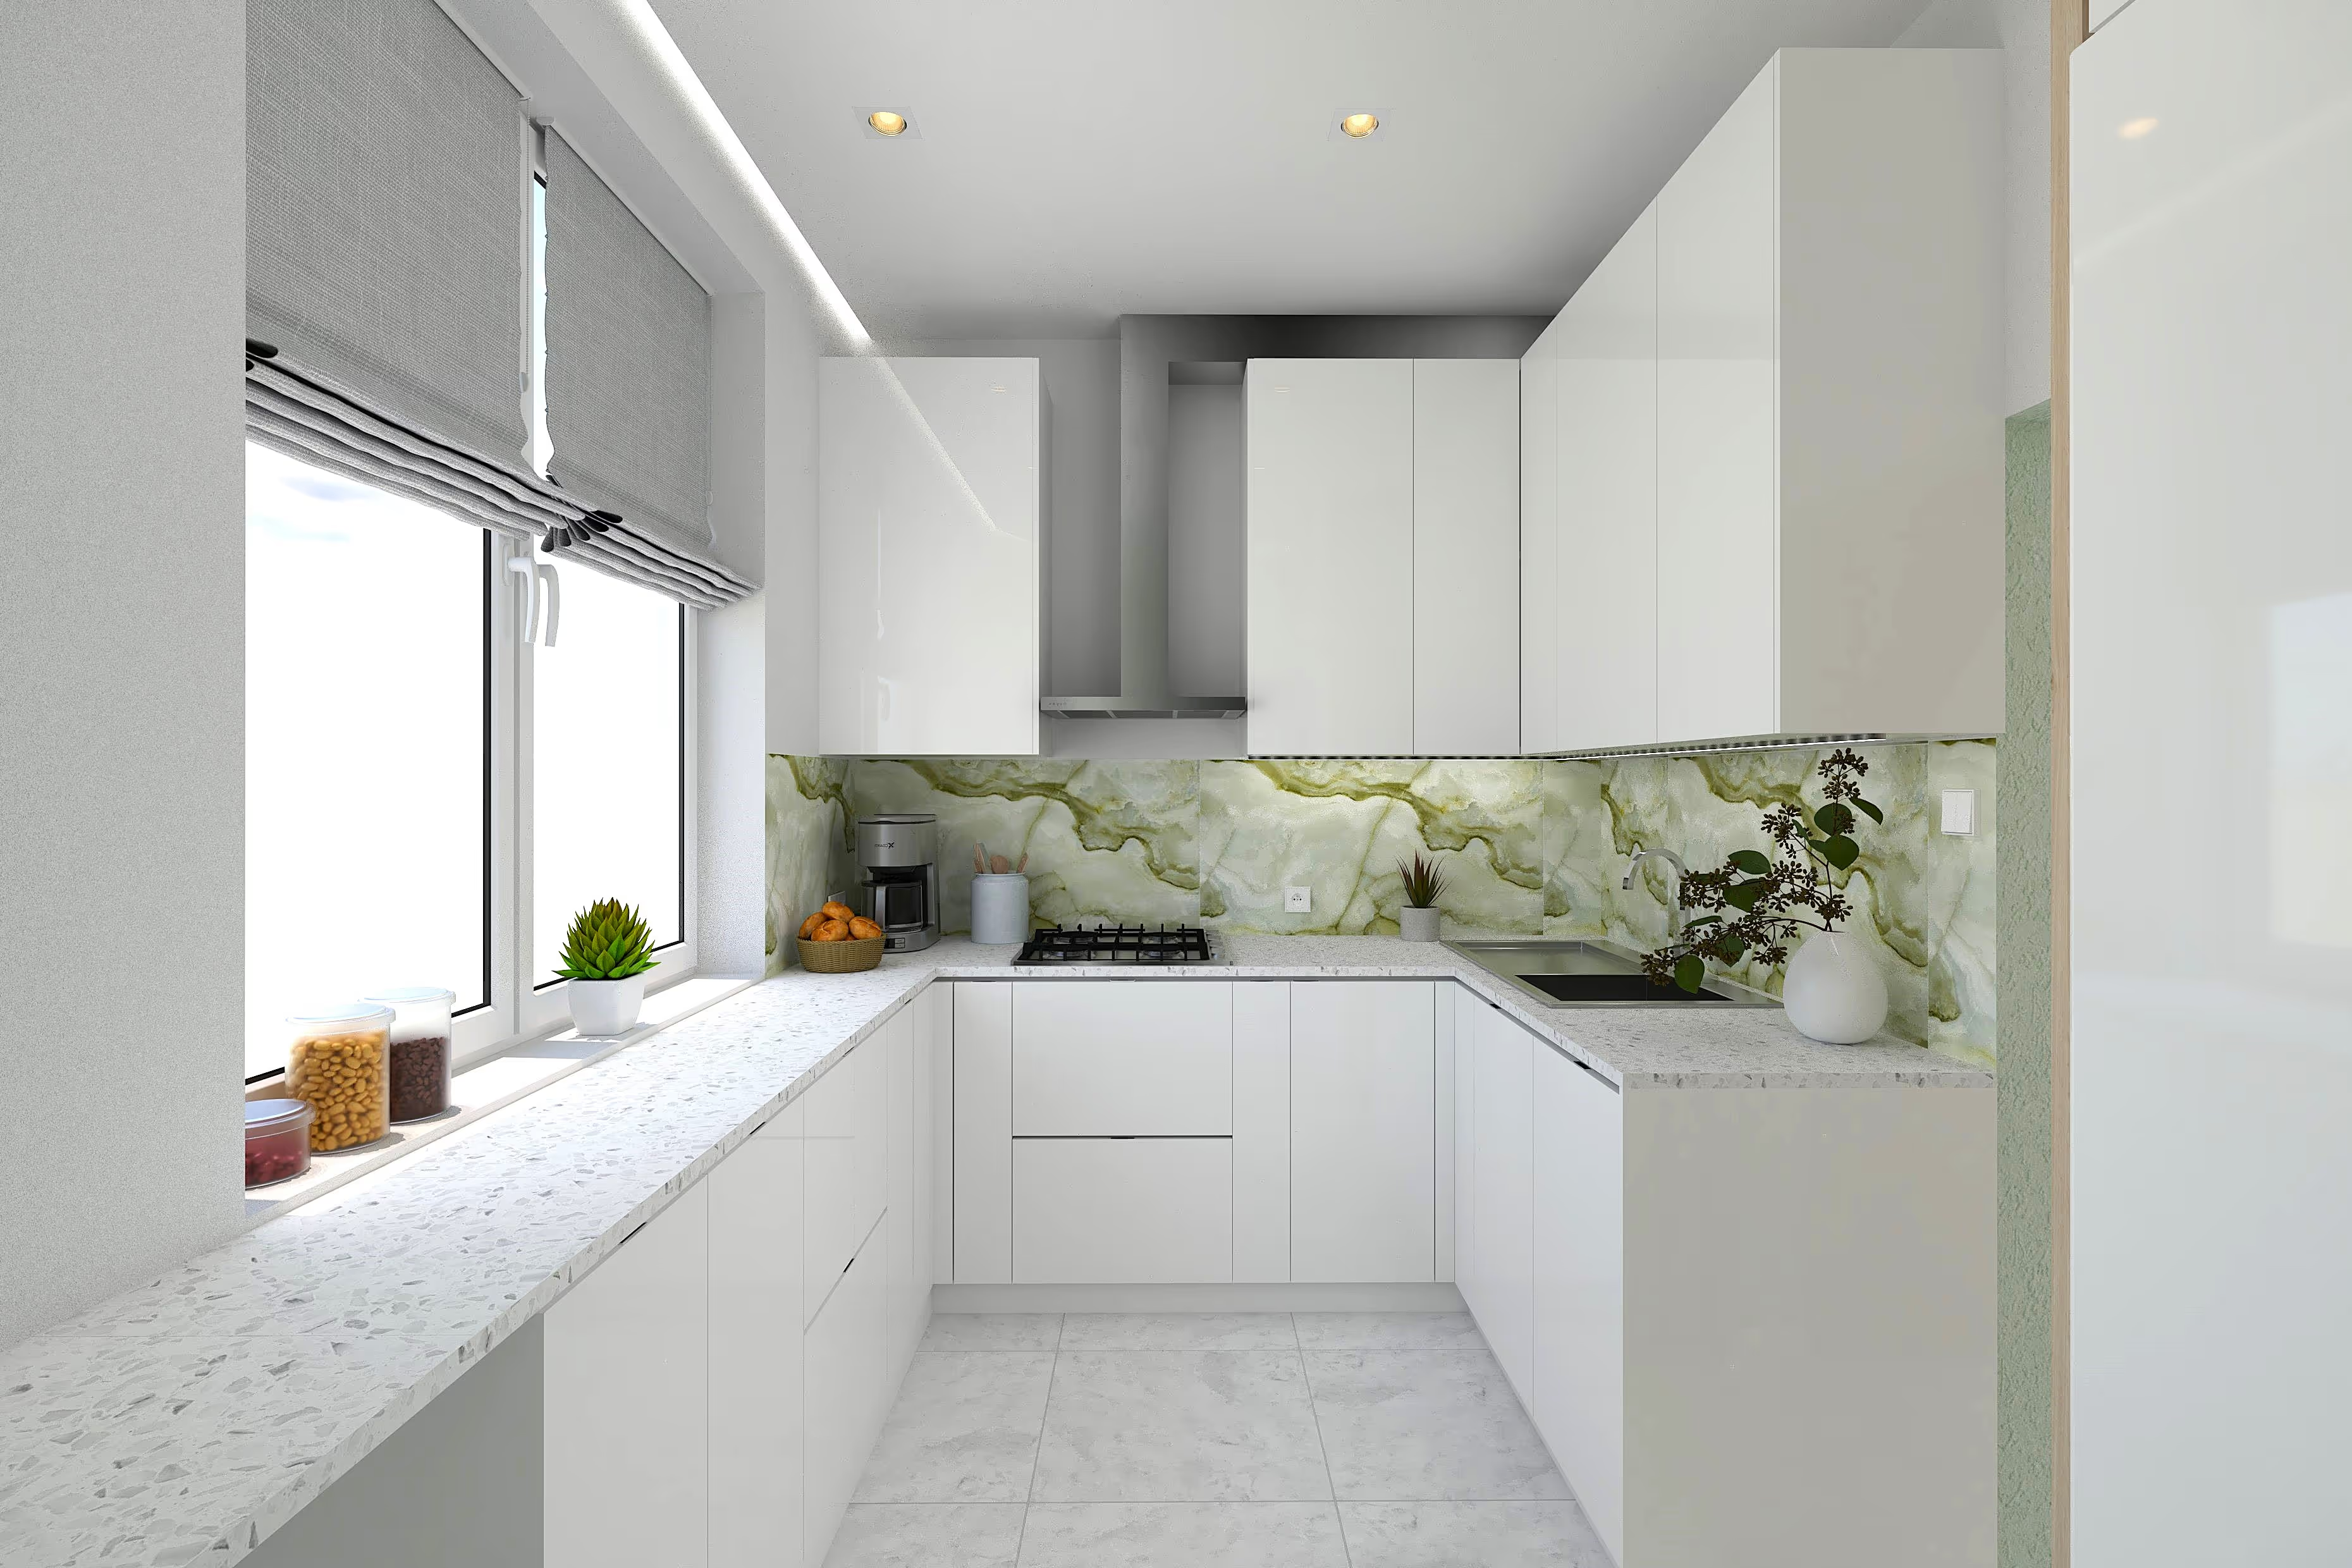
Kitchen
Work ergonomics, optimal storage and materials that survive daily life — a kitchen that works as well as it looks.
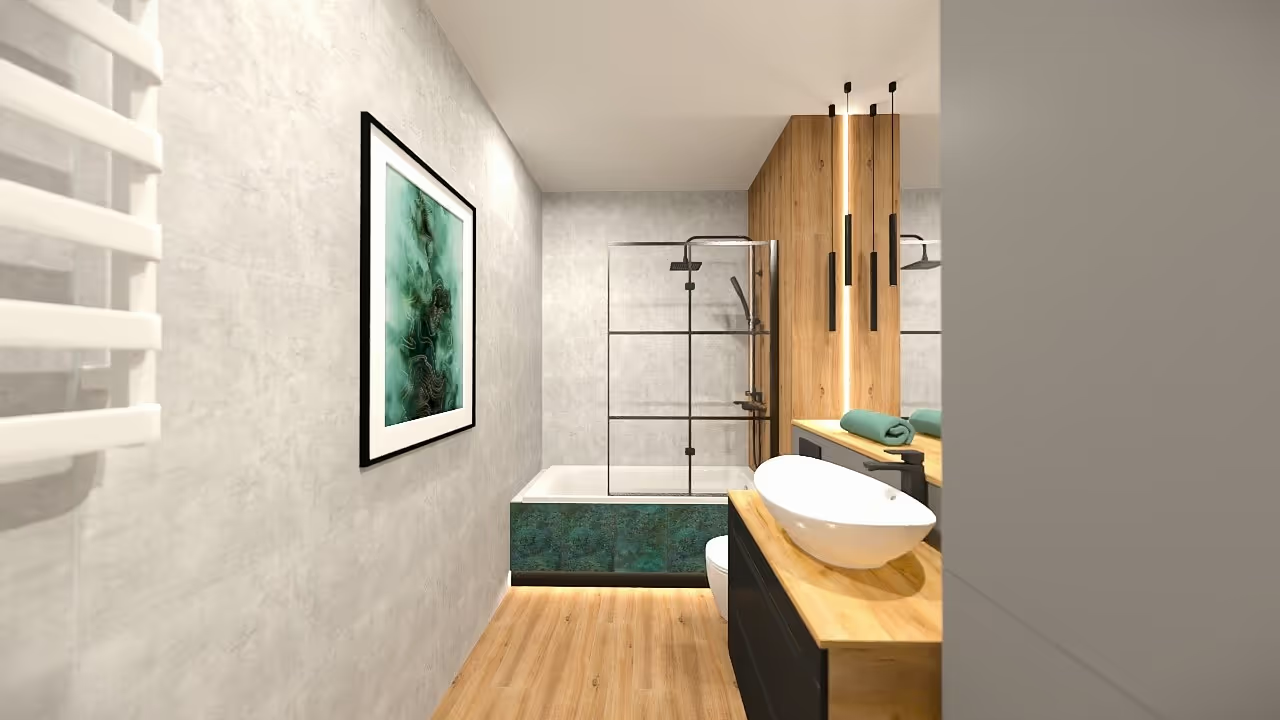
Bathroom
Every centimeter makes sense: a well-thought-out layout, proper lighting and storage exactly where you need it.
How an apartment design comes together
The process has 7 clear stages — from a free project quote, through the brief and site survey, 2D functional layout and 3D visualizations, to technical documentation with a cost estimate and optional realization coordination. At every stage you know what's happening and what comes next.
Reviews of apartment designs
Rated 5.0 on Google. You'll find more reviews on the interior designer in Łódź page.
We designed our first apartment together and I'm hugely grateful that it was with Angelina that we could create our dream home. In 40 m² we have a huge amount of storage space, which is the absolute success of this design.
Absolutely beautiful visualizations. I didn't expect you to match my taste so perfectly. It's ideal! Thank you for the professionalism, the sharp eye and the attentive listening.
Thank you for the beautiful design and support at every stage! The interior perfectly reflects our needs and style. Your patience, professionalism and attention to detail made the collaboration a pleasure.
Frequently asked questions about apartment design
How much does an apartment design cost in Łódź?
How long does an apartment design take?
When should I start a new-build apartment design?
Do you design apartments online?
Can I order a design for just part of the apartment?
Related blog articles
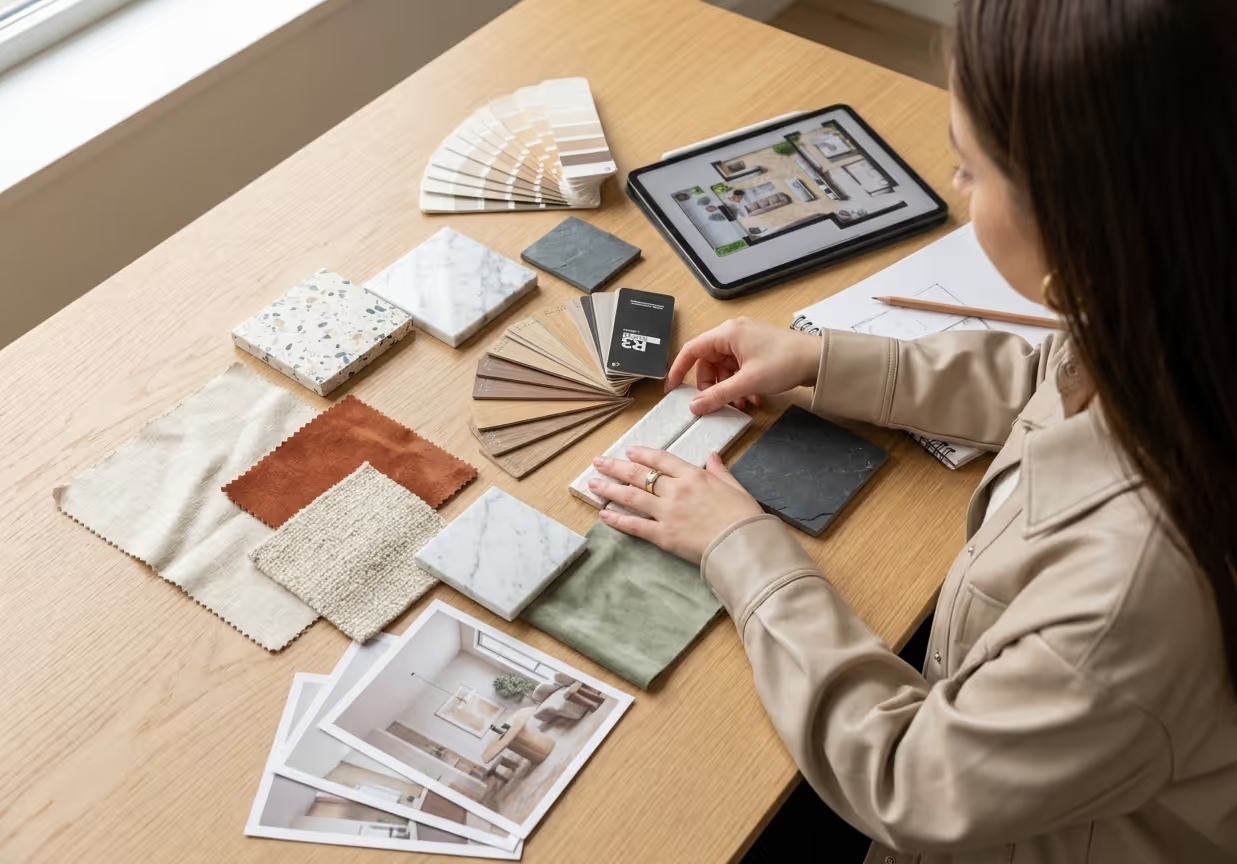
How much does interior design cost in Łódź? 2026 price guide
Interior design in Łódź typically runs 80–320 zł/m² depending on scope. See what really drives the cost and how to match the scope to your budget.

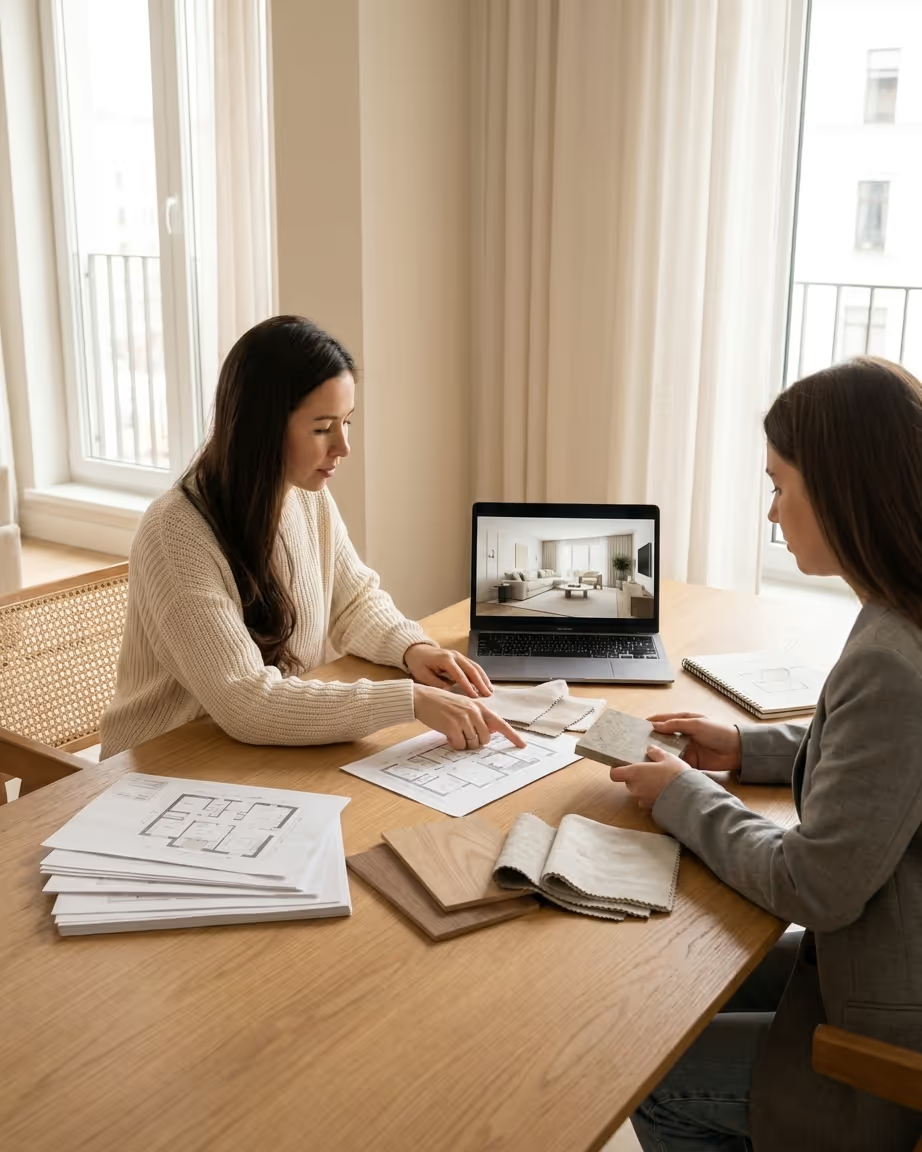
The interior design process — step by step
From the first call to final documentation — see step by step what working with a design studio looks like and what each stage involves.


