← All case studies

Apartment · Łask · 2023

An attic with a black kitchen, dark leaf wallpaper and a patterned-tile bathroom

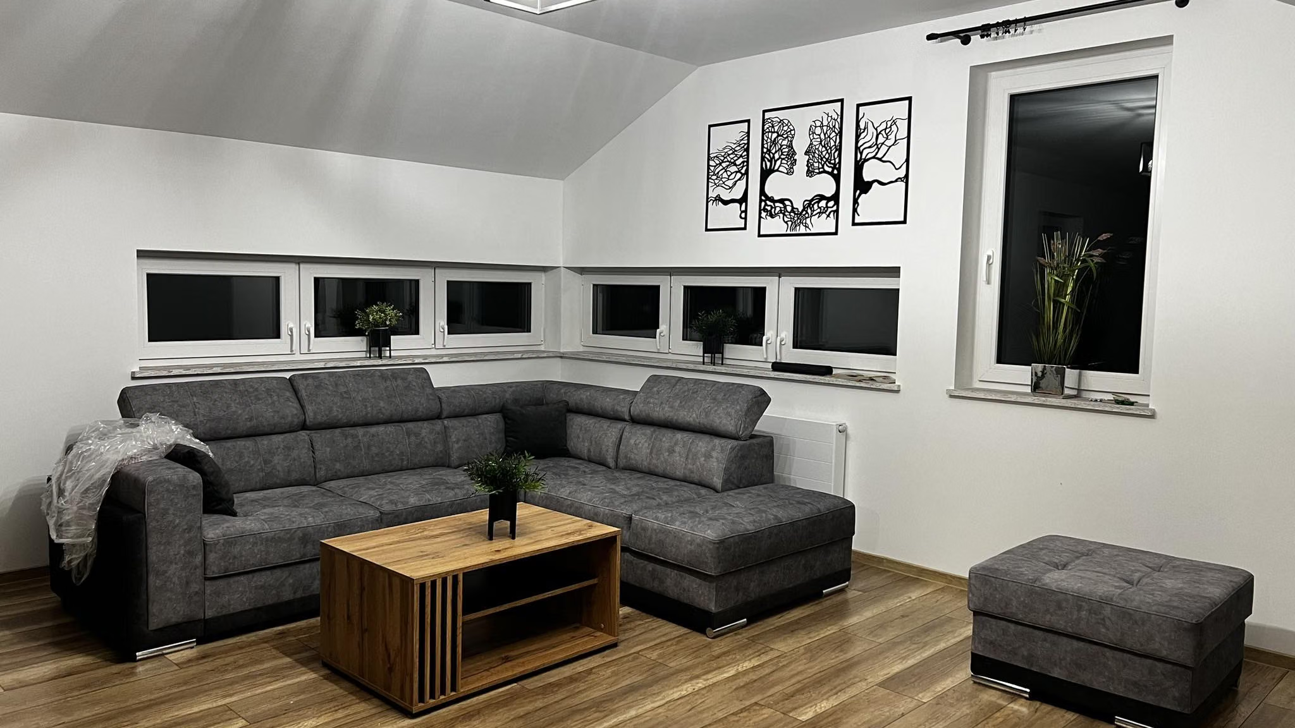
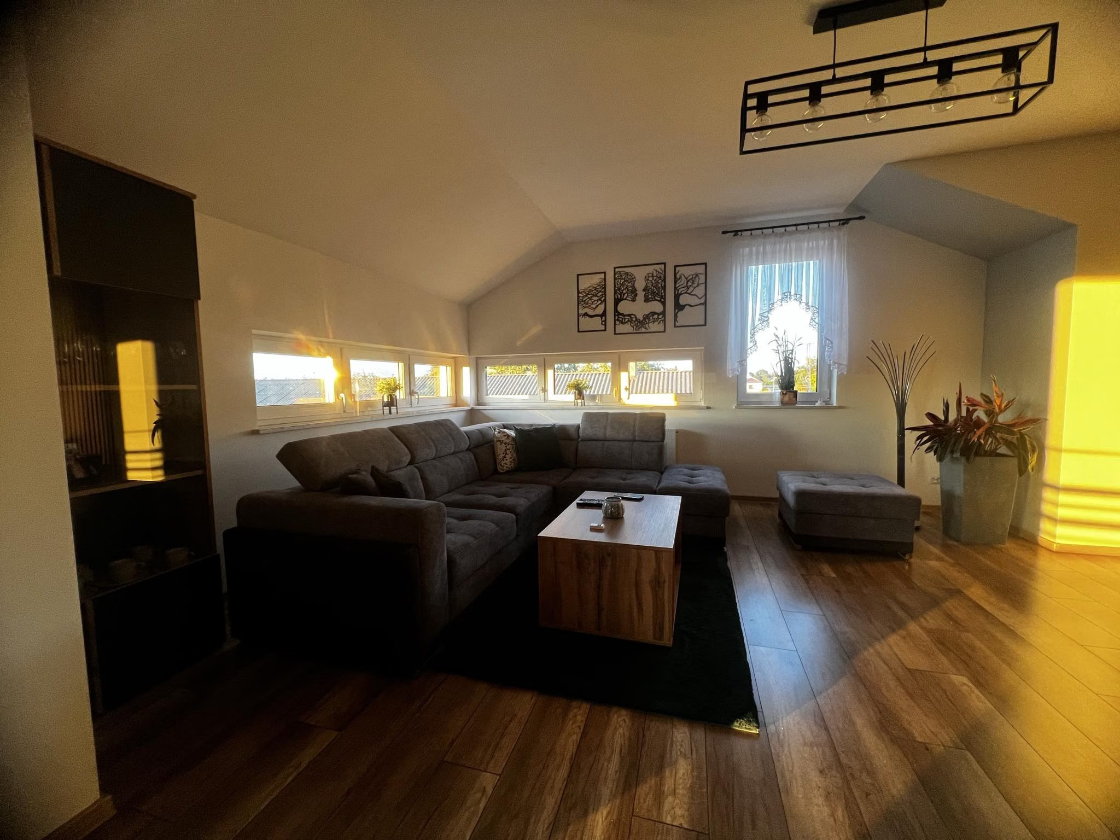
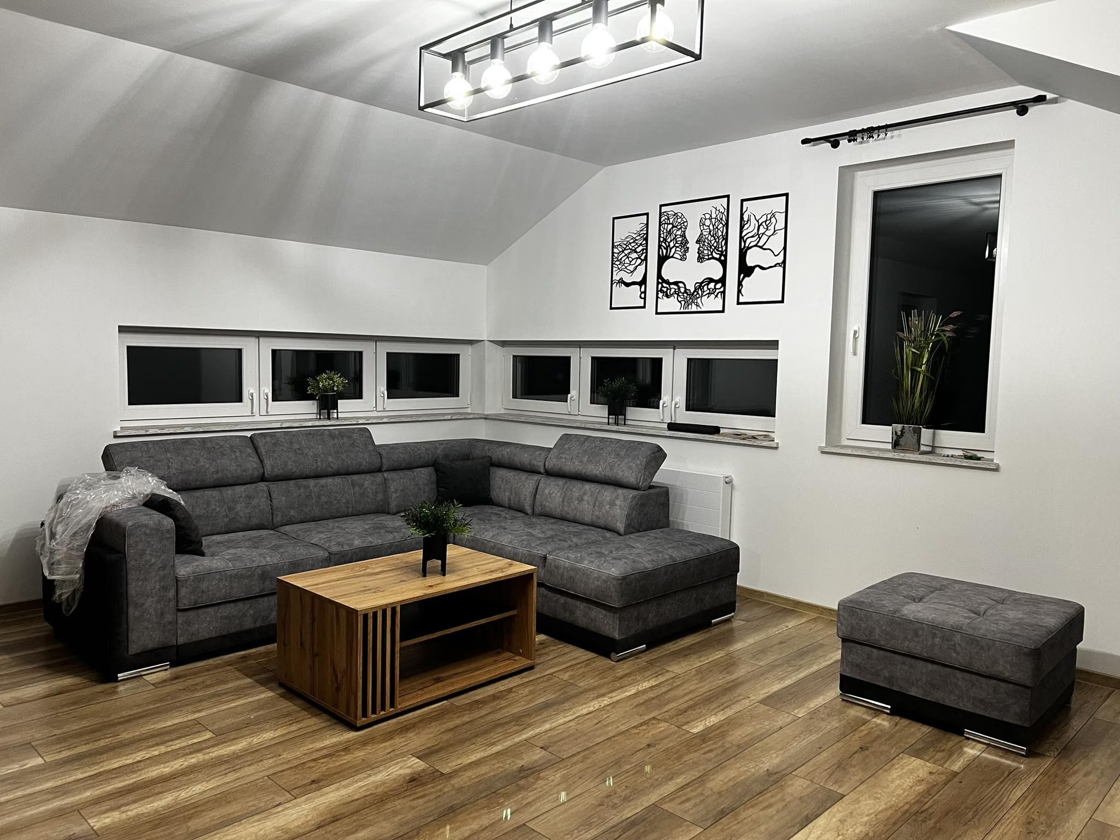
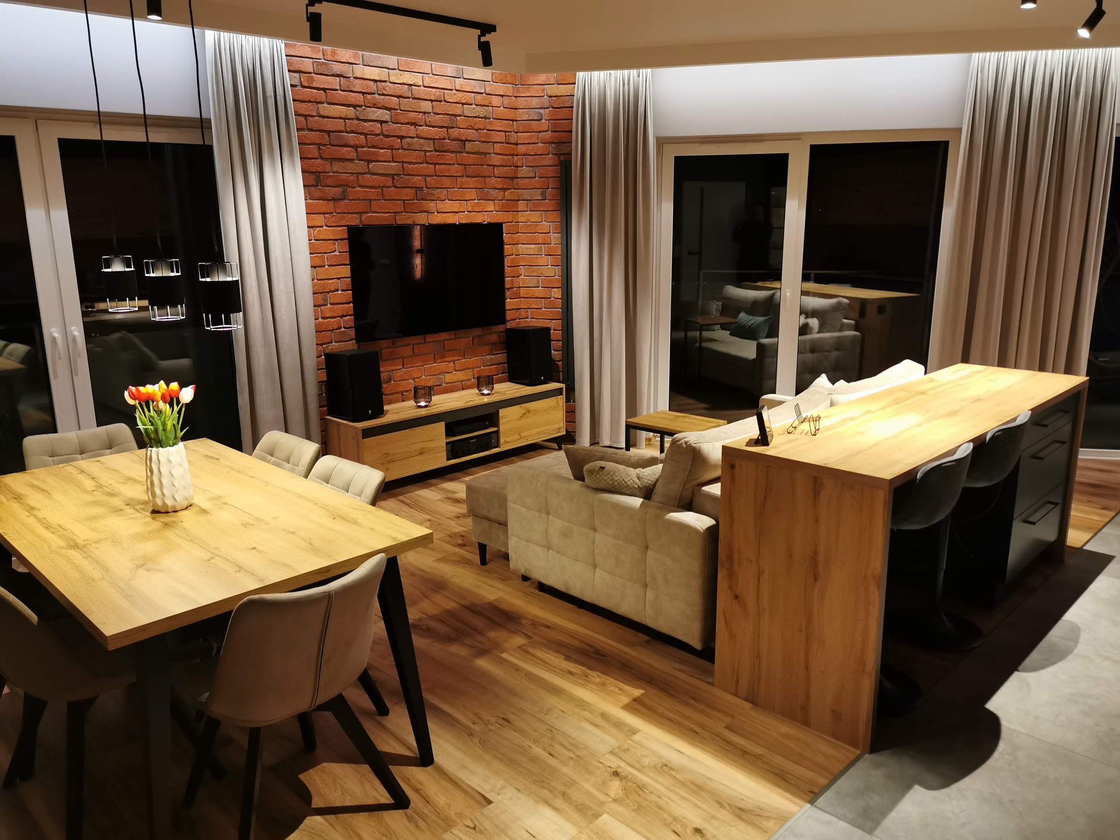
The attic living room after completion: a grey corner sofa, a wooden coffee table, sloping-ceiling windows and prints on a white wall.
Photo of the finished room, from the client
01Result

How the interior looks

Completed
Łask

A young couple built a whole second floor and could not decide what would fit and how it would look. I designed the living room, kitchen, hallway and bathroom of the attic. The kitchen, tucked away at the back, could be almost black, and the rest — greys and wood — ties it together. The clients came back to me with more projects.

75–110

thousand PLN · estimated renovation cost

Estimate based on Łódź market rates (2026) for fitting out about 35–40 m² of attic: a kitchen with carpenter-made units, a bathroom with patterned tiles, wallpaper and lighting. Not the client's bill.

35–40

m²

Living room, kitchen, hallway and bathroom in the attic

02Starting point

What the clients came with

House · Łask. The main needs and problems the project started from.

  1. 01

    Furnishing the whole second floor (the attic) of a newly built house: living room, kitchen, hallway and bathroom.

  2. 02

    Dark colours in the kitchen, and greys and wood elsewhere.

  3. 03

    Planning a complicated attic room and dealing with a difference in level in the kitchen.

03Before and after

How it was and how it is

The same rooms before the renovation, in the design and after it.

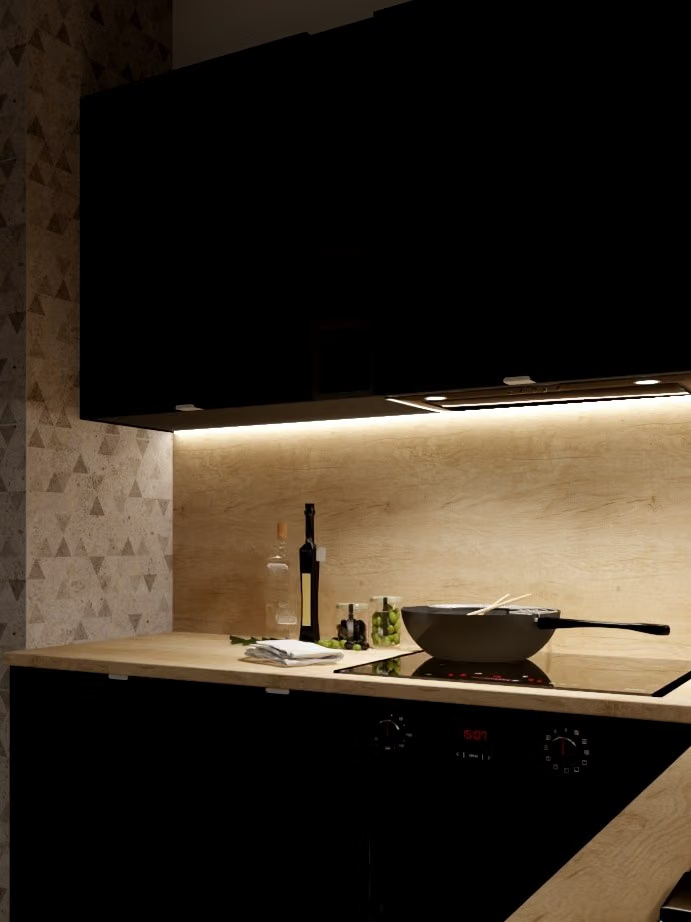
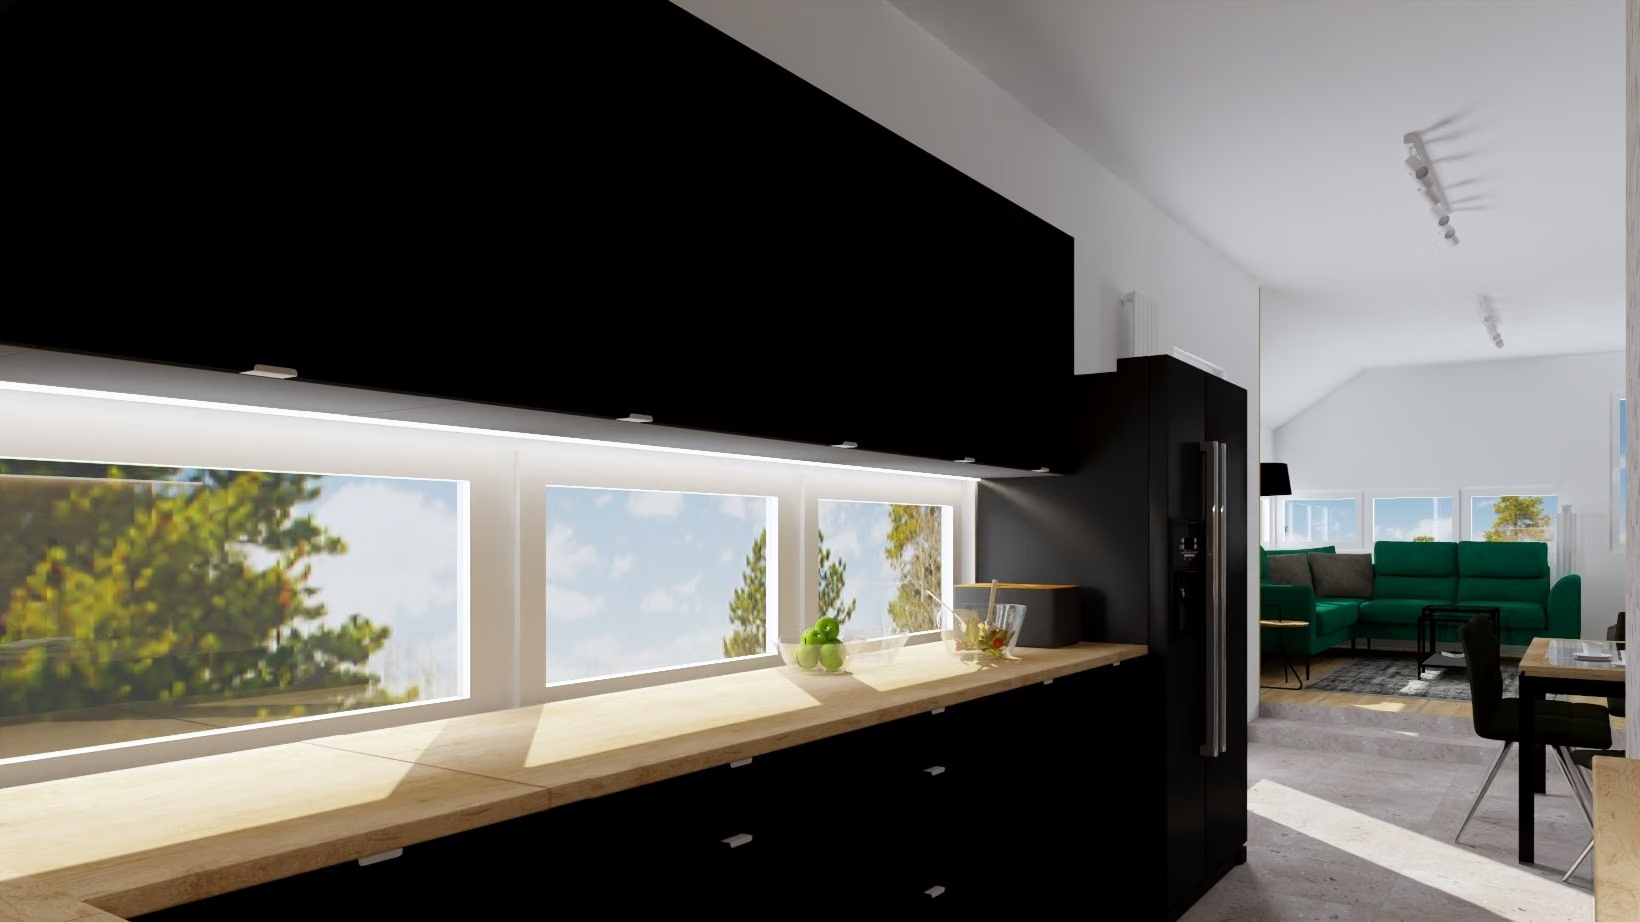
Render: a black kitchen with an oak worktop, LED lighting and a tiled wall beside it.Visualization
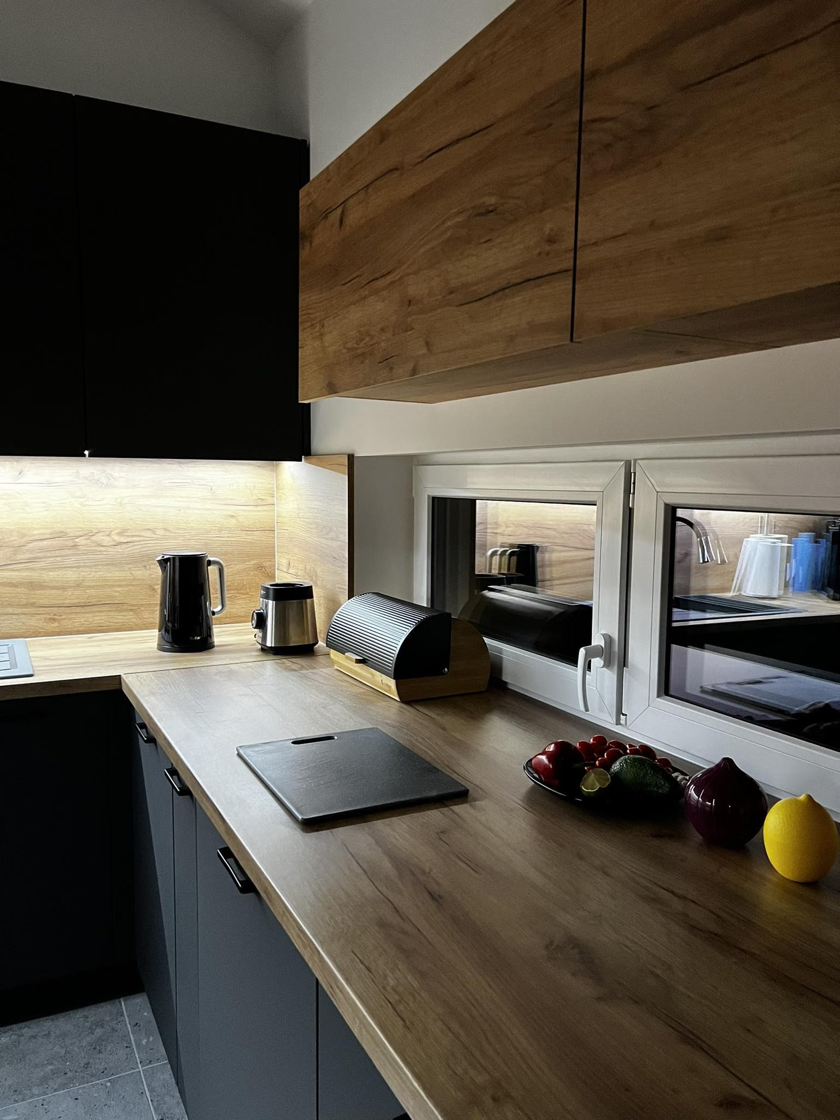
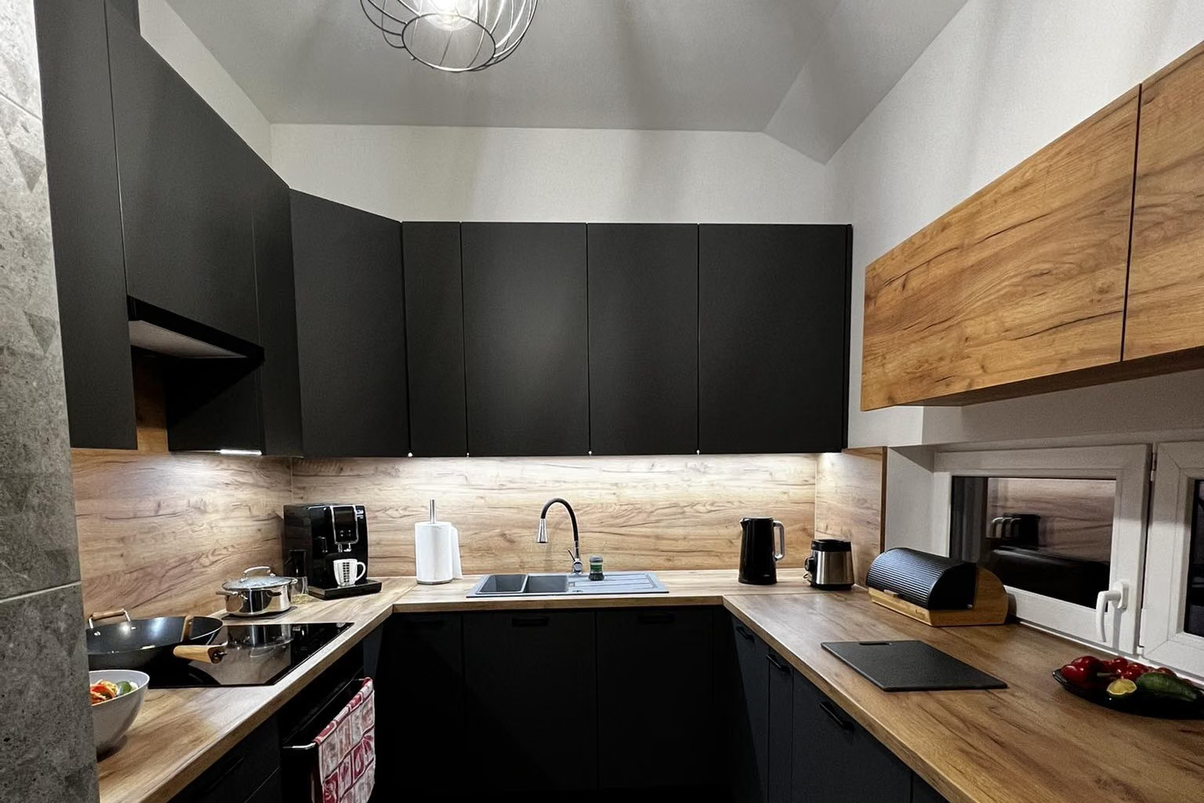
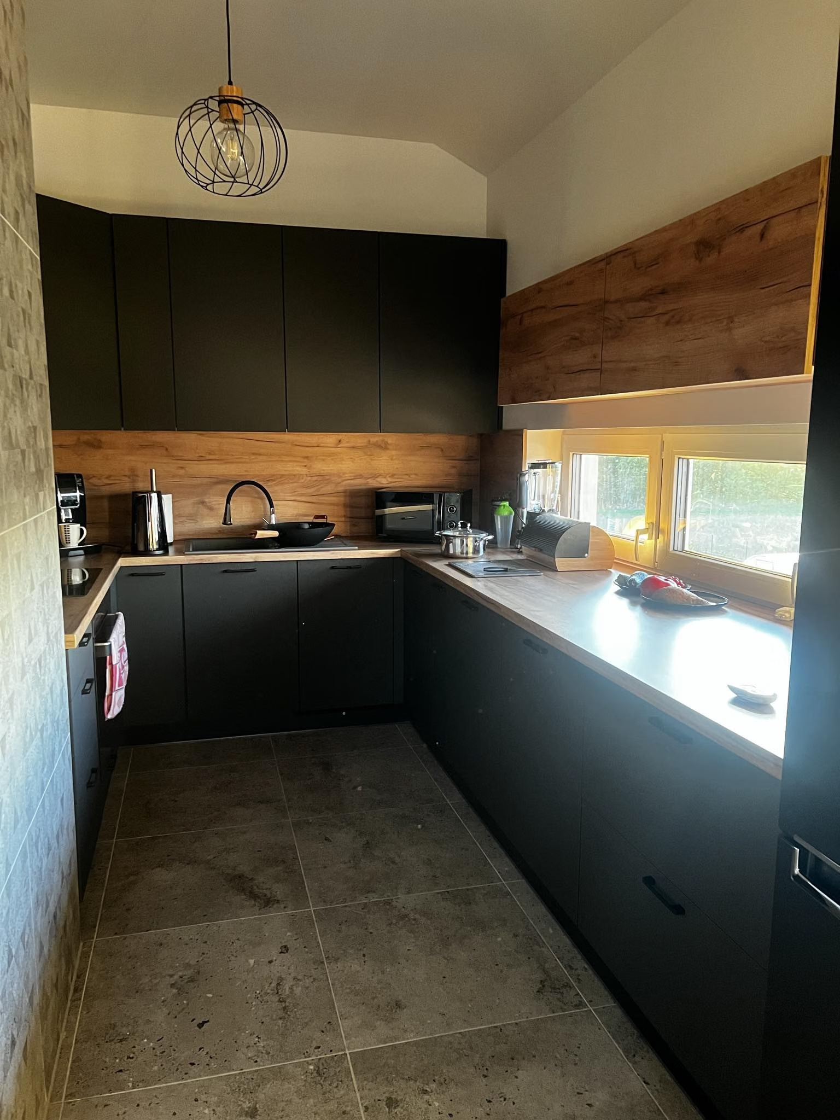
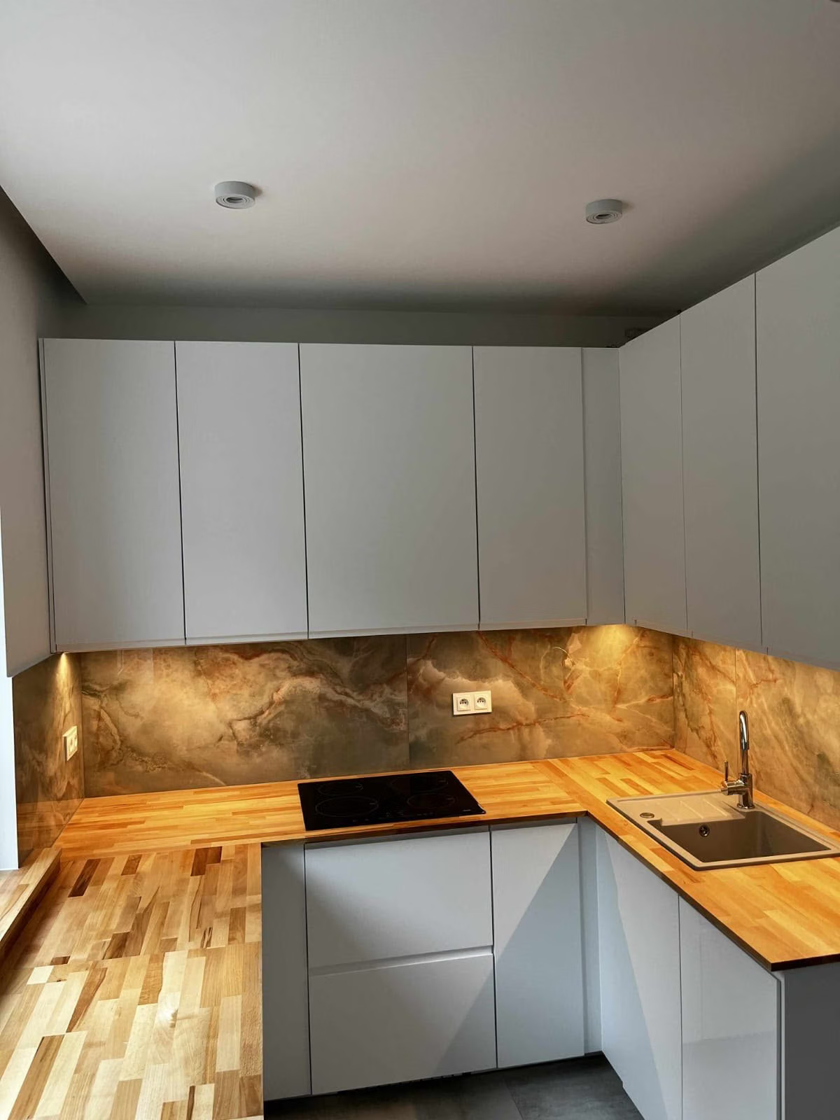
Photo of the finished kitchen: black wall units, an LED strip beneath them, an oak panel above the worktop, a black sink and tap.Finished
Render and finished kitchen. Black fronts, an oak worktop, an LED strip and a tiled wall beside it follow the design; the photo also shows everyday objects.
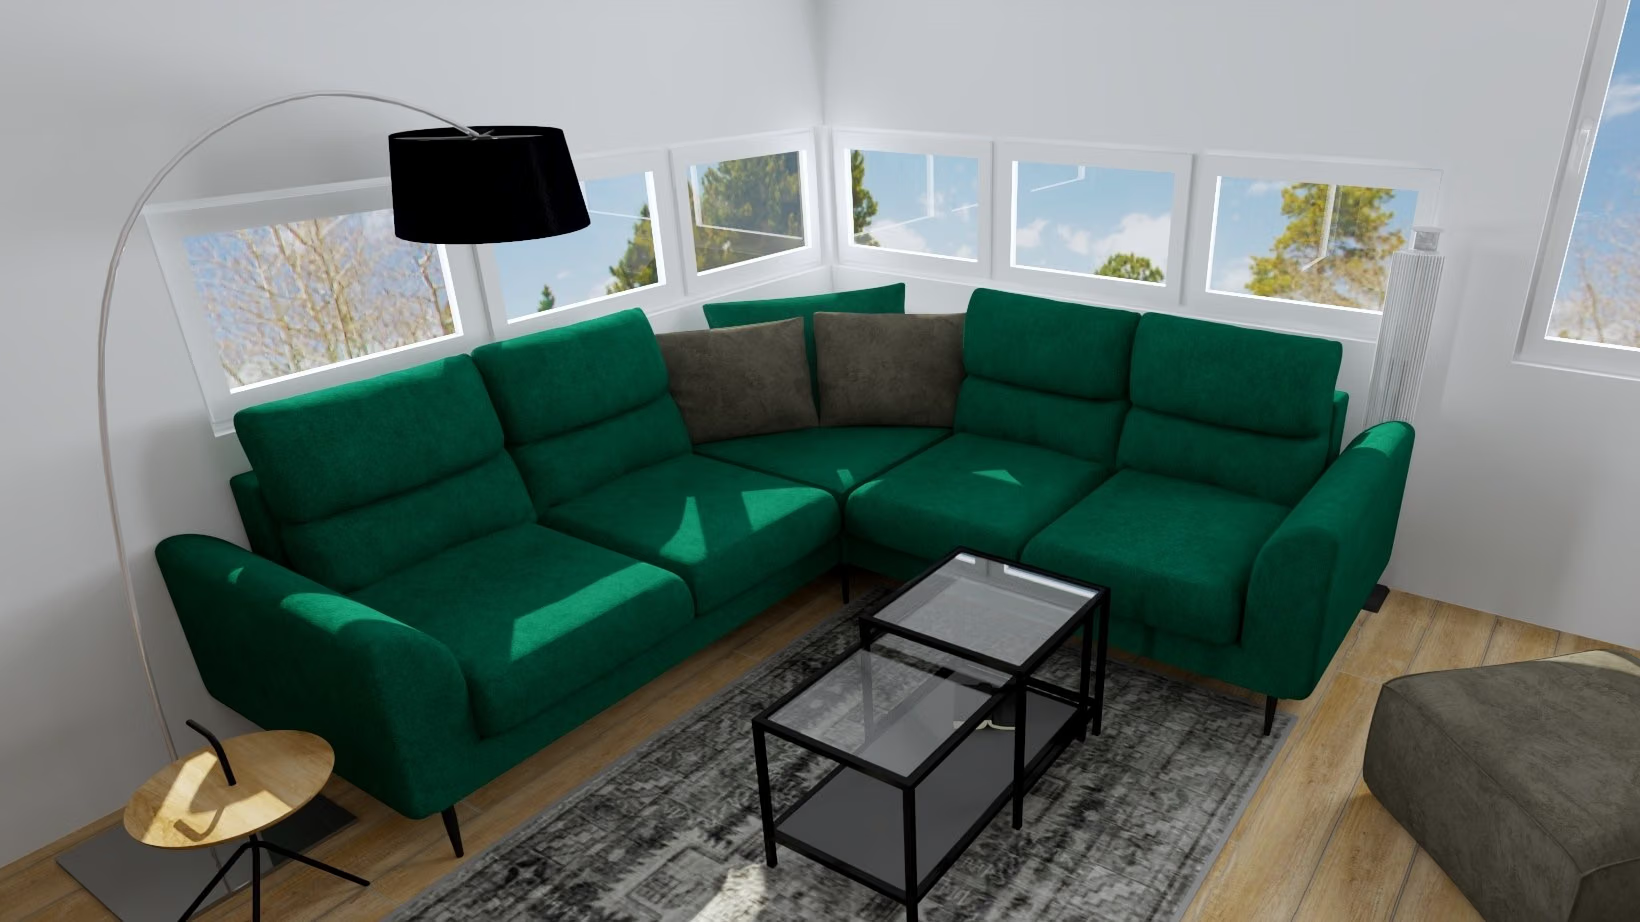
Render: a living room under a slope with a green corner sofa, glass coffee tables and windows all around.Visualization
Photo of the finished living room: a grey corner sofa, a wooden coffee table and sloping-ceiling windows.Finished
The living room: render and finished room. The corner sofa layout and the windows under the slope follow the design; the sofa and table differ from the render.
04Process

From survey to finished interior

The stages of the design and renovation, as they actually went.

  1. 01
    Render: a black kitchen with a window, a living room with a green sofa beyond.

    3D renders

    We checked the layout of the kitchen, living room and dining area under the slopes on renders before the orders started.

  2. 02
    The finished black kitchen with an oak worktop.

    Execution

    Carpenter-made furniture, chain-store and online purchases — the client sent photos after the finishing.

05Decisions

Key design decisions

What I designed, and why that way.

01

Problem The kitchen sat slightly lower than the other rooms, and the attic was complicated.

Black in a kitchen tucked away at the back

The kitchen is hidden deep in the plan, so we could go wild with black — matte black fronts and oak on the worktop. The clients loved it; outside the kitchen they introduced greys and wood.

A long kitchen with matte black fronts, an oak worktop and a grey floor under a slope.
001 — Black in a kitchen tucked away at the back
02

Oak and LED lighten the black

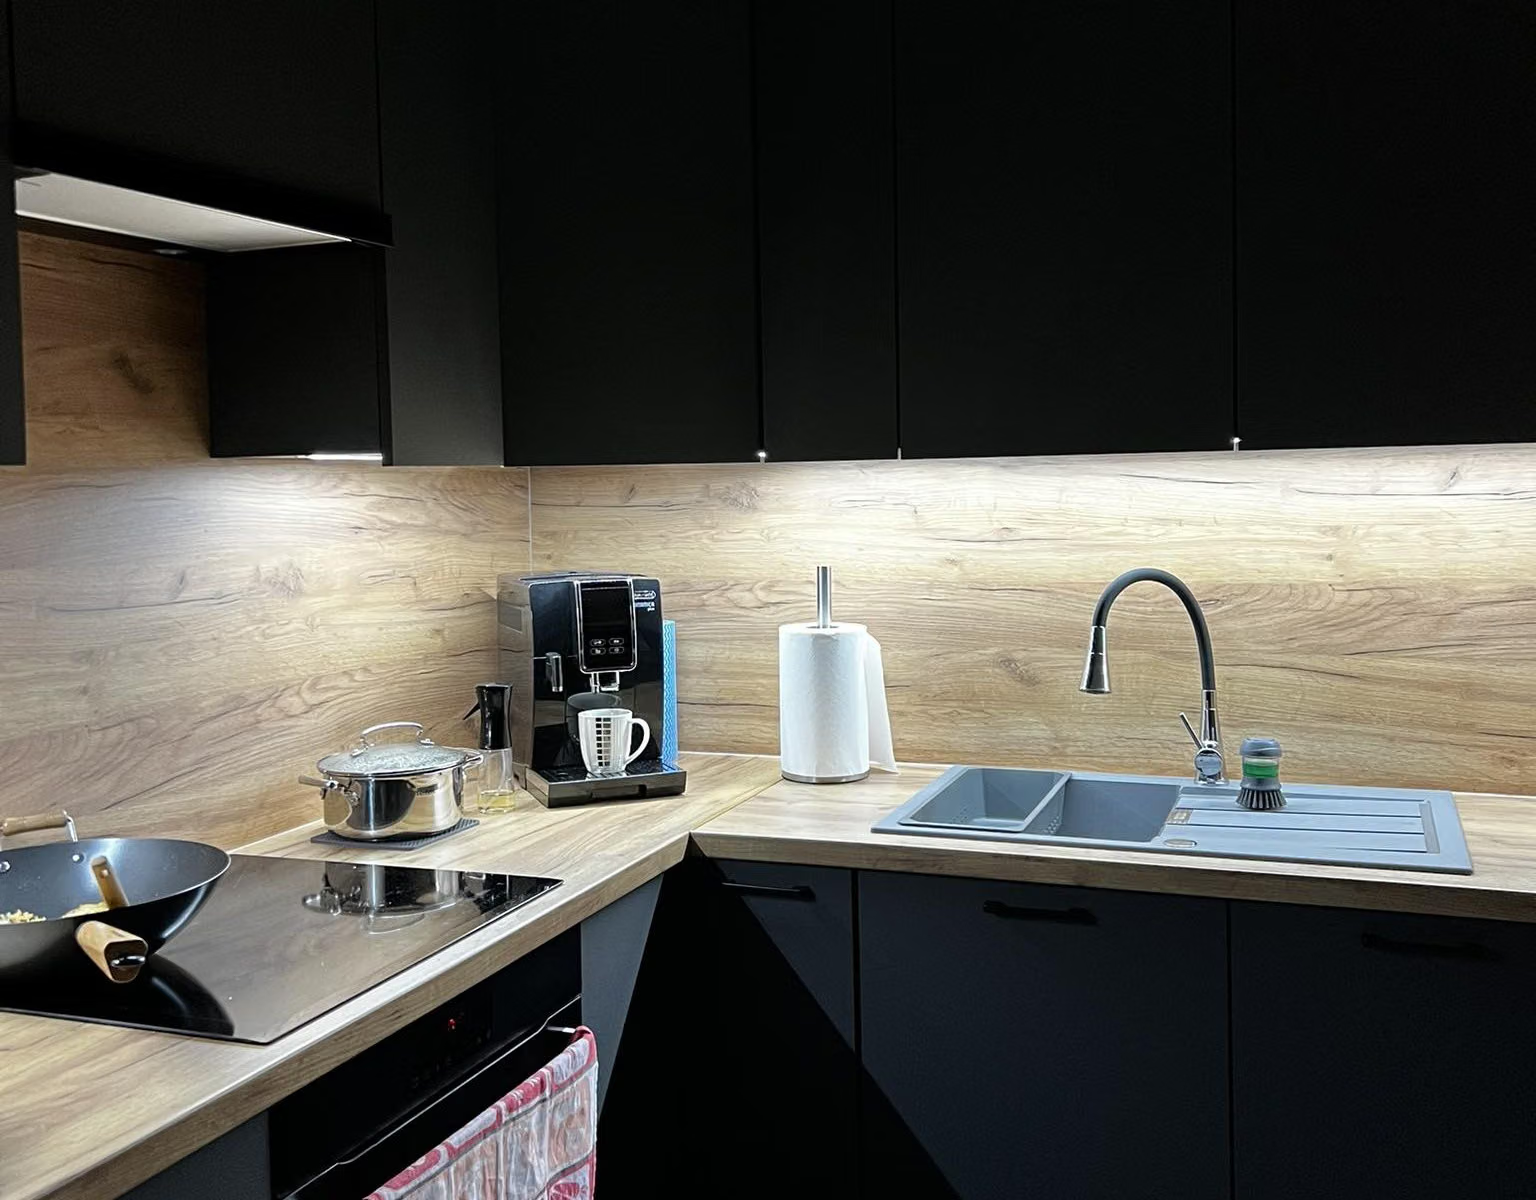
An oak-coloured panel above the worktop and an LED strip under the wall units break up the black and light the work area.

An oak panel above the worktop, an LED strip under black units, a black sink and tap.
002 — Oak and LED lighten the black
03

Dark leaf wallpaper in the hallway

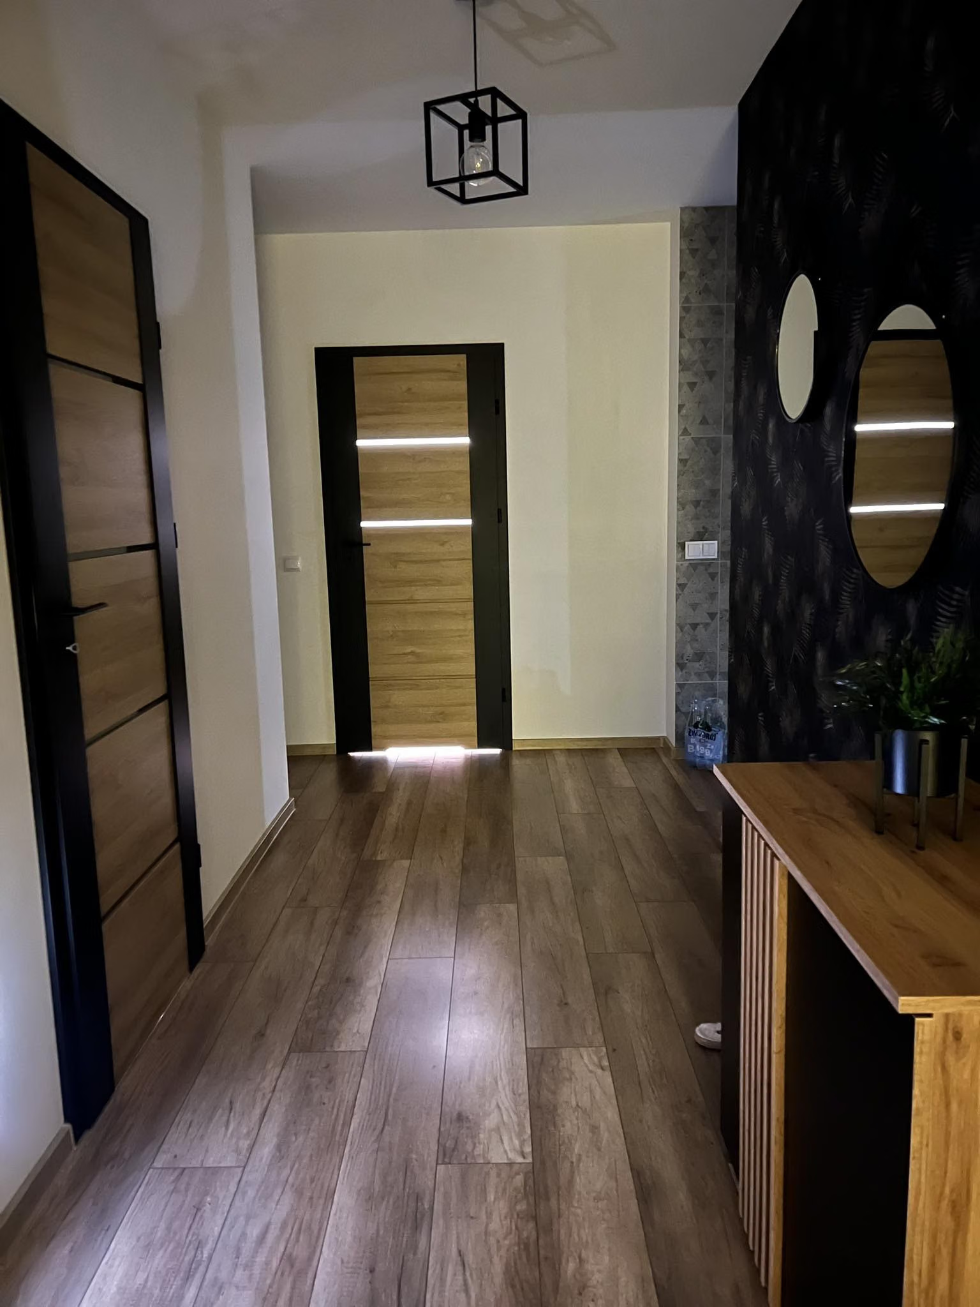
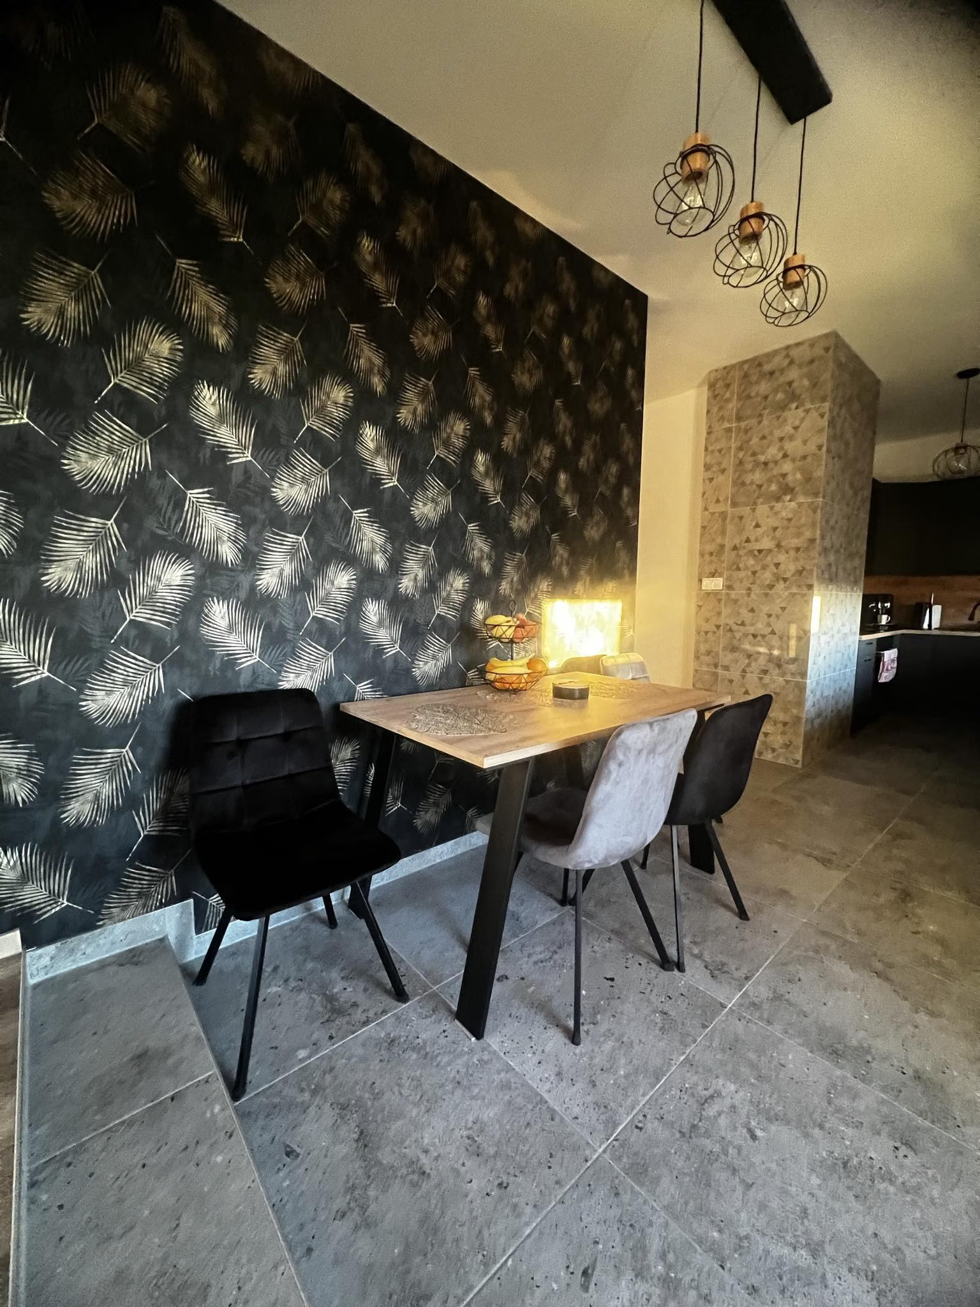
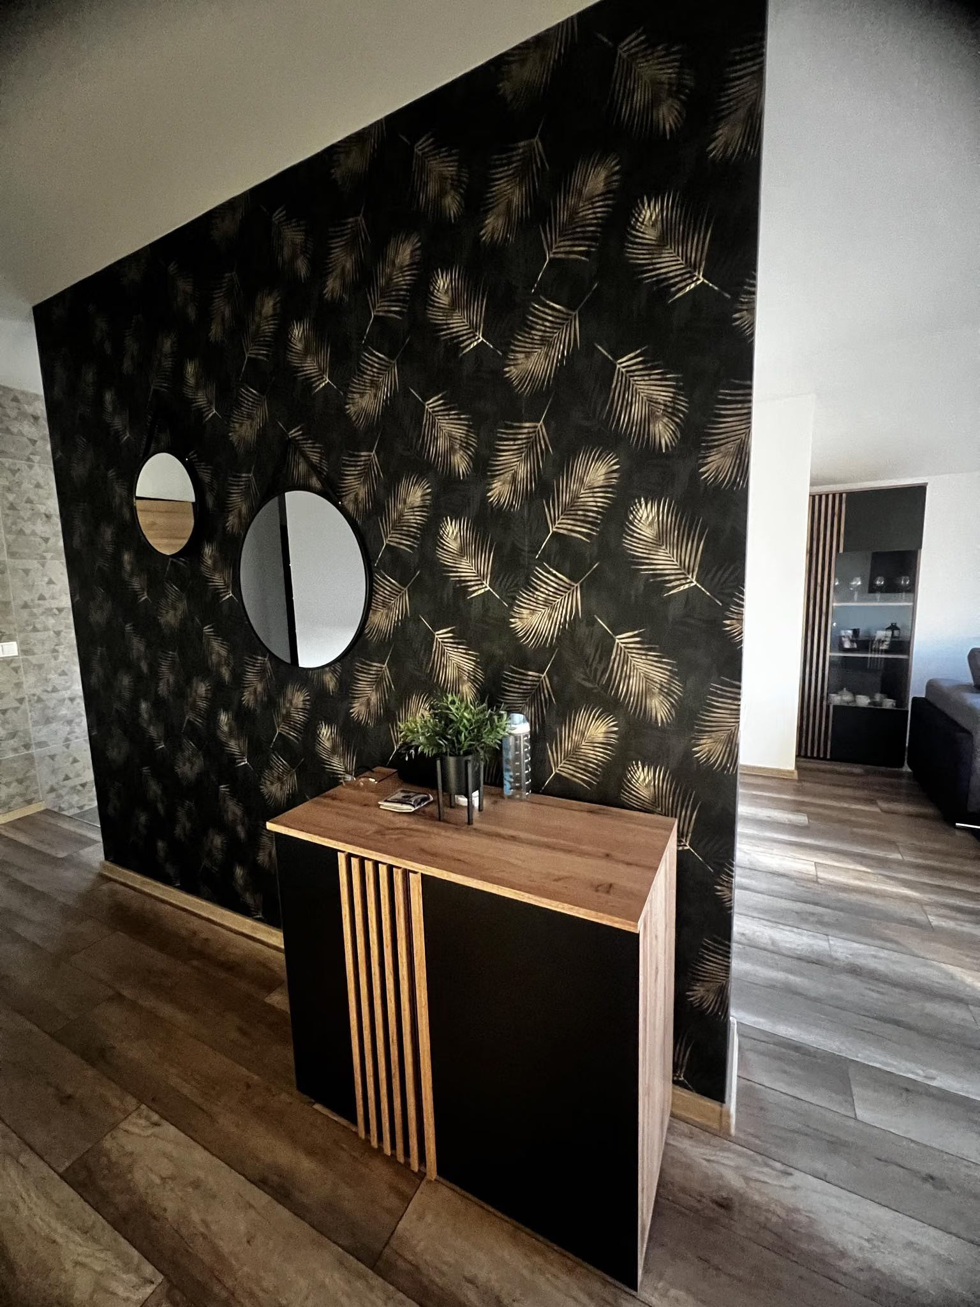
In the hallway I went for dark wallpaper with gold leaves and round mirrors — the same black returns from the kitchen, and the wood of the console ties it to the rest.

Black wallpaper with gold leaves, two round mirrors and a console with an oak top in the hallway.
003 — Dark leaf wallpaper in the hallway
04

Patterned tile, wood and a niche in the bathroom

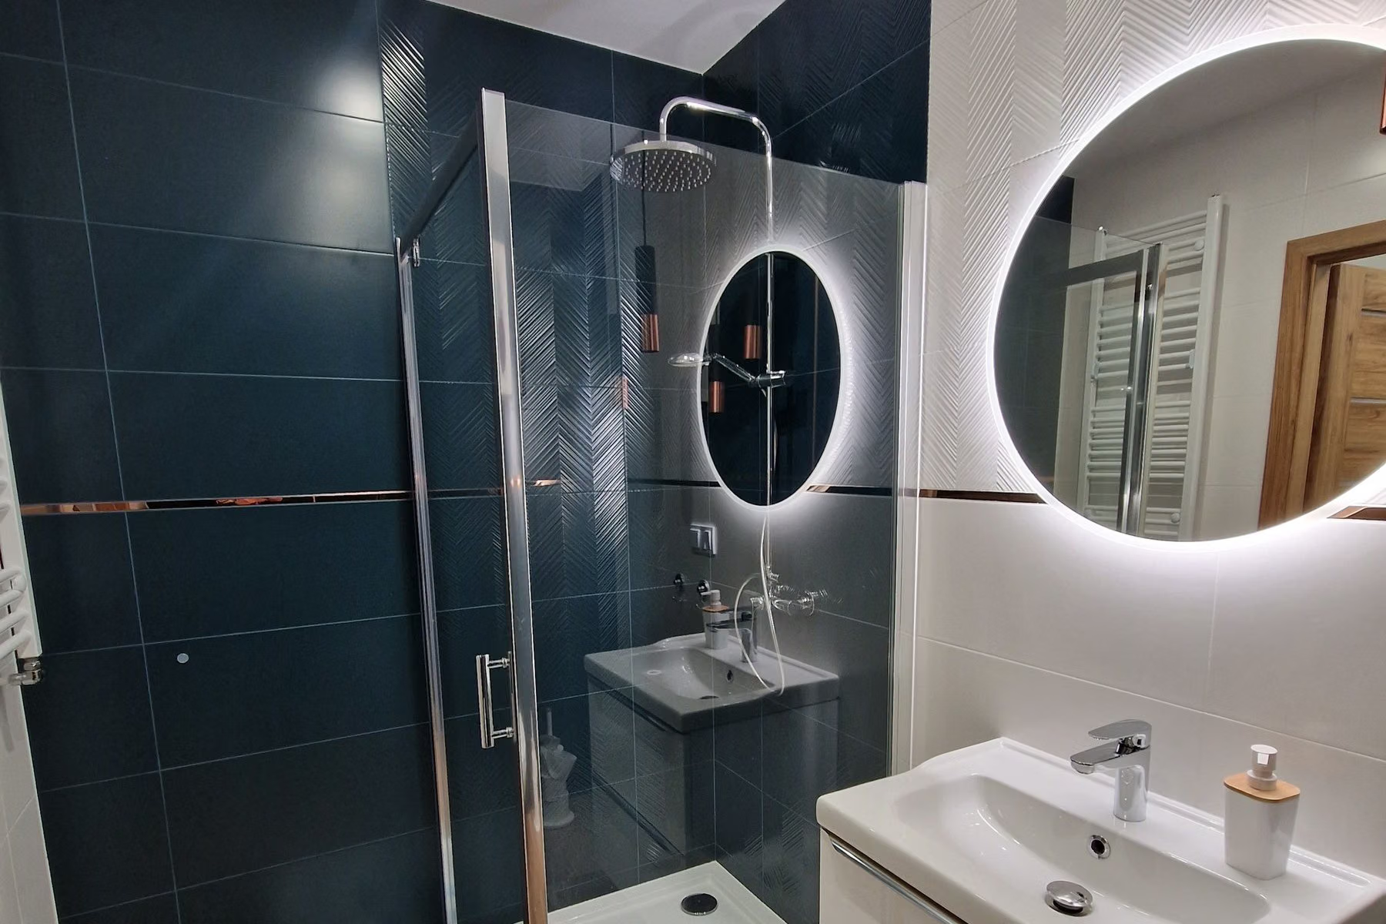
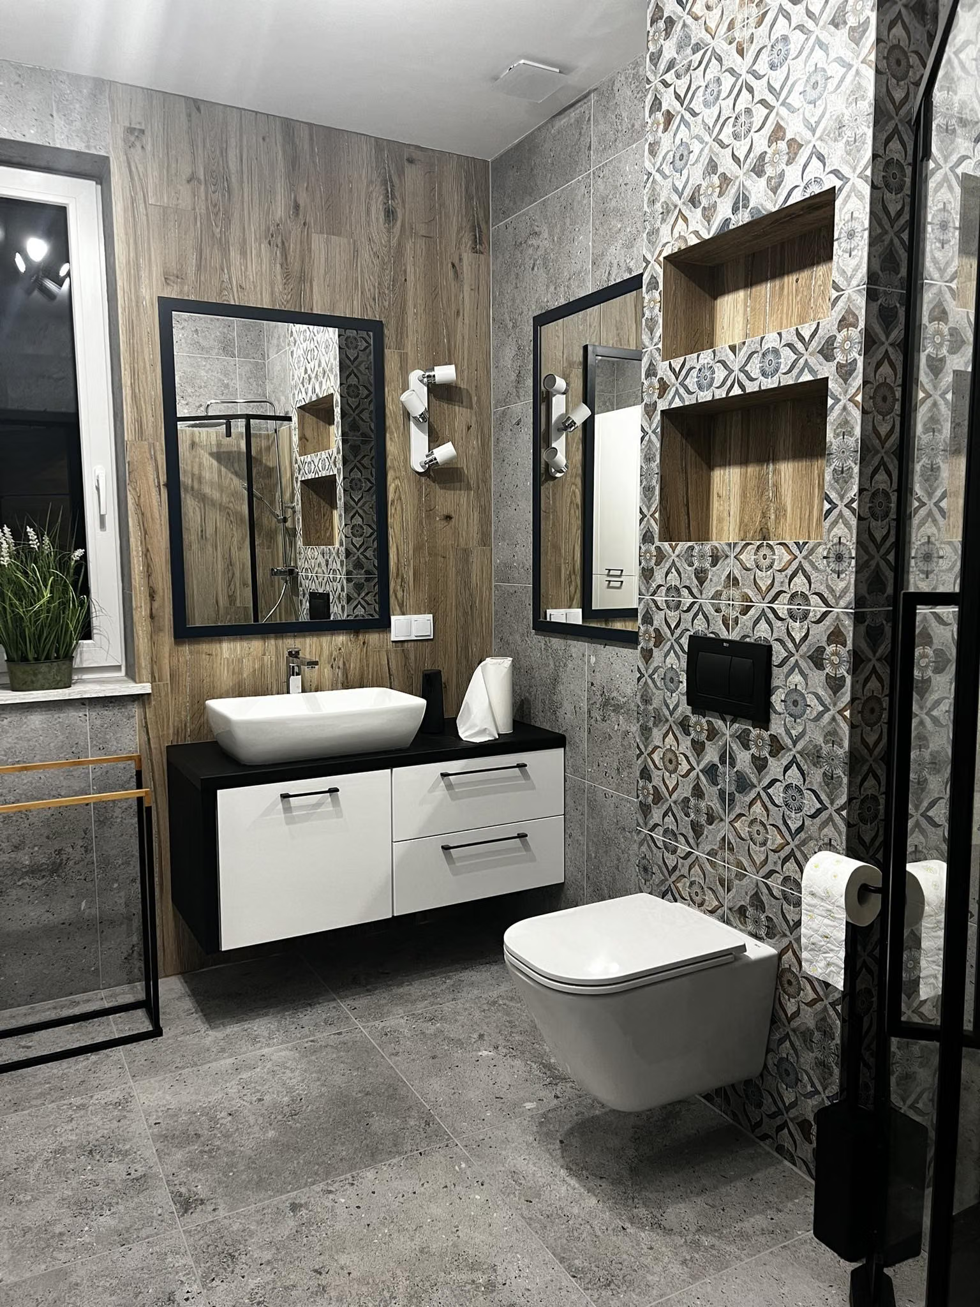
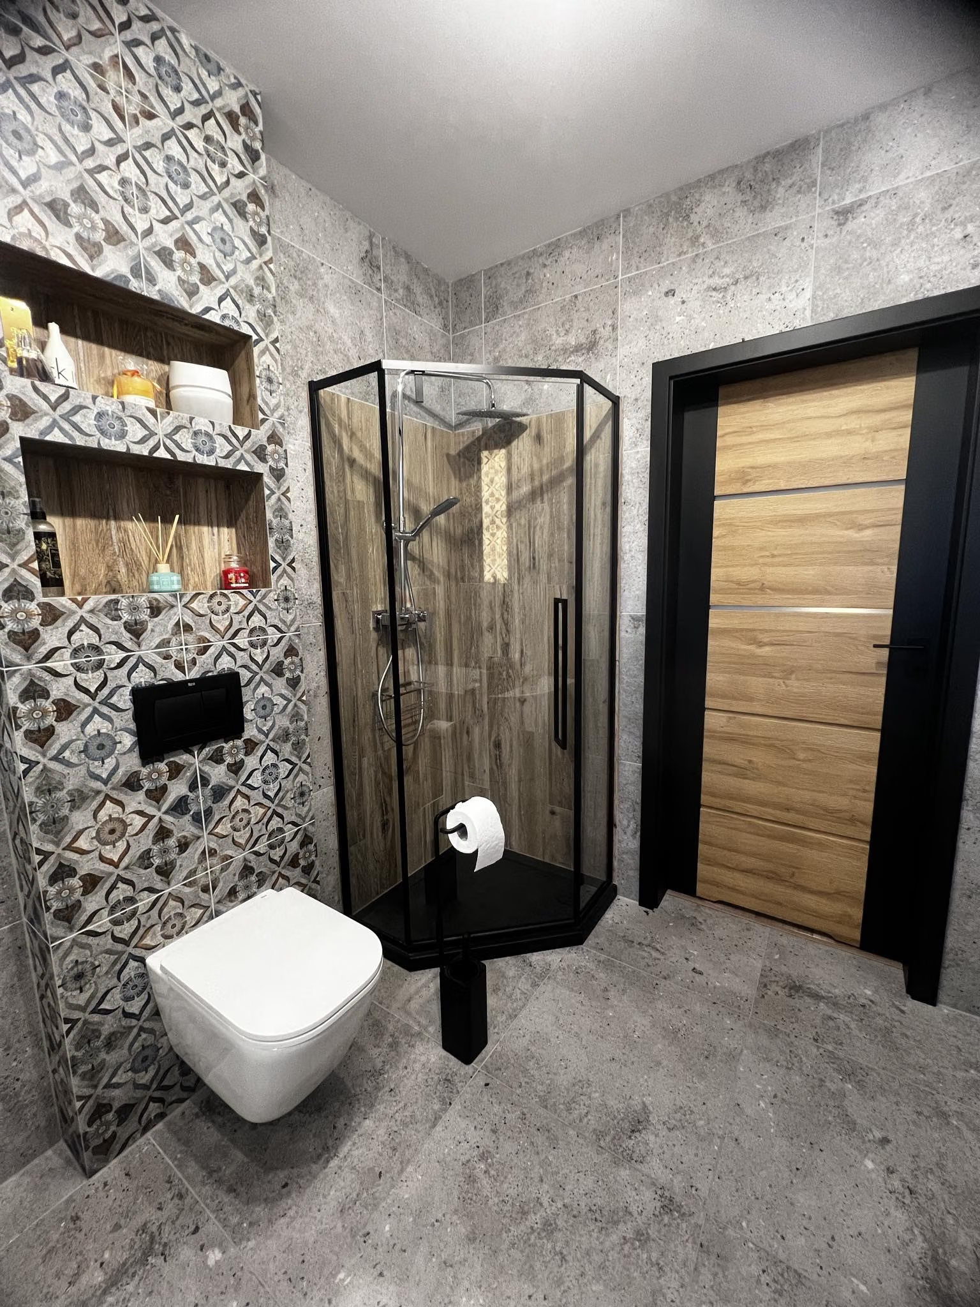
In the bathroom we used a patterned and a plain tile and a wood tone that warms the whole; black and white return. Two mirrors by the WC enclosure and a niche for accessories, and a triangular shower to save space.

A bathroom: patterned tile, wood cladding, a shelf niche, a wall-hung toilet and a corner shower with a black frame.
004 — Patterned tile, wood and a niche in the bathroom
05

A bath pushed against the wall and tall storage

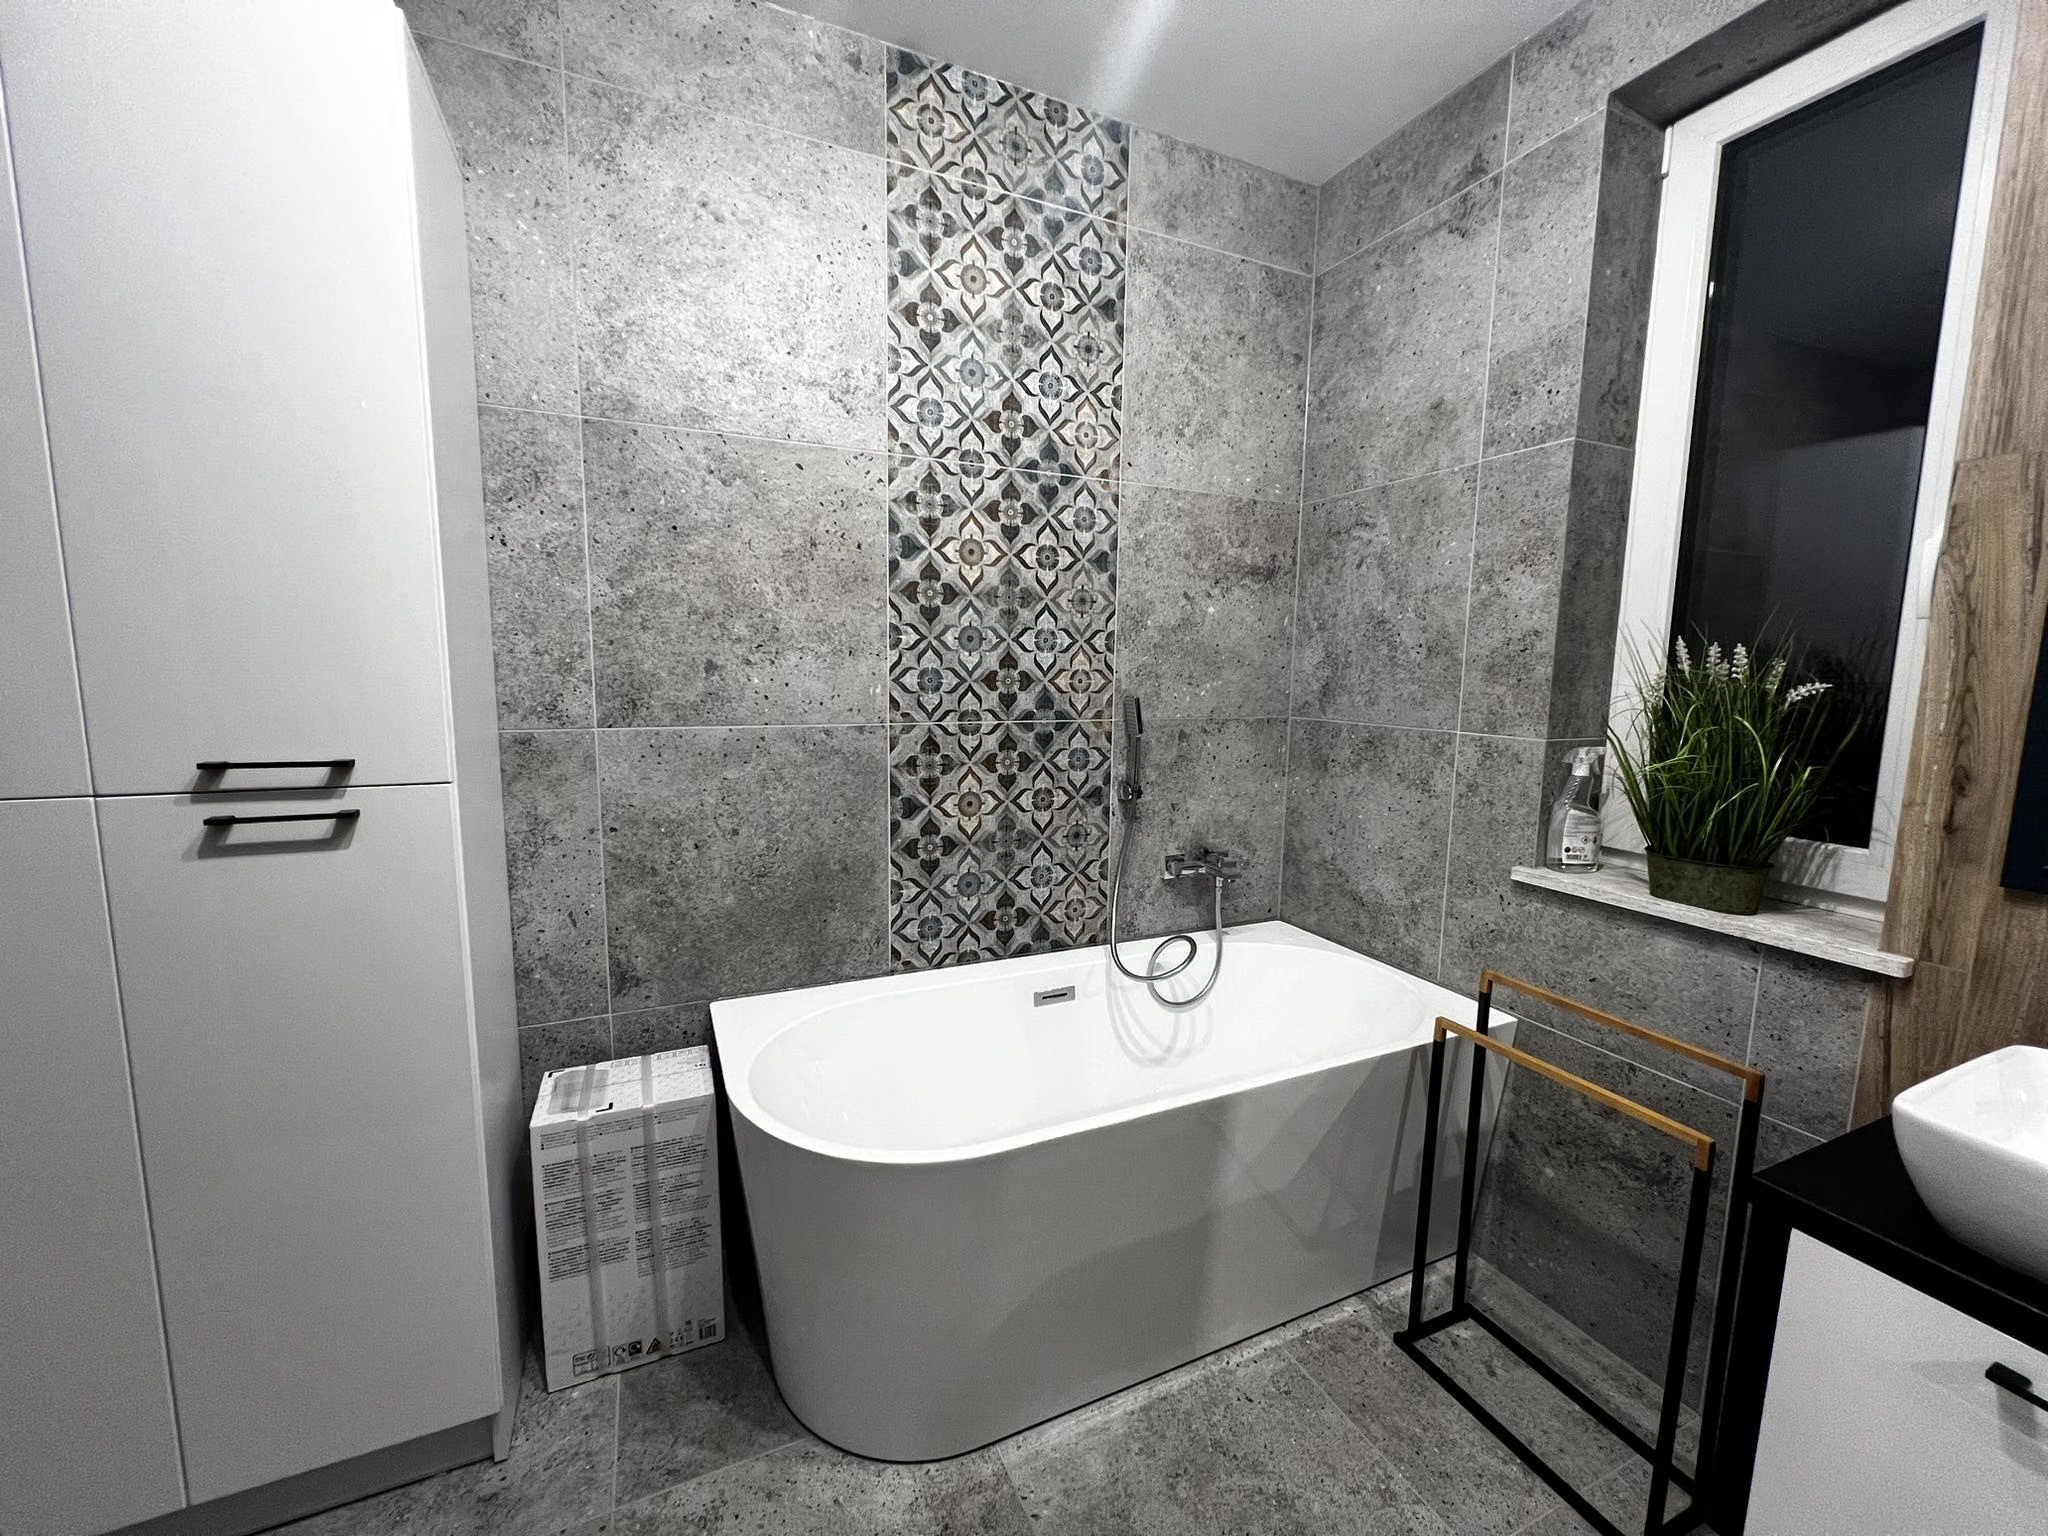
The clients wanted a freestanding bath, but I pushed one side against the wall — it is easier to clean. Tall furniture makes storage easier.

A white bath by a wall of grey tiles, with tall white storage and a window beside it.
005 — A bath pushed against the wall and tall storage
06Materials

Materials and workmanship

What I chose, where it came from and what we kept.

Furniture and finishes
A mix of chain-store purchases, carpenter-made furniture and online orders; in the bathroom, patterned and plain Paradyż tiles.

A young couple built a whole second floor of their house and could not decide what would fit and how it should look. They asked me to help furnish the living room, kitchen, hallway and bathroom in the attic.

The biggest challenge was the complicated attic: the kitchen sat lower than the other rooms and the slopes made decisions harder. Because the kitchen is tucked away at the back, we could go wild with black in it and bring in greys and wood elsewhere. In the bathroom we chose a patterned tile and warm wood.

The clients came back to me with further projects — the best recommendation. Want a similar mood? Let’s start with a conversation.
In the client's words

„Bardzo polecam Panią Angelinę! Profesjonalne podejście, potrafi świetnie wysłuchać klientów, doradzić im i znaleźć złote rozwiązanie podczas projektowania. Przy tym Pani Angelina ma podejście estetyczne i praktyczne, co jest kluczowe w codziennym życiu, a przy tym to przemiła i kompetentna osoba.”

— Dominika S.-K. (translated from Polish) · Google review

Your project

Each of these projects started with a floor plan and a conversation

Send me your apartment's floor plan or tell me what you'd like to change. In 30 minutes we'll set the scope and I'll give you a quote — no obligation.

or call +48 455 447 586

← All case studies