← All case studies

Apartment · 40 m² · Gdańsk · 2023

The “Nad Morzem” apartment, 40 m² in Gdańsk — sea navy, copper and a sofa bed for three

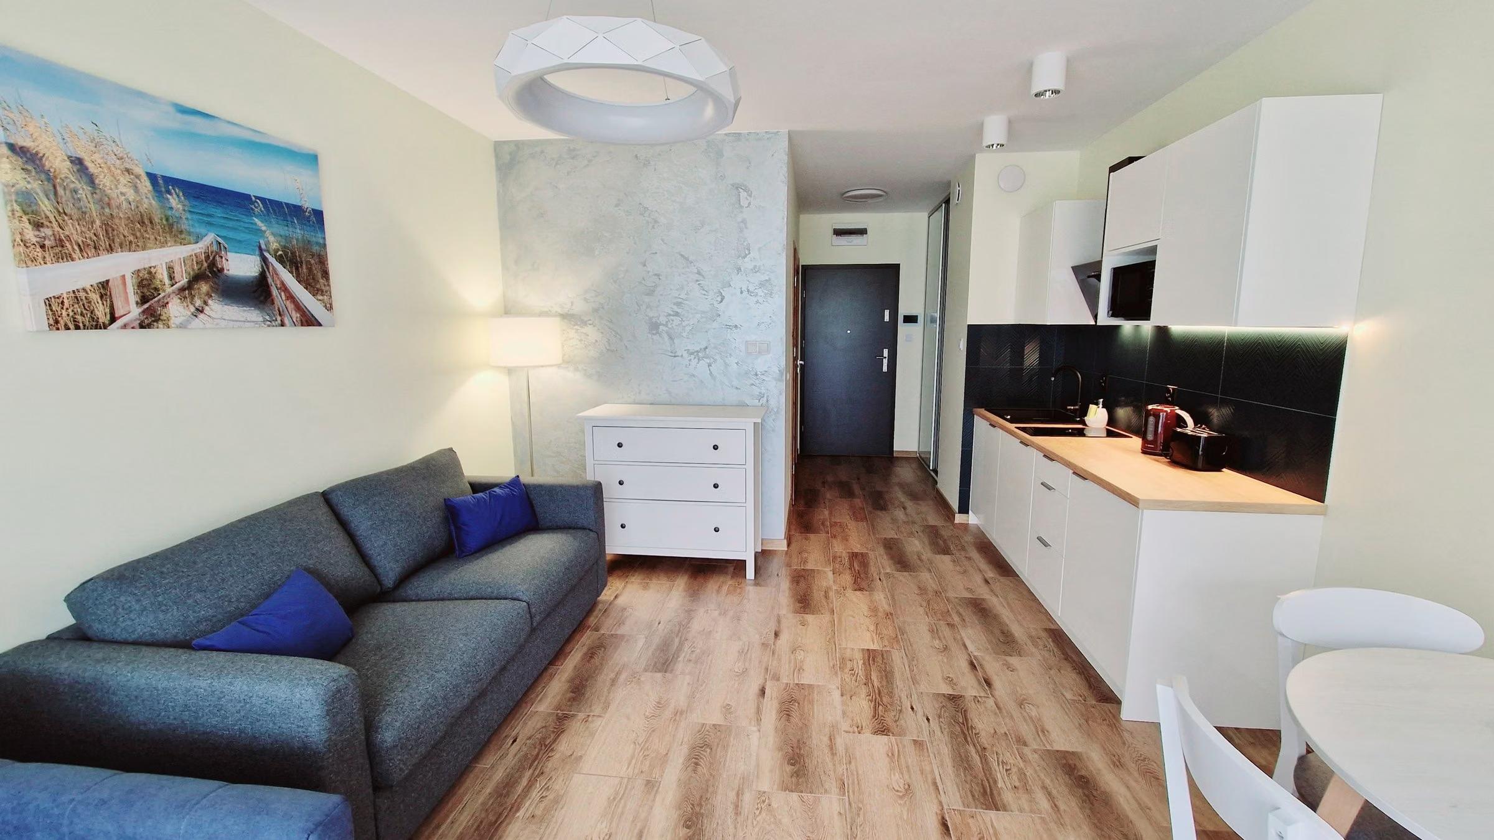
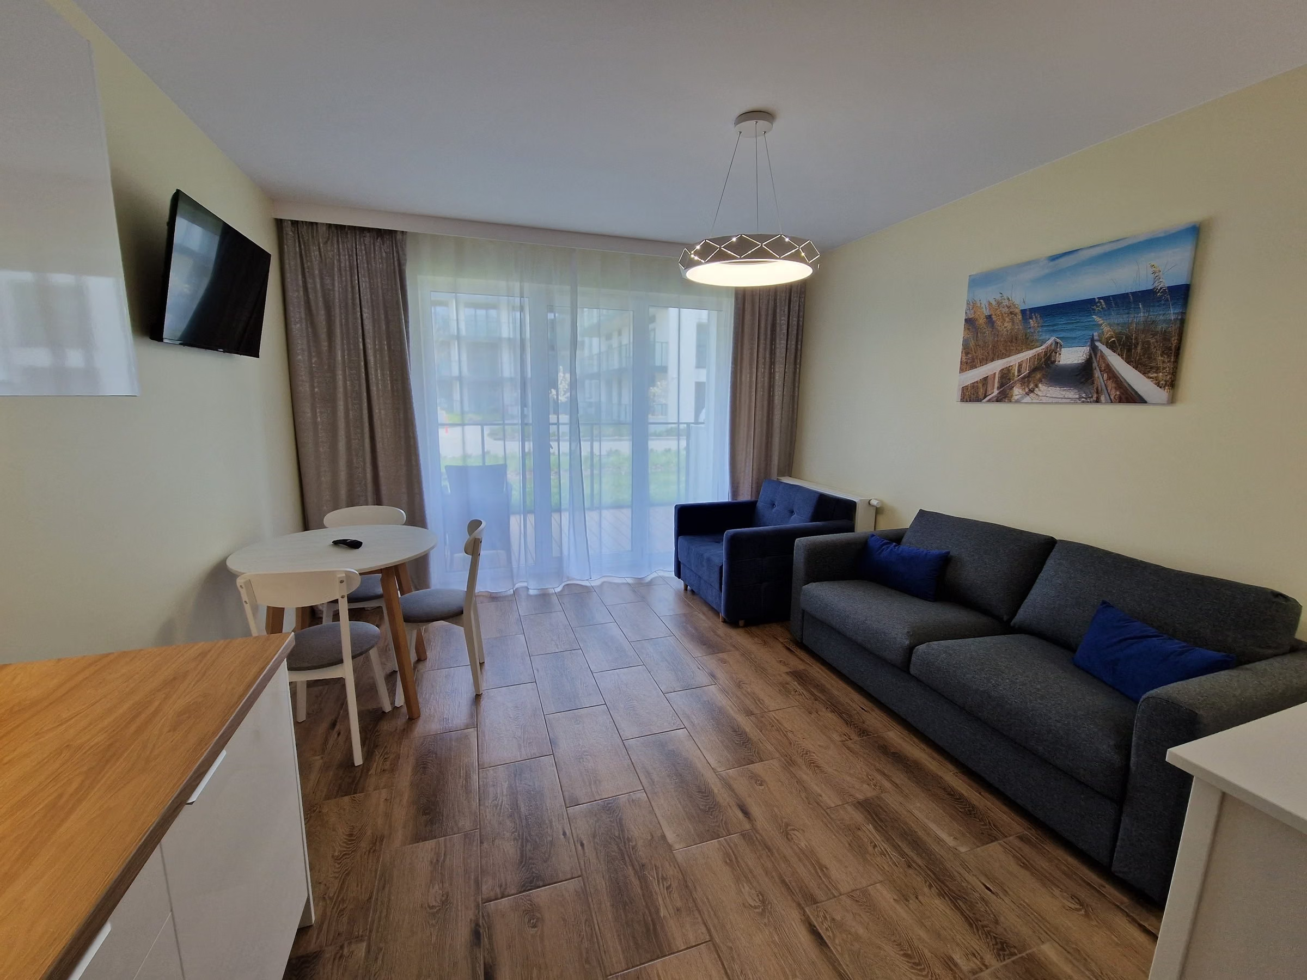
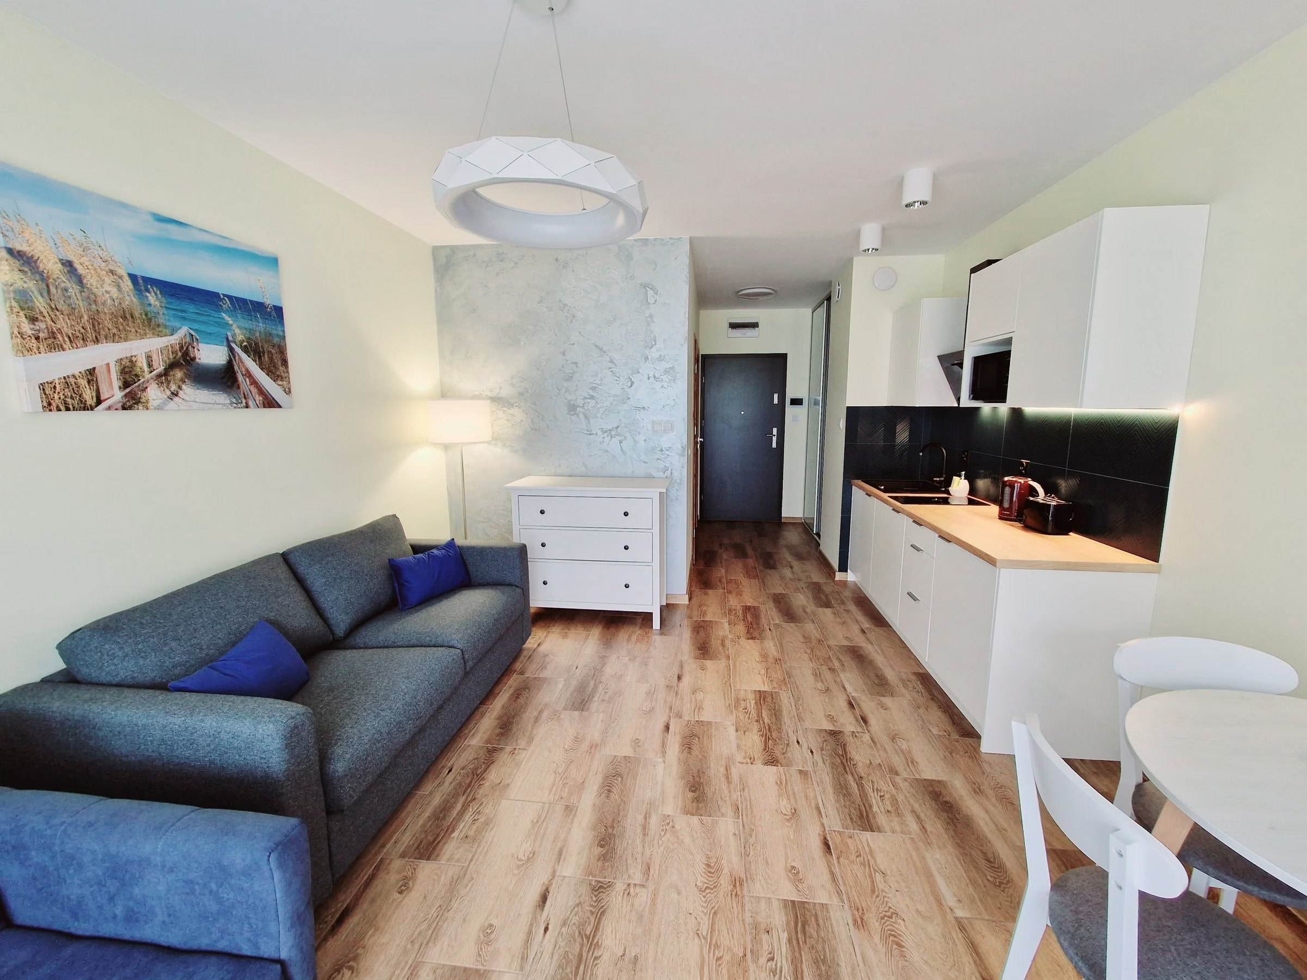
The finished apartment: a navy sofa bed, a beach picture, a white chest of drawers and a kitchen with navy tiles at the back.
Photo of the finished apartment
01Result

How the interior looks

Completed
Gdańsk

A couple who rent flats to tourists wanted an apartment that echoes the sea: calm, in shades of navy and white. In about 40 m² everything needed day to day had to fit, plus a sofa bed and an extra sleeping spot so that three people could stay. All from chain-store ranges, available straight away.

40 m²

floor area

New-build, developer's standard

45–70

thousand PLN · estimated renovation cost

Estimate based on Łódź market rates (2026) — what a similar fit-out would cost in Łódź, since the project is in Gdańsk. For an apartment of about 40 m² from chain-store ranges. Not the client's bill.

02Starting point

What the clients came with

New-build, developer's standard · 40 m² · Gdańsk. The main needs and problems the project started from.

  1. 01

    A short-term rental apartment that echoes the sea, rest and calm.

  2. 02

    In about 40 m², everything needed day to day and a place for three people to sleep.

  3. 03

    Done cheaply and quickly, from products available straight away.

03Before and after

How it was and how it is

The same rooms before the renovation, in the design and after it.

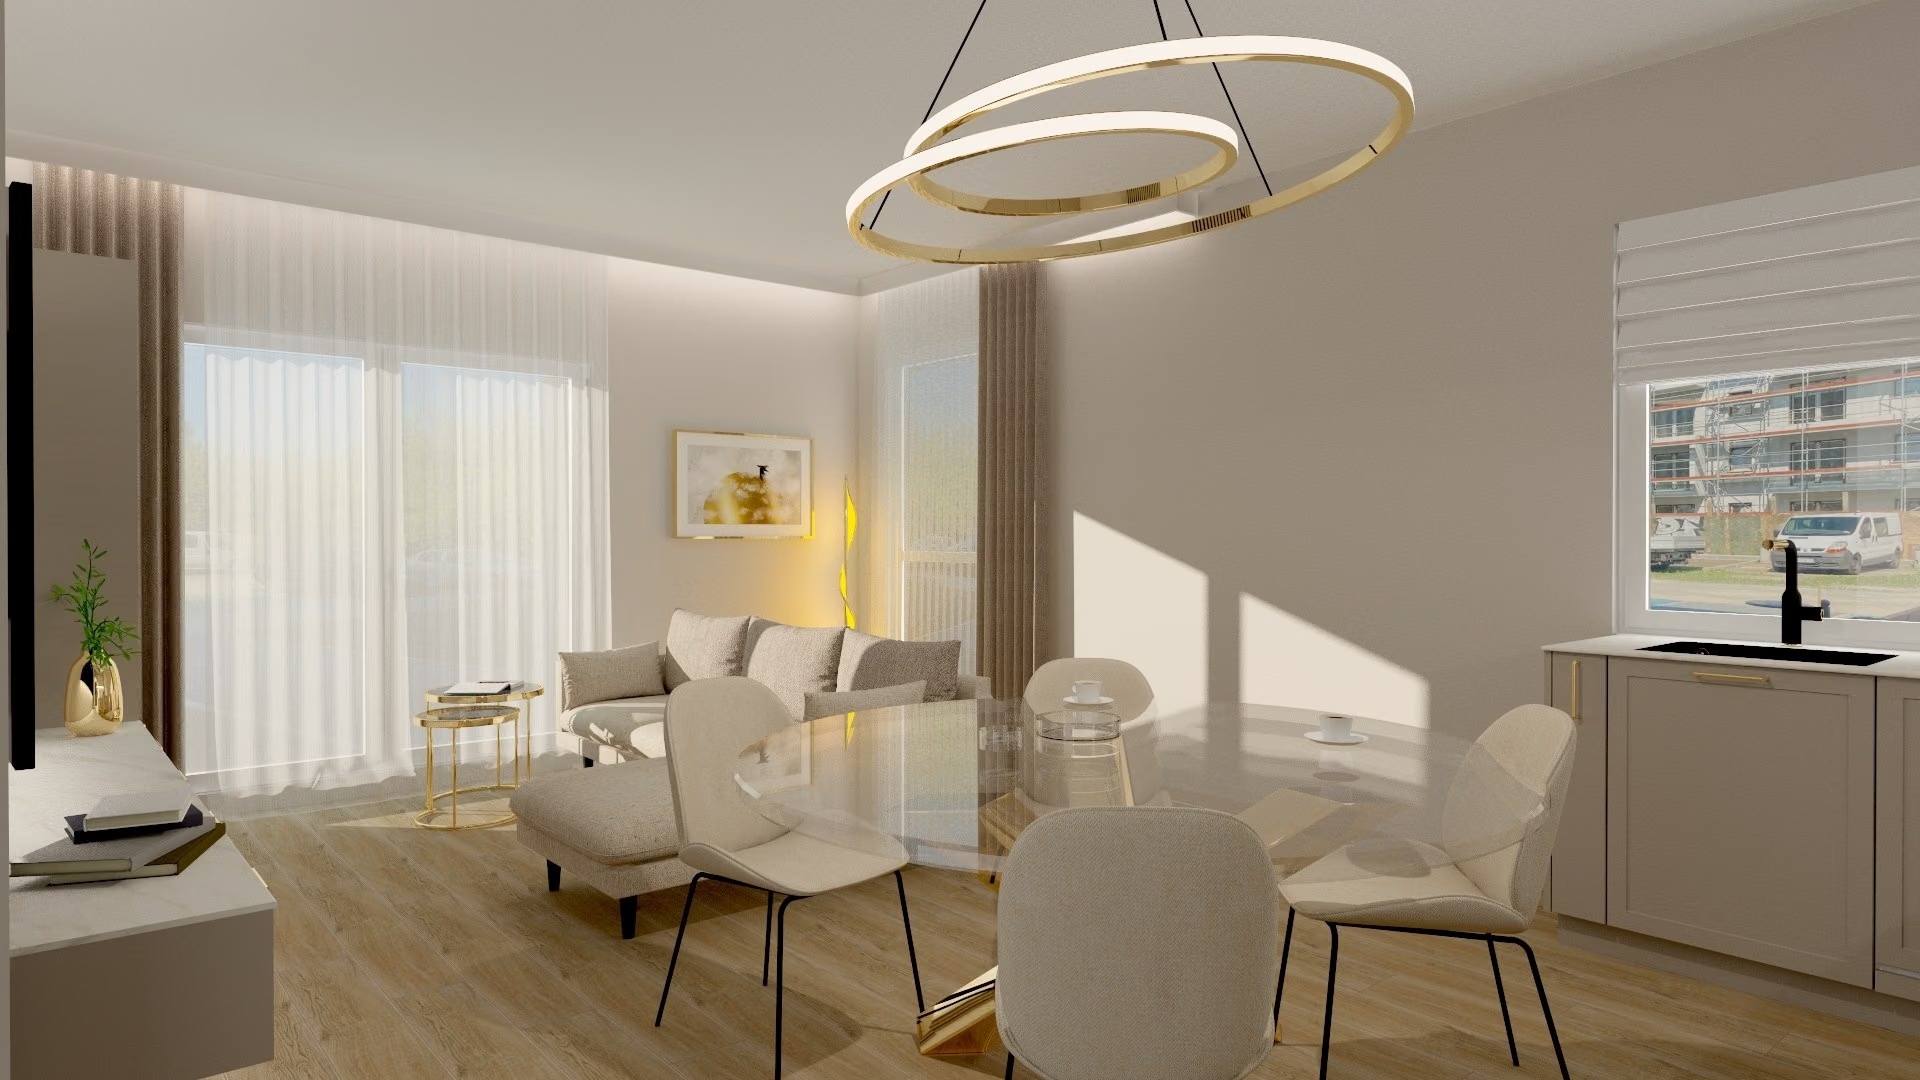
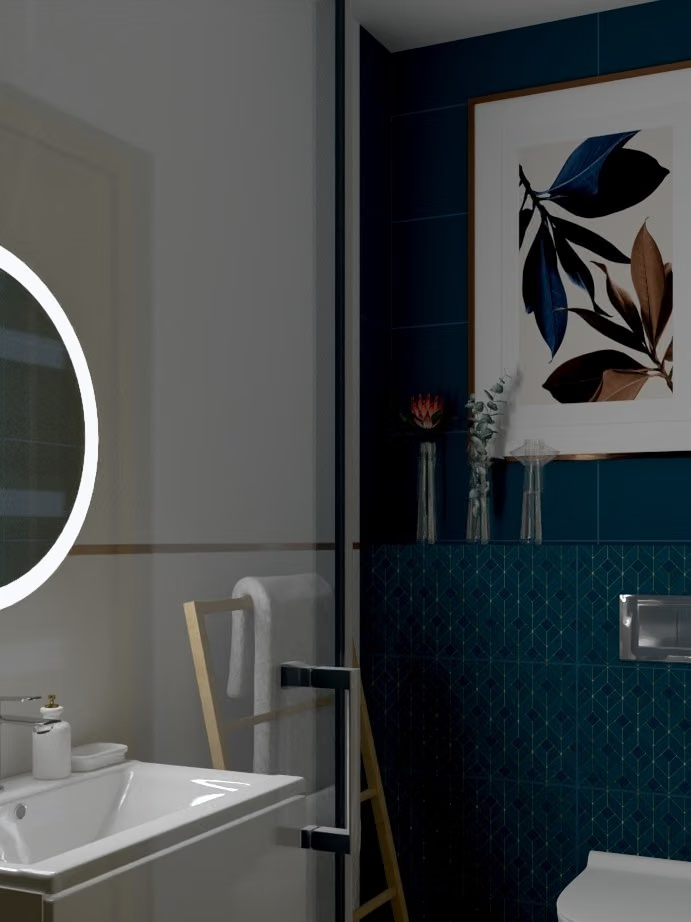
Render: a navy wall with a leaf print, a white basin with a mirror and a wall-hung WC.Visualization
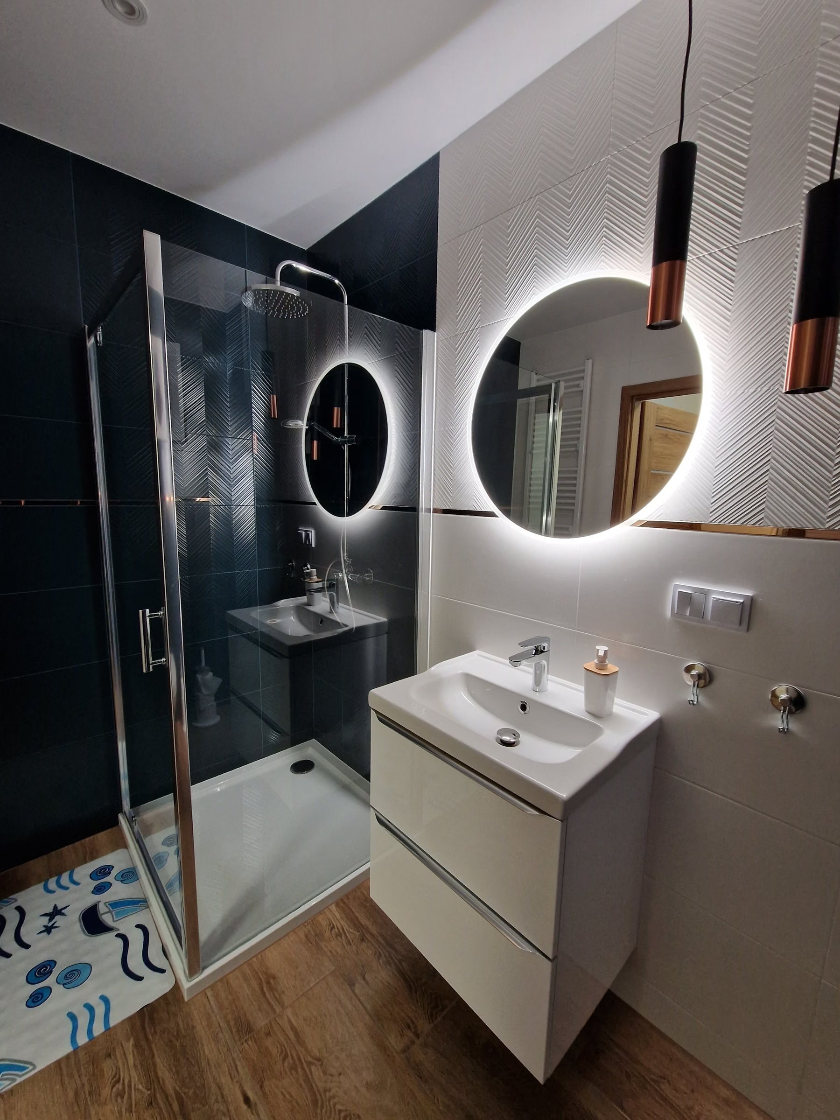
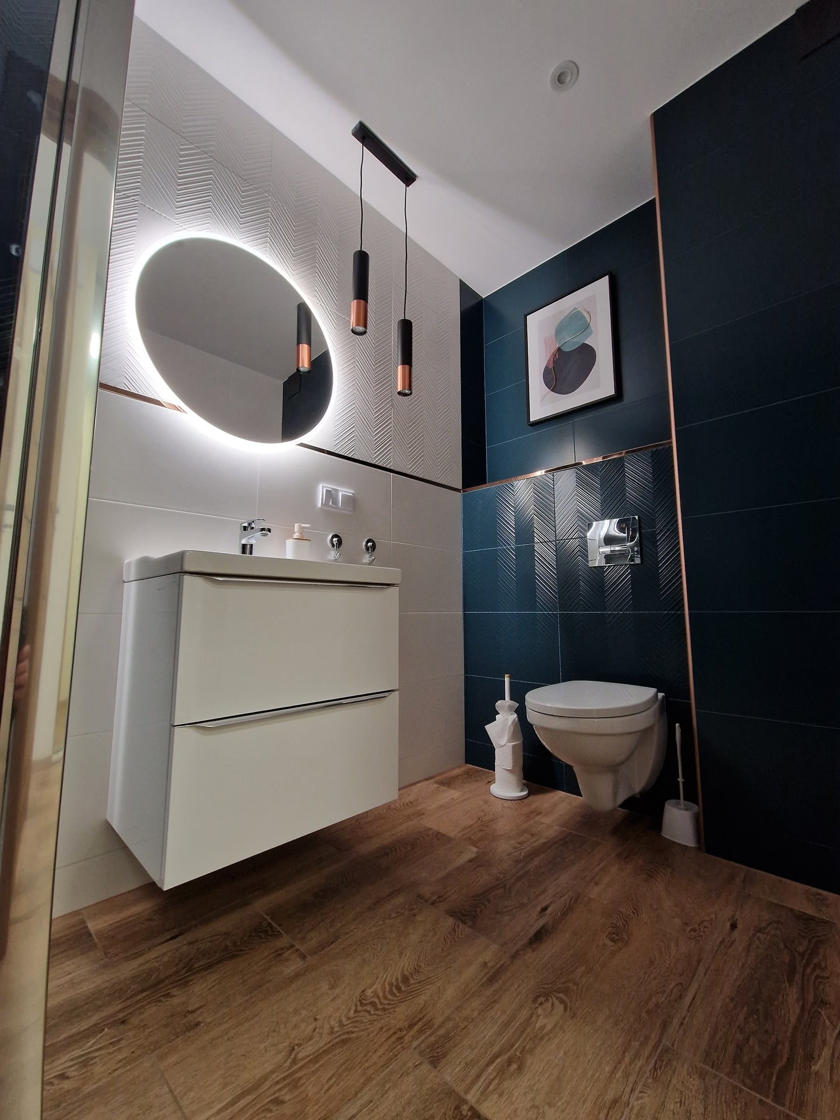
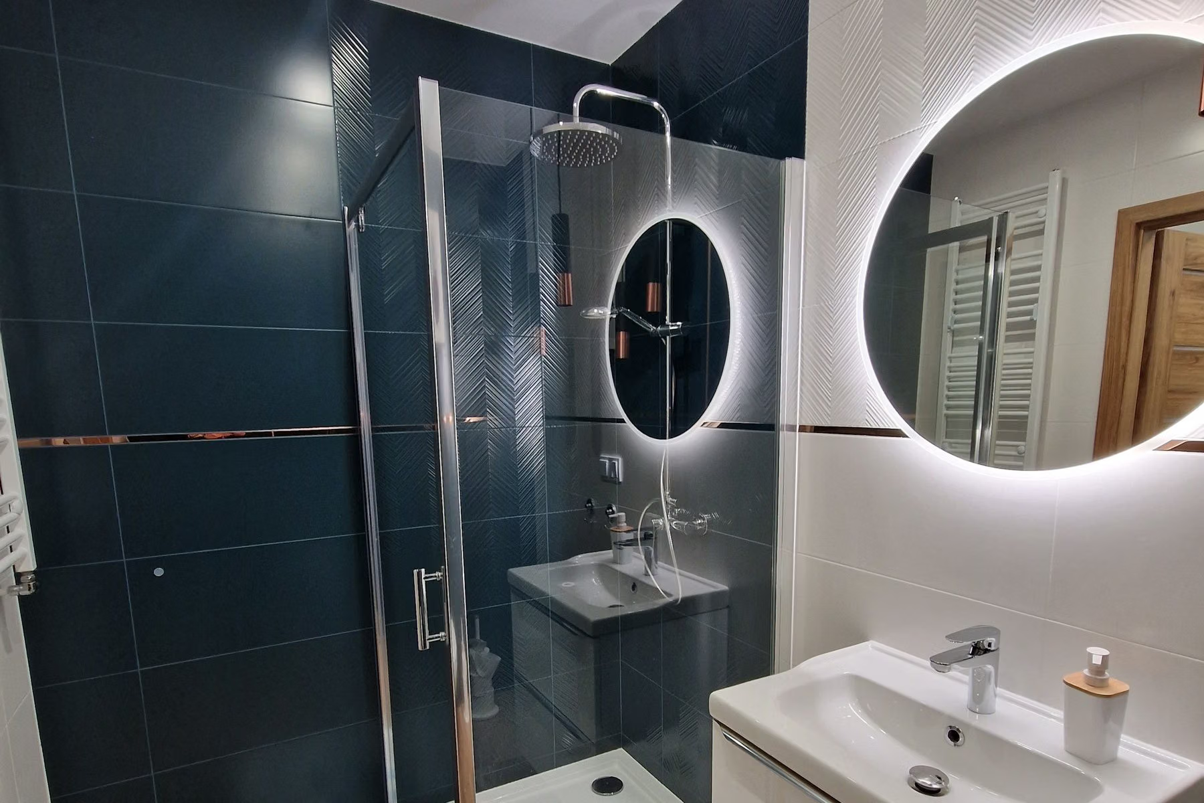
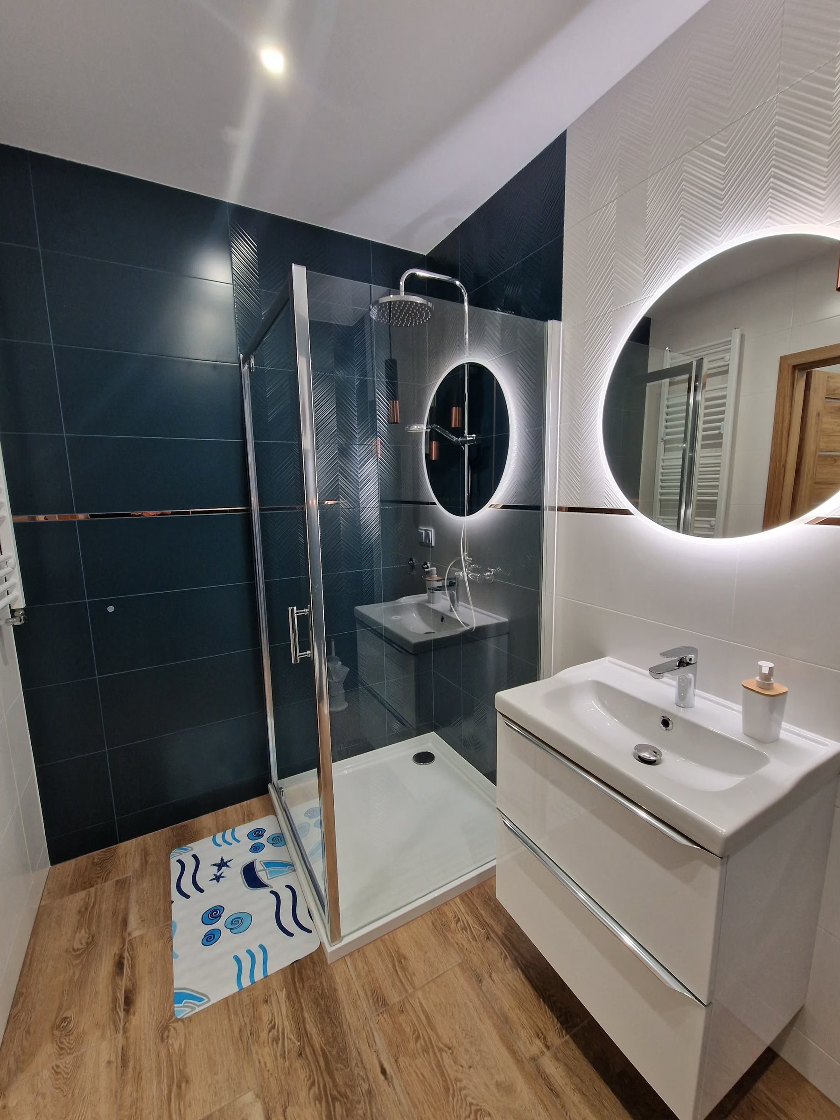
Photo of the finished bathroom: an oval backlit mirror with copper pendants, a white vanity, a wall-hung WC and a navy tiled wall.Finished
Render and finished bathroom. The navy wall, white vanity and wall-hung WC follow the design; the mirror, lamps and wall print differ from the render.
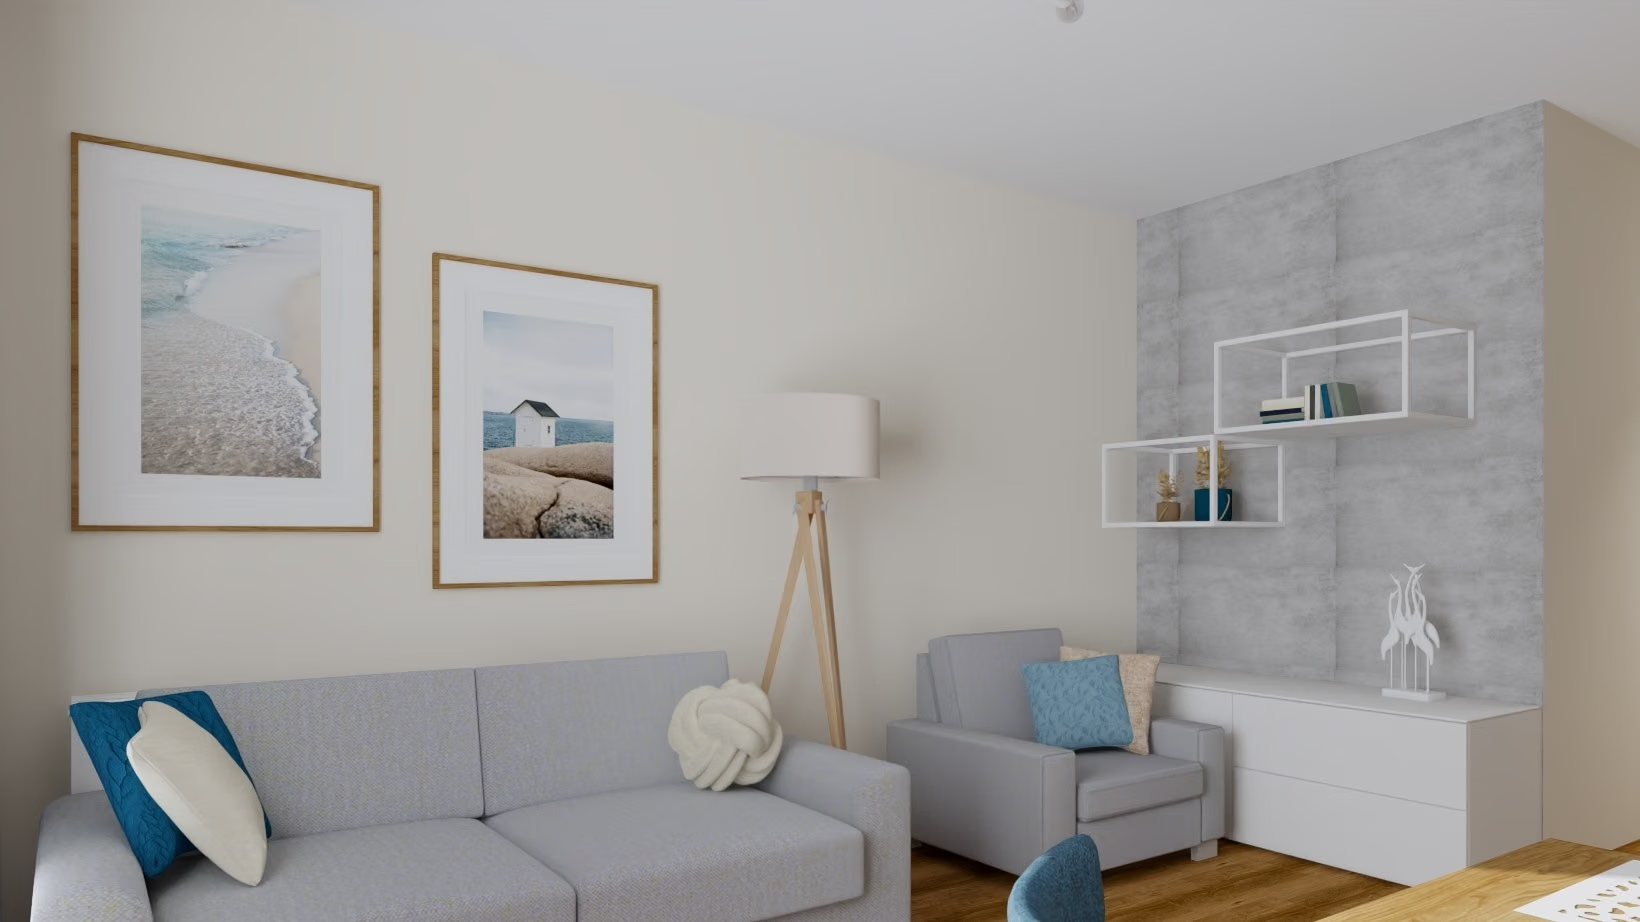
Render: a living room with a light sofa, two beach prints, a tripod lamp and a shelf on a concrete wall.Visualization
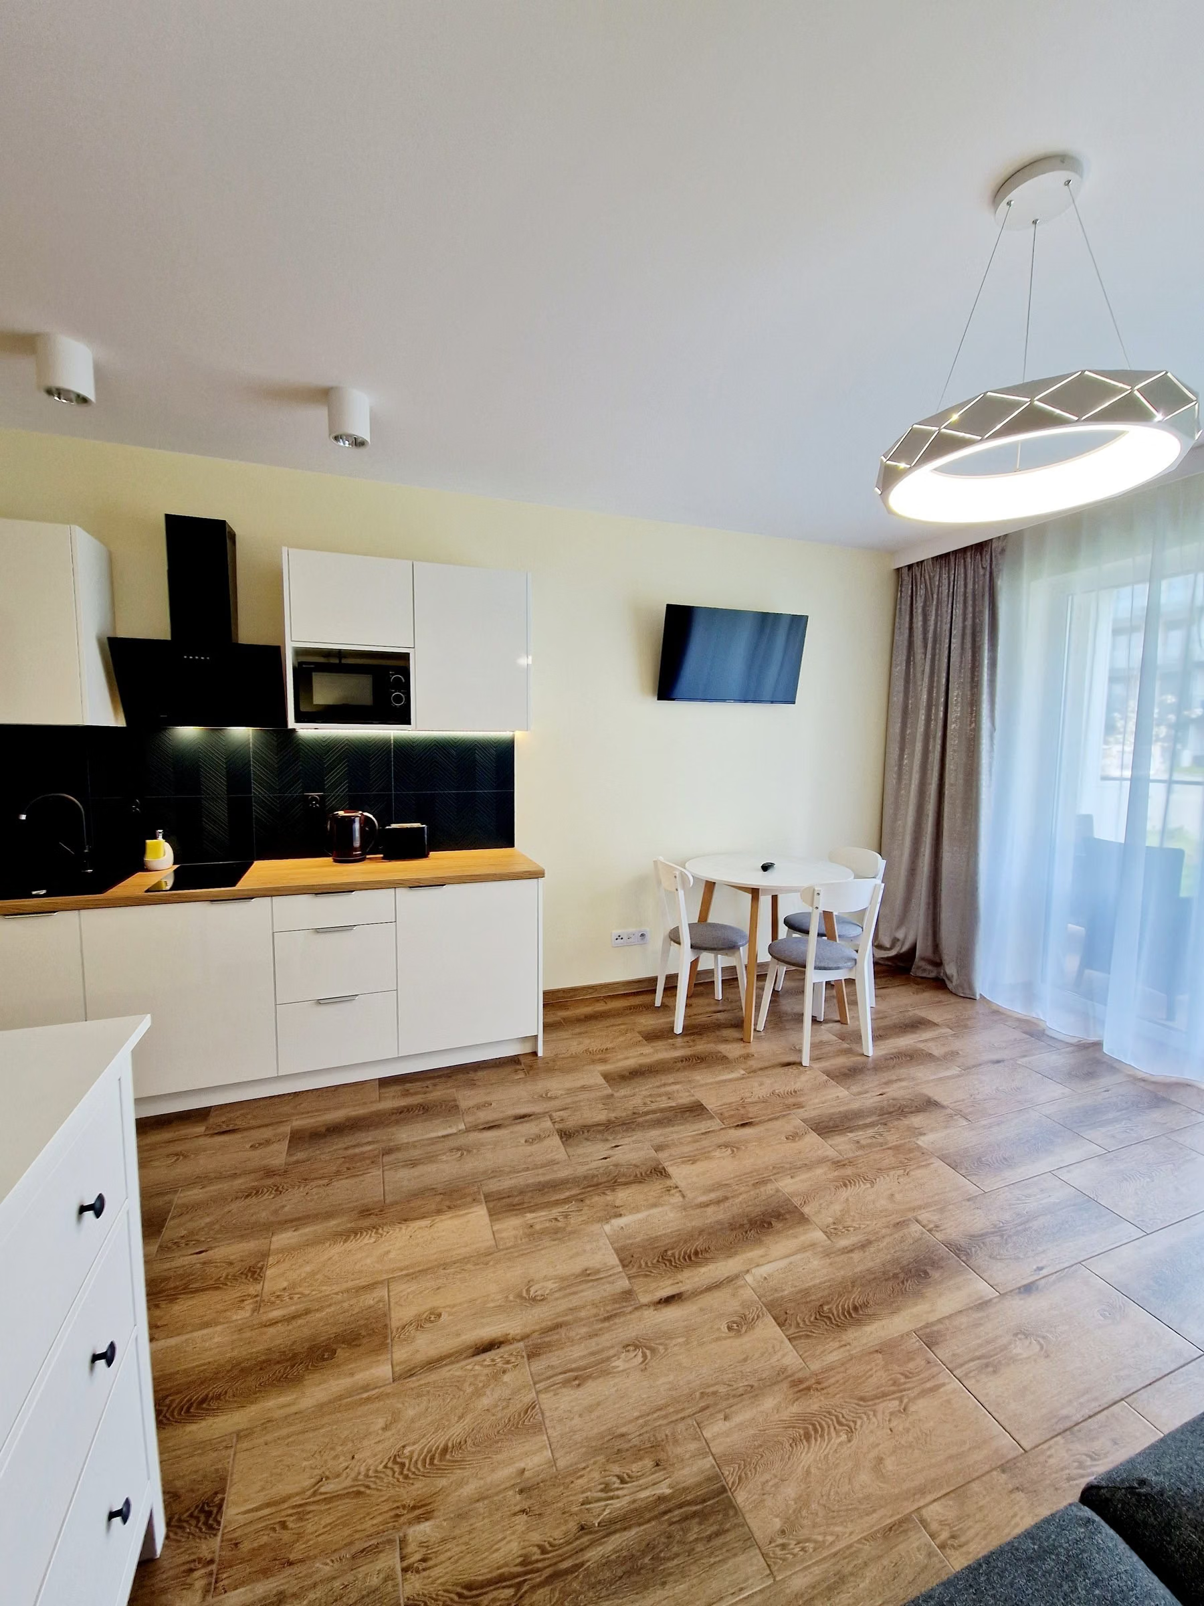
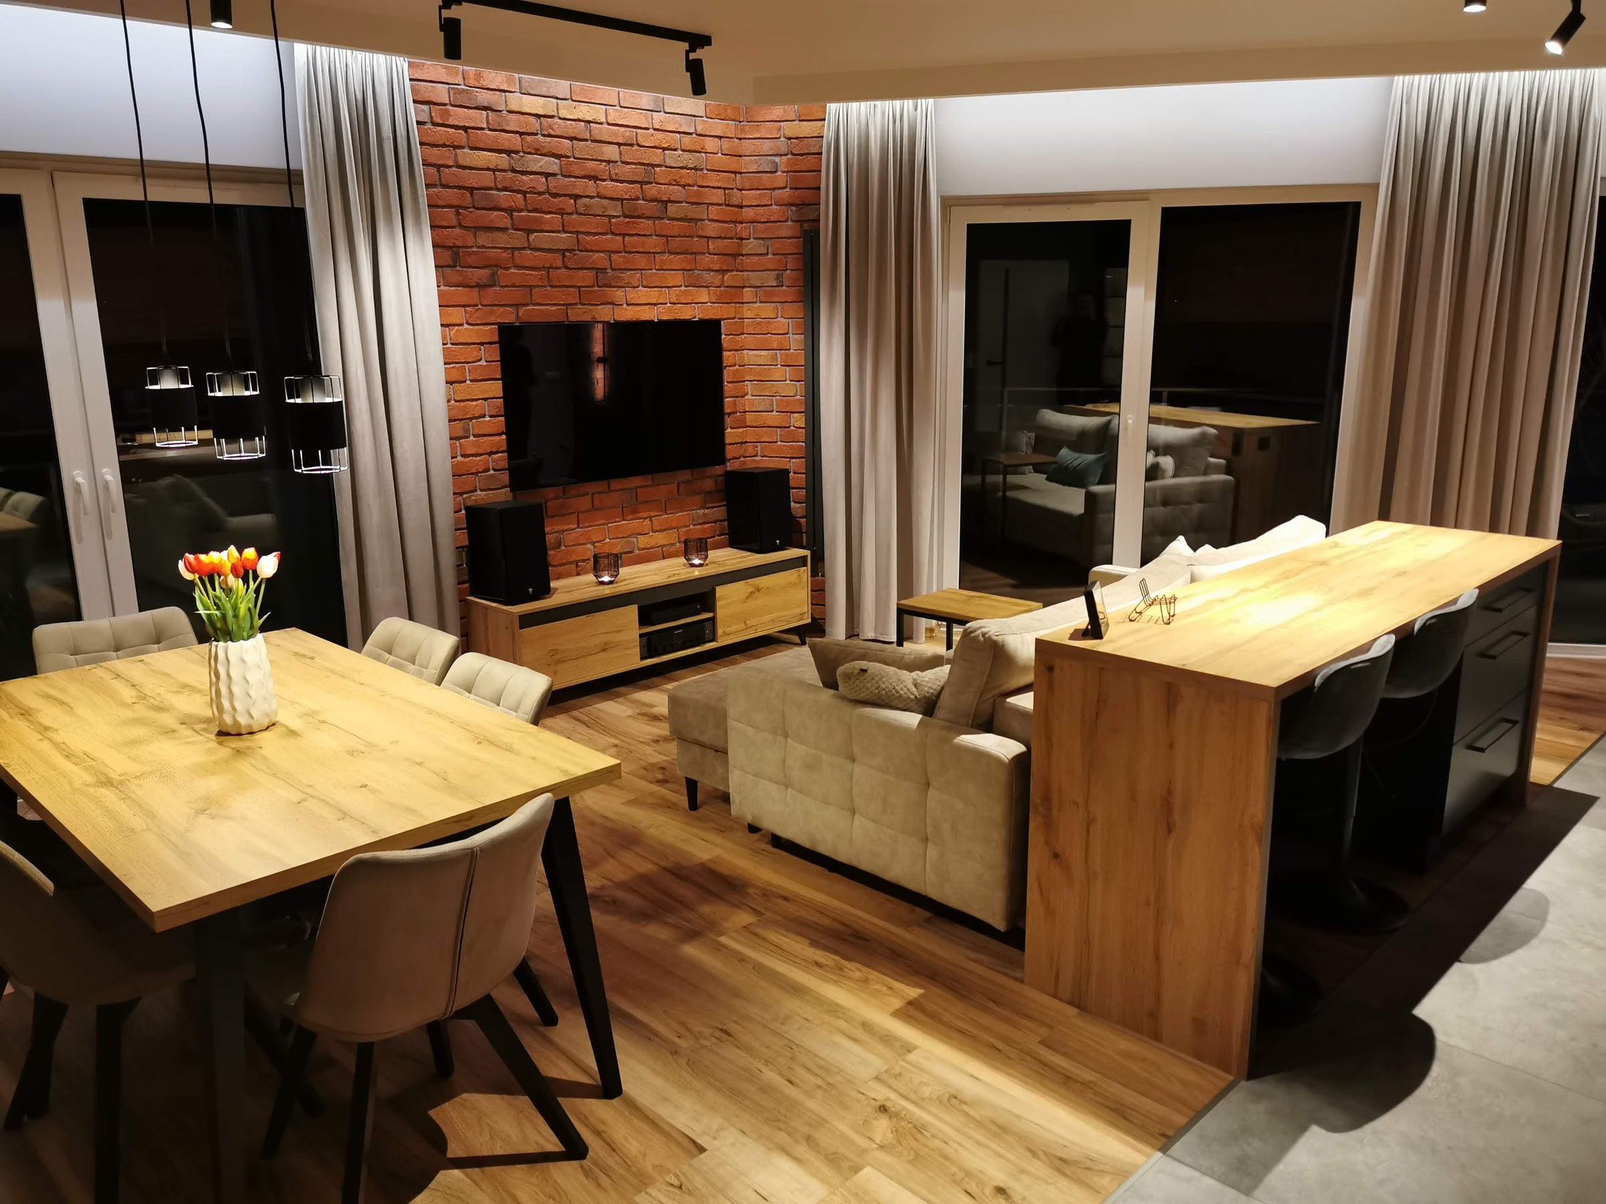
Photo of the finished apartment: a navy sofa, a table and chairs by the window and a white kitchen with navy tiles.Finished
The living area: render and finished apartment. The layout of the sofa, table and kitchen follows the design; the colour of the sofa and the accessories differ from the render.
04Process

From survey to finished interior

The stages of the design and renovation, as they actually went.

  1. 01
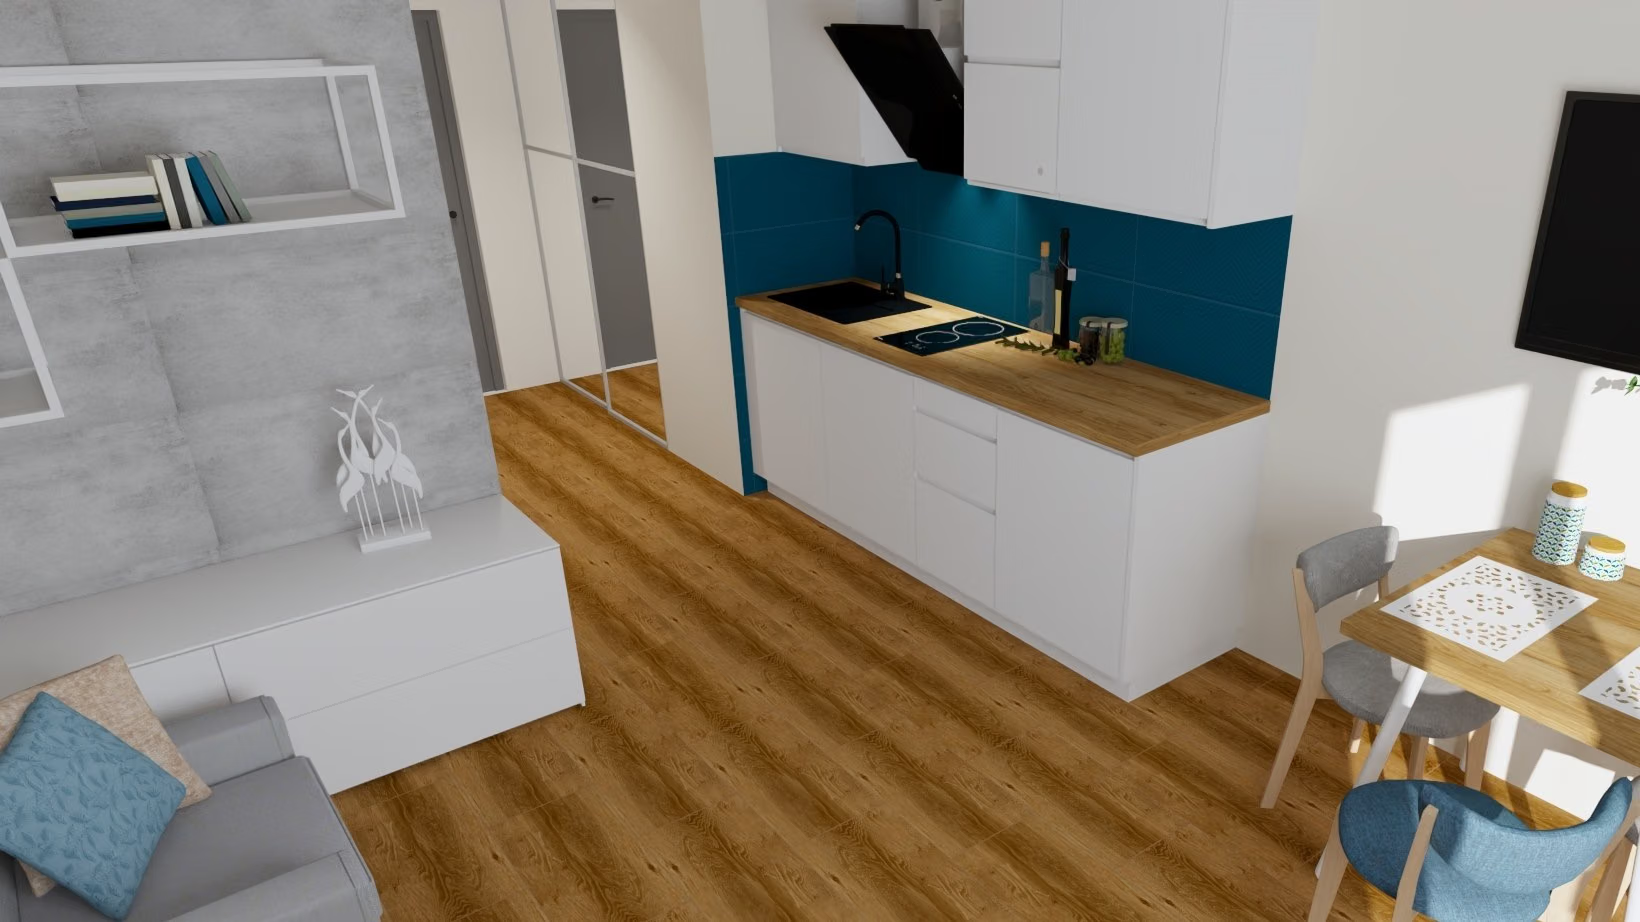
    Render: a living room with a grey sofa and a kitchenette with navy tiles above the worktop.

    3D renders

    We checked the layout of the sofa, table and kitchenette on a small footprint on renders.

  2. 02
    The finished navy bathroom with an LED mirror and a glass cabin.

    Execution

    Chain-store purchases, from products available straight away — the clients furnished the apartment quickly.

05Decisions

Key design decisions

What I designed, and why that way.

01

Problem In about 40 m² we had to fit a sofa and sleeping for three.

A sofa bed and a sleeping chair

In the living room I put a sofa bed and an extra chair that converts to a bed so that three people can sleep, while during the day there is still room for a table.

A navy sofa under a beach picture, a white chest of drawers, a table with chairs and a kitchenette at the back.
001 — A sofa bed and a sleeping chair
02

Sea navy and copper in the bathroom

Navy tiles, white walls with a relief, a round backlit mirror and copper lamps echo the sea and calm.

A glass shower cabin with navy tiles, a round mirror and copper lamps.
002 — Sea navy and copper in the bathroom
03

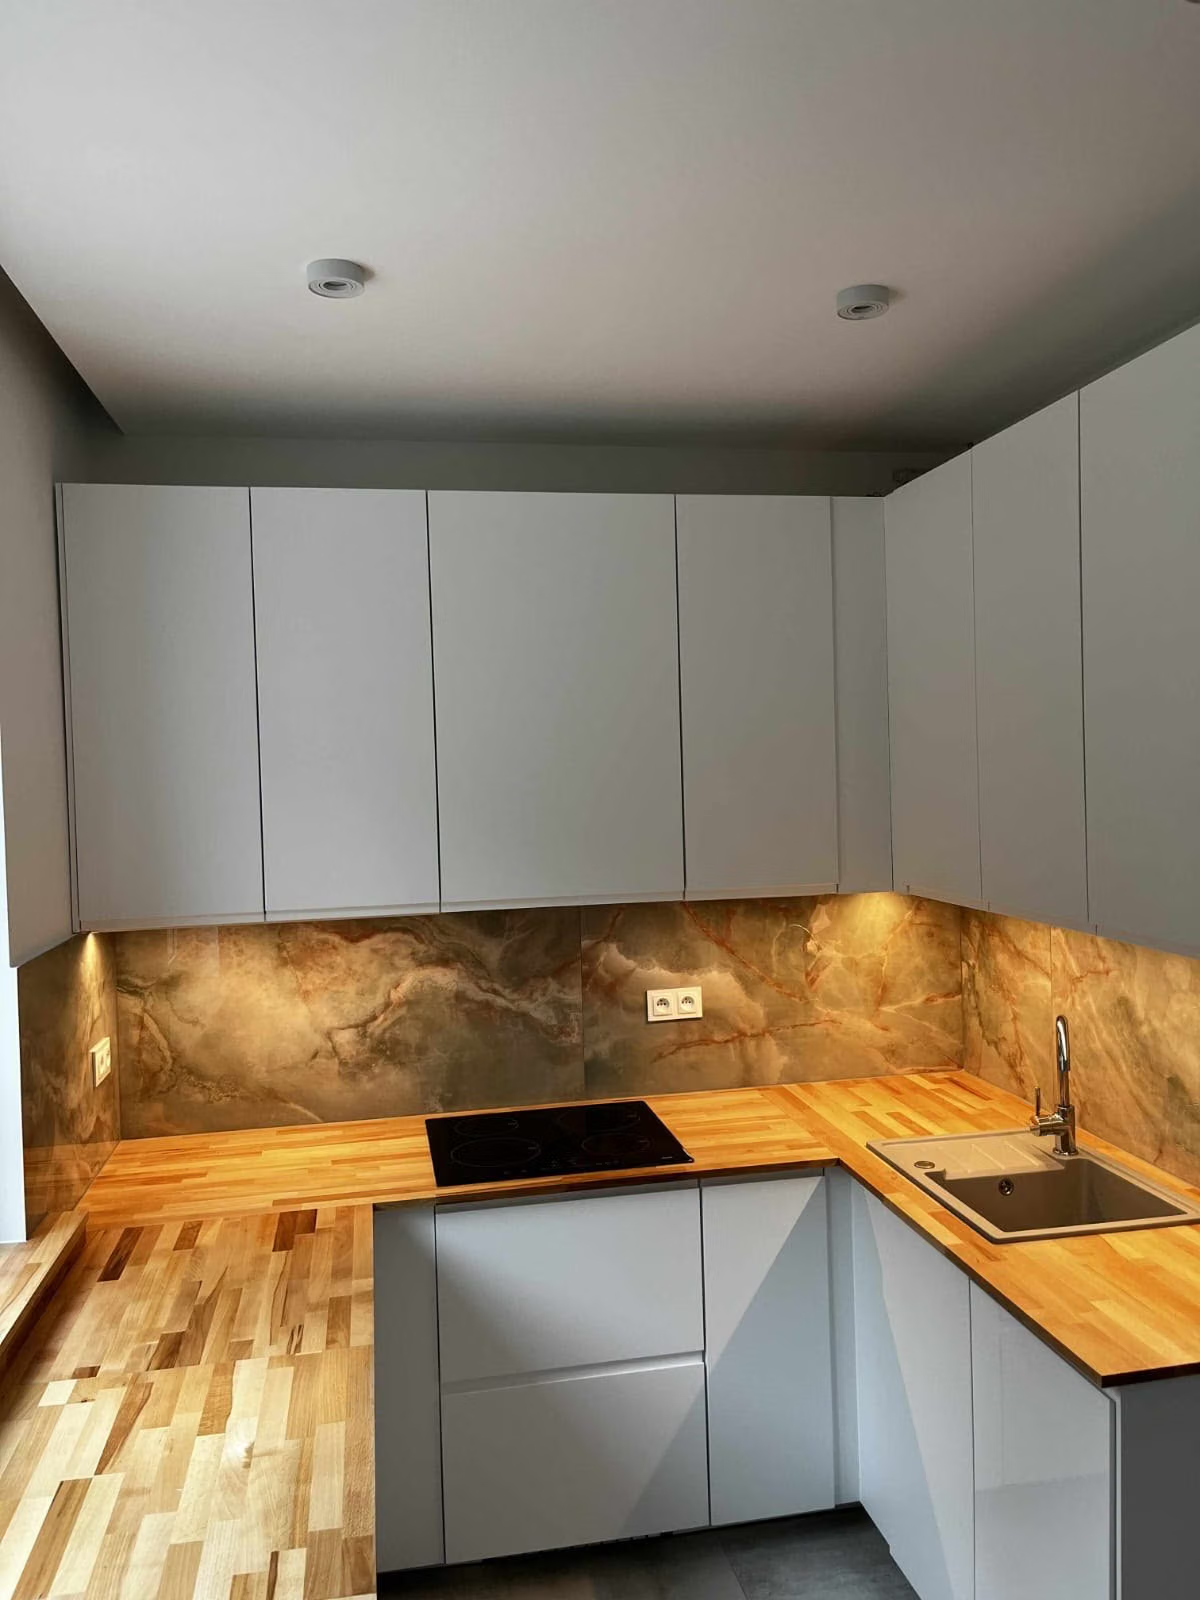
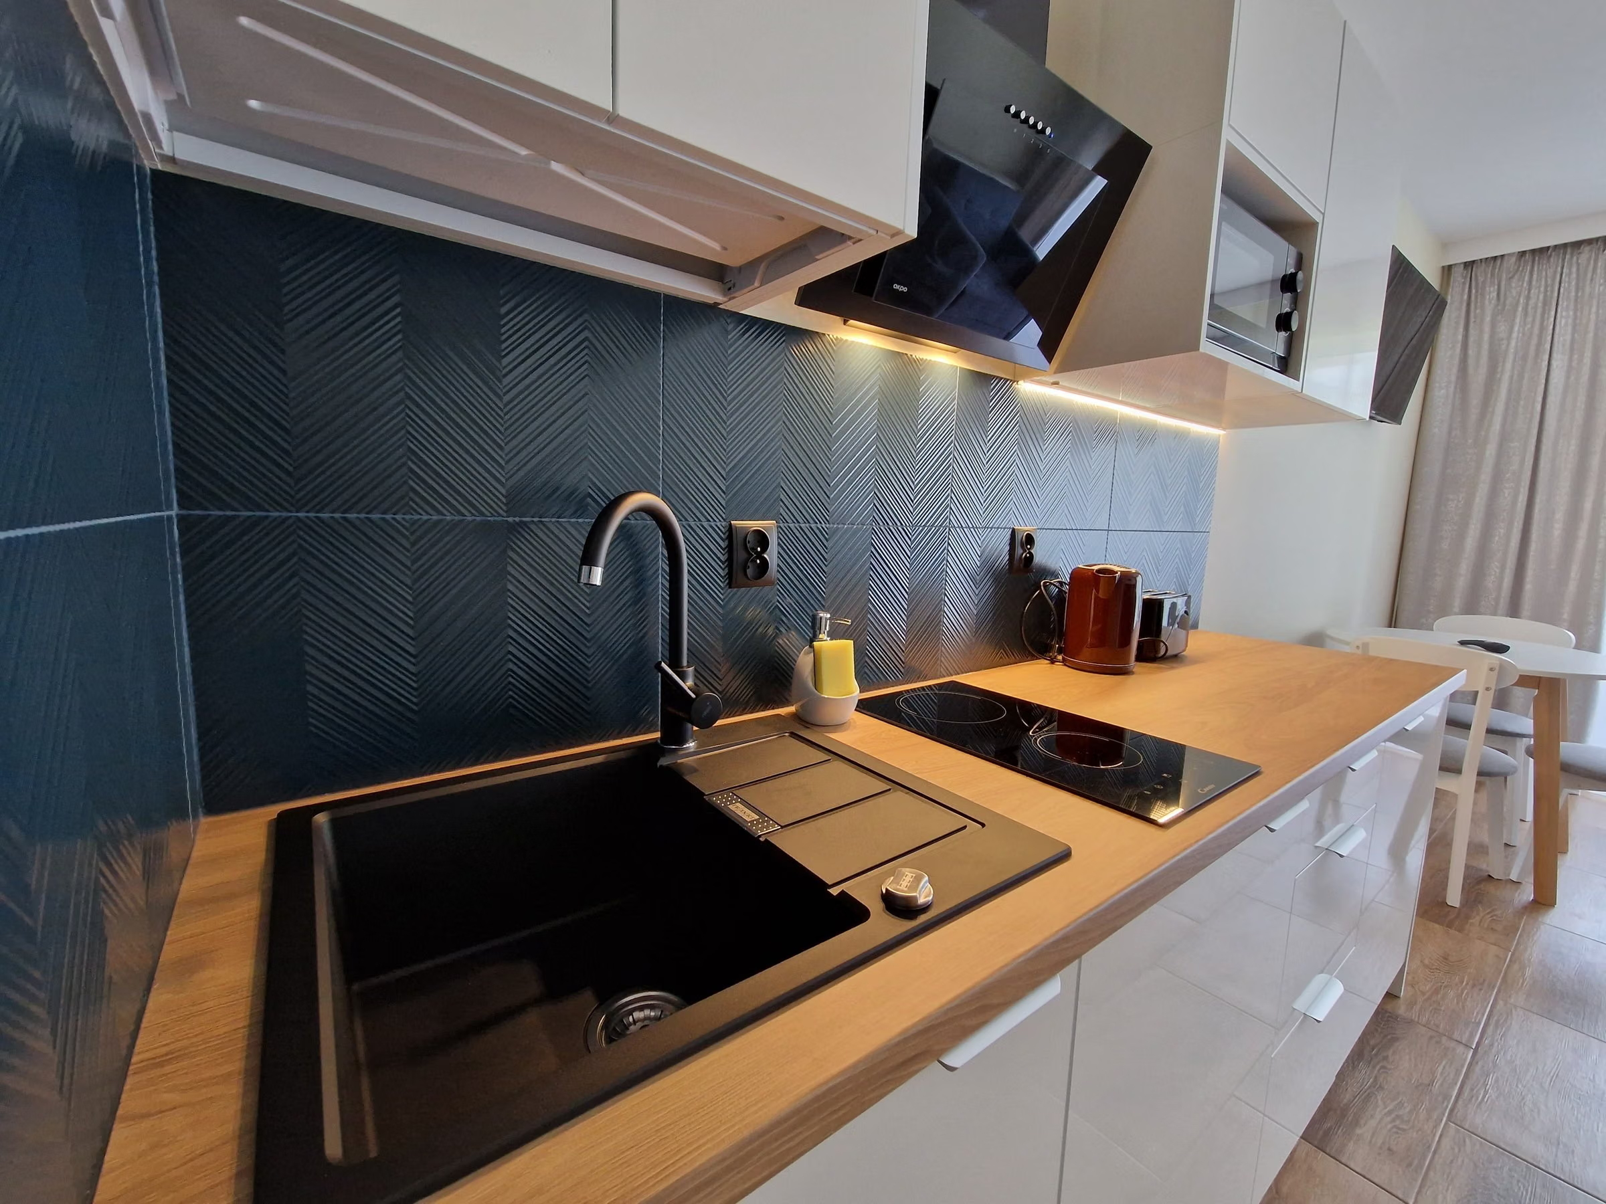
A kitchen with navy tiles above the worktop

The navy tile above the worktop repeats the colour of the bathroom, while white cabinetry and a wooden worktop brighten the kitchenette.

Navy tiles above the worktop, a black sink and tap, white cabinetry with a hood.
003 — A kitchen with navy tiles above the worktop
06Materials

Materials and workmanship

What I chose, where it came from and what we kept.

Chain-store purchases
The clients wanted a quick, inexpensive fit-out with products available straight away, so most materials come from chain stores.

A couple who rent flats to tourists commissioned an apartment in Gdańsk, by the sea. They wanted the design to echo the sea, rest and calm — hence navy, white and copper.

The challenge was the footprint of about 40 m²: everything needed day to day had to fit, plus a sofa bed and an extra sleeping spot so that three people could stay. The clients wanted to furnish quickly and inexpensively, from products available straight away, so we chose chain-store ranges.

Furnishing a short-term rental? Let’s start by talking about your guests and the floor area.
Your project

Each of these projects started with a floor plan and a conversation

Send me your apartment's floor plan or tell me what you'd like to change. In 30 minutes we'll set the scope and I'll give you a quote — no obligation.

or call +48 455 447 586

← All case studies