← All case studies

Apartment · Łódź · 2023

A developer-standard flat in Łódź — beiges, creams and gold in the living room with kitchen and the bathrooms

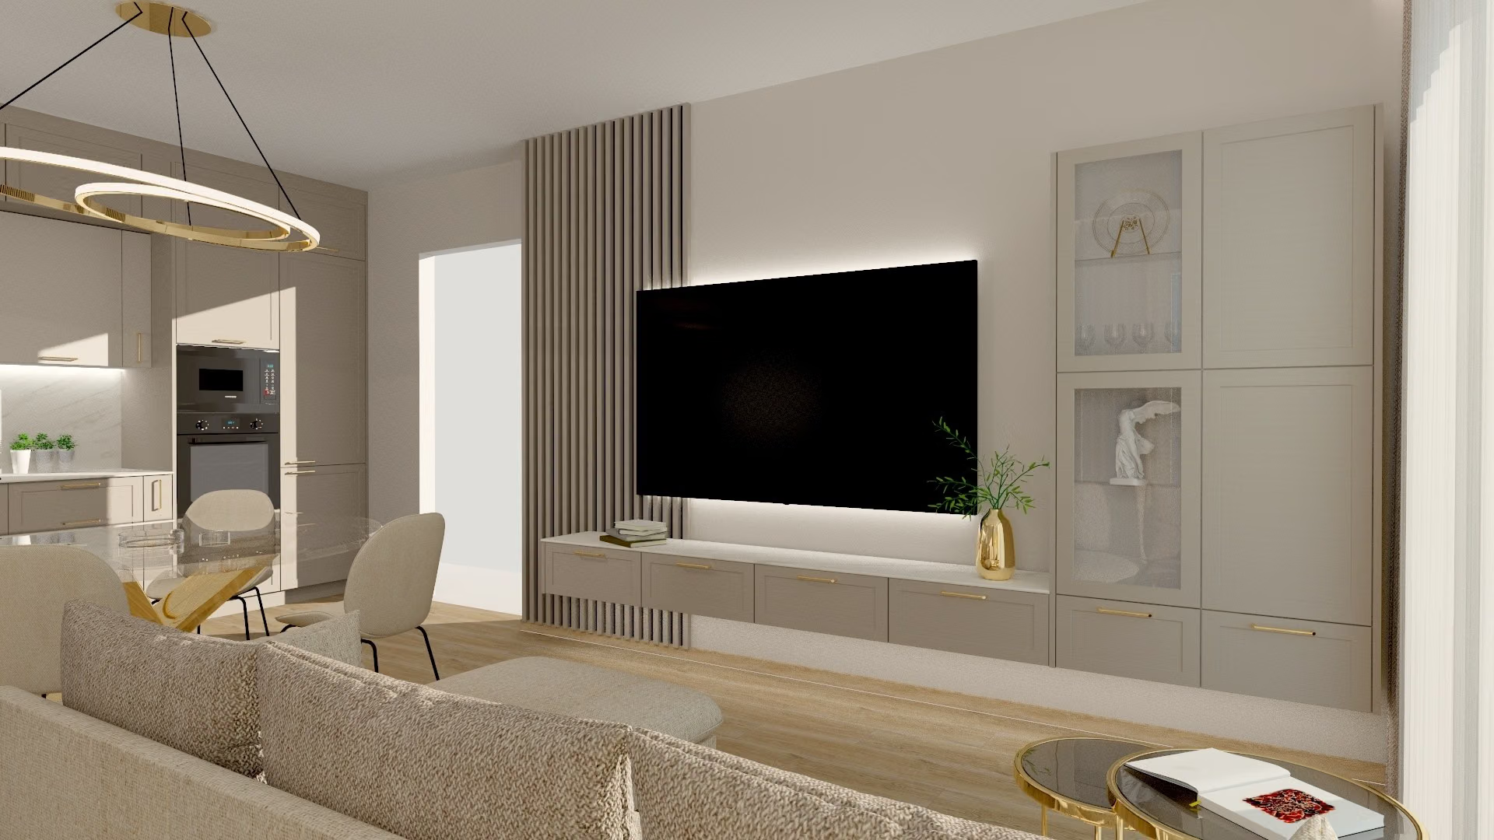
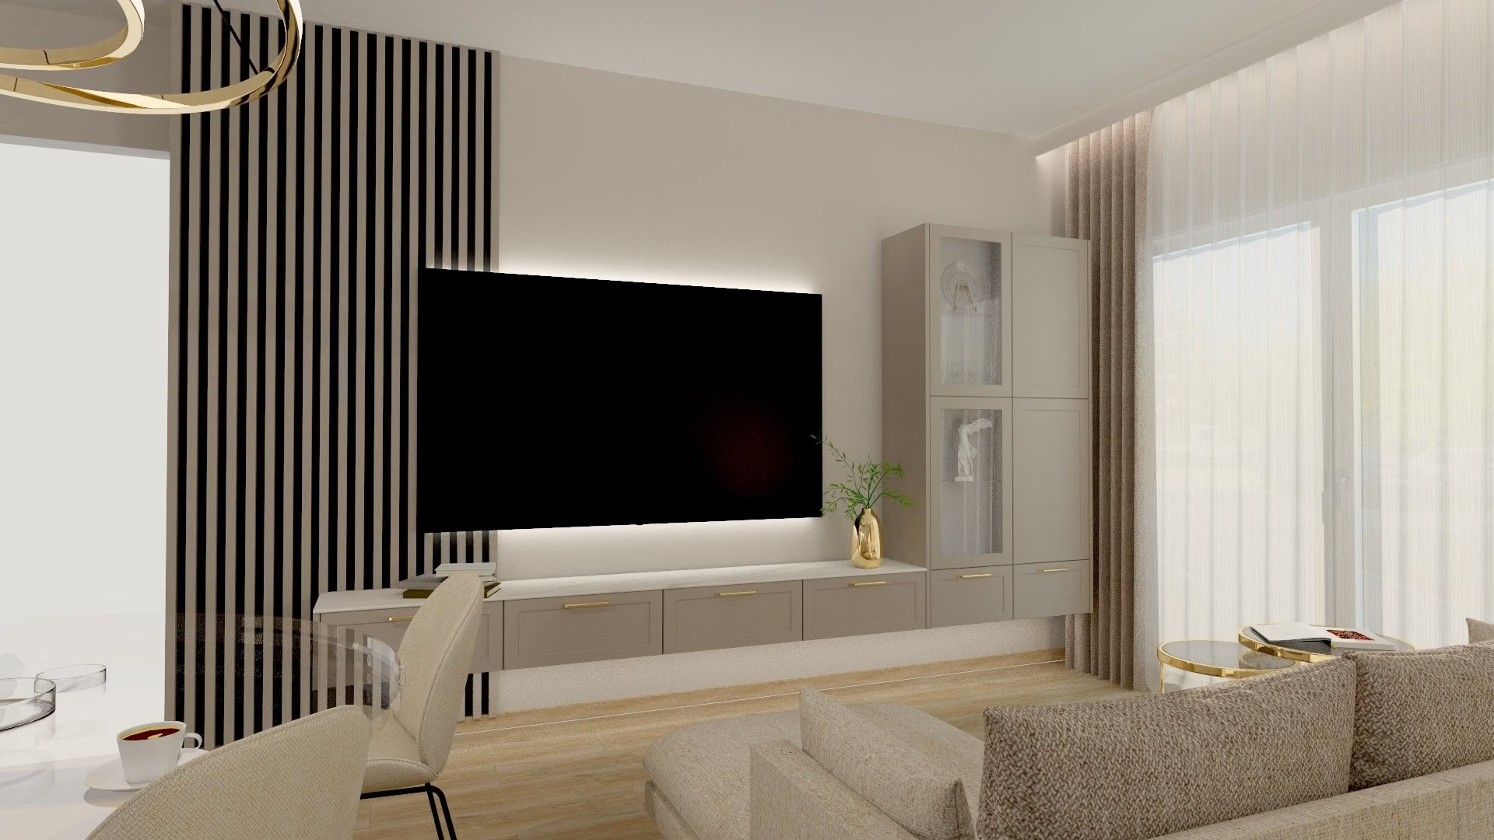
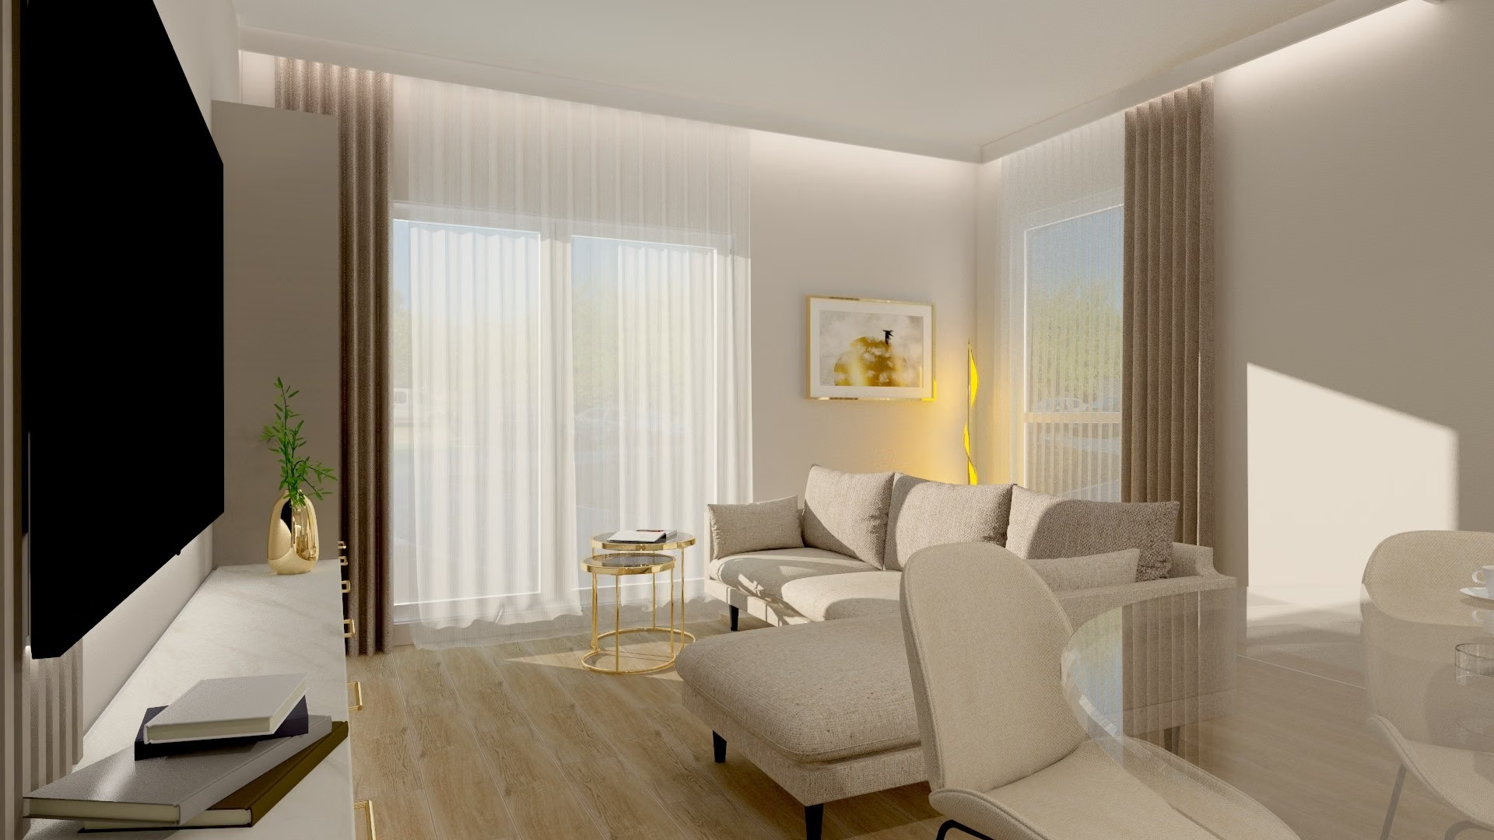
Render of the living room: a slatted wall with a TV, a wall-hung cabinet, a beige sofa, gold lamps and sheer curtains.
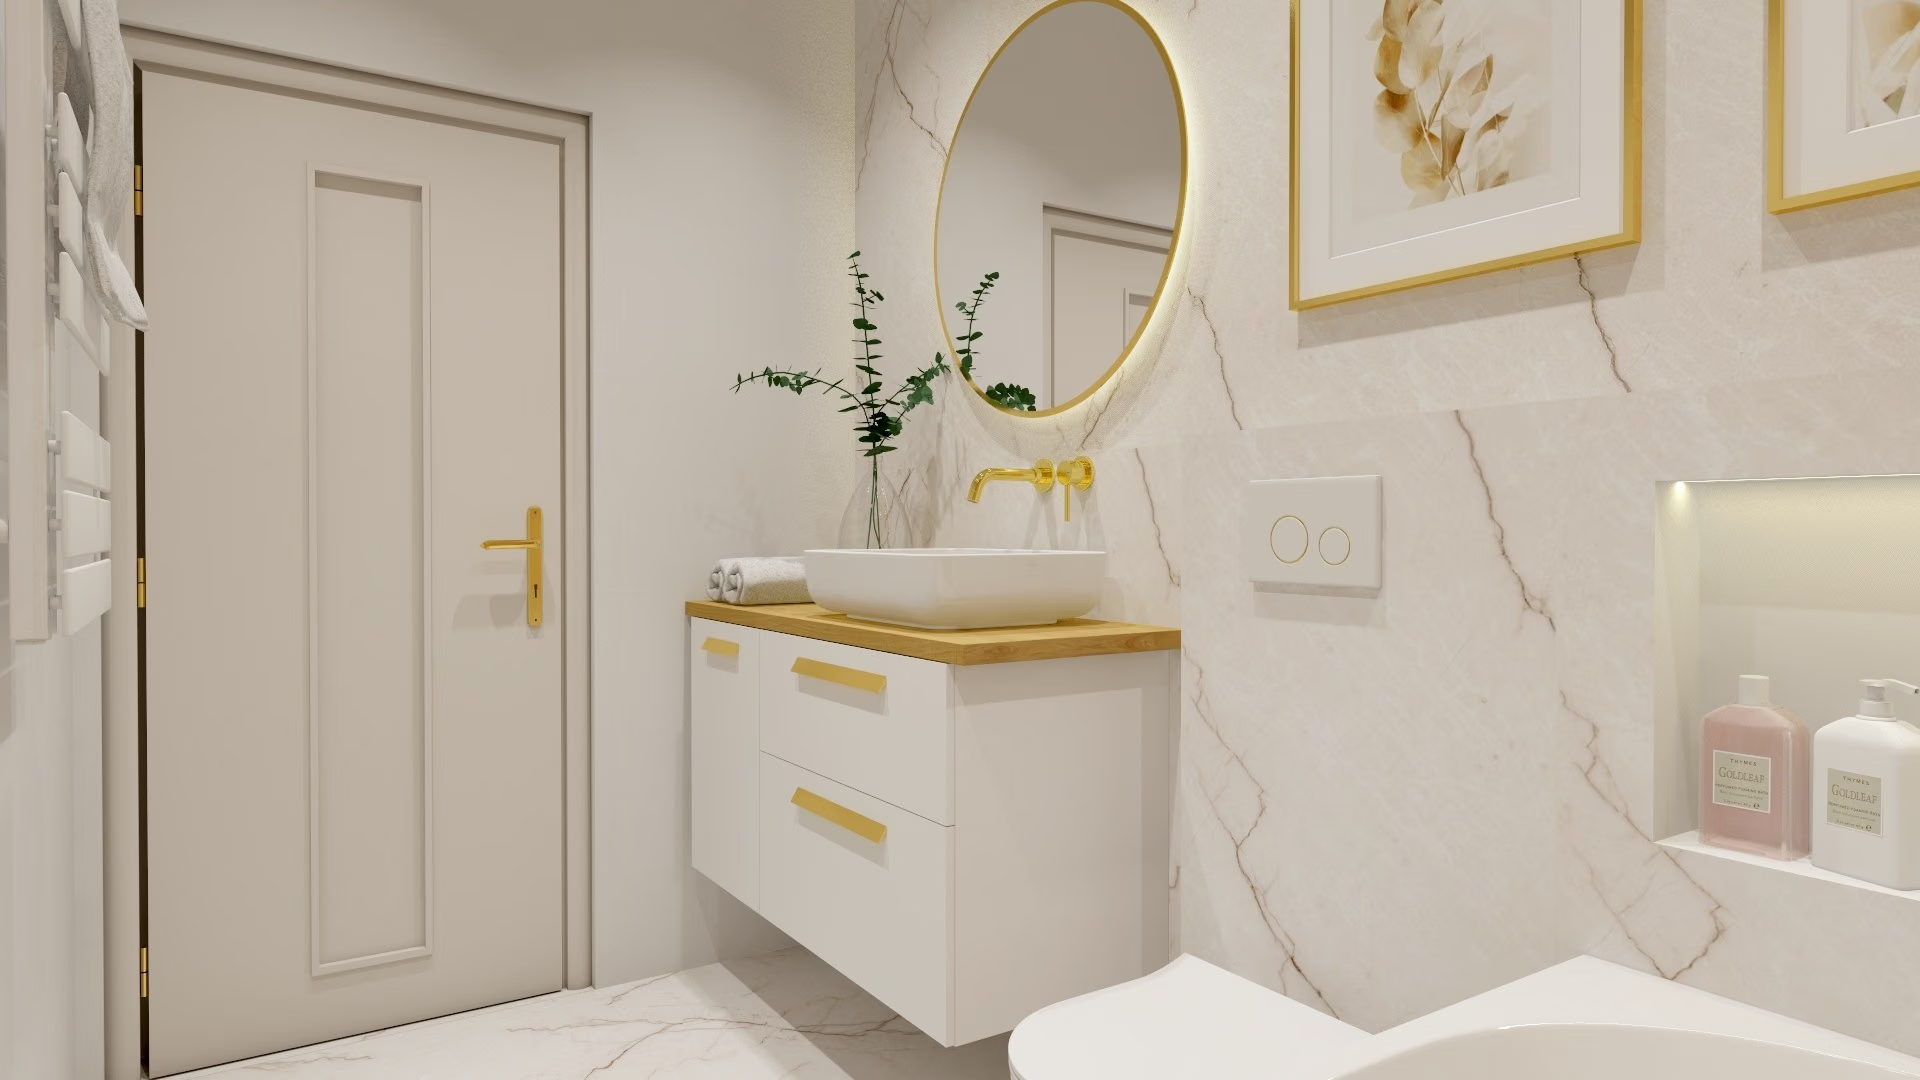
Render of the design. We do not show photos of the finished flat.
01Result

How the interior looks

Renders of the design — we do not show photos of the finished flat.

Design with visualizations
Łódź

A young couple asked for help furnishing a developer-standard flat because they did not know exactly what to do with the renovation. I prepared the kitchen design, the layout and ergonomics of the living room, the bathroom and toilet and the arrangement of the children's room. All in beiges, creams and soft browns, warmed with wood and gold.

4

rooms

Living room with kitchen, two bathrooms and a children's room

02Starting point

What the clients came with

New-build, developer's standard · Łódź. The main needs and problems the project started from.

  1. 01

    A young couple, helped by their parents, were renovating a developer-standard flat and needed an idea of what exactly to do.

  2. 02

    A calm, delicate design in beiges, creams and light browns.

  3. 03

    A functional layout, an ergonomic living room and carefully worked-out bathrooms.

03Decisions

Key design decisions

What I designed, and why that way.

01

Beiges, creams and soft browns throughout the flat

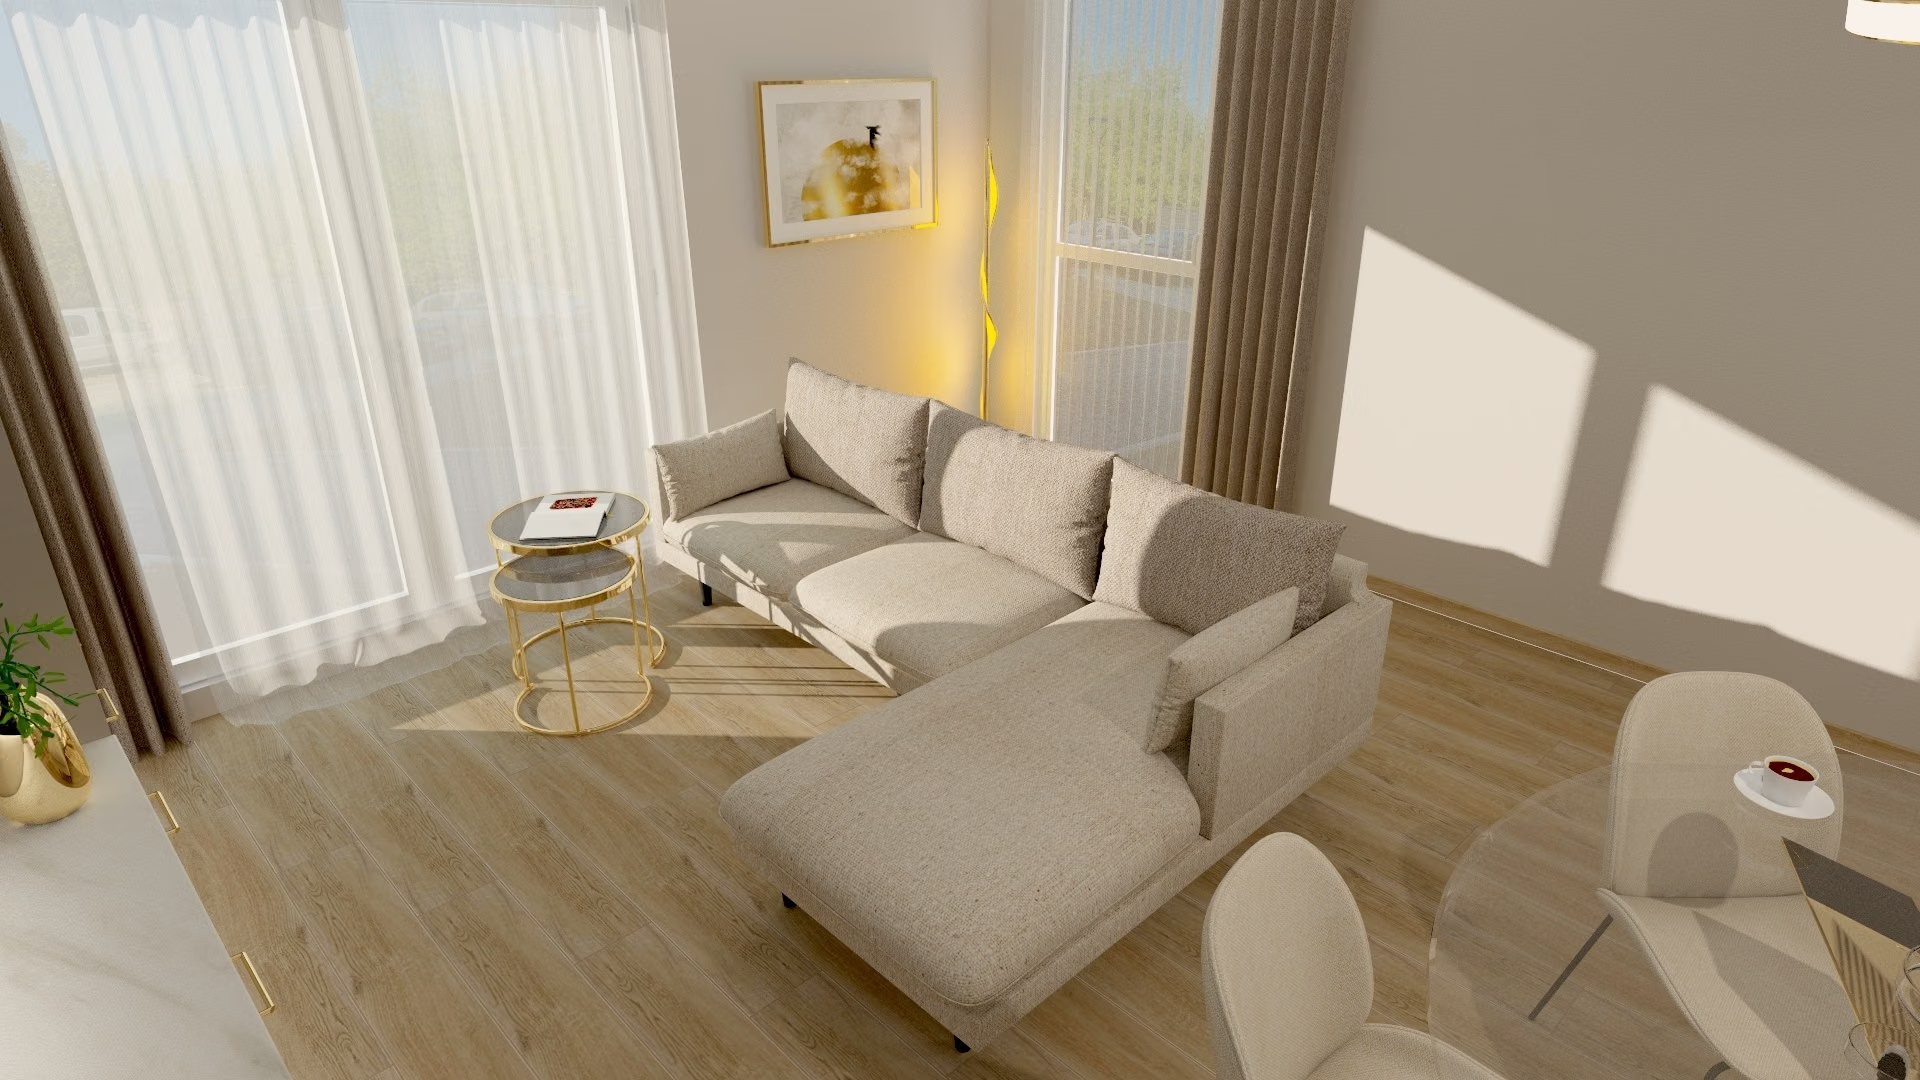
The client really wanted a muted, delicate palette, so throughout the flat we stayed in beiges, creams and light browns: upholstered furniture, wall panels and curtains in the same tone.

Render: a beige corner sofa, a table with gold and a window with a sheer curtain.
001 — Beiges, creams and soft browns throughout the flat
02

Cashmere fronts combined with ecru

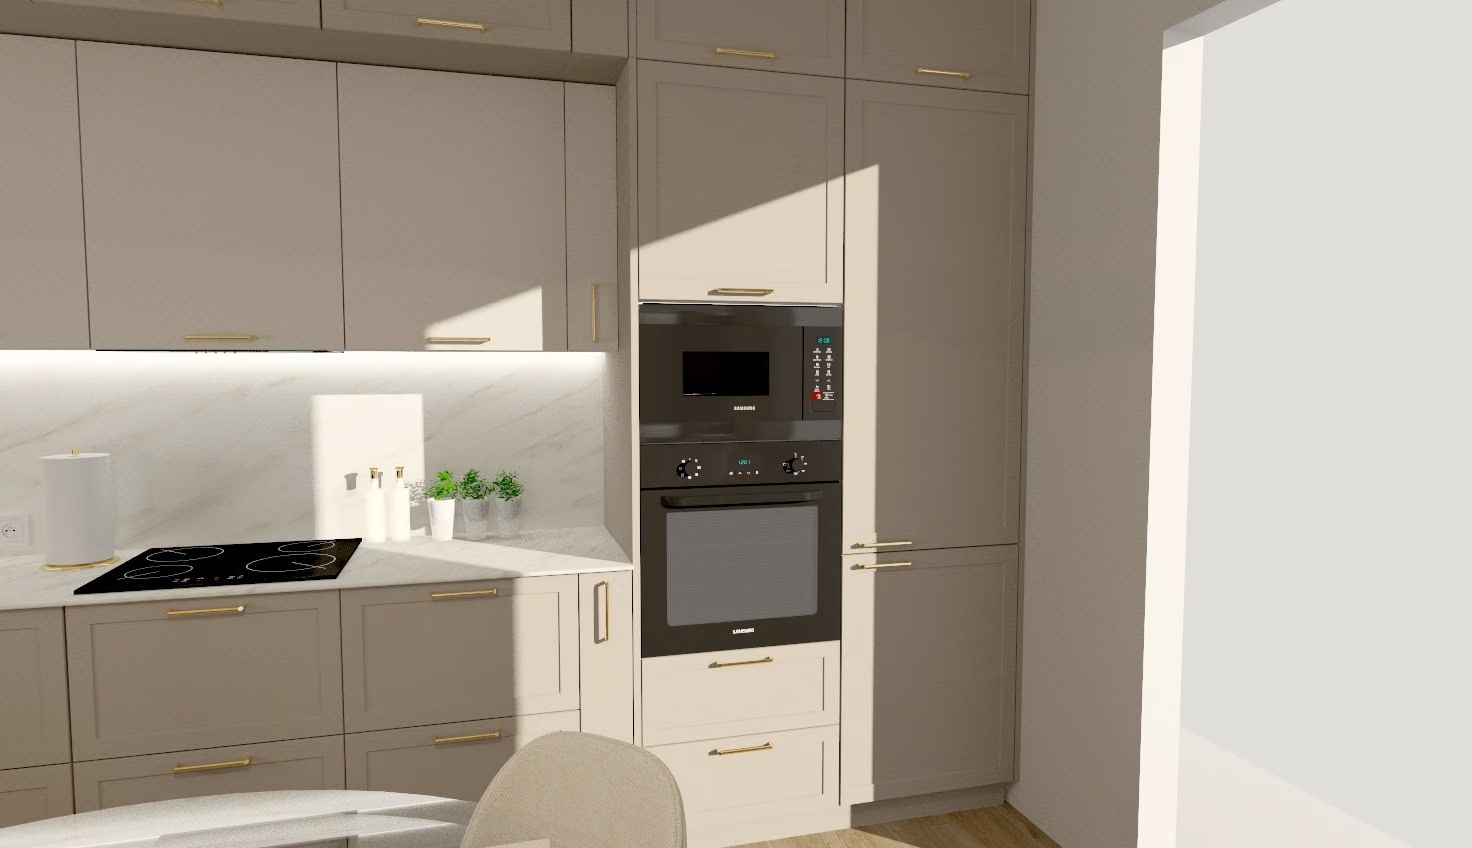
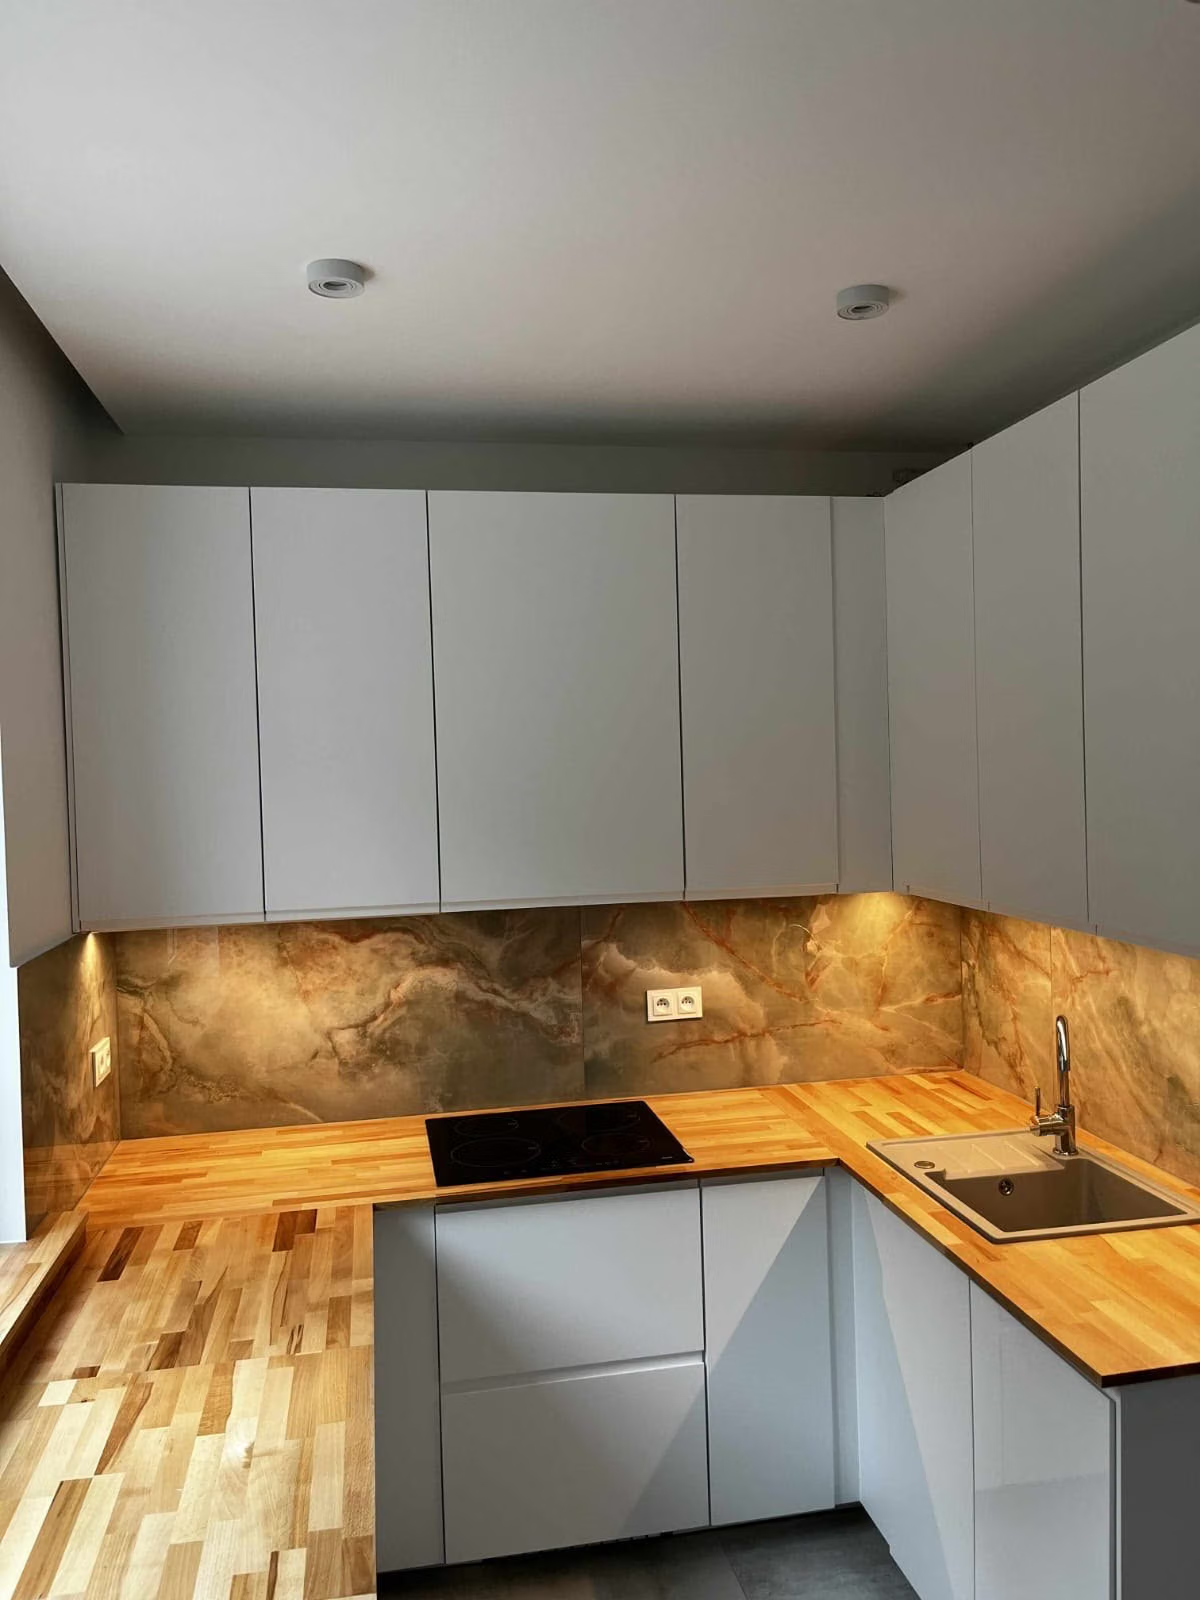
In the kitchen I paired cashmere-coloured fronts with ecru. I designed the kitchen, its layout and function to work well with the living room.

Render of the kitchen: cashmere and ecru fronts, a black oven and gold handles.
002 — Cashmere fronts combined with ecru
03

The warmth of wood and gold

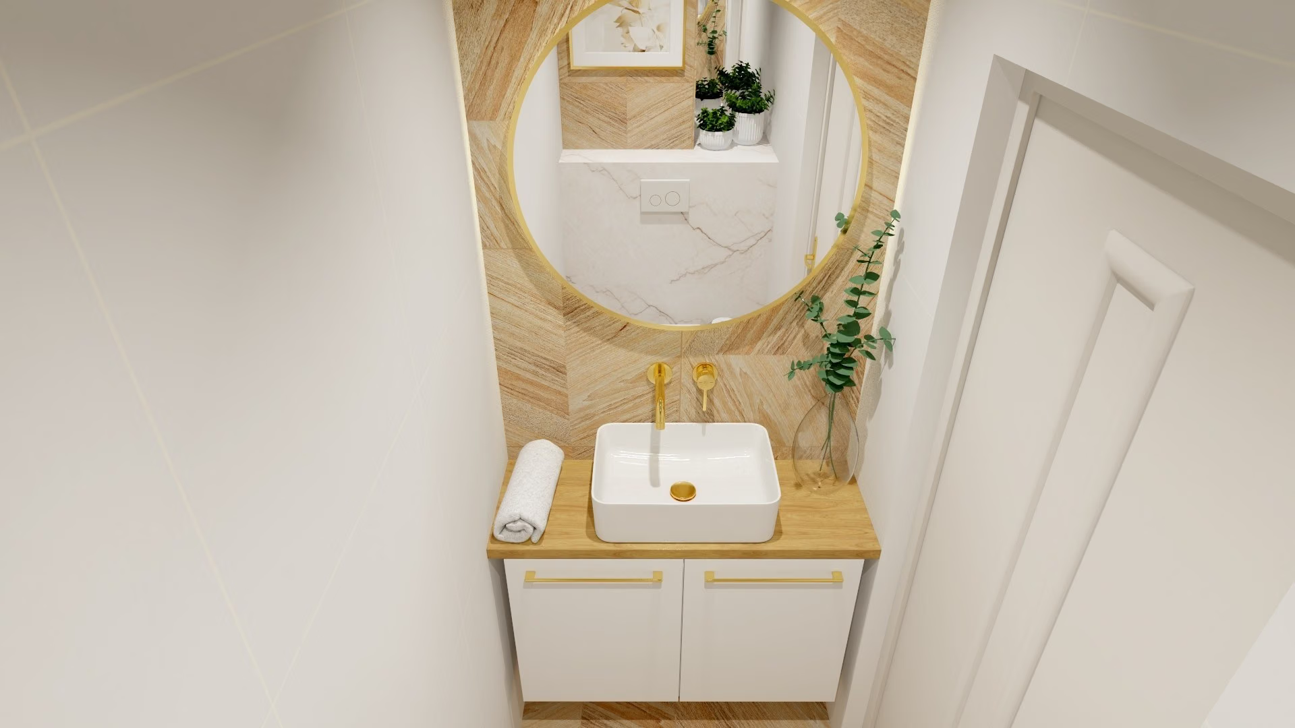
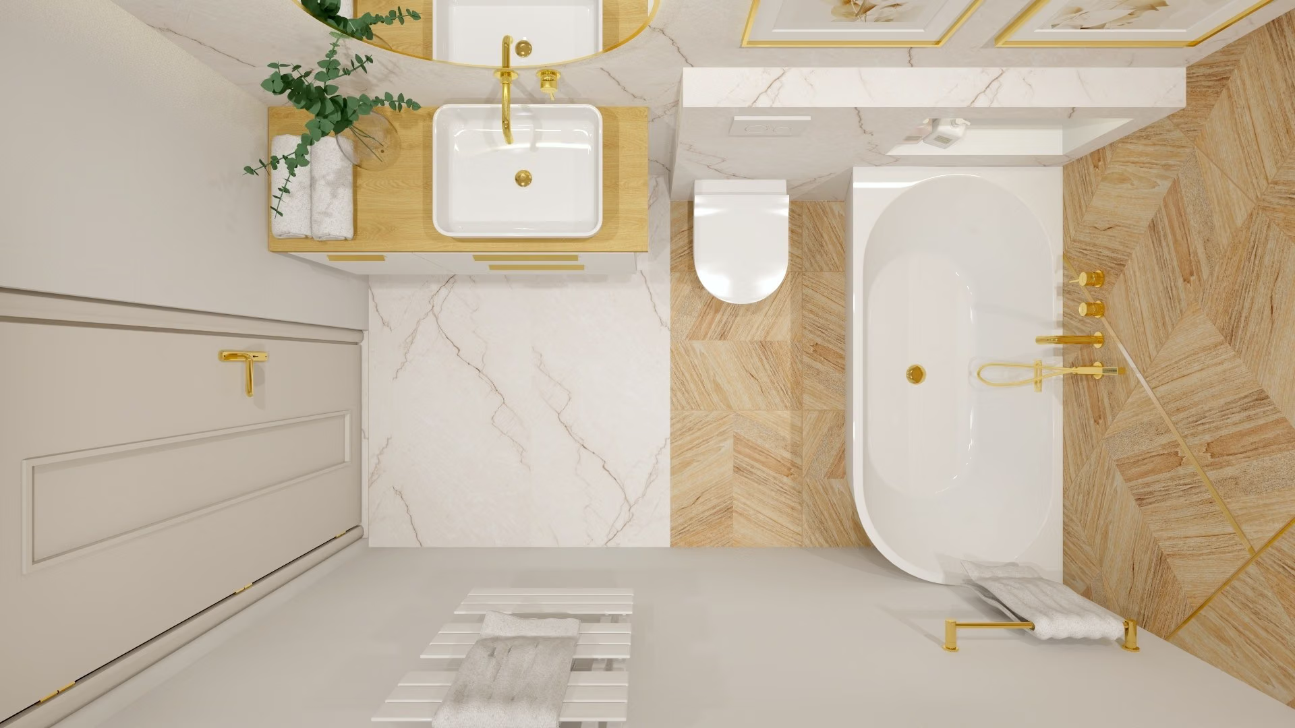
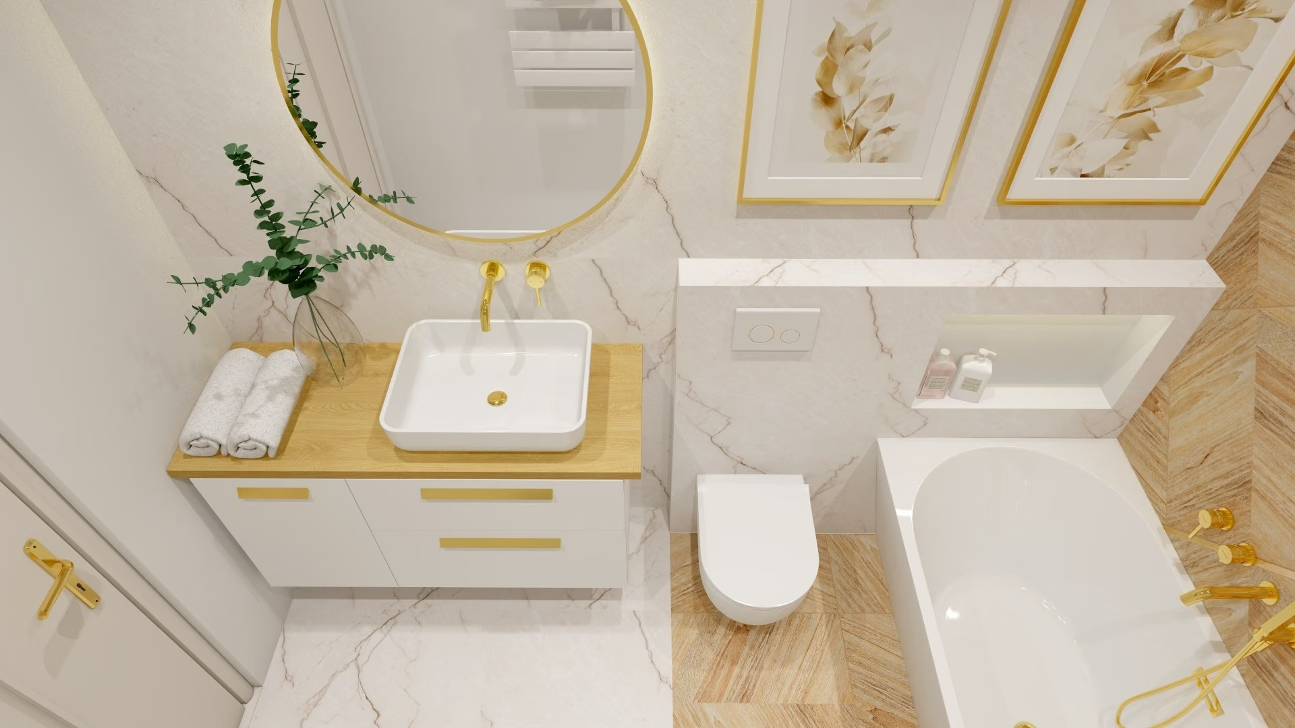
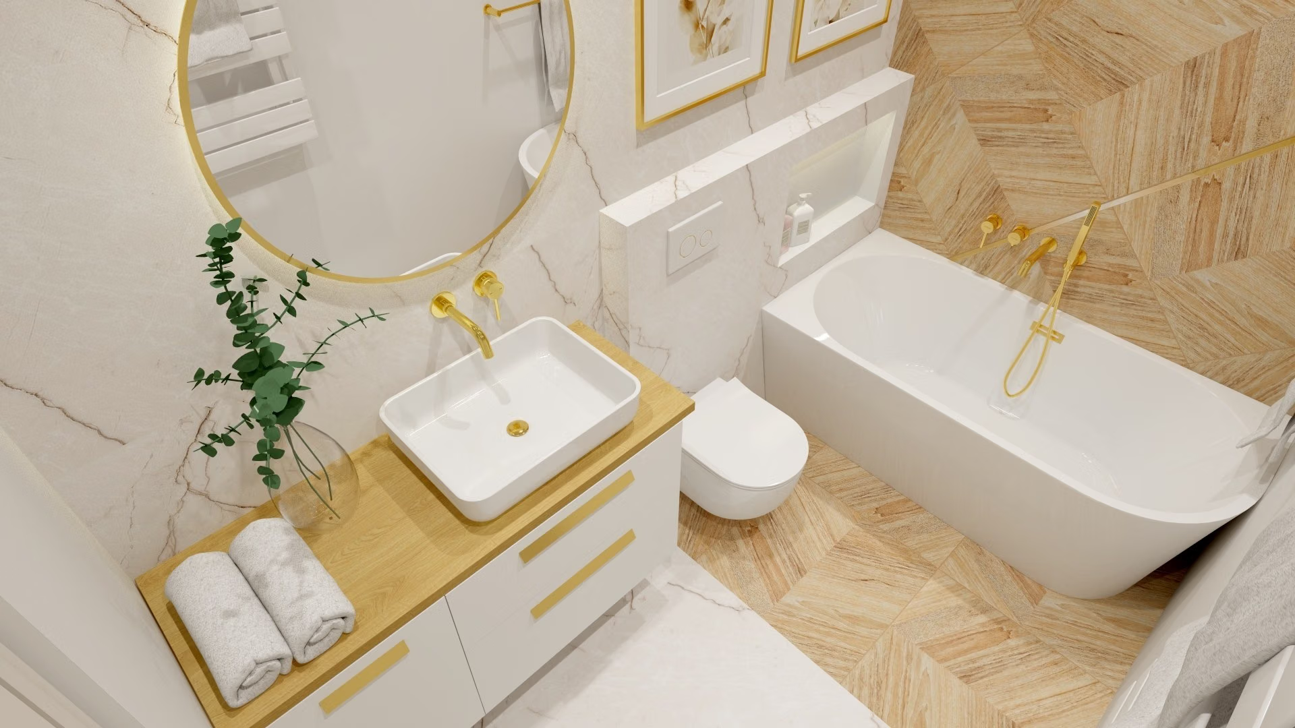
The interior is warmed with wood-colour panels and gold, while black details add character. In the bathroom we added more wood, gold, white and slabs with a marble-look pattern.

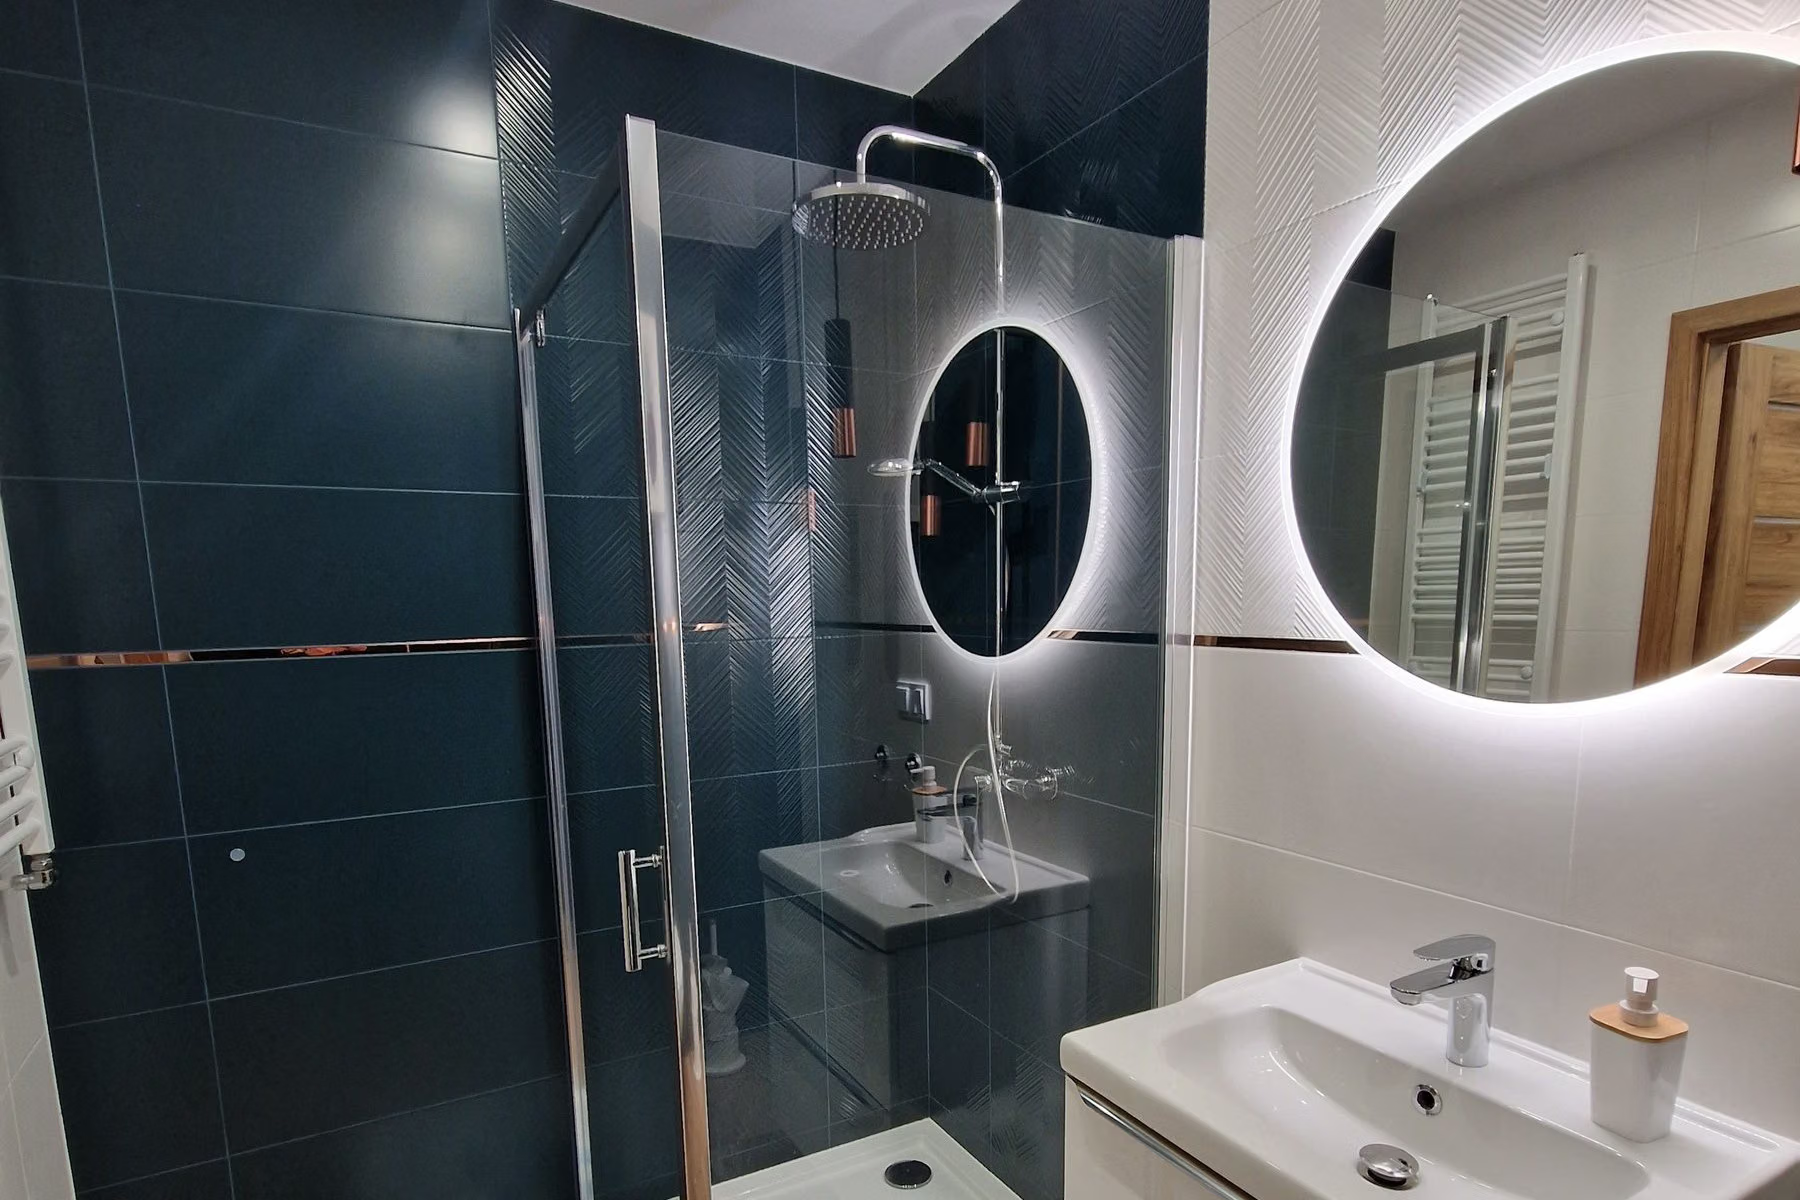
Render of a bathroom: a round gold mirror, a wood herringbone wall, a bath and gold taps.
003 — The warmth of wood and gold
04

Glass for lightness

So as not to overwhelm the interior, I proposed glass elements that make the space more delicate: display cabinets in the cabinetry and a glass table.

Render of the living room: a glass display cabinet next to the TV, a sofa and a gold lamp.
004 — Glass for lightness
04Materials

Materials and workmanship

What I chose, where it came from and what we kept.

Furniture and fittings
A mix of made-to-measure furniture, chain-store purchases and online orders; some items, such as switches and sockets, were ordered from AliExpress.

A young couple bought a developer-standard flat in Łódź. Their parents helped with the renovation, but nobody knew exactly what to do — so they asked me for a design.

I prepared the kitchen design, the layout and ergonomics of the living room, a bathroom with a toilet and the arrangement of a children’s room with made-to-measure furniture. The whole is a delicate, muted palette: beiges, creams and light browns, warmed with wood and gold, with black details and glass for lightness. The project lasted several months with breaks; some of the work was done without me, and the clients have now lived there for over three years.

We do not show photos of the finished flat — this is a project shown with renders. Want a similarly calm interior? Let’s start with a conversation.
Your project

Each of these projects started with a floor plan and a conversation

Send me your apartment's floor plan or tell me what you'd like to change. In 30 minutes we'll set the scope and I'll give you a quote — no obligation.

or call +48 455 447 586

← All case studies