
How I work — the interior design process in 7 steps
The biggest stress in a renovation is uncertainty: what's happening, what comes next, how long it will take. That's why my process is defined upfront — step by step, with clear deliverables at every stage. We started together — we finish together.
Basic and Standard packages: ~3–4 weeks. Premium with realization coordination: ~7–10 weeks.
Full-Service Interior Design in Łódź and Online
A complete interior design in one package — from the first call to ready-to-build documentation.
We start with a conversation about your needs, lifestyle and budget. You fill in a short design questionnaire, then I visit the site — taking precise measurements, photo documentation and analyzing the existing installations. The design is based on real data, not the developer's floor plan.

Based on the brief, I prepare a moodboard with specific finishing materials, furniture and lighting — across several price ranges. If needed, I arrange a showroom visit so you can see and touch the materials before deciding.
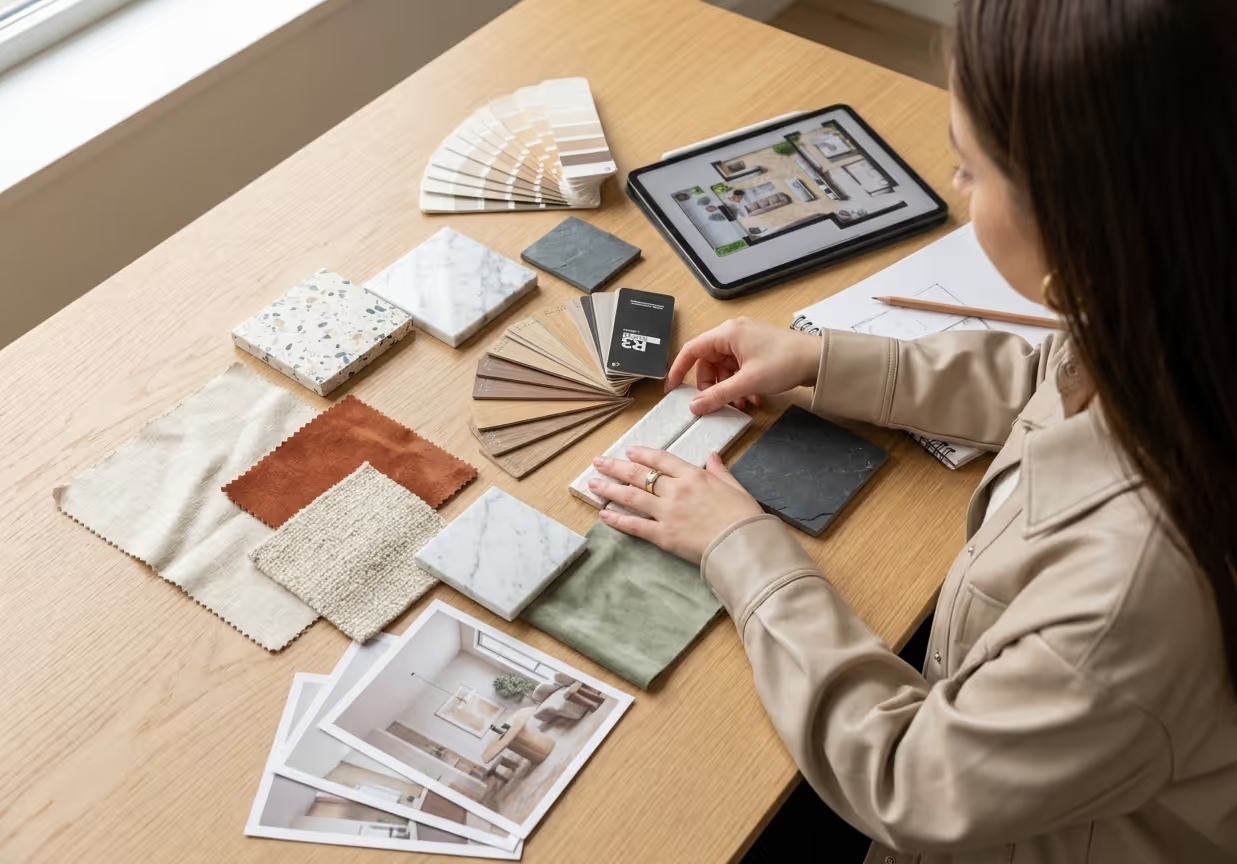
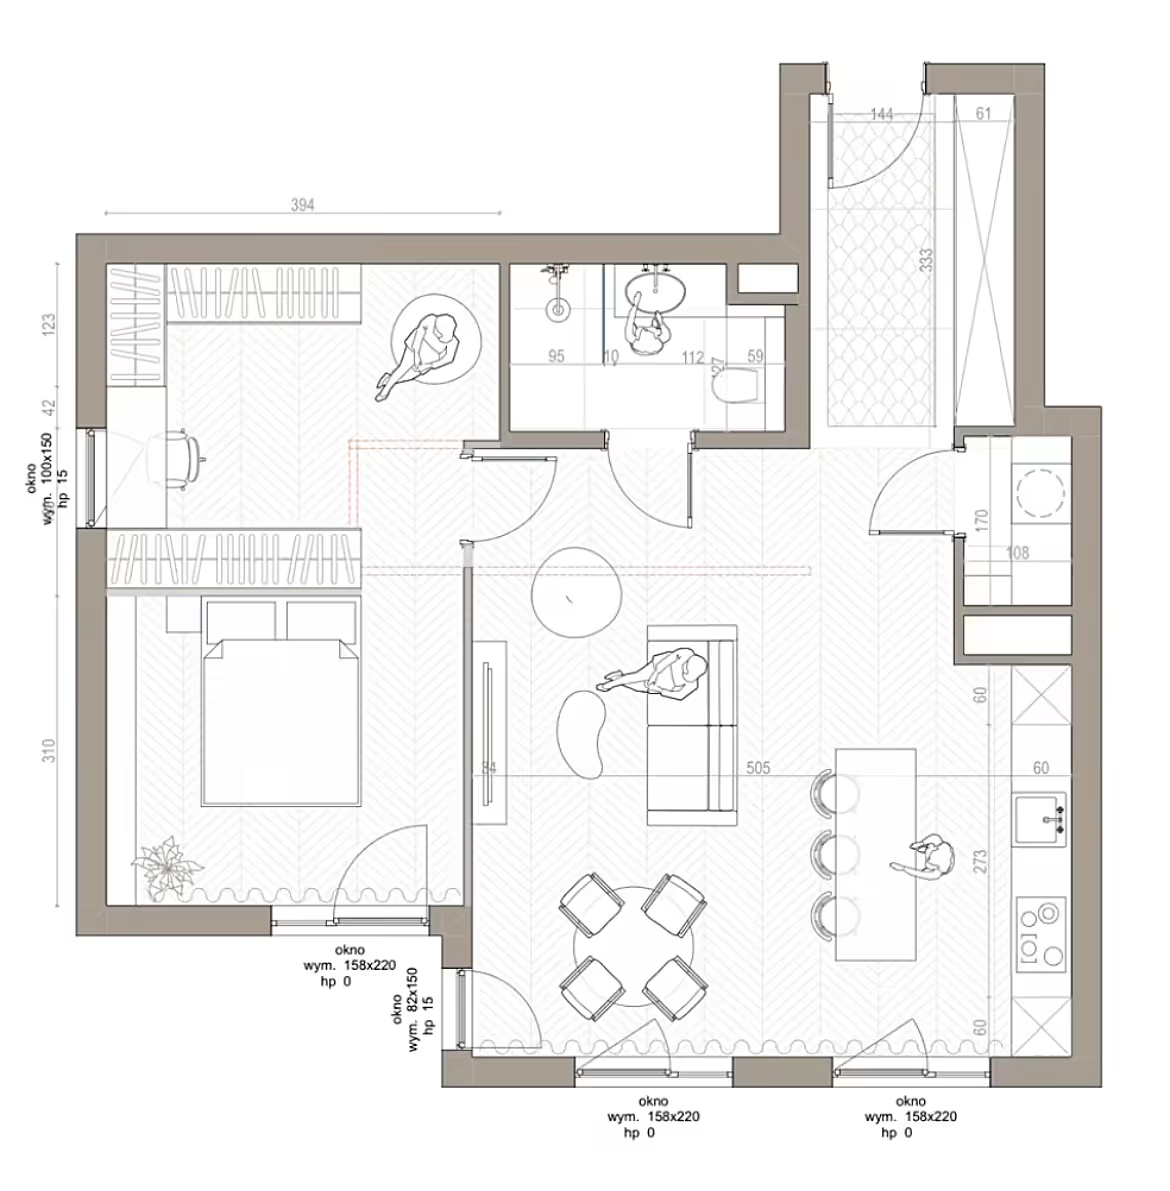
I develop several 2D layout options with furniture, built-ins and appliances. Each version is a different way to divide and use the space. Together we choose the best layout and approve it before moving on to visualizations.
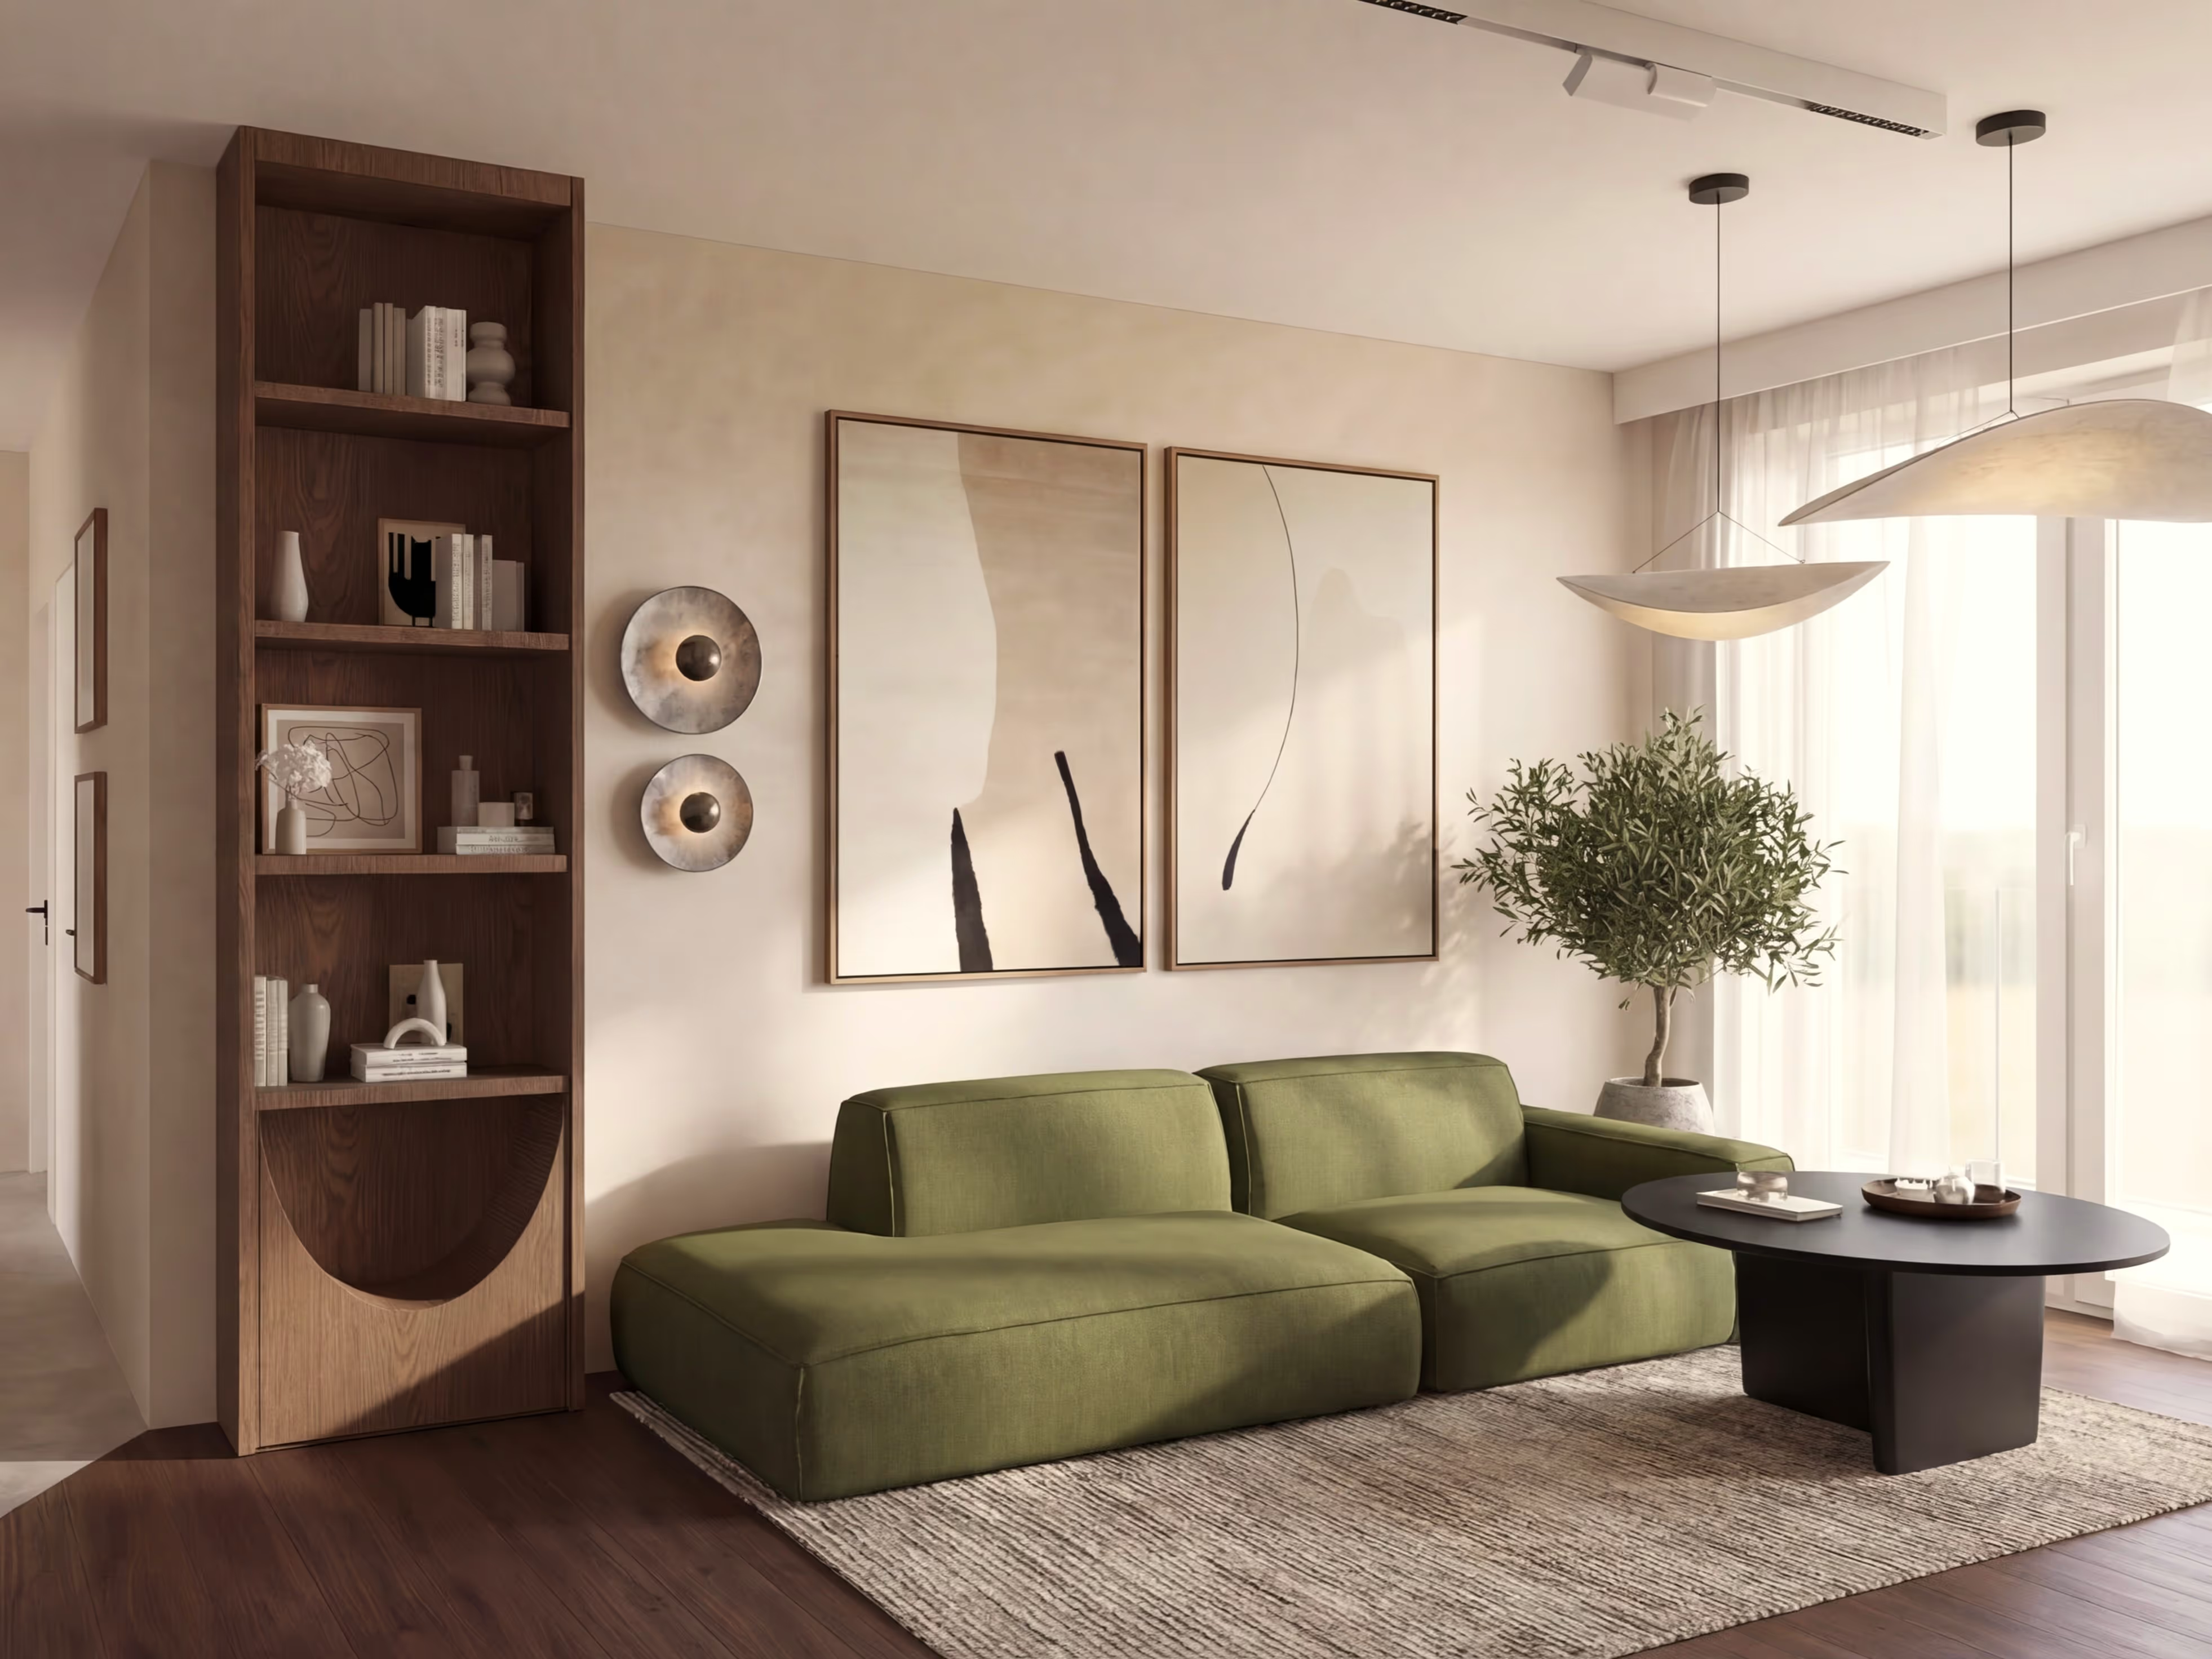
I create photorealistic visualizations of every room with the exact materials, furniture and lighting specified in the design. The Premium package includes an AI animation showing your interior in motion.
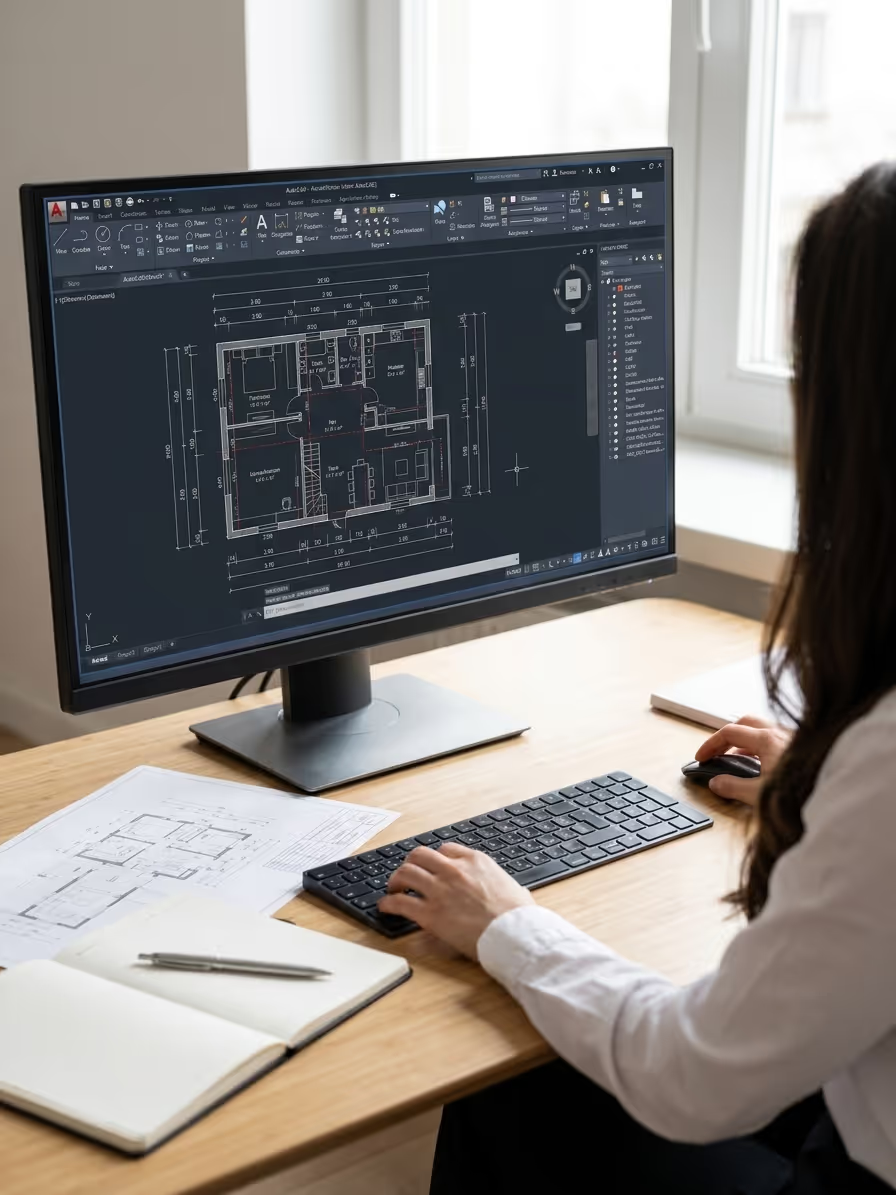
I compile complete documentation for the renovation crew: wall drawings with dimensions, electrical and plumbing diagrams, and a full material specification with prices. Plus a cost estimate, so you know what everything will cost before work begins.
I join the meeting with your renovation crew — walking them through the design, answering technical questions and making sure the contractors understand every detail. This eliminates errors caused by on-site improvisation.
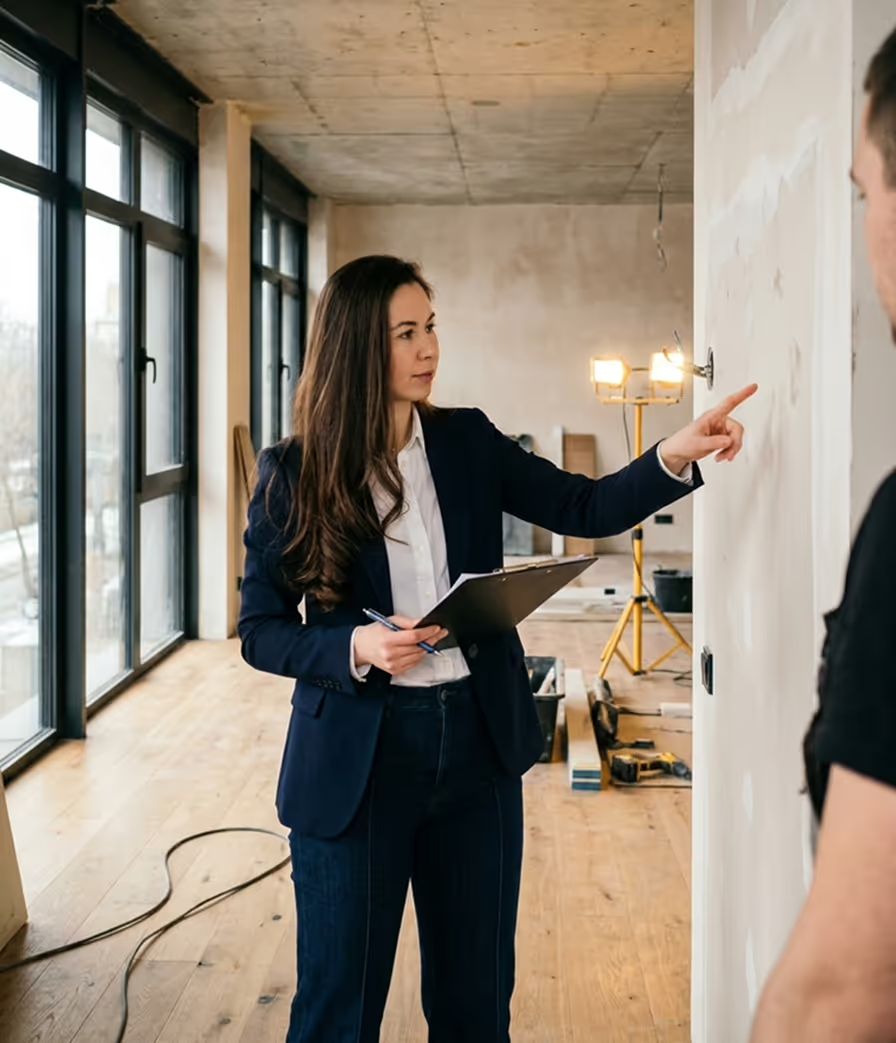
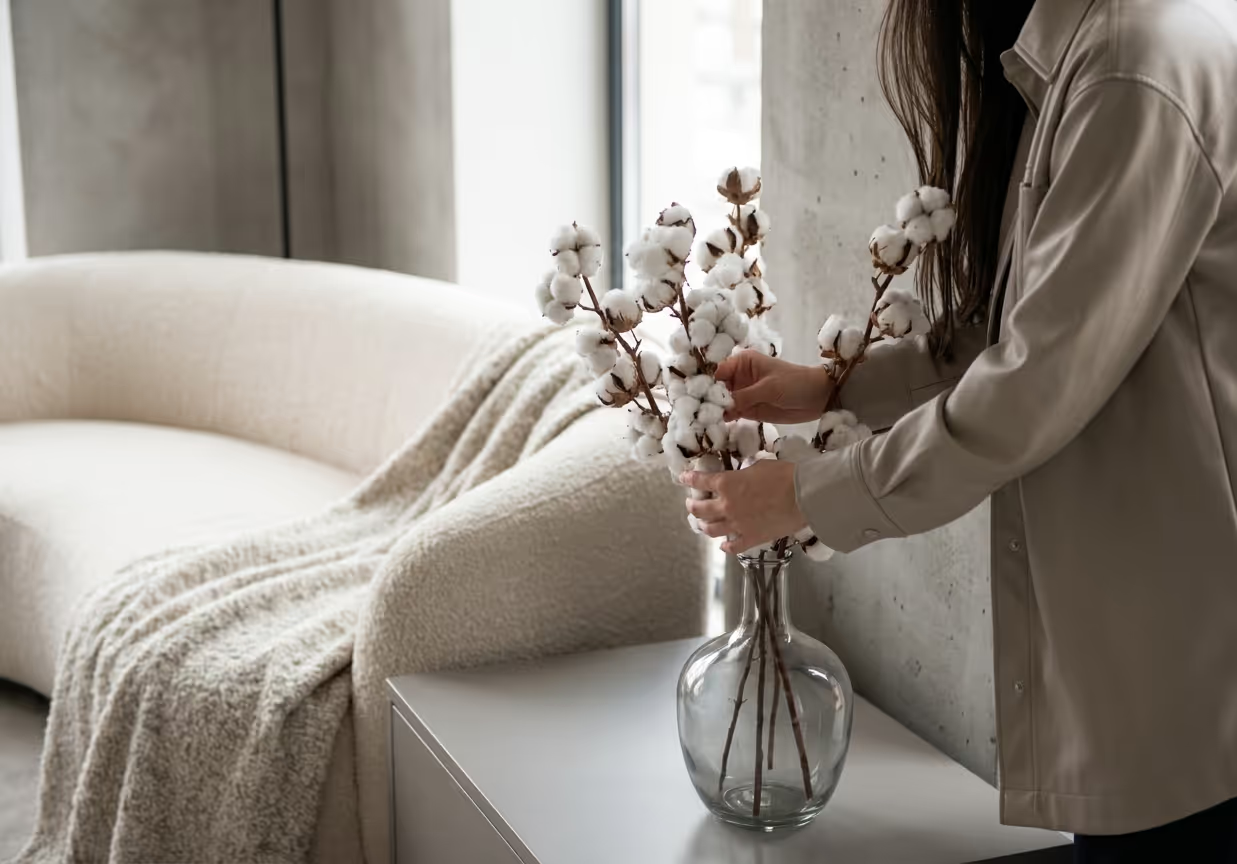
I visit the finished space and help with the final arrangement of furniture, decor and accent lighting. For those who want the end result to look exactly like the visualizations.
Not sure which package to choose?
Need visualizations and a layout?
You have a trusted crew that doesn't need construction drawings → Basic (110 zł/m²), steps 1–5.
Need documentation for the crew?
You want to compare contractor quotes on the same basis and keep the renovation under control → Standard (160 zł/m²), steps 1–6.
Want me there during the execution?
The full experience — from design to a finished, styled interior → Premium (249 zł/m²), all 7 steps.
Related blog articles
The interior design process — step by step
From the first call to final documentation — see step by step what working with a design studio looks like and what each stage involves.

3D interior visualizations — are they worth it and what you get before a renovation
3D visualizations are more than just pretty pictures. See how they help you avoid mistakes, save money and make decisions before the renovation.


