
Home exterior — facade design, Stefańska Design
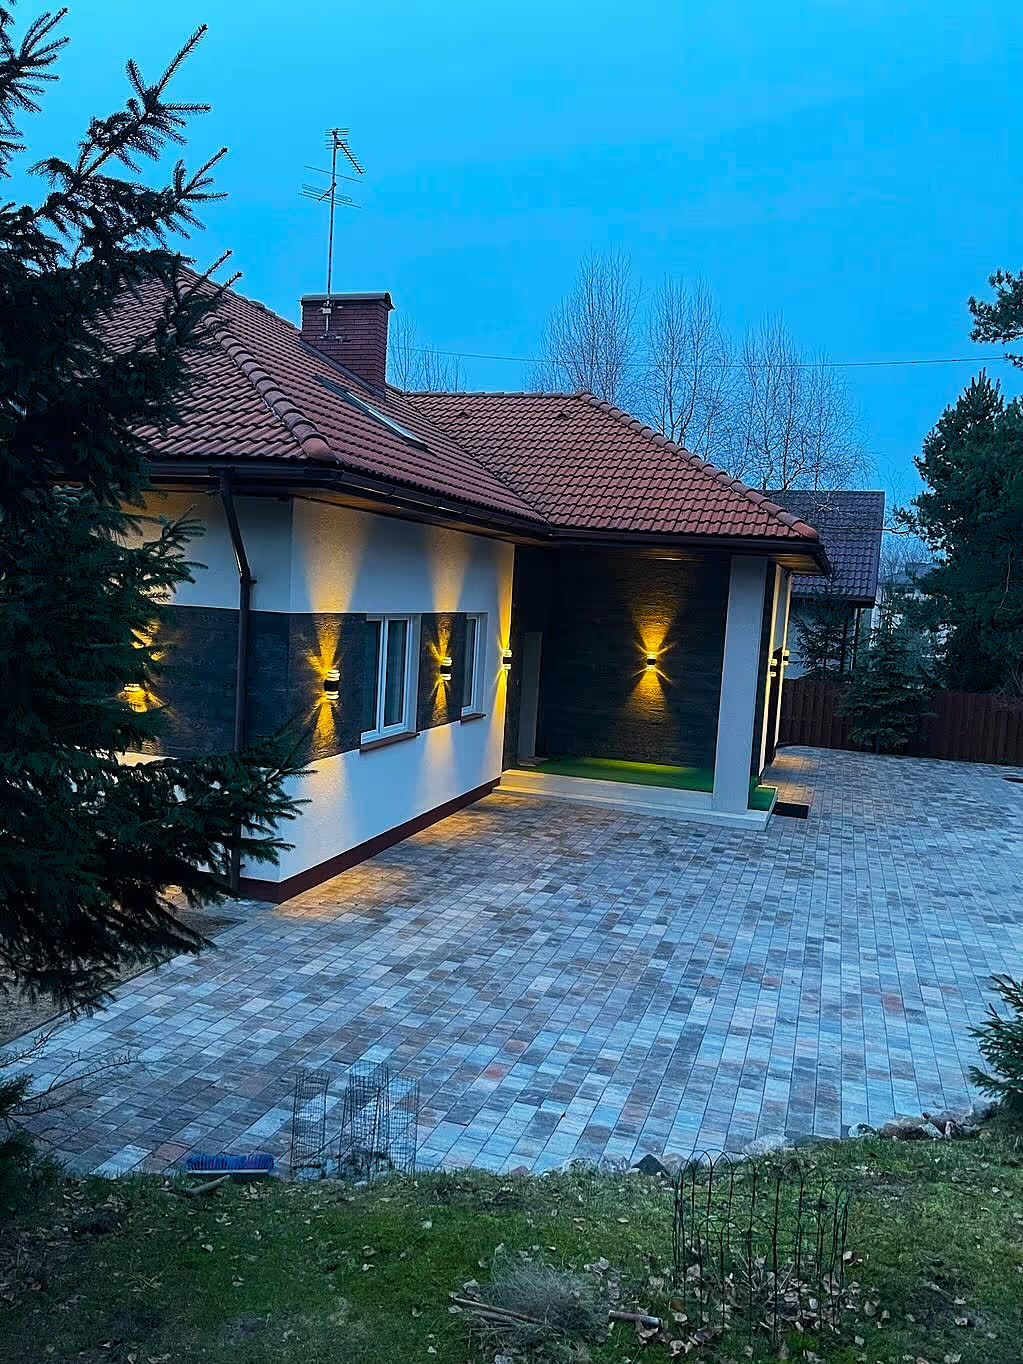
First impressions matter. I design facades and entrances that form a coherent whole with the interior and highlight the character of the place — from facade material selection to outdoor lighting and the terrace zone.
30 minutes. No obligations. Online or by phone.
Full-Service Interior Design in Łódź and Online
A complete interior design in one package — from the first call to ready-to-build documentation.
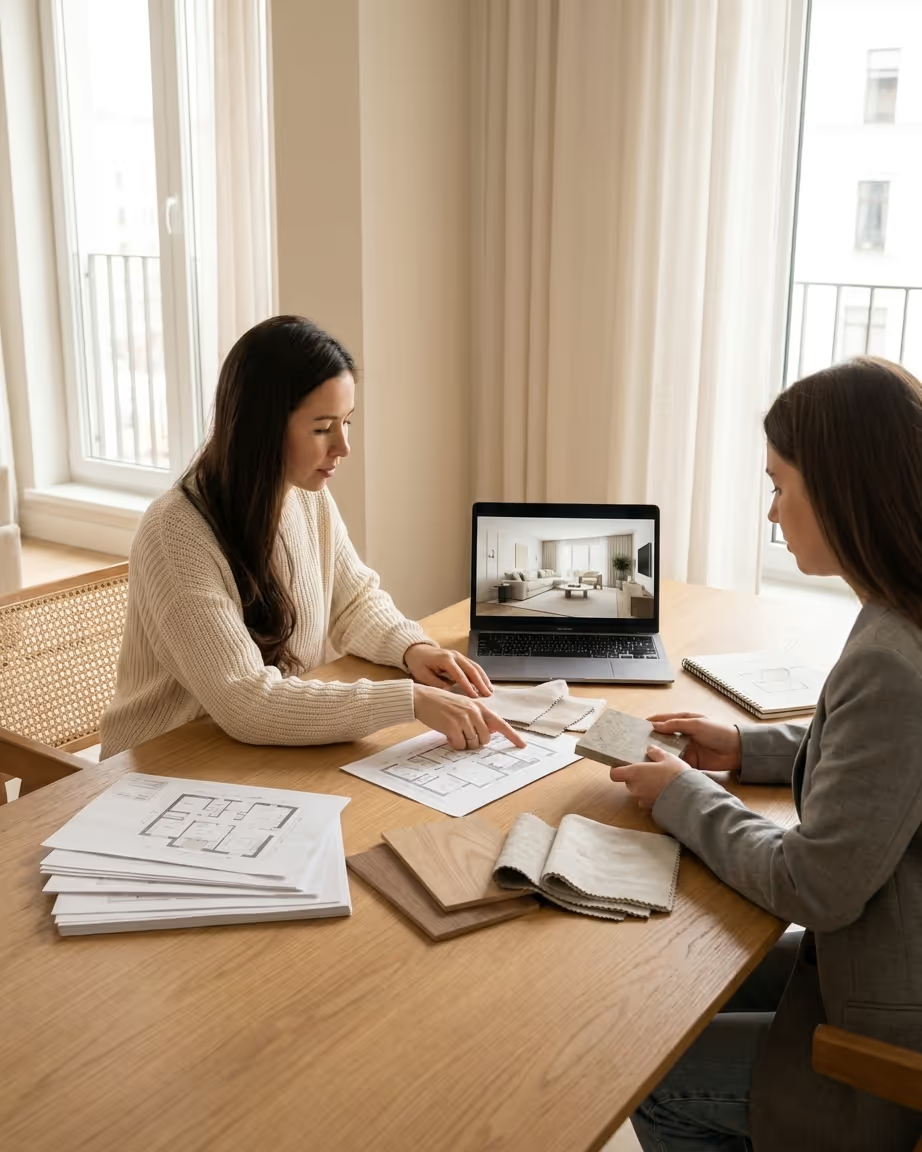
We start with a conversation about your needs, lifestyle and budget. You fill in a short design questionnaire, then I visit the site — taking precise measurements, photo documentation and analyzing the existing installations. The design is based on real data, not the developer's floor plan.
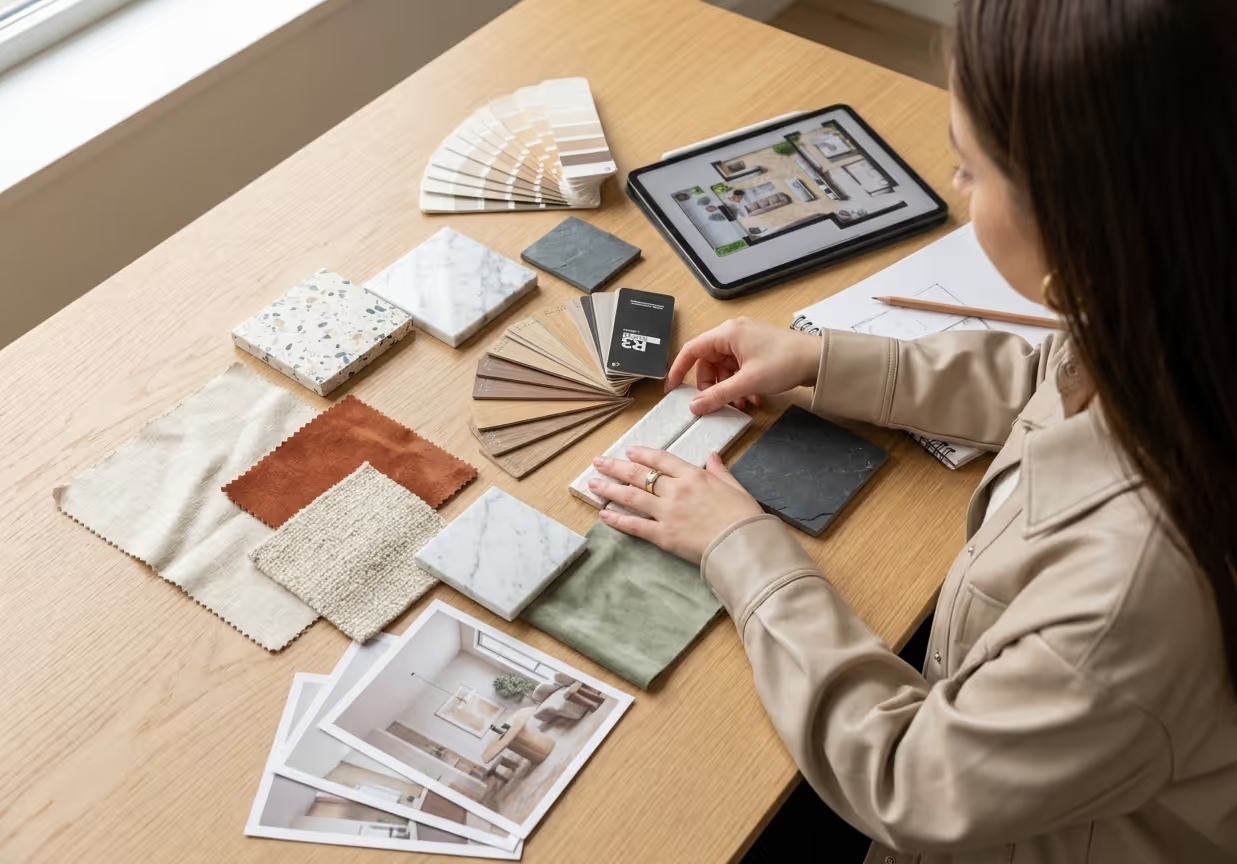
Based on the brief, I prepare a moodboard with specific finishing materials, furniture and lighting — across several price ranges. If needed, I arrange a showroom visit so you can see and touch the materials before deciding.
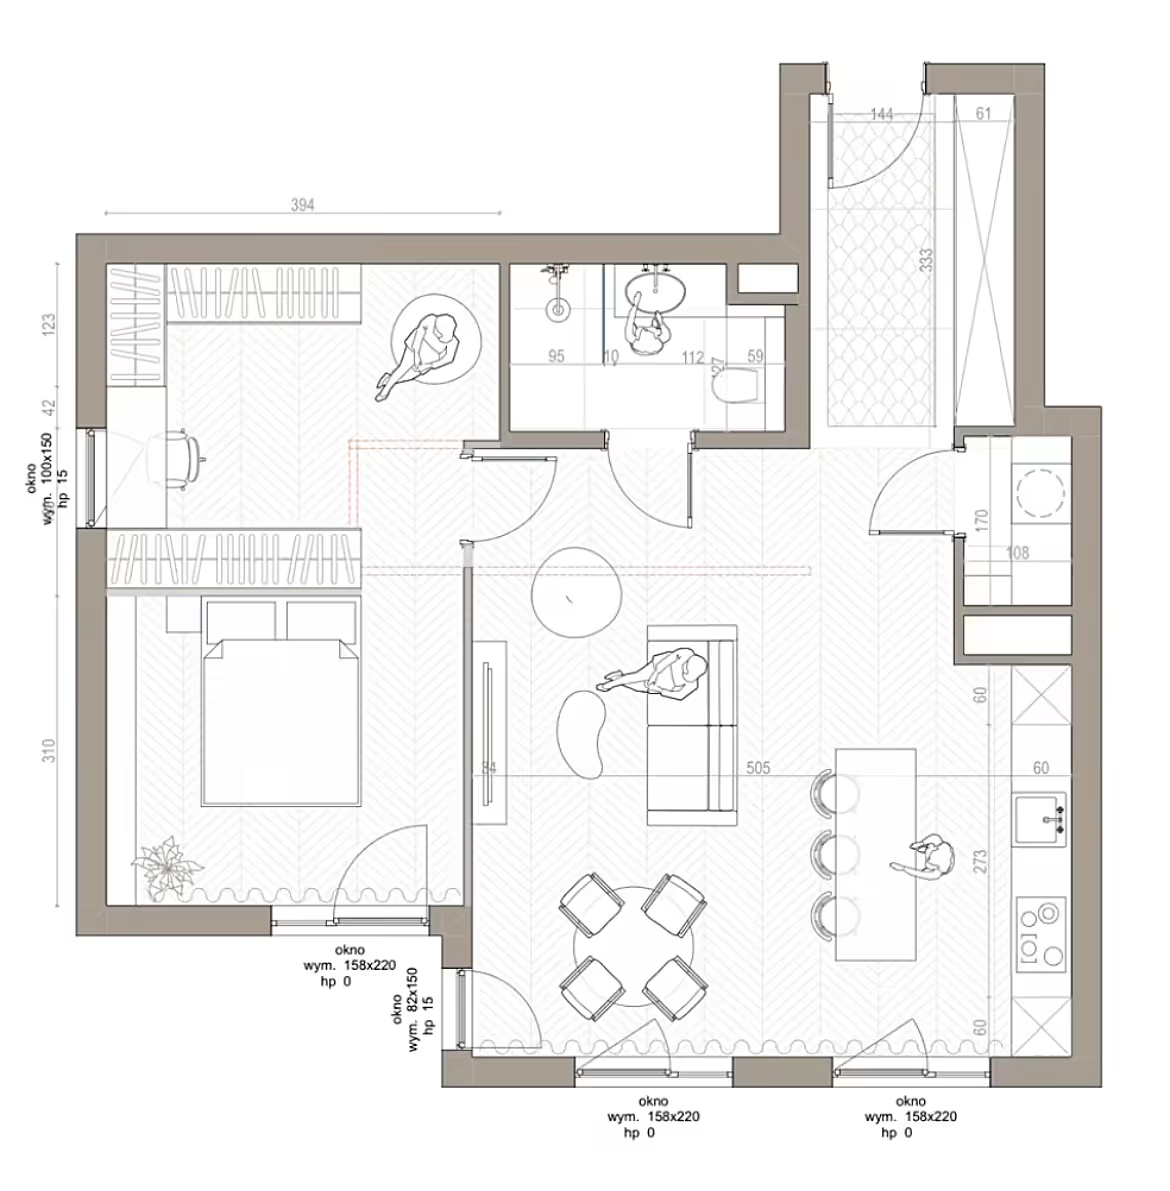
I develop several 2D layout options with furniture, built-ins and appliances. Each version is a different way to divide and use the space. Together we choose the best layout and approve it before moving on to visualizations.
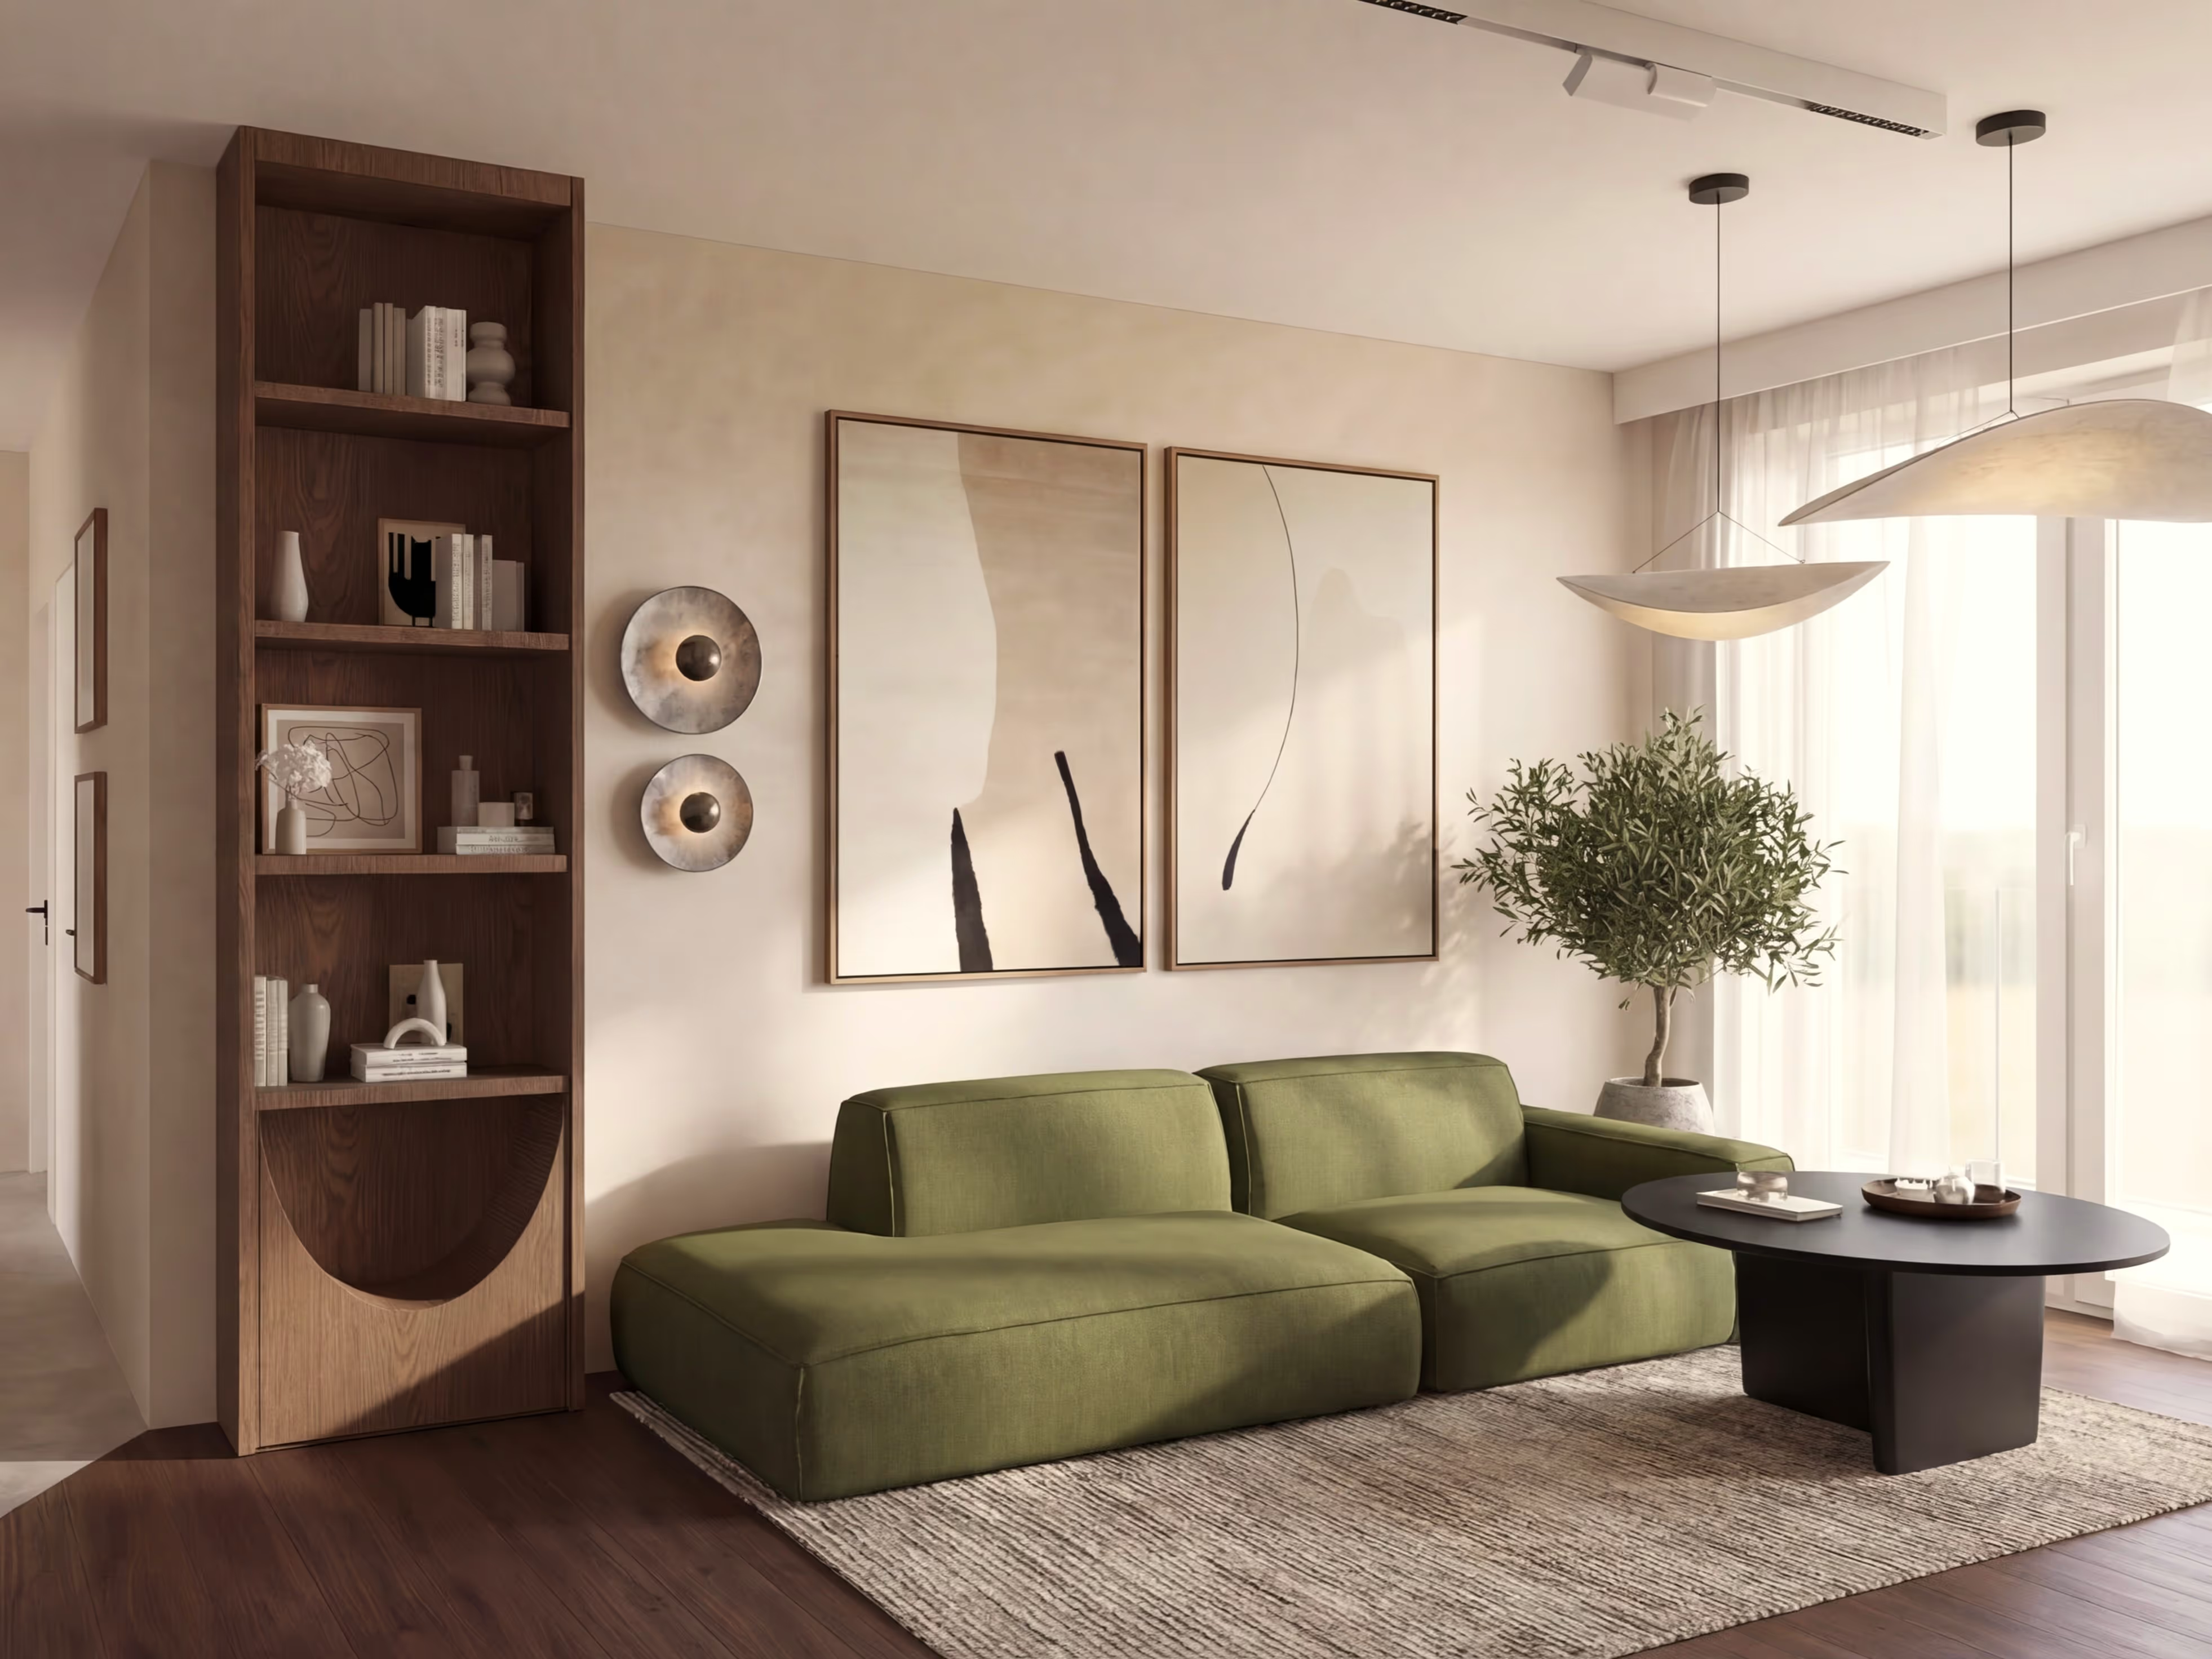
I create photorealistic visualizations of every room with the exact materials, furniture and lighting specified in the design. The Premium package includes an AI animation showing your interior in motion.
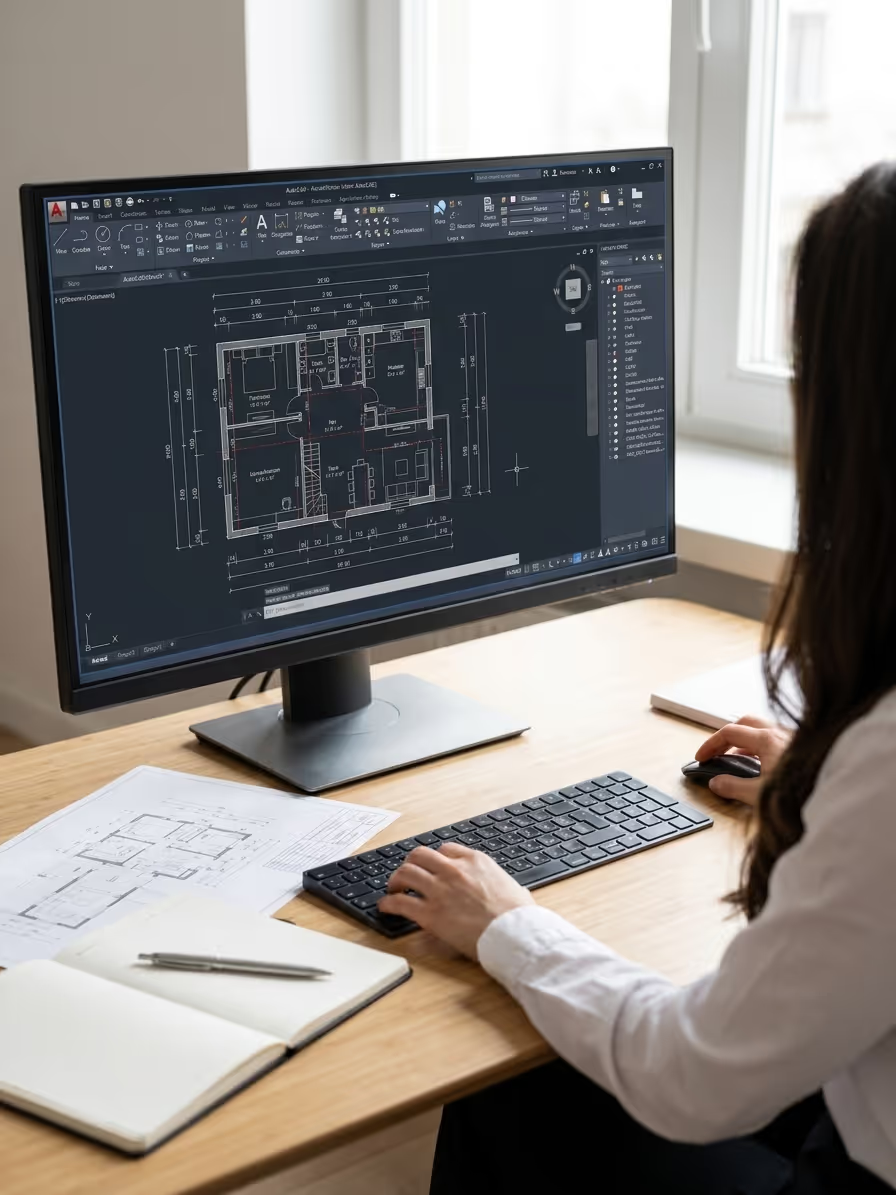
I compile complete documentation for the renovation crew: wall drawings with dimensions, electrical and plumbing diagrams, and a full material specification with prices. Plus a cost estimate, so you know what everything will cost before work begins.
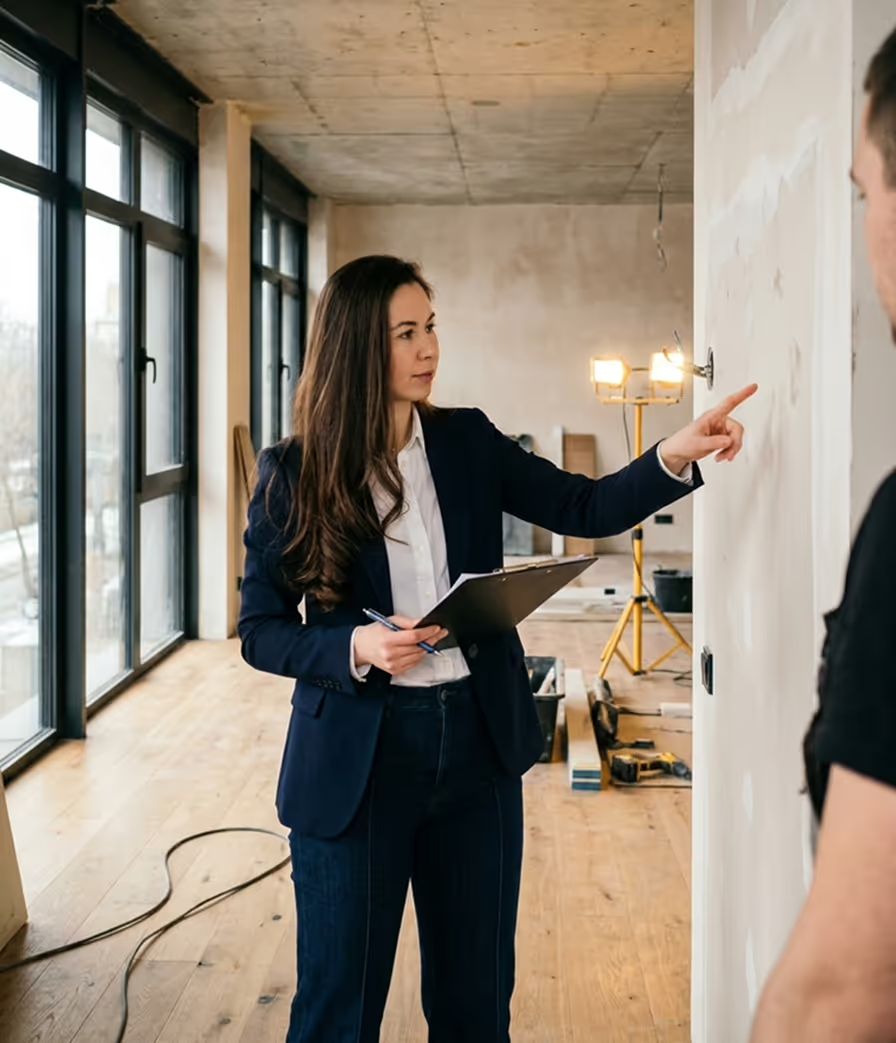
I join the meeting with your renovation crew — walking them through the design, answering technical questions and making sure the contractors understand every detail. This eliminates errors caused by on-site improvisation.
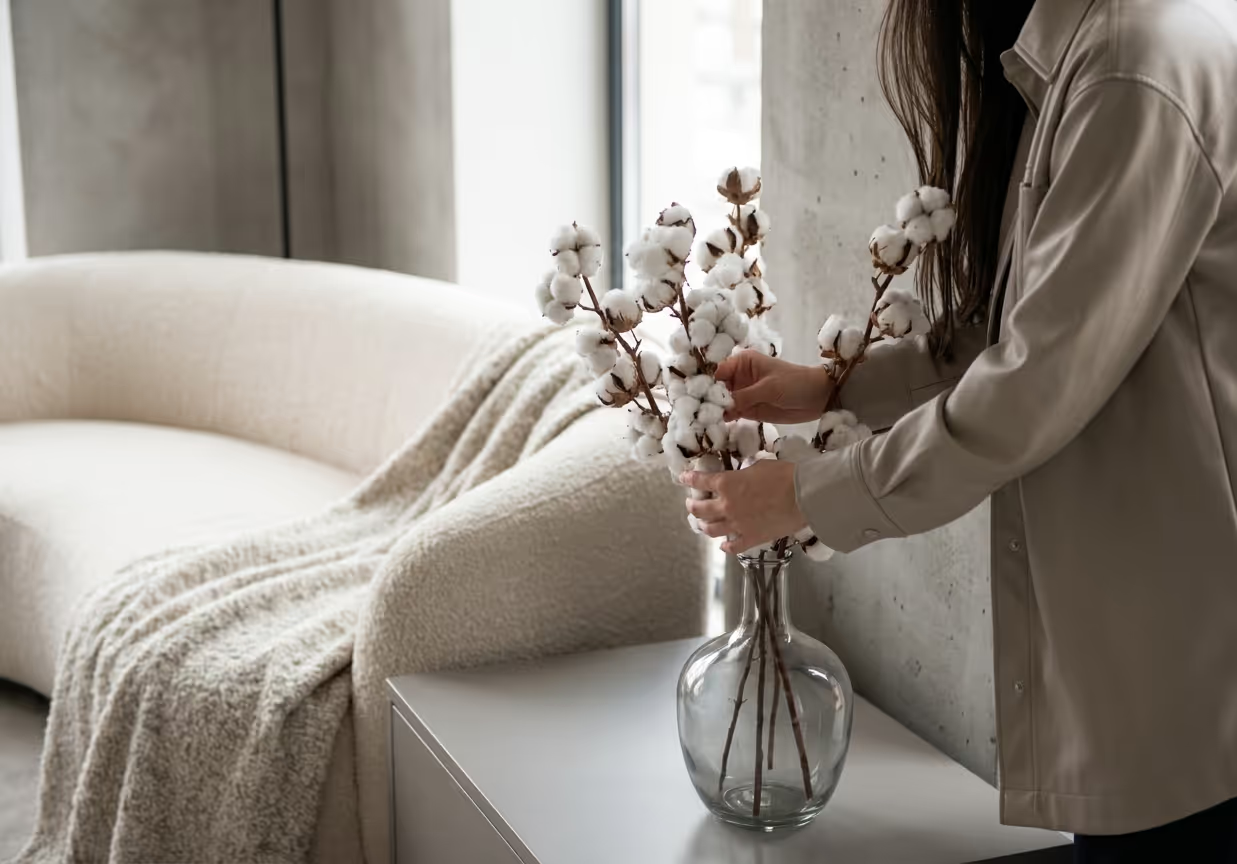
I visit the finished space and help with the final arrangement of furniture, decor and accent lighting. For those who want the end result to look exactly like the visualizations.
The most common exterior design challenges
A facade that won't age badly
Materials that are fashionable today can look random in five years. I select palettes and textures that outlast trends — render, wood, stone and metal in the right proportions.
Outdoor lighting
After dark, the house is a second design: facade sconces, entrance lighting, illuminated greenery. Safety and character in one circuit.
Coherence with the interior
The facade and the interior tell one story: window and door colors, terrace flooring material and the entrance zone flow smoothly from outside to inside.
A good home exterior — 5 elements
Materials in proportion
A maximum of 2–3 facade materials: base + accent + detail. More means chaos, fewer — monotony. I set the proportions in visualizations, not on the construction site.
An entrance zone as a calling card
A canopy, lighting, house number, a spot for parcels — the entrance designed as a guest experience from the gate to the door.
The terrace as a second living room
Flooring that survives Polish winters, dining and lounge zones, evening lighting. A terrace designed together with the facade, not tacked on years later.
Windows, doors and colors
The color of windows, doors and gutters is a 20+ year decision. I test them in 3D visualizations in real light — before you order anything.
Greenery in the design
Planting highlights the architecture instead of hiding it: a rhythm of grasses along the facade, an accent tree at the entrance, screening from the neighbors where needed.
Full exterior design or just the facade? We define the scope at the functional layout stage — I prepare 2–3 options and we choose the best one together.
Frequently asked questions about facade design
How much does a house facade design cost?
Do you design exteriors without an interior design?
Will I see the house before work begins?
Does the design include outdoor lighting?
Do you work on facade renovations of older houses?
Related blog articles
3D interior visualizations — are they worth it and what you get before a renovation
3D visualizations are more than just pretty pictures. See how they help you avoid mistakes, save money and make decisions before the renovation.

The interior design process — step by step
From the first call to final documentation — see step by step what working with a design studio looks like and what each stage involves.


