← All case studies

House · near Łódź · 2024

House facade and terrace near Łódź — a concept that transformed the front, the driveway and a place for summer

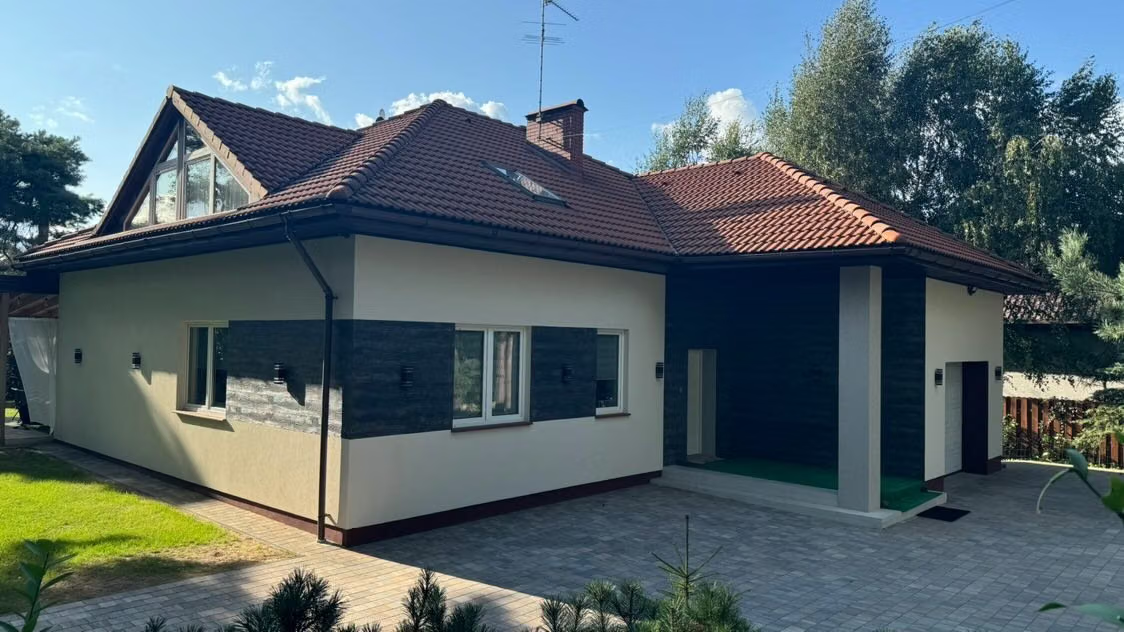
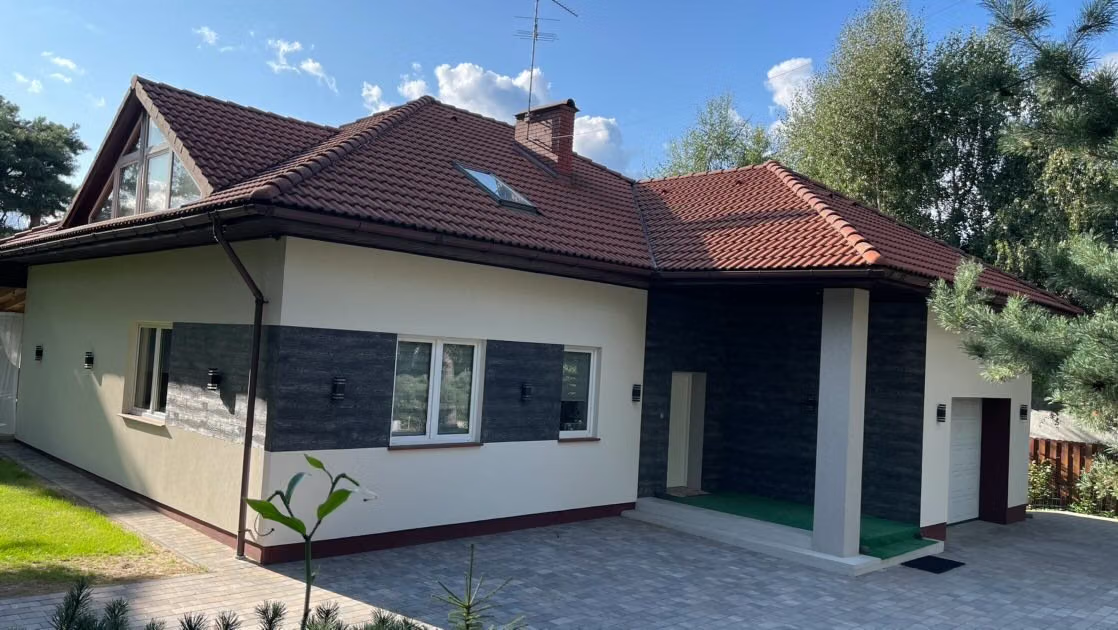
The house after the facade change: light plaster, dark cladding strips, a red roof and paving on the driveway.
Photo after completion, from the client
01Result

How the interior looks

Photos after completion from the clients, who carried out the work themselves following my concept.

Completed
near Łódź

A family that came on a referral wanted to refresh their house because the old facade was looking tired. I prepared a concept for the front and driveway and for a roof over the terrace on the other side, and the clients carried out the work themselves. Today the house looks modern, well kept and cosy.

2

zones

The front with the driveway and the terrace on the other side of the house

02Starting point

What the clients came with

House · near Łódź. The main needs and problems the project started from.

  1. 01

    The old facade looked tired and the clients didn't like it.

  2. 02

    Changing the driveway and the exterior of the house, in colours that won't look dated in a few years.

  3. 03

    A roofed place to relax on the other side of the house, in the shade, for the whole family.

03Before and after

How it was and how it is

The same rooms before the renovation, in the design and after it.

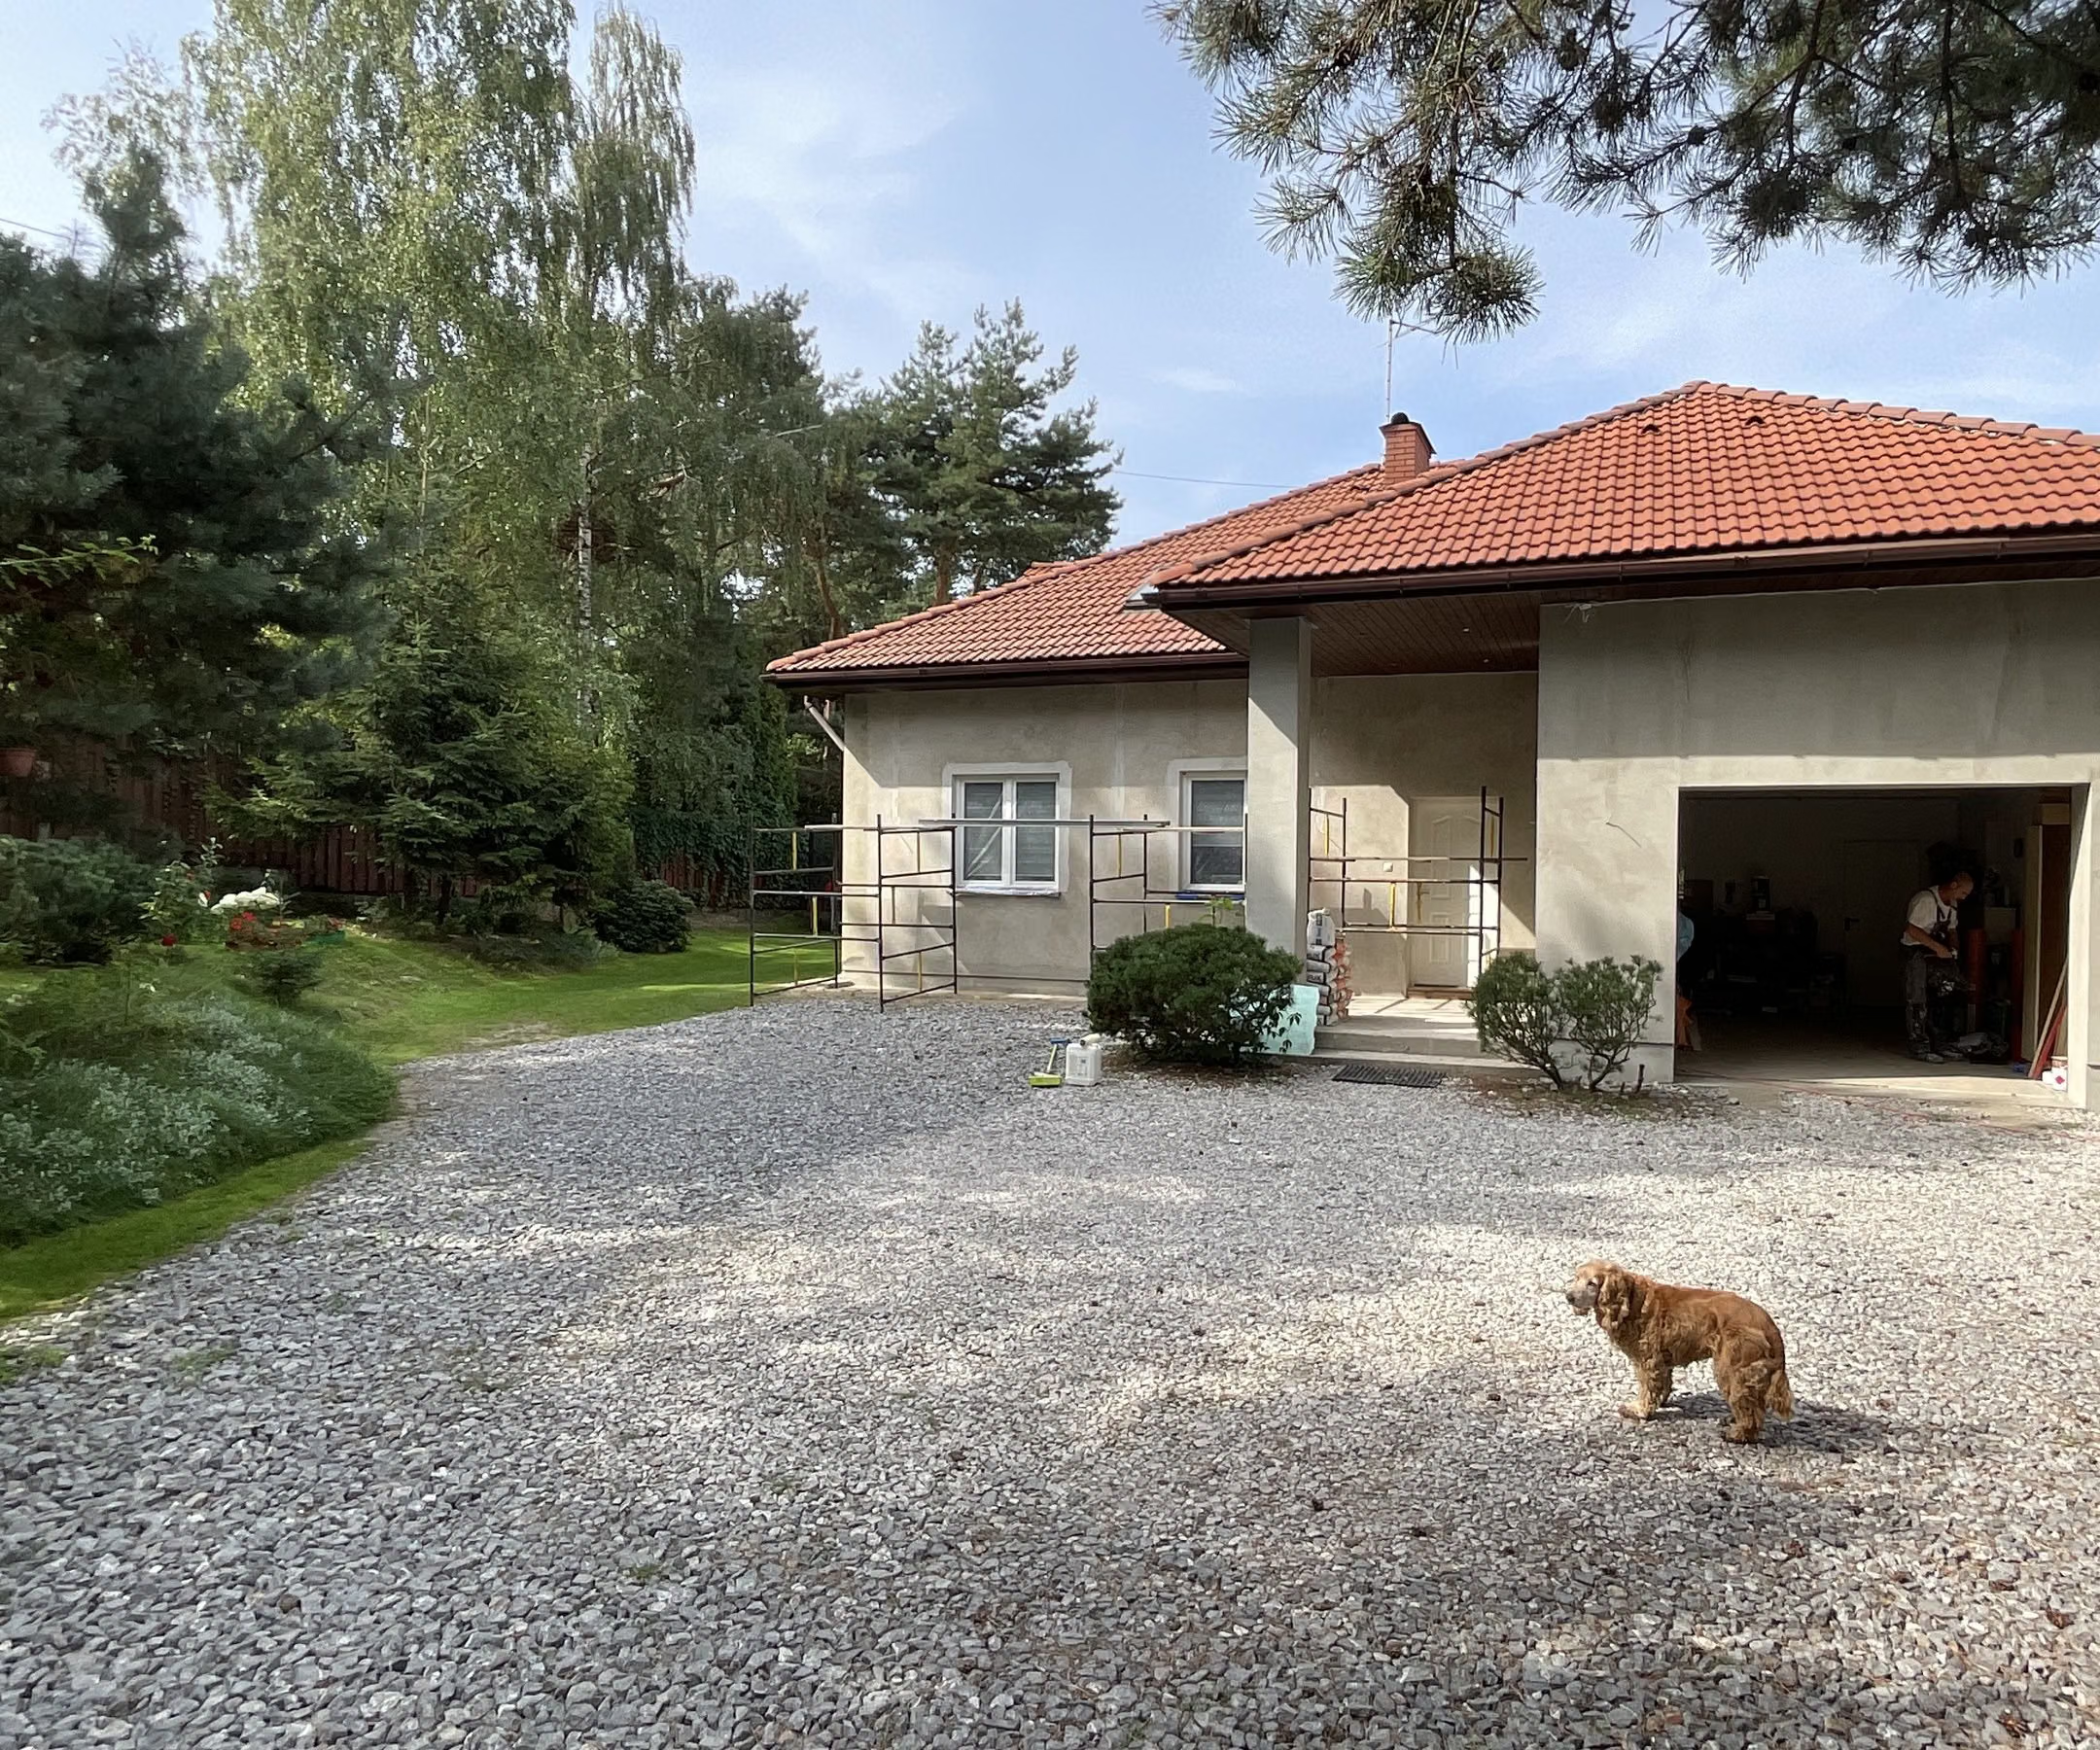
The front of the house before the change: a grey facade, a gravel driveway, a garage and small shrubs.Before
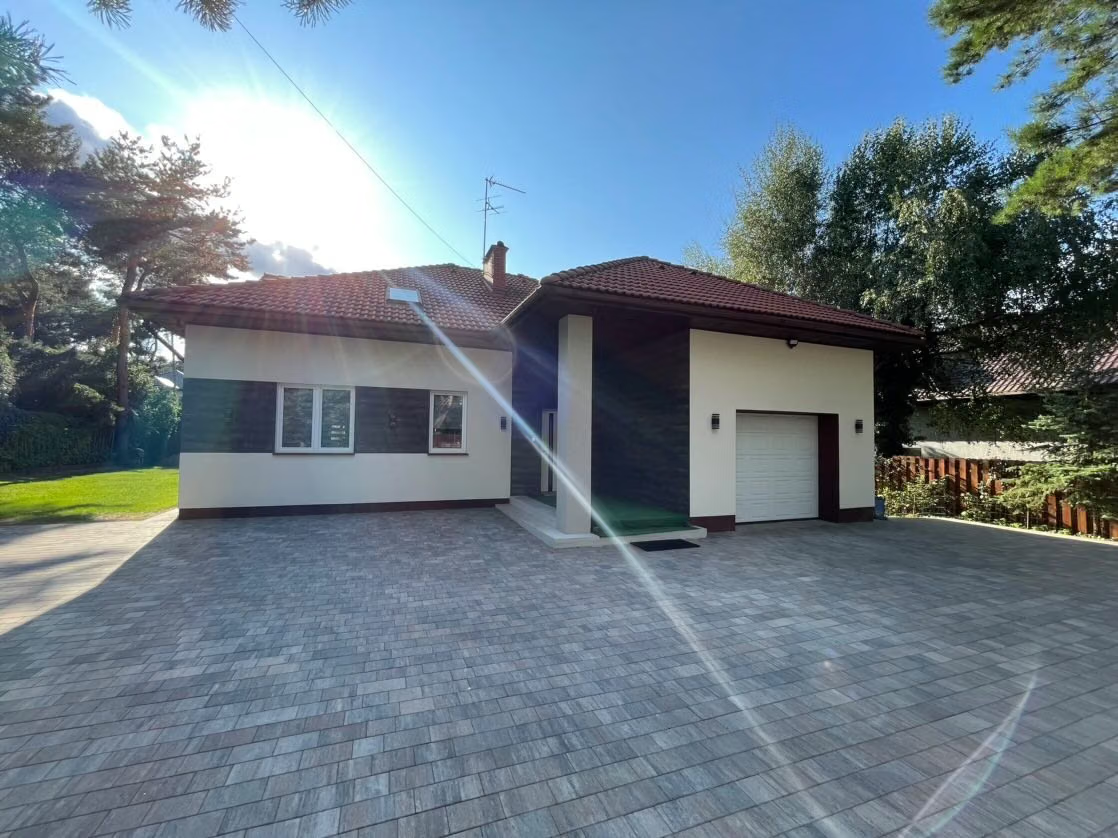
The front of the house after the change: light plaster, dark cladding strips between the windows, the entrance by a pillar and paving on the driveway.After
Before and after: the front of the house. The shape and the roof stayed; the plaster, the dark cladding strips and the driveway changed. Photos from different spots.
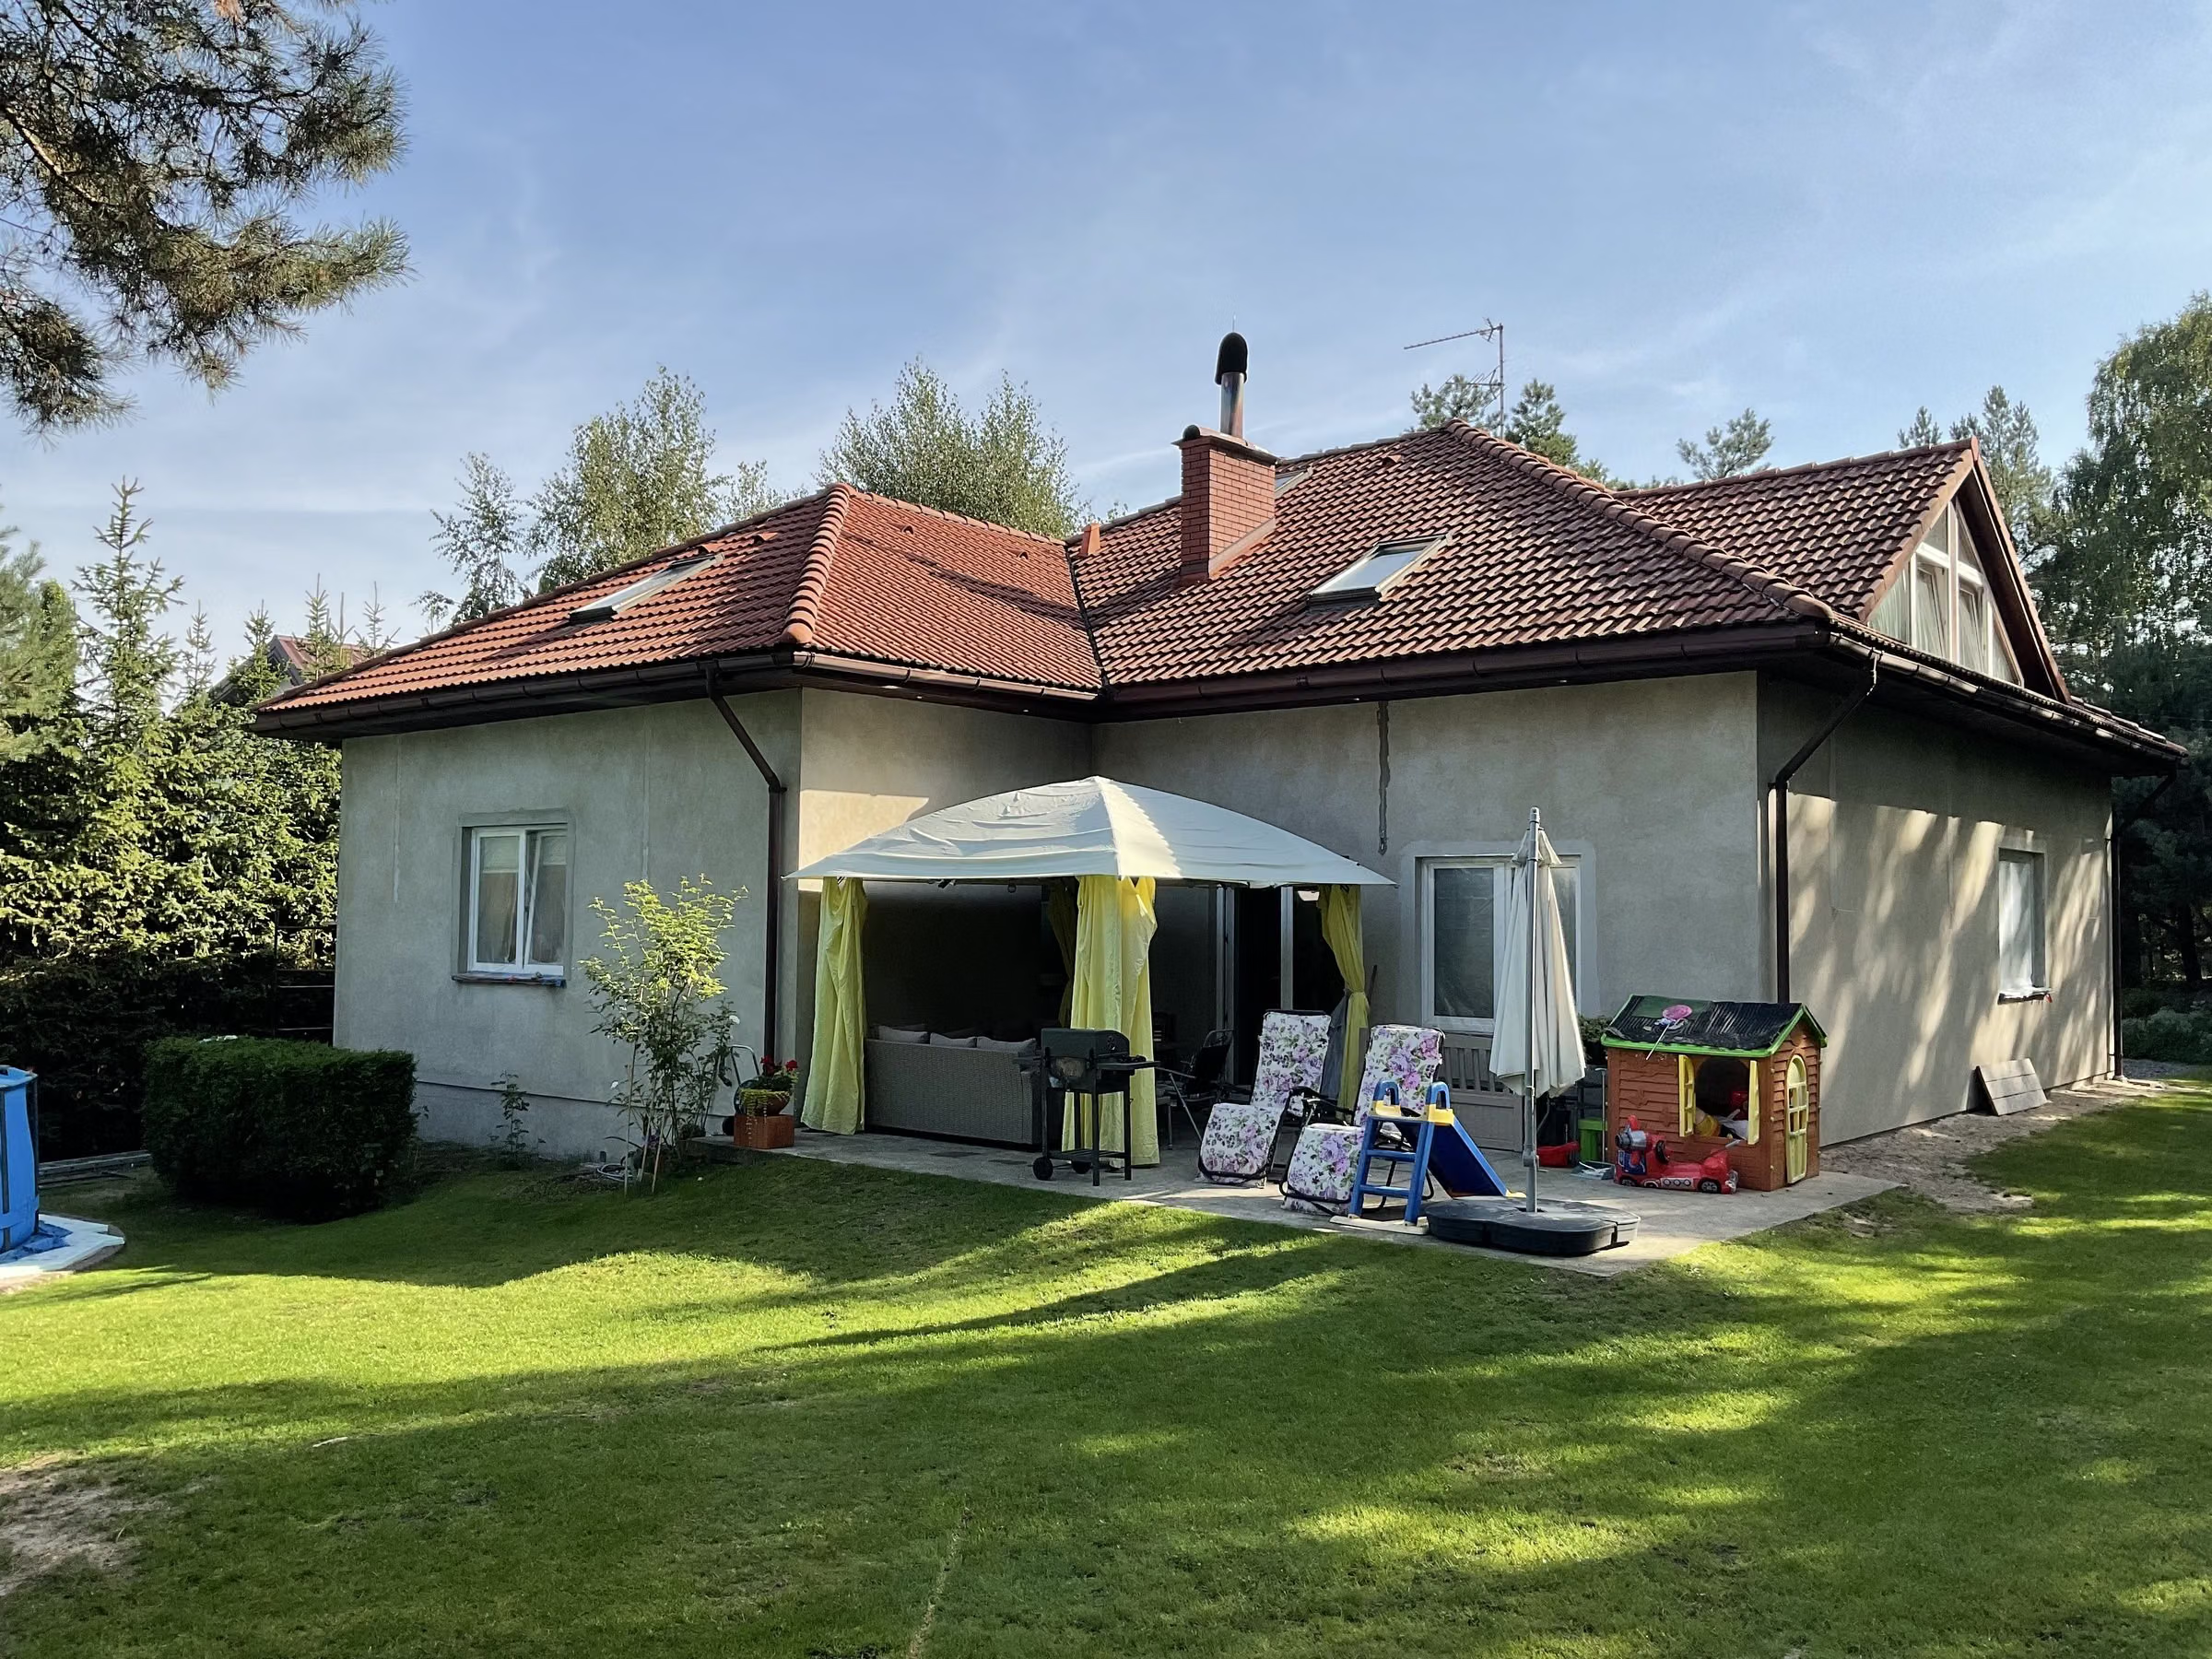
The back of the house before the change: a temporary gazebo with yellow curtains by the wall, a lawn in front of the house.Before
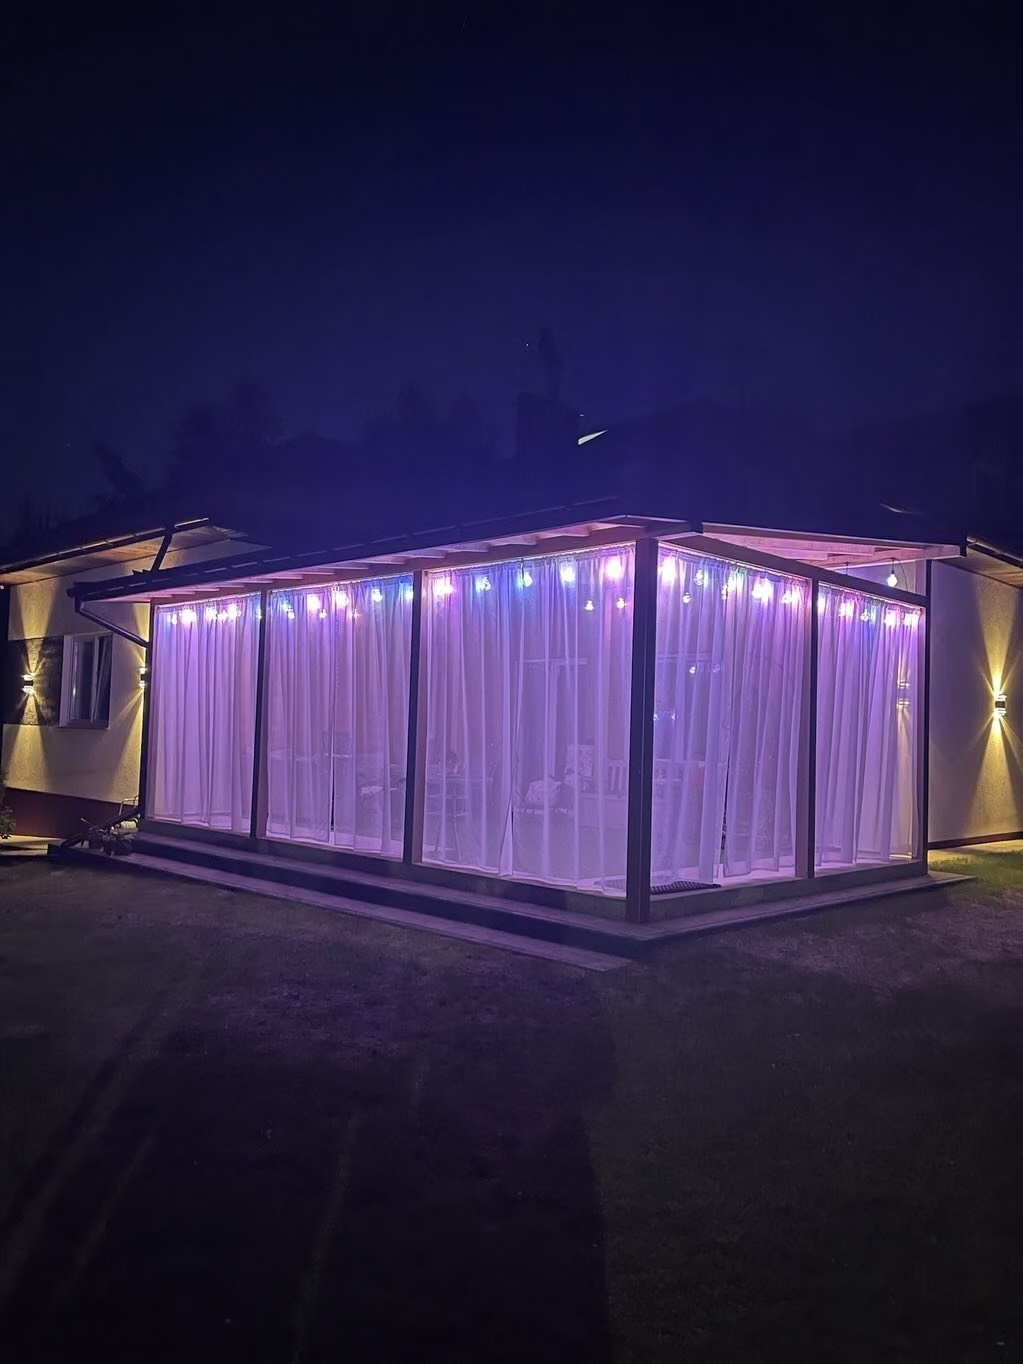
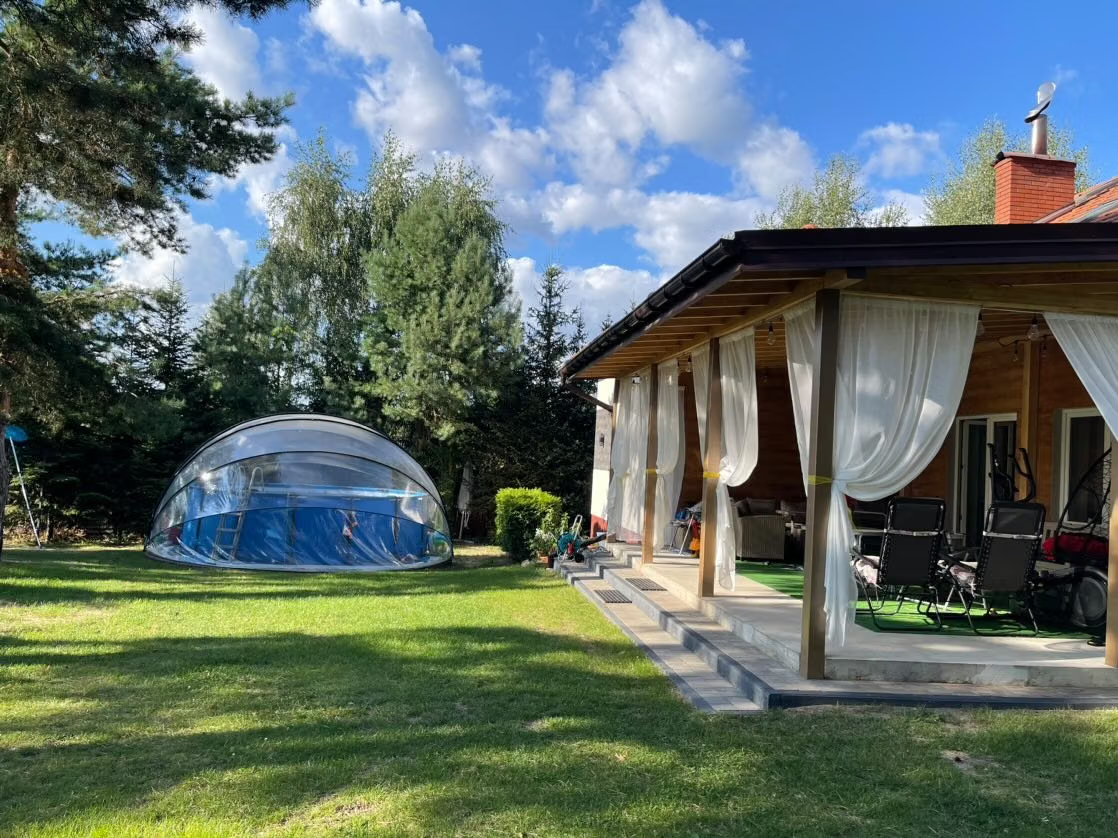
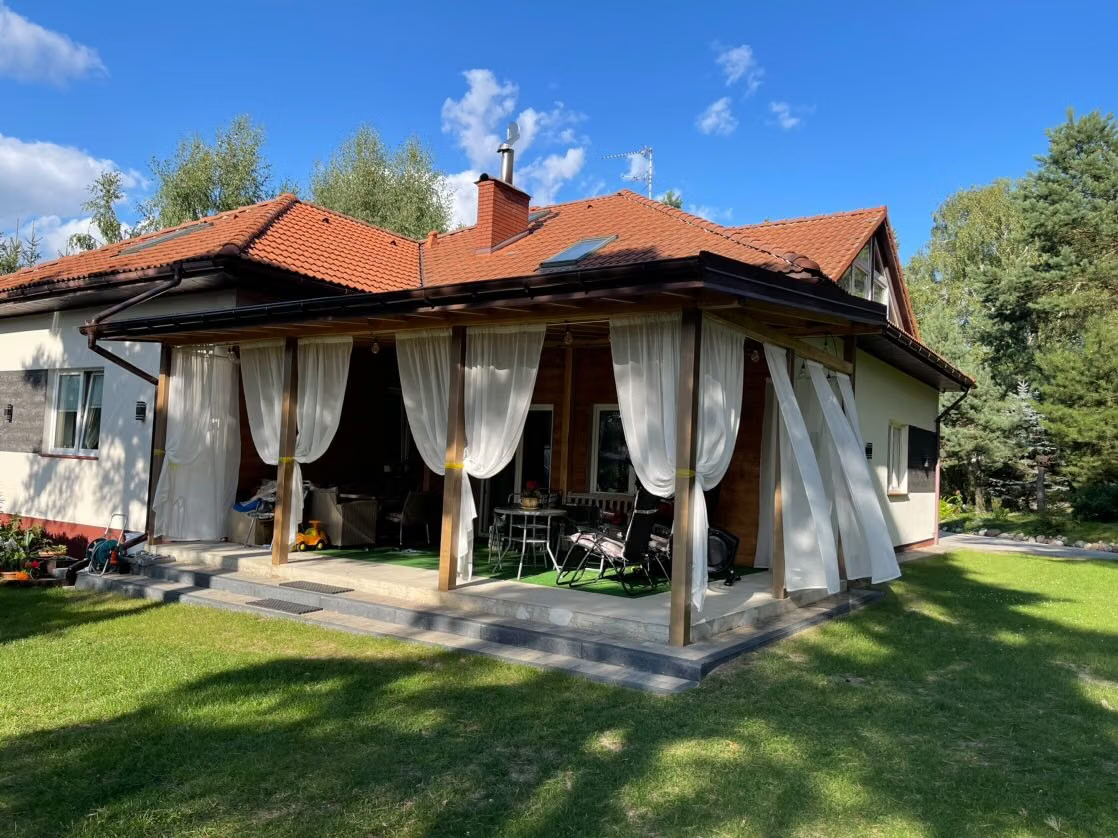
The same part after the change: a roofed wooden terrace with light white curtains, a lawn in front of it.After
Before and after: the area by the house on the garden side. A roofed terrace with airy fabrics replaced the temporary gazebo. Photos from a similar spot.
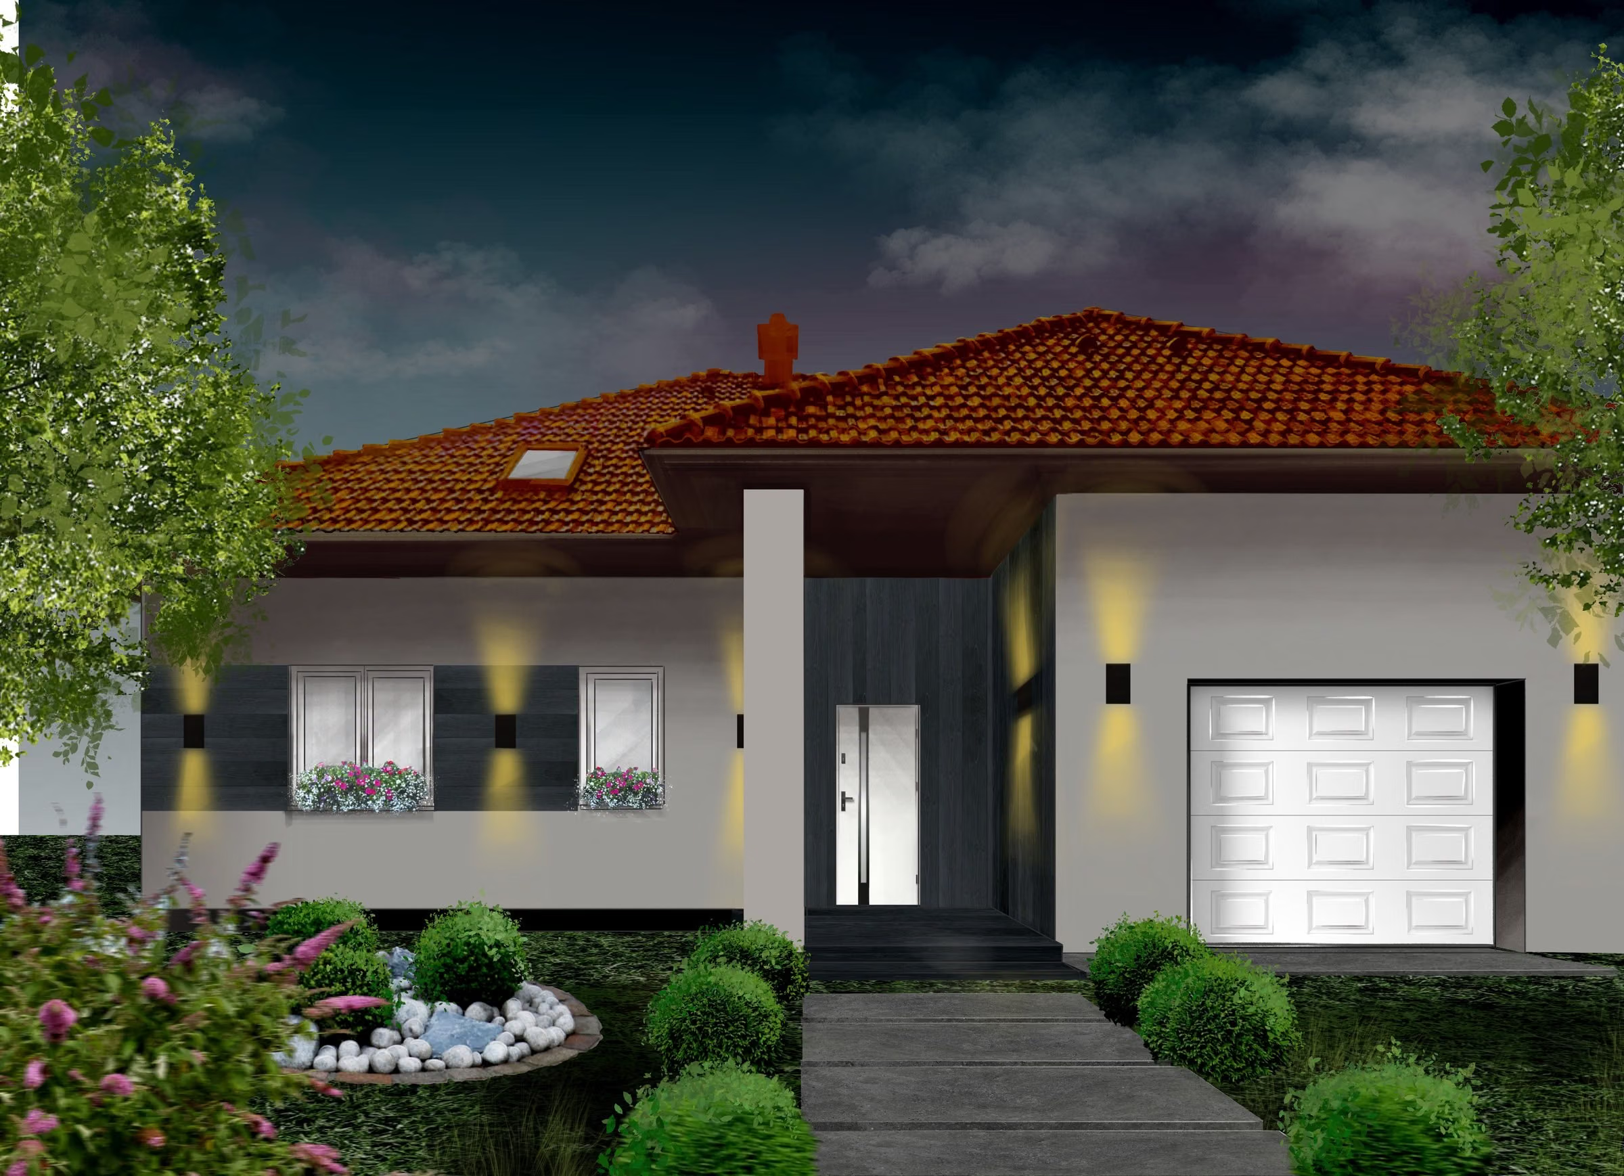
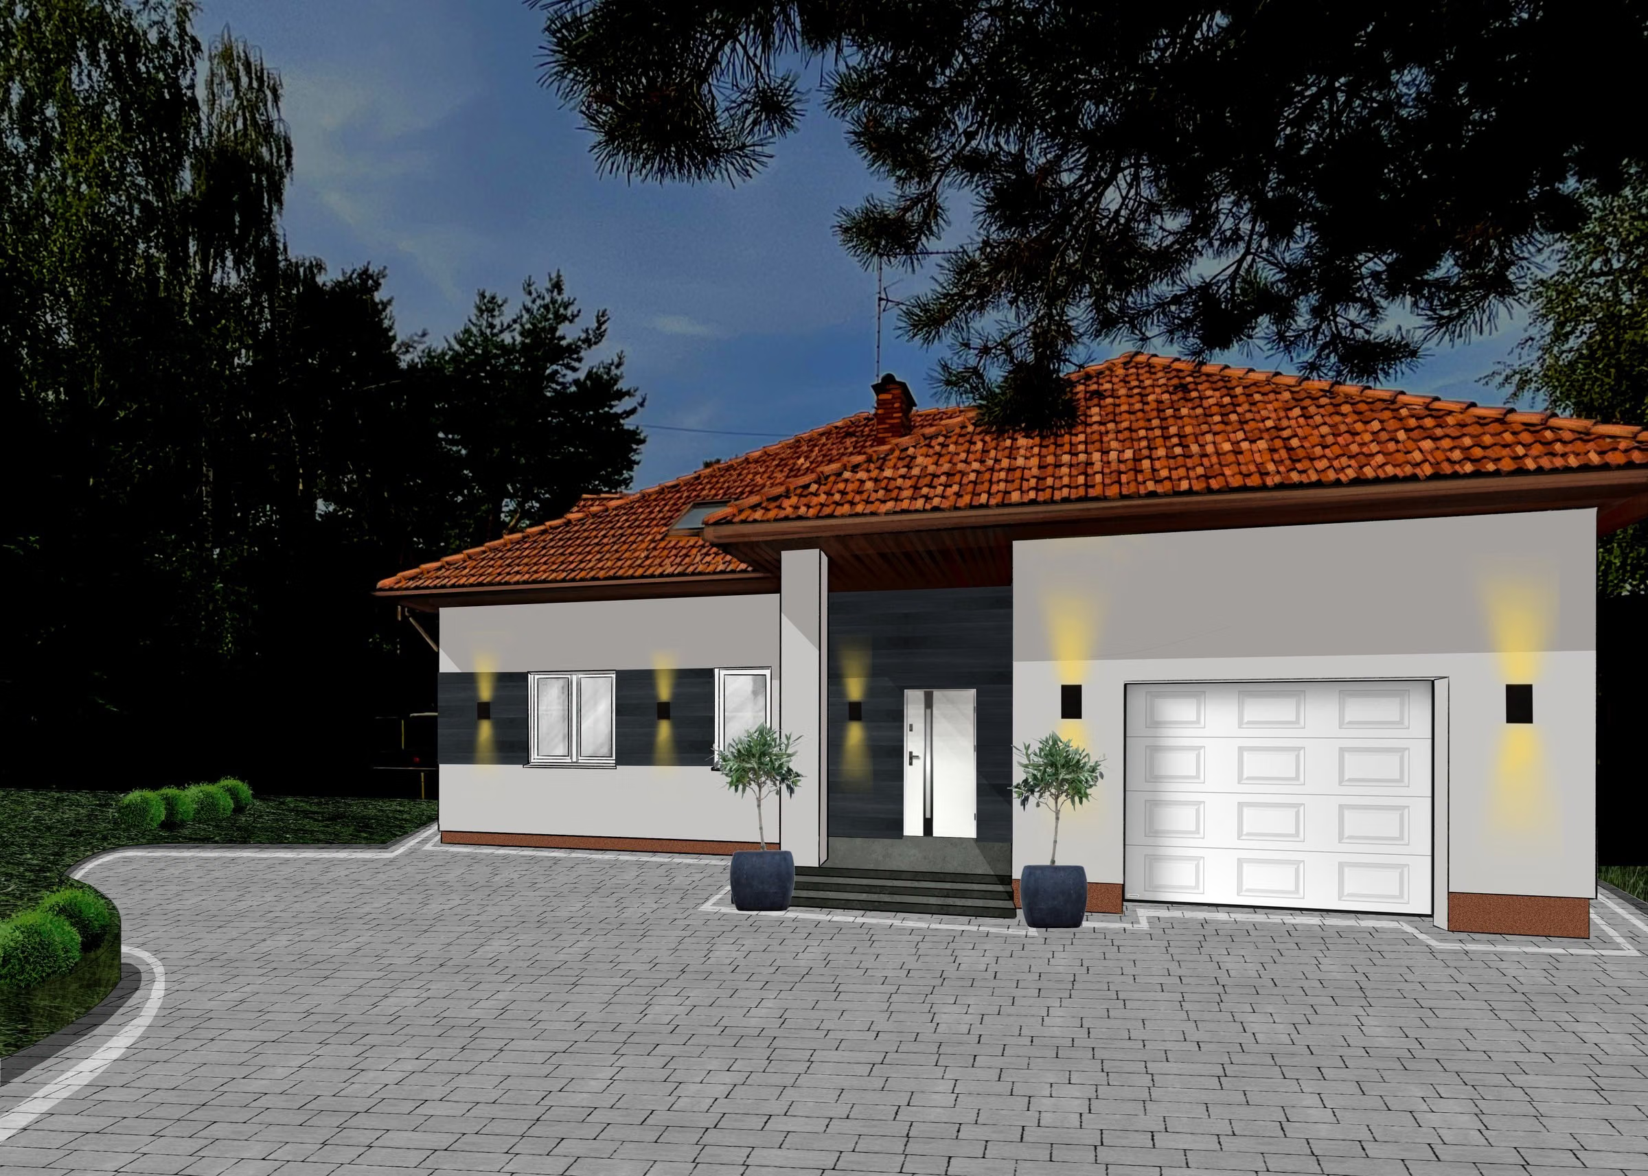
The concept of the front after dark: a light house with dark cladding, wall sconces by the windows and the entrance, a white garage door, paving.Visualization
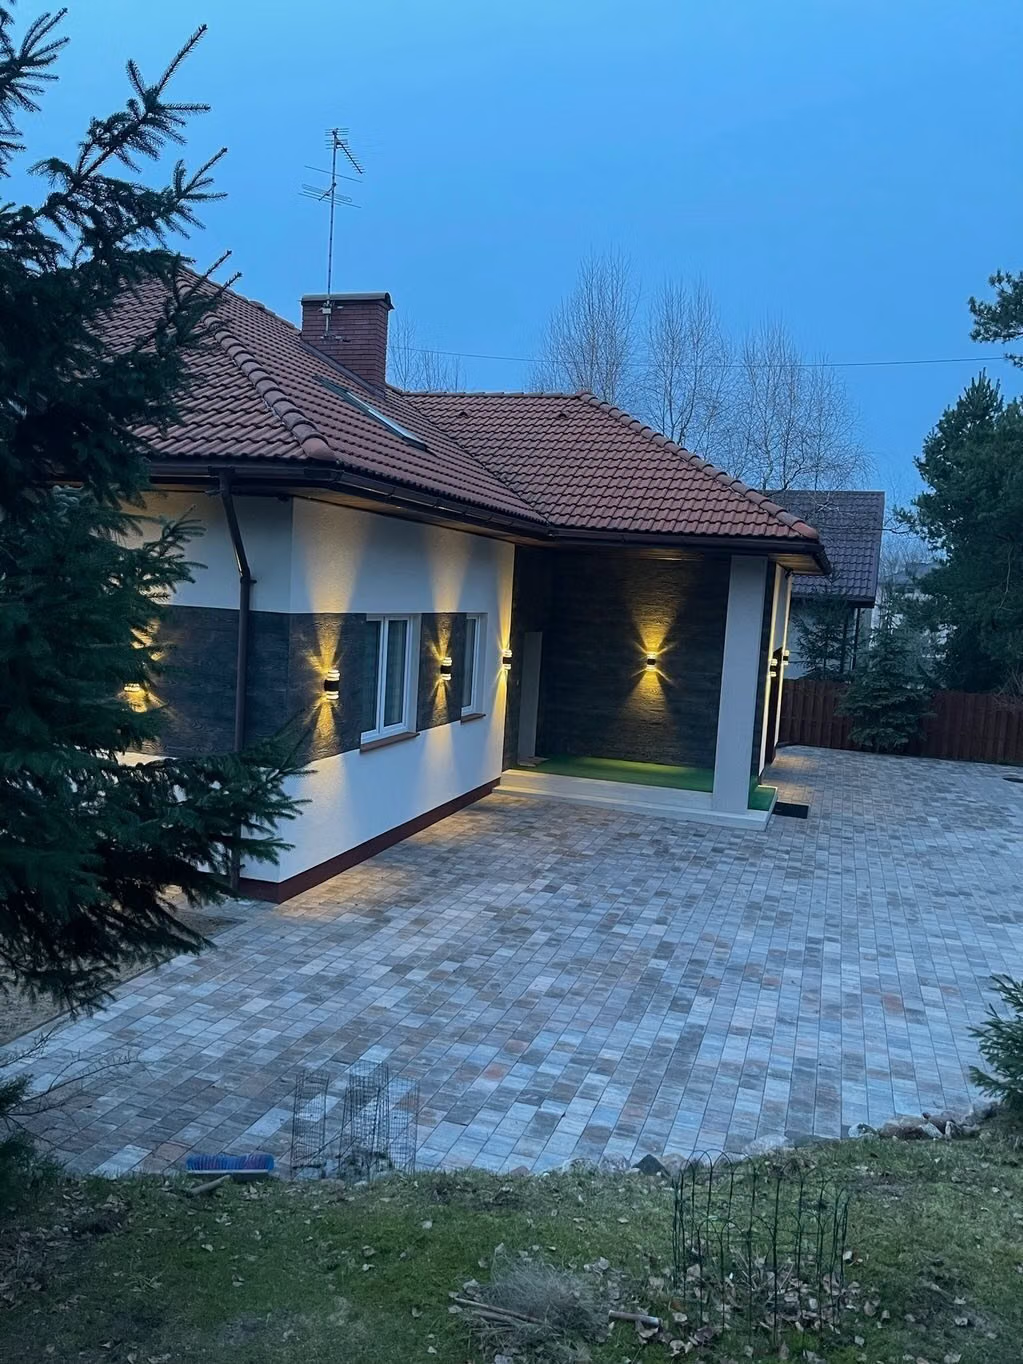
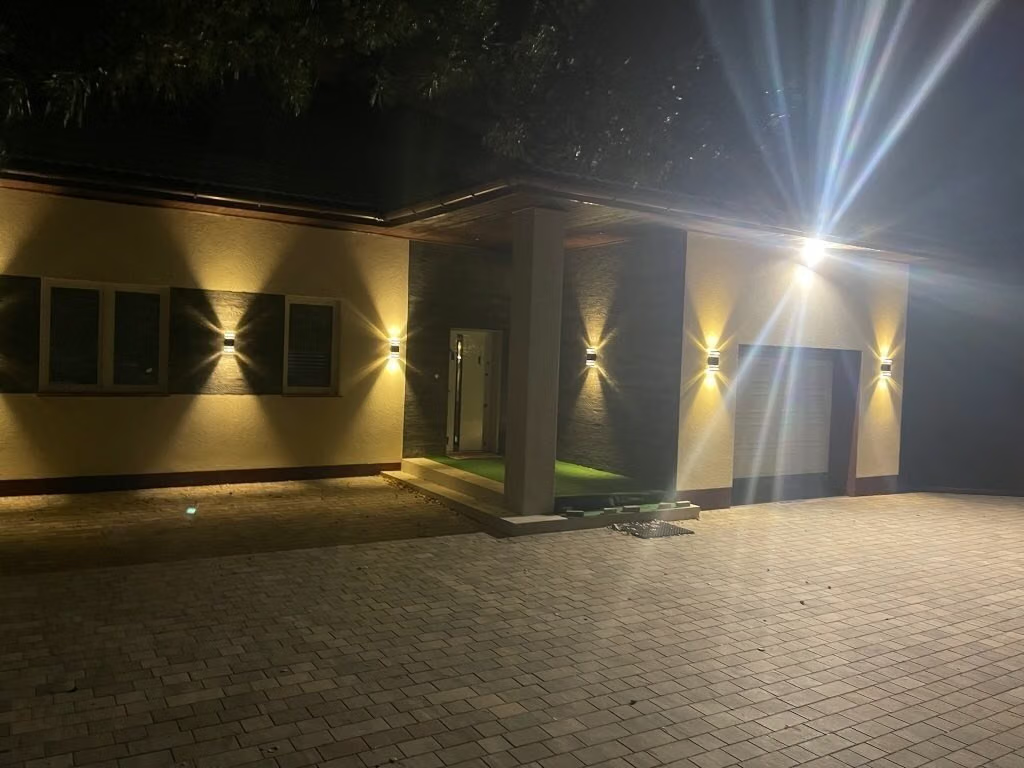
The finished front after dark: sconces by the windows, the entrance and the garage, dark cladding and paving on the driveway.Finished
Concept and the finished house. The placement of the sconces, the dark cladding and the driveway surface follow the concept; the greenery, the door and the details differ.
04Process

From survey to finished interior

The stages of the design and renovation, as they actually went.

  1. 01
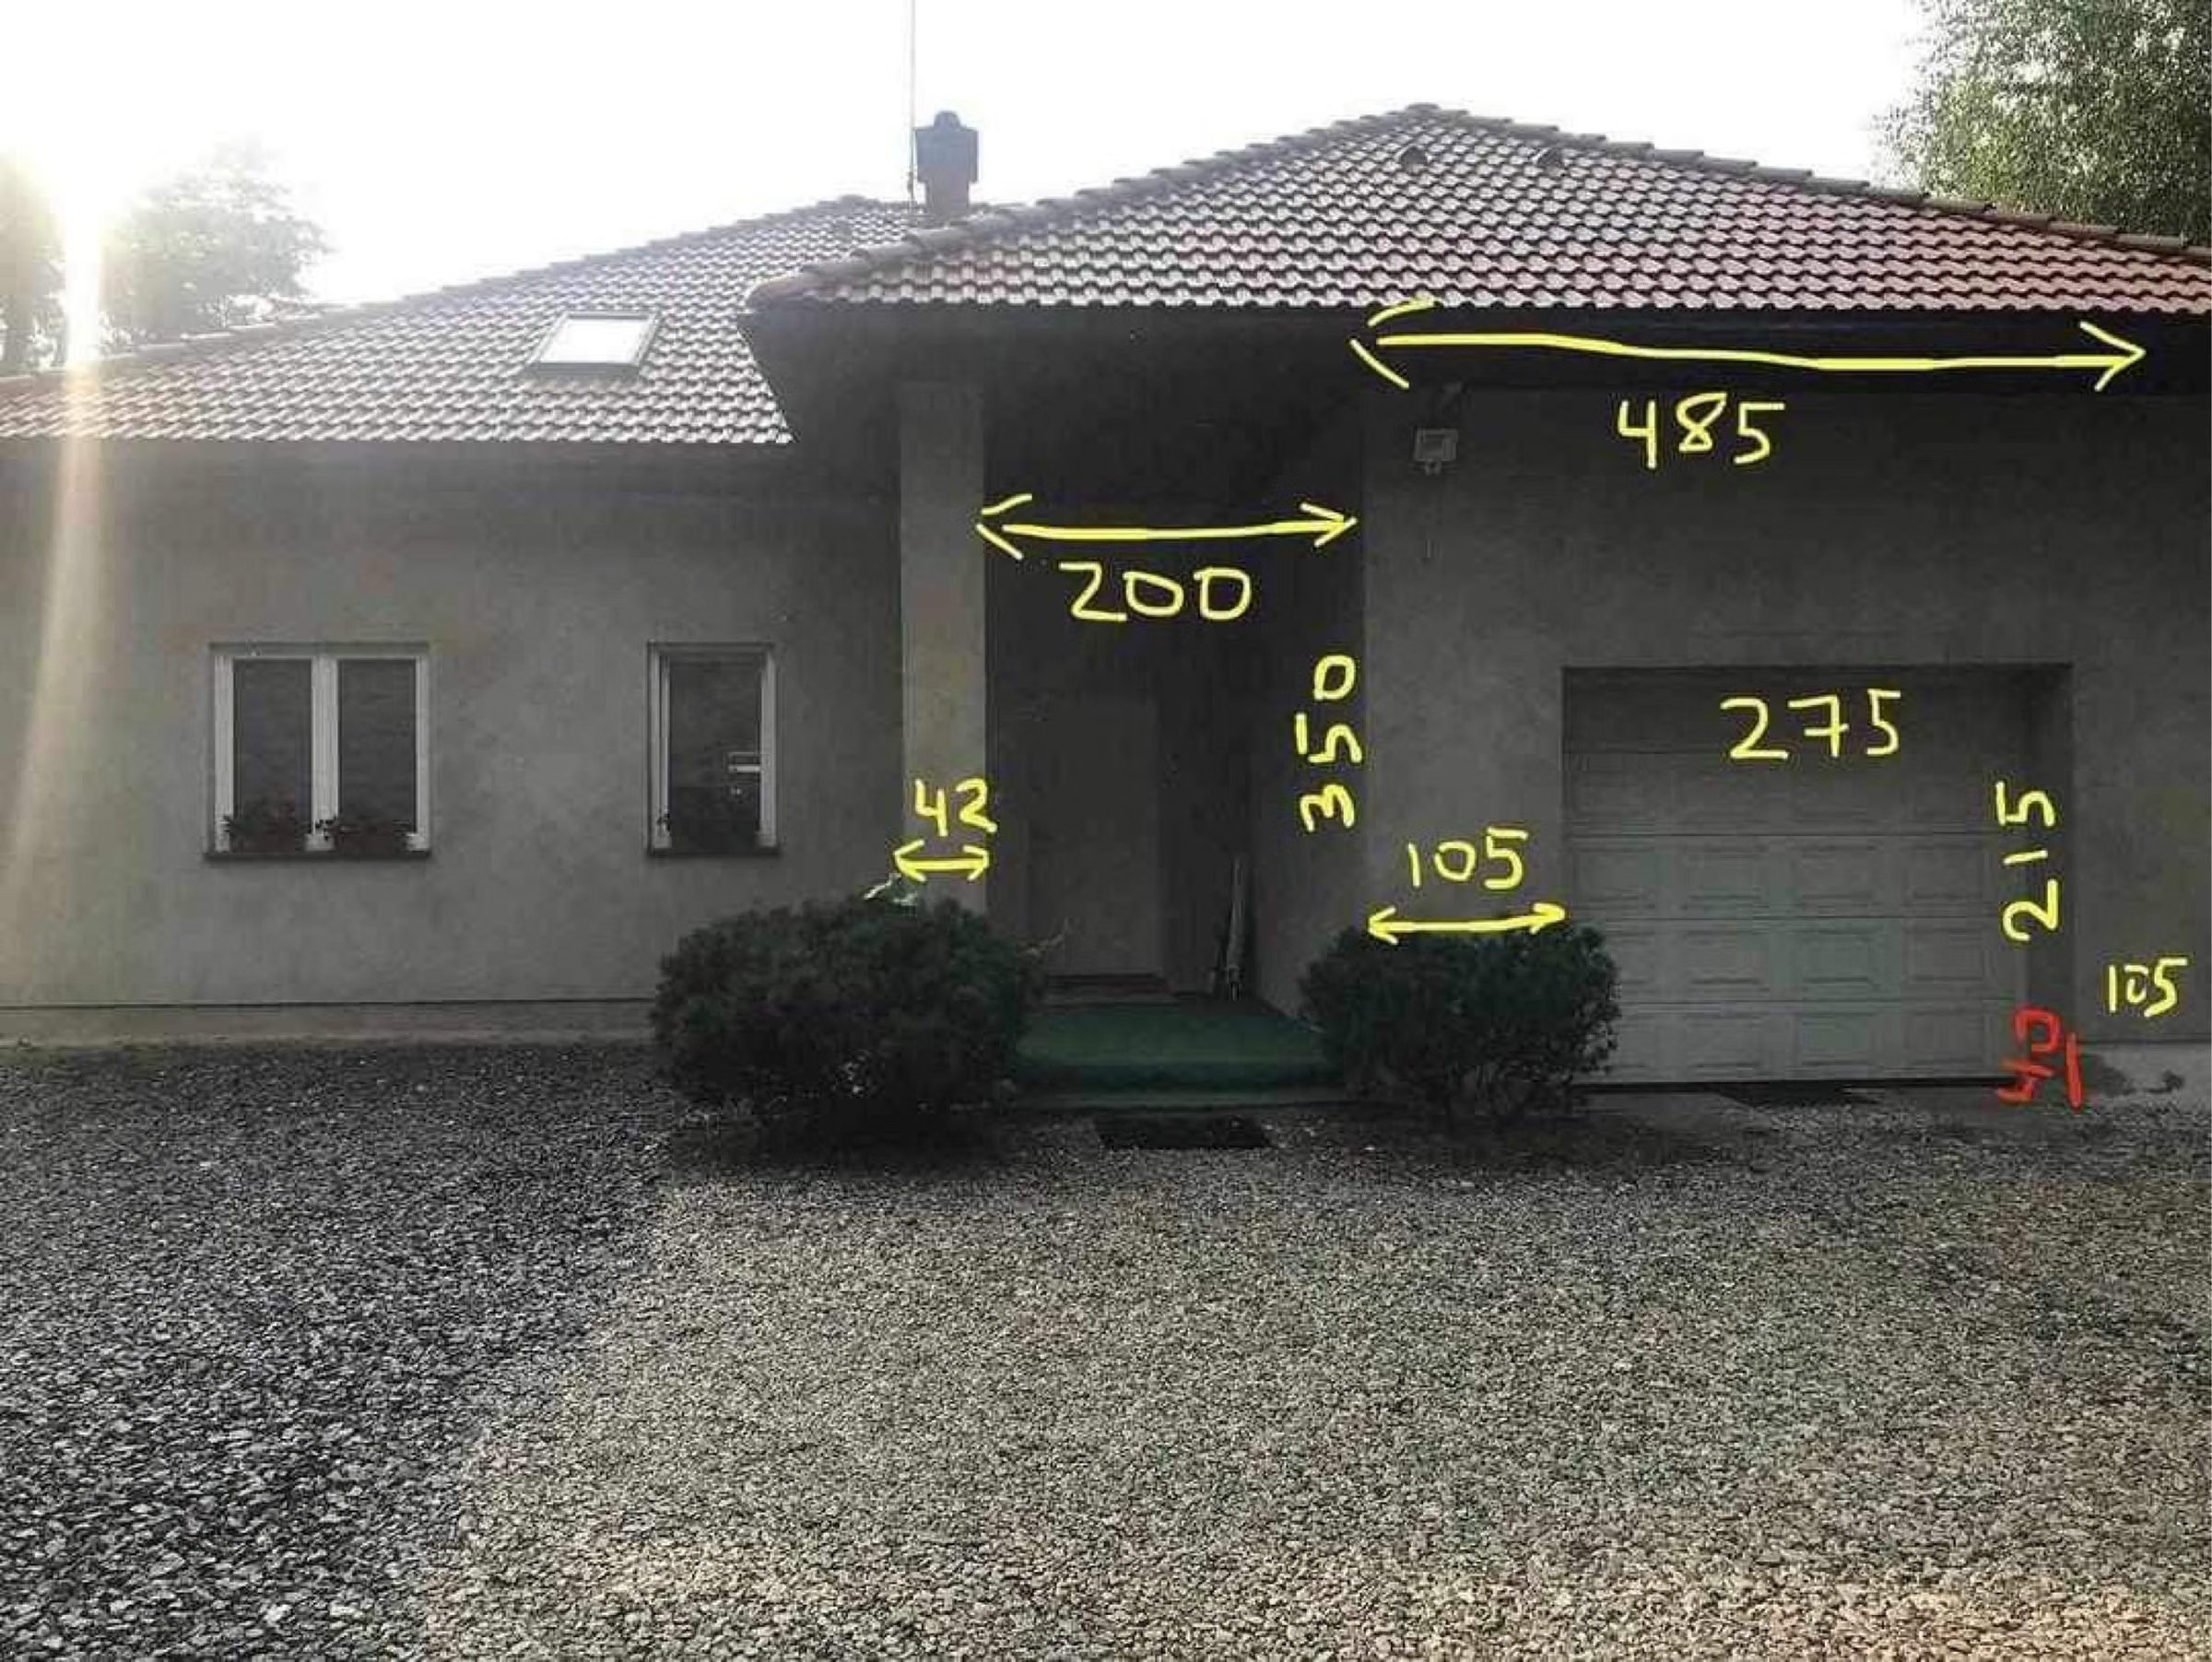
    A photo of the front of the house with hand-written dimensions of the windows, entrance and garage.

    Measurements

    Photos of the front with dimensions marked — the basis for the concept.

  2. 02
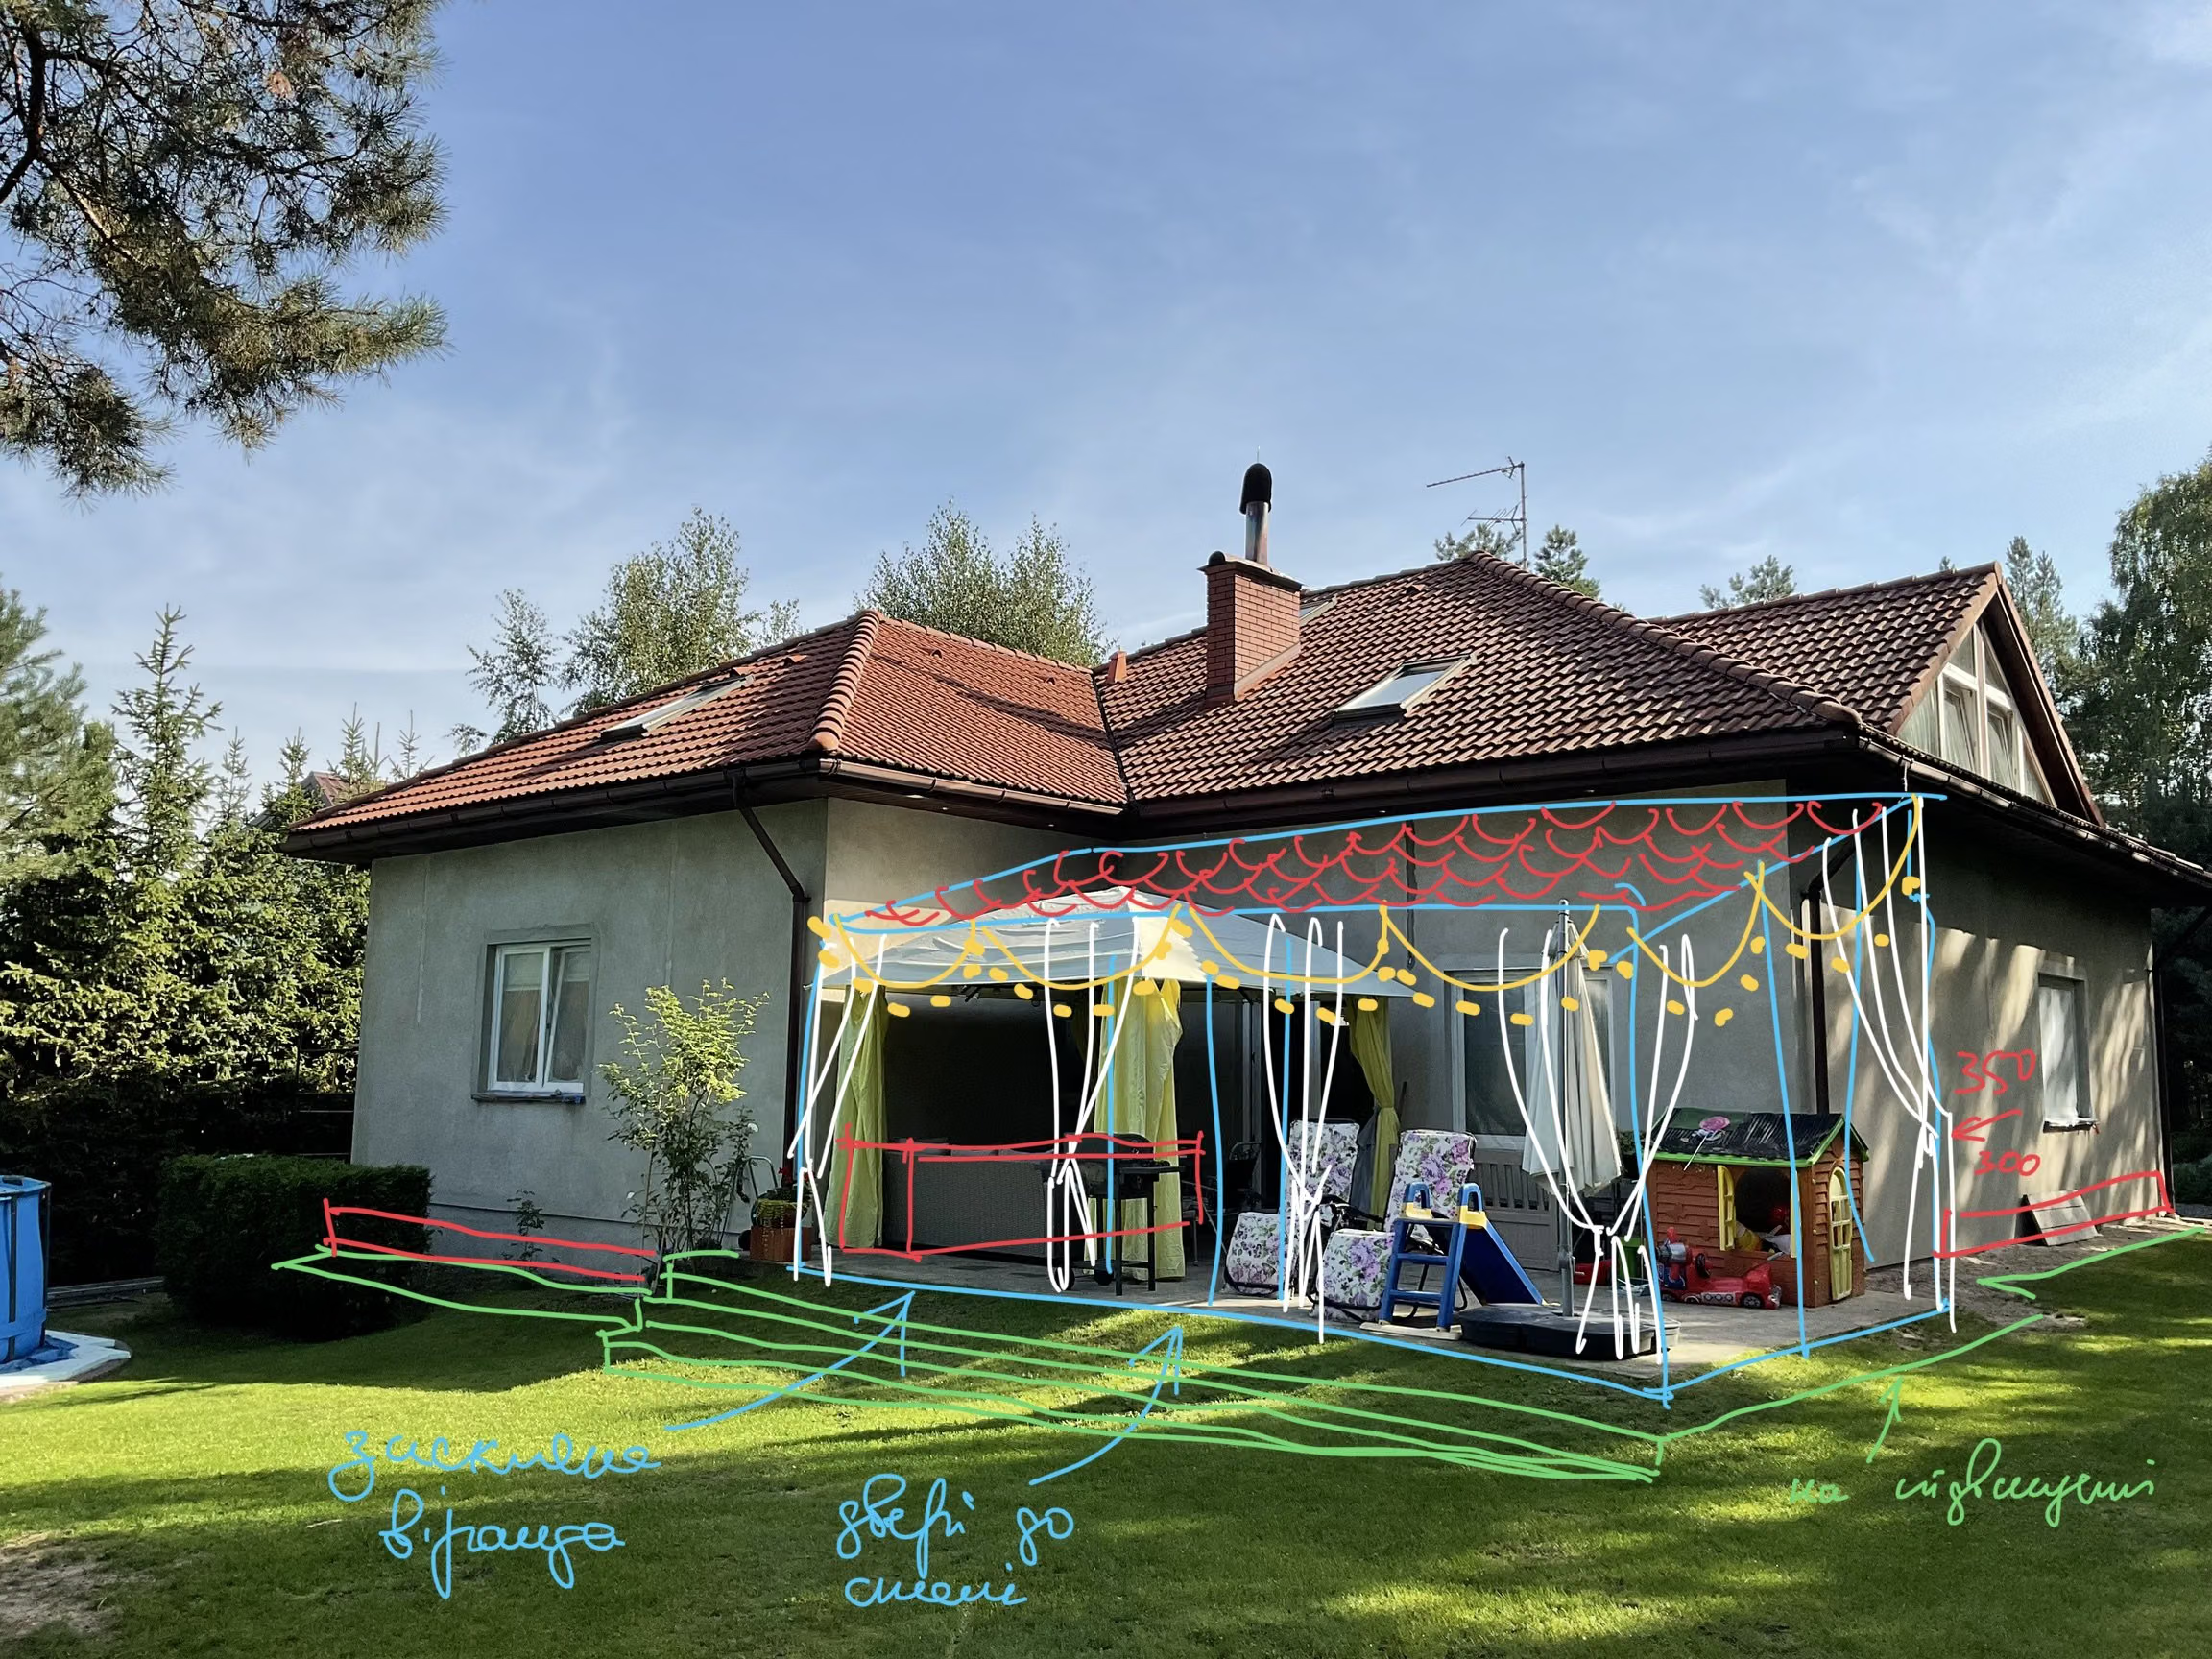
    A photo of the back of the house with a colourful tablet sketch of a roof, posts and curtains.

    Terrace sketch

    A sketch of the roof and fabrics drawn on a photo of the terrace.

  3. 03
    A daytime visualization of the front of the house: light walls, dark shutters and strips, a white garage door, grey paving and planters.

    Concept

    A visualization of the front with the new plaster, cladding, driveway and greenery.

05Decisions

Key design decisions

What I designed, and why that way.

01

Problem On the other side of the house there was a foundation, but no shade and nowhere to sit in the evening or in the heat.

A roofed terrace with airy fabrics

I suggested using the potential of the foundation: a roof and airy fabrics that protect from sun, insects and wind when needed.

A roofed wooden terrace with white curtains, chairs and a lawn in front of it.
001 — A roofed terrace with airy fabrics
02

Dark strips linking the windows

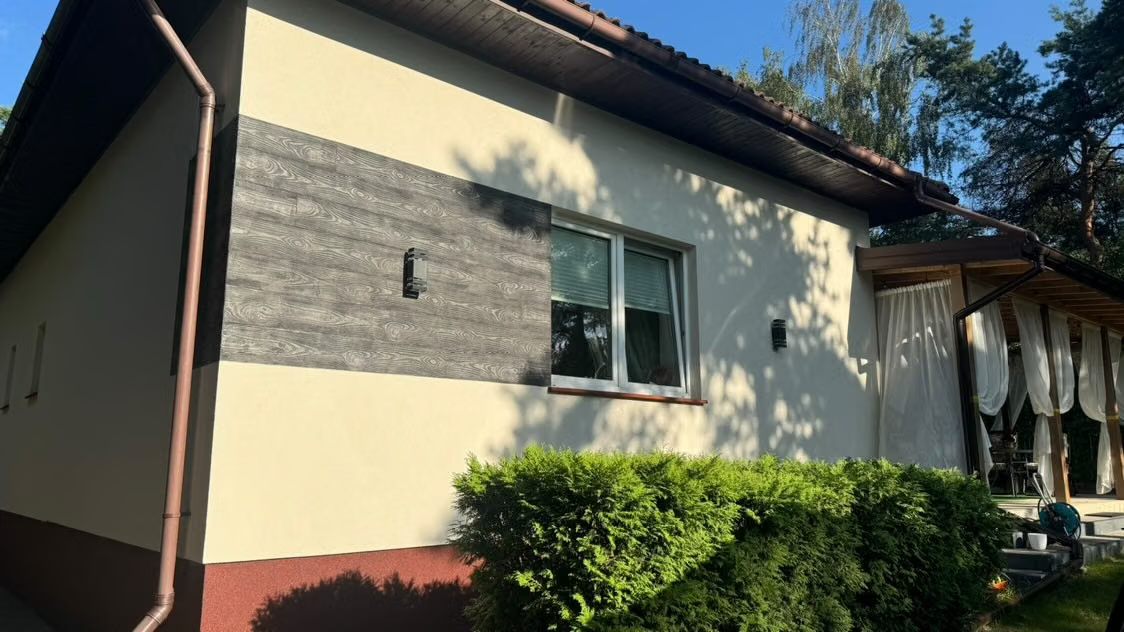
The facade was quite tall, so I suggested horizontal divisions: dark cladding strips by the windows settle the building and lead the eye from window to window — towards the terrace on the other side.

A dark cladding strip next to a window on light plaster, with a wall sconce by the window.
002 — Dark strips linking the windows
03

Problem The client wanted more colour, and browns and rusty tones might not suit in a few years.

Colours that won't date

I proposed a finish colour and a paving colour and advised against brown and rust tones. The light plaster, graphite accents and grey paving are calm and go well with the red roof.

A house with light plaster, dark cladding and grey paving on the driveway.
003 — Colours that won't date

A detached house near Łódź needed a refresh: the old facade looked tired, and the family wanted to change the front, the driveway and a place to relax on the other side of the building. They came to me on a referral from clients of earlier projects.

I prepared a concept: measurements and sketches on photos, a visualization of the front and an idea for a roofed terrace with airy fabrics. The clients did the work themselves, so the project was conceptual. The biggest challenge was that I had proposed too many options to choose from.

Planning a new facade for your house or a roof over your terrace? Let’s start with photos and a conversation.
Your project

Each of these projects started with a floor plan and a conversation

Send me your apartment's floor plan or tell me what you'd like to change. In 30 minutes we'll set the scope and I'll give you a quote — no obligation.

or call +48 455 447 586

← All case studies