← All case studies

Kitchen · near Łódź · 2023

A narrow kitchen in a house near Łódź — grey fronts, open metal shelves and a worktop with seating

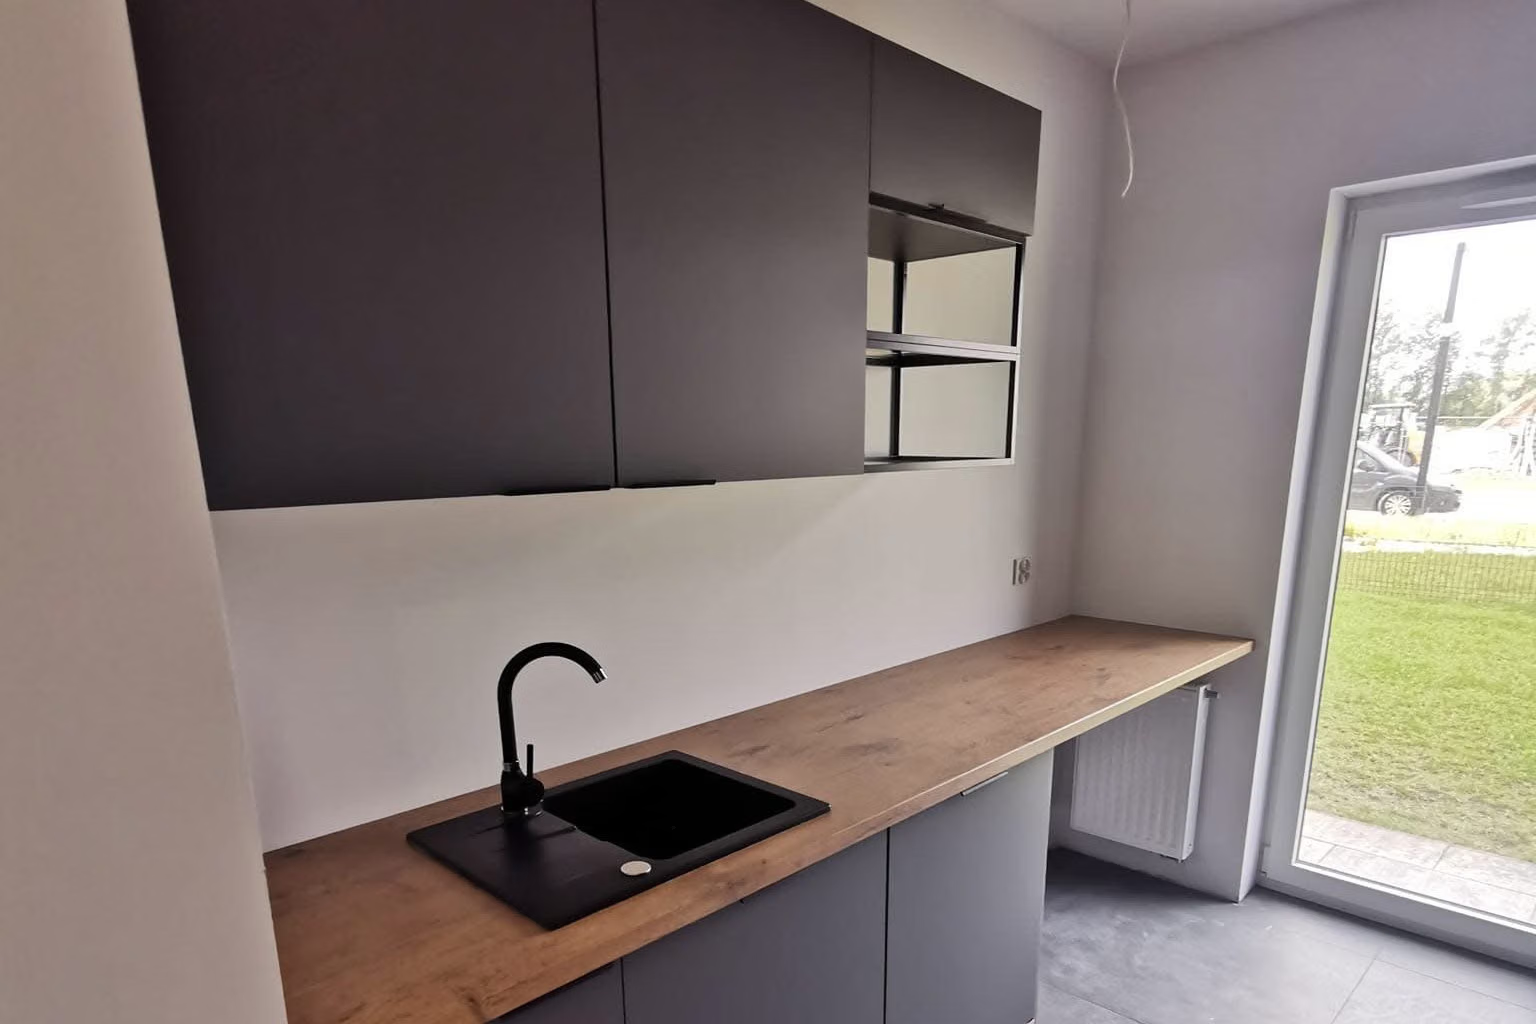
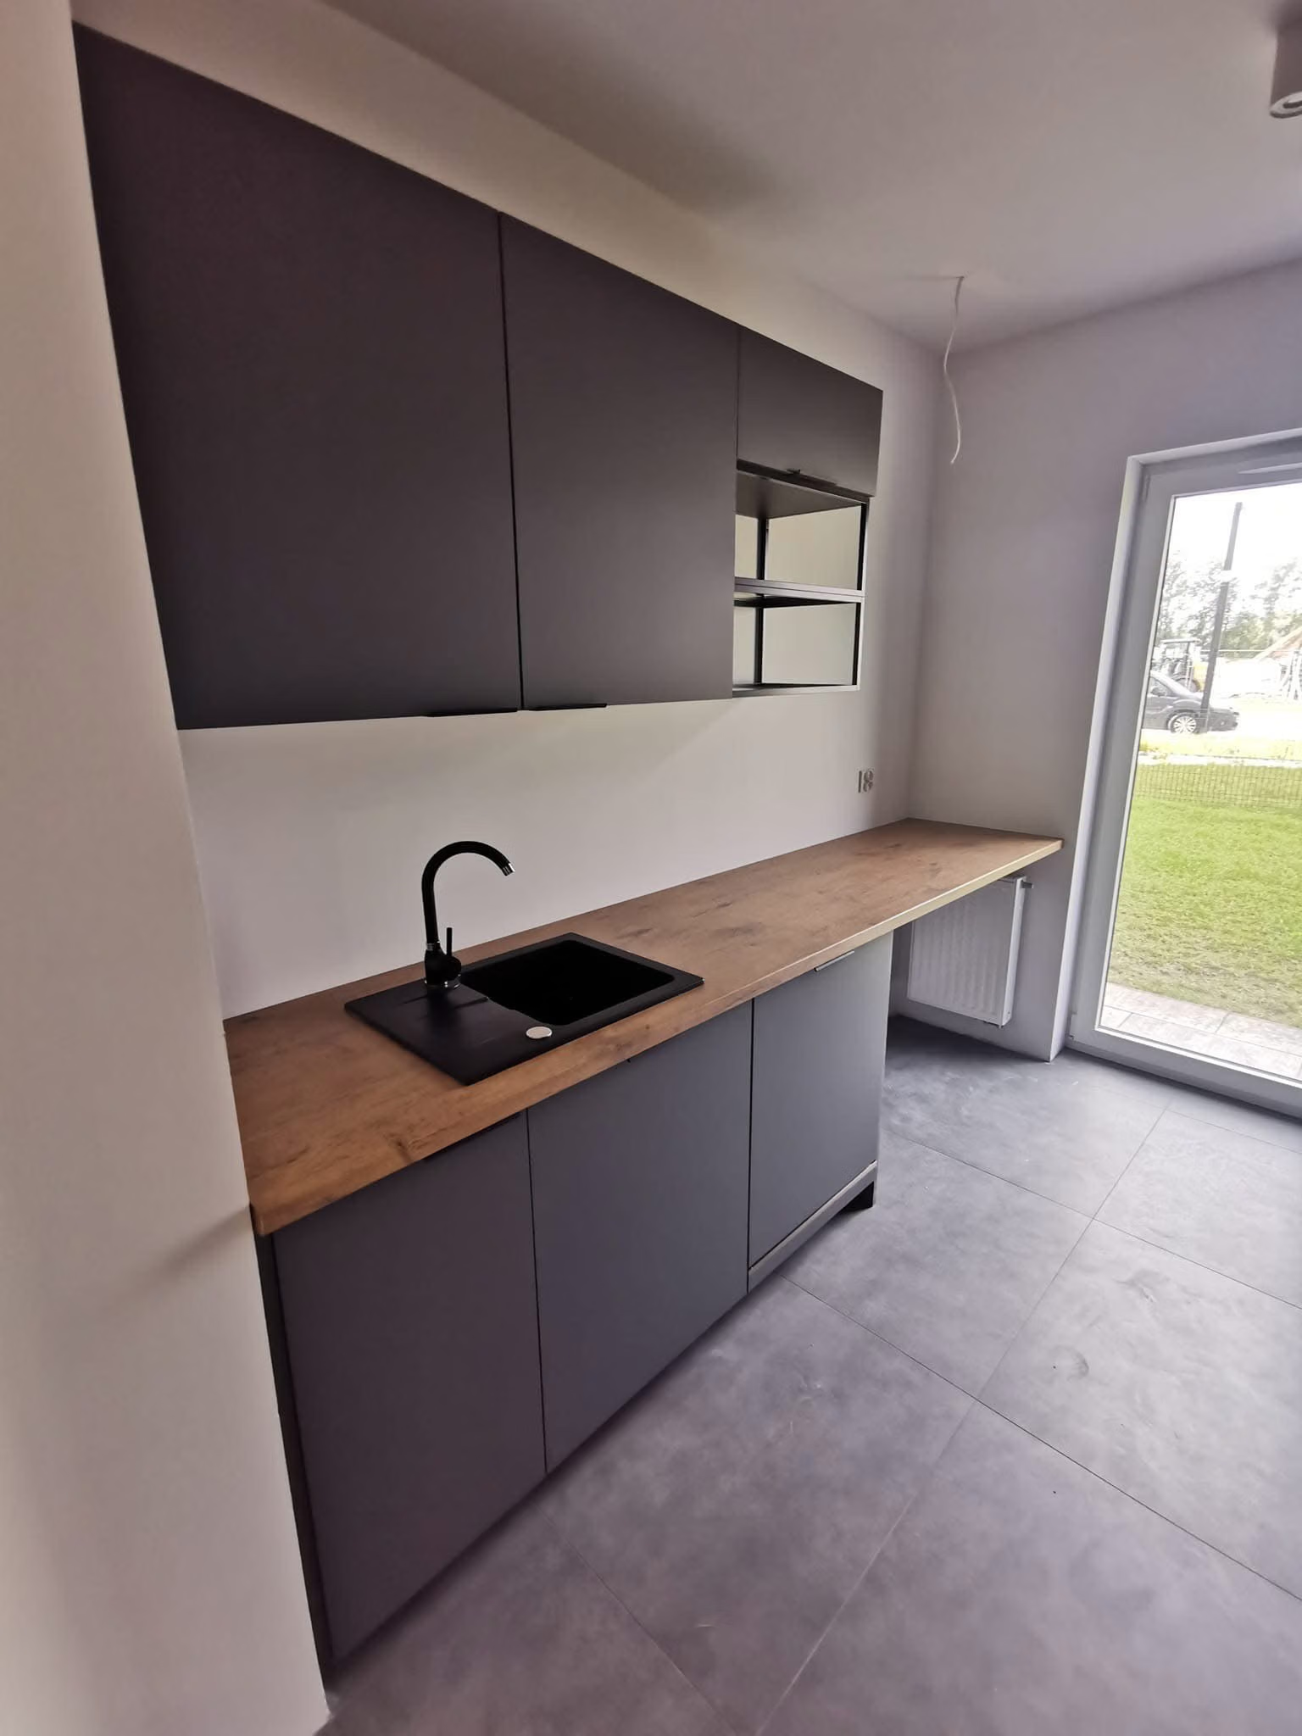
The finished narrow kitchen: grey fronts, a wooden worktop, a black sink and tap.
Photo of the finished interior
01Result

How the interior looks

Completed
near Łódź

The client liked a limited palette and calm shades. The room is long and narrow, so I designed a run of cabinetry with an open part and metal shelves, and ended the worktop with a seating spot.

25–40

thousand PLN · estimated renovation cost

An estimate from Łódź market rates, not the client's invoice.

02Starting point

What the clients came with

House · near Łódź. The main needs and problems the project started from.

  1. 01

    A limited palette, calm shades, minimalism.

  2. 02

    A place to sit at the worktop, which is also a work surface.

  3. 03

    Appliances in the cabinetry.

03Decisions

Key design decisions

What I designed, and why that way.

01

Problem The room is long and narrow.

A run of cabinetry along the wall

I designed a run of units on one side and tall units with appliances on the other so the narrow room is comfortable and functional.
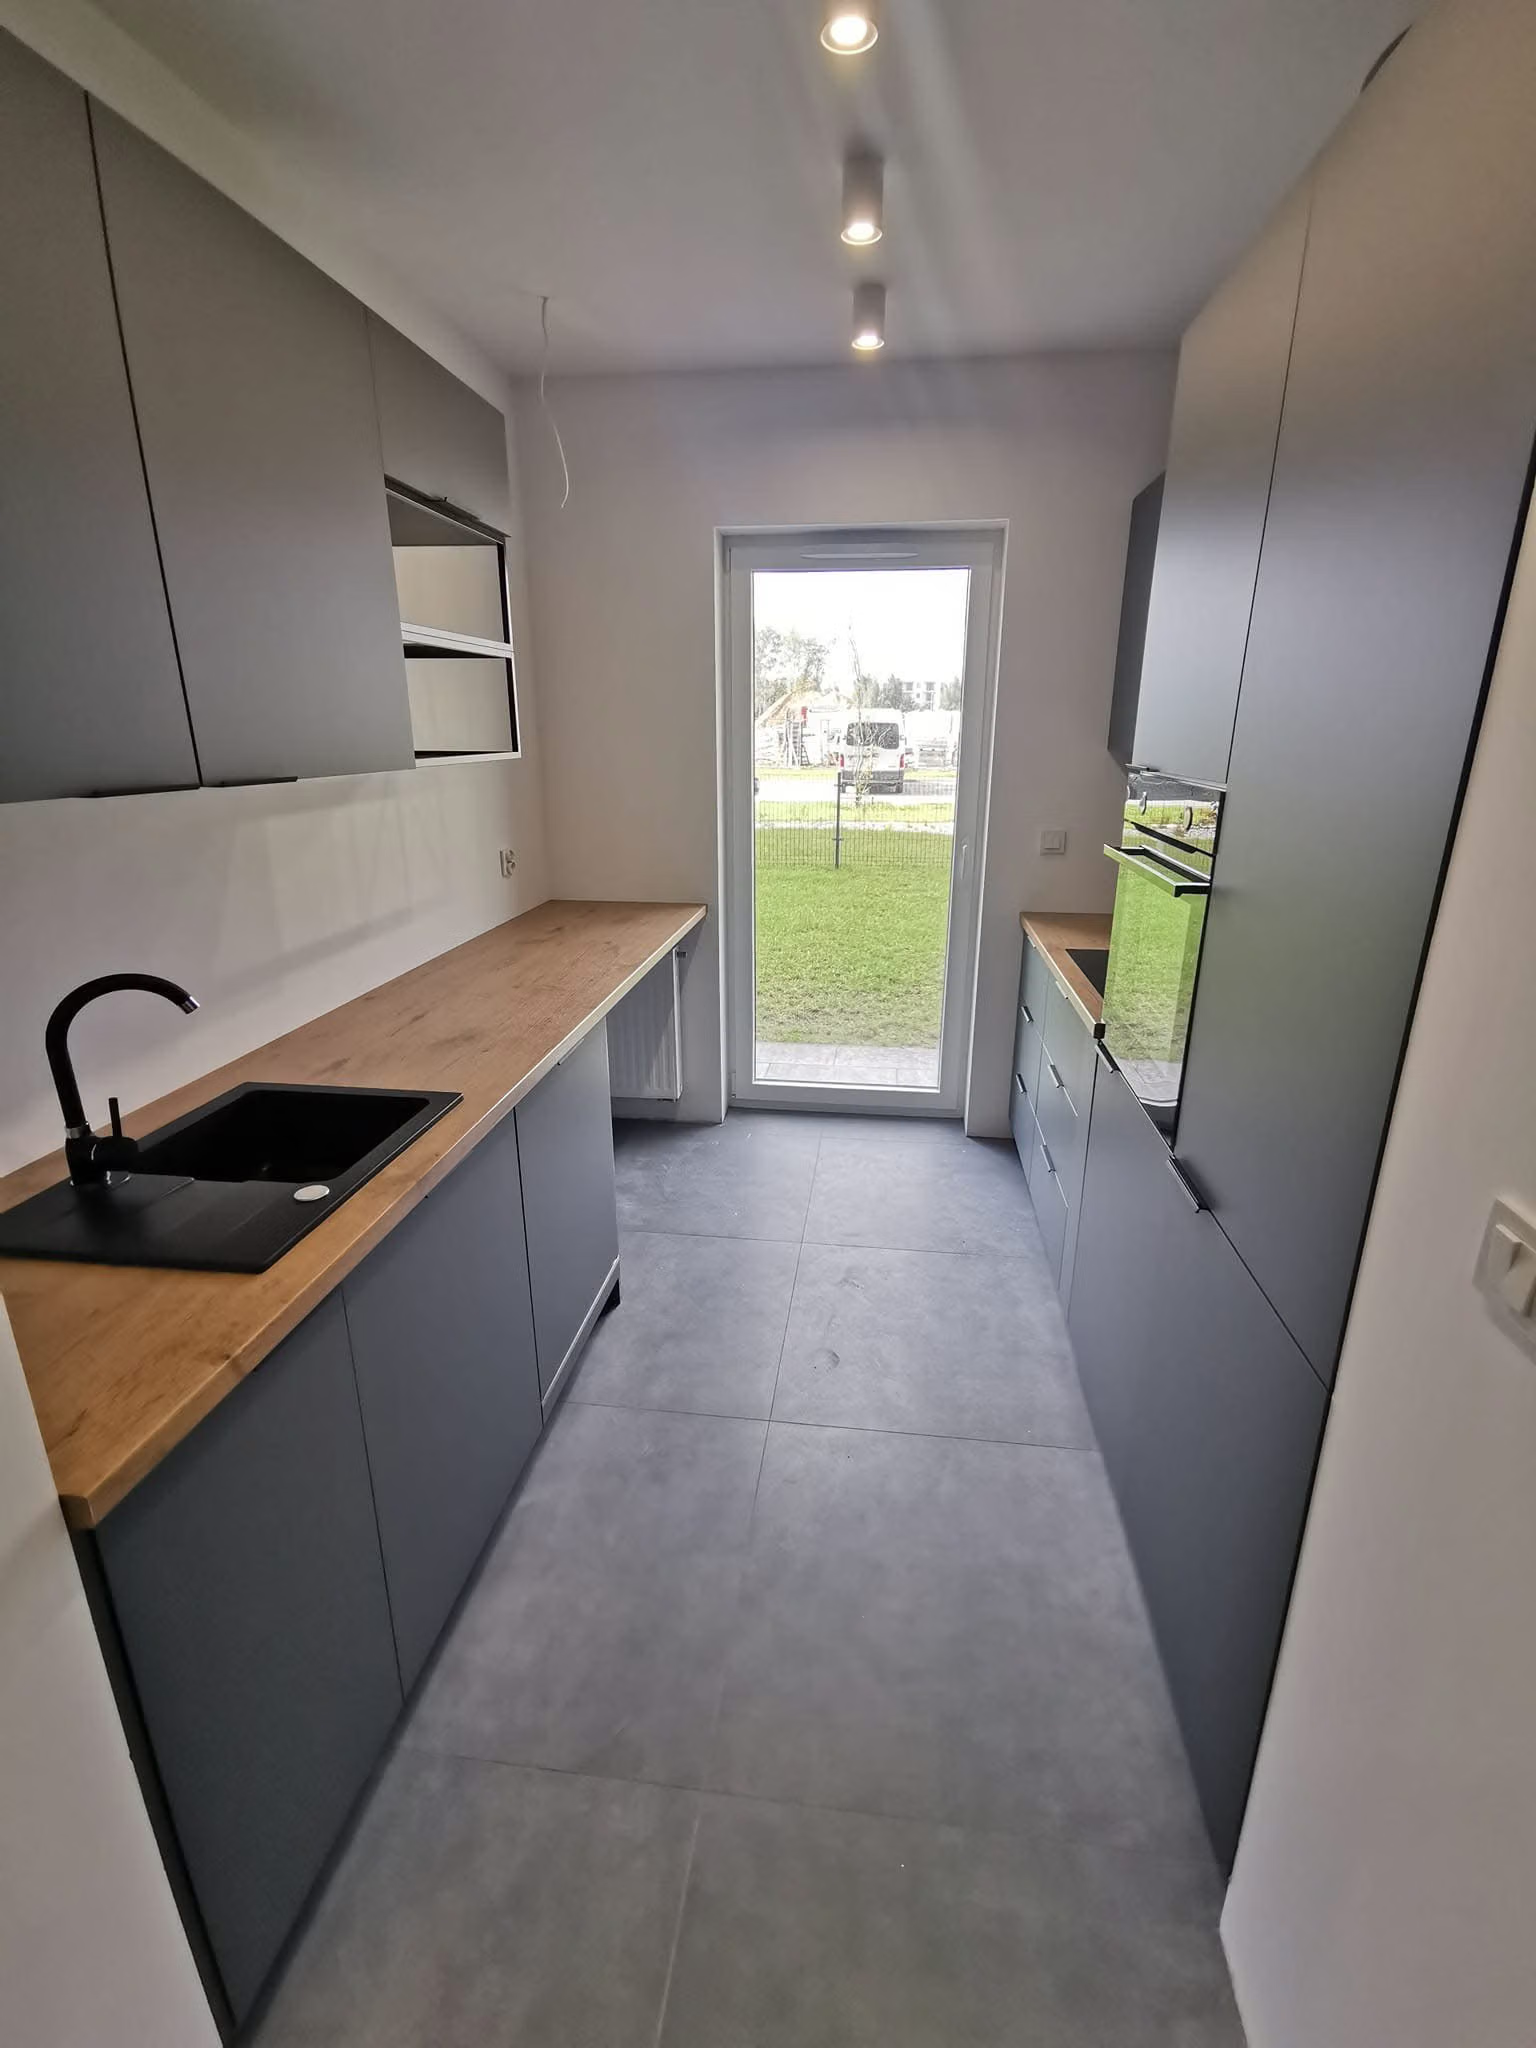
The kitchen seen lengthwise: grey fronts, wall units, a wooden worktop and a patio door at the back.
001 — A run of cabinetry along the wall
02

Open metal shelves and a seating spot

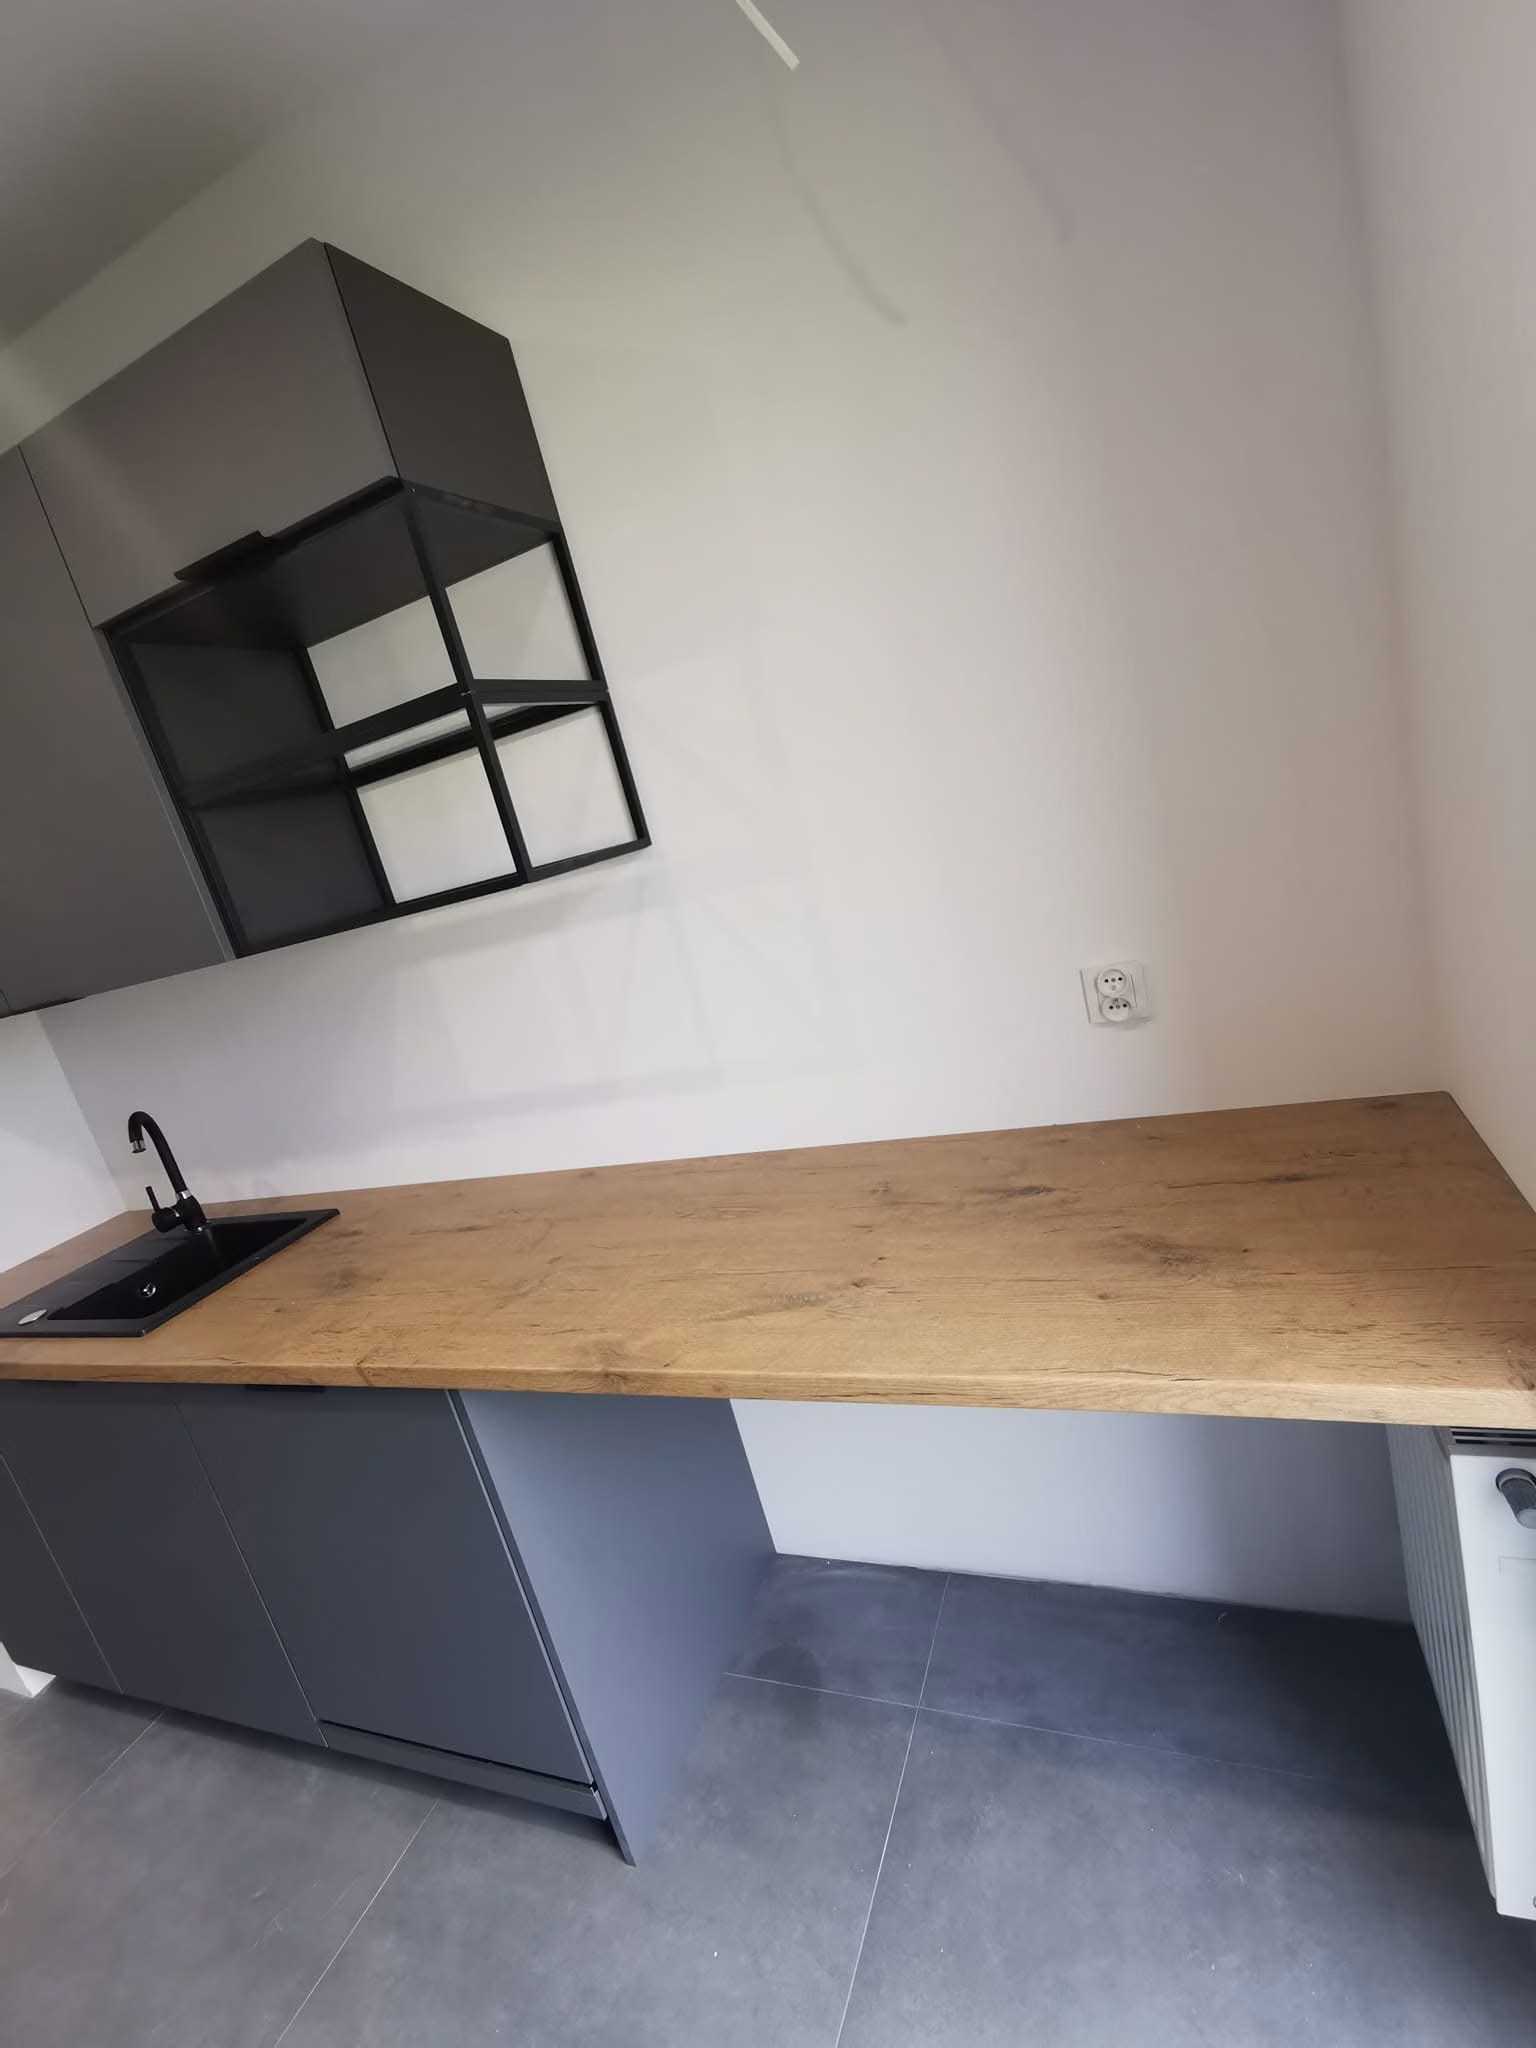
I made part of the cabinetry open and added decorative black metal shelves to relieve the simplicity. The worktop ends in a seating spot — the radiator could not be covered, so I used the space.

A black metal frame shelf above a wooden worktop that ends over the radiator.
002 — Open metal shelves and a seating spot
03

An oven at worktop height

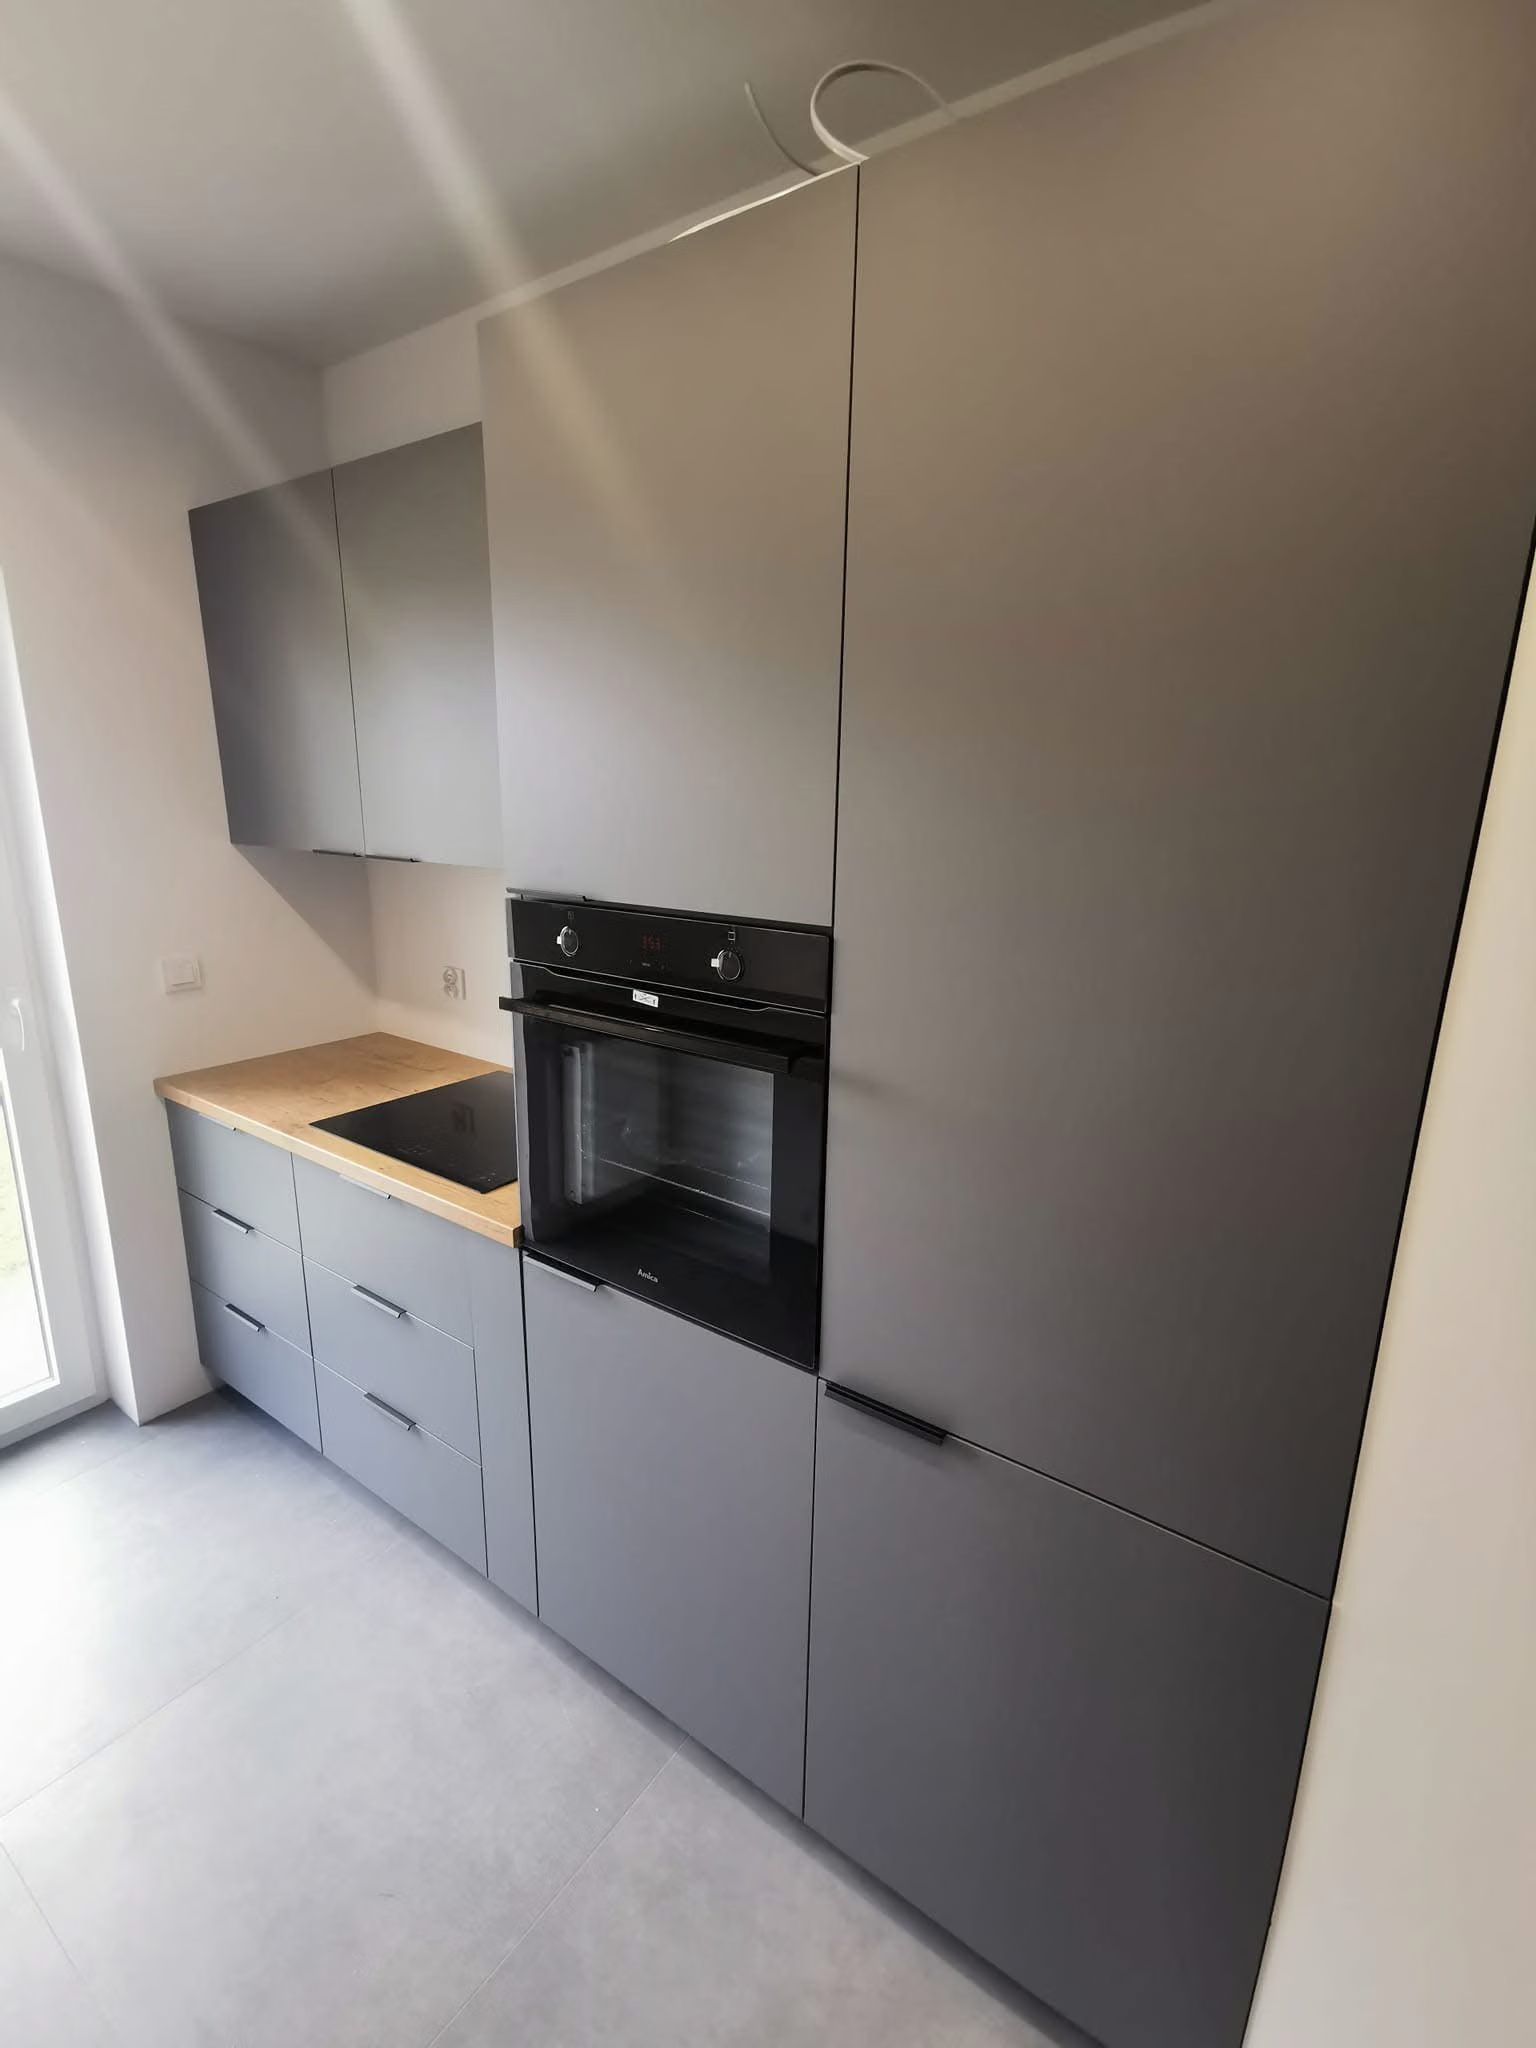
The client cooks and bakes a lot and does not like bending down, so we built two tall units with the oven at worktop height.

A tall grey unit with a black oven at worktop height and drawers beside it.
003 — An oven at worktop height

The client liked a limited palette and calm shades. The room is long and narrow, so I designed a run of cabinetry with an open part and metal shelves, and ended the worktop with a seating spot.

Your project

Each of these projects started with a floor plan and a conversation

Send me your apartment's floor plan or tell me what you'd like to change. In 30 minutes we'll set the scope and I'll give you a quote — no obligation.

or call +48 455 447 586

← All case studies