← All case studies

Kitchen · 20 m² · near Łódź · 2022

A kitchen with an island in a house near Łódź — gloss white, oak and room for shared breakfasts

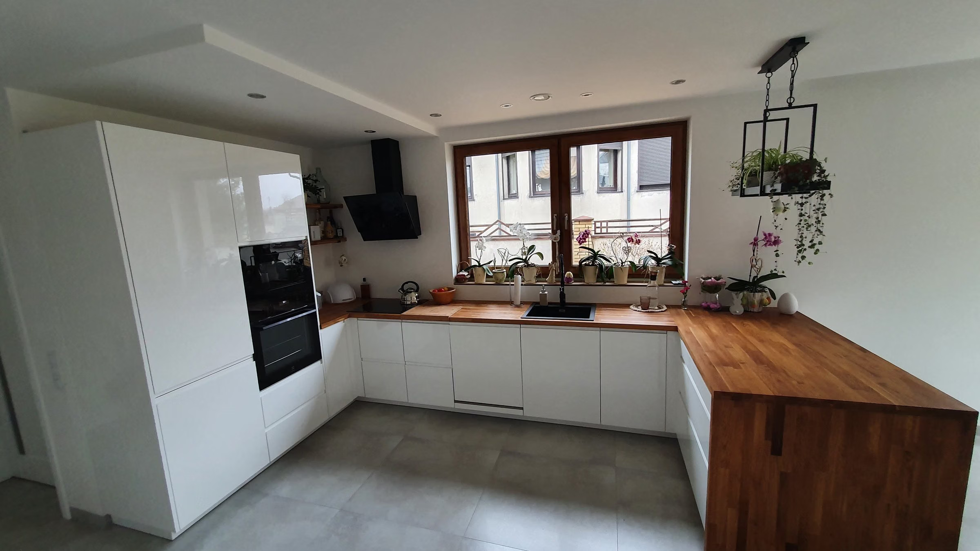
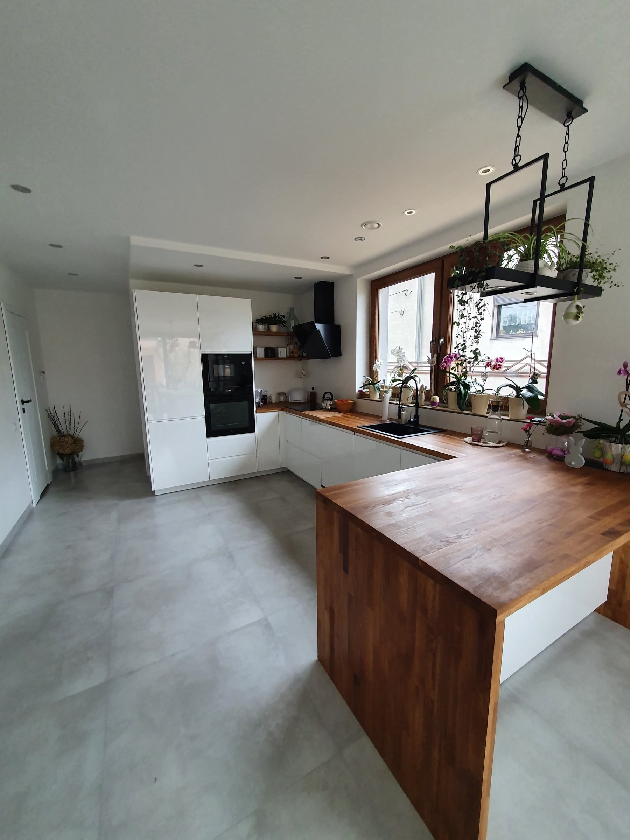
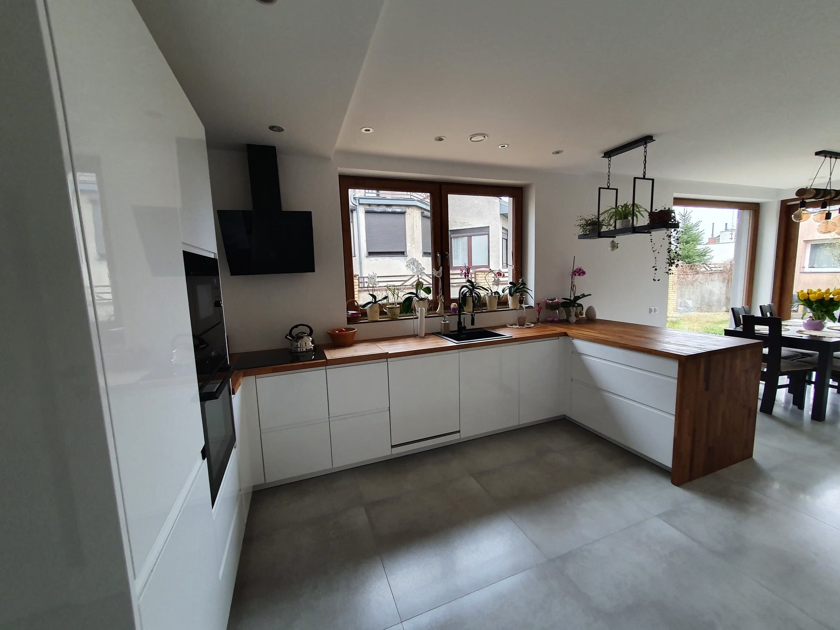
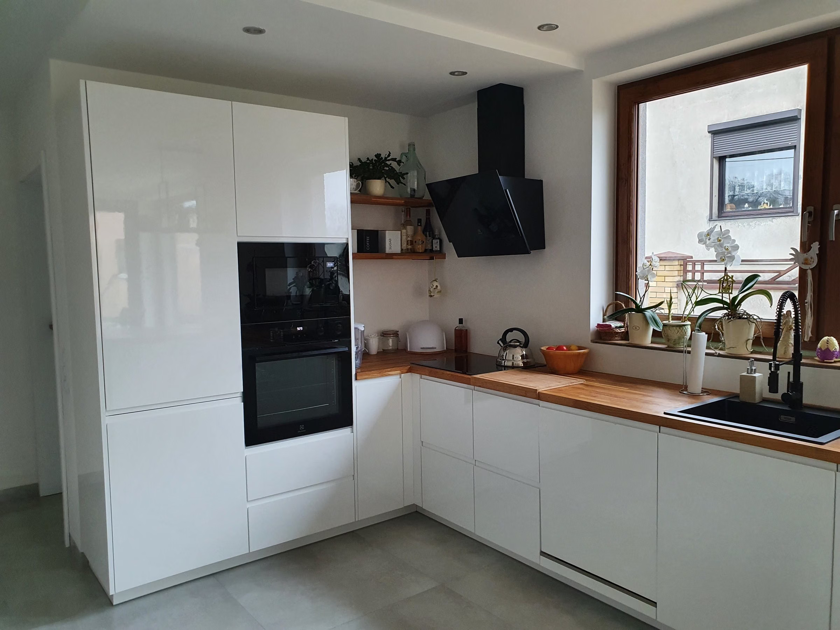
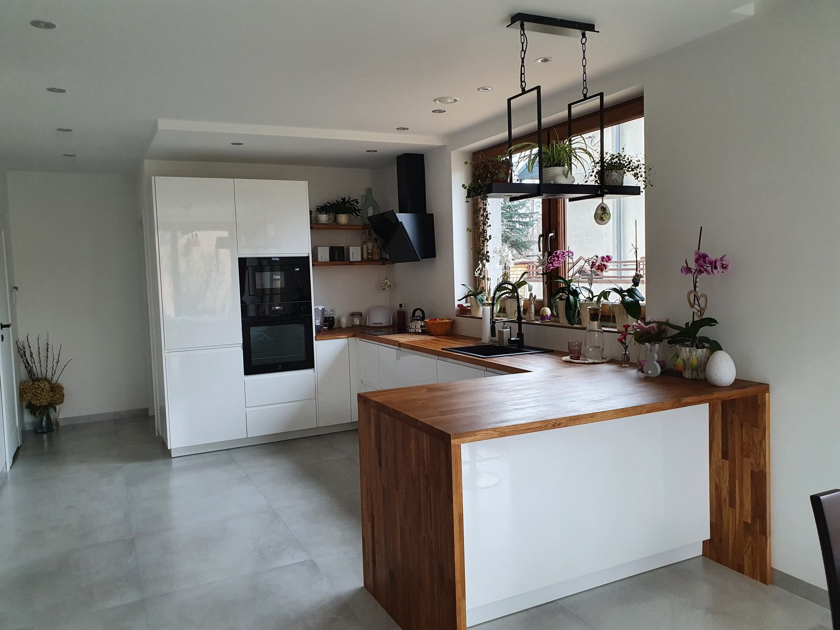
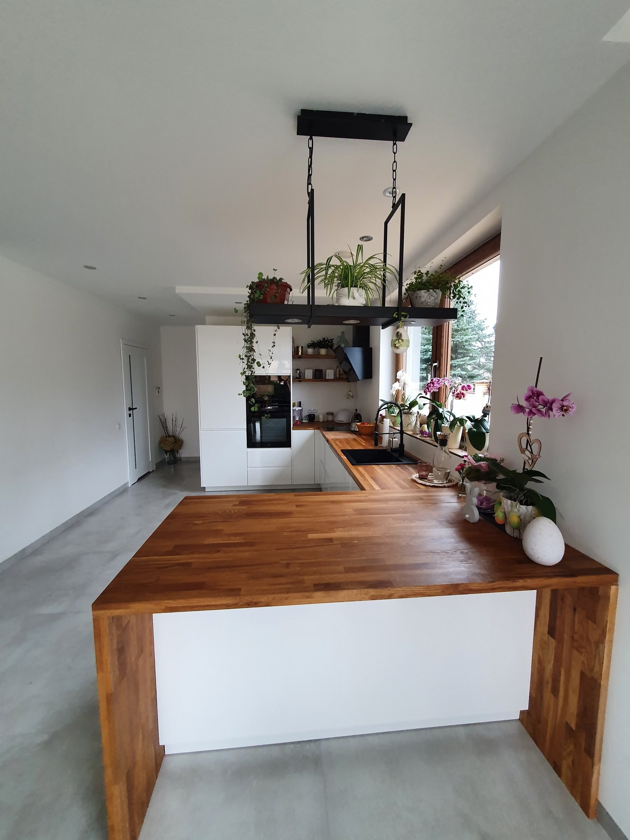
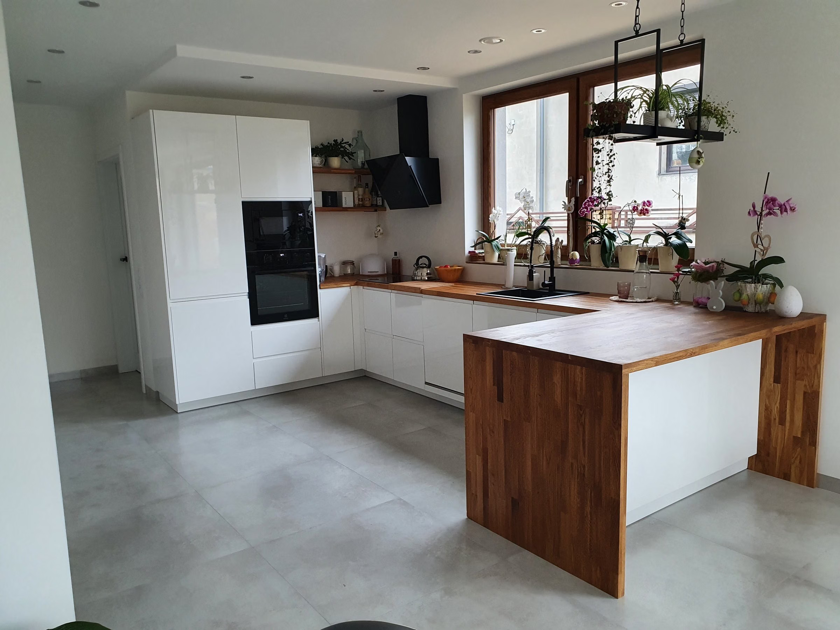
The finished U-shaped kitchen: white cabinetry, a wooden worktop with an island, a window in a wooden frame and a light tiled floor.
Photo of the finished kitchen, from the client
01Result

How the interior looks

Completed
near Łódź

The client dreamed of a kitchen that is clean and tidy, yet warm and cosy. I designed light gloss cabinetry with a wooden worktop, a seating island and open shelves by the window. The kitchen, open to the living room, is about 20 m² and works as the heart of the house.

20 m²

floor area

House

55–85

thousand PLN · estimated renovation cost

Estimate based on Łódź market rates (2026) for a 20 m² kitchen open to the living room: gloss cabinetry, a wooden worktop and built-in appliances. Not the client's bill.

1

week

From the first call to the finished design.

02Starting point

What the clients came with

House · 20 m² · near Łódź. The main needs and problems the project started from.

  1. 01

    A kitchen that is clean and tidy, yet warm and cosy.

  2. 02

    A place at the island to sit down for breakfast or spend an evening with family and friends.

  3. 03

    A light, spacious kitchen where everything is functional.

03Before and after

How it was and how it is

The same rooms before the renovation, in the design and after it.

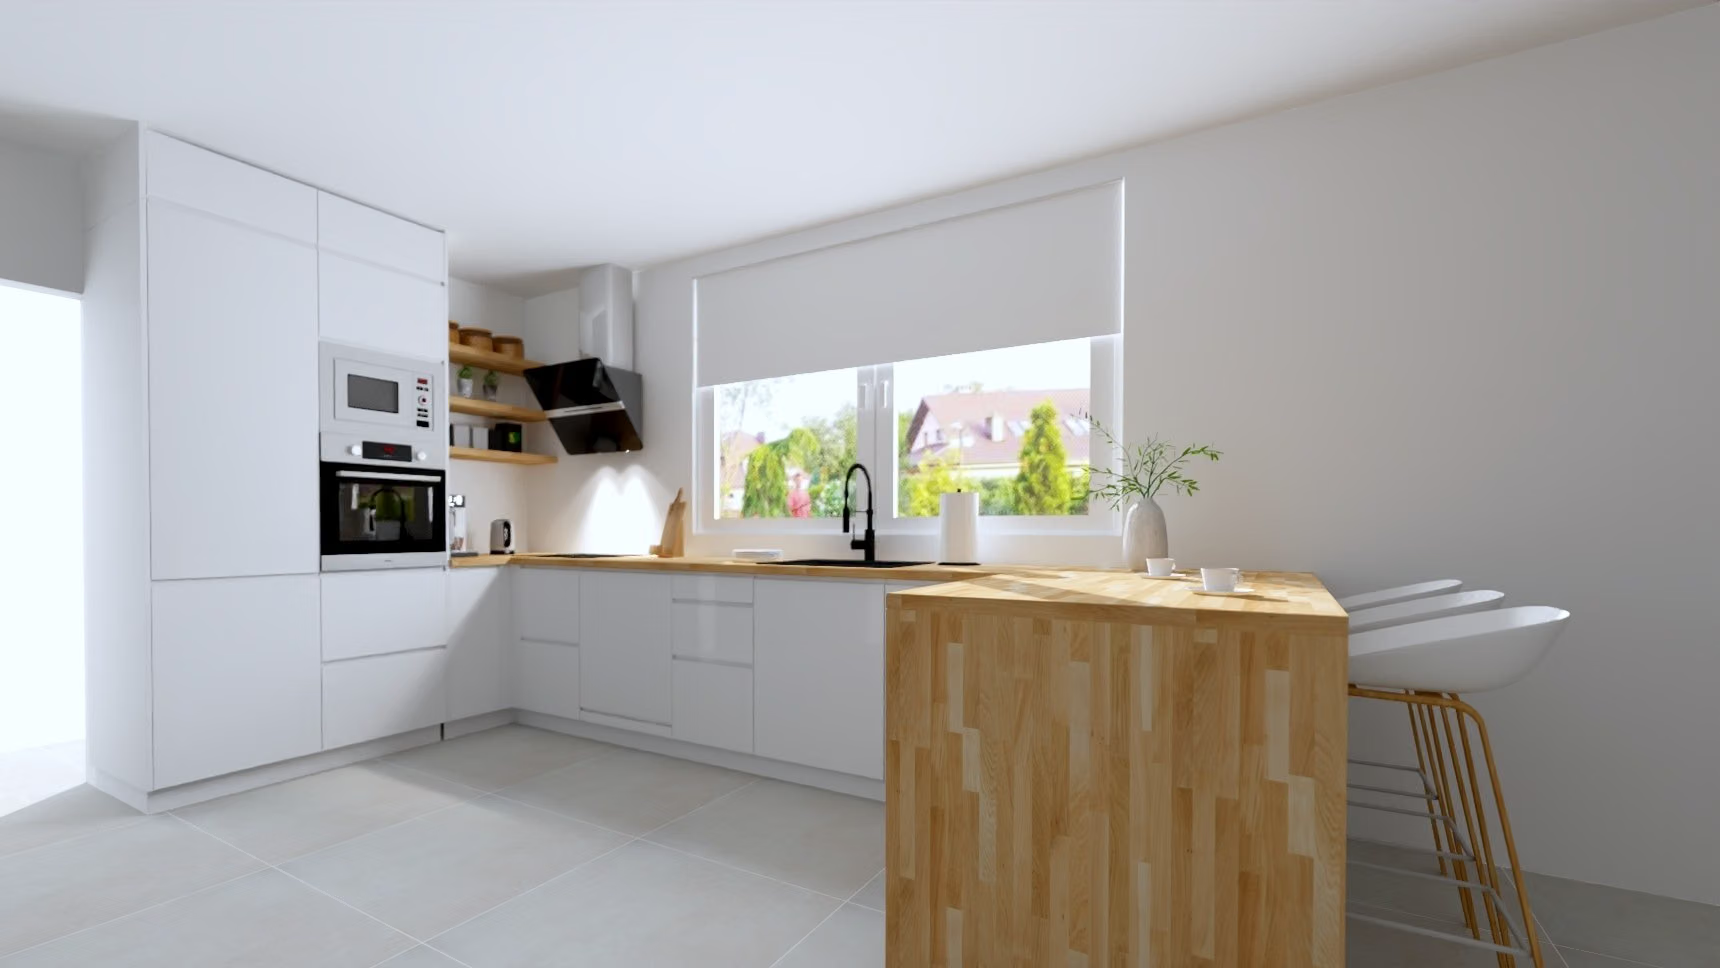
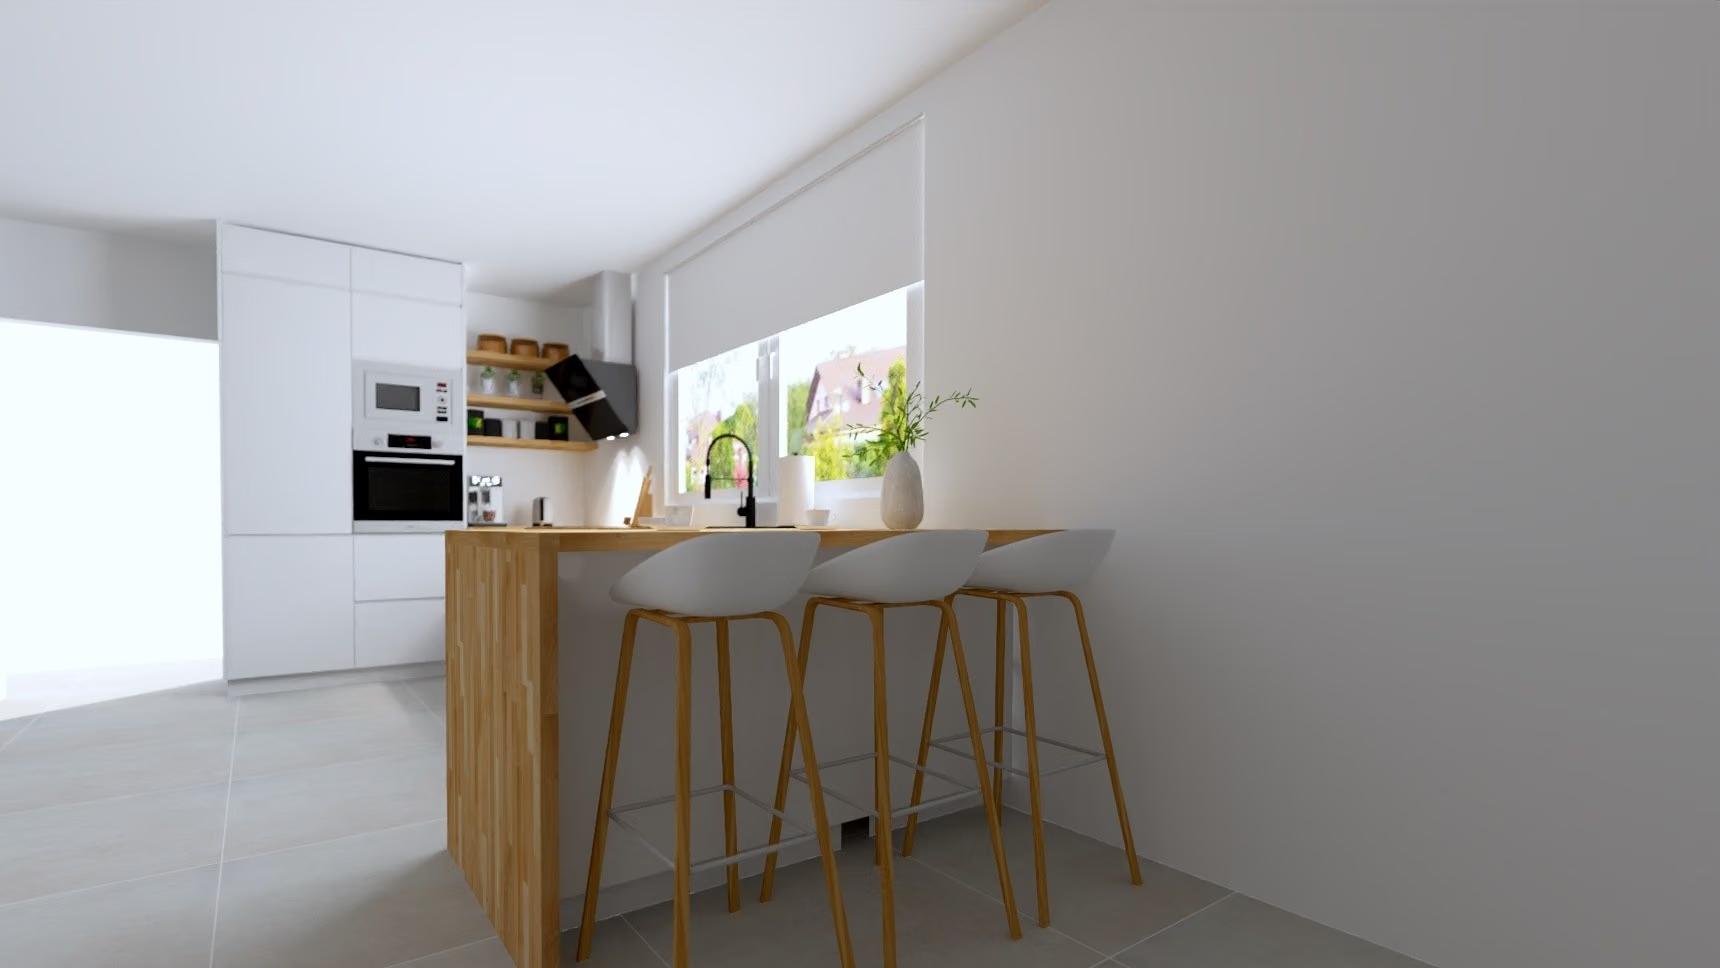
Render: a white U-shaped kitchen, a tall unit with appliances on the left, a window with a blind and an island in light wood on the right.Visualization
Photo of the finished kitchen: a tall unit with black appliances on the left, a window in a wooden frame and a peninsula in dark wood.Finished
Render and finished kitchen. The U-shaped layout, tall unit and island follow the design; in the finished kitchen the worktop is darker and the window has a wooden frame.
Render: an island with bar stools and a window at the back of the kitchen.Visualization
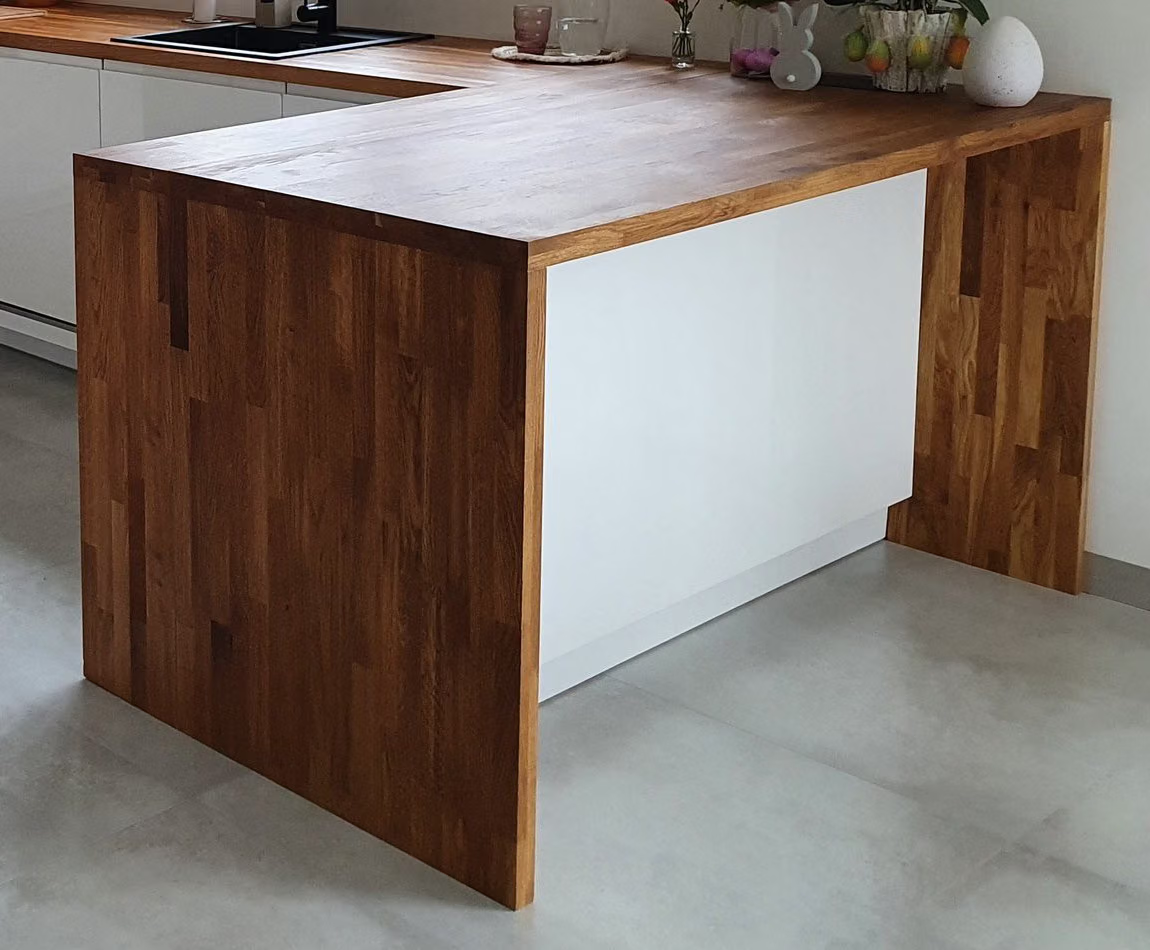
Photo of the finished kitchen: the island seen from the front with a recess under the worktop, the window and cabinetry at the back.Finished
The island from the seating side: render and finished kitchen. The photo was taken without bar stools.
04Process

From survey to finished interior

The stages of the design and renovation, as they actually went.

  1. 01
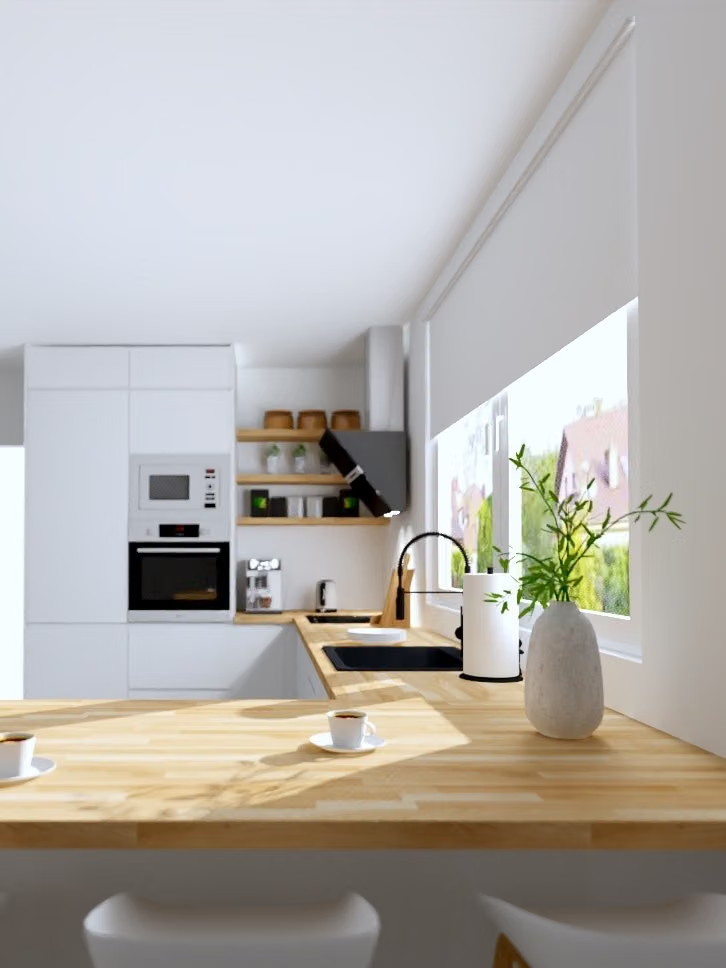
    Render of the kitchen: an island with a light worktop, a window, a tall unit and open shelves.

    3D renders

    We checked the U-shaped layout, the island and the open shelves on renders.

  2. 02
    The finished kitchen with an island, a black hood and a window.

    Execution

    The project took about a week; the cabinetry was ordered from a chain store and some elements were made by a carpenter.

05Decisions

Key design decisions

What I designed, and why that way.

01

An island with room to sit

I set the base units back at the island so you can sit comfortably — to have breakfast or spend an evening with family and friends.

An island with a wooden worktop and white cabinetry set back underneath, leaving room for your knees.
001 — An island with room to sit
02

Problem The cabinetry could only go along the shorter wall, and the space above the worktop was worth using.

Open shelves by the window

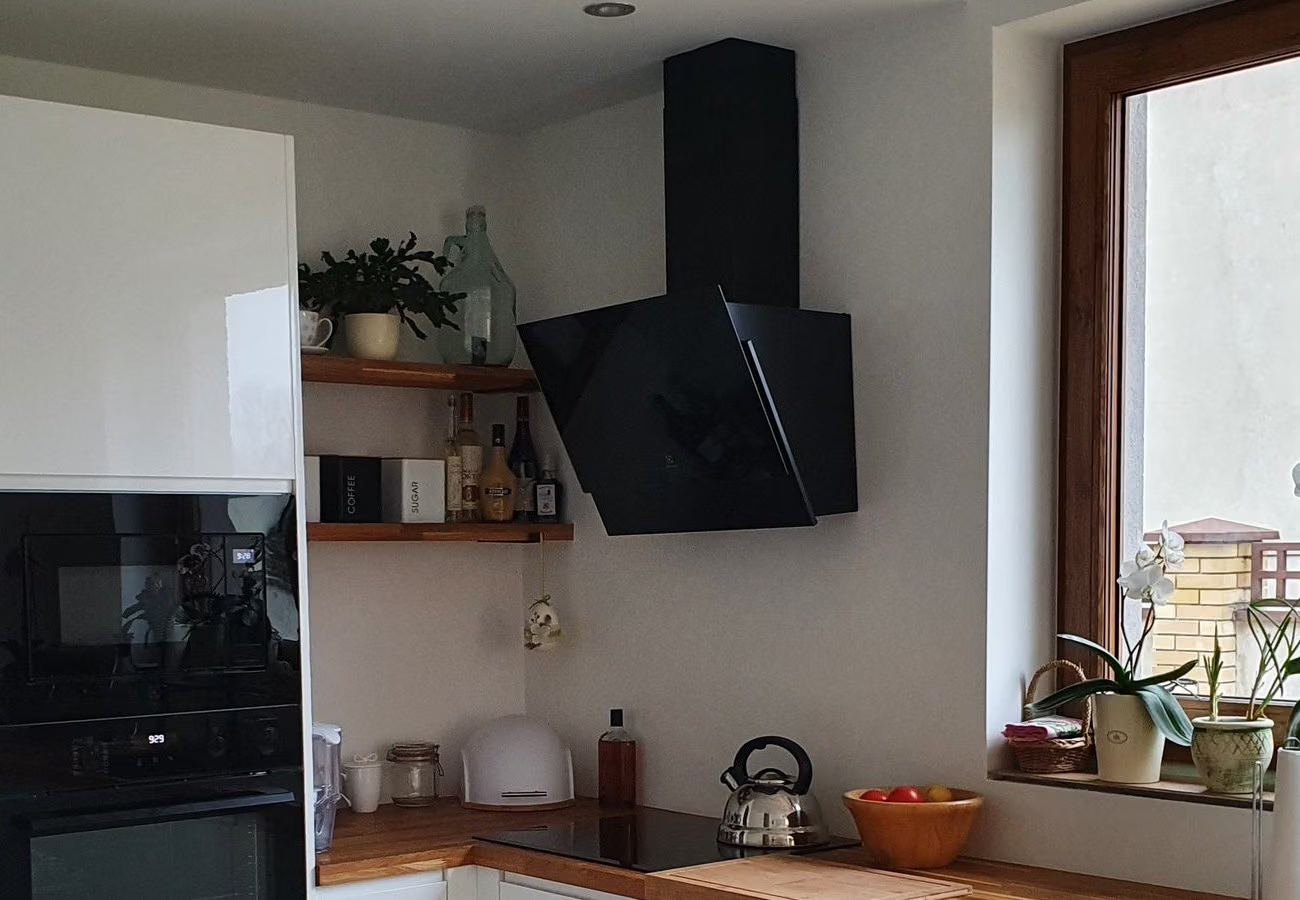
Instead of more wall units I proposed open wooden shelves next to the window and the hood. They leave plenty of light and room for a few small things.

Open wooden shelves beside the window and the black hood above the worktop.
002 — Open shelves by the window
03

Gloss white and warm wood

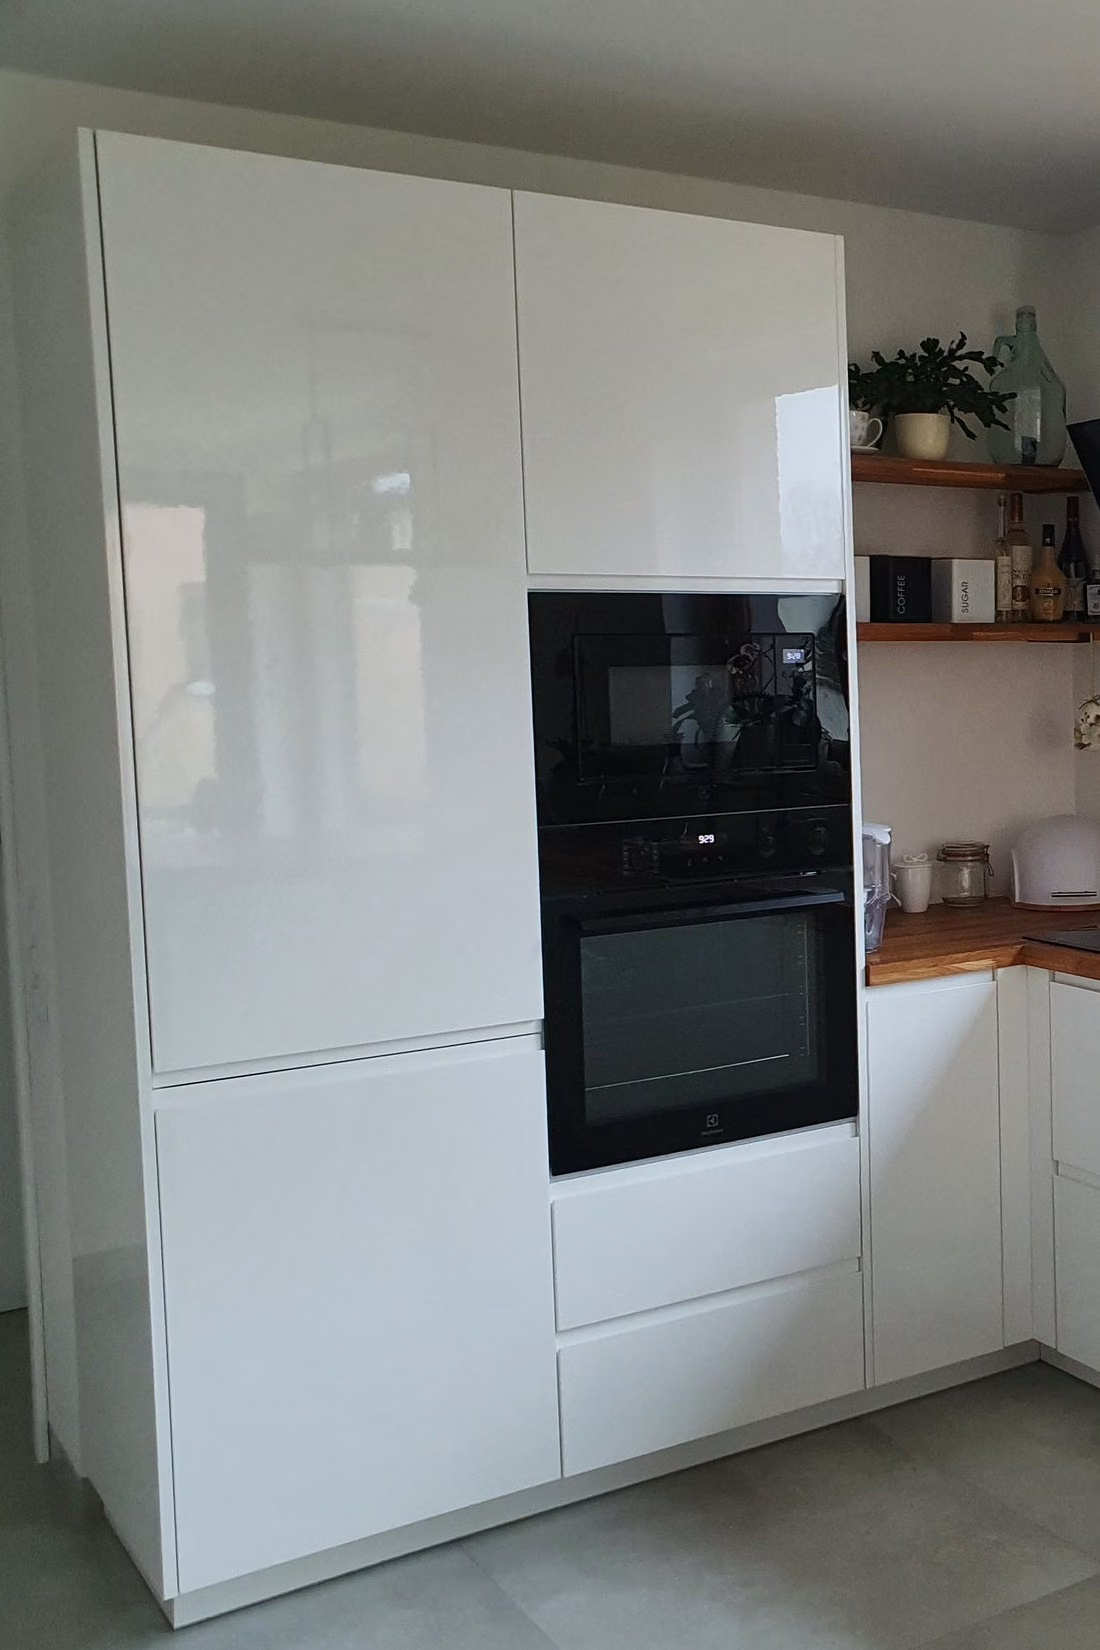
White gloss fronts give a clean, tidy base, while the wooden worktop and black appliances in the tall unit add warmth and contrast.

A tall white gloss unit with two black ovens and a wooden worktop beside it.
003 — Gloss white and warm wood
06Materials

Materials and workmanship

What I chose, where it came from and what we kept.

Cabinetry and appliances
Most elements bought in a chain store; some made by a carpenter.

The client lives near Łódź and dreamed of a kitchen that is clean and tidy, yet warm and cosy. The kitchen, open to the living room, is about 20 m², so there was room for an island where you can sit for breakfast or spend an evening with loved ones.

I went for white gloss fronts, an oak worktop and black appliances in a tall unit. The cabinetry could only go along the shorter wall, so I used the space above the worktop for open shelves. The project took about a week.

Planning a large kitchen open to the living room? Let’s start by talking about how you want to use it.
Your project

Each of these projects started with a floor plan and a conversation

Send me your apartment's floor plan or tell me what you'd like to change. In 30 minutes we'll set the scope and I'll give you a quote — no obligation.

or call +48 455 447 586

← All case studies