← All case studies

Kitchen · 12 m² · Łask · 2022

A kitchen designed remotely for a house in Łask — grey framed fronts, glazed display cabinets and a wooden worktop

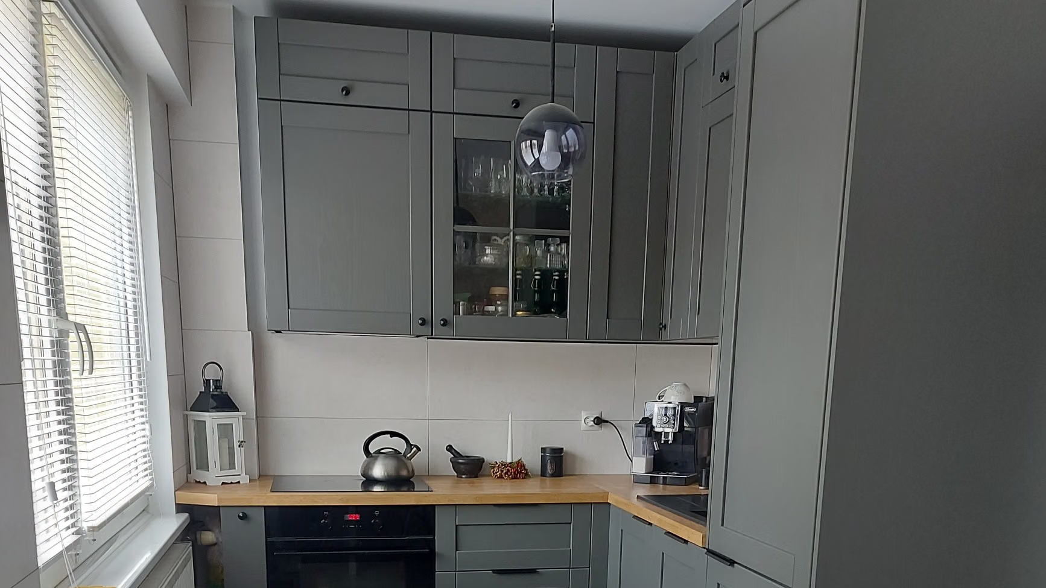
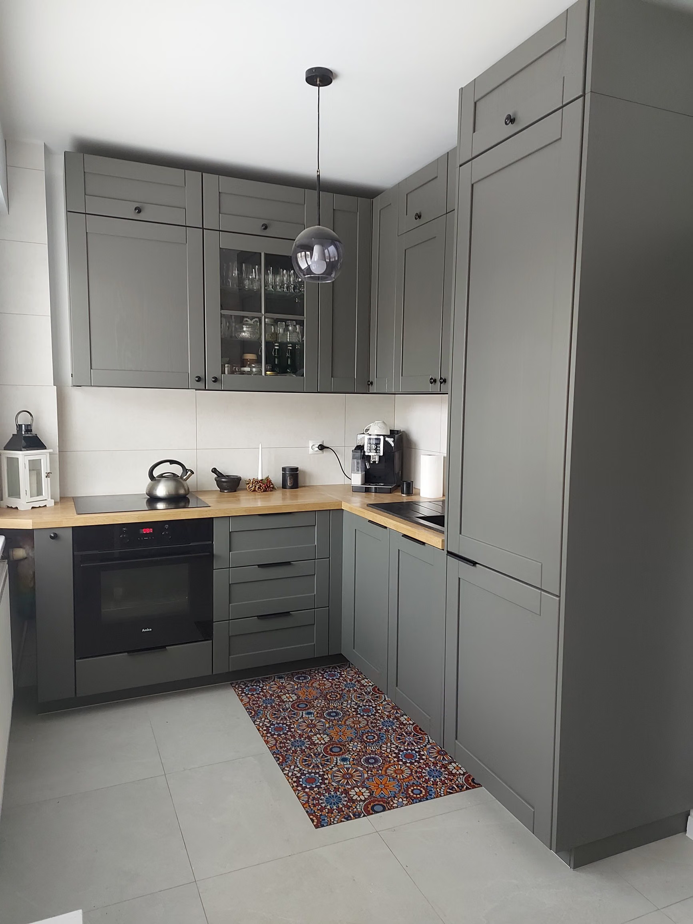
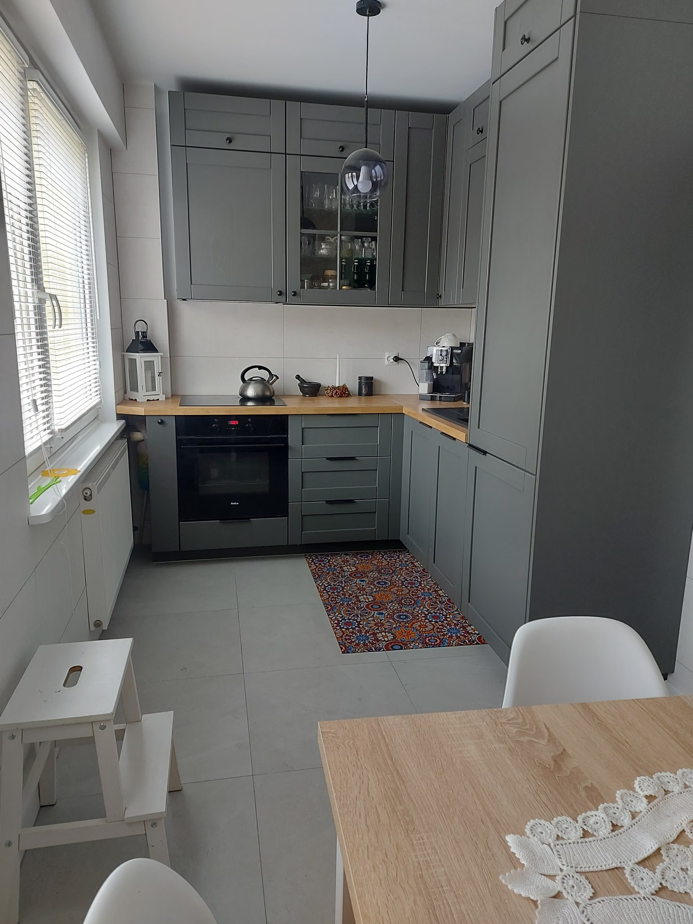
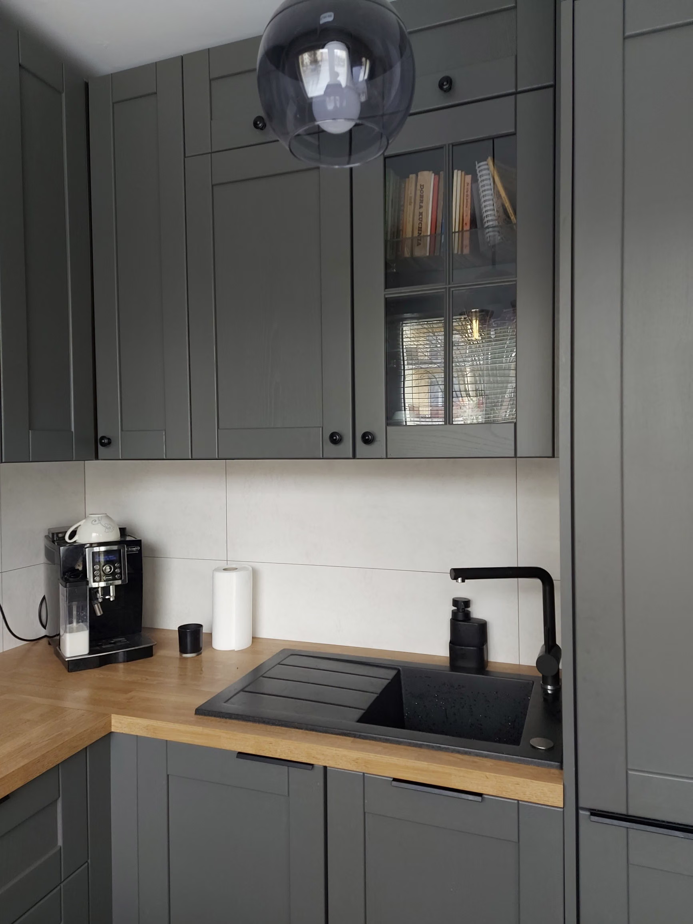
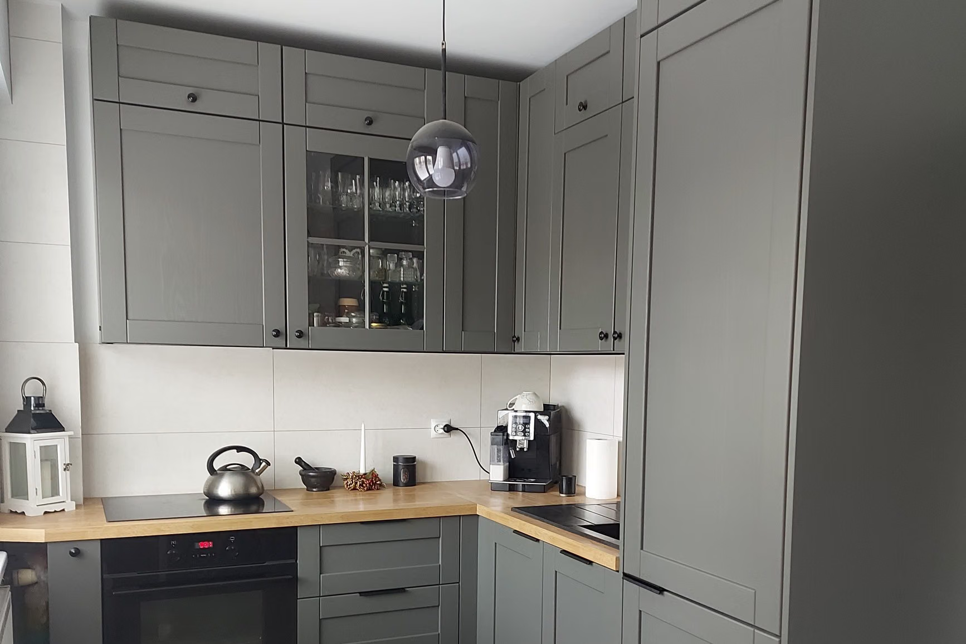
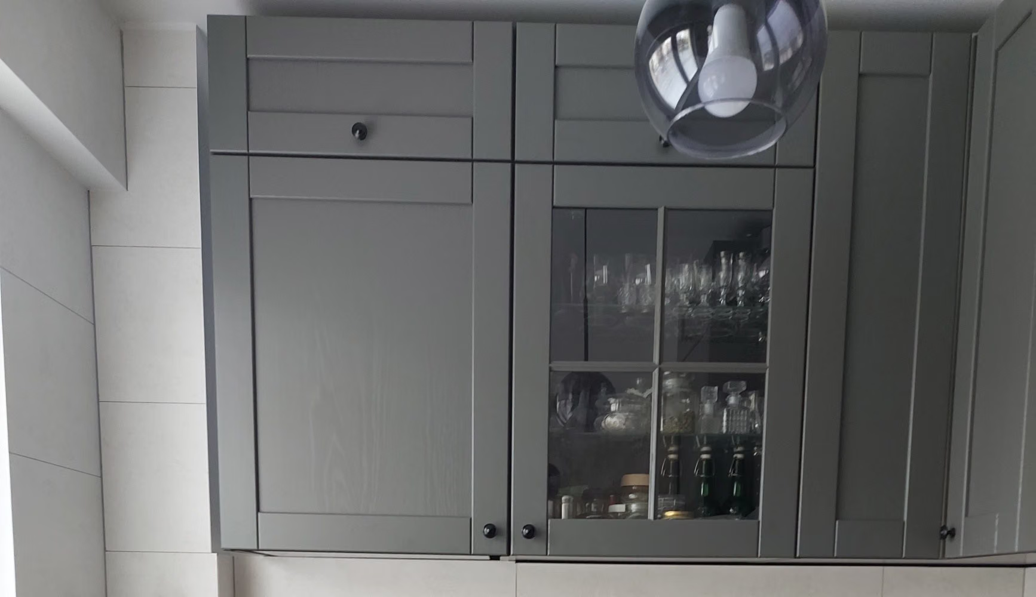
The finished kitchen: grey wall units with a display cabinet, a wooden worktop, a hob and a tall unit on the right, a window with a blind on the left.
Photo of the finished kitchen, from the client
01Result

How the interior looks

Completed
Łask

The client could not come to a meeting, so we did the whole project online: she measured the kitchen herself and sent photos with dimensions. Low windowsills and steps by the window shortened the cabinetry, yet the hob, oven, sink and a built-in fridge all fit. The whole job took about two weeks.

12 m²

floor area

House

25–40

thousand PLN · estimated renovation cost

Estimate based on Łódź market rates (2026) for a 12 m² kitchen from modular furniture with built-in appliances and a wooden worktop. Not the client's bill.

2

weeks

From the first call to the finished design.

02Starting point

What the clients came with

House · 12 m² · Łask. The main needs and problems the project started from.

  1. 01

    Design and execution of the kitchen entirely remotely — the client could not come to a meeting.

  2. 02

    Fit a sink, hob, oven and fridge into the cabinetry despite low windowsills and steps by the window.

  3. 03

    Glazed display cabinets where the client could show some of her things.

03Before and after

How it was and how it is

The same rooms before the renovation, in the design and after it.

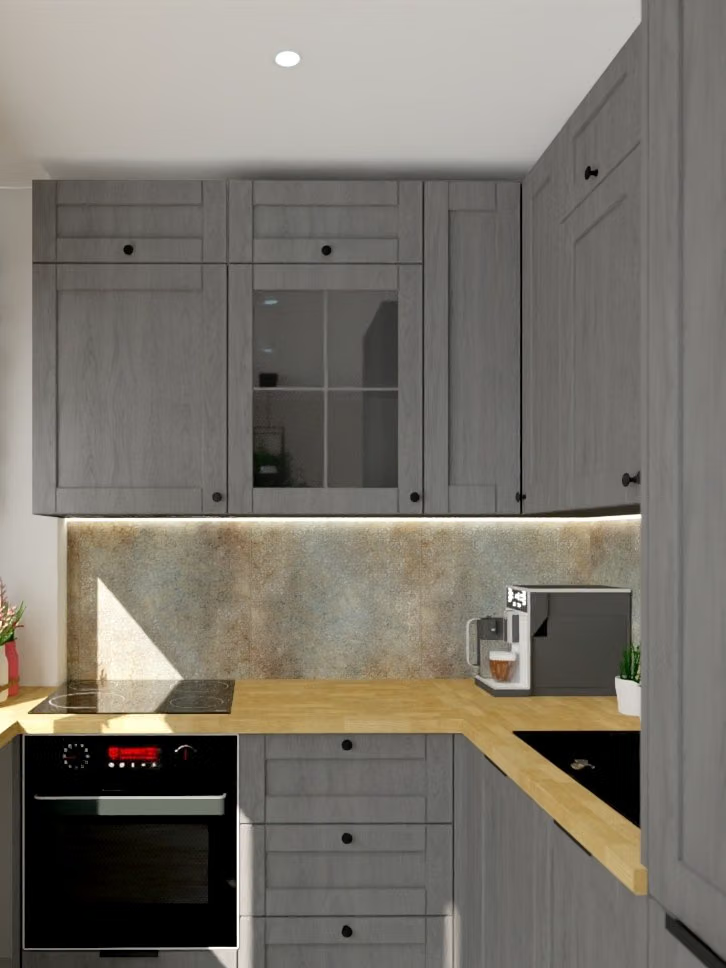
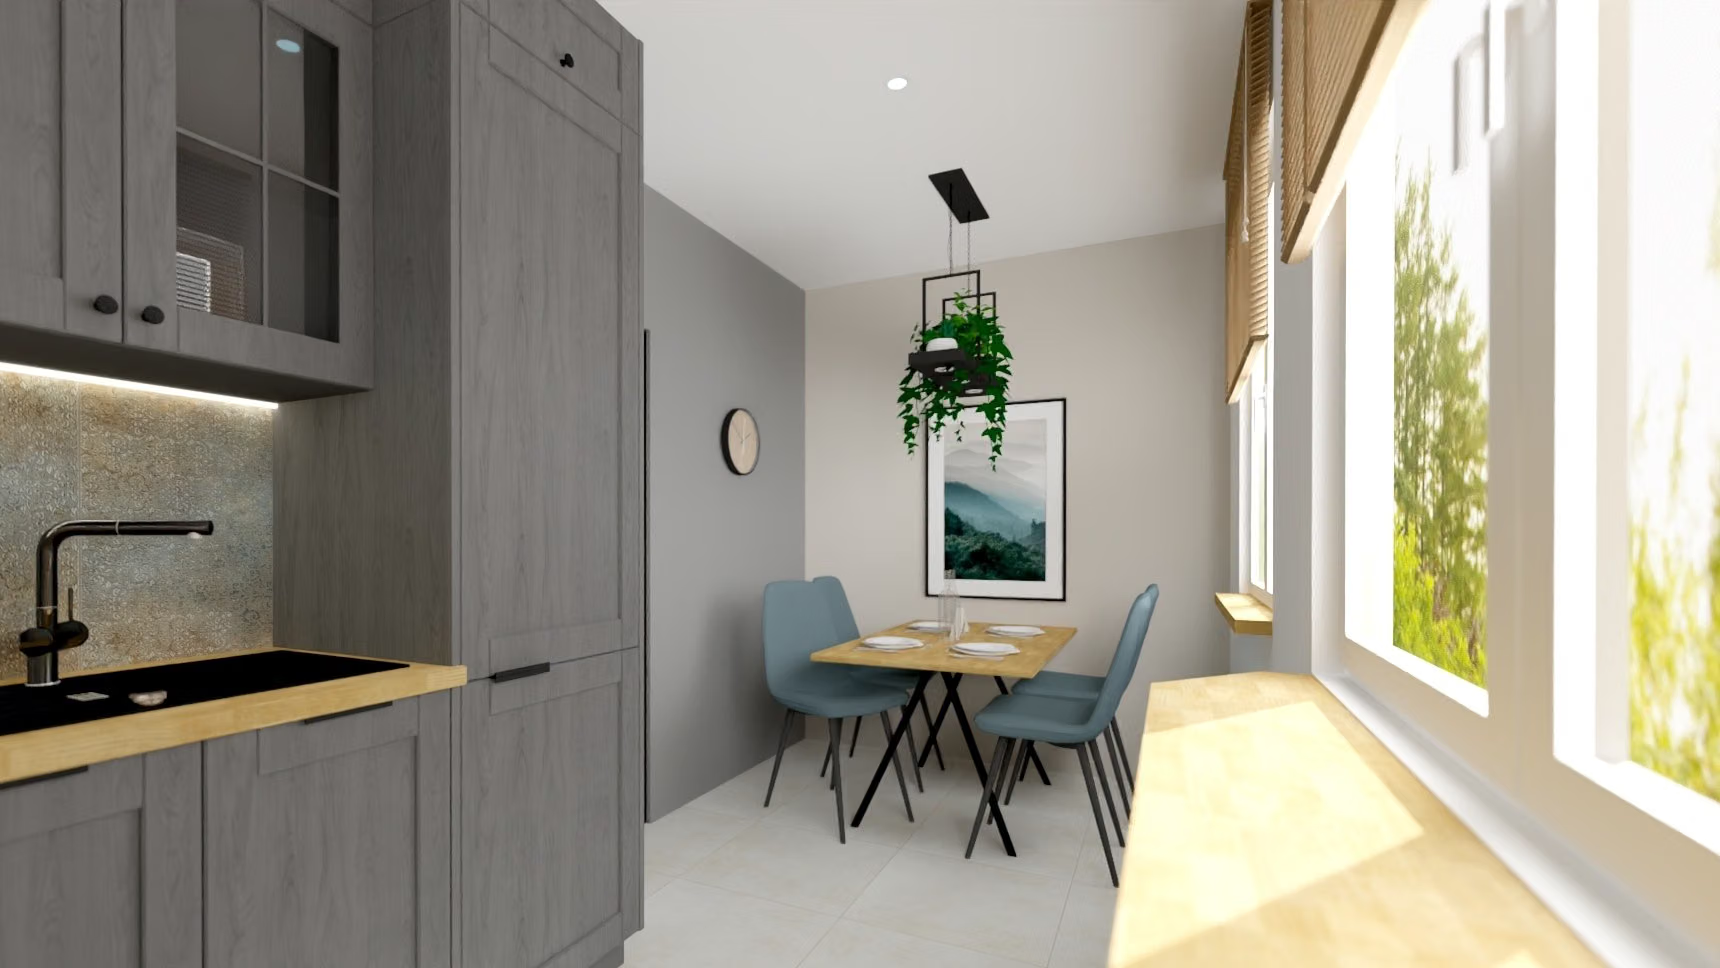
Render: grey wall units with a display cabinet, a wooden worktop with a hob, an oven and drawers, a tall unit on the right.Visualization
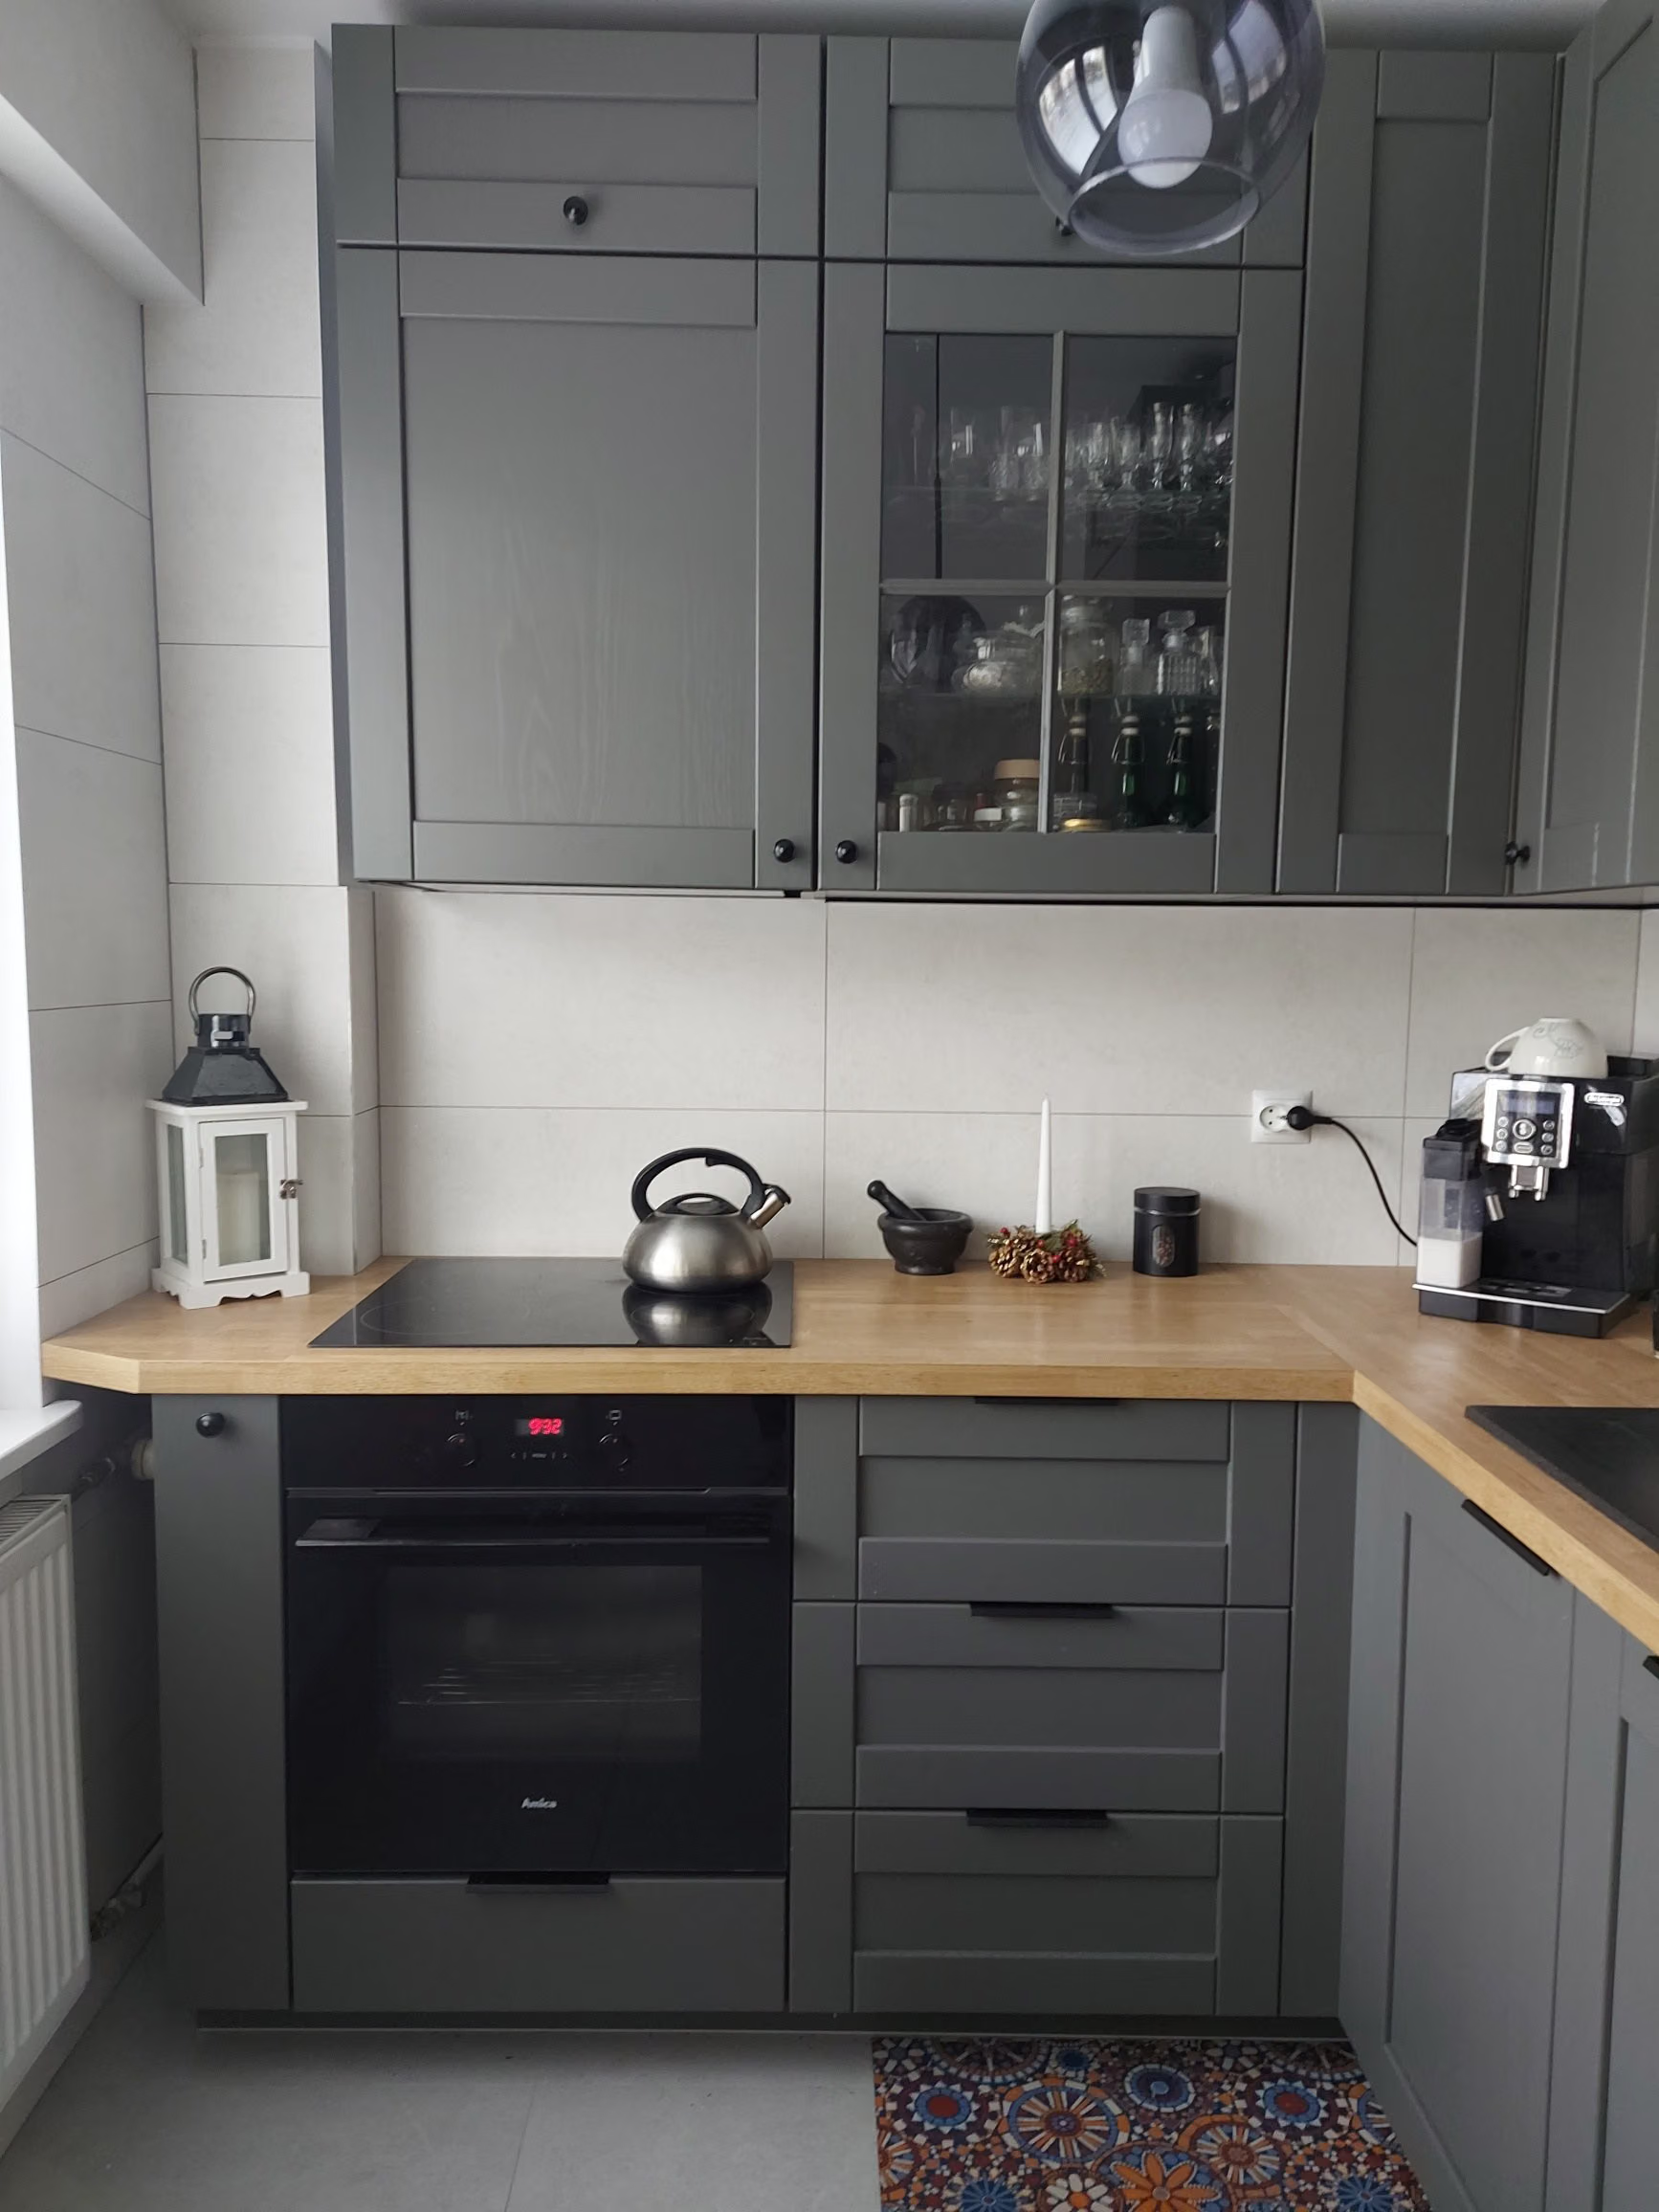
Photo of the finished kitchen: grey wall units with a display cabinet, a wooden worktop with a hob, an oven and drawers beneath it.Finished
Render and finished kitchen. The layout of the cabinets, the display cabinet, hob and oven follow the design; in the finished kitchen the wall above the worktop is light and the lighting under the wall units from the render is not visible.
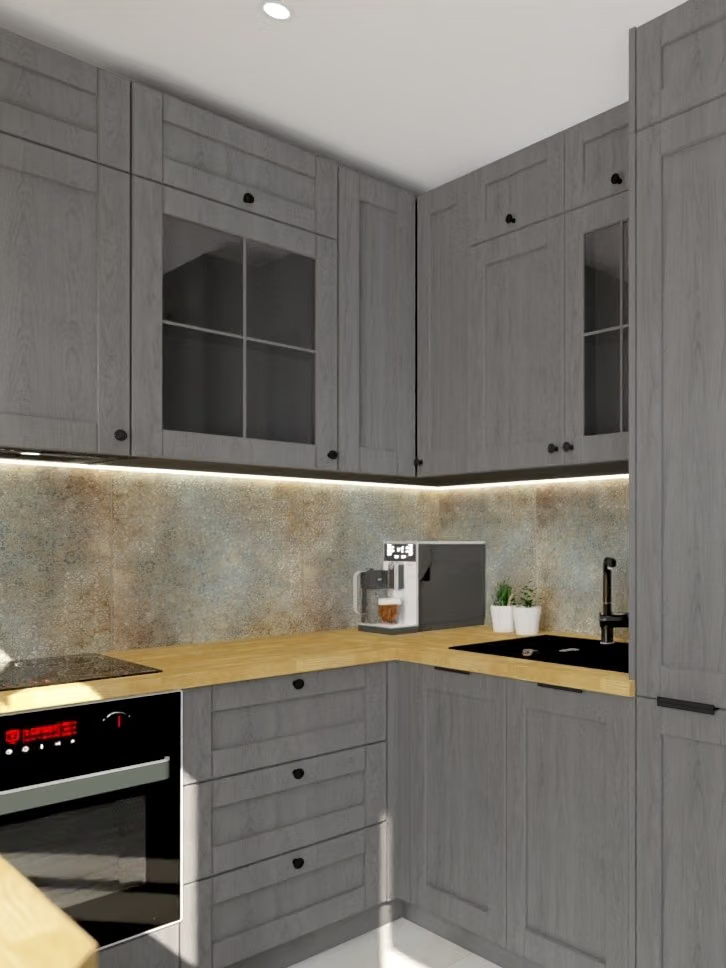
Render: a kitchen corner with a display cabinet, a black sink in a wooden worktop and a coffee machine.Visualization
Photo of the finished kitchen: a black sink in a wooden worktop, a black tap, a glazed display cabinet and a coffee machine.Finished
Sink and display cabinet: render and finished kitchen. The black sink and tap, wooden worktop and display cabinet follow the design; in the photo there is a light tile above the worktop rather than the dark splashback from the render.
04Process

From survey to finished interior

The stages of the design and renovation, as they actually went.

  1. 01
    Render of a kitchen with a display cabinet and sink, a dining table by the window in the background.

    Remotely: survey and online meetings

    The client measured the kitchen herself and sent photos with dimensions, and our meetings took place online. We checked the layout on renders.

  2. 02
    The finished kitchen: grey cabinets with a display cabinet, a hob, a wooden worktop and a tall unit.

    Execution

    We placed the order together, and I ran the delivery, installation and coordination; the whole job took about two weeks.

05Decisions

Key design decisions

What I designed, and why that way.

01

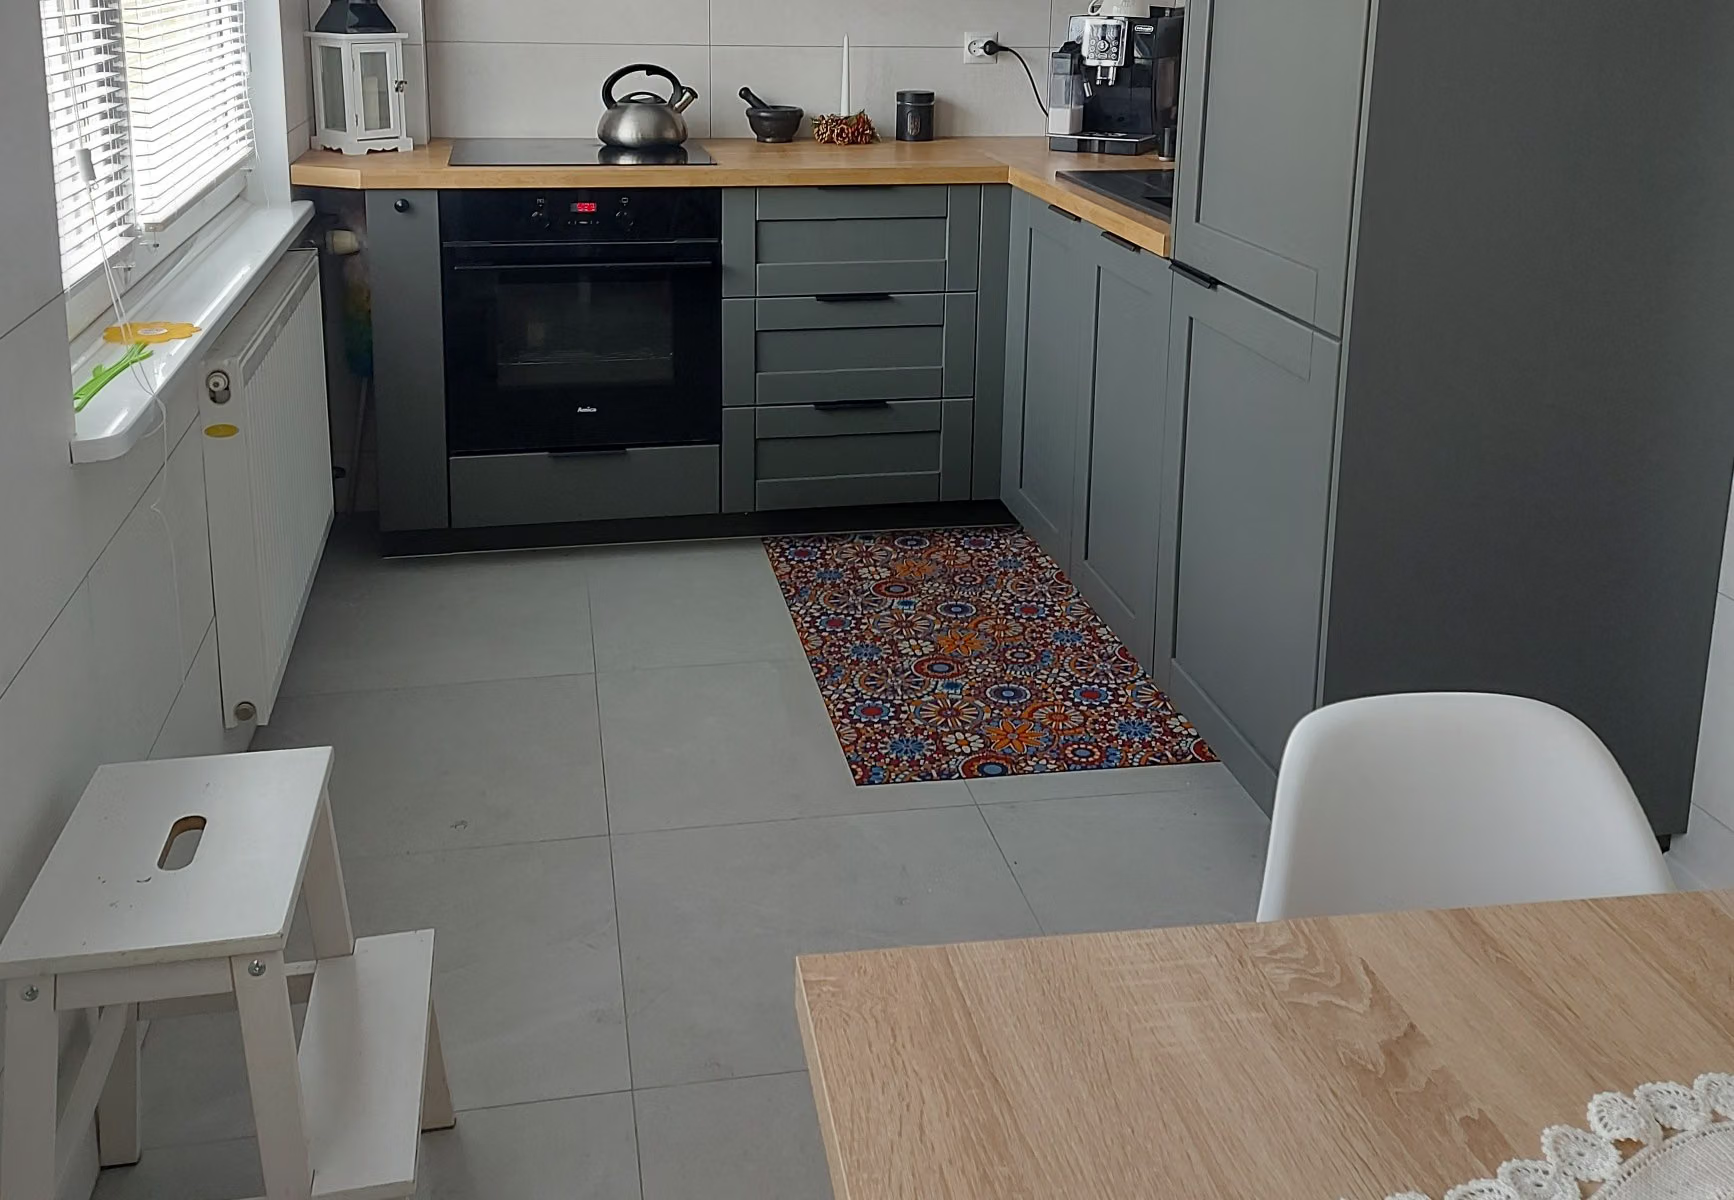
Problem Low windowsills and steps by the window did not allow the cabinetry to run to the end of the wall.

Cabinetry shortened by the window

The windowsill is lower than the worktop, a radiator sits under the window and the wall by the window has a step, so I ended the cabinetry slightly short, before the window. Even so, everything fits: sink, hob, oven and a built-in fridge.

The cabinetry ends before the window with the radiator: oven, drawers, hob and a tall unit on the right.
001 — Cabinetry shortened by the window
02

Glazed display cabinets

The client really liked display cabinets and wanted to show some of her things, so I put glass in the wall units.

Grey wall units with a glazed display cabinet holding glasses and jars.
002 — Glazed display cabinets
03

A calm palette: grey fronts and a wooden worktop

Grey framed fronts and a light wooden worktop fit the alcove well and do not overwhelm the kitchen.

Grey framed fronts, a wooden worktop and a glass pendant lamp in the corner of the kitchen.
003 — A calm palette: grey fronts and a wooden worktop
06Materials

Materials and workmanship

What I chose, where it came from and what we kept.

Modular furniture
Most of the cabinetry is modular furniture from chain stores.

The client could not come to a meeting, so we did the whole kitchen project online. She measured the room herself and sent photos with dimensions, and I prepared the design, placed the order and took care of delivery, installation and coordination.

The kitchen is about 12 m² with low windowsills and steps by the window, so the cabinetry ends slightly short. Everything used daily still fits: sink, hob, oven and a built-in fridge. The client liked display cabinets, so the wall units have glass. The whole job took about two weeks.

Live far away and cannot come to Łódź? We start with an online meeting and photos with dimensions.
Your project

Each of these projects started with a floor plan and a conversation

Send me your apartment's floor plan or tell me what you'd like to change. In 30 minutes we'll set the scope and I'll give you a quote — no obligation.

or call +48 455 447 586

← All case studies