Site visits · checks against the design · Łódź
Design supervision in Łódź
The design is only half the way. On site I check that the crew builds what's on the drawings — before the tiles go on.
Illustrative visualization
Design supervision is my support during the renovation: site visits, answers to the crew's questions, checks that the work follows the design, and help with orders. It is a separate service, charged per visit — and you decide whether you need it.
visits
A guide for an apartment of about 40 m².
visits
A guide for an apartment of about 80 m².
visits
A guide for an apartment of about 100 m².
Challenges
Where renovations most often drift from the design
Three moments when the designer's presence saves rework.
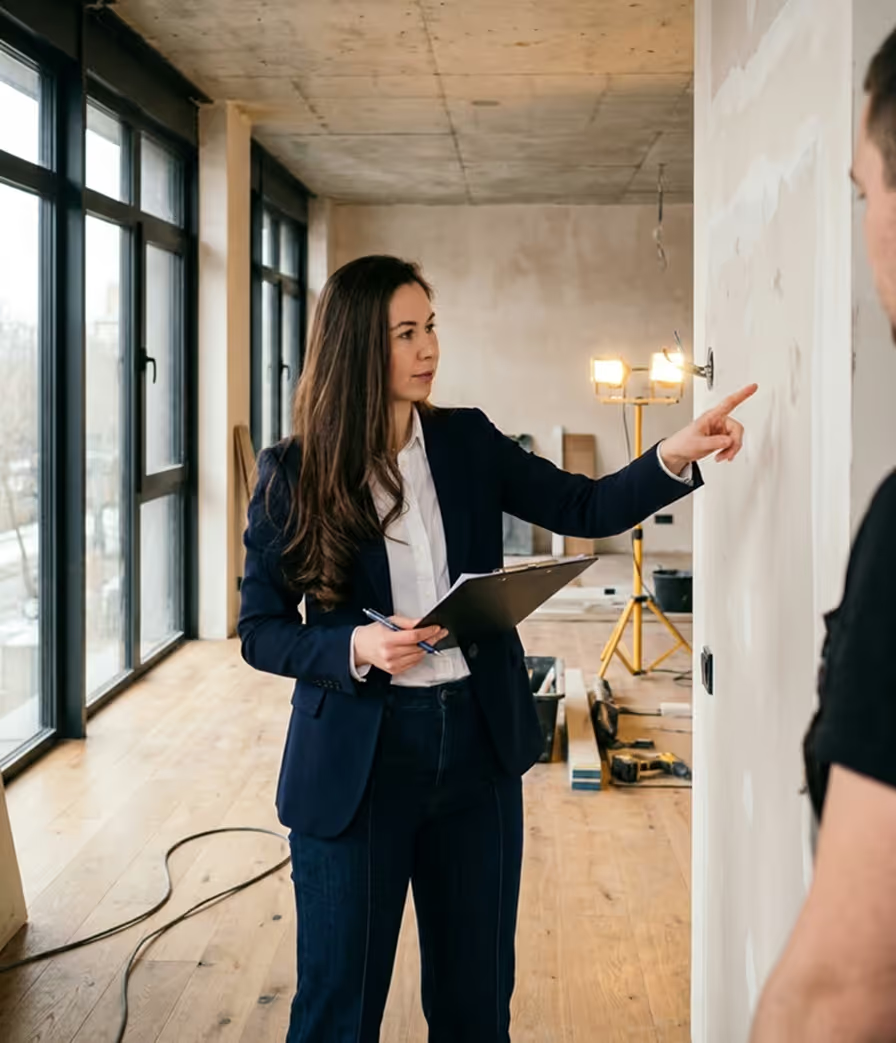
The crew reads the drawing their own way
Even the best documentation leaves room for interpretation. A socket 10 cm to the side, tiles laid in another direction, a cabinet without the fridge recess — small things that are expensive once the work is finished.
Wiring and plumbing before plaster
I check electrical and water points before they're closed into the wall. After that, every correction means breaking it open.
Decisions the design didn't cover
A tile out of stock, a different sill height, a crooked wall. Something new always comes up on site — a quick decision from the designer stops the downtime.
Design supervision
What I do on site visits
I go through the design with the crew
Before work starts we walk the contractors through the drawings and specification. The crew knows what to do instead of guessing.
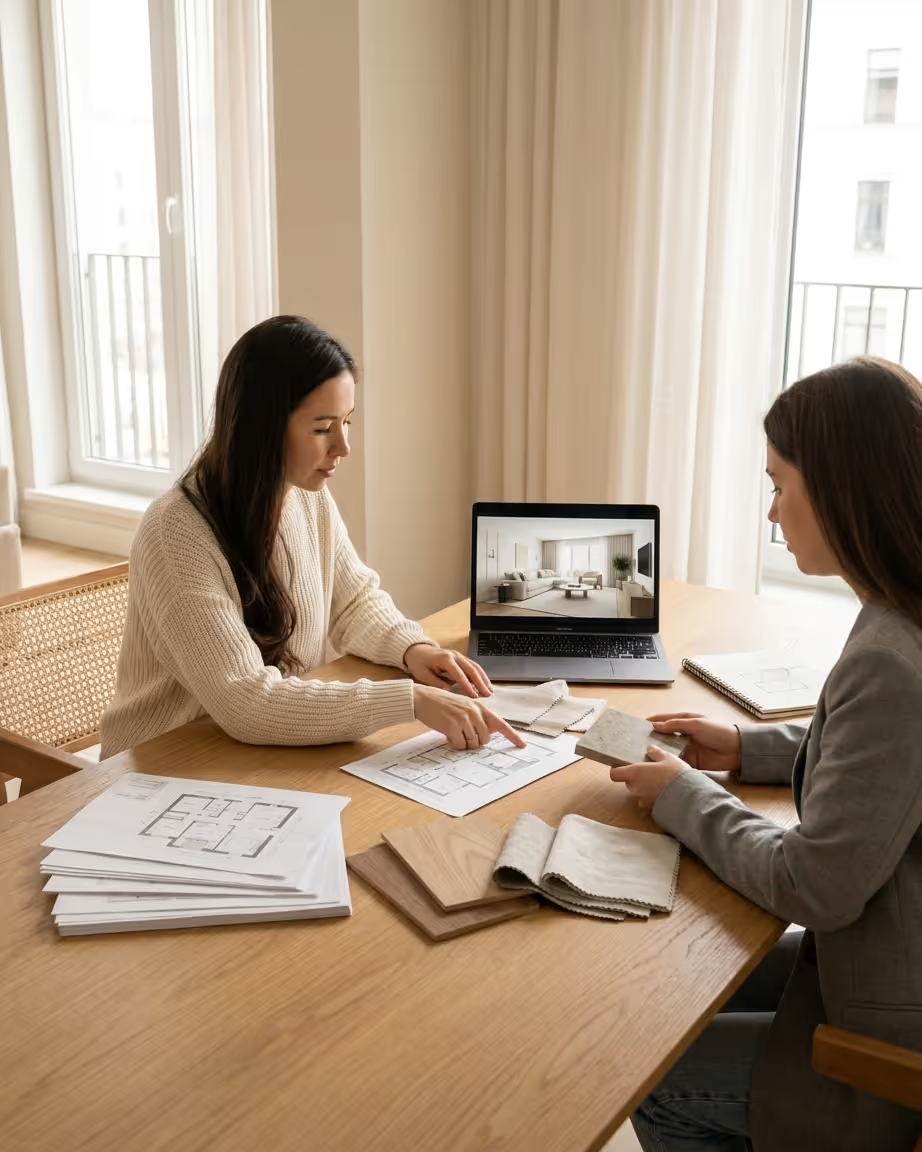
I check wiring and plumbing
Sockets, switches, water points and drains — position and height as in the design, before the walls are closed.
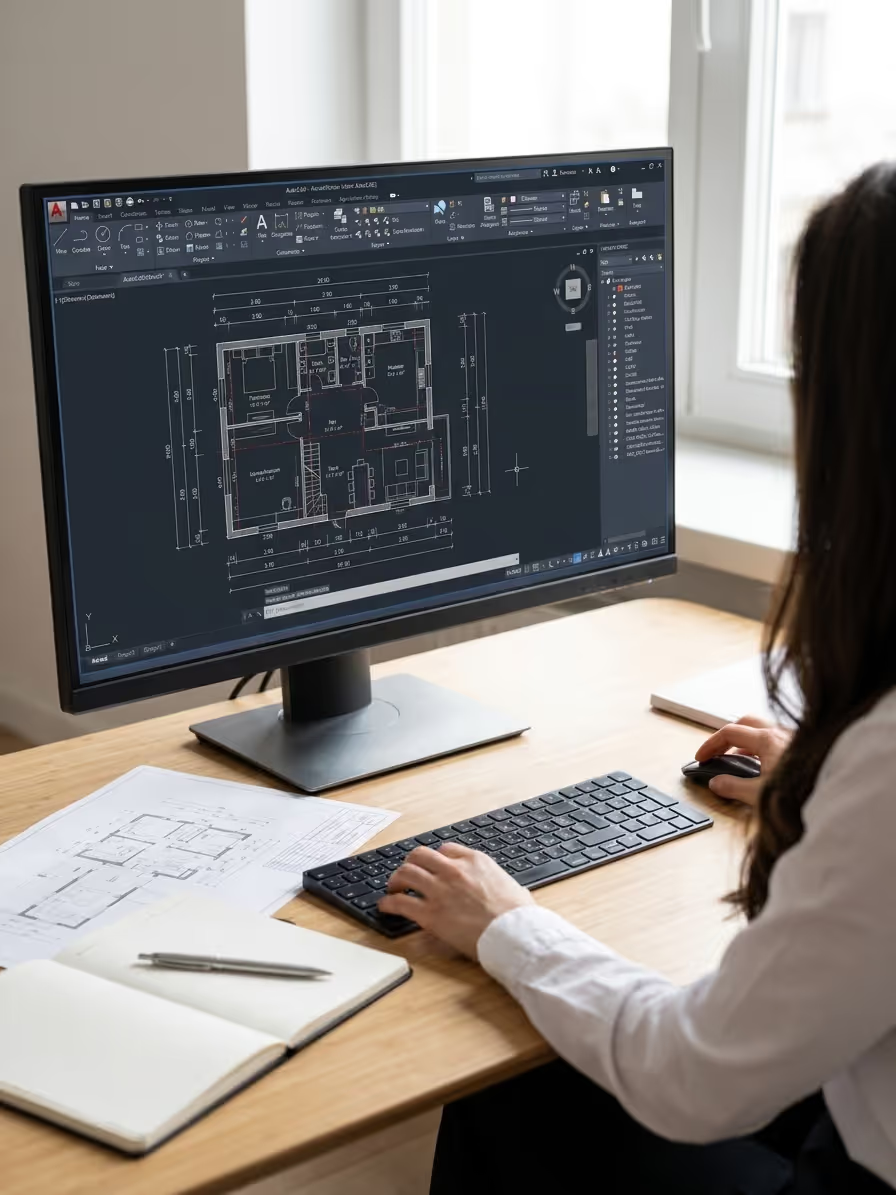
I check finishing details
Tile layout, grout, built-in lines, levels. I catch deviations while they can still be fixed at no cost.
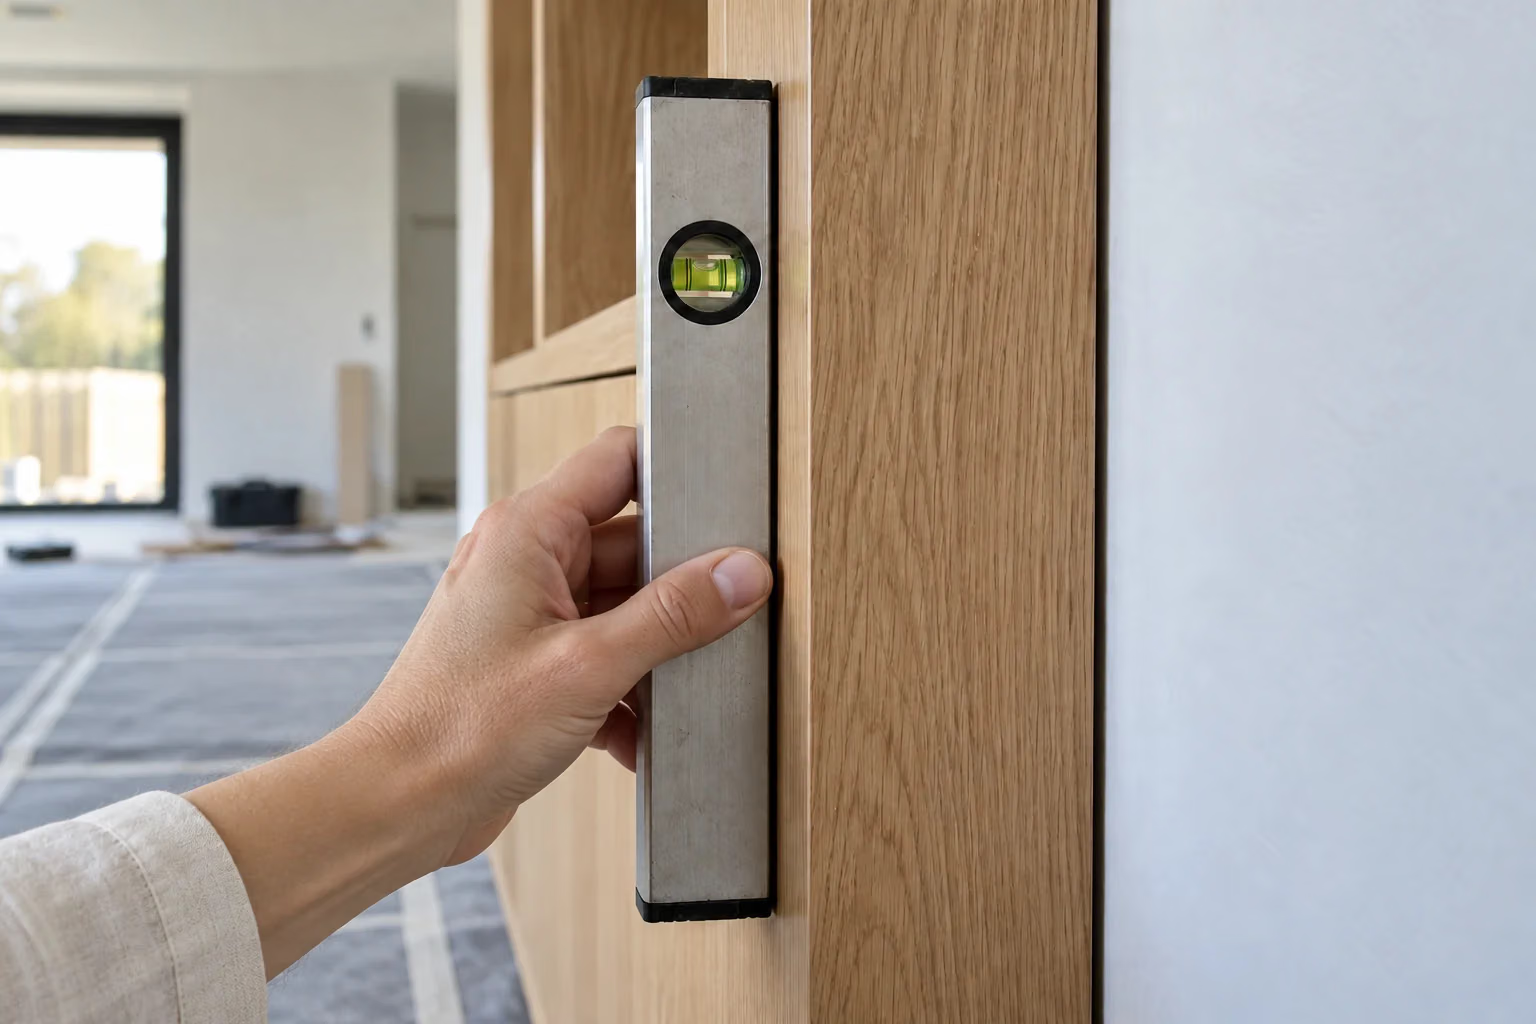
I help with orders
I check material and custom furniture orders against the specification — quantities, colours, dimensions — before they go into production.
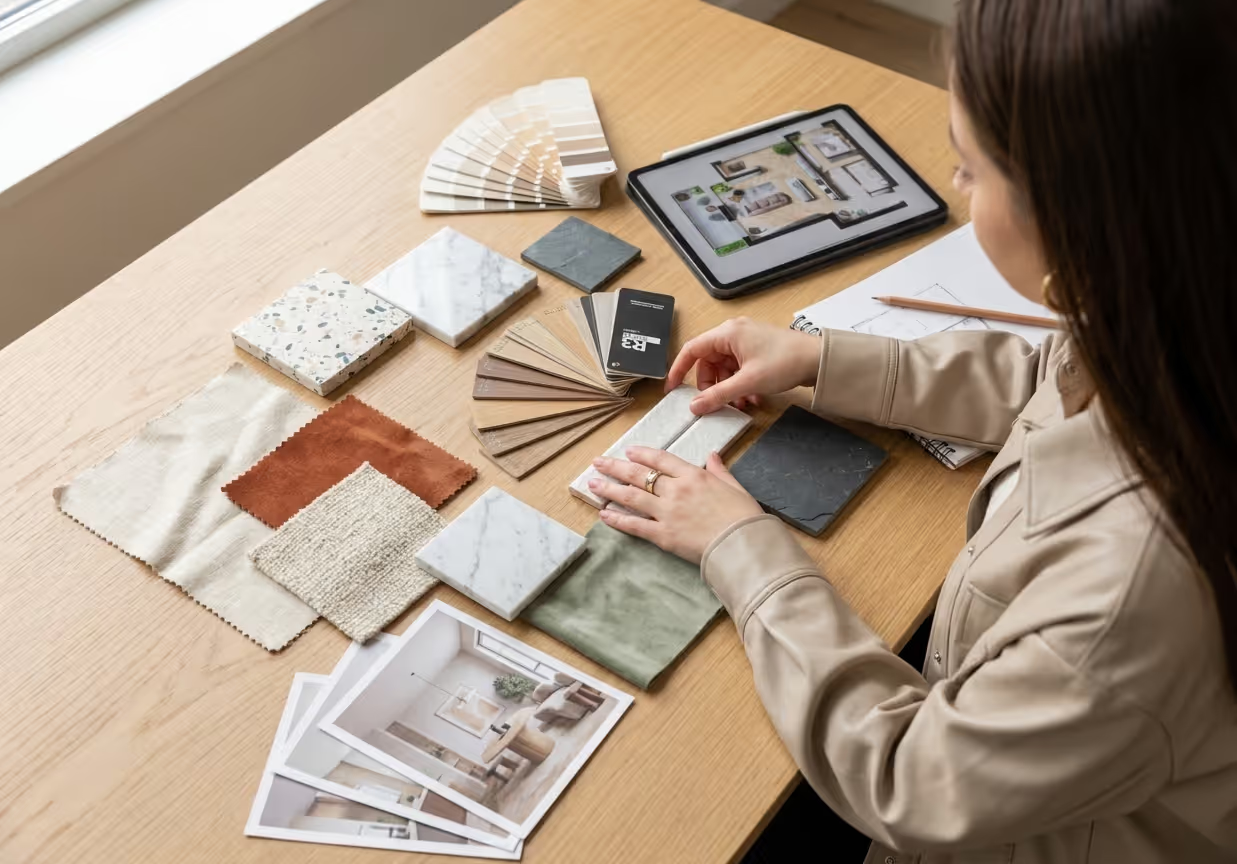
I leave a list of notes
After each visit you get a short summary: what follows the design, what needs fixing and what to decide before the next stage.
Supervision starts where the design and renovation coordination end →
Łódź and around
Studio projects in Łódź and around
Interiors where every detail of the design made it onto the site.
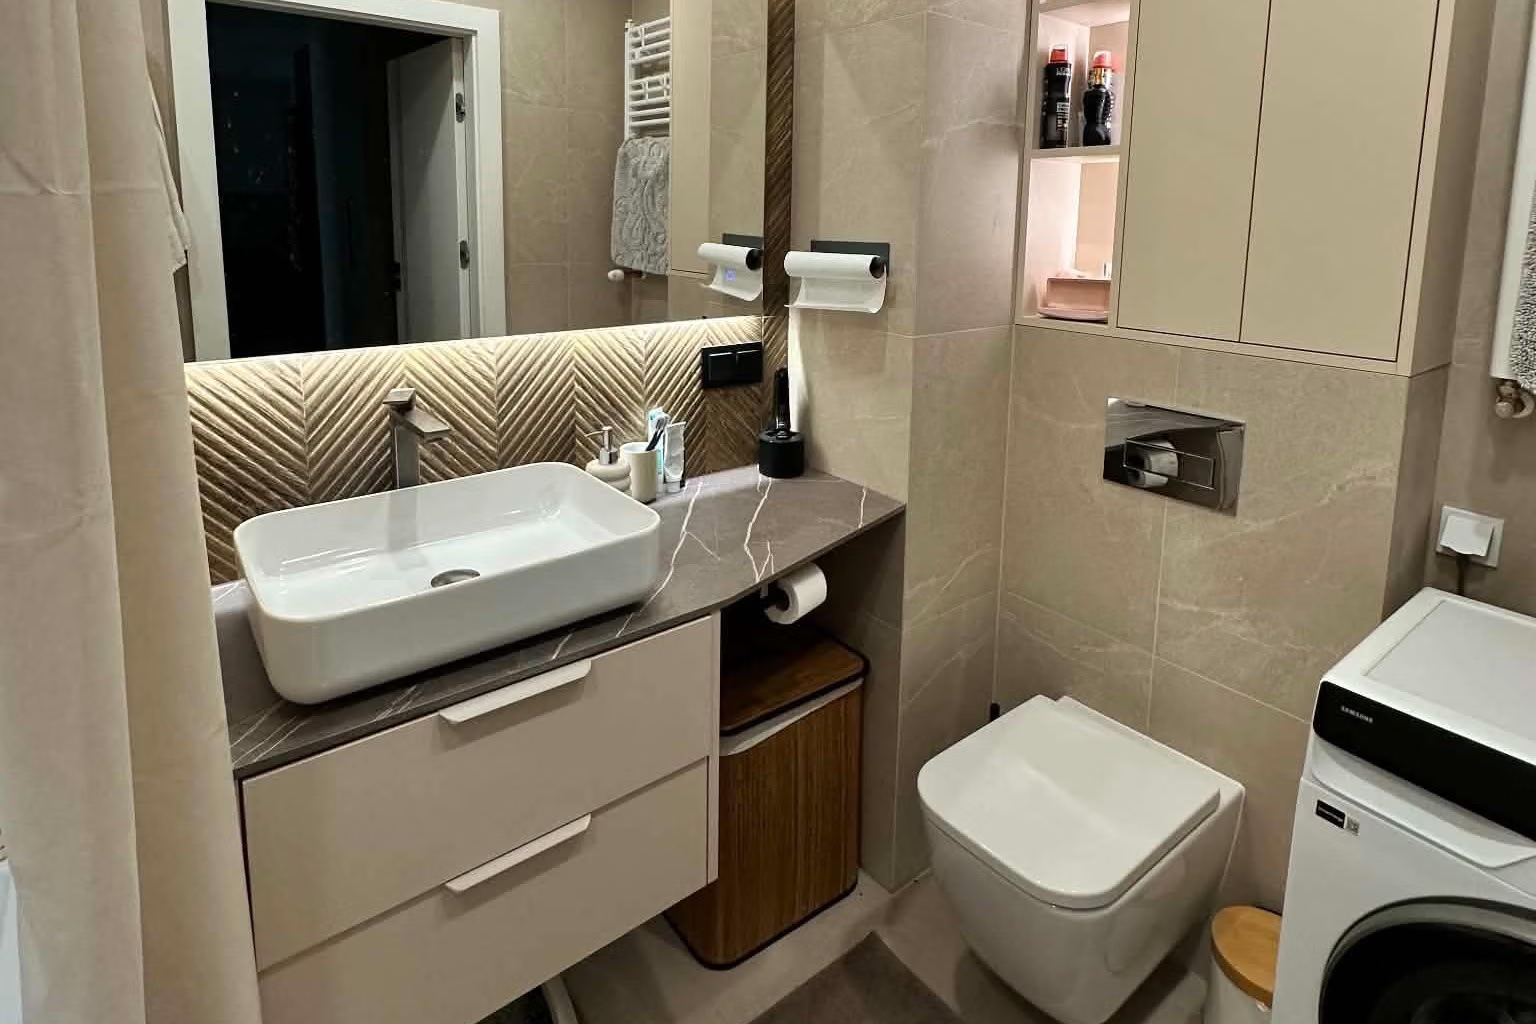 Completed
A 6 m² bathroom in a developer-standard flat in Łódź
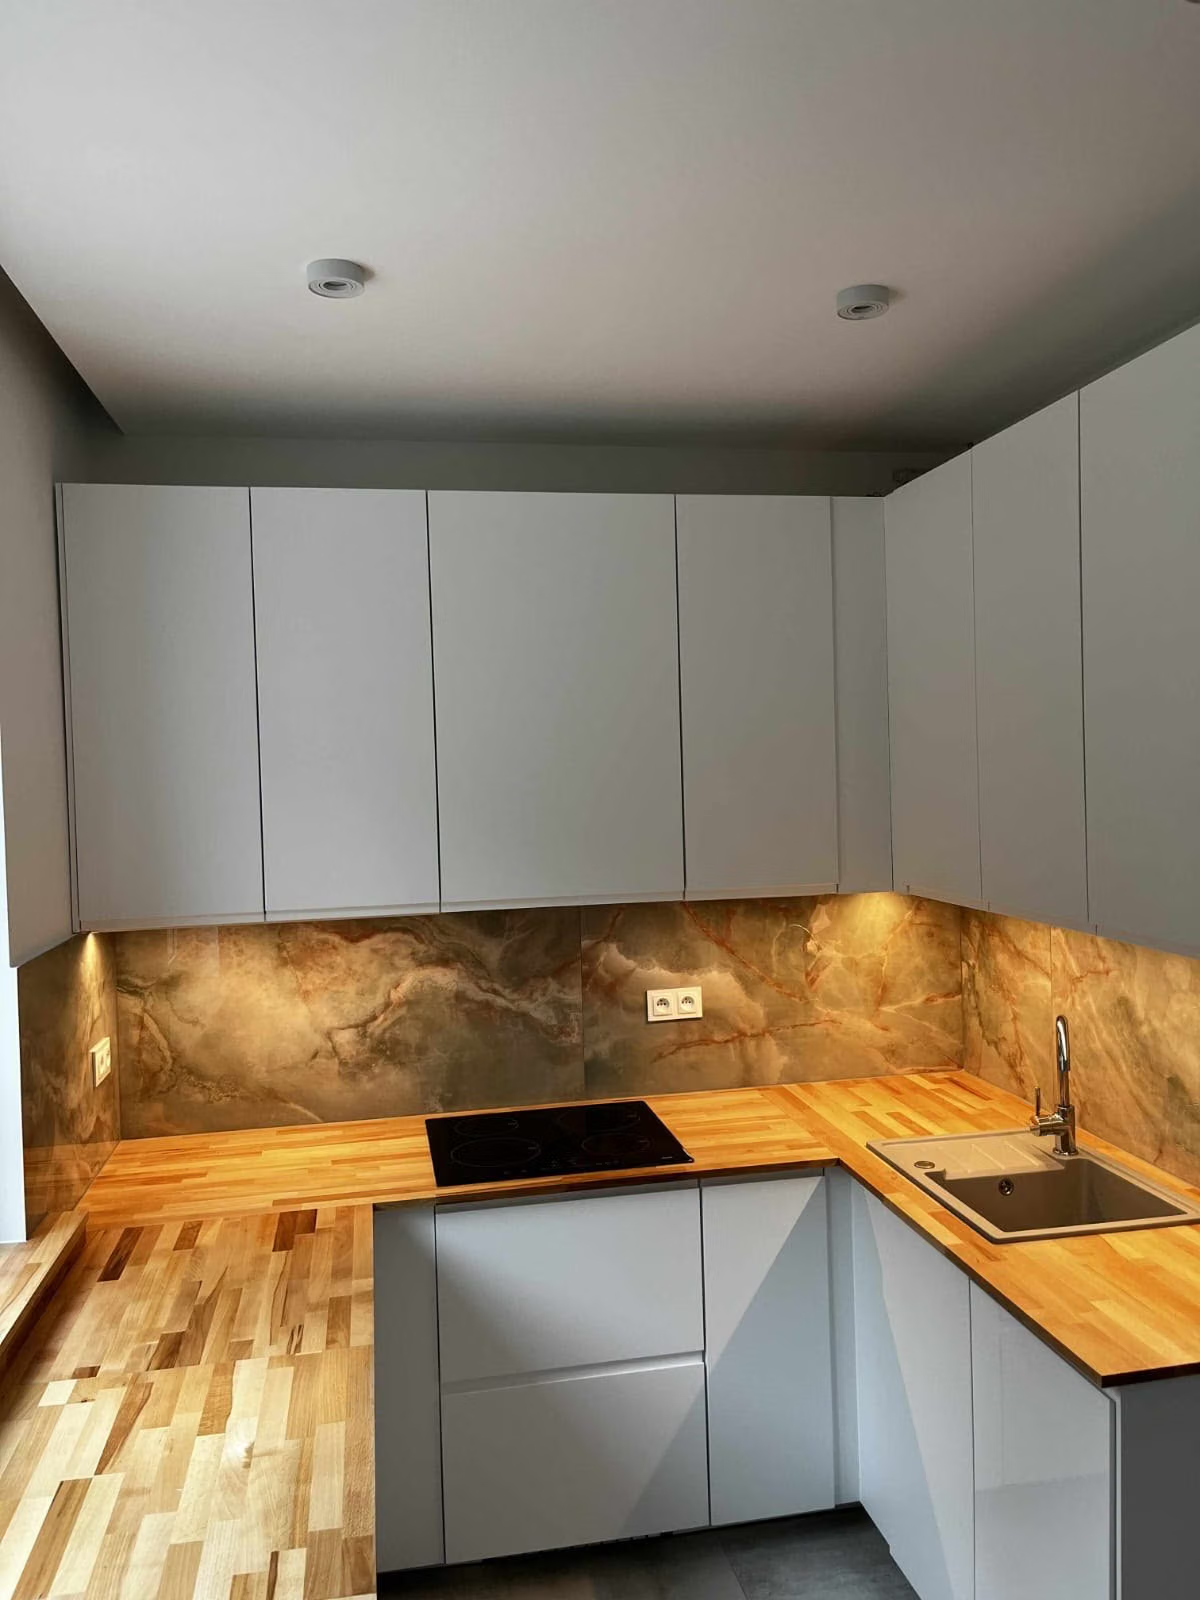 Completed
82 m² apartment renovation in Bałuty, Łódź
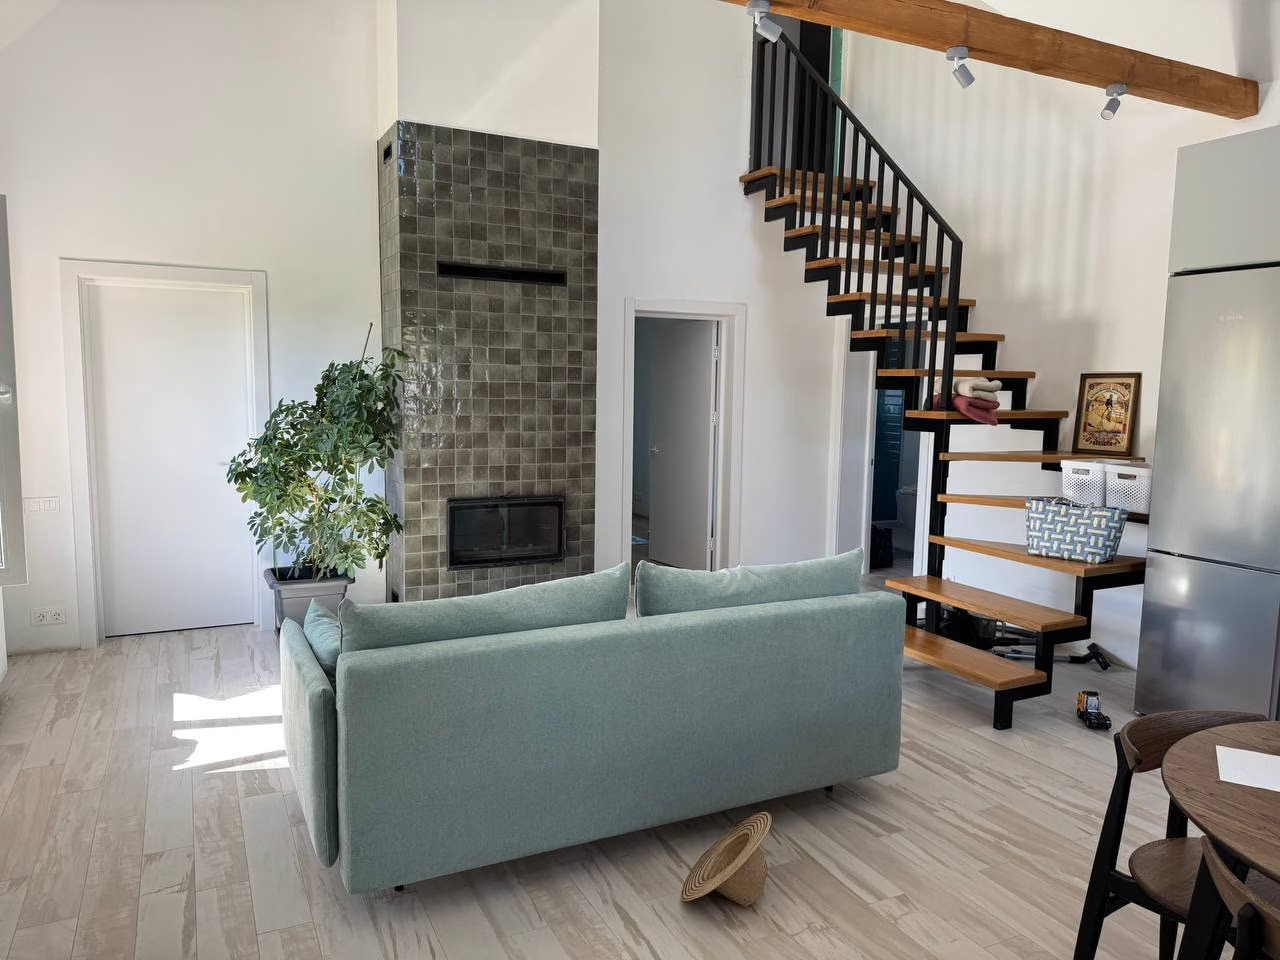 Completed
Rebuilding a 110 m² house near Kyiv
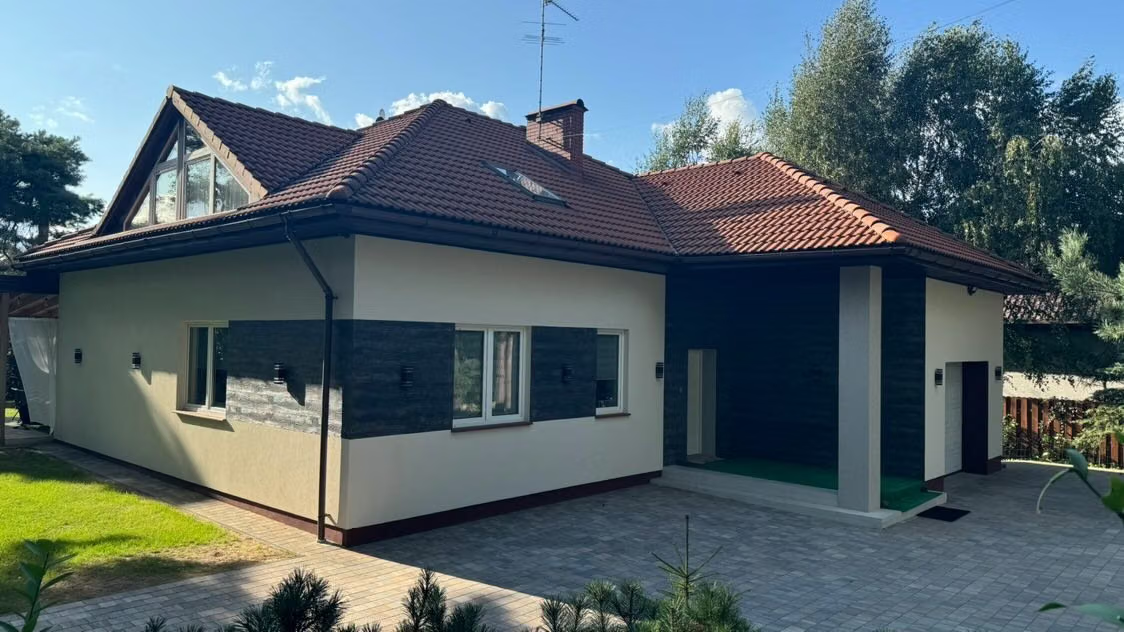 Completed
House facade and terrace near Łódź
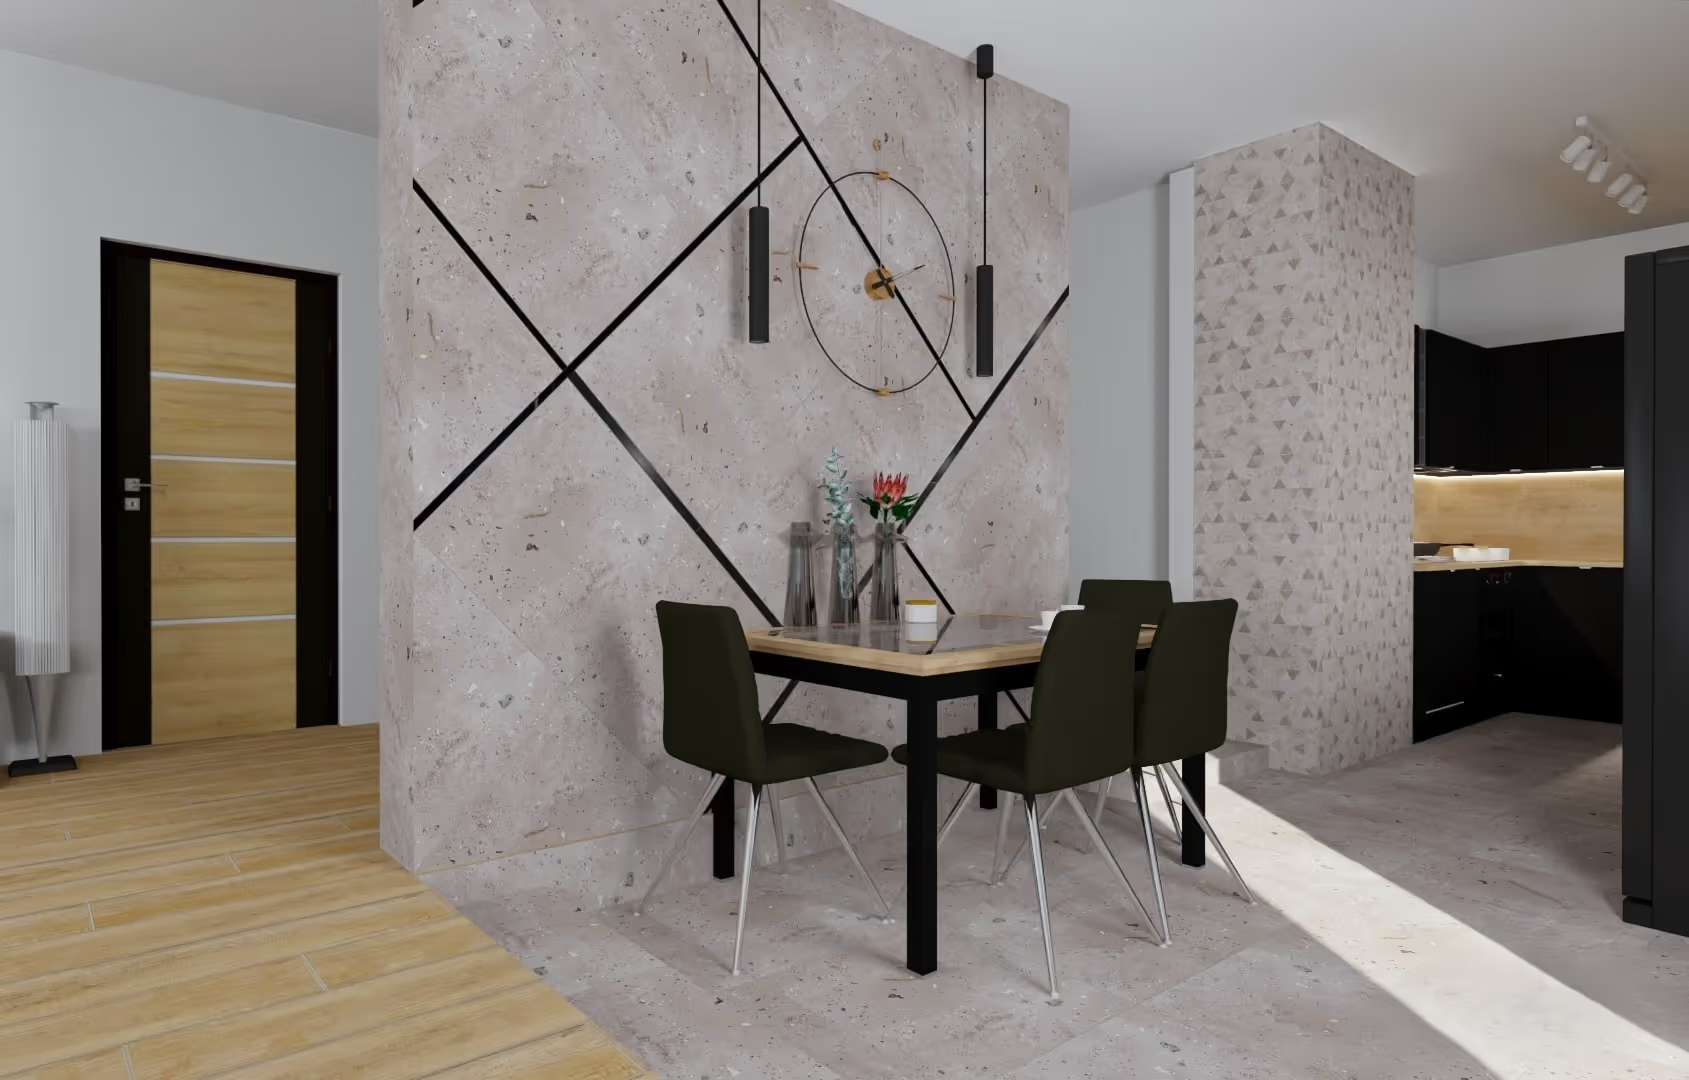 Łódź
Open-plan living room
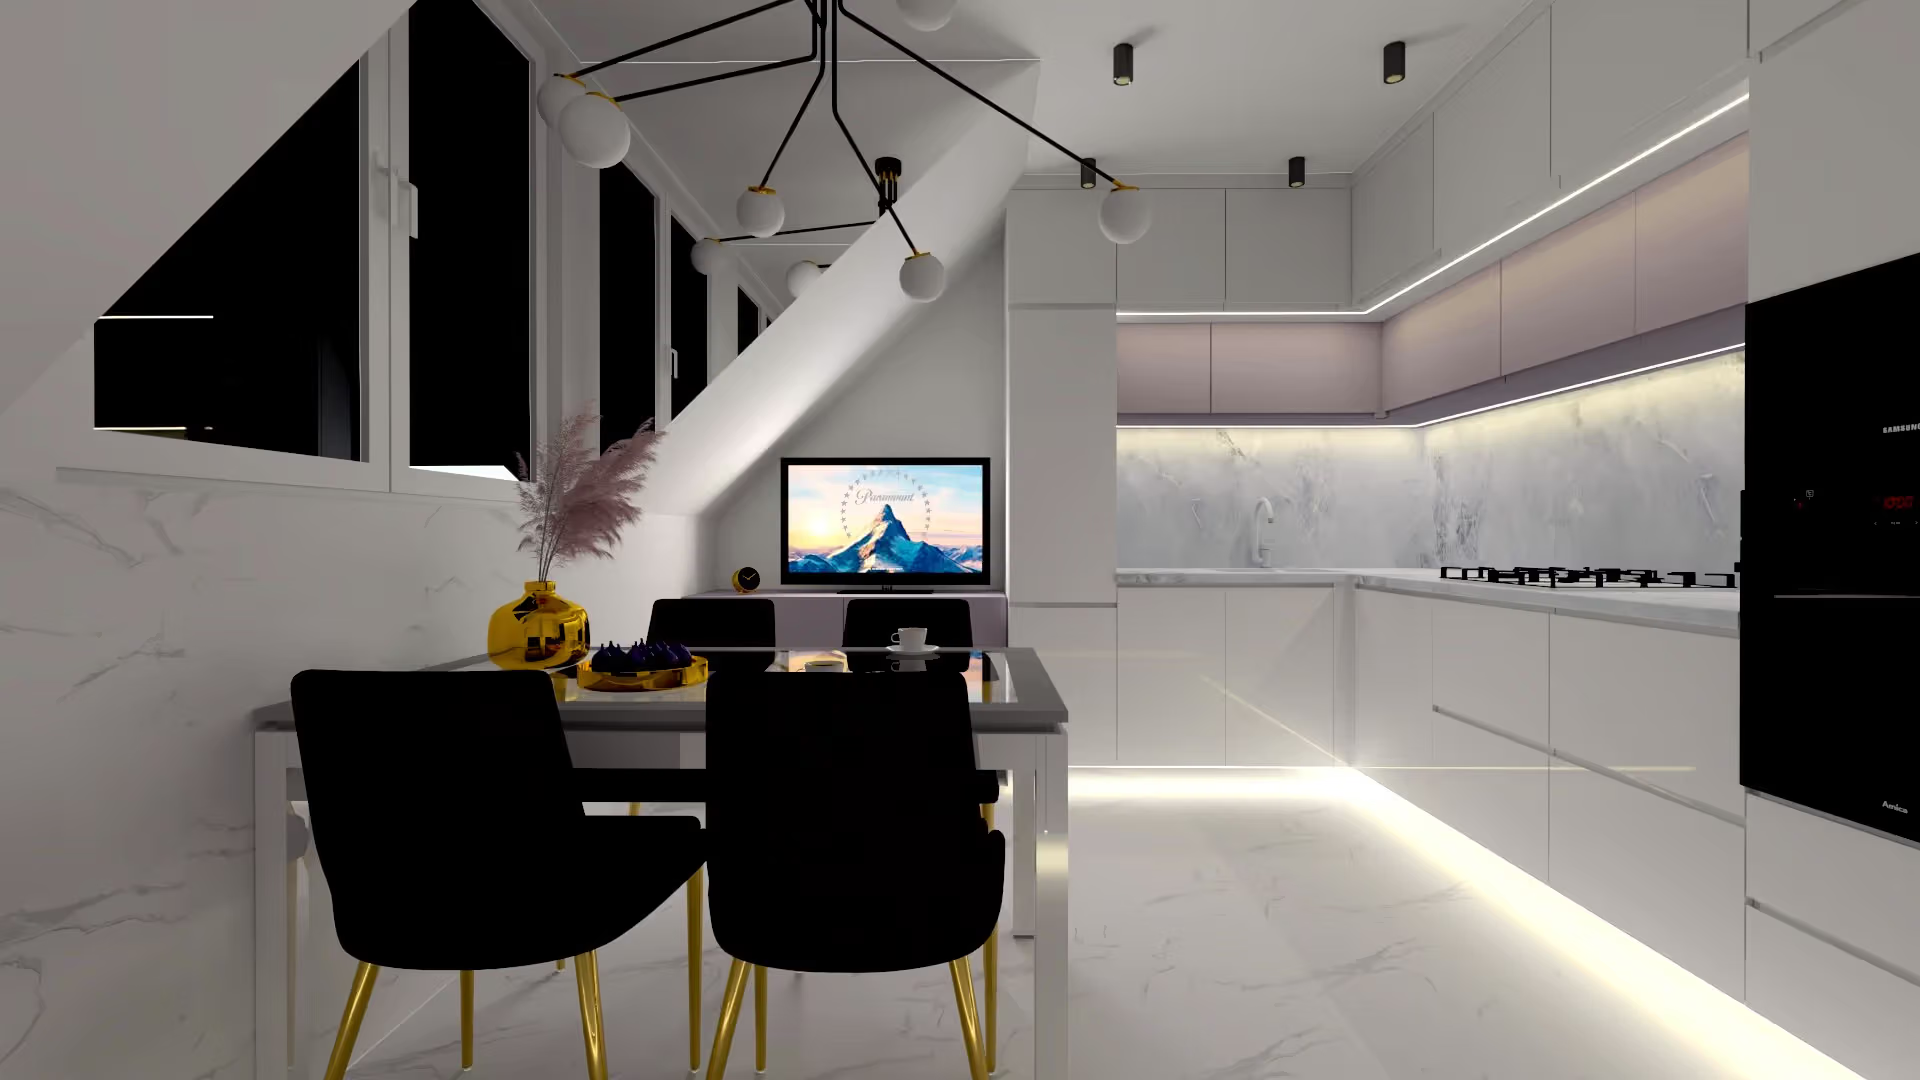 Łódź
Kitchen
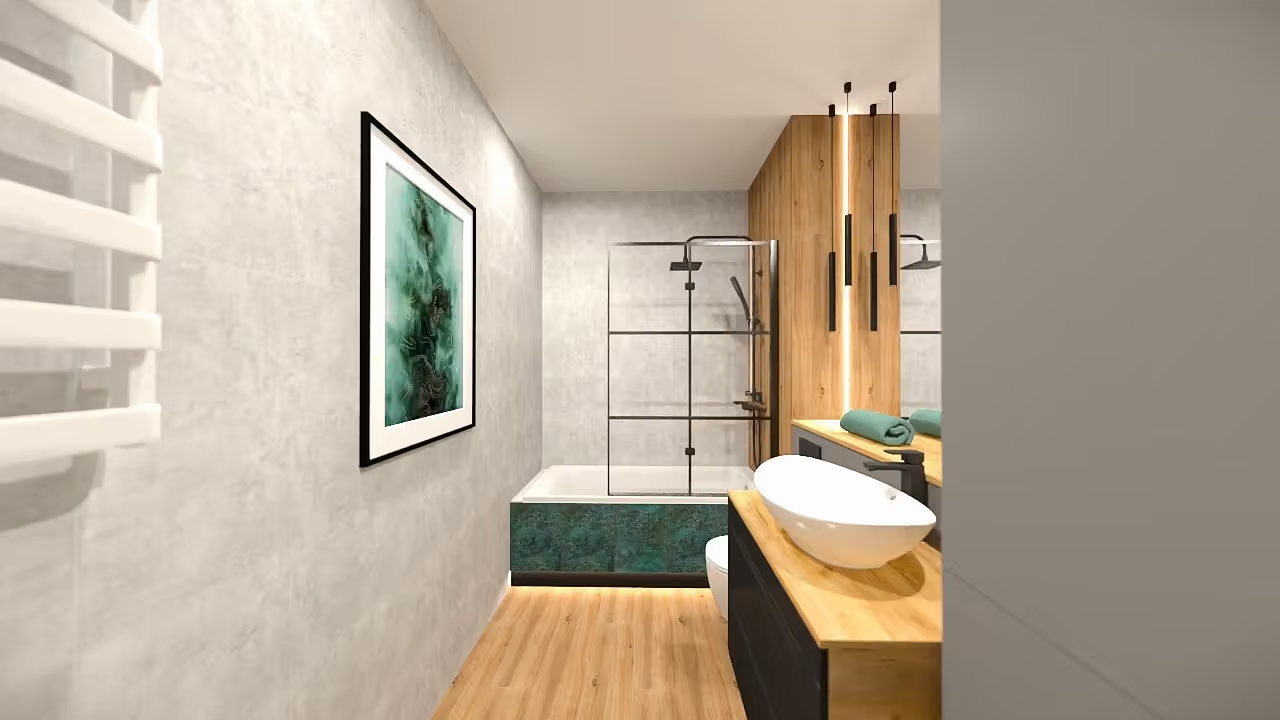 Łódź
Bathroom
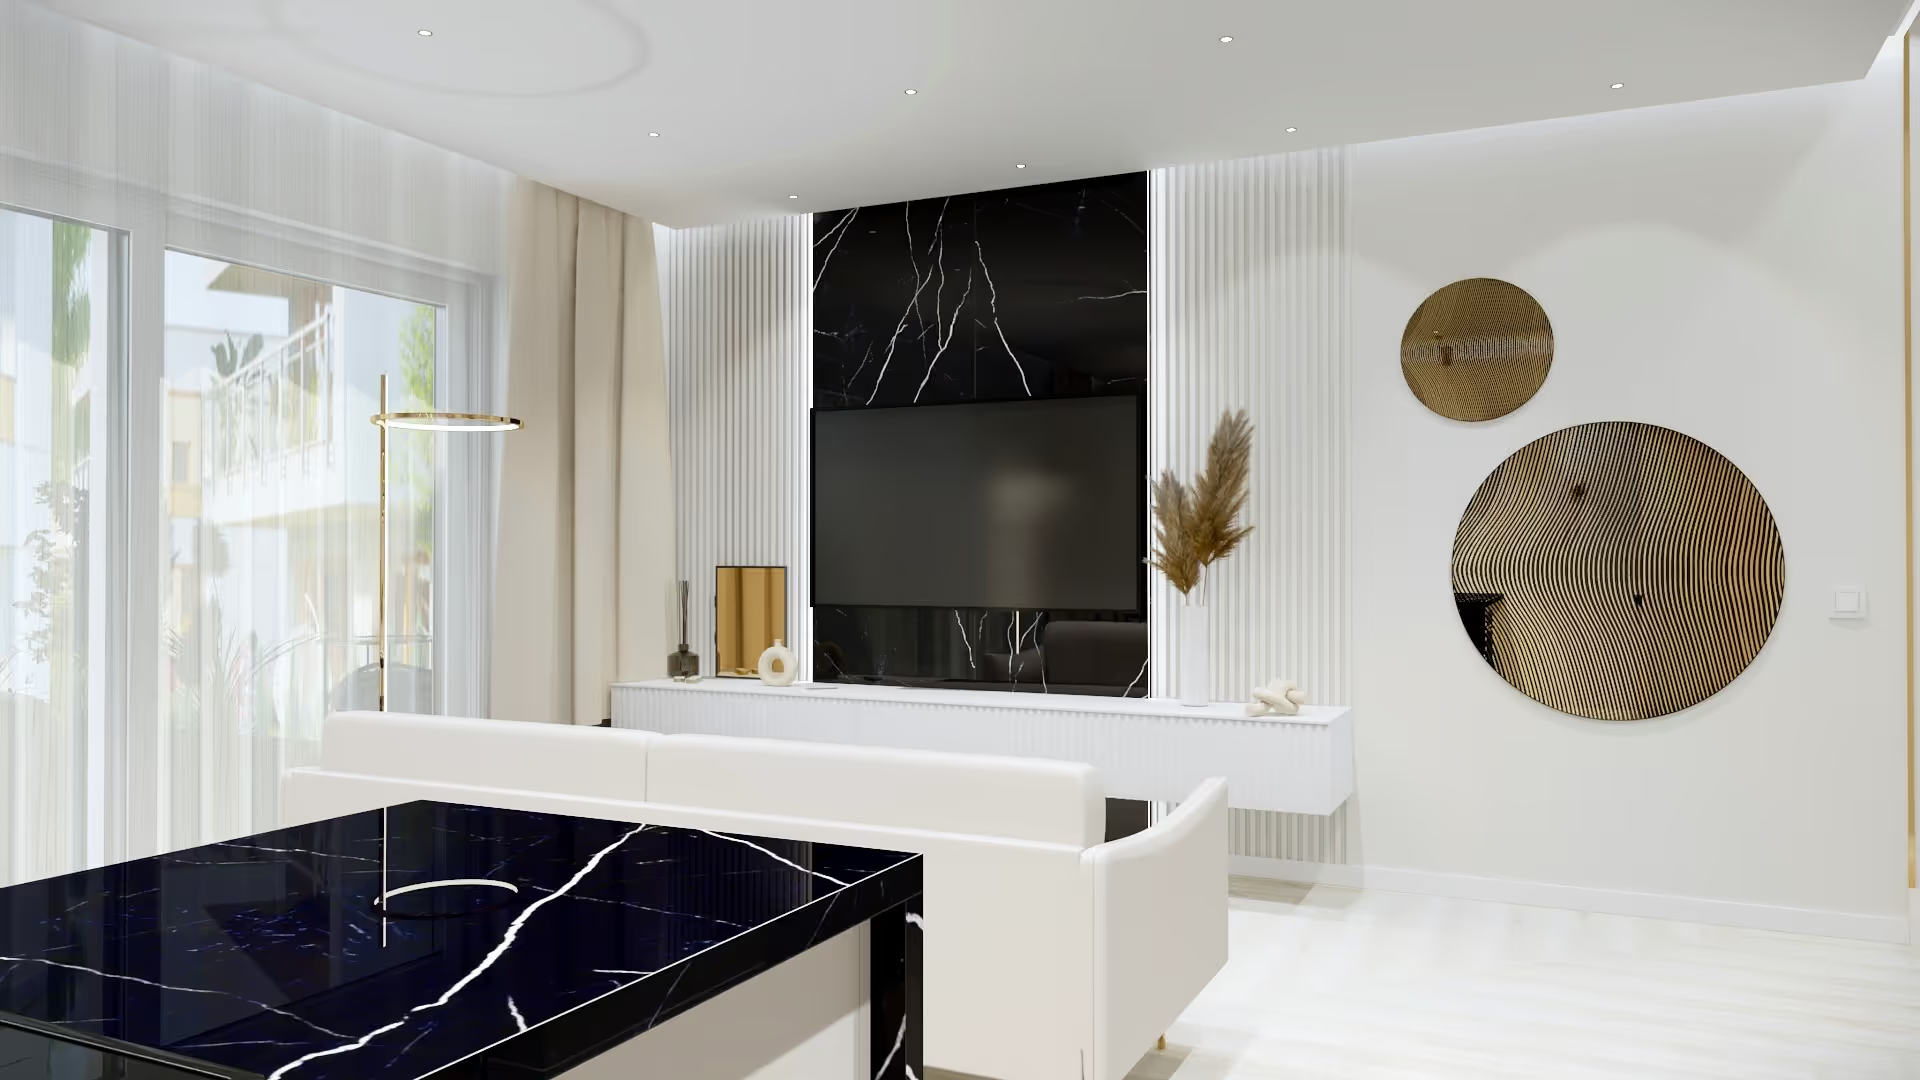 Łódź
Bright day zone
Process
Where design supervision fits in the process
Seven stages, and at each one you know what you get and what comes next.
Project kick-off and site survey
We start with a conversation about your needs, lifestyle and budget. You fill in a short design questionnaire, then I visit the site — taking precise measurements, photo documentation and analyzing the existing installations. The design is based on real data, not the developer's floor plan.
You get: design brief + measurement documentation + installation map
Material selection and moodboard
Based on the brief, I prepare a moodboard with specific finishing materials, furniture and lighting — across several price ranges. If needed, I arrange a showroom visit so you can see and touch the materials before deciding.
You get: moodboard + material list with price alternatives
2D functional layout
I develop several 2D layout options with furniture, built-ins and appliances. Each version is a different way to divide and use the space. Together we choose the best layout and approve it before moving on to visualizations.
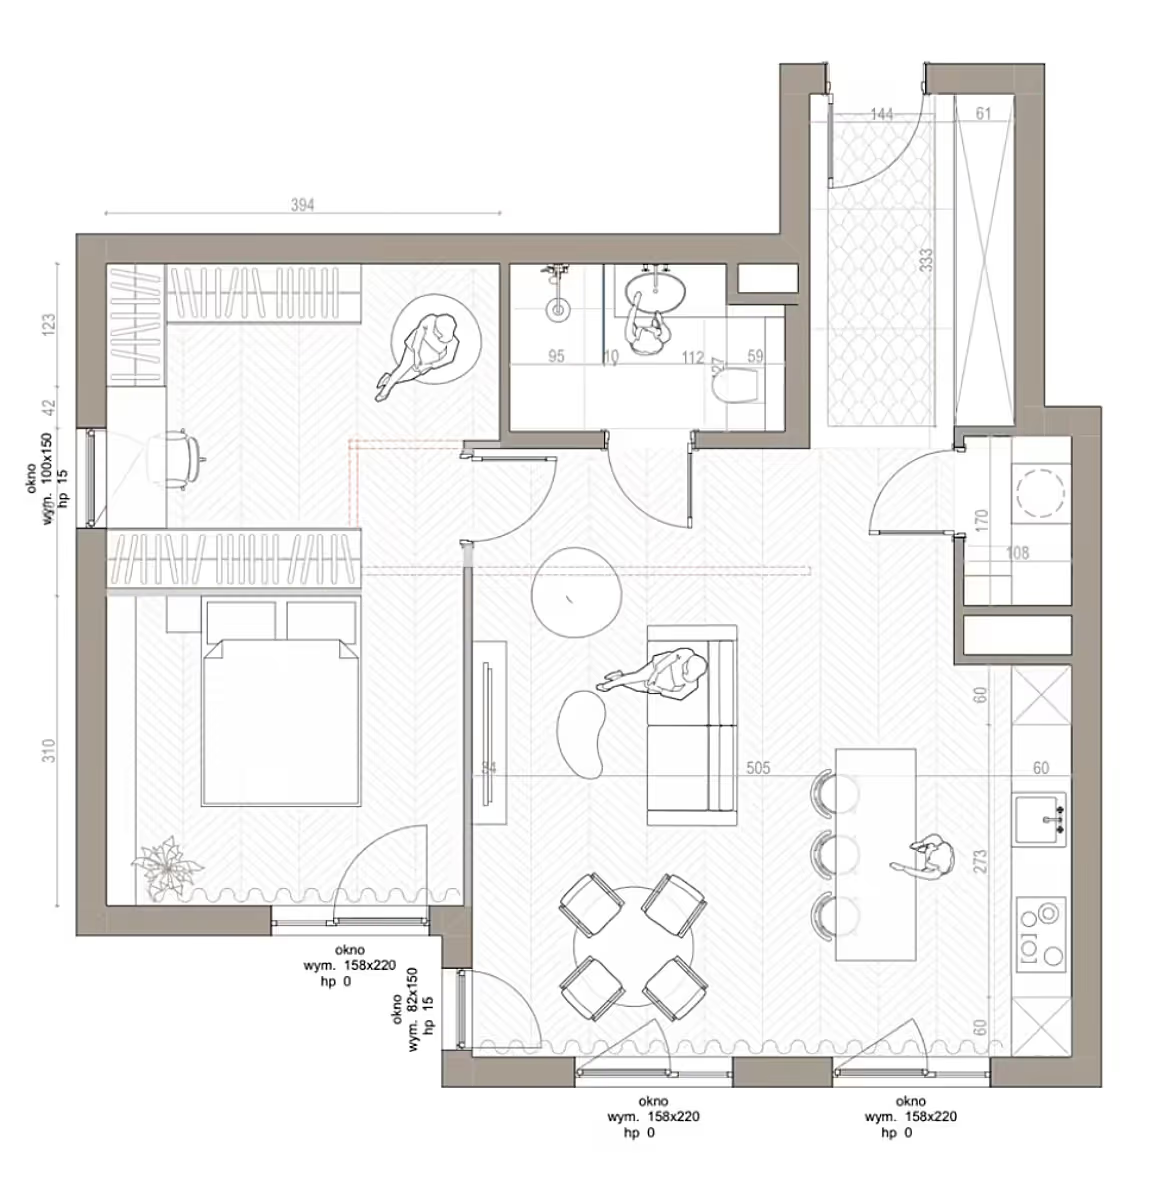
You get: 2–3 versions of 2D floor plans + an approved final layout
3D visualizations and AI animation
I create photorealistic visualizations of every room with the exact materials, furniture and lighting specified in the design. The Premium package includes an AI animation showing your interior in motion.
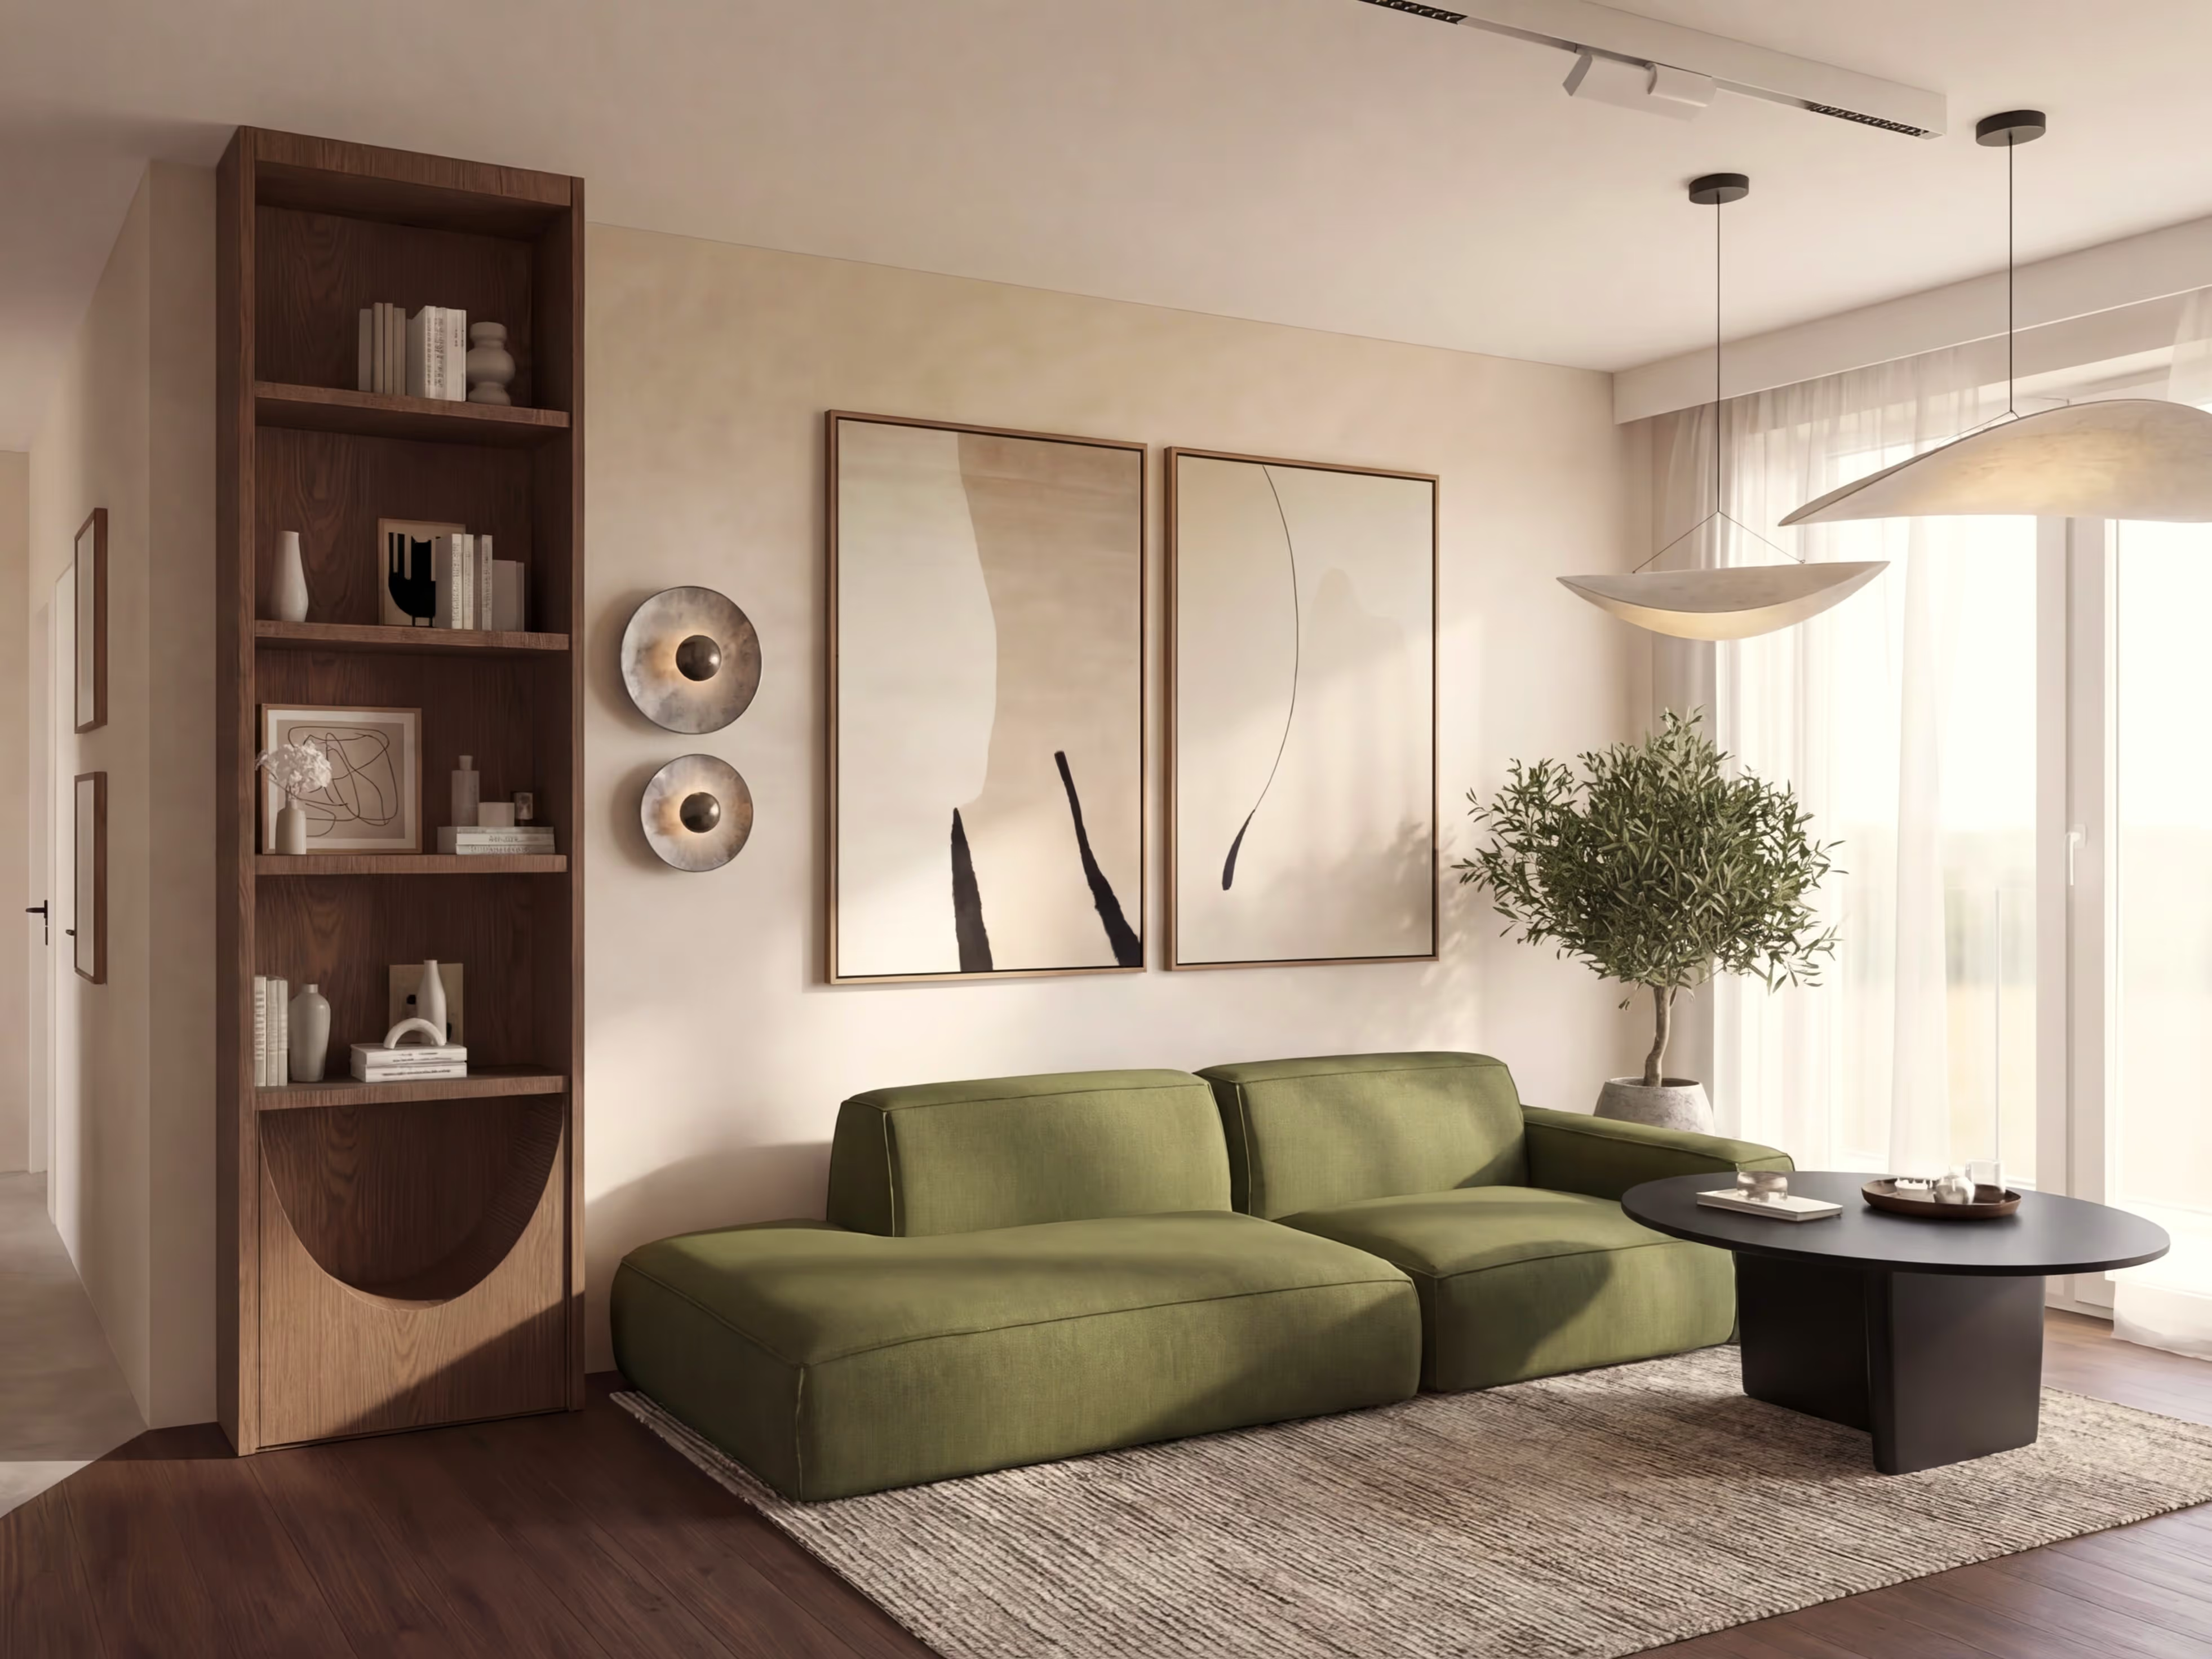
You get: photorealistic renders of every room (+ AI animation in the Premium package)
Technical documentation and cost estimate
I compile complete documentation for the renovation crew: wall drawings with dimensions, electrical and plumbing diagrams, and a full material specification with prices. Plus a cost estimate, so you know what everything will cost before work begins.
You get: construction drawings + material specification + cost estimate
Realization coordination
I join the meeting with your renovation crew — walking them through the design, answering technical questions and making sure the contractors understand every detail. This eliminates errors caused by on-site improvisation.
You get: contractor meeting report + list of execution notes
Room styling
I visit the finished space and help with the final arrangement of furniture, decor and accent lighting. For those who want the end result to look exactly like the visualizations.
You get: an interior styled exactly to the design and visualizations
Reviews of apartment designs
Rated 5.0 on Google. You'll find more reviews on the interior designer in Łódź page.
It was a pleasure to work with Angelina on a genuinely challenging interior design project for an apartment with unusual geometry.
She listens, so don't hesitate to be open about your needs and requirements — Angelina will surely propose your dream, ideal design.
Krzysztof
Łódź
A great sense of space, huge creativity, and above all true collaboration with the client.
Angelina understands her clients and beautifully designs their future.
Dominika
Łódź
Angelina designed the bathroom and kitchen in my studio apartment. The result exceeded my expectations. The space is modern and functional.
The design was delivered exactly to my requirements.
Dominika
Warsaw
Common questions about design supervision
Is design supervision included in the design price?
No. It is a separate service charged per site visit, and you decide whether you need it. The Premium package includes renovation coordination — a meeting with the crew to go through the design.
How many site visits do I need?
As a guide: an apartment of about 40 m² — 3 visits, about 80 m² — around 5 visits, about 100 m² — up to 8 visits. The exact number is agreed based on the scope and schedule of the renovation.
How is design supervision different from renovation coordination?
Renovation coordination is a meeting with the crew where I go through the design and answer questions. Design supervision means visits throughout the renovation: checking wiring, finishing and orders at each stage.
Does supervision replace a site manager?
No. Design supervision makes sure the work follows the interior design. Responsibility for workmanship and site safety stays with the contractor.
Do you supervise outside Łódź?
Yes, in Łódź and across the Łódź region. For locations further away, the number and timing of visits are agreed individually.
Related blog articles
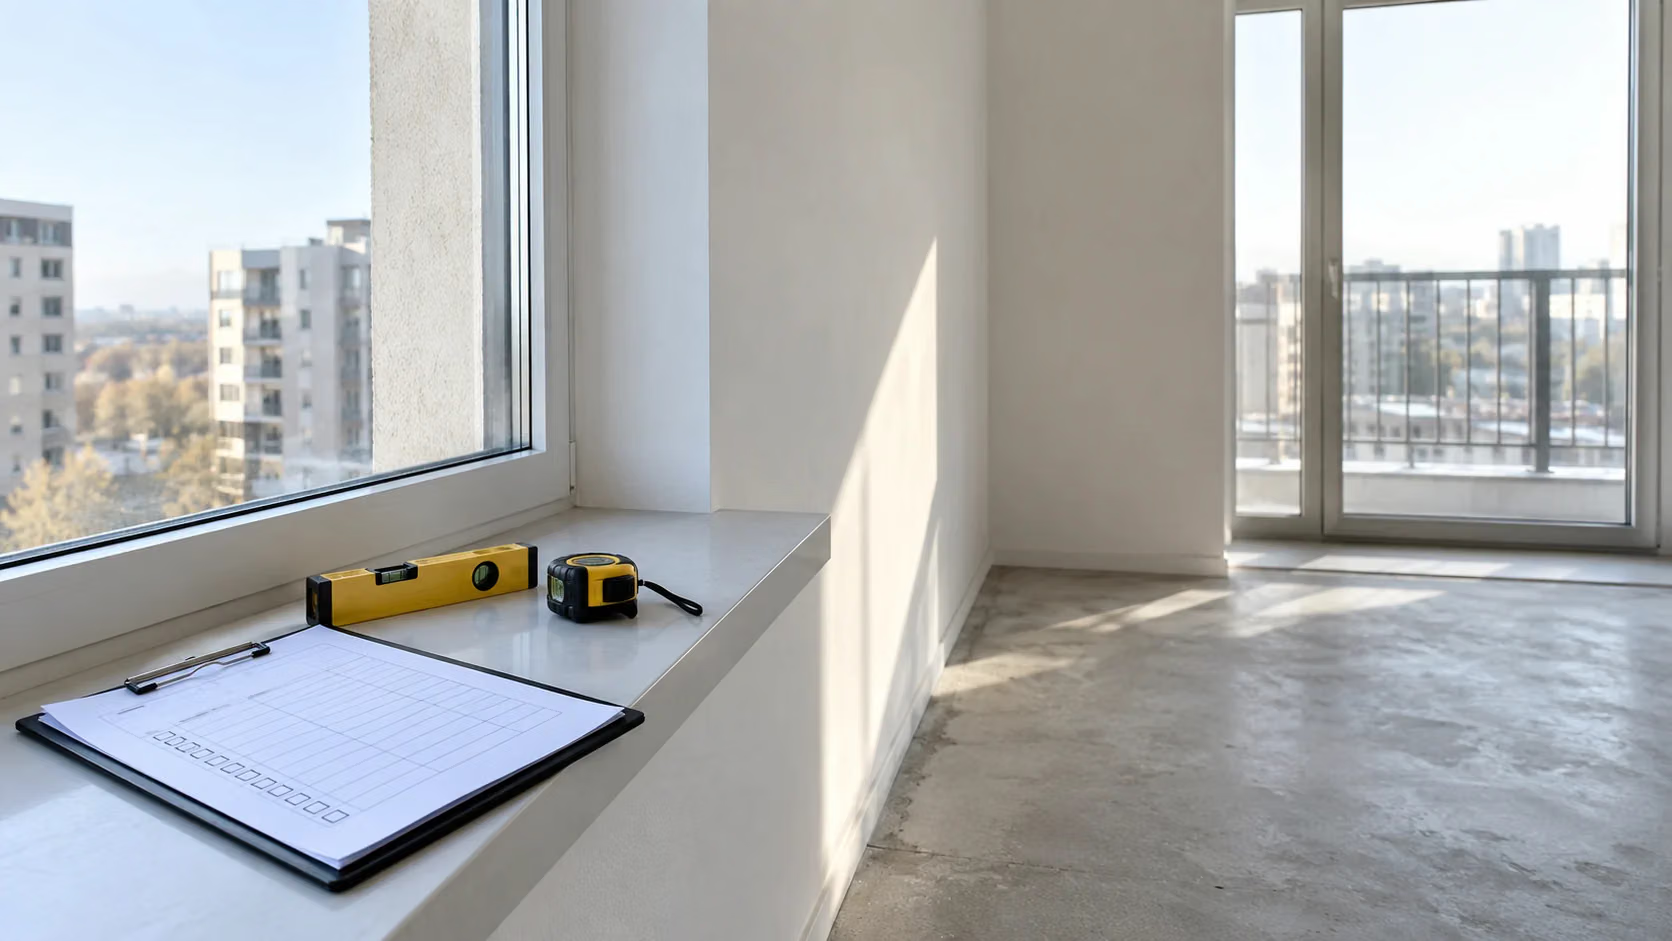
New-build apartment in developer standard — where to start the fit-out (step by step)
Just got the keys to a new-build apartment in developer standard? Start with the technical handover and the floor plan, not the tiles. 8 steps in the right order, with deadlines.

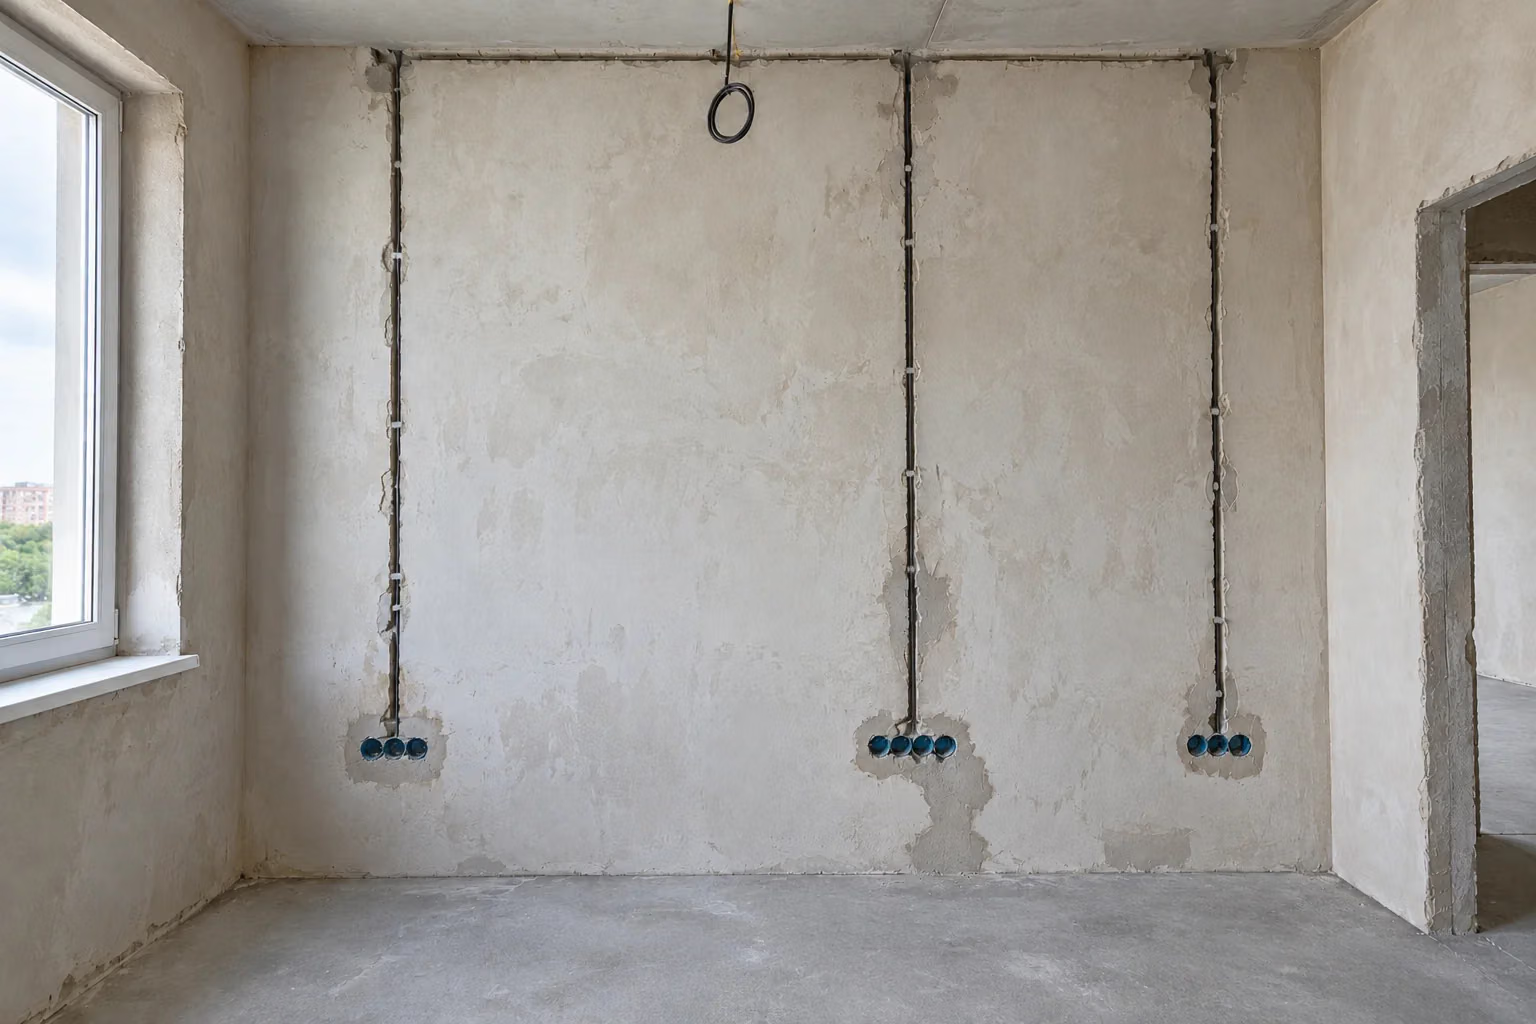
Interior designer or DIY renovation — which really costs less?
A renovation without a design usually costs more than the design itself: redone wiring and plumbing, miscounted materials, built-ins that don't fit. See where the money goes.