Short answer: start with the technical handover and the floor plan, not with choosing tiles. The order matters because every decision limits the next ones: the layout determines the sockets and water points, those determine what can go in the kitchen and bathroom, and only at the end do you choose the finishes.
In Poland, new-build apartments are usually handed over in developer standard (stan deweloperski): walls plastered, wiring and plumbing roughed in, but no flooring, tiles, doors or kitchen.
Step 1. Technical handover
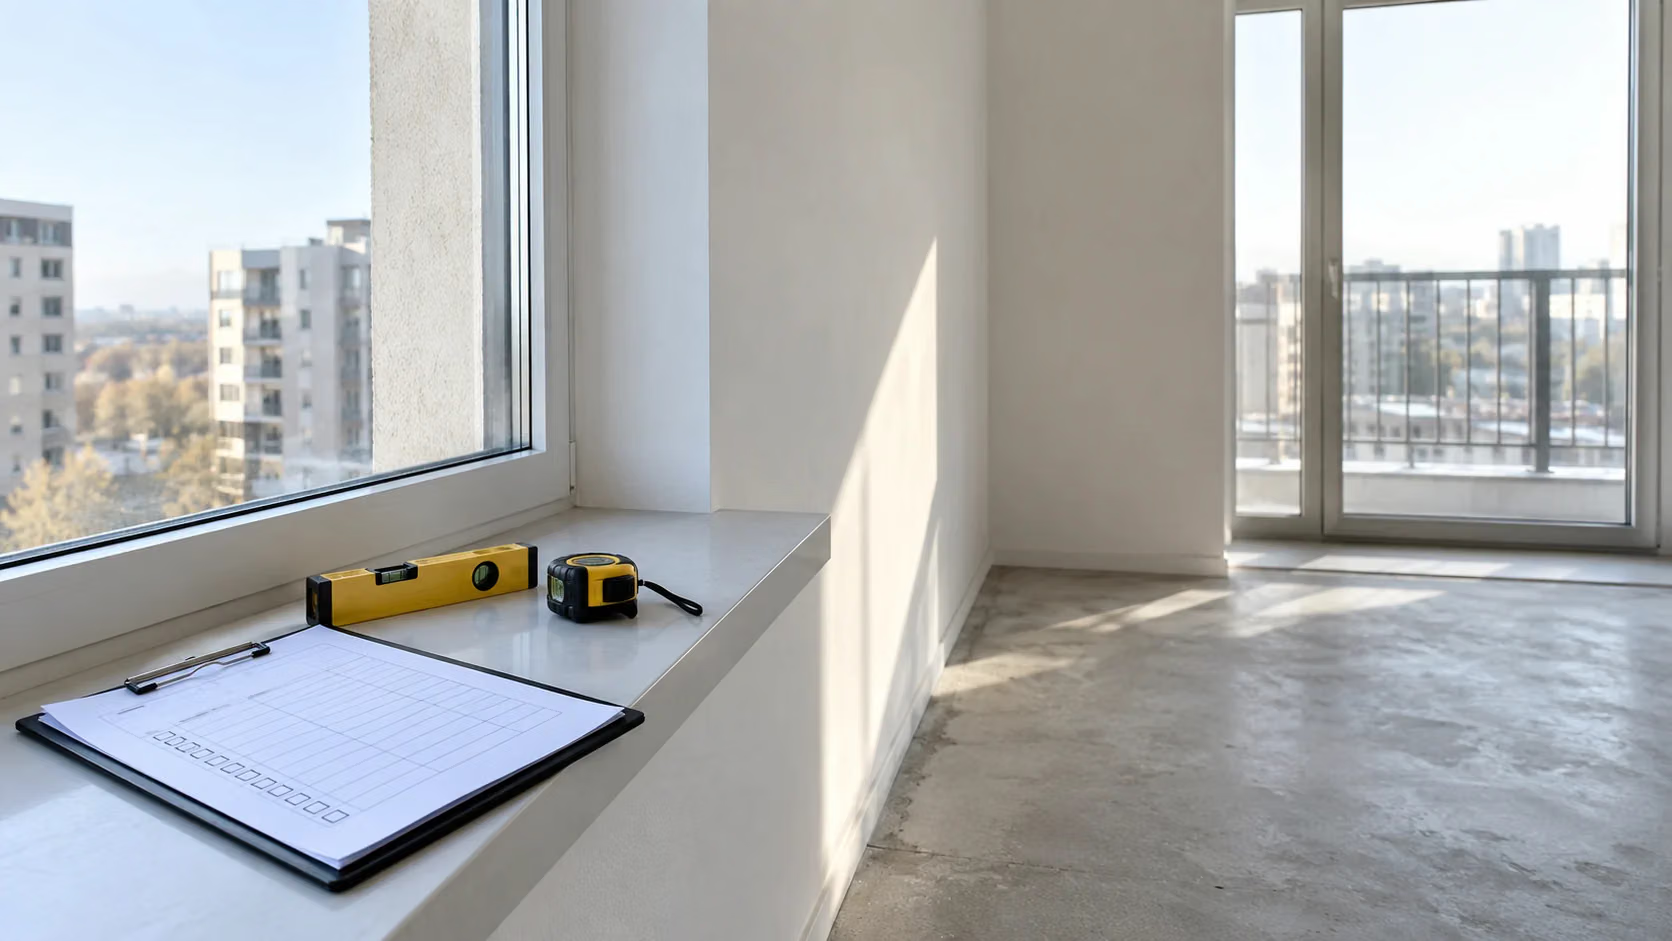
Before you sign the handover report, check the apartment carefully: how level the walls and floors are, plumb lines, windows, wiring and plumbing, room dimensions. Write every defect into the report. Under the Polish Developer Act of 2021, the developer has 14 days to respond to reported defects and 30 days to fix the ones it accepts.
If you don’t feel confident, you can bring a building inspector to the handover.
Step 2. Buyer’s changes — if you still can
If the building is still under construction, the developer usually accepts buyer’s changes (zmiany lokatorskie) up to a certain stage: moving a partition wall, extra sockets, relocating water points. It’s the cheapest moment for changes — later, each one means breaking into walls. To submit them, you need a dimensioned floor plan.
Step 3. The floor plan
This is the most important decision of the whole fit-out. On the plan you decide where the kitchen, bed, wardrobes, desk and washing machine go — and the sockets, lighting and drains follow from that. The plan from the sales brochure is rarely a ready plan for living: it often lacks storage, and the wardrobe ends up in a walkway.
In a design you get 2–3 layout options and choose one before anything else moves. More about this stage: apartment floor plan design.

Illustrative diagram.
Step 4. Budget — renovation and furnishing separately
Split the budget into three parts: finishing works (crew and materials), built-ins and custom furniture (kitchen, wardrobes) and furnishing (freestanding furniture, lighting, accessories). Keep a reserve for unexpected costs — in a new-build apartment something always comes up.
Step 5. Design and 3D visualizations
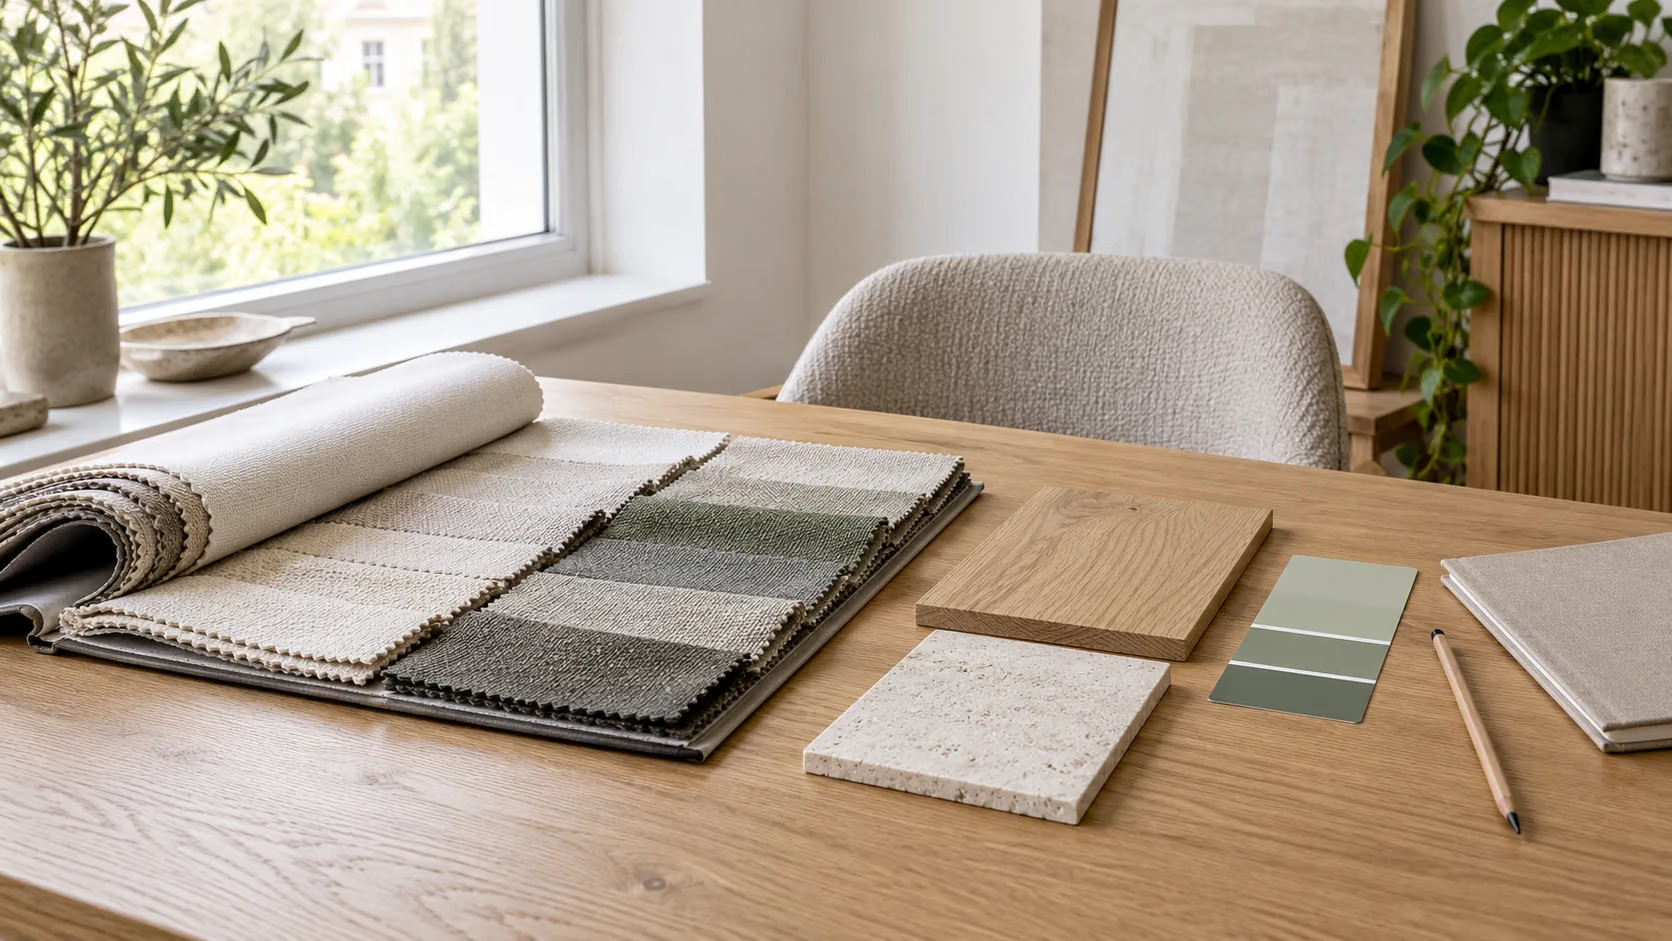
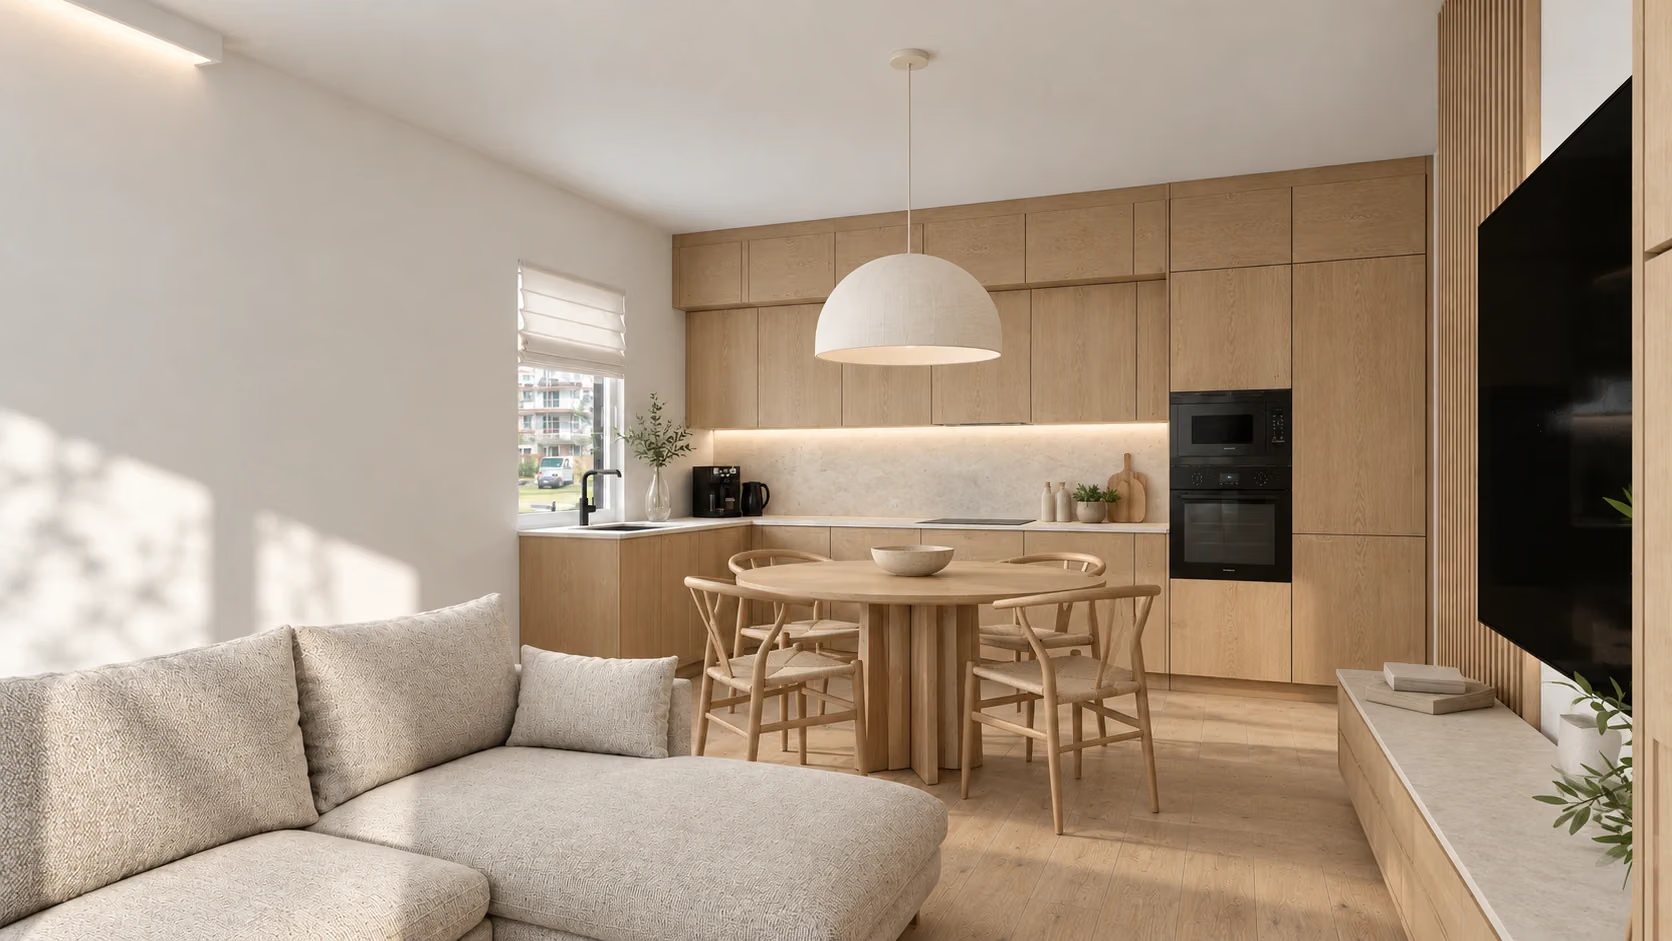
Once the layout is chosen, it’s time for style, materials and visualizations. You see the apartment with specific tiles, flooring and furniture before you buy them — and you change your mind on screen, not on site. A full design also includes technical documentation: dimensioned drawings, electrical and plumbing layouts, and a materials specification.
Step 6. Choosing a contractor — with documentation in hand
It’s best to choose the contractor after the design. With documentation, every company quotes the same scope, so the offers can be compared. Without it, one crew includes skim coating and another doesn’t — and the cheapest offer turns out to be the most expensive along the way.
Step 7. Long-lead-time orders
Some items need to be ordered in advance, because production takes weeks: kitchen units, interior doors, custom furniture, sometimes large-format tiles. The dimensions come from the design, and the joiner takes the final measurements once the walls and floors are finished.
Lead times depend on the manufacturer and the season — ask about them when ordering and put them into the renovation schedule before the crew starts work.
Step 8. Work schedule
A typical fit-out order: wiring and plumbing → plaster and screed (if needed) → skim coat → tiles → flooring → painting → doors and built-ins → sanitary fittings and lighting. When the order gets mixed up — flooring before painting, for example — you pay for protection and touch-ups.
If you want someone to check that the work follows the design at each stage, you can add design supervision.
The most common new-build mistakes
- Choosing tiles and furniture before the layout is set.
- Hiring a crew before it’s clear exactly what they are supposed to do.
- Sockets left “the way the developer did them” — and then extension cords behind the sofa.
- Kitchen ordered using dimensions from the floor plan instead of measurements taken after plastering.
Where to start today
If you have the developer’s floor plan, that’s enough to begin. Book a free 30-minute call — based on the plan, I’ll tell you what’s worth changing before the renovation and in what order to do it. I work in Łódź and across the Łódź region, and remotely with clients all over Poland.