
Living room design — Stefańska Design, Łódź
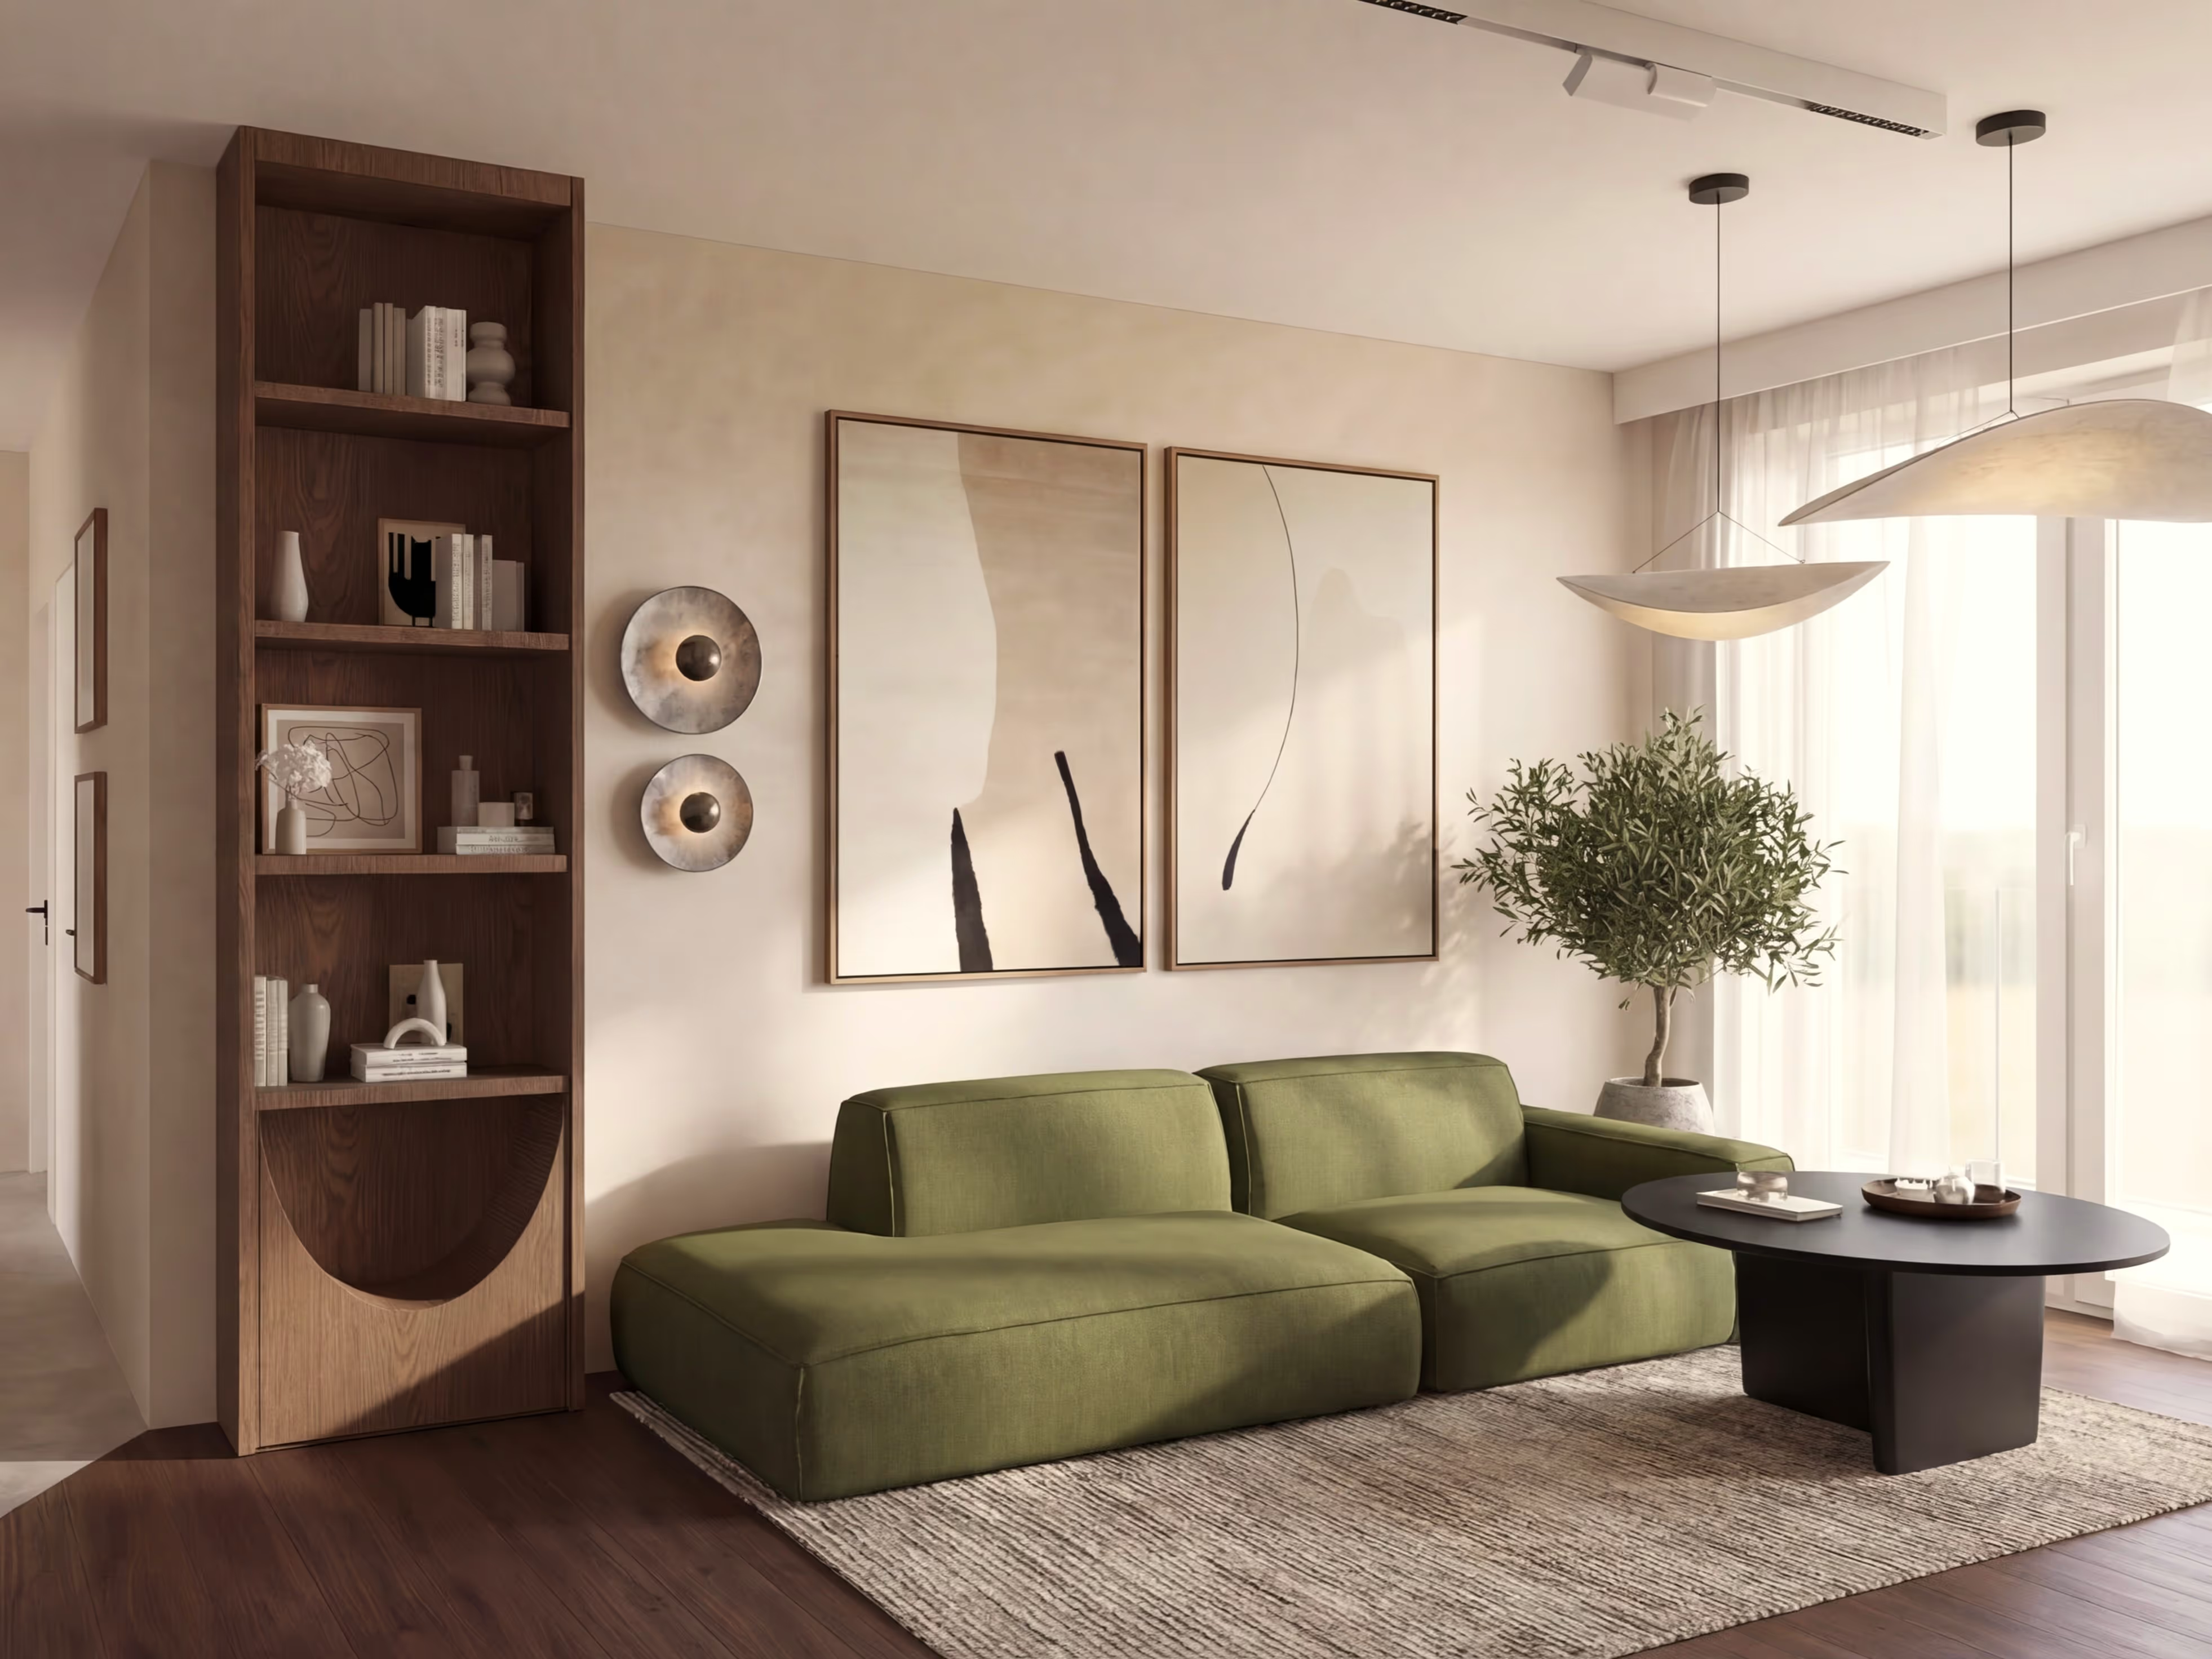
The living room is the heart of the apartment — and in new builds it's usually also the kitchen, dining room and workspace in one. I design open-plan living rooms, small living rooms in apartment blocks and open day zones: with thoughtful zoning, lighting and storage that doesn't eat up space.
30 minutes. No obligations. Online or by phone.
Full-Service Interior Design in Łódź and Online
A complete interior design in one package — from the first call to ready-to-build documentation.
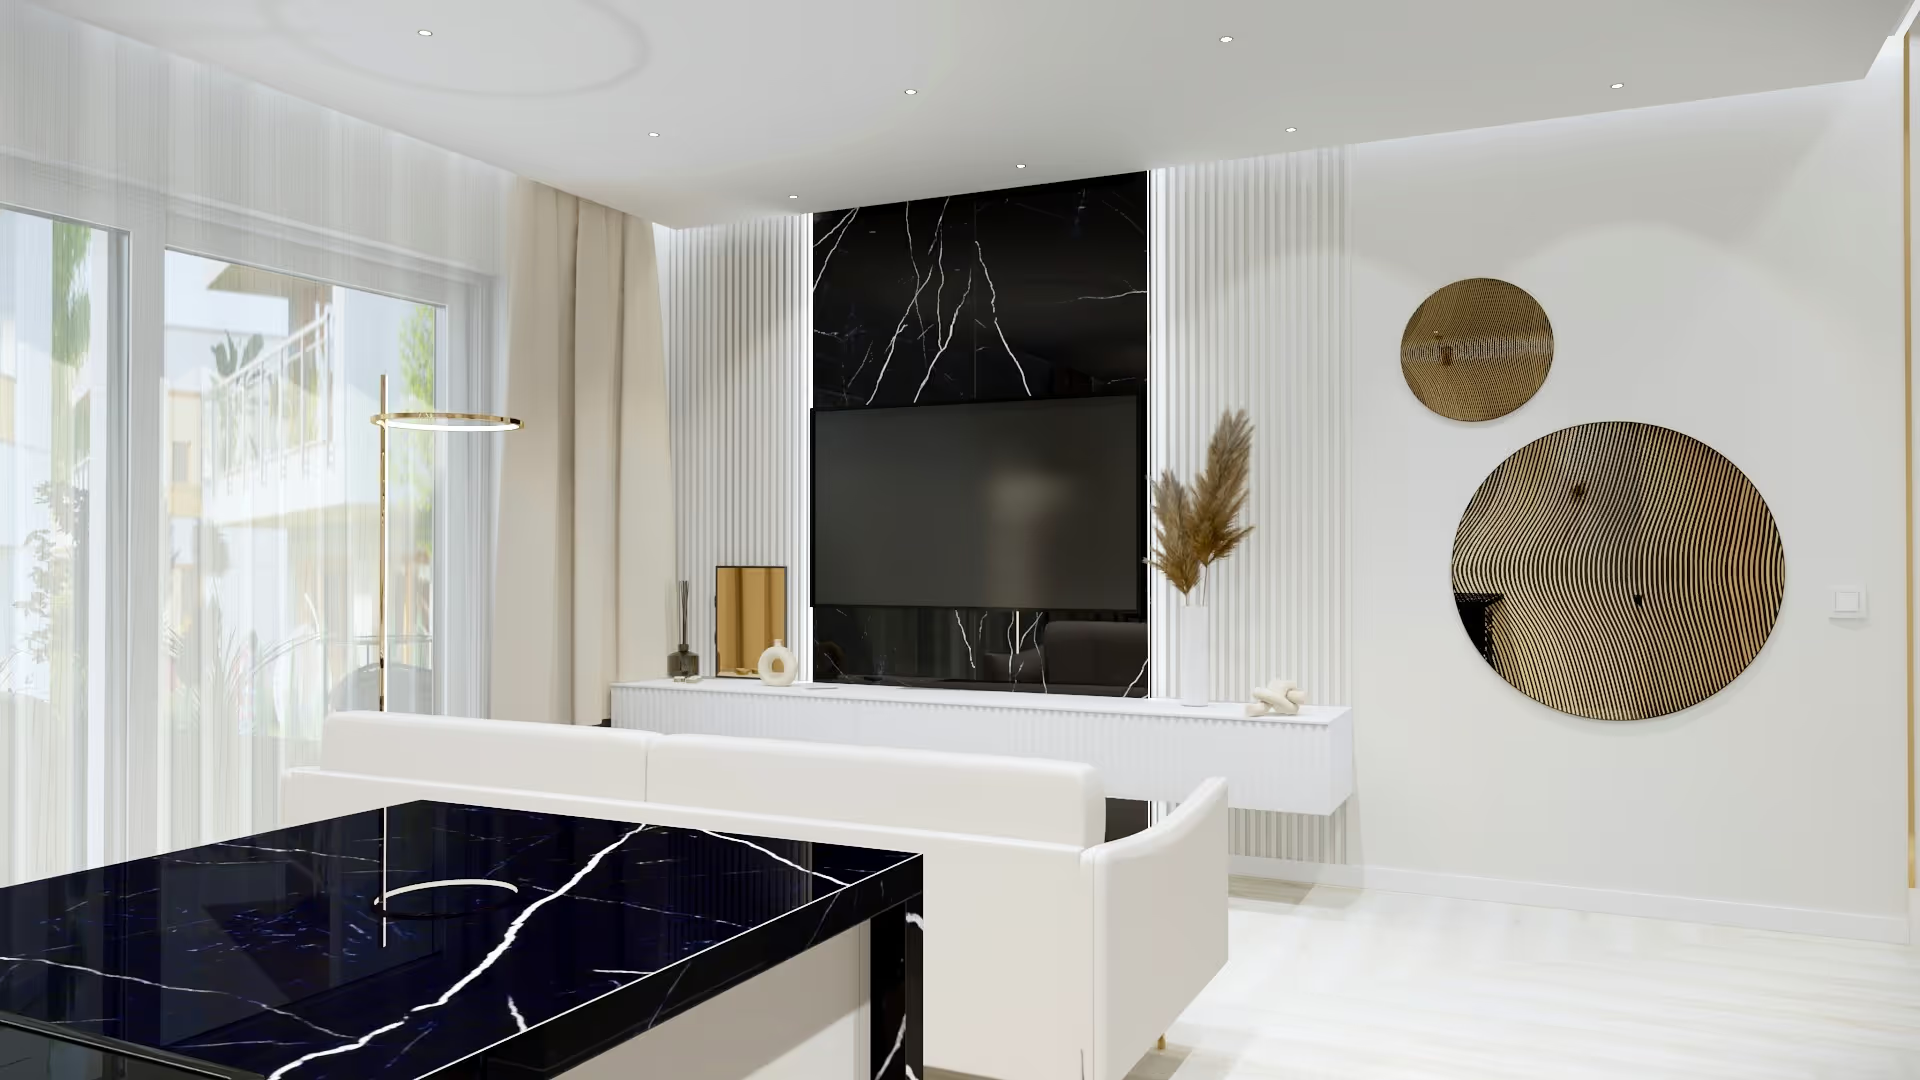
We start with a conversation about your needs, lifestyle and budget. You fill in a short design questionnaire, then I visit the site — taking precise measurements, photo documentation and analyzing the existing installations. The design is based on real data, not the developer's floor plan.
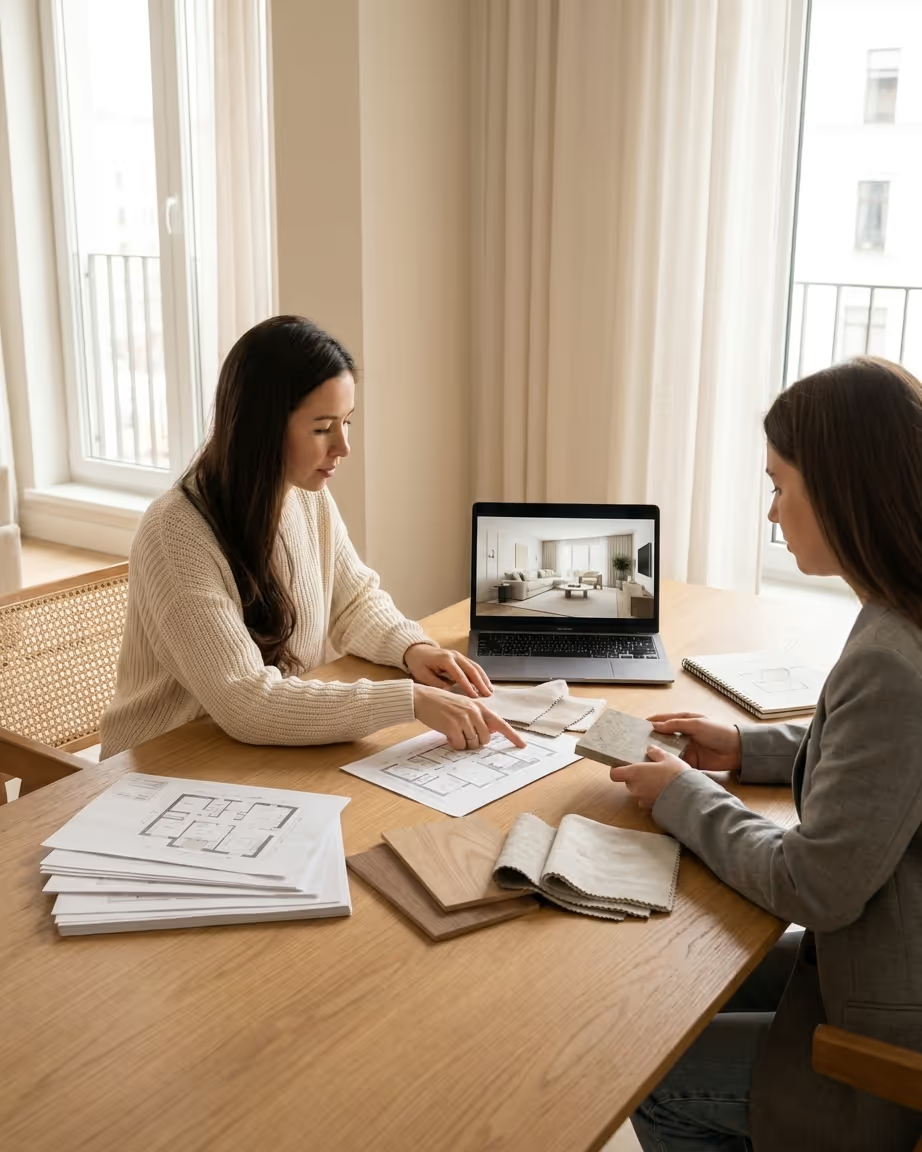
Based on the brief, I prepare a moodboard with specific finishing materials, furniture and lighting — across several price ranges. If needed, I arrange a showroom visit so you can see and touch the materials before deciding.
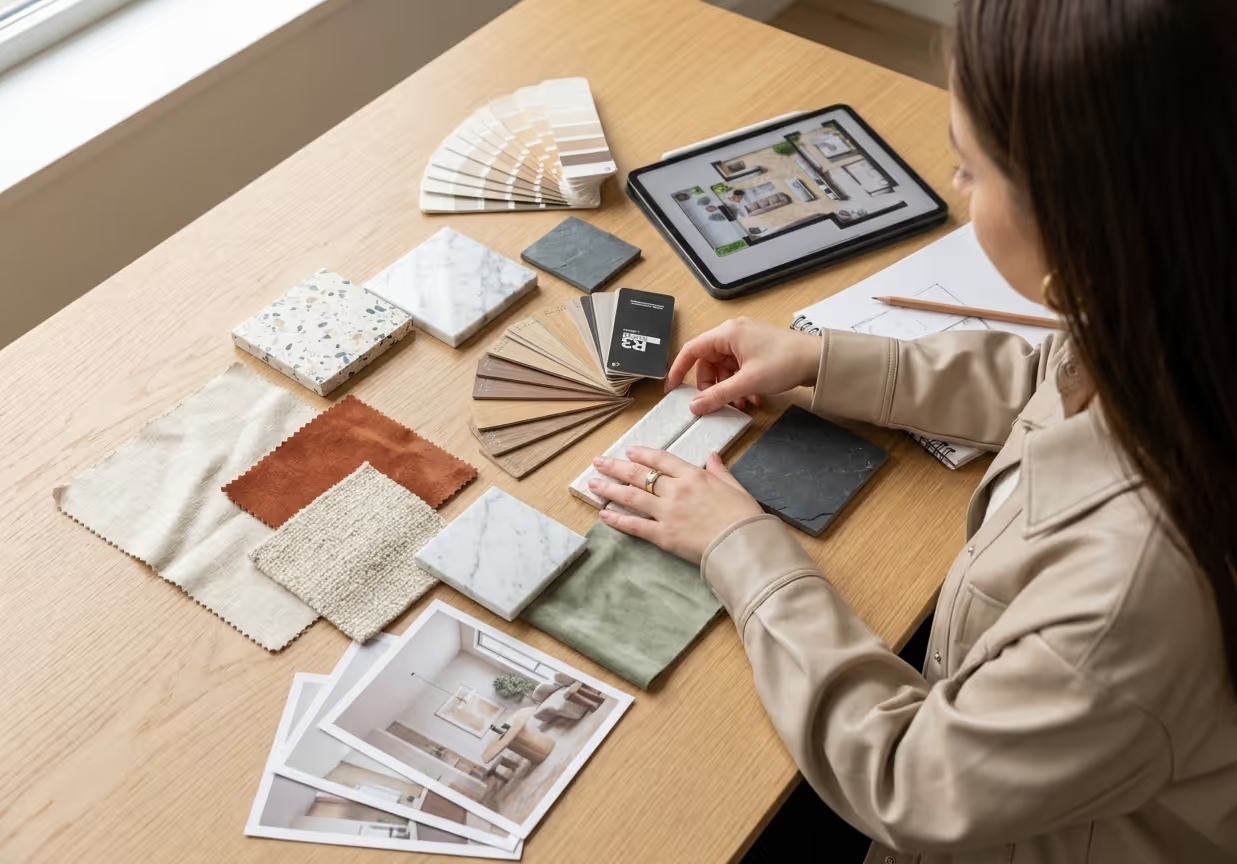
I develop several 2D layout options with furniture, built-ins and appliances. Each version is a different way to divide and use the space. Together we choose the best layout and approve it before moving on to visualizations.
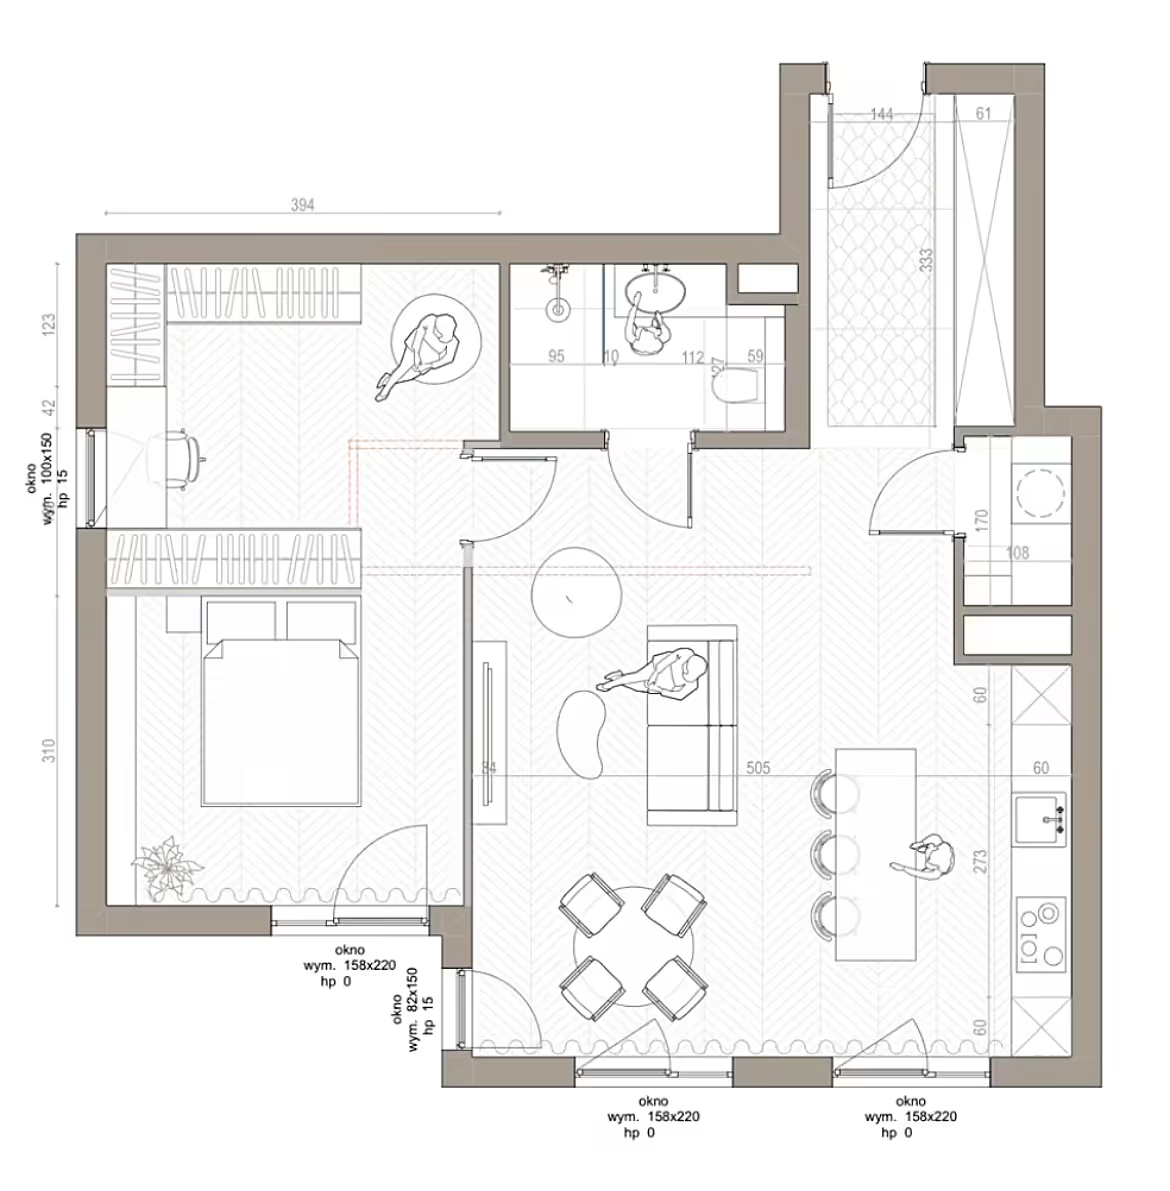
I create photorealistic visualizations of every room with the exact materials, furniture and lighting specified in the design. The Premium package includes an AI animation showing your interior in motion.
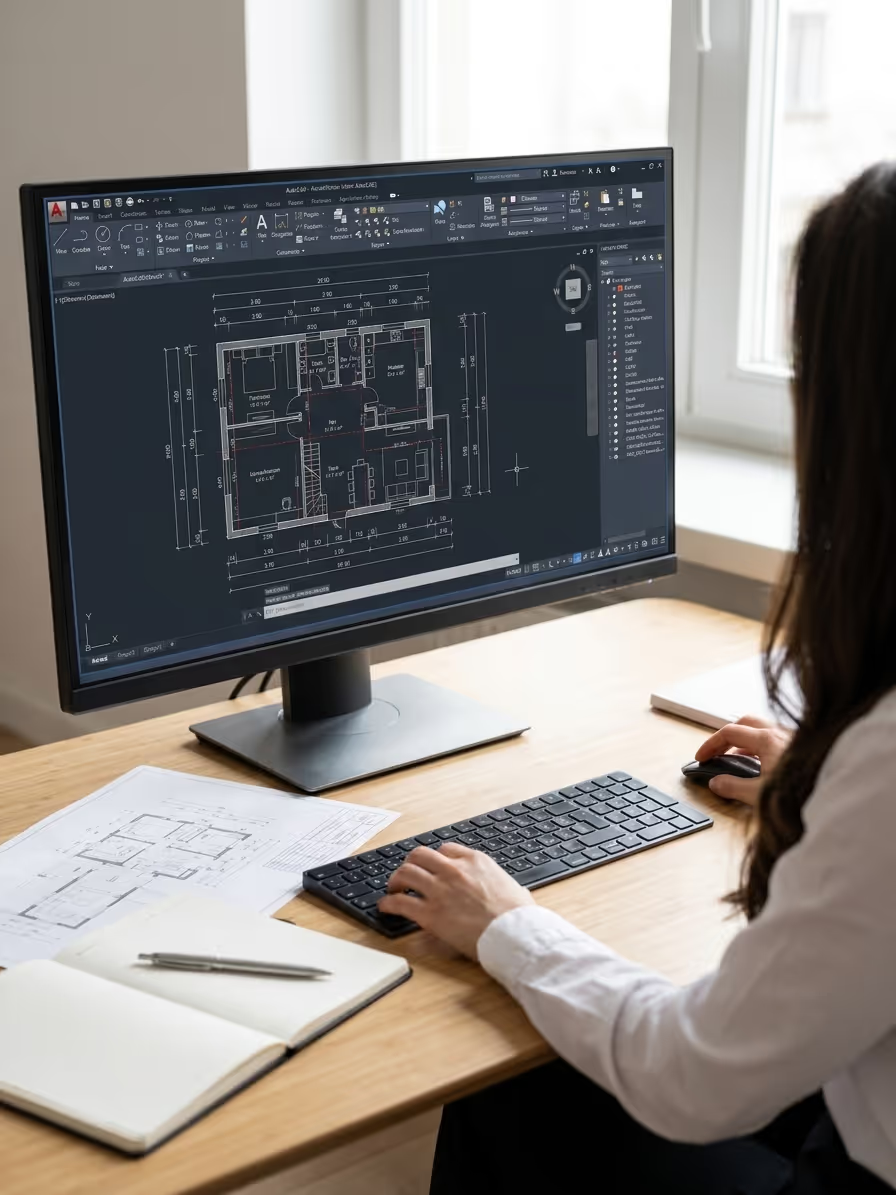
I compile complete documentation for the renovation crew: wall drawings with dimensions, electrical and plumbing diagrams, and a full material specification with prices. Plus a cost estimate, so you know what everything will cost before work begins.
I join the meeting with your renovation crew — walking them through the design, answering technical questions and making sure the contractors understand every detail. This eliminates errors caused by on-site improvisation.

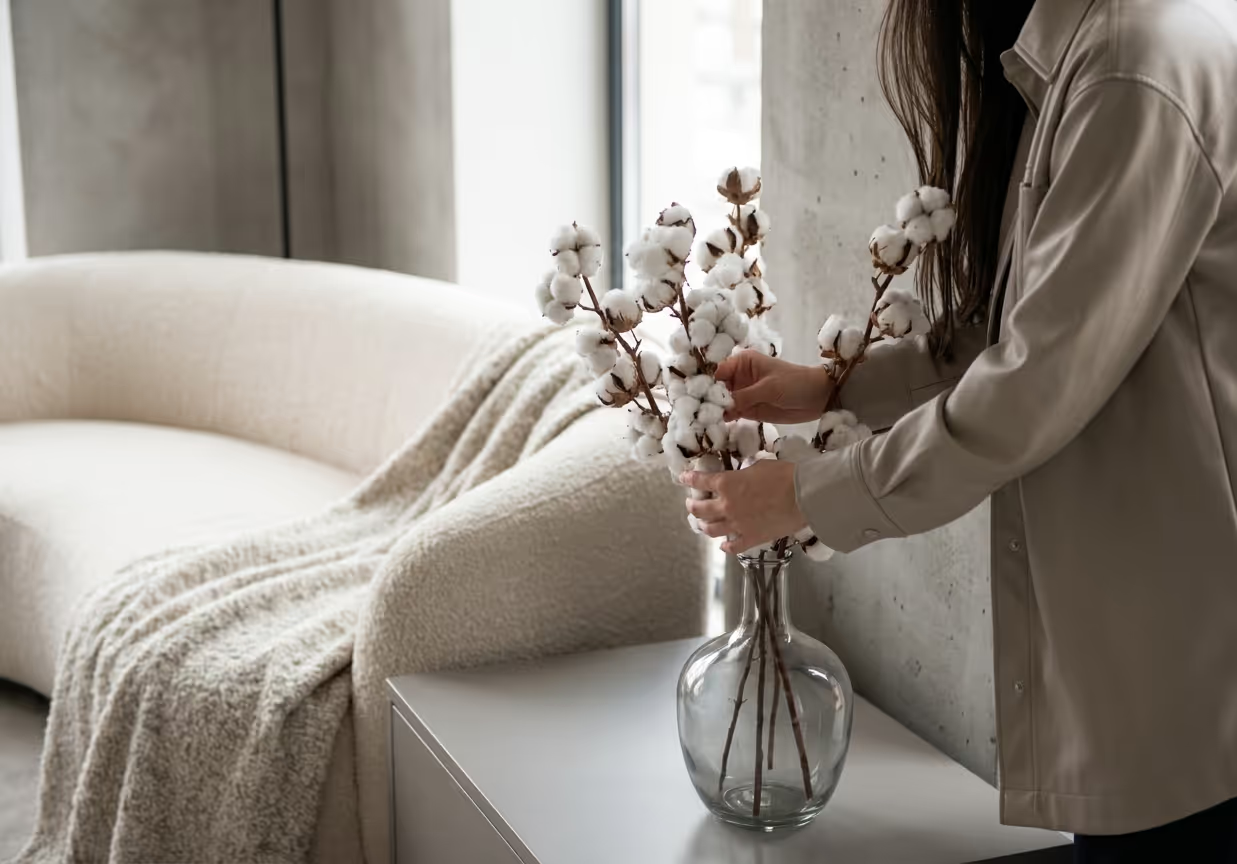
I visit the finished space and help with the final arrangement of furniture, decor and accent lighting. For those who want the end result to look exactly like the visualizations.
The most common living room design challenges
Open-plan living room
How do you separate zones without building walls? An island, a change of flooring, lighting and cabinetry — so the kitchen doesn't "spill into" the relaxation zone and the whole stays coherent.
Small living room in an apartment block
12–18 m² that has to fit a sofa, TV, storage and sometimes a desk. Custom built-ins, a light palette and properly scaled furniture make the difference between cramped and cozy.
A living room for living, not for photos
Kids, pets, remote work, guests — the living room has to handle it all. Materials that stand up to everyday life and a layout designed for your lifestyle, not for a catalog.
Open-plan living room — 5 proven layouts
In-line kitchen + island as the zone boundary
Kitchen cabinetry along one wall, with an island or peninsula marking the natural boundary between cooking and relaxing. The most popular layout in new apartments — requires min. ~3.5 m of zone width.
L-shaped kitchenette in the corner
The kitchen takes the corner, leaving the rest of the space for the day zone. A good choice for smaller floor areas — we zone with flooring, lighting or wall color.
Peninsula with dining space
A peninsula combines worktop and table — saving the space a separate dining area would take. It works great in 20–25 m² living rooms where a full island wouldn't fit.
Floor-to-ceiling cabinetry that "hides" the kitchen
A kitchen in uniform, full-height cabinetry in the wall color — it visually disappears, and the living room looks bigger and calmer. Requires good ventilation and well-chosen appliances.
Open zone with a defined dining area
In larger spaces (30+ m²) the dining table becomes the center between the kitchen and the lounge area. Three zones, one coherent language of materials and lighting.
Which layout fits your apartment? That becomes clear at the 2D functional layout stage — I prepare 2–3 options and we choose the best one together.
Living room projects
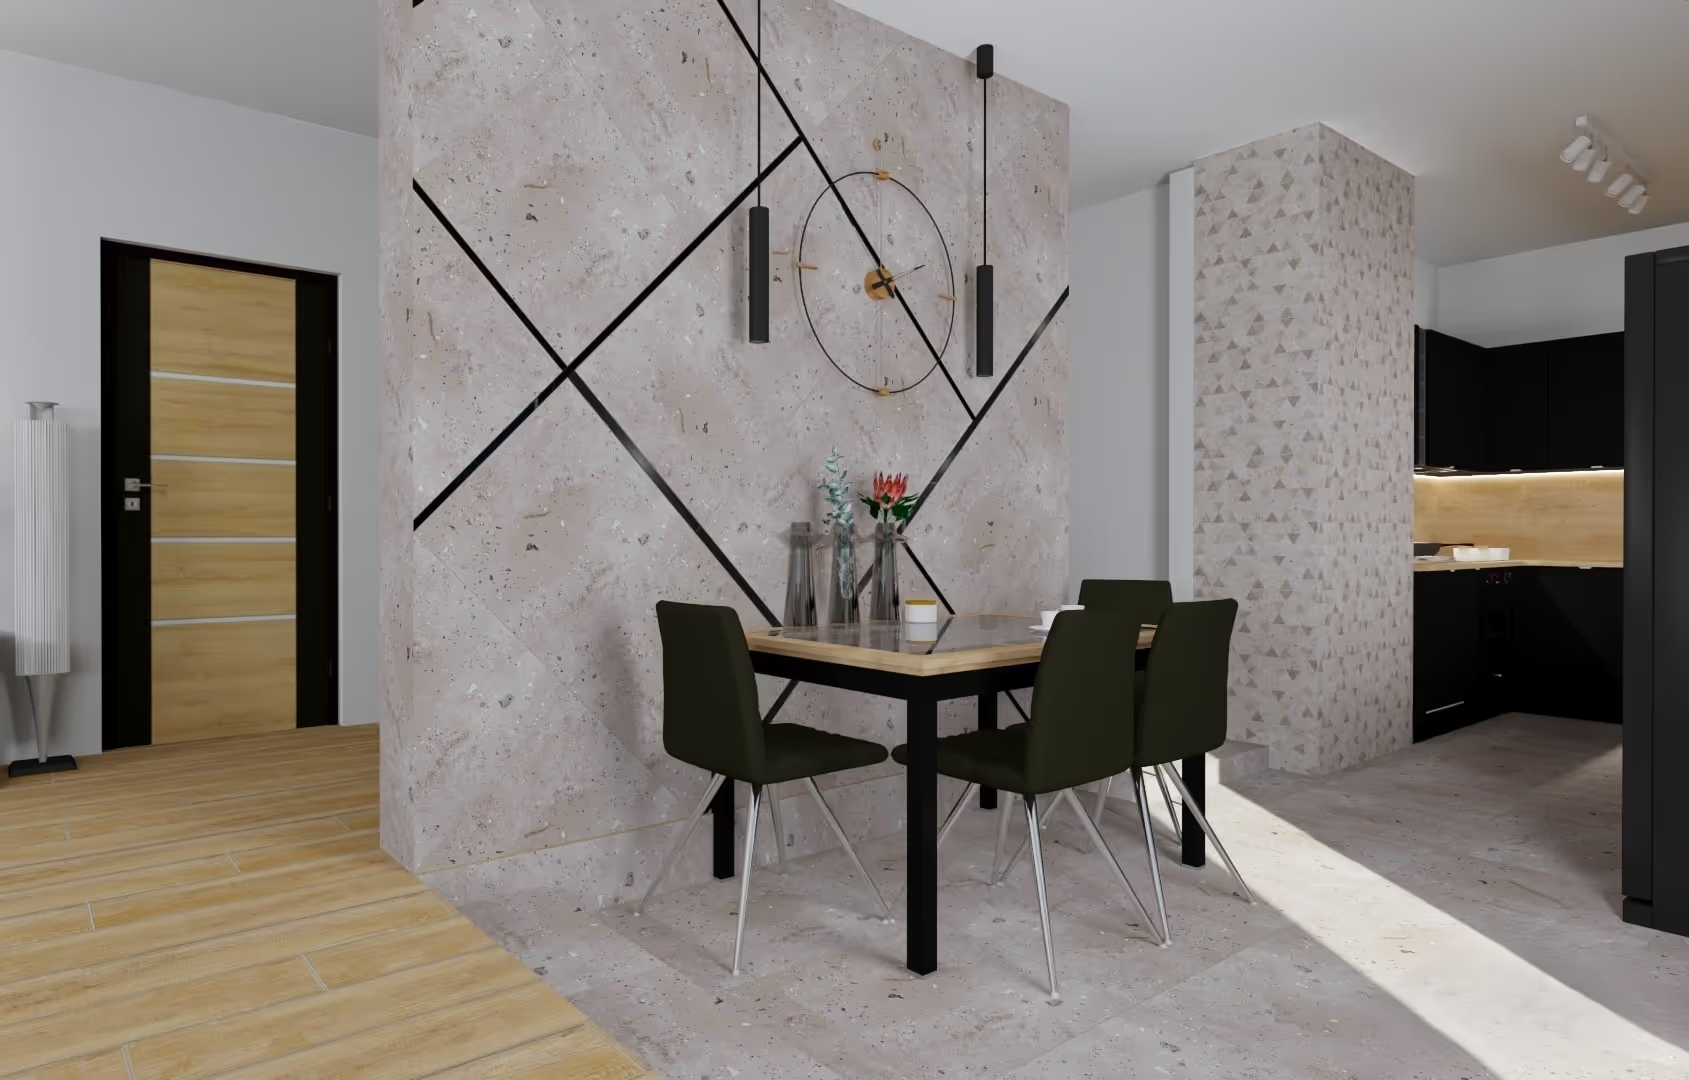
Salon o niestandardowej geometrii
A difficult floor plan turned into an asset — every corner serves a function, and the day zone has a clear center of gravity.
Day zone with a kitchenette
A coherent material language ties the kitchen, dining and lounge areas into one legible space.
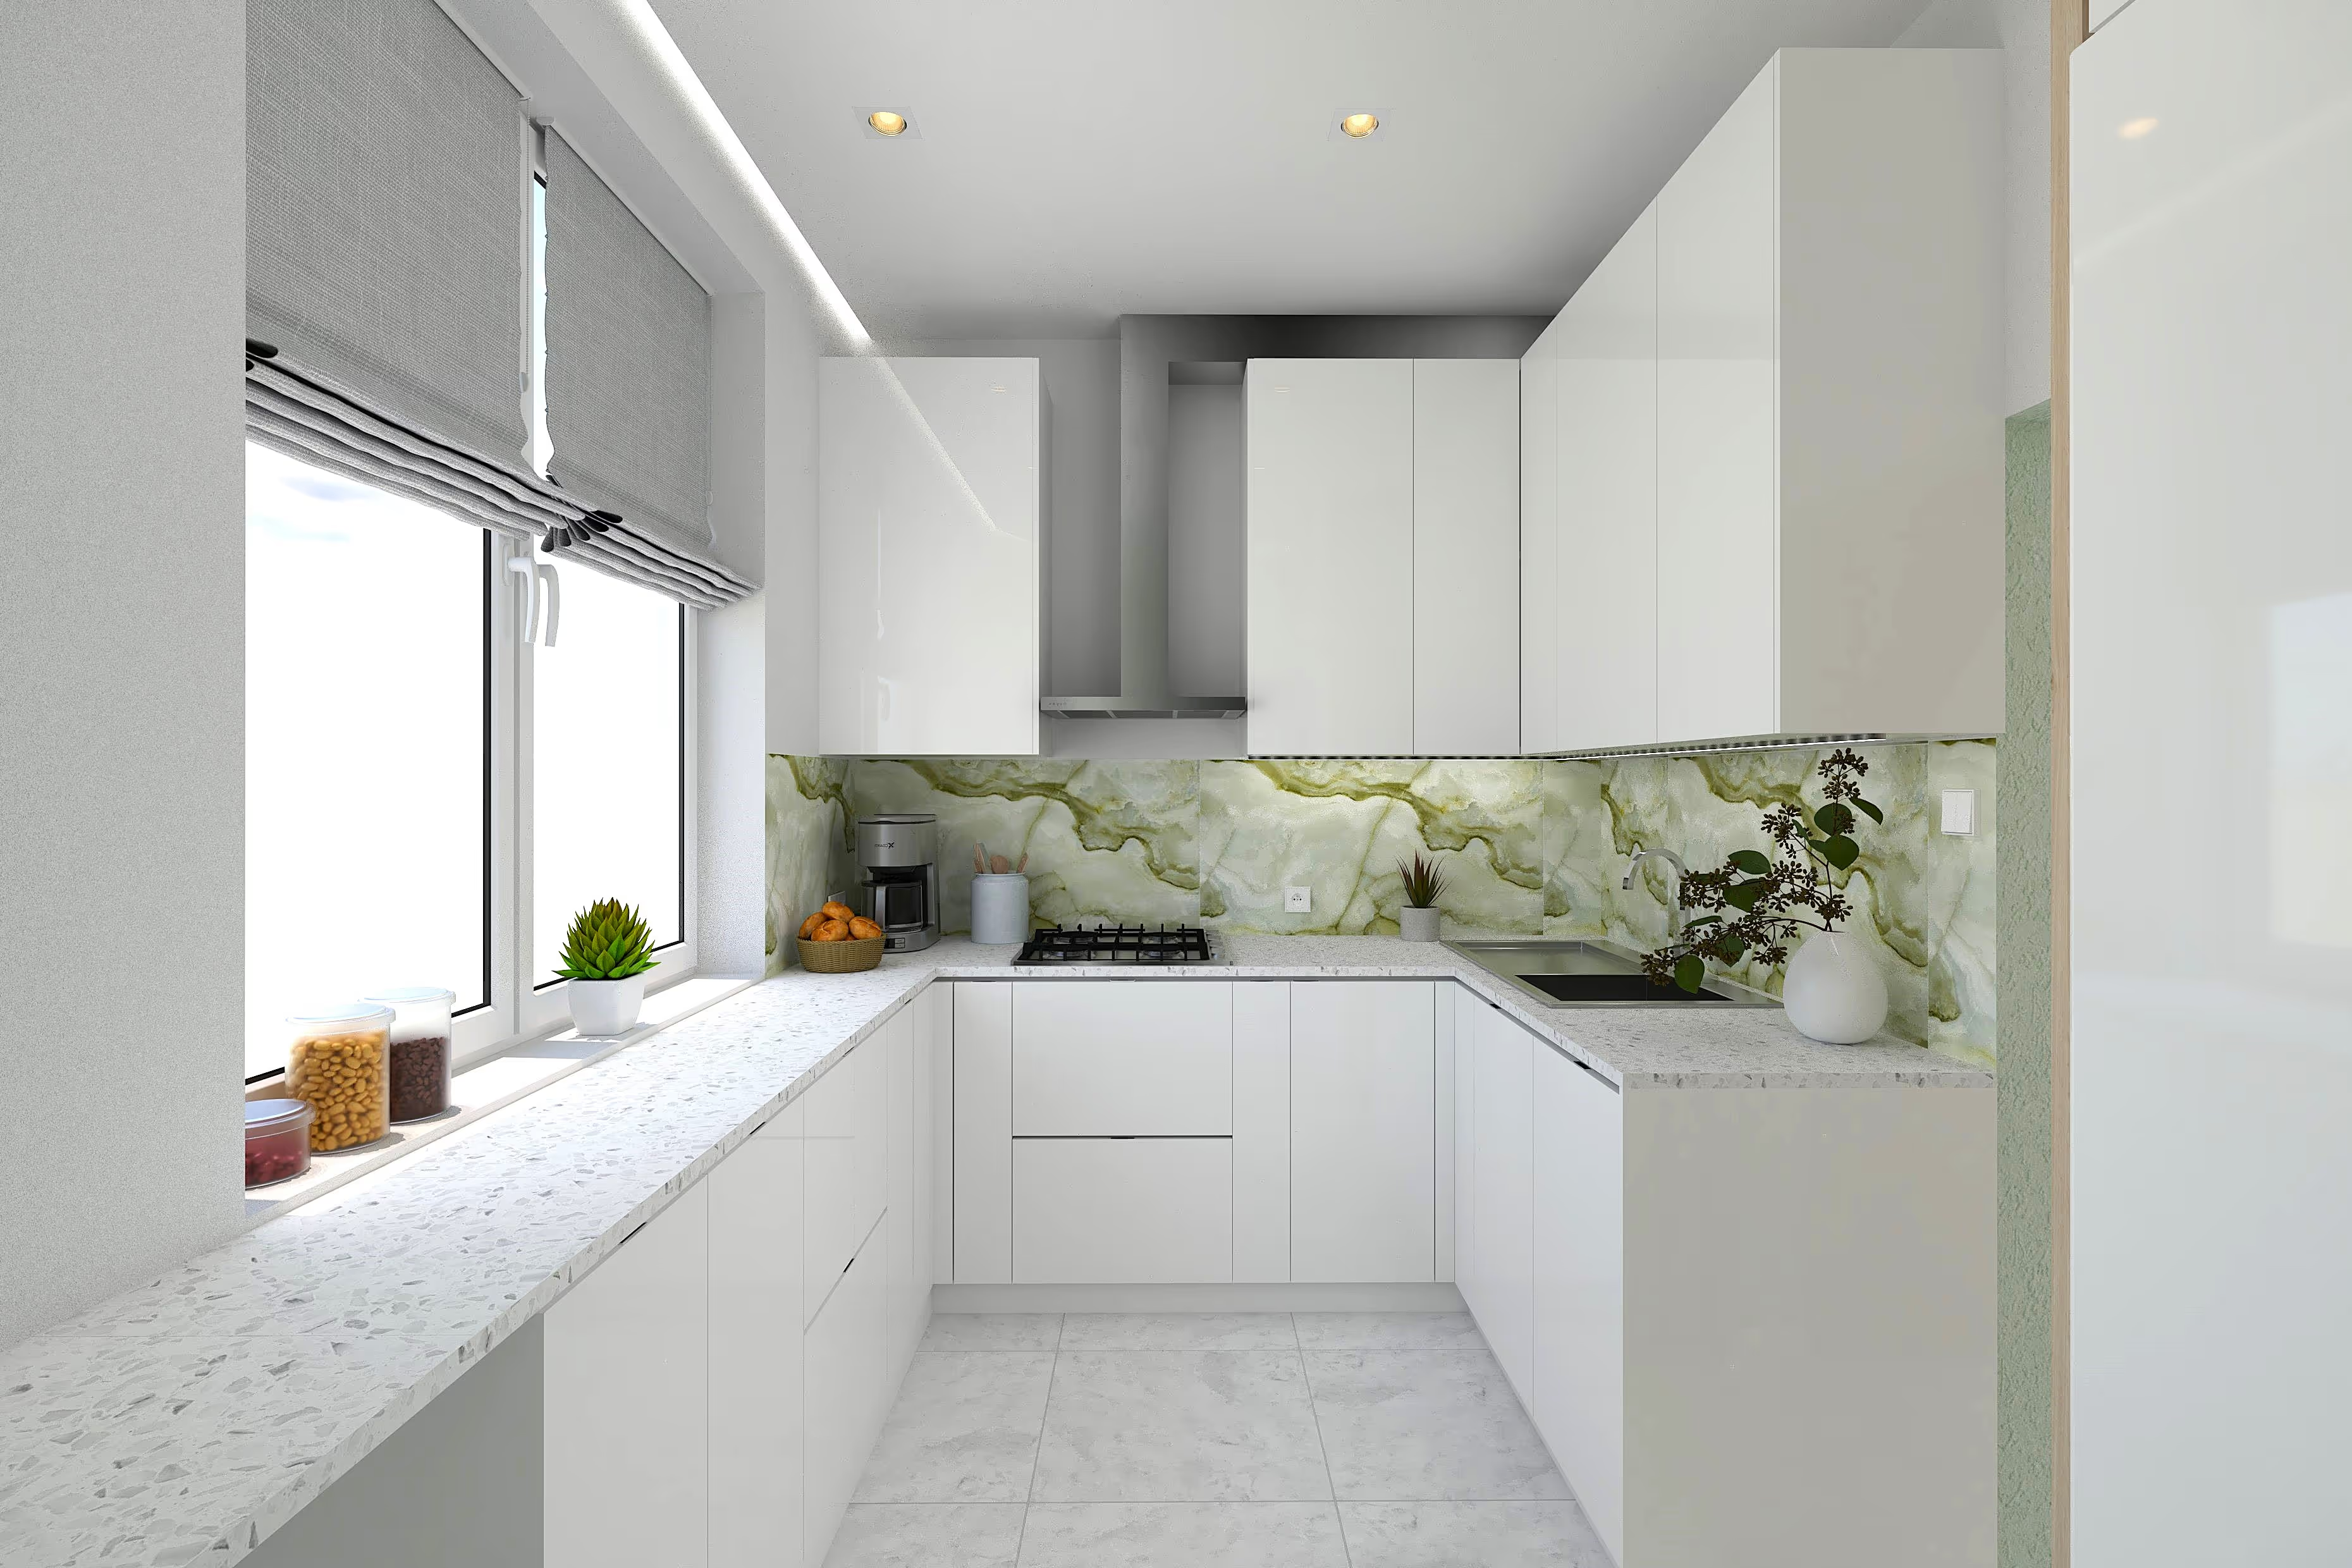
Kitchenette open to the living room
A kitchen that doesn't dominate the day zone — cabinetry in a calm palette and lighting that defines the zones.
Frequently asked questions about living room design
How much does a living room design cost?
How do you separate the kitchenette from the living room?
Can a small living room be designed well?
Can I order a design for just the living room?
How long does a living room design take?
Related blog articles
3D interior visualizations — are they worth it and what you get before a renovation
3D visualizations are more than just pretty pictures. See how they help you avoid mistakes, save money and make decisions before the renovation.

The interior design process — step by step
From the first call to final documentation — see step by step what working with a design studio looks like and what each stage involves.


