
Kitchen design — Stefańska Design, Łódź
The kitchen is the heart of the home — and it has to work. I design kitchens for ergonomics, optimal storage and aesthetics consistent with the rest of the interior — from island kitchens to compact kitchens in apartment blocks.
30 minutes. No obligations. Online or by phone.
Full-Service Interior Design in Łódź and Online
A complete interior design in one package — from the first call to ready-to-build documentation.
We start with a conversation about your needs, lifestyle and budget. You fill in a short design questionnaire, then I visit the site — taking precise measurements, photo documentation and analyzing the existing installations. The design is based on real data, not the developer's floor plan.

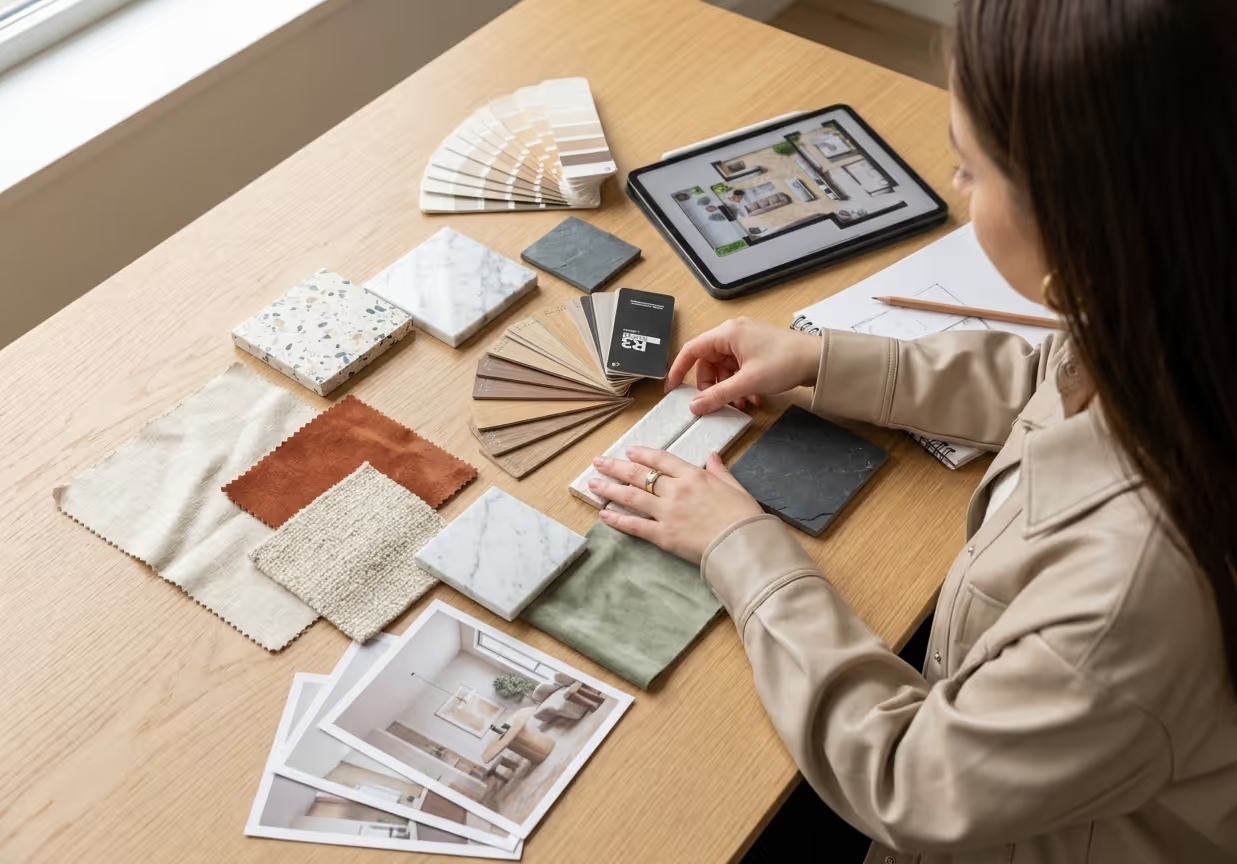
Based on the brief, I prepare a moodboard with specific finishing materials, furniture and lighting — across several price ranges. If needed, I arrange a showroom visit so you can see and touch the materials before deciding.
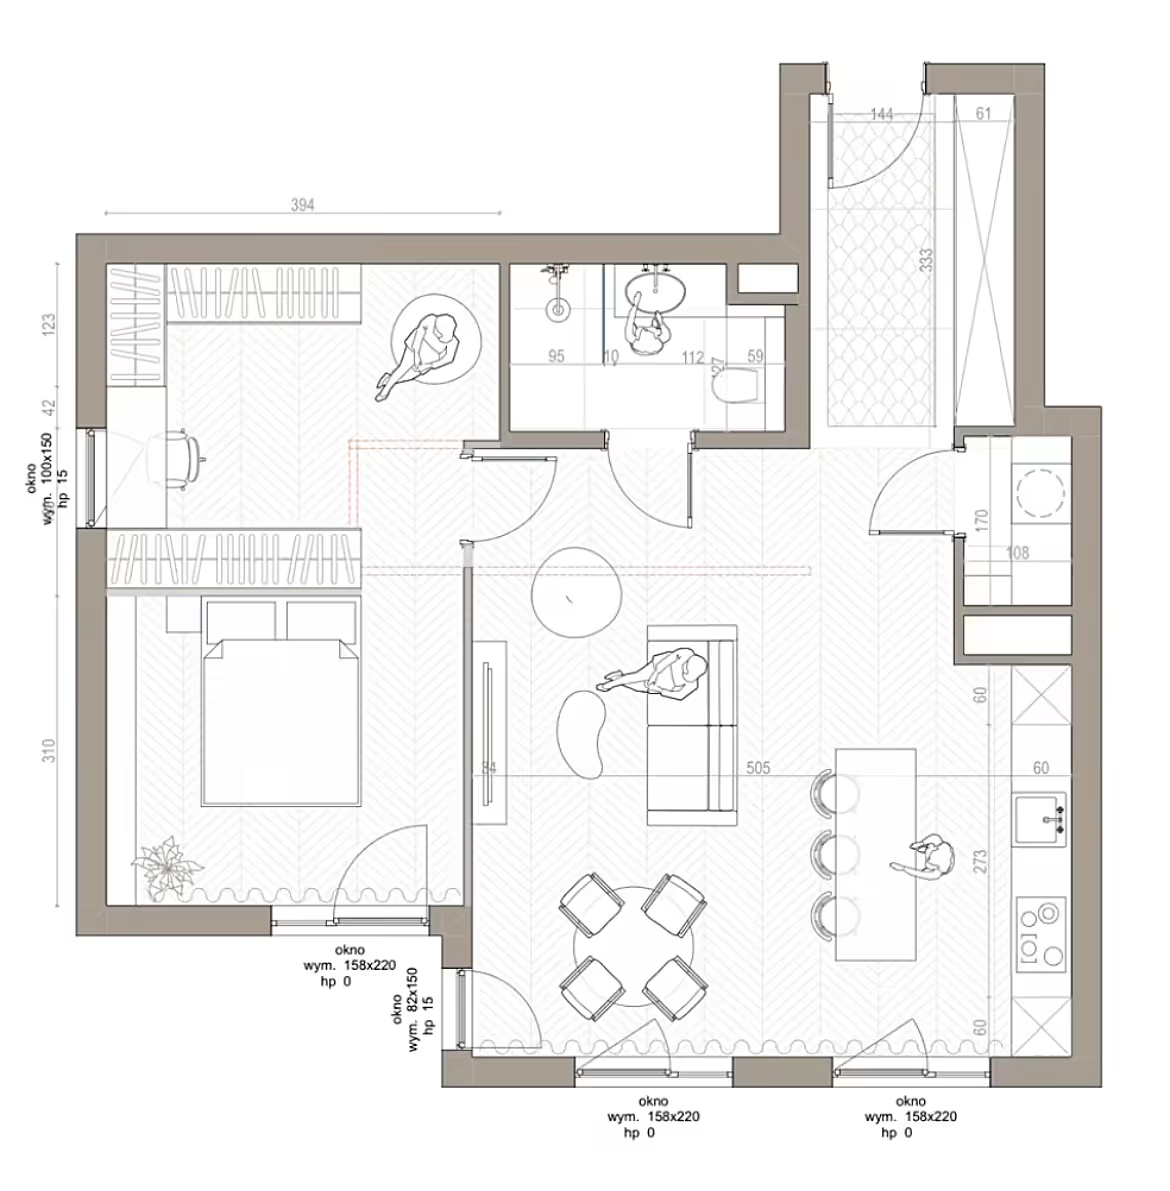
I develop several 2D layout options with furniture, built-ins and appliances. Each version is a different way to divide and use the space. Together we choose the best layout and approve it before moving on to visualizations.
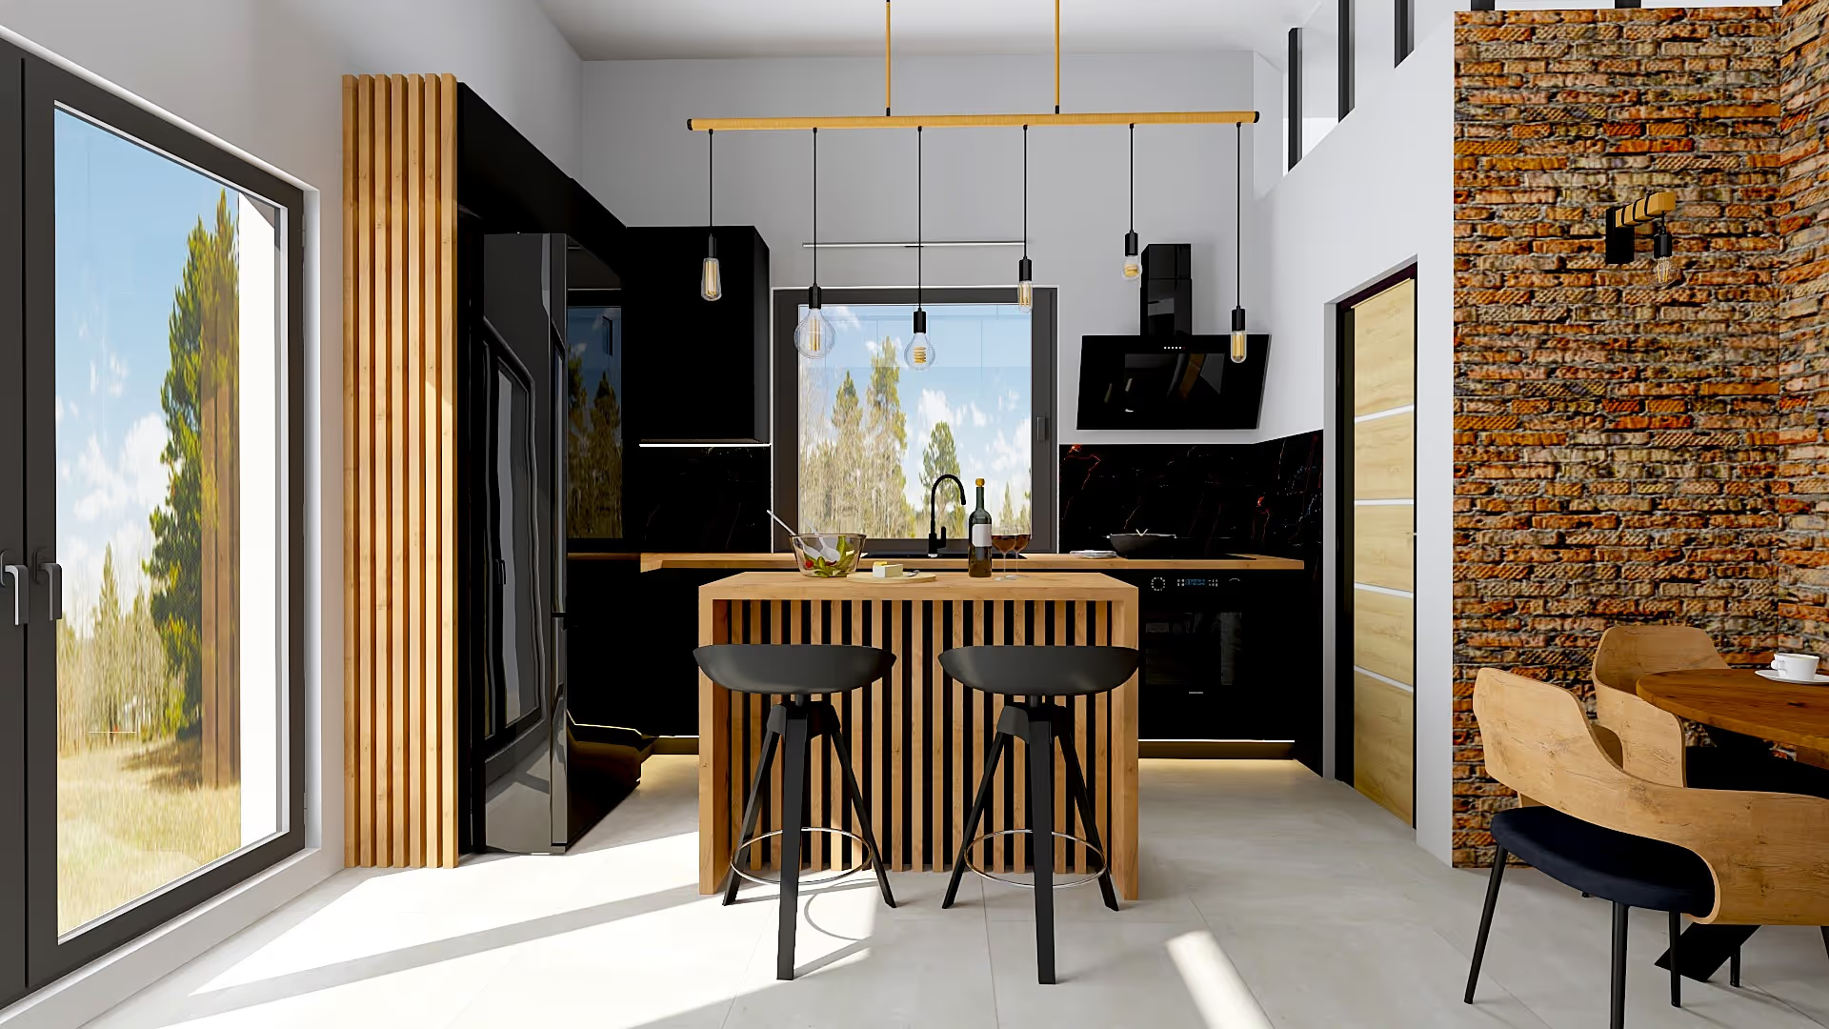
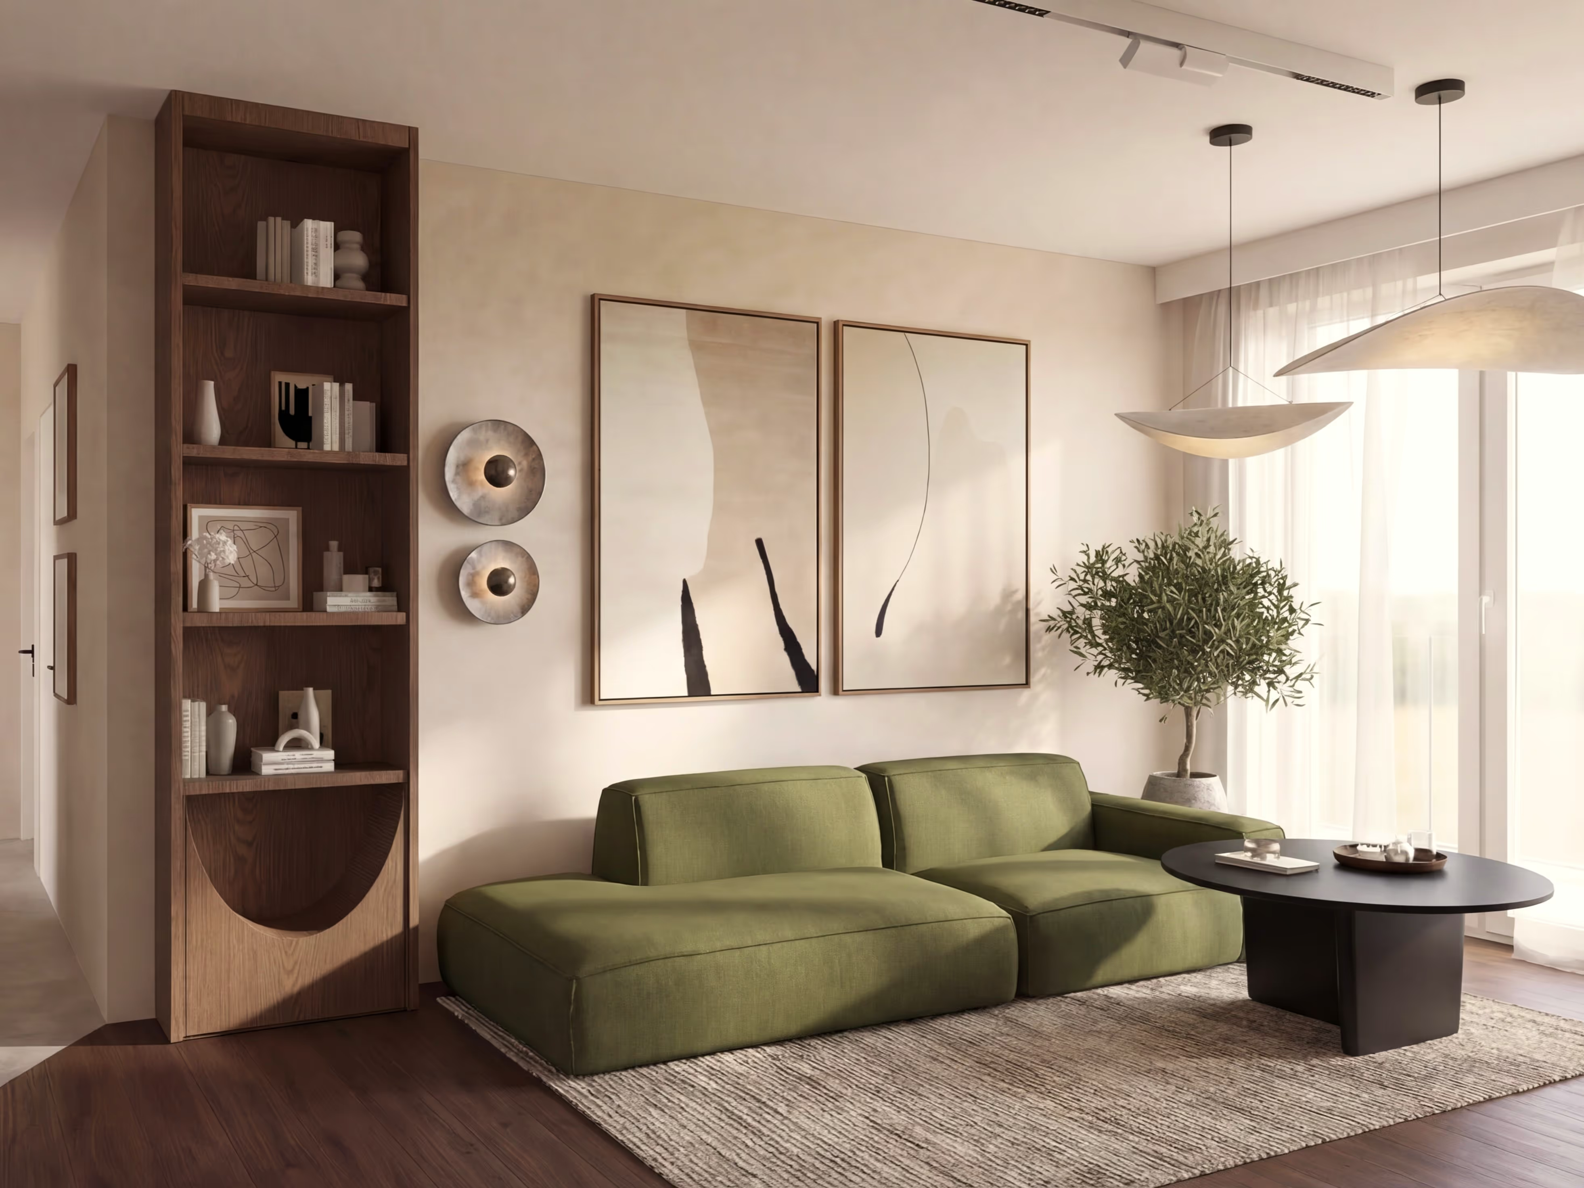
I create photorealistic visualizations of every room with the exact materials, furniture and lighting specified in the design. The Premium package includes an AI animation showing your interior in motion.
I compile complete documentation for the renovation crew: wall drawings with dimensions, electrical and plumbing diagrams, and a full material specification with prices. Plus a cost estimate, so you know what everything will cost before work begins.
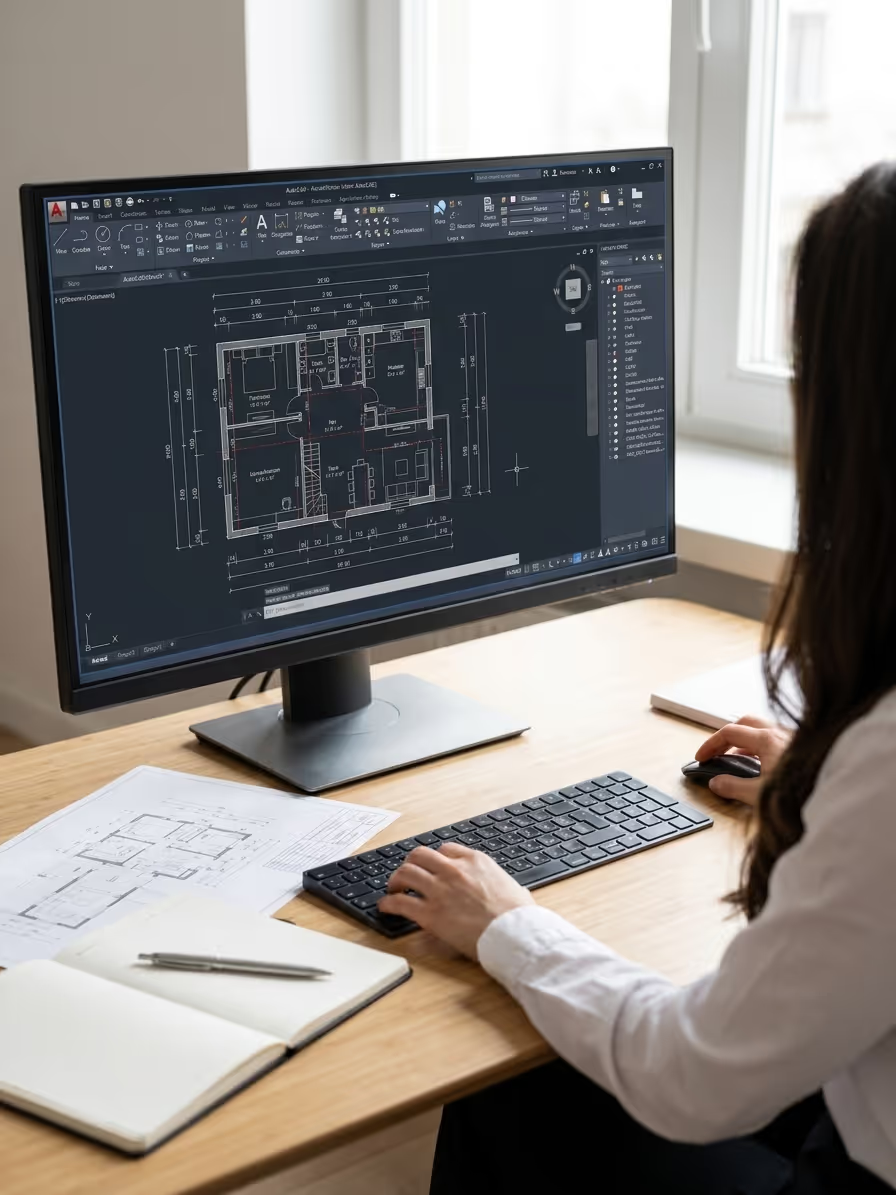
I join the meeting with your renovation crew — walking them through the design, answering technical questions and making sure the contractors understand every detail. This eliminates errors caused by on-site improvisation.

I visit the finished space and help with the final arrangement of furniture, decor and accent lighting. For those who want the end result to look exactly like the visualizations.
The most common kitchen design challenges
A work triangle that works
A fridge, sink and hob in the wrong places mean hundreds of unnecessary steps a day. I arrange the zones: storage → washing → prep → cooking — in that order.
Storage without upper cabinets?
Pull-out drawers, tall units and organizers can hold more than classic cabinets. I design the cabinetry around your actual supplies and appliances.
Documentation for the carpenter and crew
The kitchen is the most expensive piece of furniture in your home. Construction drawings with dimensions, electrics and plumbing eliminate costly surprises during installation.
Island kitchen design — 5 things you need to know
How much space does an island need
The minimum is about 3.5–4 m of room width: an island 80–100 cm deep plus 100–120 cm of clearance on every working side. Less than that? A peninsula will serve you better.
Work island or bar island
An island with a hob or sink needs floor installations — a decision made before the screed is poured. A bar island with seating is cheaper and more flexible.
Extractor and ventilation above the island
A hob in the island means an island hood, ceiling hood or downdraft extractor. Each has different installation requirements — we settle this at the documentation stage.
Zoned lighting
Task lighting under the cabinets, pendants over the island and general lighting — three circuits, controlled separately. The kitchen works for cooking and for dinner alike.
Wyspa jako granica stref
In an open-plan living space, the island naturally separates cooking from relaxing — without building walls. I design the living-room side of the island like a piece of living-room furniture.
Island, peninsula or L-shape? That becomes clear at the 2D functional layout stage — I prepare 2–3 options and we choose the best one together.
Realizacje kuchni
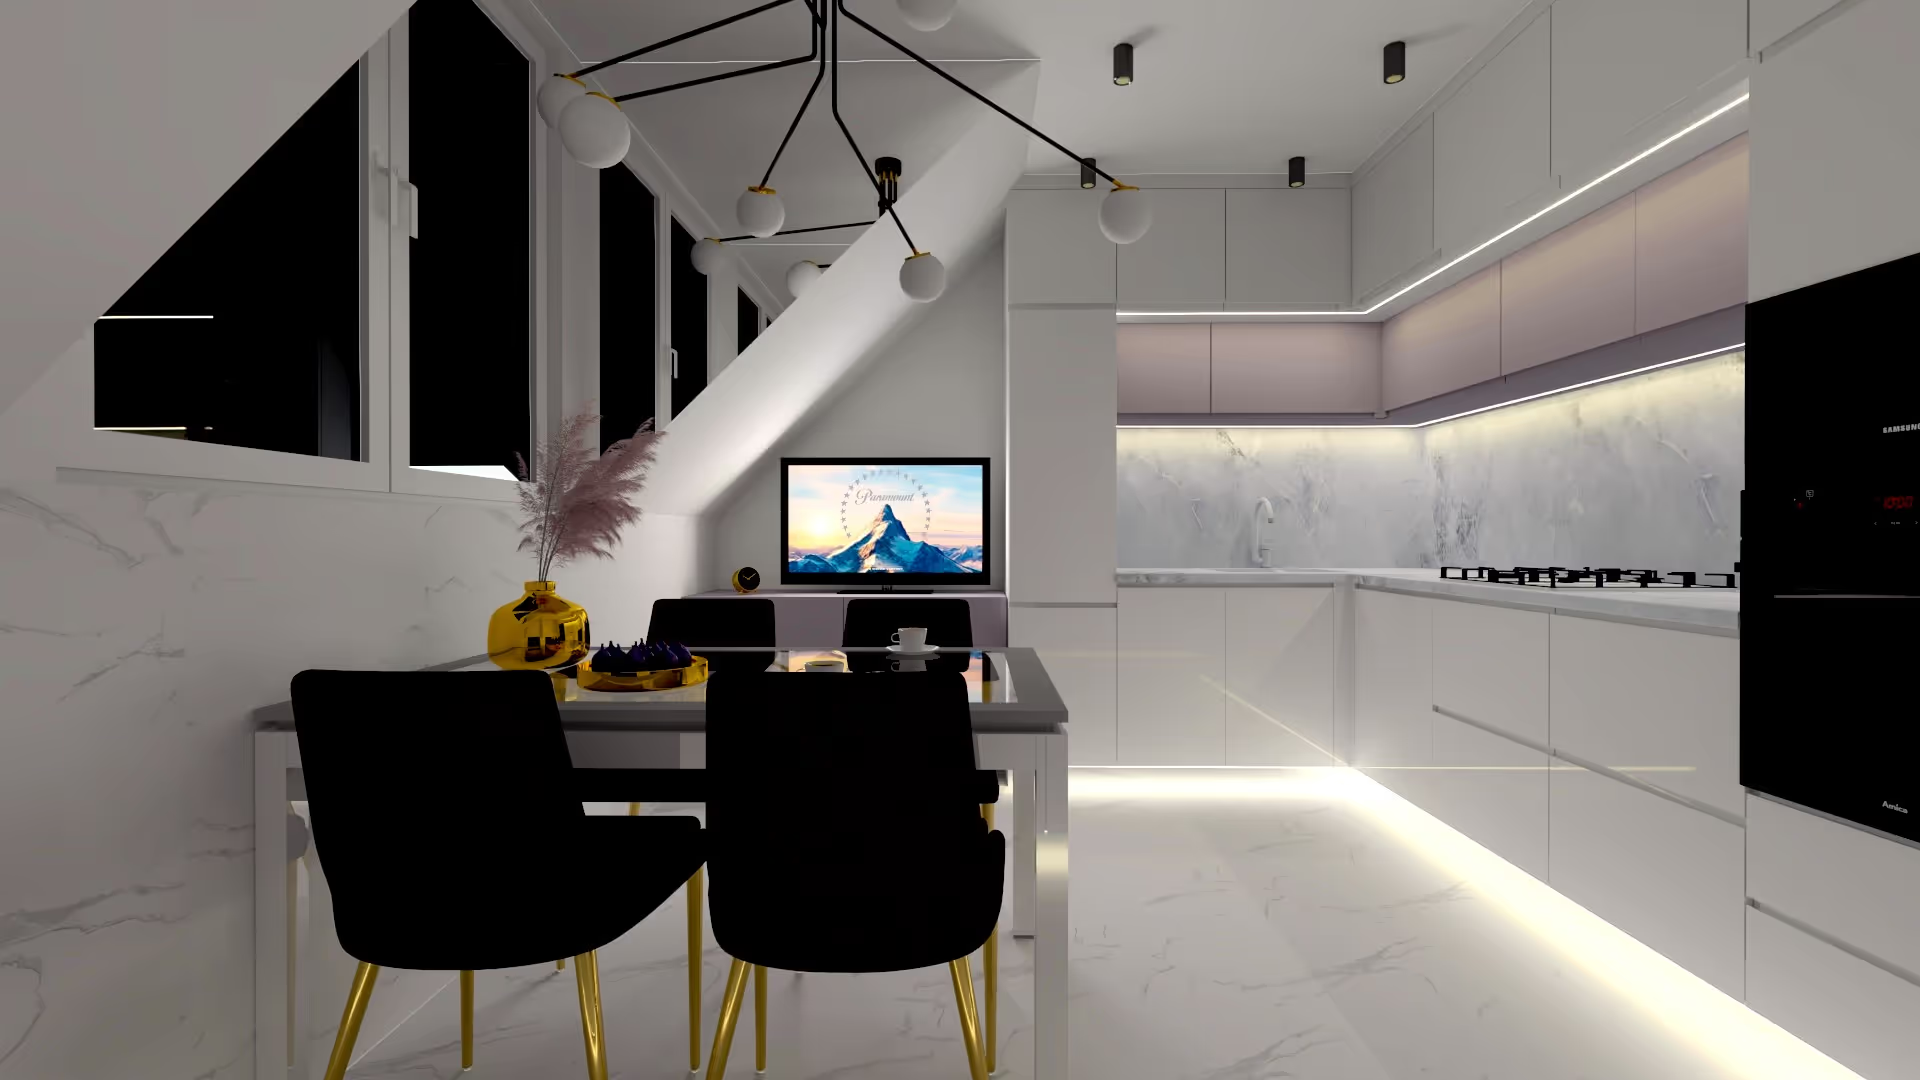
Island kitchen
An island with seating as the center of the day zone — cooking and family life in one.
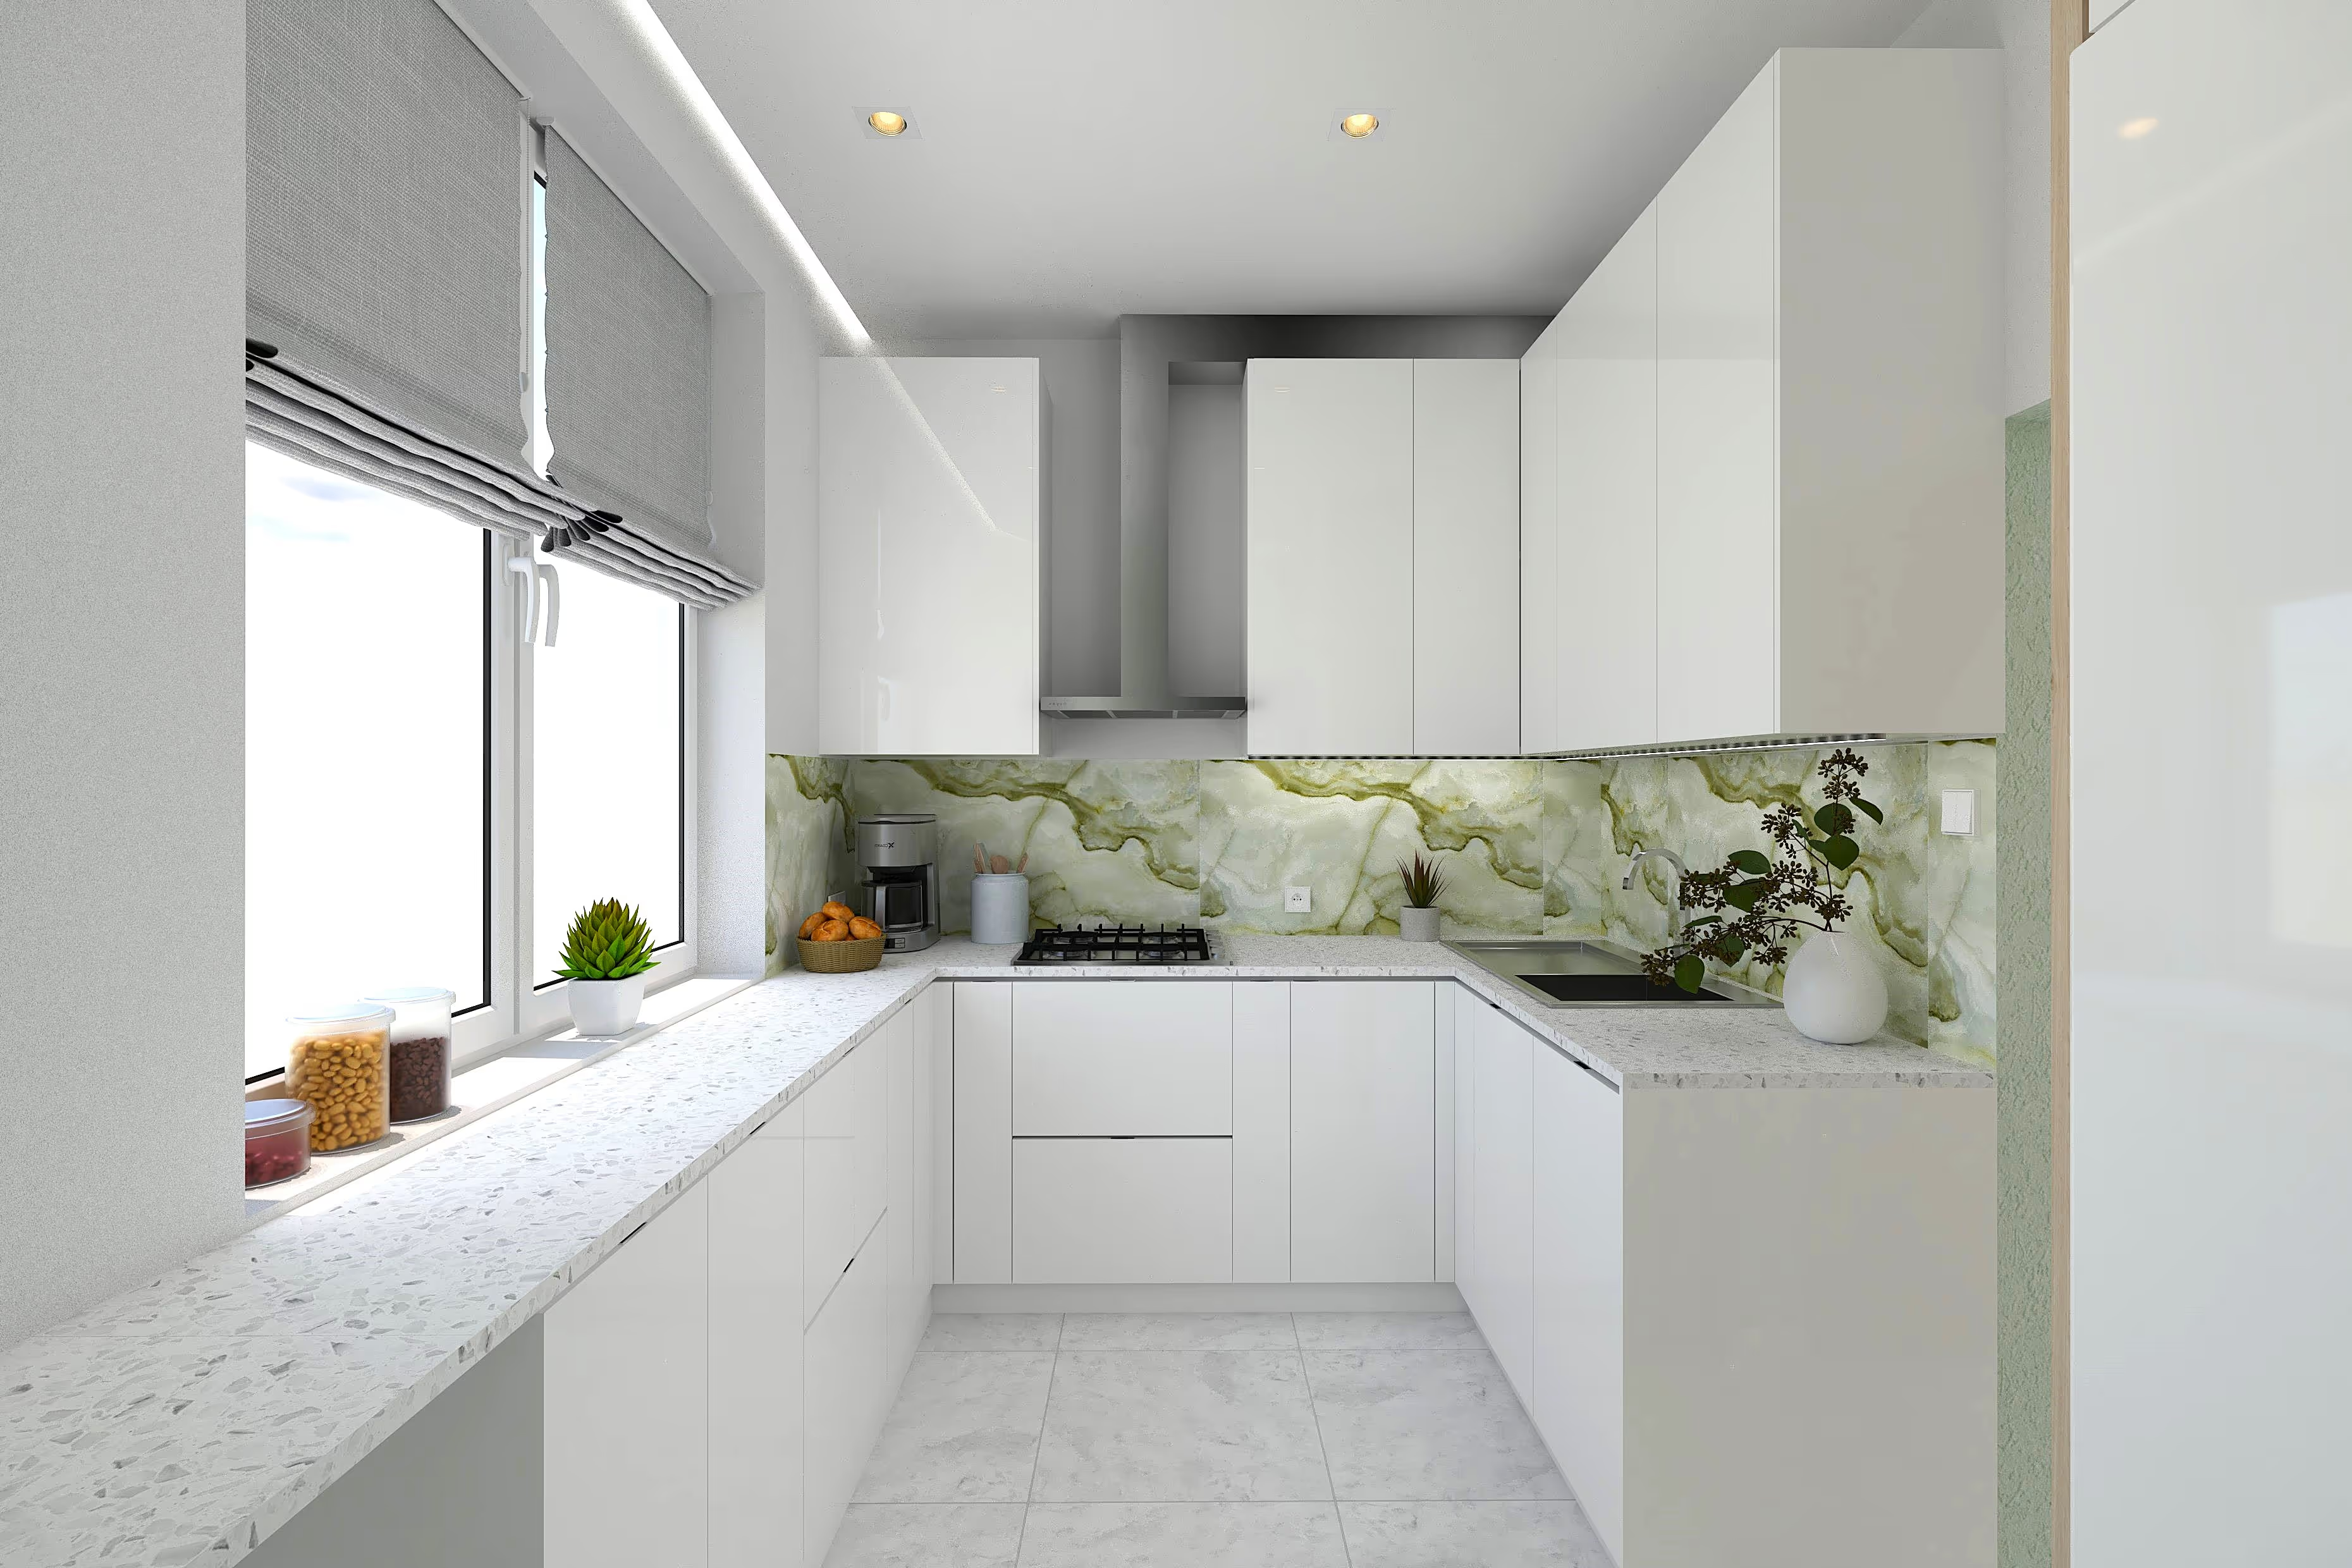
New-build kitchen
Floor-to-ceiling cabinetry in a calm palette — maximum storage in a new-build apartment.
Frequently asked questions about kitchen design
How much does a kitchen design cost?
Will an island fit in my kitchen?
Do you work with carpenters?
How long does a kitchen design take?
Open or closed kitchen?
Related blog articles
3D interior visualizations — are they worth it and what you get before a renovation
3D visualizations are more than just pretty pictures. See how they help you avoid mistakes, save money and make decisions before the renovation.

How much does interior design cost in Łódź? 2026 price guide
Interior design in Łódź typically runs 80–320 zł/m² depending on scope. See what really drives the cost and how to match the scope to your budget.


