← All case studies

Kitchen · 8 m² · Łódź · 2023

An 8 m² kitchen in a developer-standard flat in Łódź — grey cabinetry and a wood-look wall

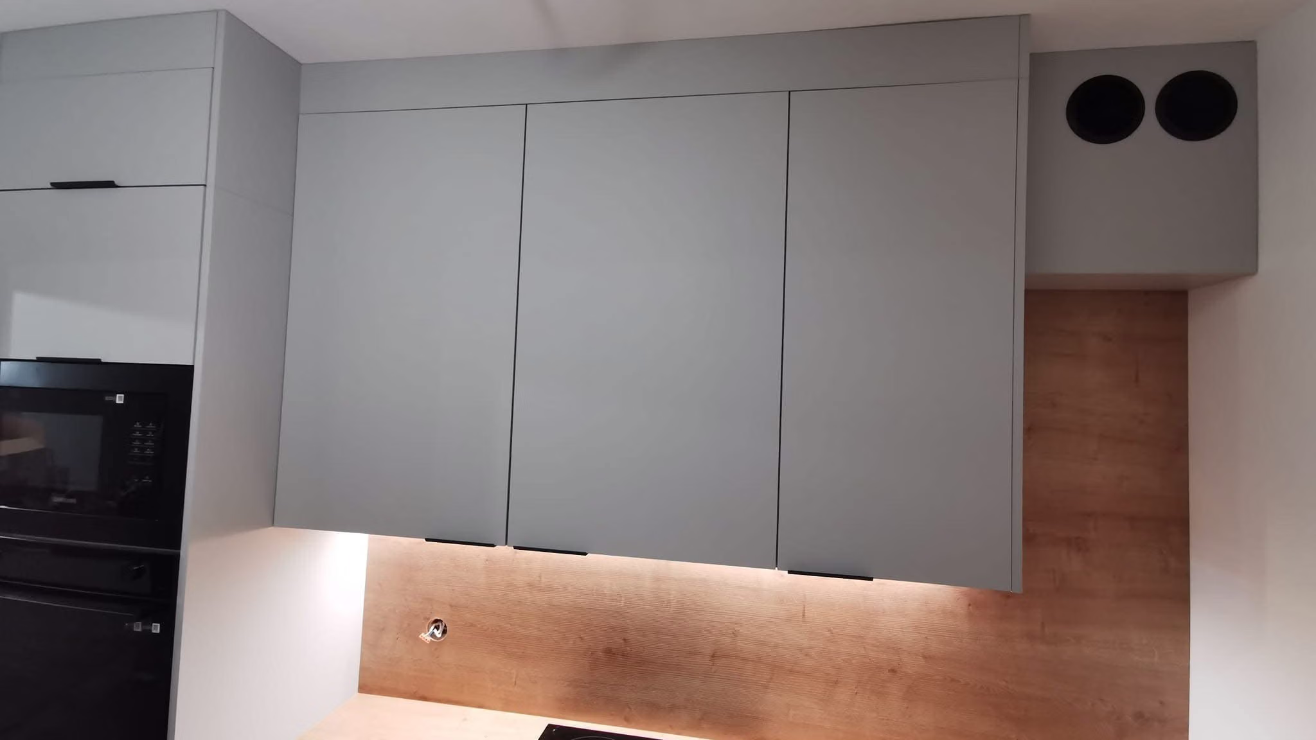
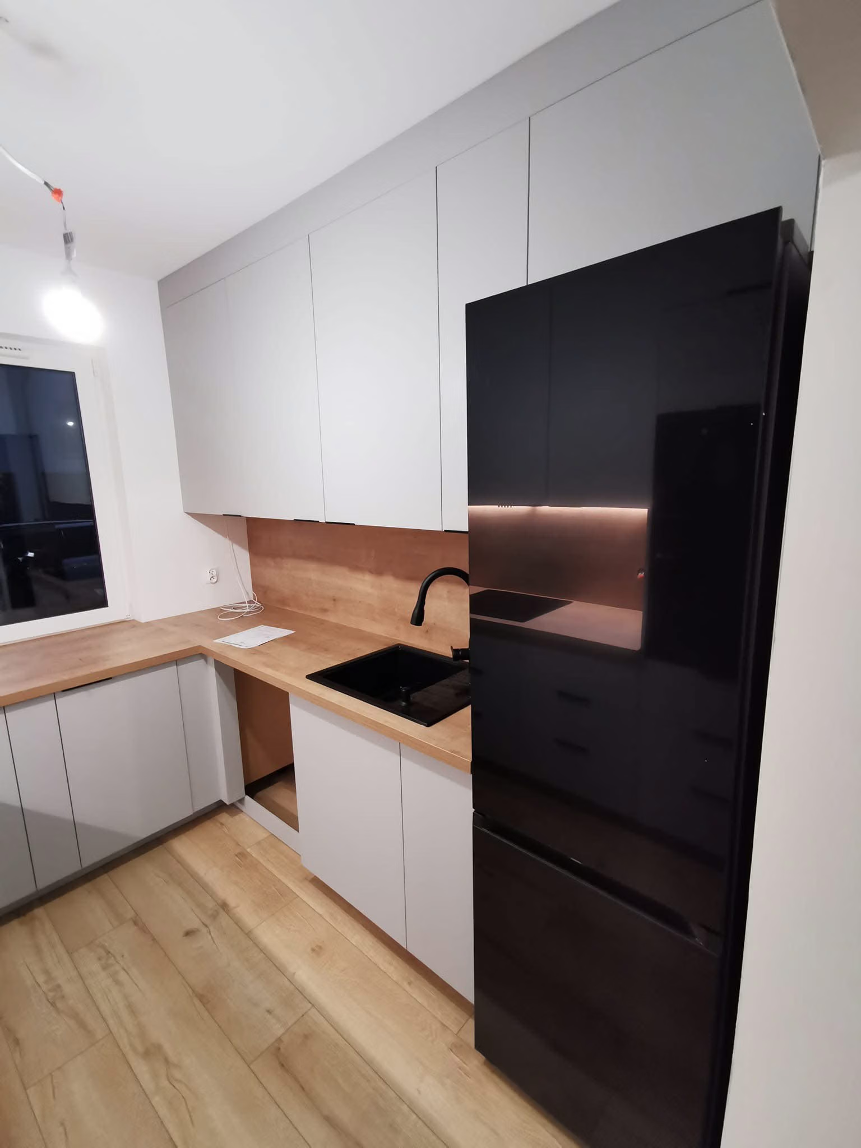
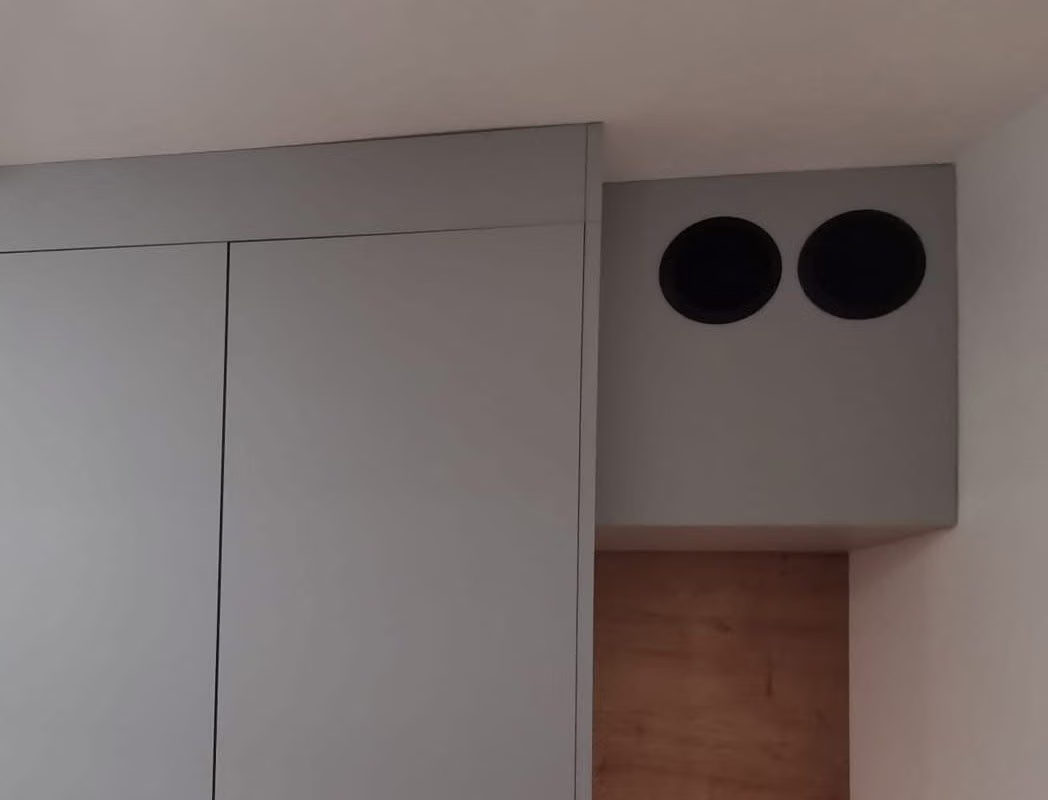
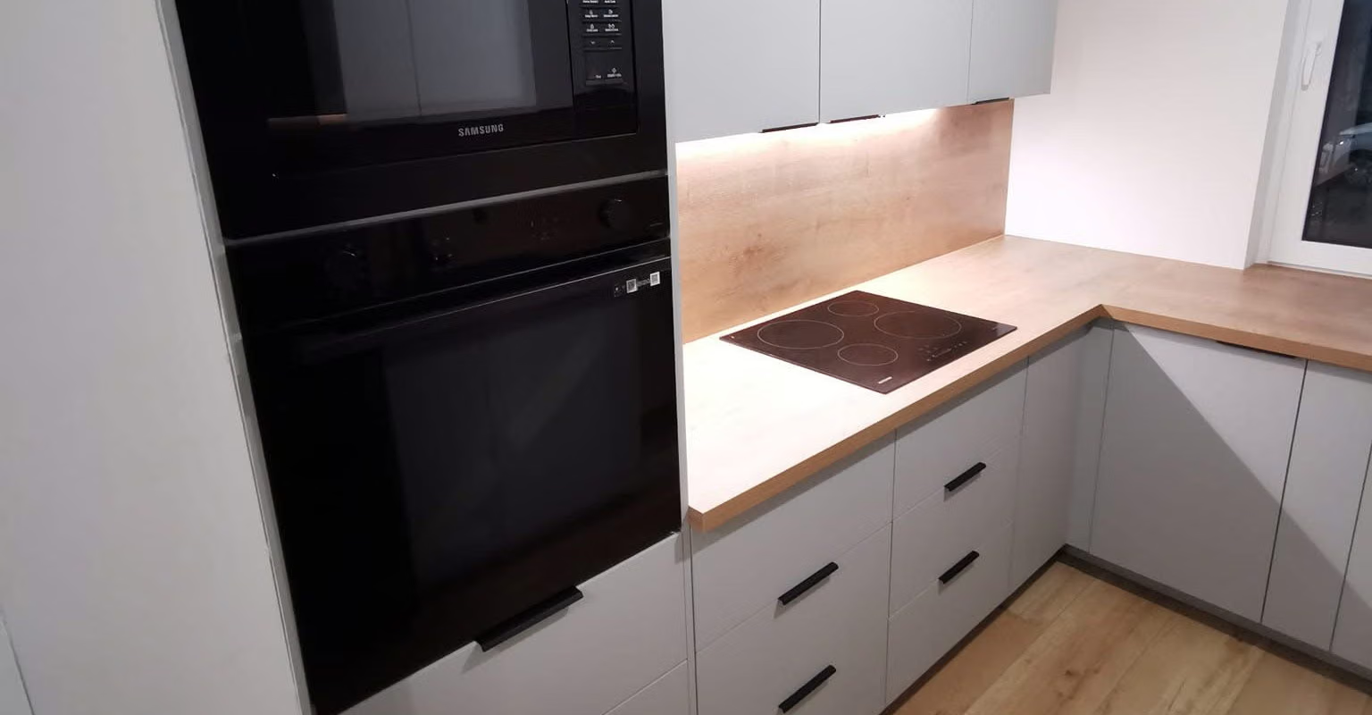
Grey wall units up to the ceiling, a ventilation duct in the colour of the fronts beside them and a wood-look wall above the worktop.
Photo from the final stage of the installation
01Result

How the interior looks

Completed
Łódź

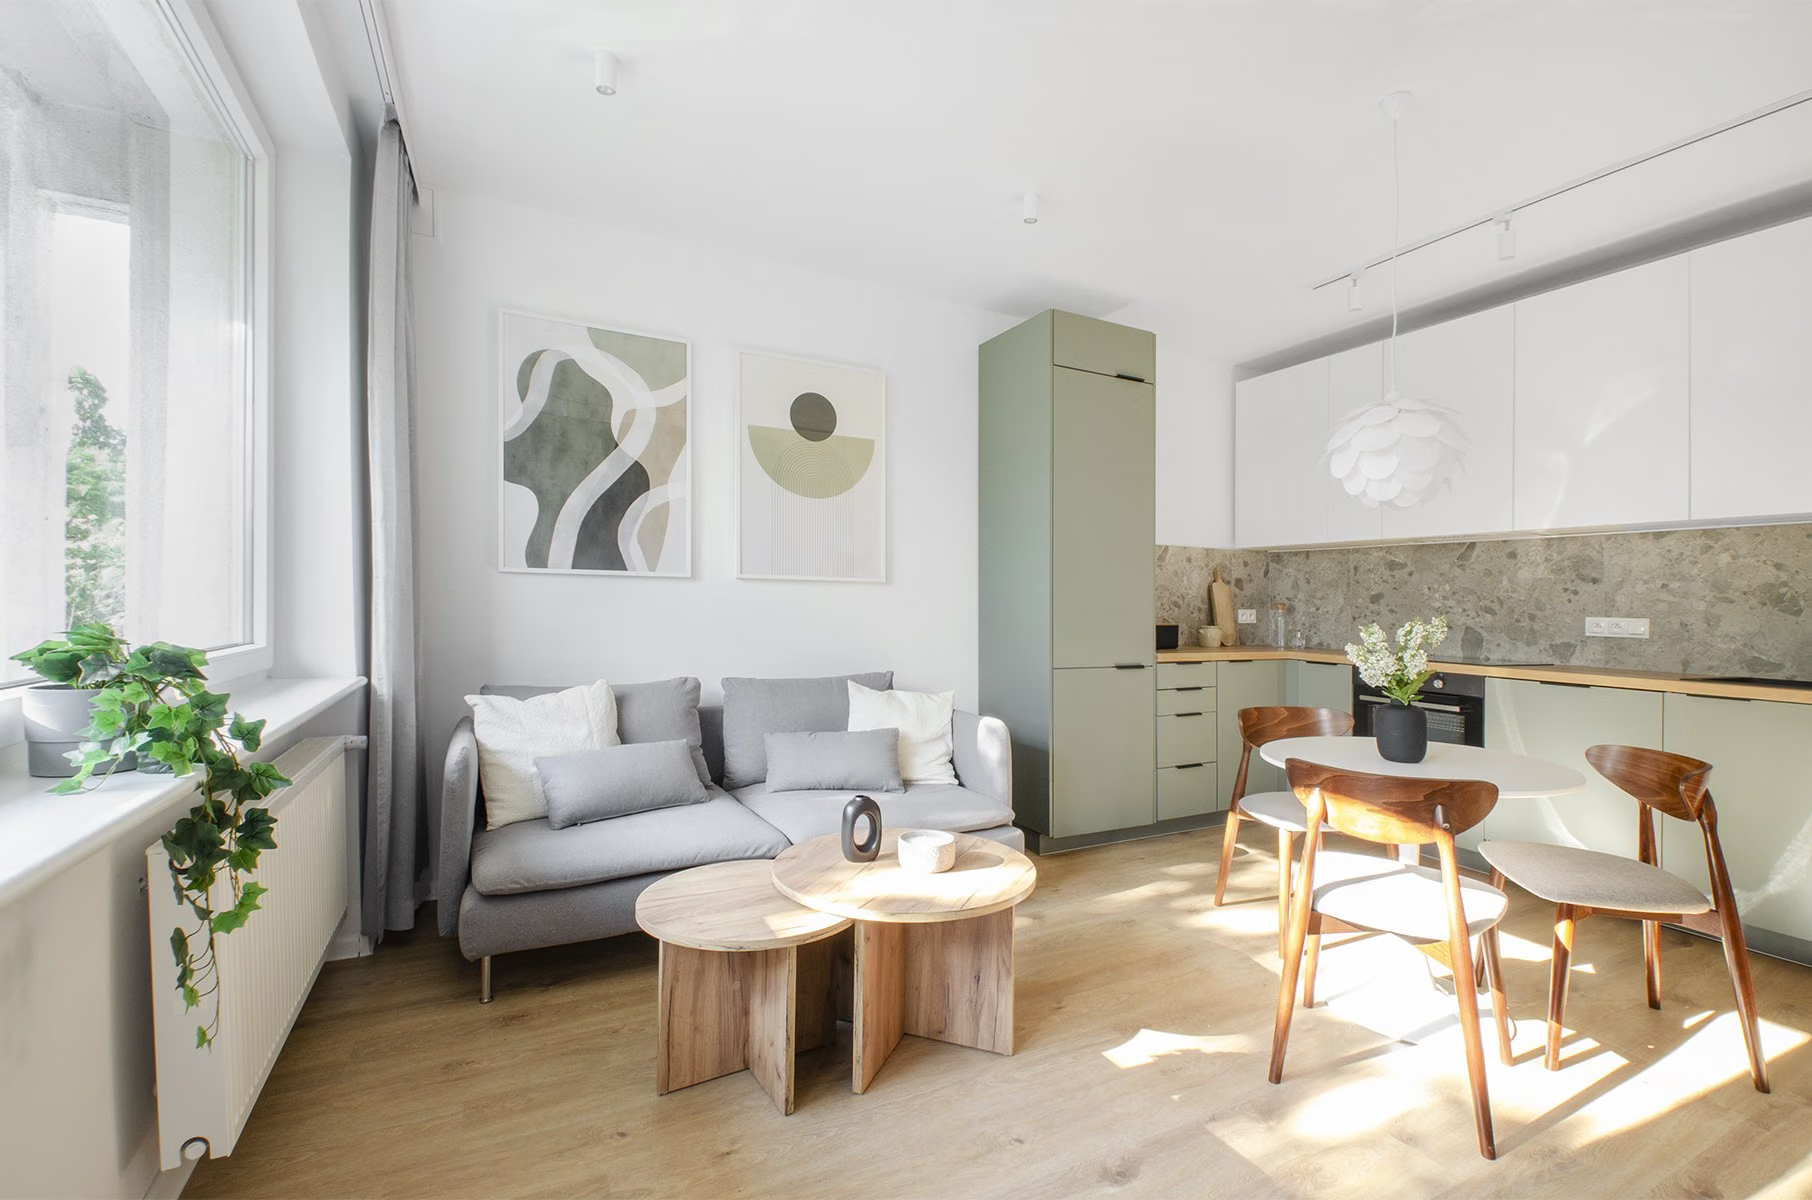
A young client furnishing a developer-standard flat wanted a functional, understated, warm kitchen in a minimalist style. I proposed plenty of drawers, appliances in tall units and a wood-look wall instead of another material. The ventilation duct could not be covered, so I finished it in the colour of the fronts.

8 m²

floor area

New-build, developer's standard

25–40

thousand PLN · estimated renovation cost

Estimate based on Łódź market rates (2026) for an 8 m² kitchen with built-in appliances. Not the client's bill.

8

weeks

From the first call to the finished design.

02Starting point

What the clients came with

New-build, developer's standard · 8 m² · Łódź. The main needs and problems the project started from.

  1. 01

    A functional, understated, warm and minimalist kitchen.

  2. 02

    Appliances in tall units and plenty of drawers.

03Decisions

Key design decisions

What I designed, and why that way.

01

Problem The ventilation duct could not be covered.

A duct in the colour of the fronts

I finished the duct in the same material as the fronts so it blends into the cabinetry. Two round ventilation grilles are visible in its side wall.

A grey ventilation duct in the colour of the fronts with two black grilles, grey wall units beside it.
001 — A duct in the colour of the fronts
02

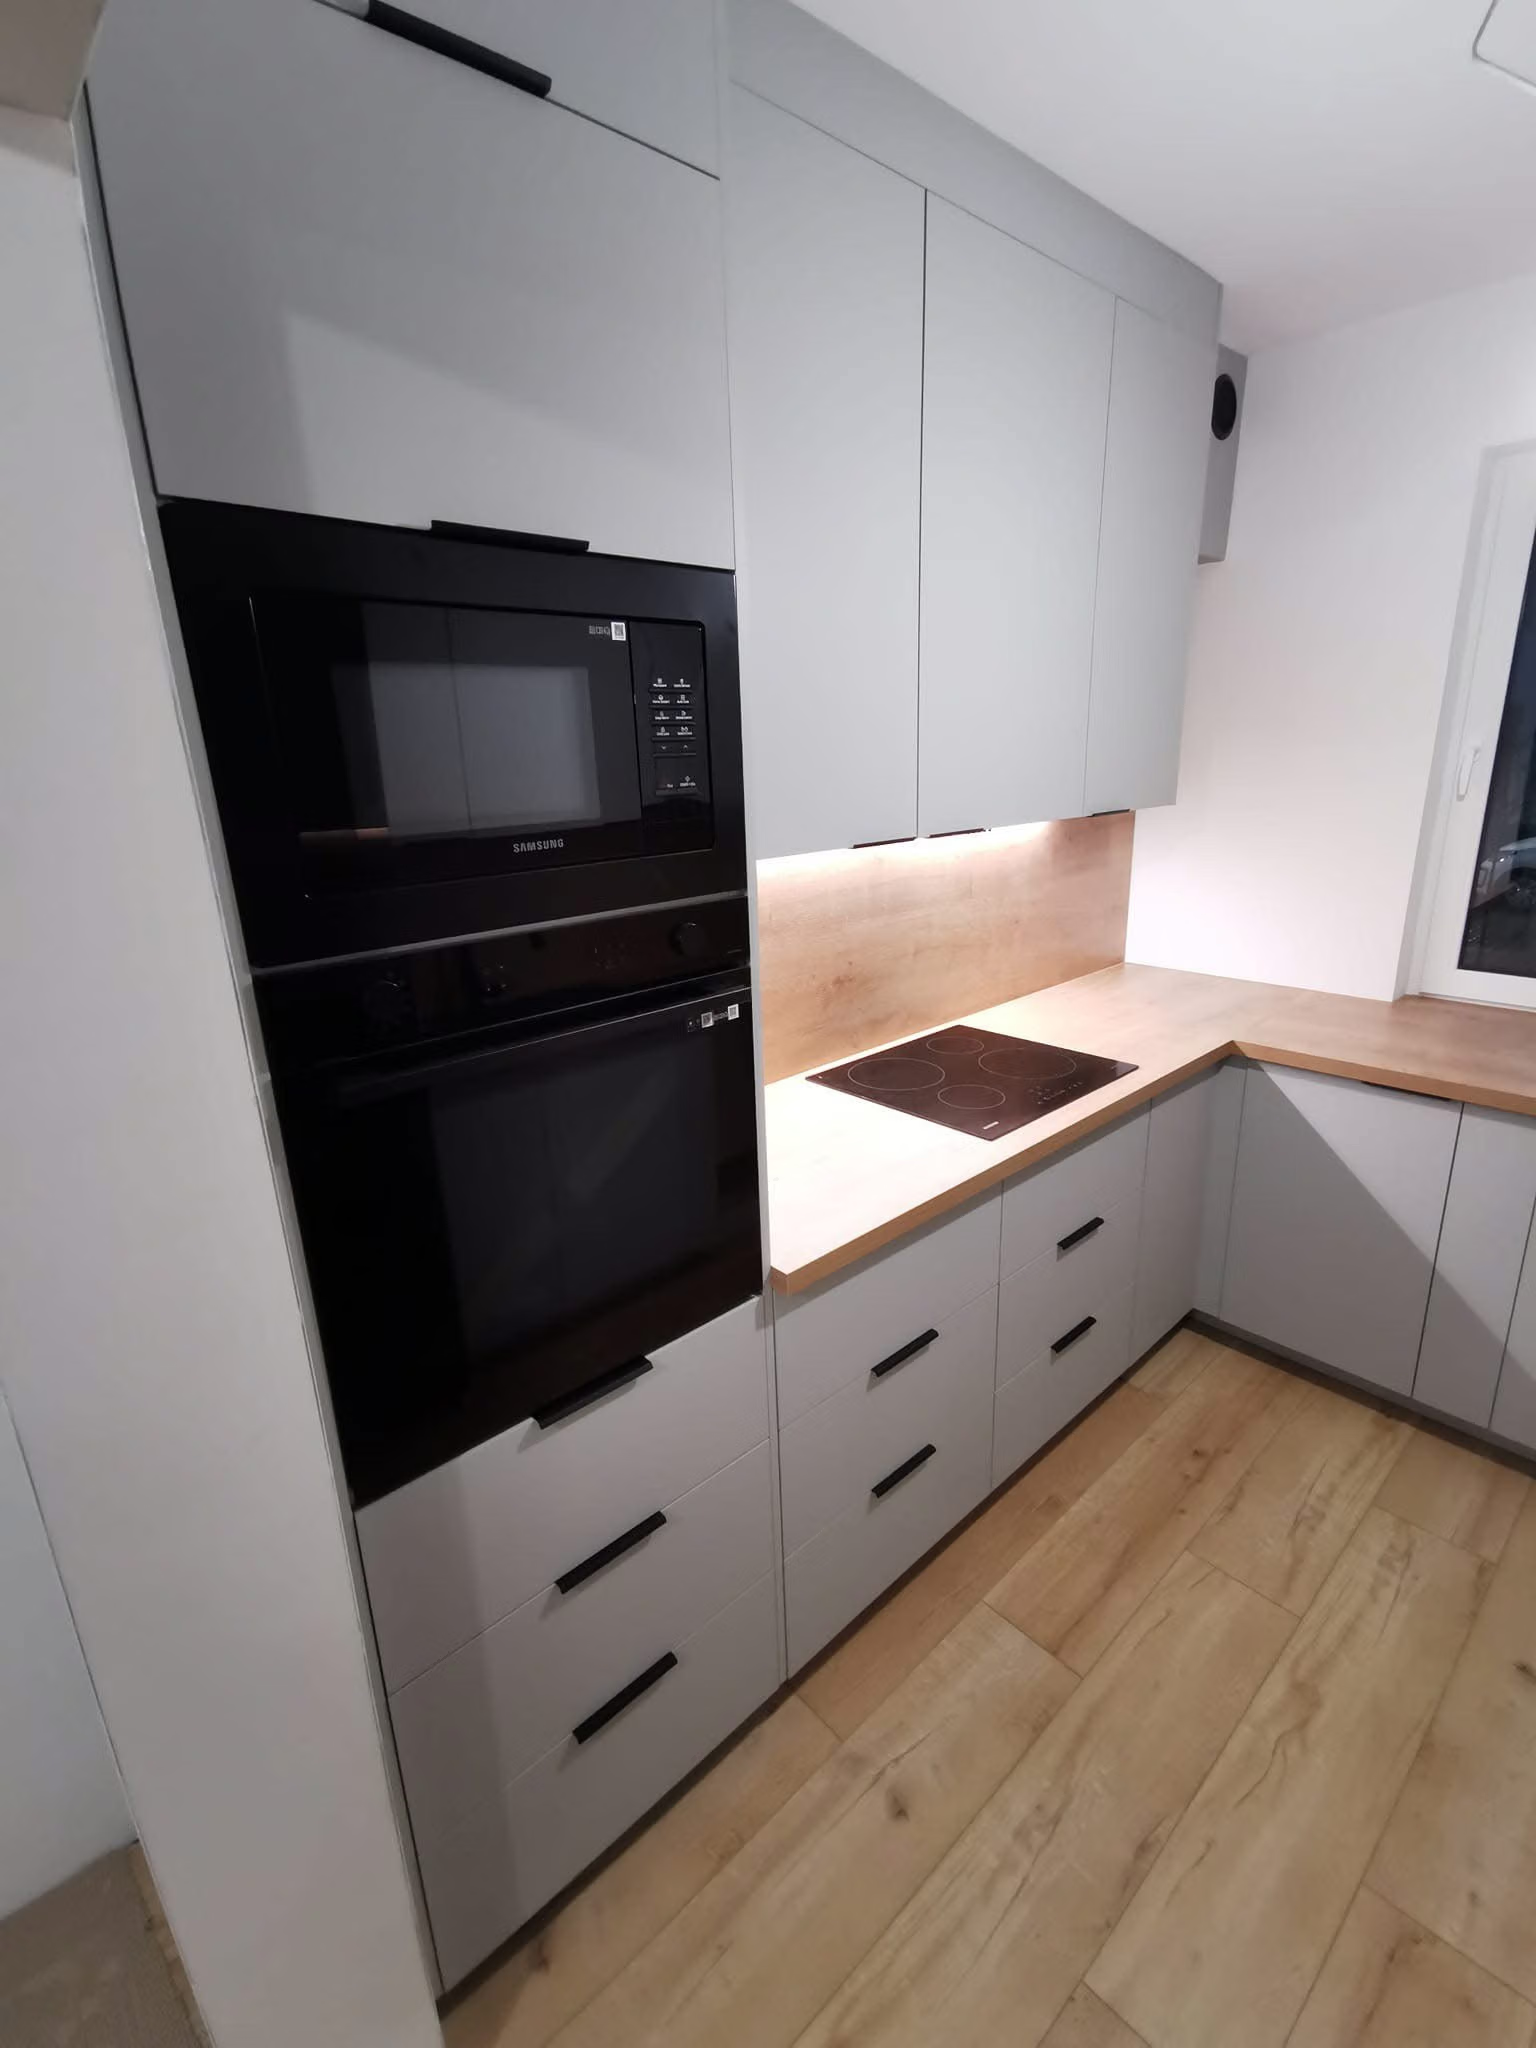
A wood-look wall

Instead of tiles I proposed a wood-look finish on the wall above the worktop — no extra material, for a coherent, minimalist effect.

A wood-look wall above the worktop with LED lighting beneath the units, a black oven and microwave beside it.
002 — A wood-look wall
03

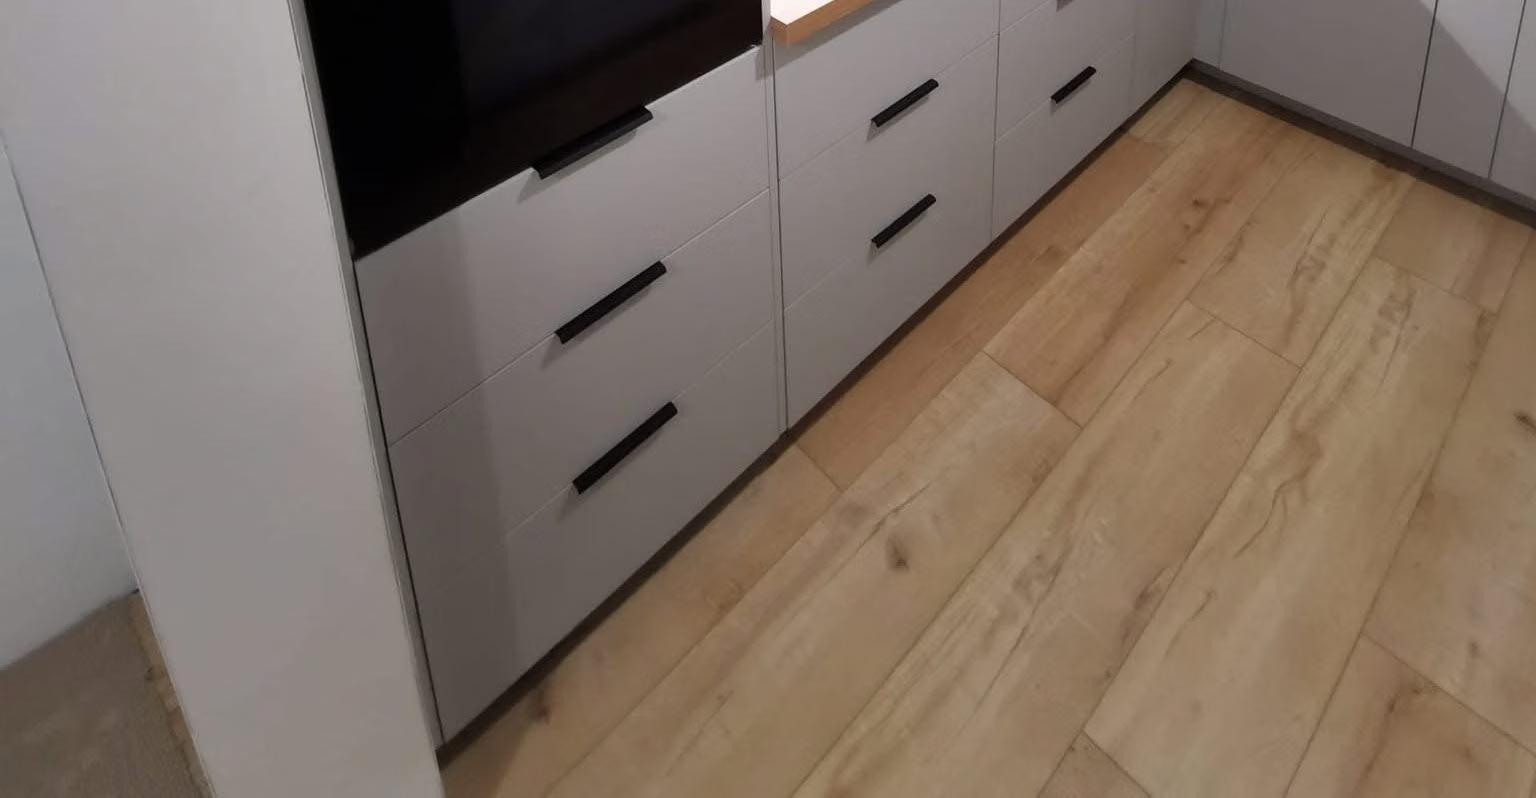
Drawers and edge handles

I proposed plenty of drawers and edge handles — the subtle black underlines the understated, minimalist kitchen.

Drawers with black edge handles and a wooden worktop.
003 — Drawers and edge handles

A young client furnishing a developer-standard flat in Łódź wanted a functional, understated, warm and minimalist kitchen. The kitchen is about 8 m².

I kept the working triangle, plenty of drawers and appliances in tall units. During installation the worktop had to be fitted to the windowsill and the legs adjusted, and I finished the ventilation duct in the colour of the fronts. The whole job took about two months because the client also asked for installation.
Your project

Each of these projects started with a floor plan and a conversation

Send me your apartment's floor plan or tell me what you'd like to change. In 30 minutes we'll set the scope and I'll give you a quote — no obligation.

or call +48 455 447 586

← All case studies