← All case studies

Kitchen · 15 m² · near Łódź · 2023

A classic kitchen with an island in a house near Łódź — white fronts, brass and a stone-look worktop

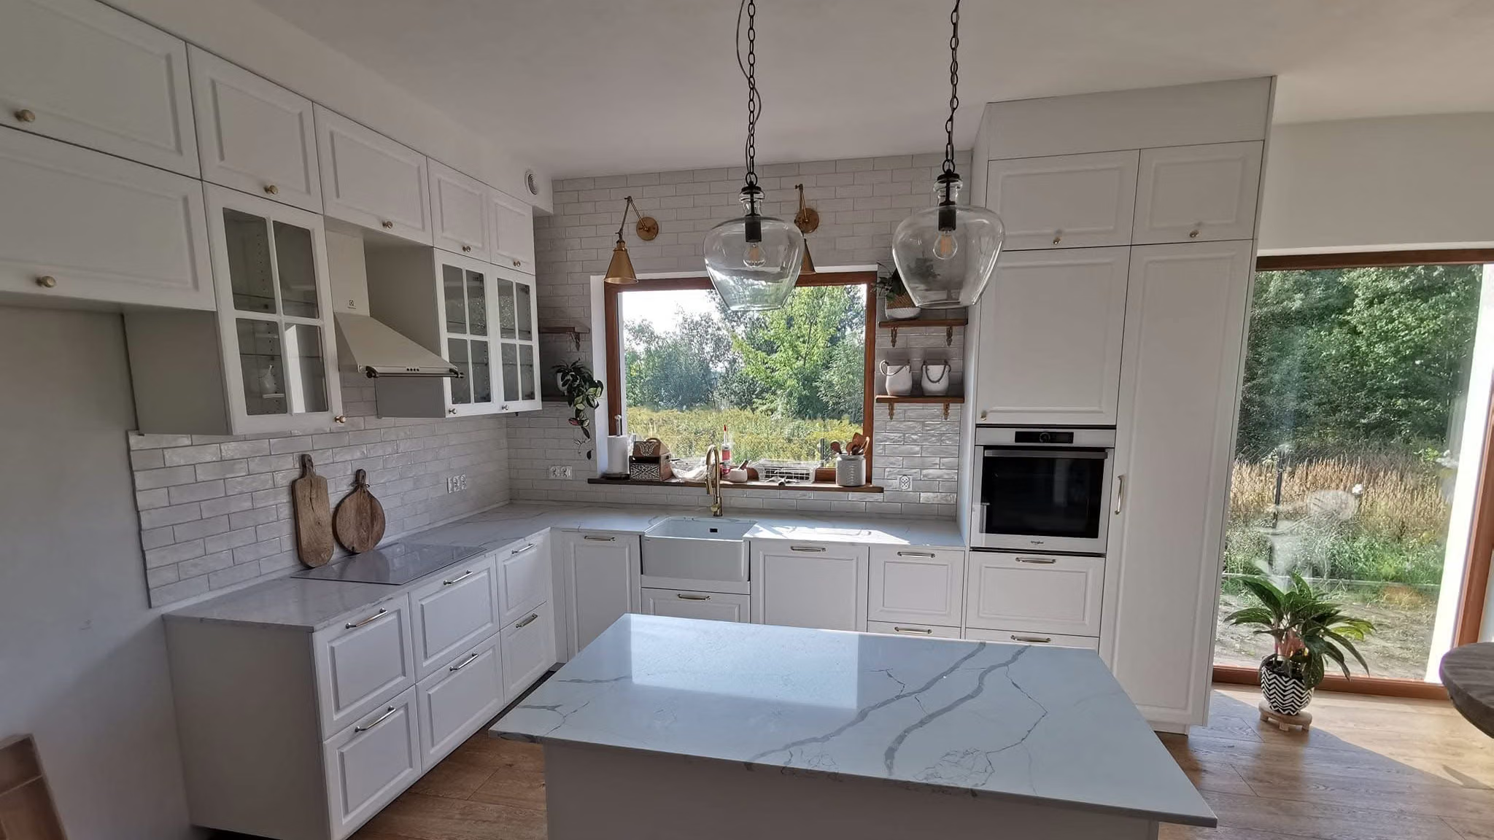
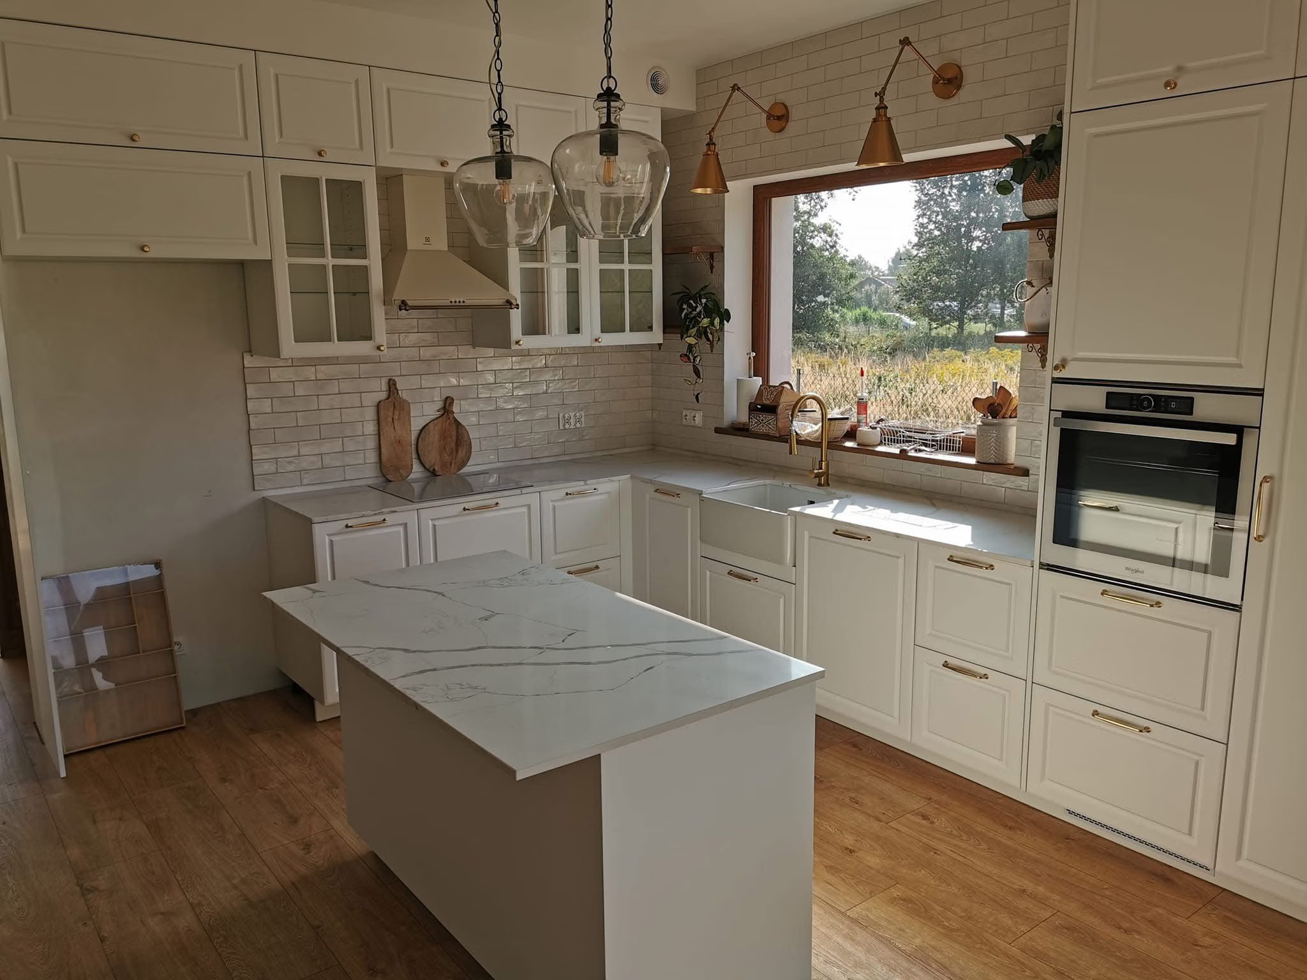
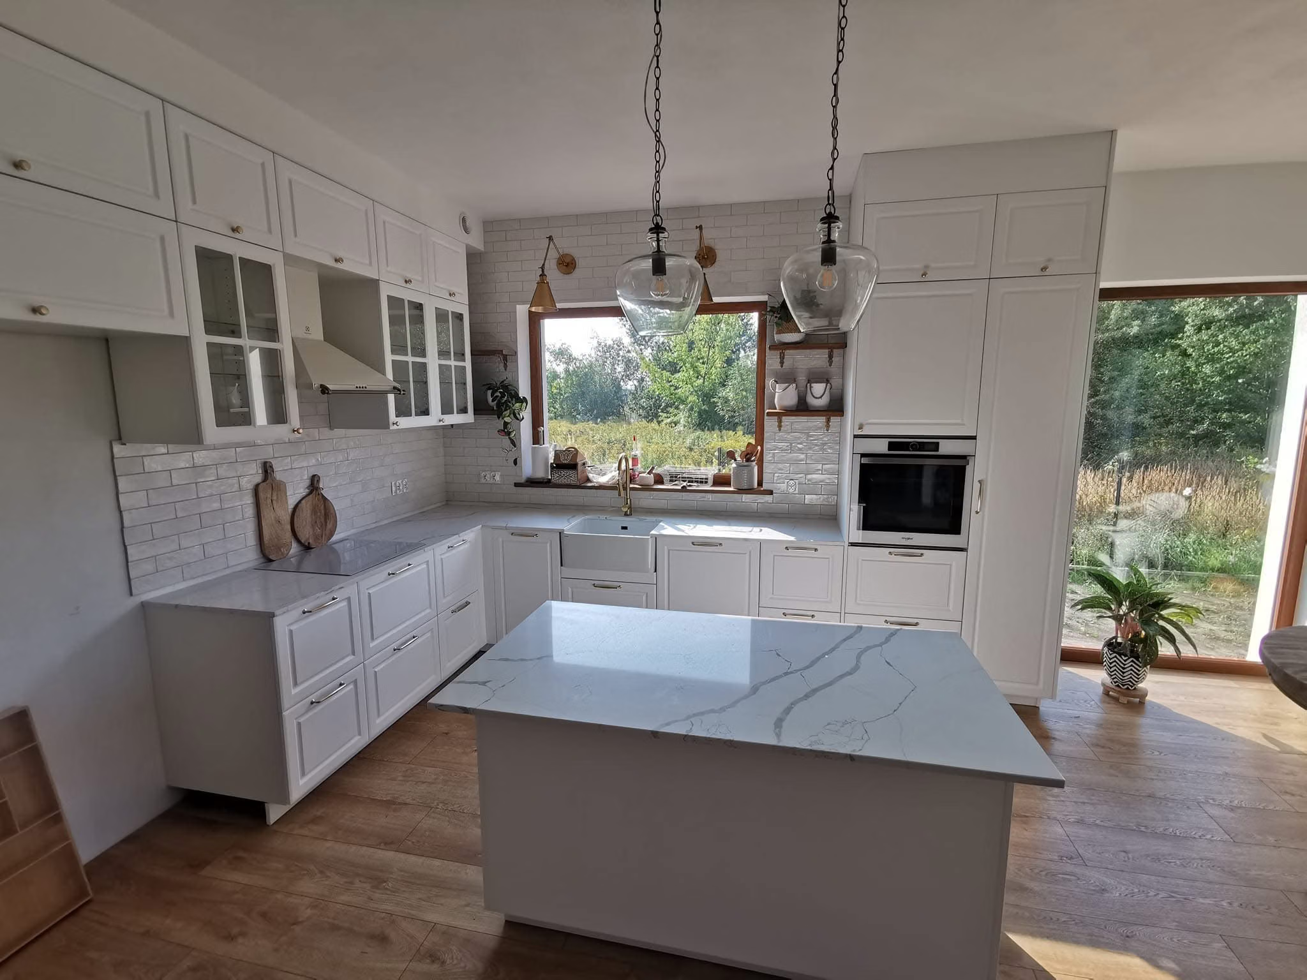
The finished kitchen: white cabinets up to the ceiling, an island with a stone-look top, a window above the sink and a large glazed wall.
Photo of the finished kitchen
01Result

How the interior looks

Completed
near Łódź

The client loved the classic style and already had a vision for the whole house — only the kitchen was missing. I designed an elegant yet very functional kitchen with plenty of drawers, tall units with appliances, an island and decorative lighting. I also ran the installation, and the client ordered the stone worktop herself.

15 m²

floor area

New-build, developer's standard

70–100

thousand PLN · estimated renovation cost

Estimate based on Łódź market rates (2026) for a ok. 15 m² classic kitchen with an island, built-in appliances and a stone worktop. Not the client's bill — the client bought some elements herself.

8

weeks

From the first call to the finished design.

02Starting point

What the clients came with

New-build, developer's standard · 15 m² · near Łódź. The main needs and problems the project started from.

  1. 01

    An elegant classic kitchen consistent with the rest of the house being finished.

  2. 02

    Plenty of storage, including something like a pantry, so there is no need to go to the cellar for supplies.

  3. 03

    A functional island and decorative yet practical lighting.

03Before and after

How it was and how it is

The same rooms before the renovation, in the design and after it.

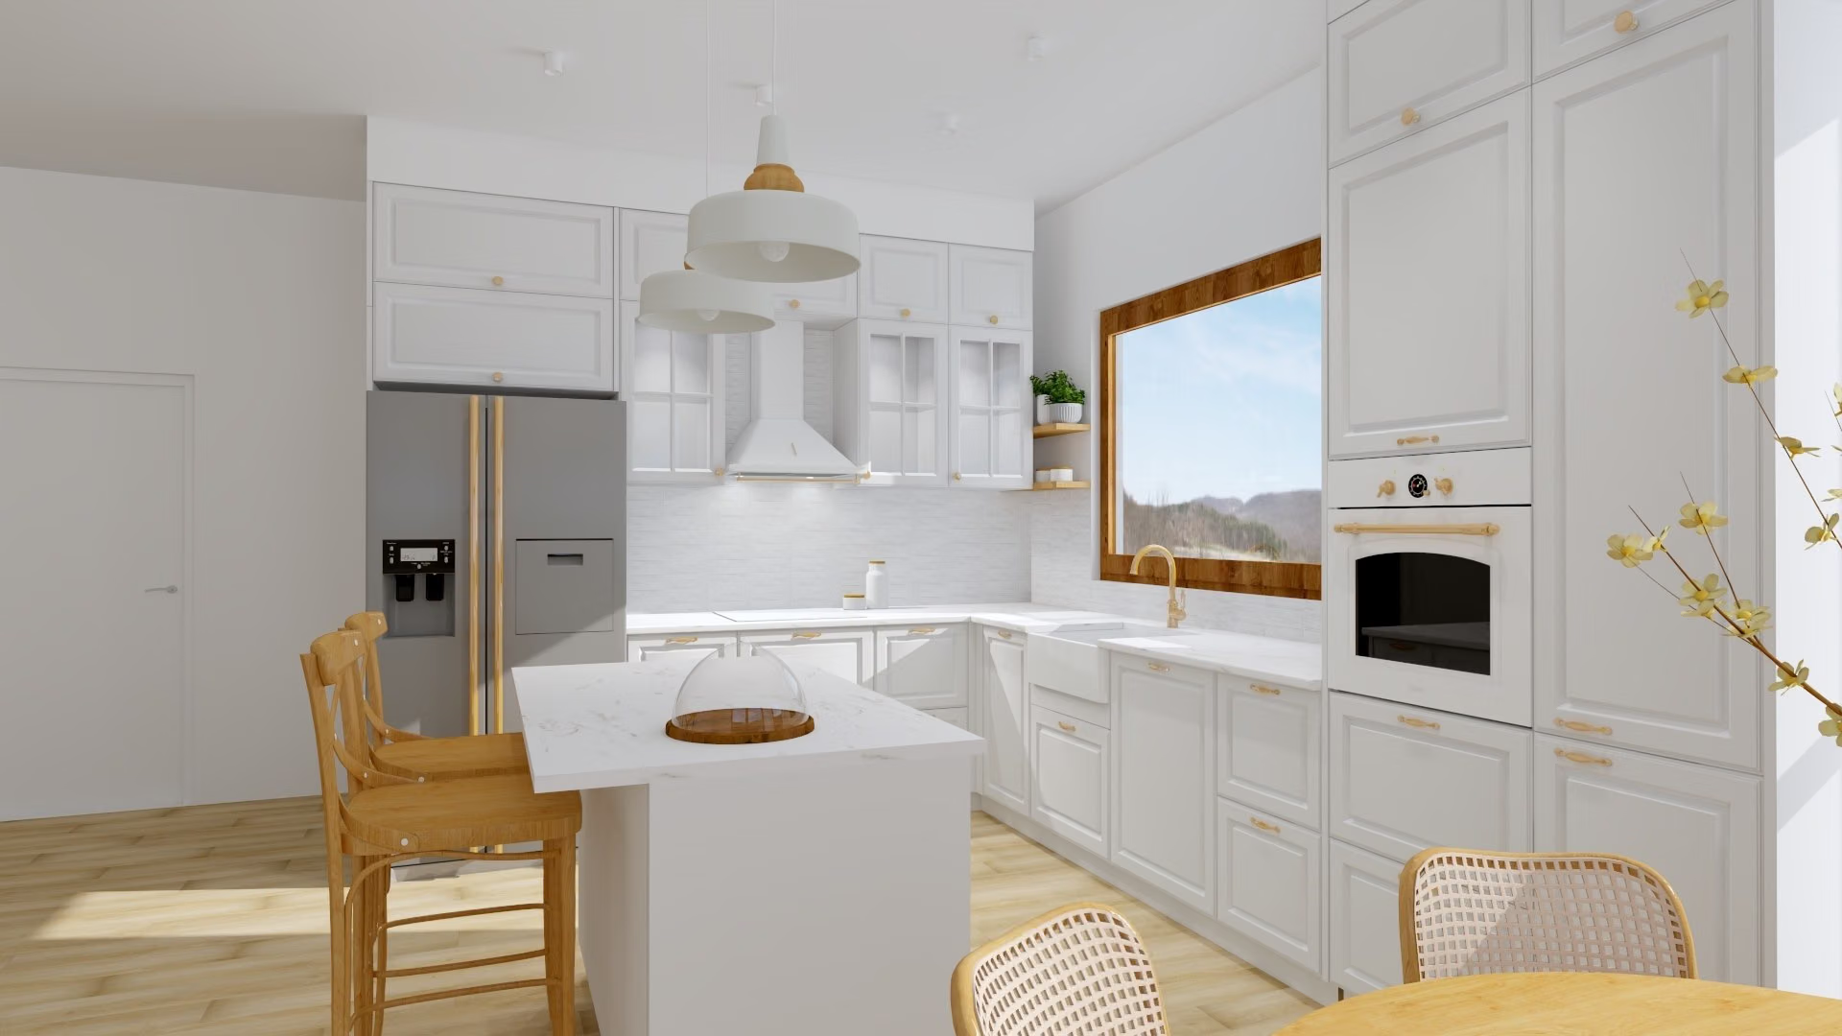
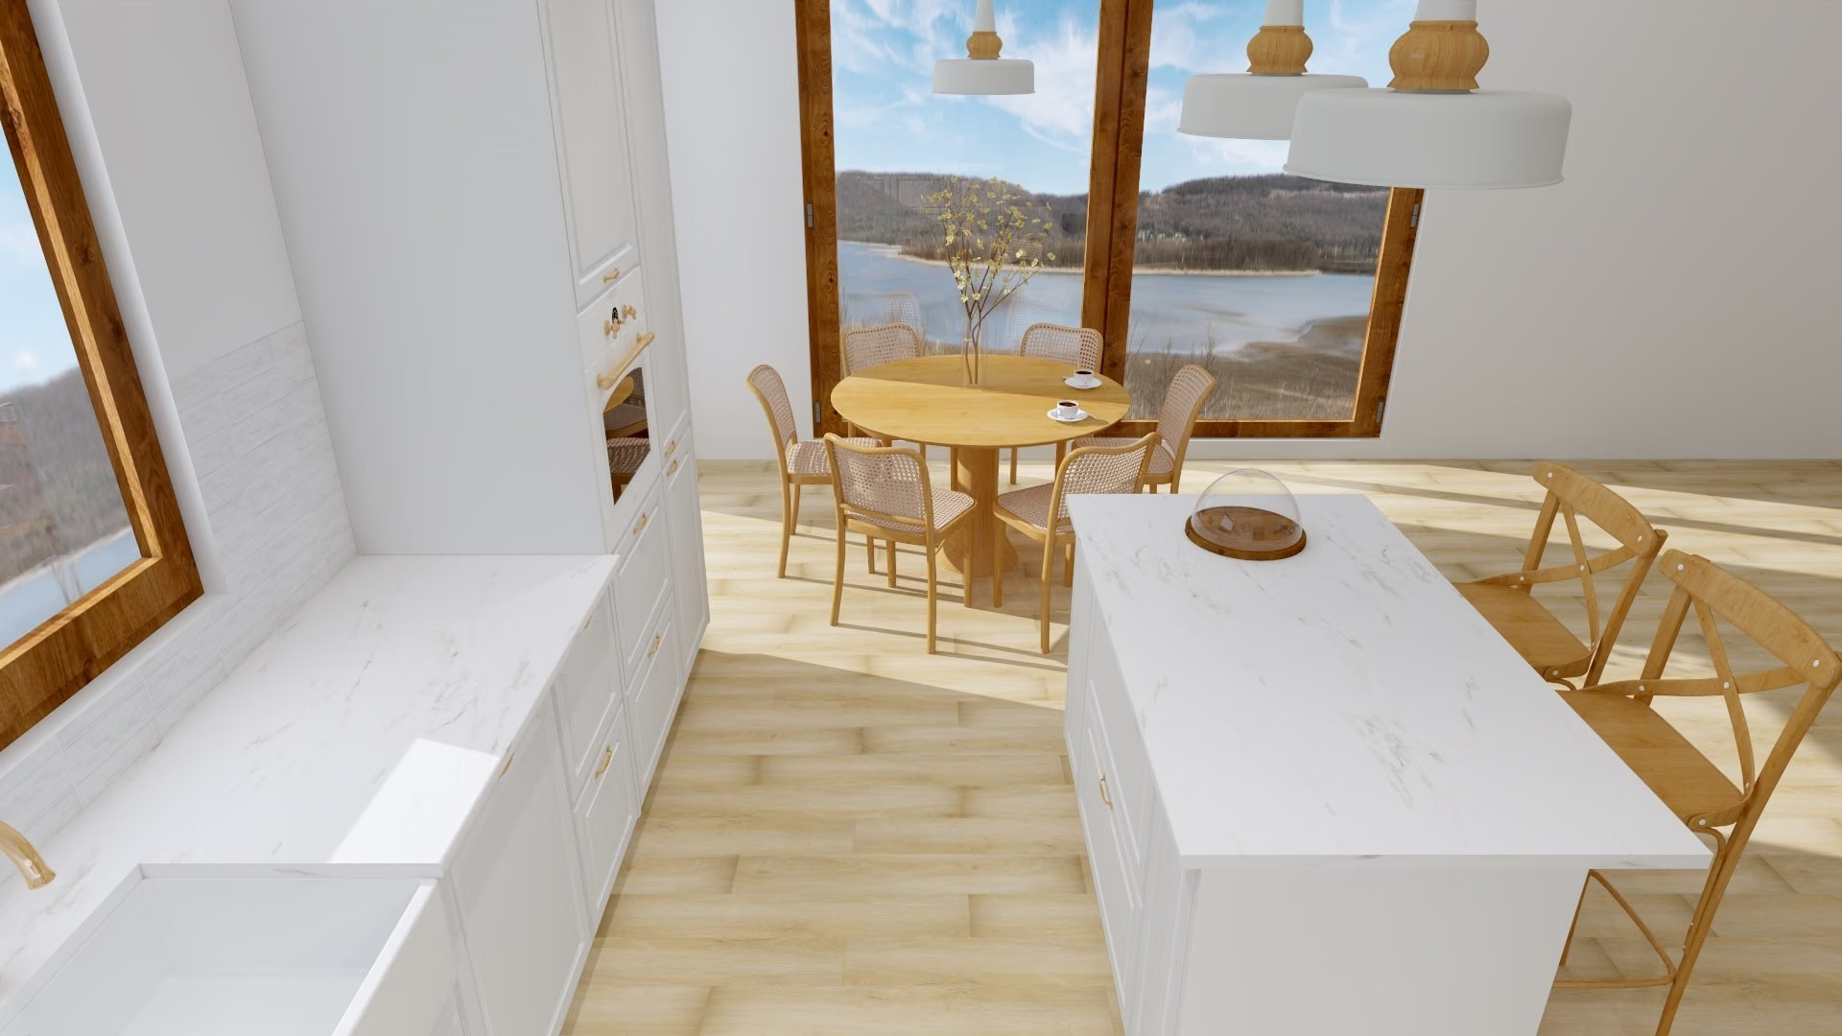
Render: a white kitchen with an island and bar stools, a fridge, an oven in a tall unit and a window.Visualization
Photo of the finished kitchen: the same cabinetry — an island with a light top, a tall unit with an oven and a window in a wooden frame.Finished
Render and finished kitchen. The layout and style follow the design; the finished kitchen adds glass pendants, brass sconces and brick-style tiles, and the fridge and stools from the render are not visible in the photo.
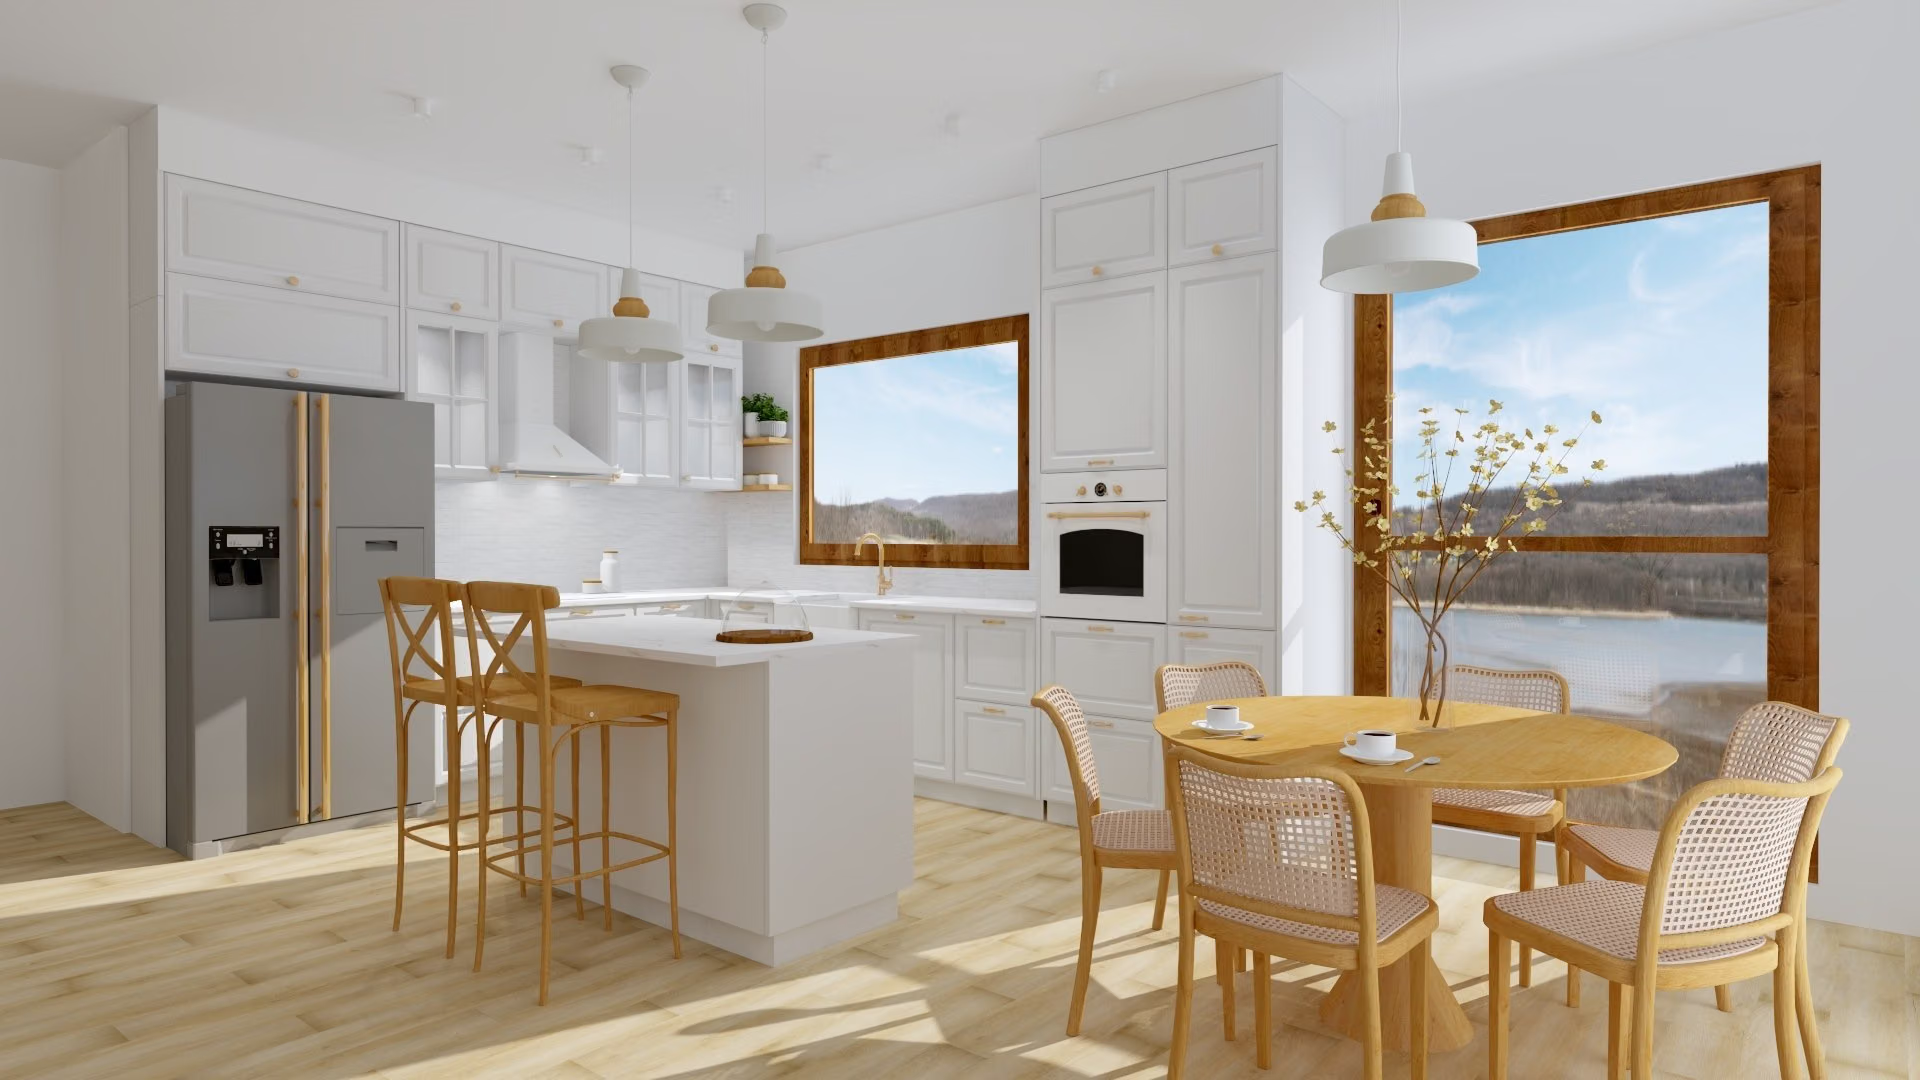
Render: a kitchen with an island, bar stools and a dining table by a large window.Visualization
Photo of the finished kitchen: an island with a stone-look top, cabinetry under the window and a large glazed wall to the garden.Finished
The island and the window: render and finished kitchen. The photo was taken without chairs and the table, so the dining area from the render is not visible.
04Process

From survey to finished interior

The stages of the design and renovation, as they actually went.

  1. 01
    Render of a kitchen with an island, bar stools and a dining table, white cabinetry and a window.

    3D renders

    We checked the layout of the cabinetry, the island and the table on renders before the installation started.

  2. 02
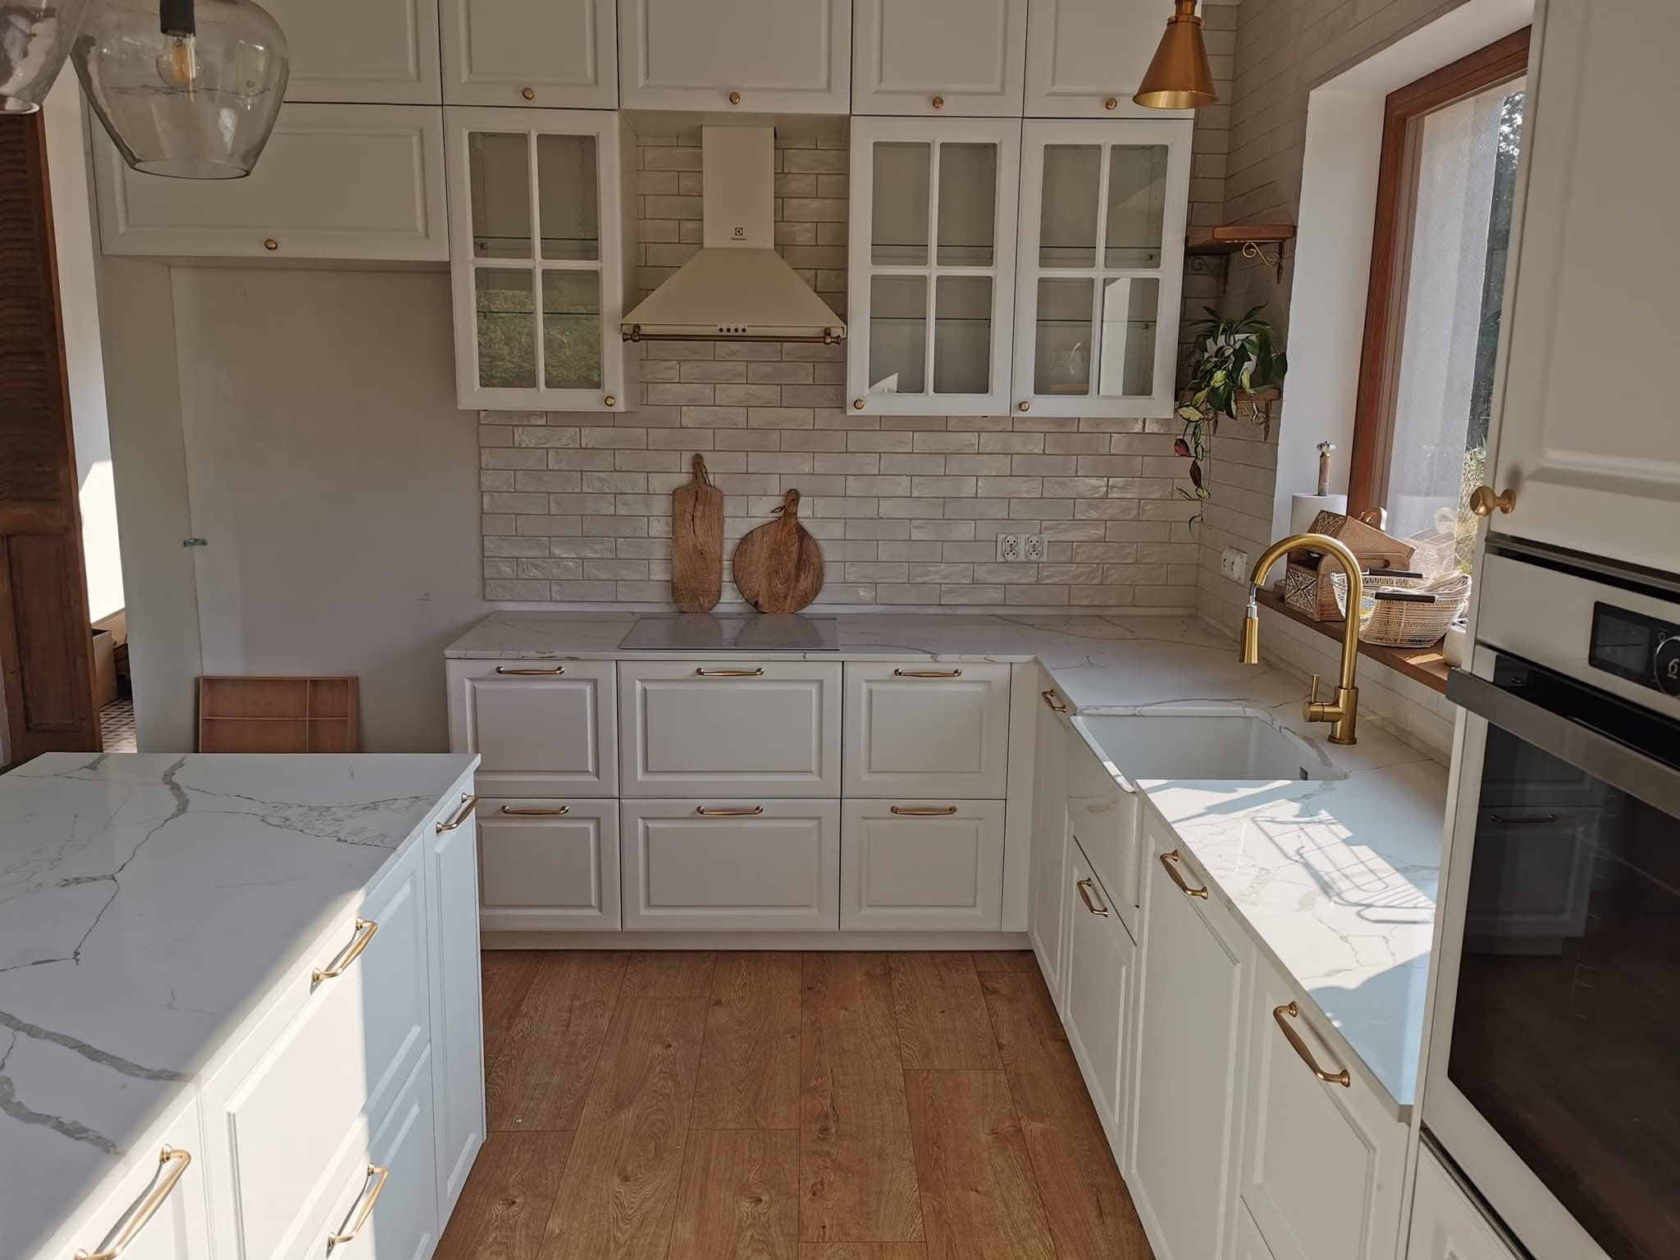
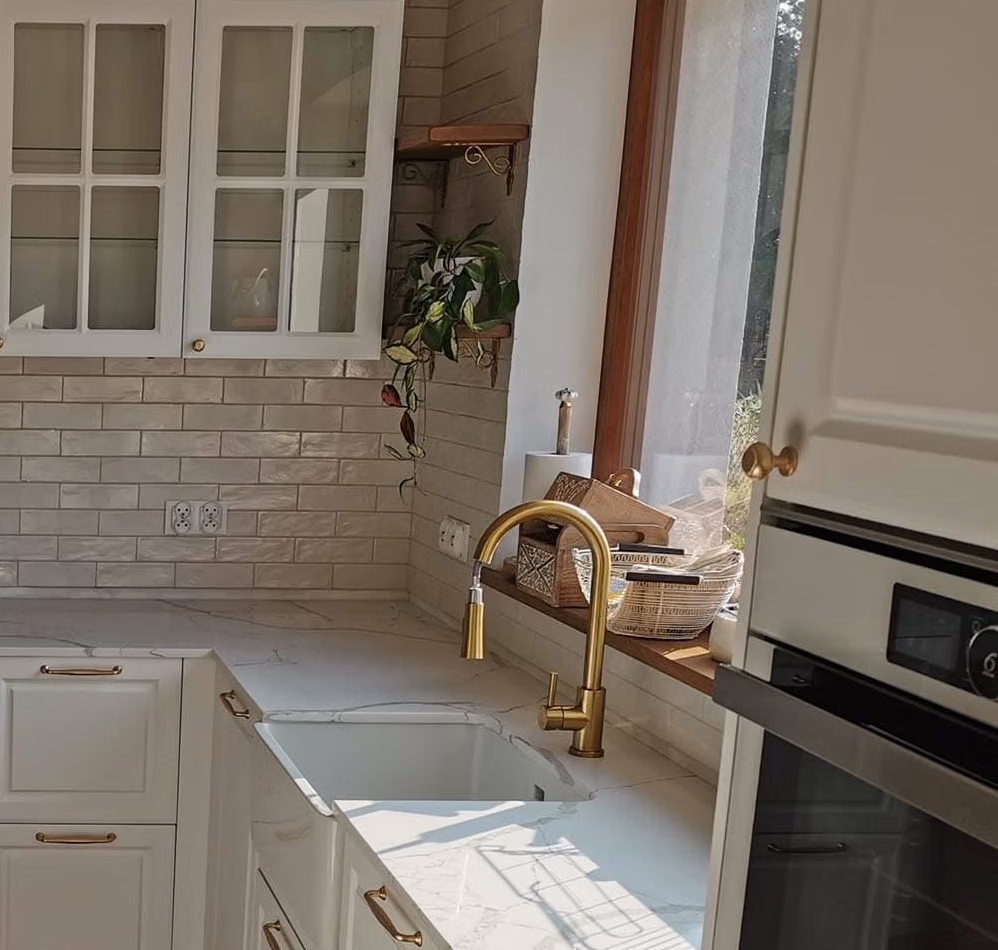
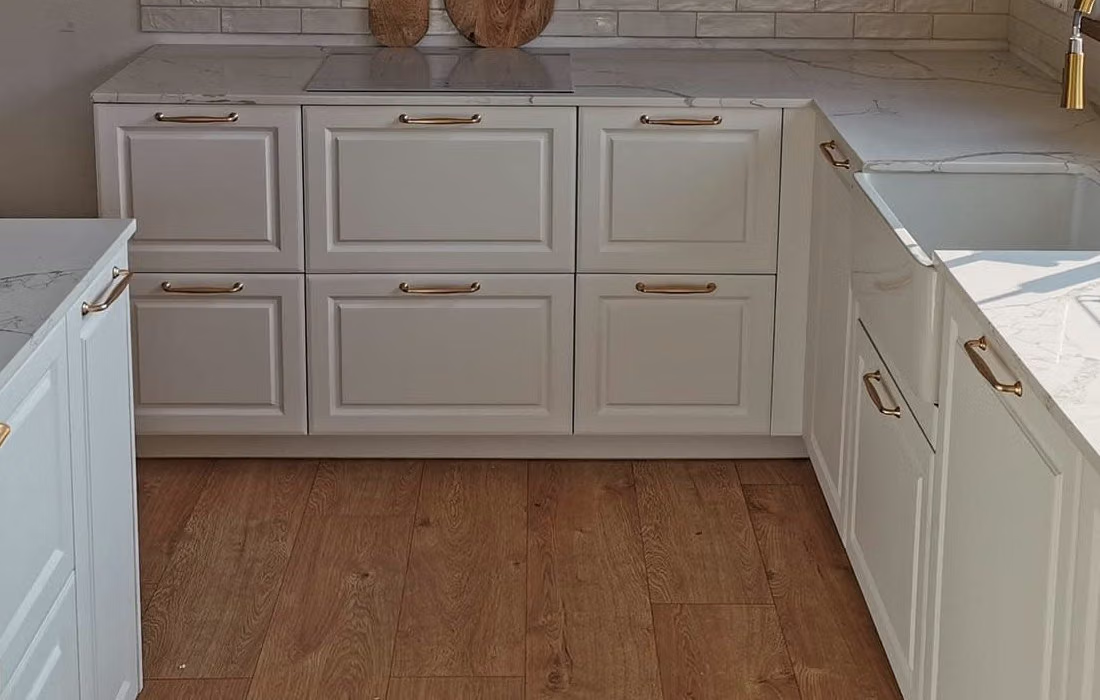
    The finished kitchen: corner cabinetry with white fronts, brass handles and a window.

    Installation

    At the client's request I also ran the installation, so the whole project took about two months. The client ordered the stone worktop herself after the cabinetry was installed.

05Decisions

Key design decisions

What I designed, and why that way.

01

Problem The kitchen is large, so walls of cabinets could have felt heavy.

A lighter wall with the window

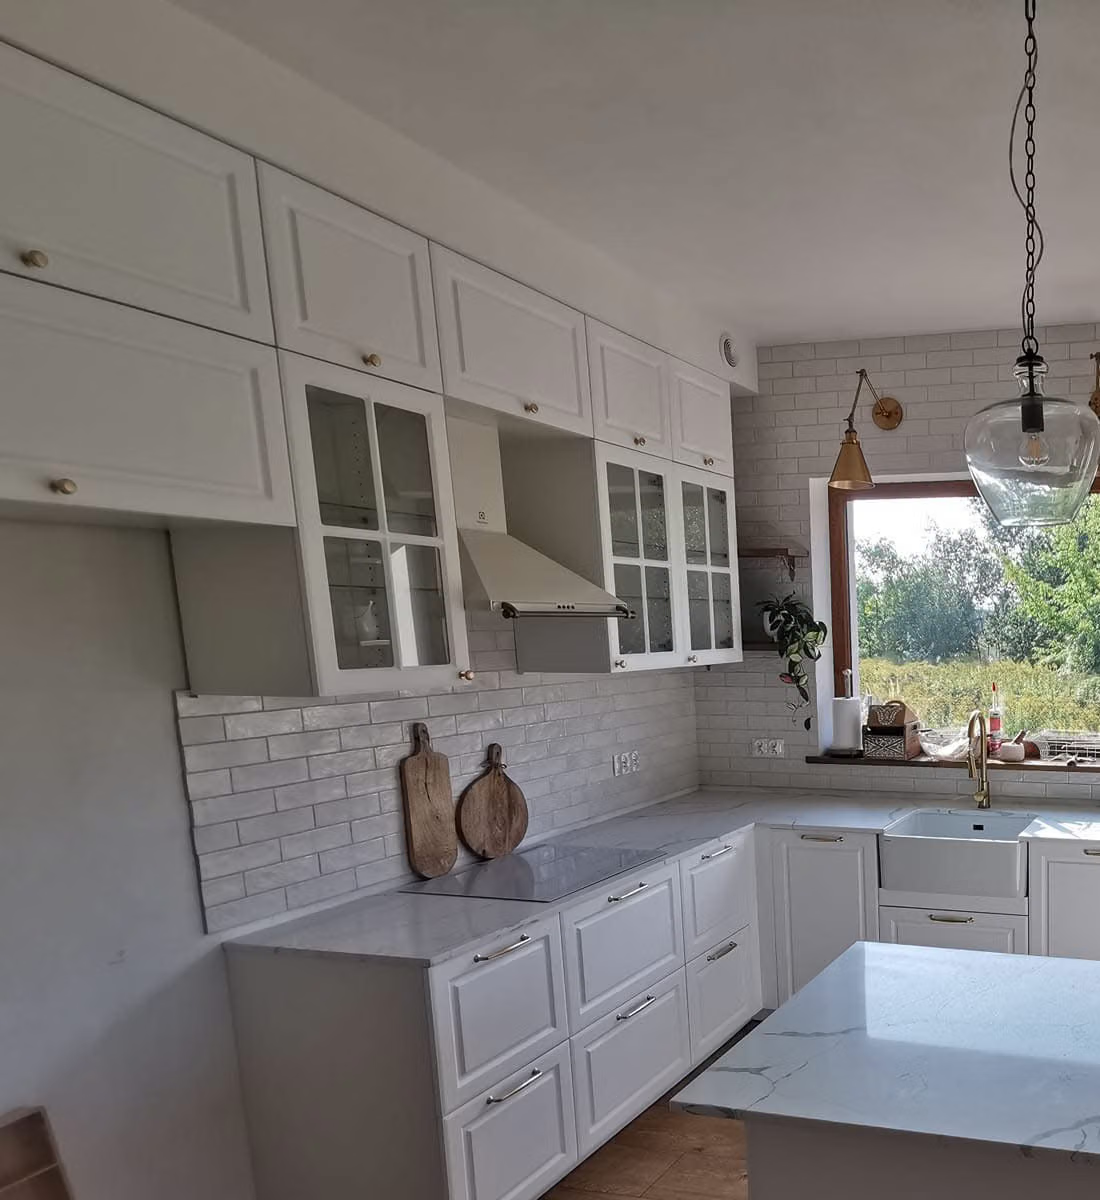
By the window I limited the cabinetry: instead of solid cabinets there are glazed units, shelves and brick-style tiles, and the garden is visible through the window. The rest of the cabinetry is taller and more compact.

The window wall: glazed wall units, a hood, wooden shelves and brick-style tiles, with drawer units below.
001 — A lighter wall with the window
02

Drawers instead of doors

In the base units I went for drawers — wide, with brass handles. They are more comfortable to use and hold more.

Base units with wide framed drawers and brass handles, a stone-look worktop.
002 — Drawers instead of doors
03

Tall units with appliances

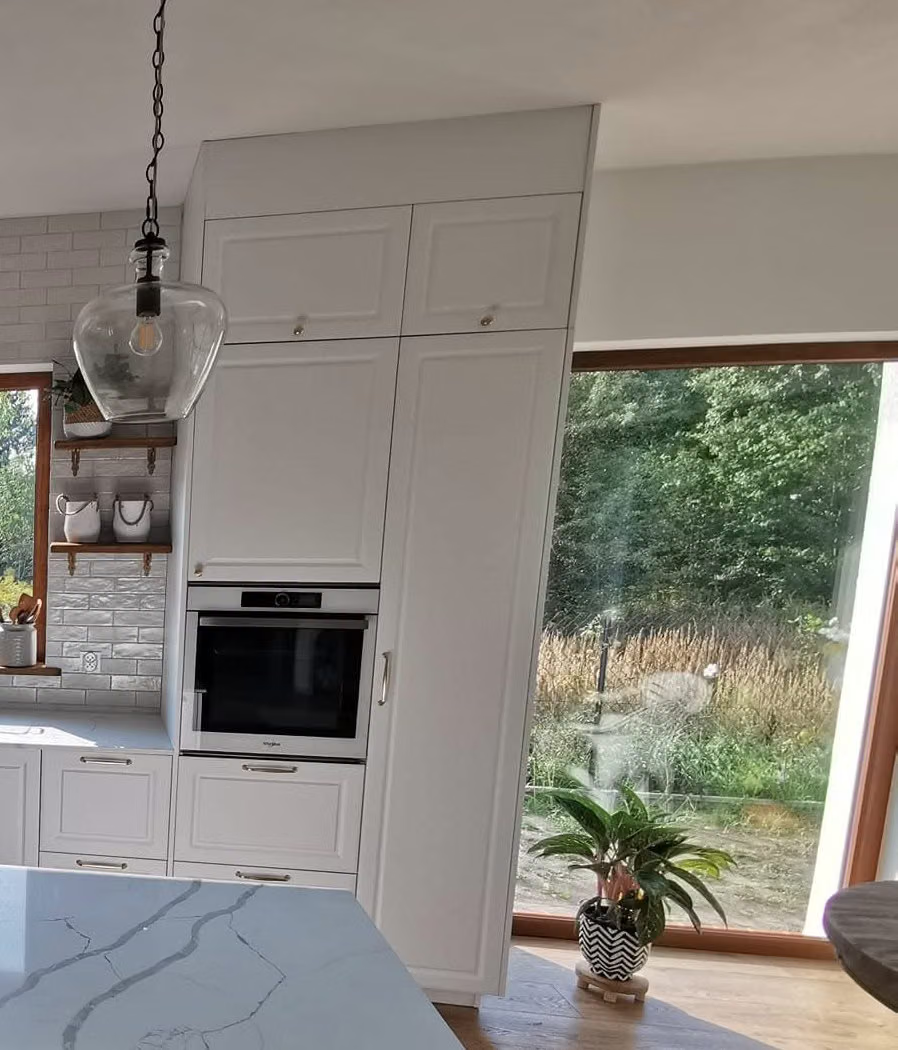
The client wanted built-in appliances and something like a pantry, so she would not have to go down to the cellar for supplies. The tall unit with an oven at eye level holds appliances and provisions.

A tall white unit with an oven, with a window and a large glazed wall next to it.
003 — Tall units with appliances
04

An island in the middle of the kitchen

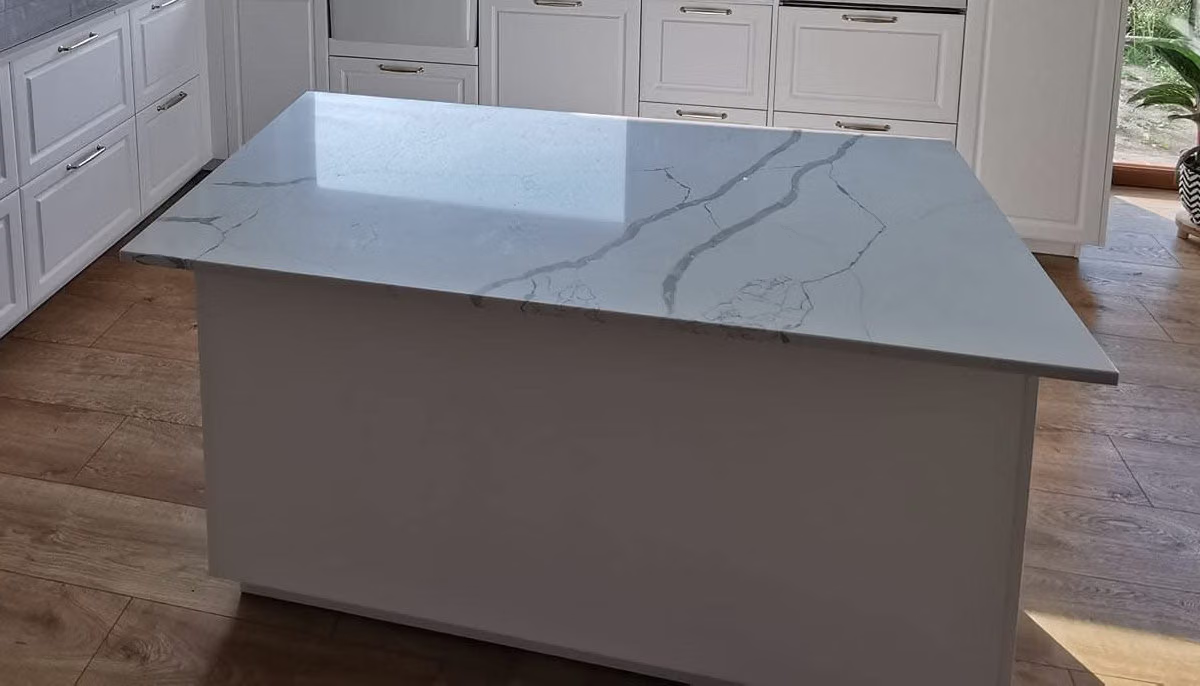
In the middle stands a large island with a stone-look top. In the design it has drawers and seating at the worktop.

A large island with a stone-look top, with cabinetry with drawers behind it.
004 — An island in the middle of the kitchen
05

Classic details: brass, sconces, brick tiles

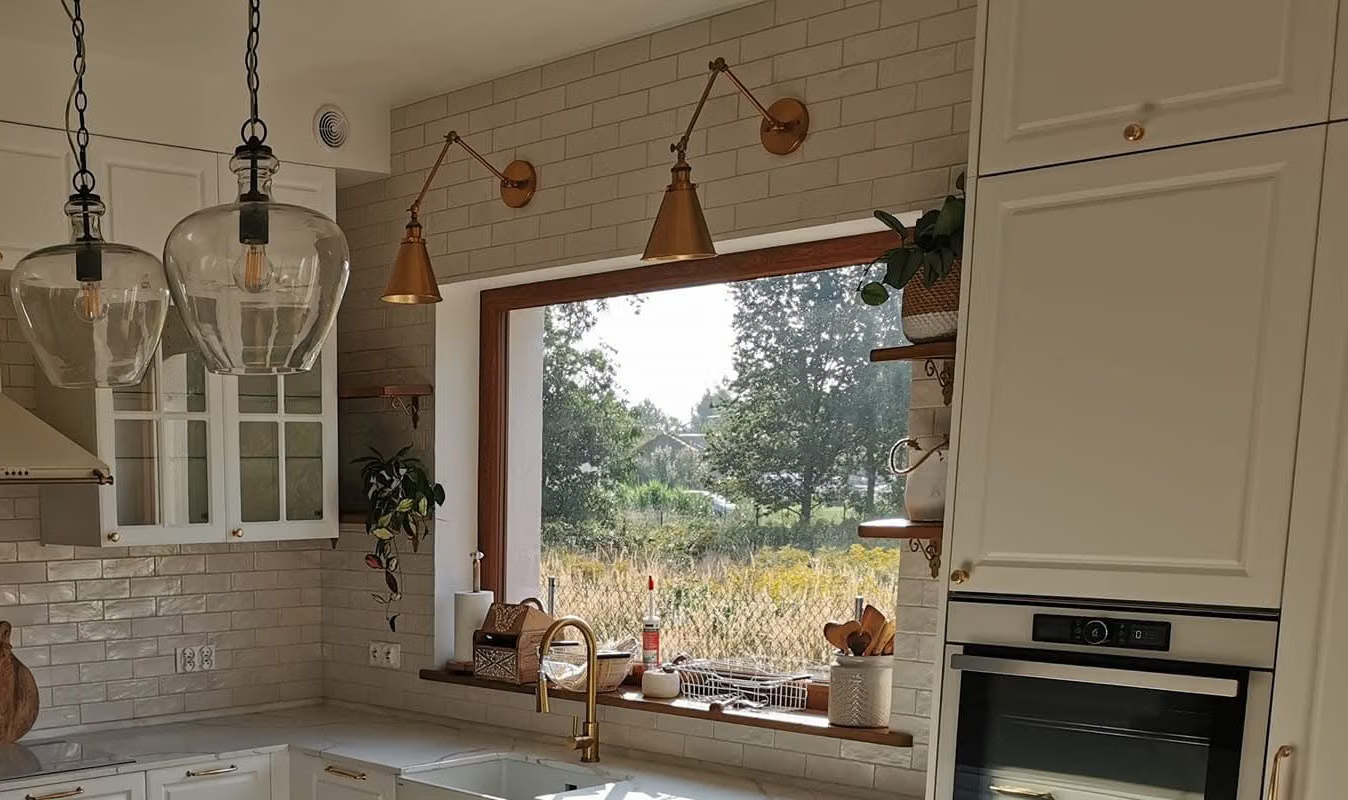
We chose brass handles to match the style, brick-style tiles on the wall, a cream hood and decorative lighting: glass pendants and sconces above the window.

Glass pendant lamps, brass sconces above the window, glossy brick-style tiles and a gold tap.
005 — Classic details: brass, sconces, brick tiles
06Materials

Materials and workmanship

What I chose, where it came from and what we kept.

Furniture and appliances
Some elements from chain stores, some bought online and some handmade.
Stone worktop
The worktop was ordered by the client herself, after the cabinetry was installed.
Tiles and handles
The wall tiles, brass handles and hood were chosen together with the client.

The client loved the classic style and was finishing her house in a similar spirit — only the kitchen was missing. She had a vision, so the project was a collaboration: she knew what she wanted and I helped make it happen, installation included.

I designed a kitchen that is elegant and decorative yet very practical: plenty of drawers, tall units with appliances and something like a pantry, a large island and light from every side. One surprise came up during installation — a small gap between the farmhouse sink and the cabinetry. We had several ideas for finishing it, but for technical and aesthetic reasons we left it as it is; the client decided herself what to do next.

Looking for ideas for a classic kitchen? Let’s start by talking about how you want to use it.
Your project

Each of these projects started with a floor plan and a conversation

Send me your apartment's floor plan or tell me what you'd like to change. In 30 minutes we'll set the scope and I'll give you a quote — no obligation.

or call +48 455 447 586

← All case studies