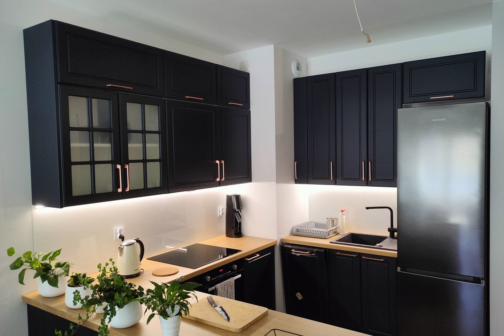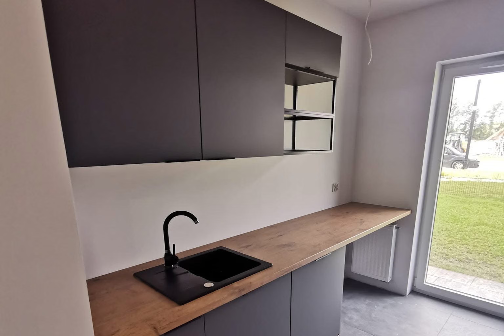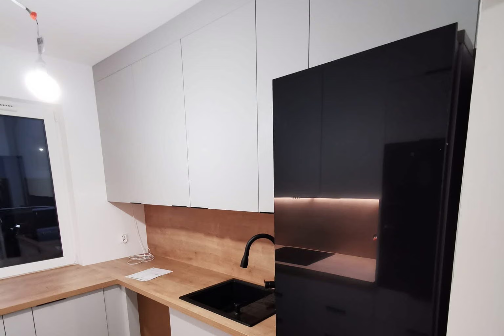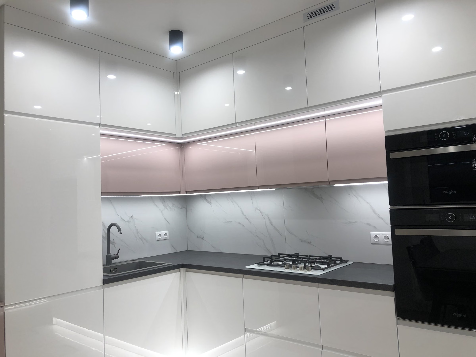
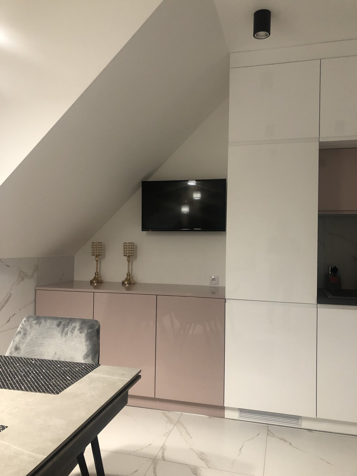
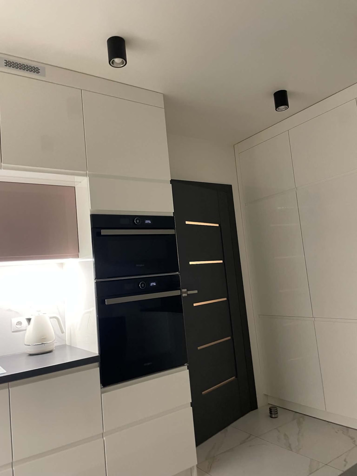
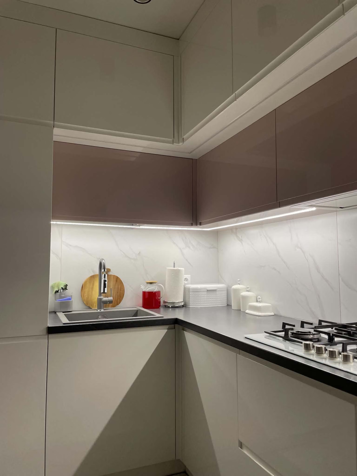
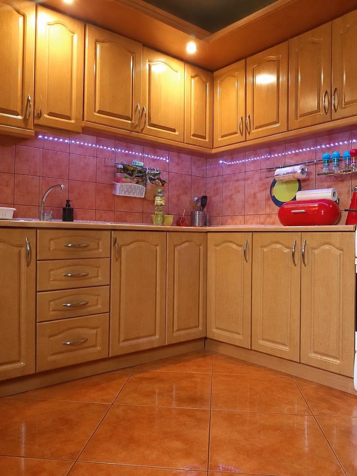
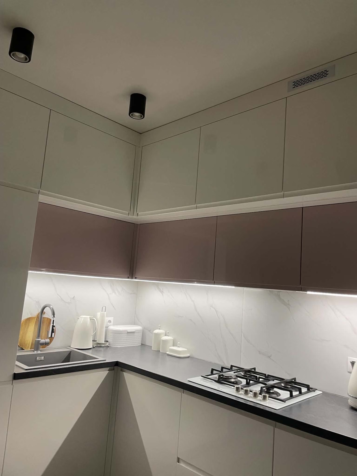
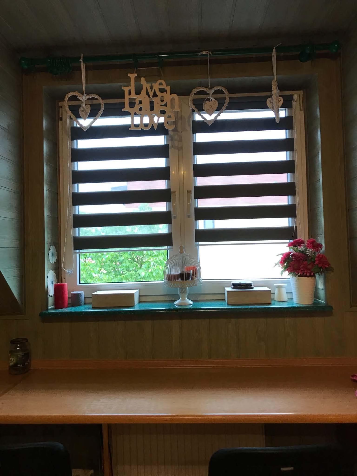
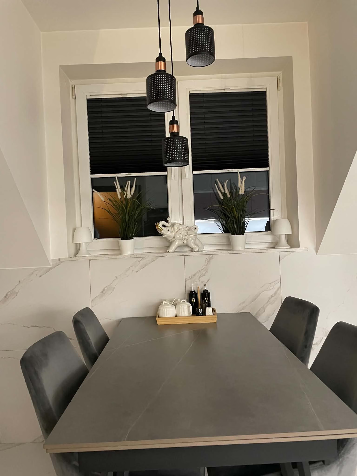
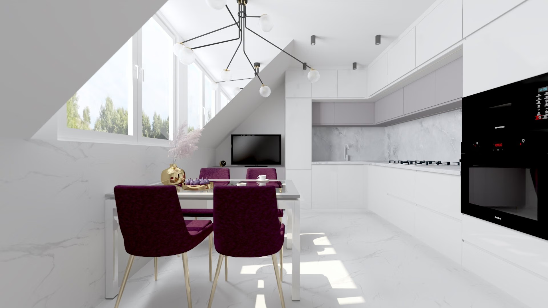
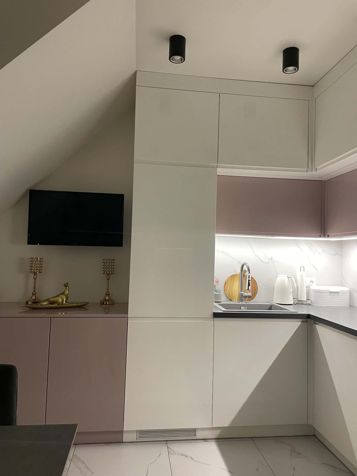
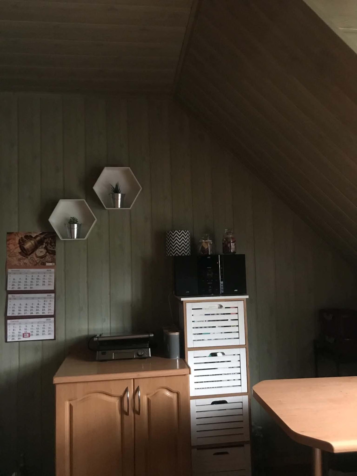
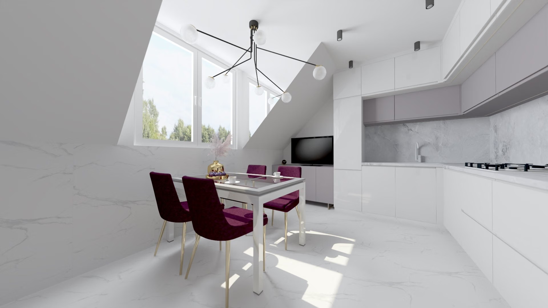
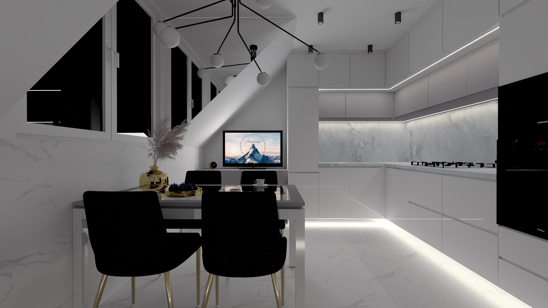
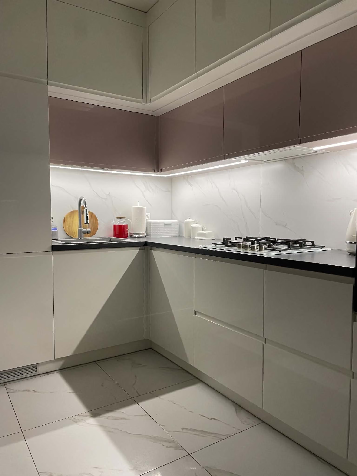
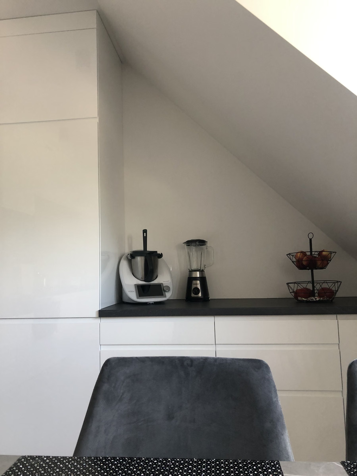
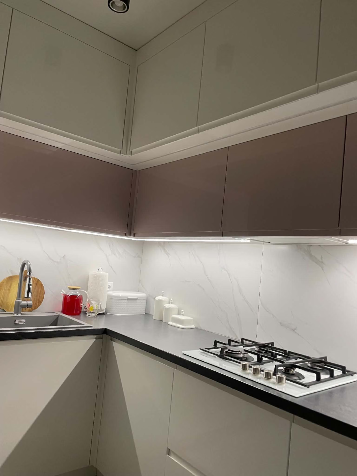
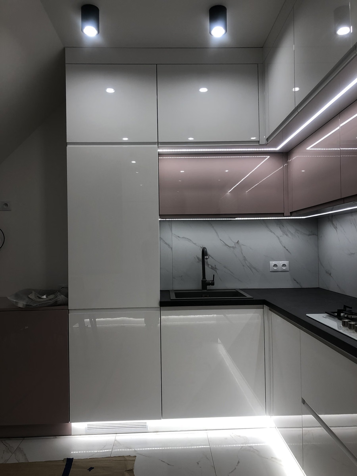
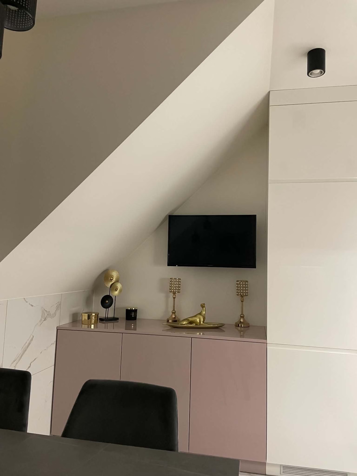
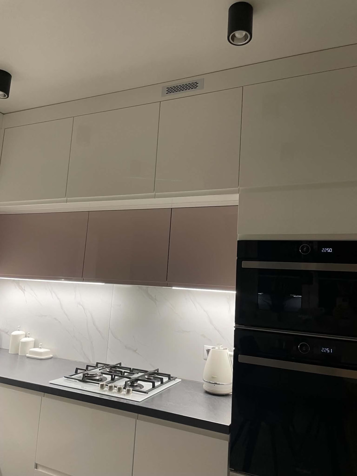
The attic kitchen in a family house in Łódź was dark, wooden and didn’t match the other rooms at all. The clients — a family who came to me by recommendation — wanted every detail right: bright, practical and with a touch of glamour, like the rest of the house.
The sloping ceilings were the hardest part. They limited the height of the units and the room for appliances, so I drew each cabinet for a specific part of the roof. The design took about a week, and a carpenter made the furniture to measure.
Planning a kitchen in an attic or a room with sloping ceilings? Let’s start with a survey and a conversation.