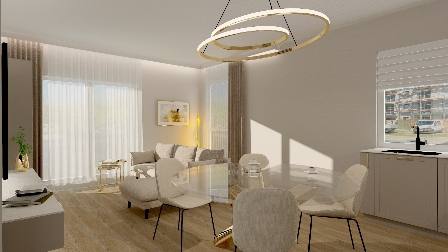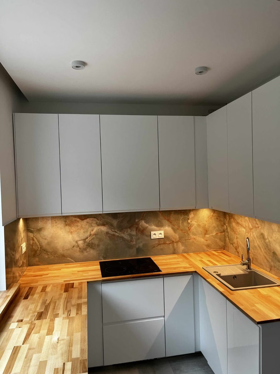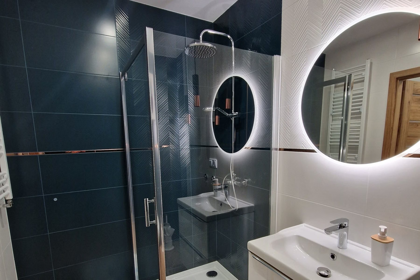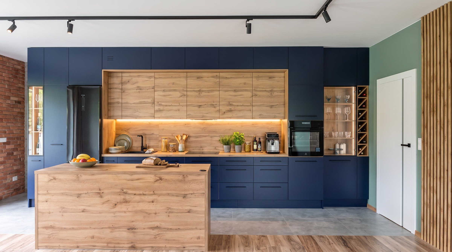
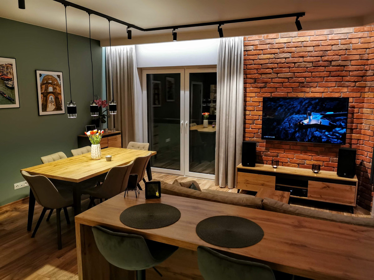
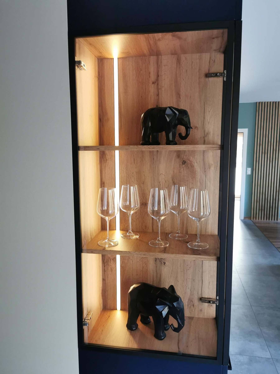
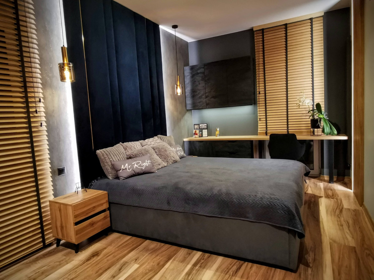
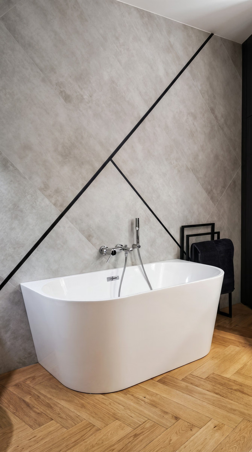
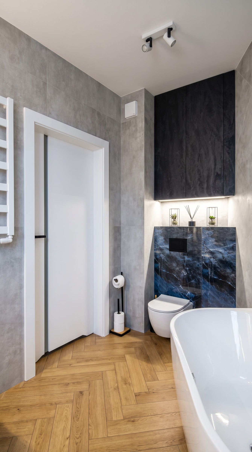
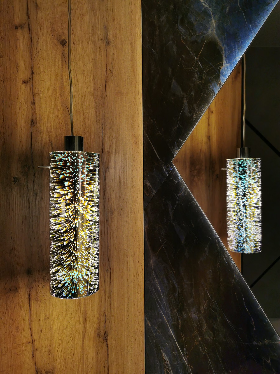
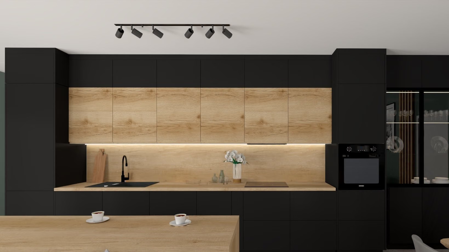
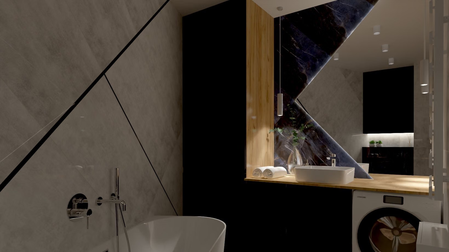
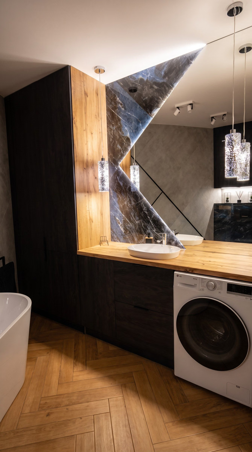
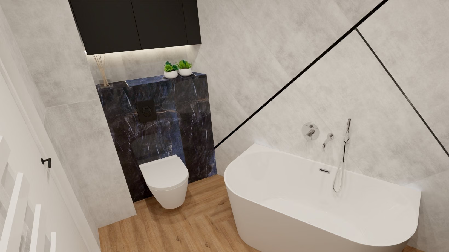
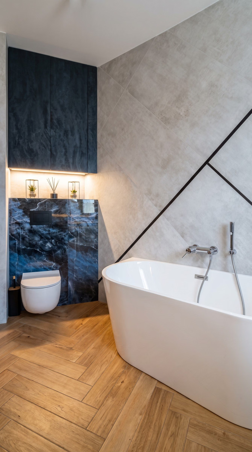
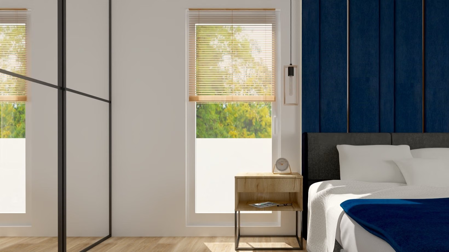
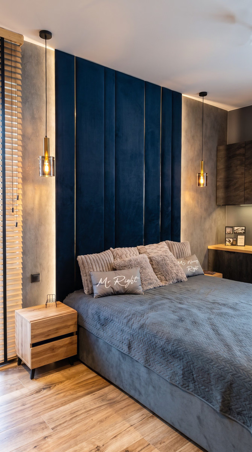
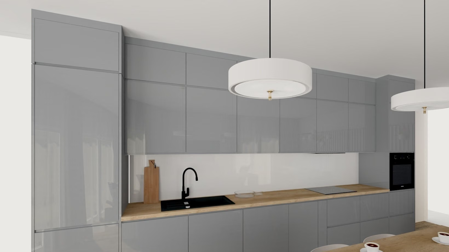
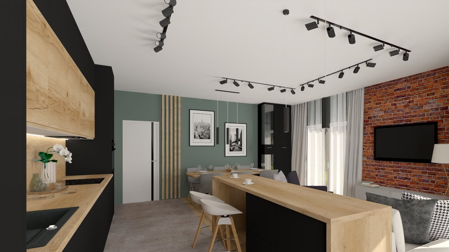
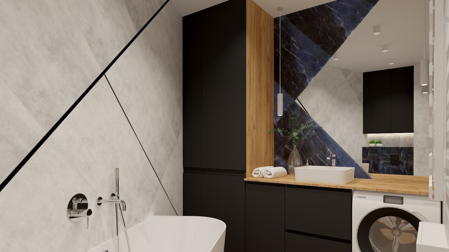
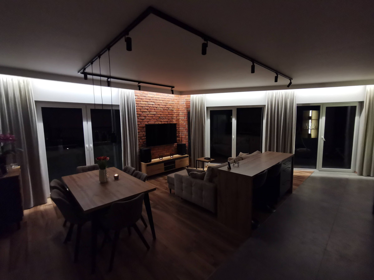
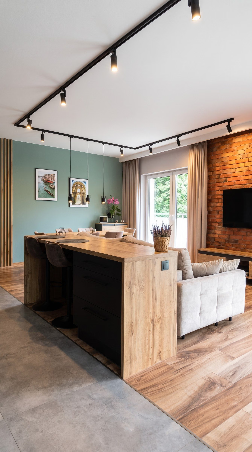
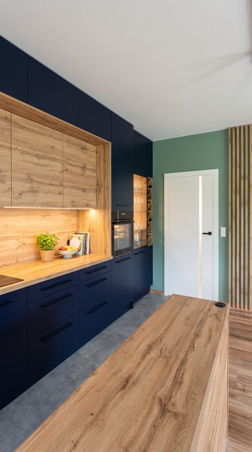
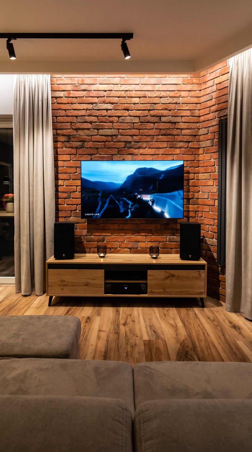
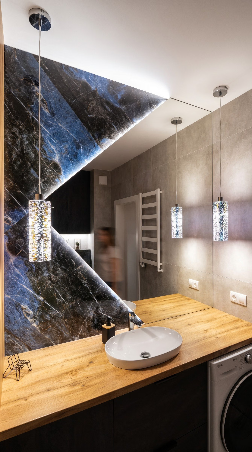
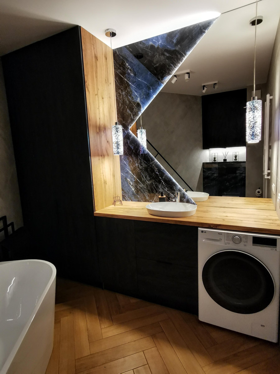
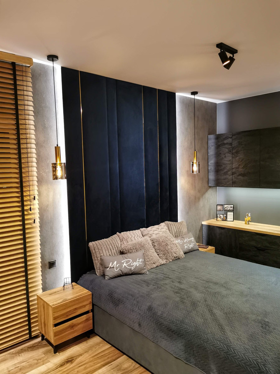
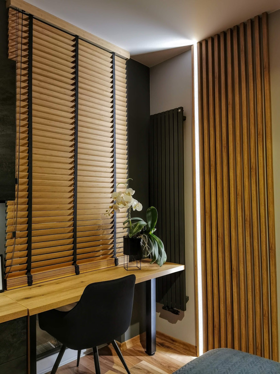
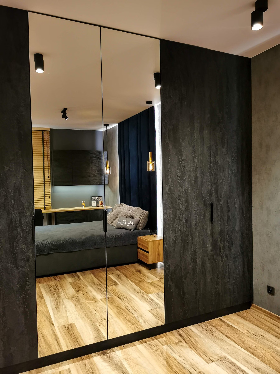
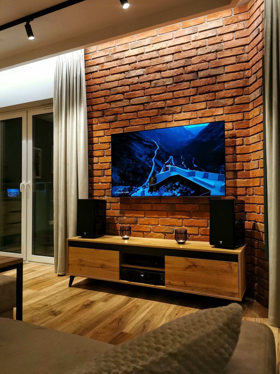
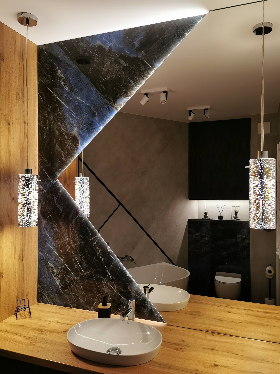
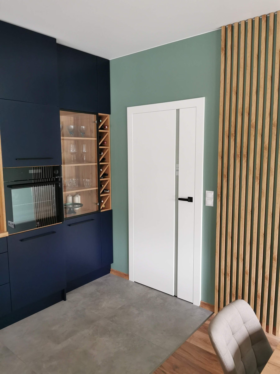
The clients bought the flat in Łódź Widzew as a new-build shell and wanted every room to reflect their style and needs. The owner came to me with four versions of the design he had made himself in free software — with a colour scheme and even visualisations. I really liked his vision, but in the living area something still didn’t click.
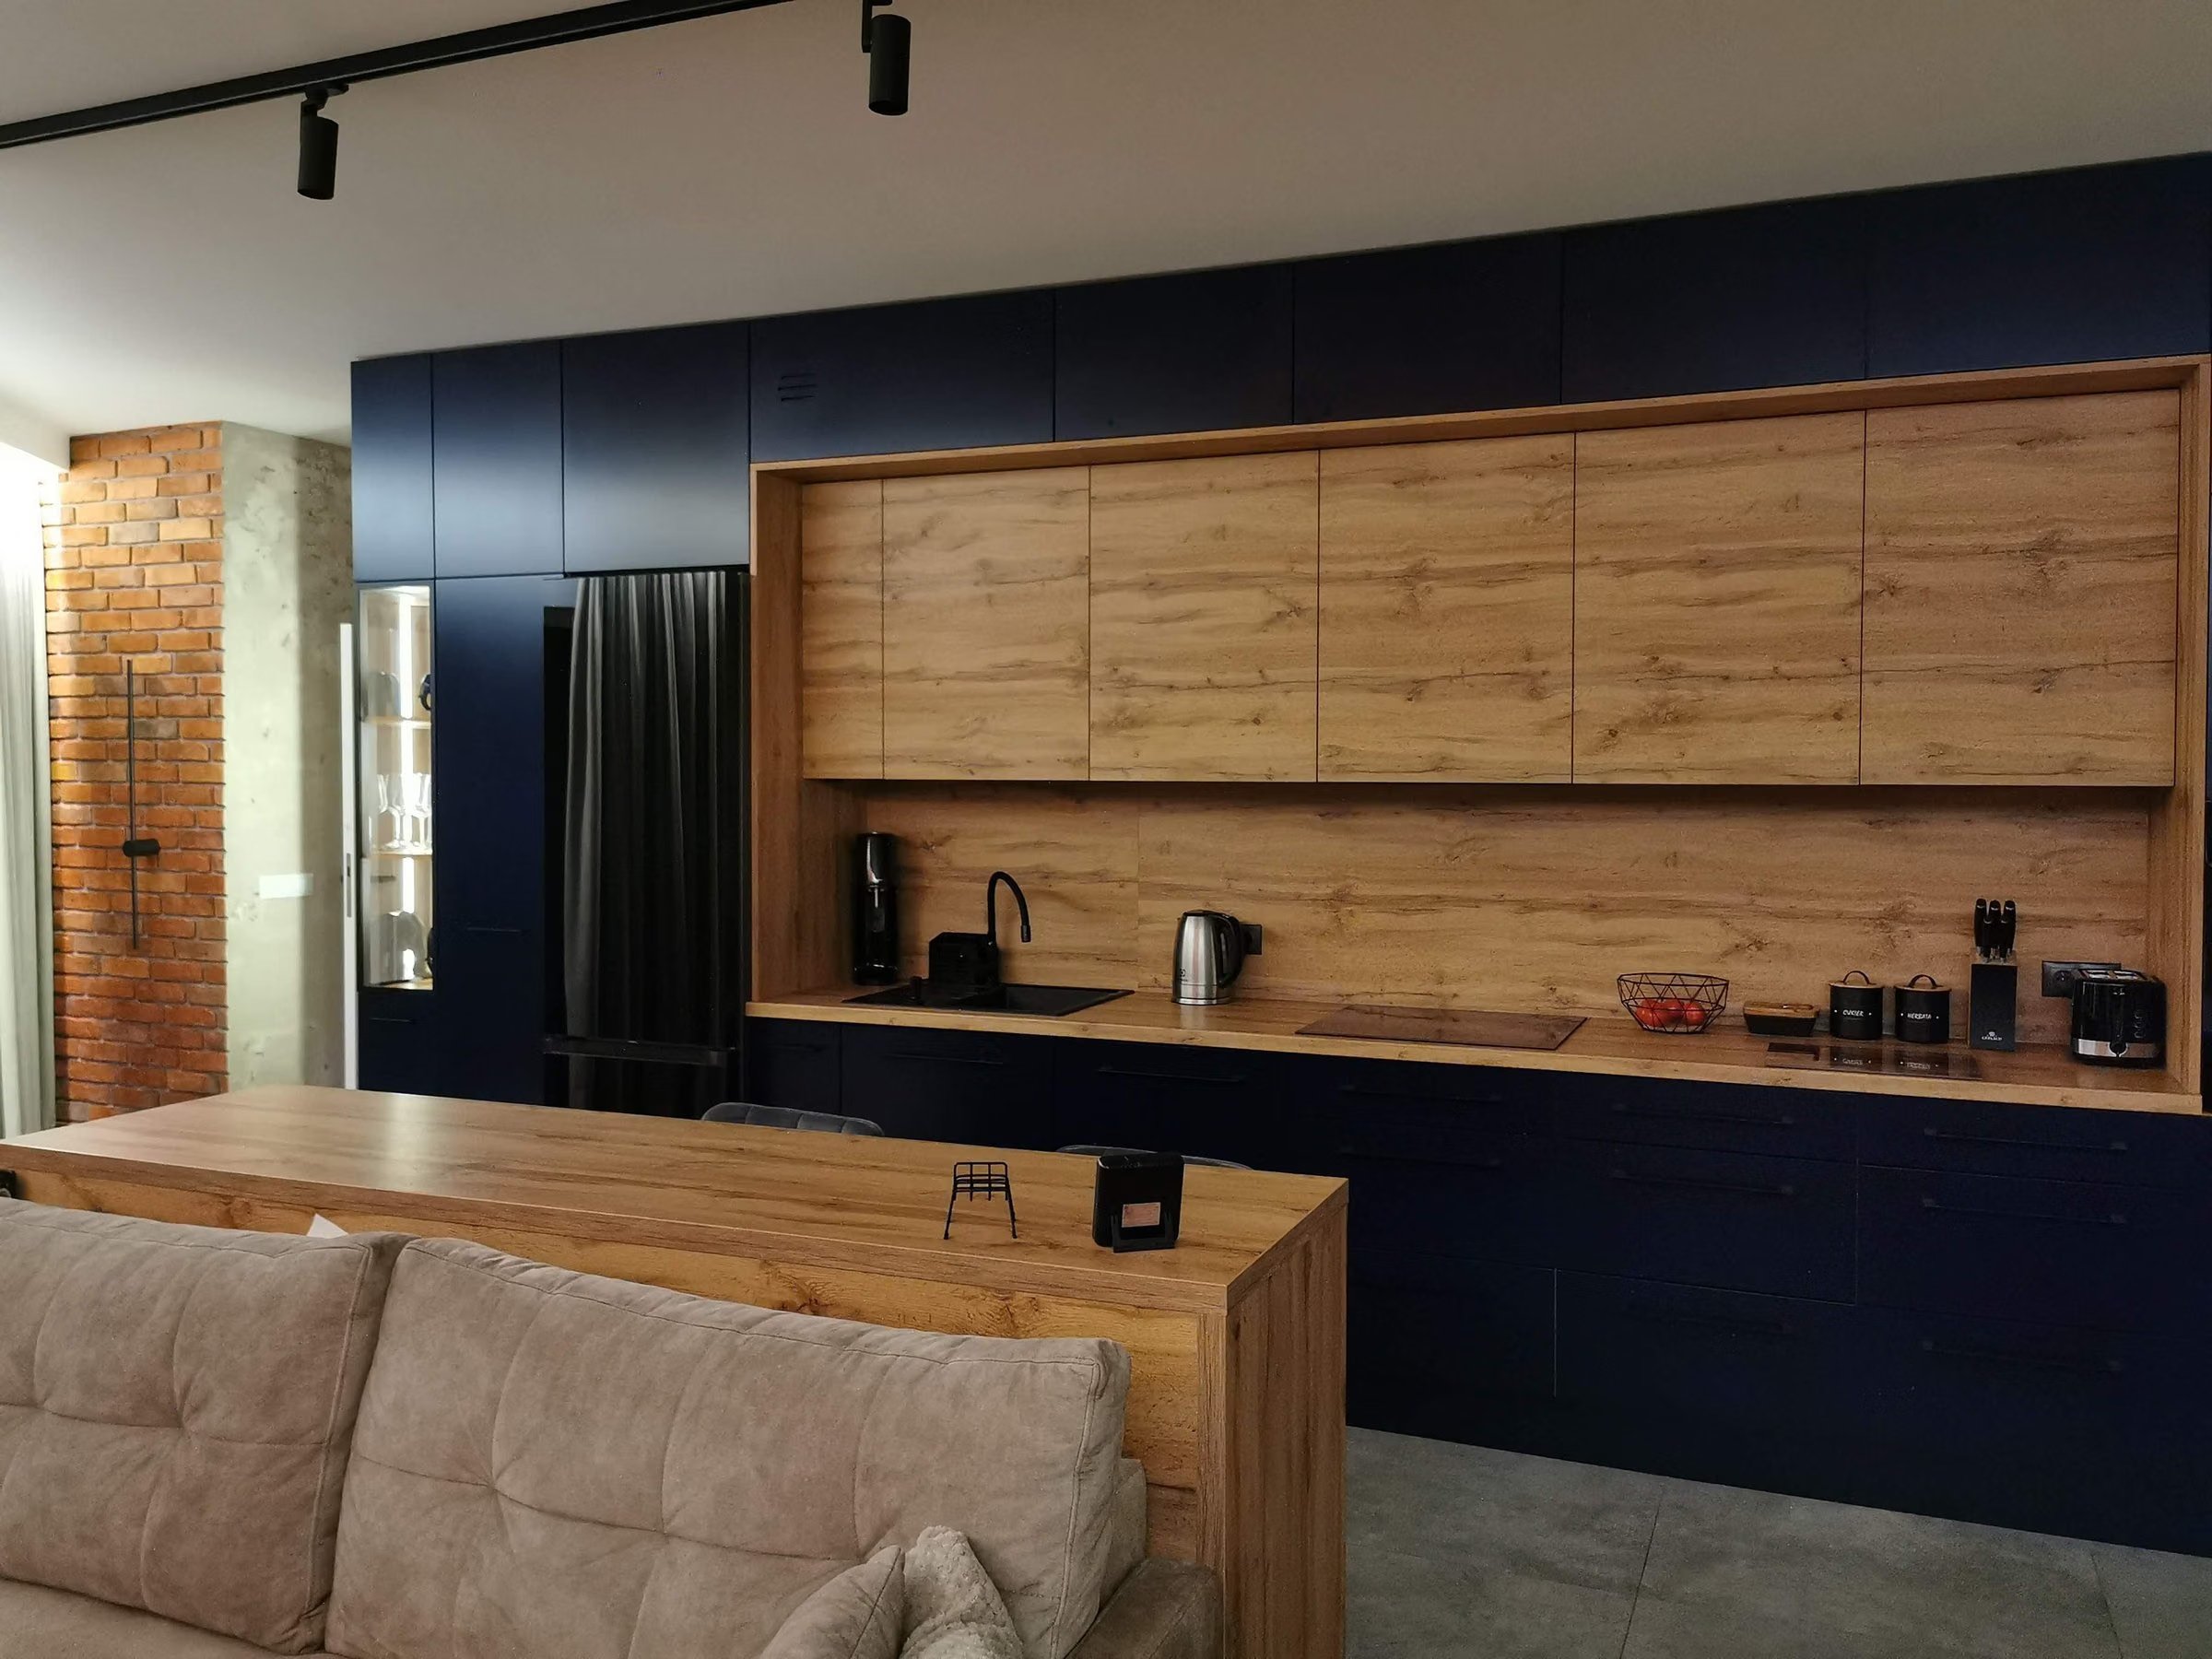
I asked them to trust me. I swapped light grey gloss for dark matt with wood, changed the layout of the sofa and table, and extended the kitchen with an island where you can cook, eat and talk without losing touch with the living room. The clients were delighted and asked me to do the next rooms: bathroom, bedroom, hall and child’s room.
The geometry was the biggest challenge — plenty of angles and corners. Some I hid with brick, curtains and built-ins, and some I brought out with light. Have a new-build flat with an unusual layout? Let’s talk.