← All case studies

Kitchen · Łódź · 2021

A small kitchen with large windows in Łódź — a monolith of cabinets instead of wall units, because the windows must open

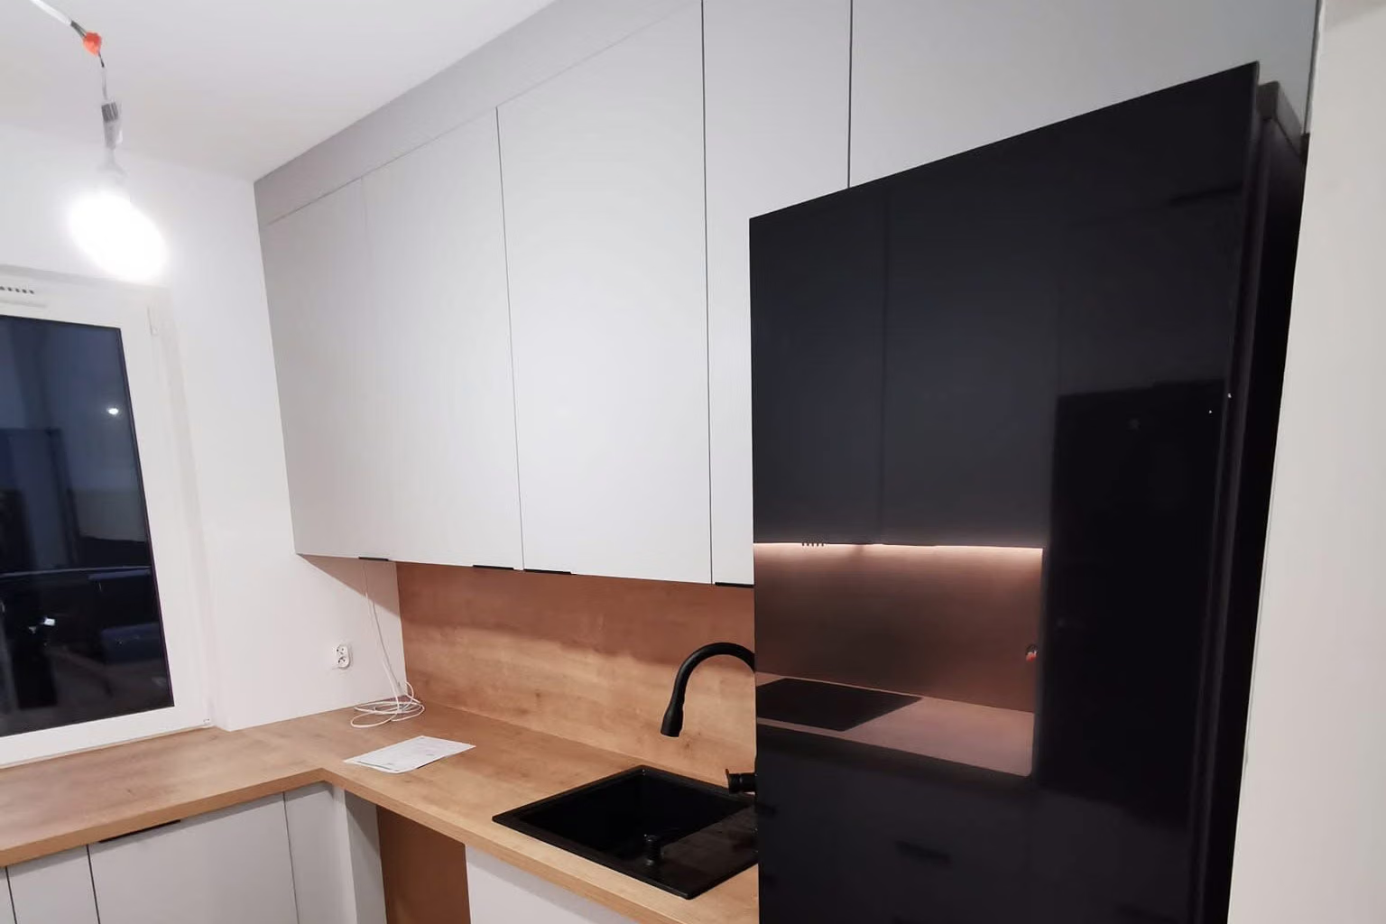
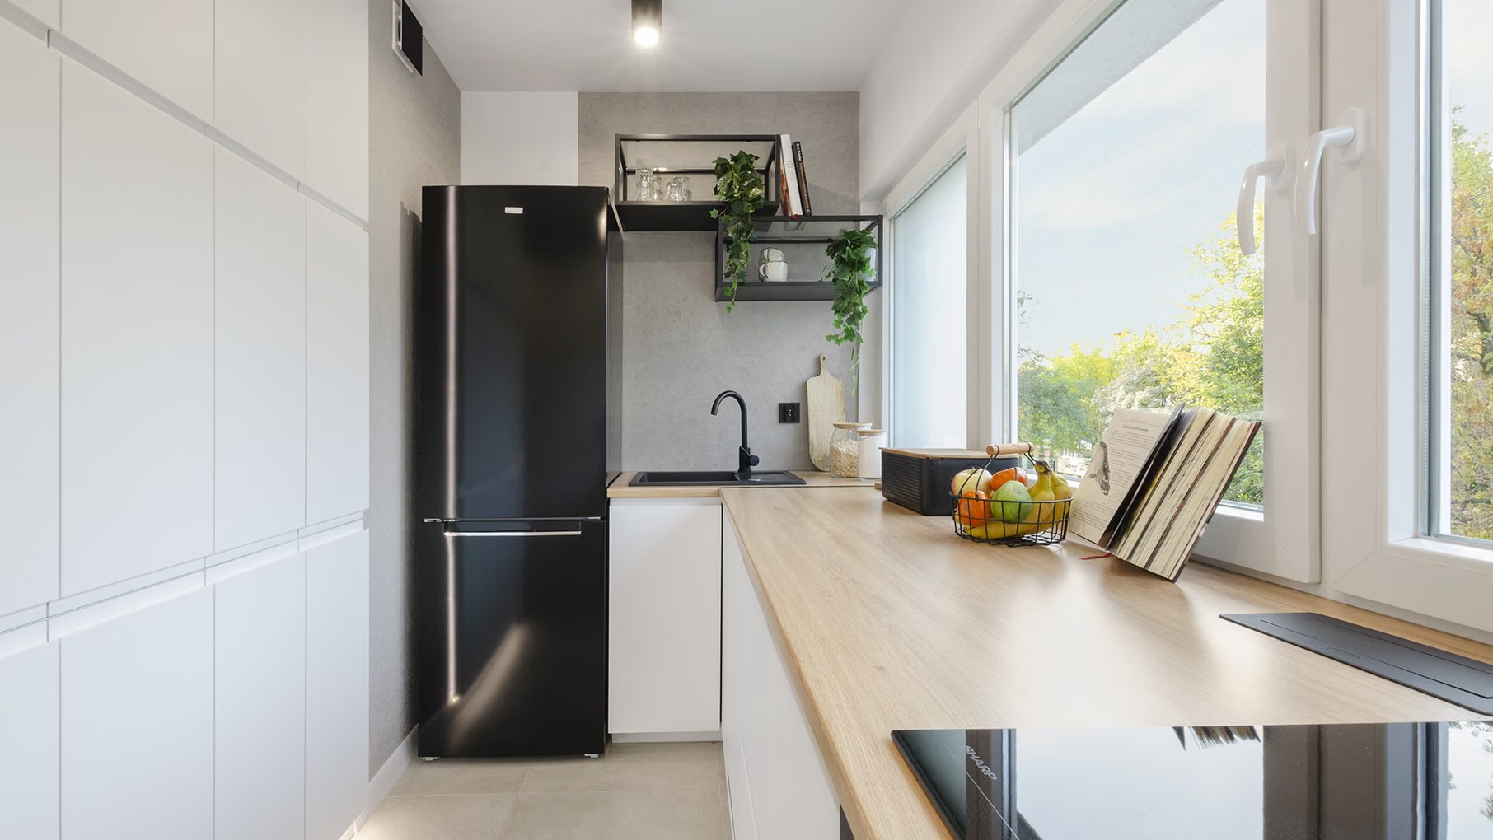
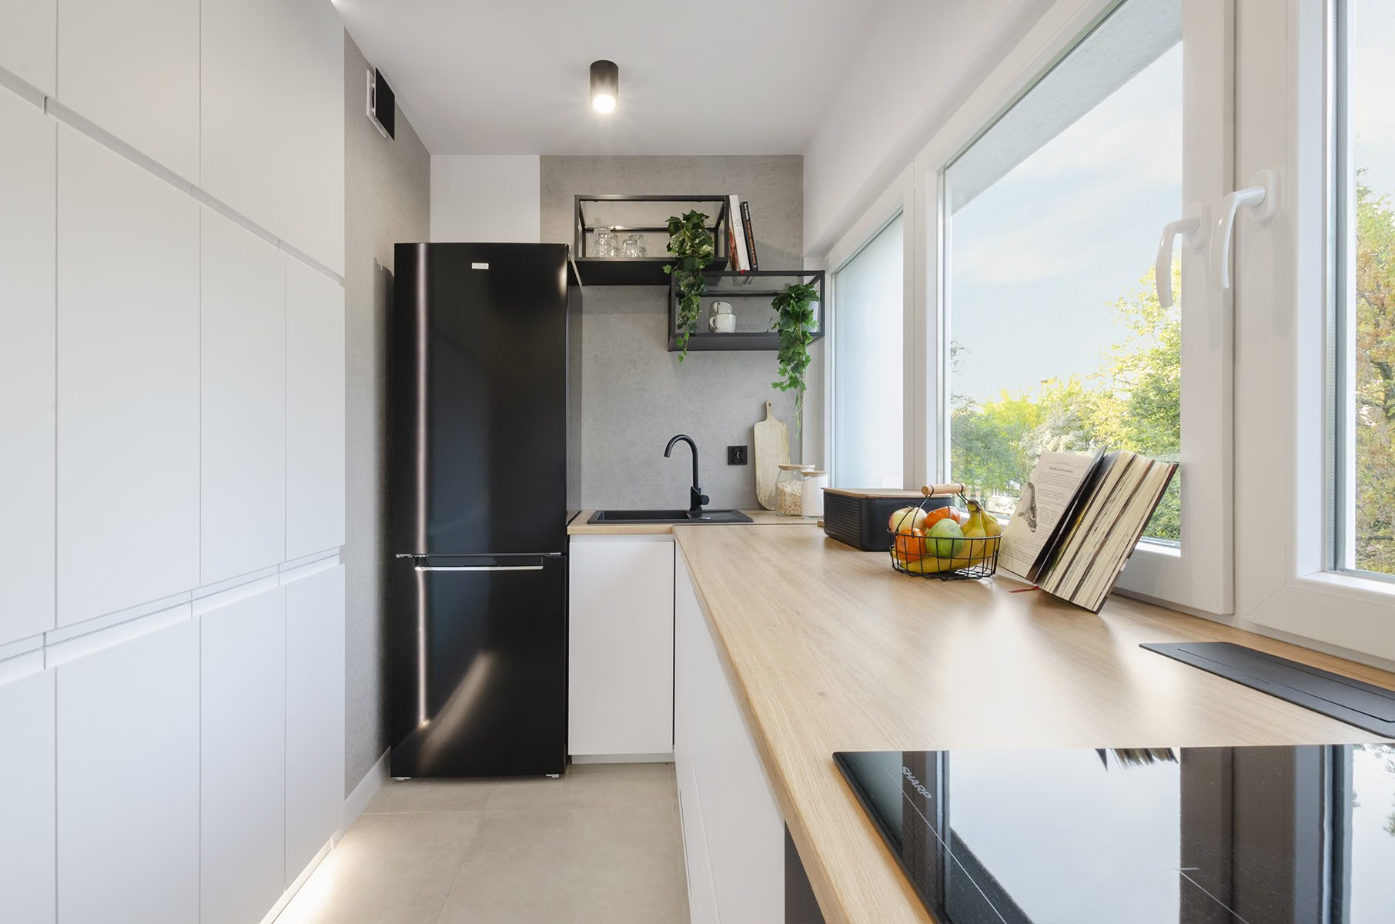
A narrow kitchen after completion: tall white cabinetry on the left, a black fridge at the back, a wooden worktop and large windows on the right.
Photo of the finished kitchen
01Result

How the interior looks

Completed
Łódź

Clients who renovate flats for sale needed a kitchen with plenty of storage in a very small, narrow room with large windows. There was no room for wall units, so I put all the storage into a wall of cabinets on the left and left a light, open shelf above the sink.

20–35

thousand PLN · estimated renovation cost

Estimate based on Łódź market rates (2026) for a small kitchen with made-to-measure cabinetry, a wooden worktop and appliances. Not the client's bill.

1

room

A small, narrow kitchen with large windows

1

week

From the first call to the finished design.

02Starting point

What the clients came with

Renovation · Łódź. The main needs and problems the project started from.

  1. 01

    A functional kitchen with a great deal of storage.

  2. 02

    A piece of work surface despite the small, narrow room.

  3. 03

    Large windows that made wall units impossible.

03Before and after

How it was and how it is

The same rooms before the renovation, in the design and after it.

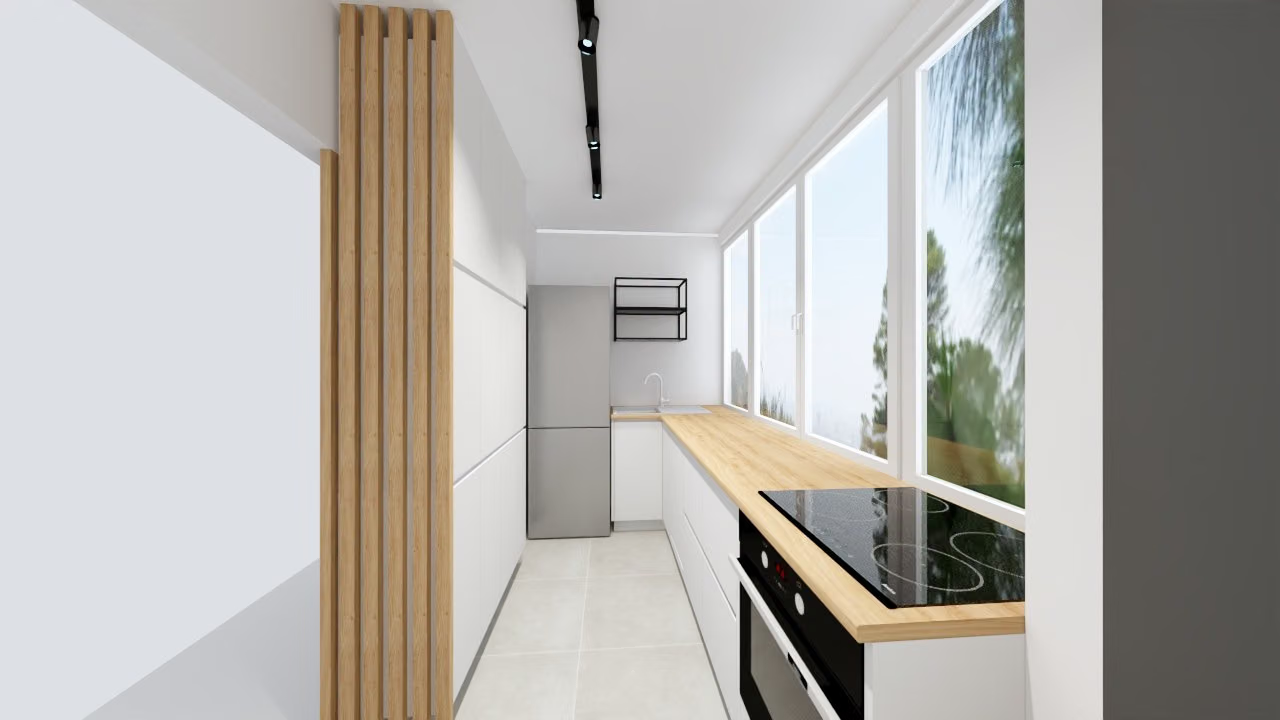
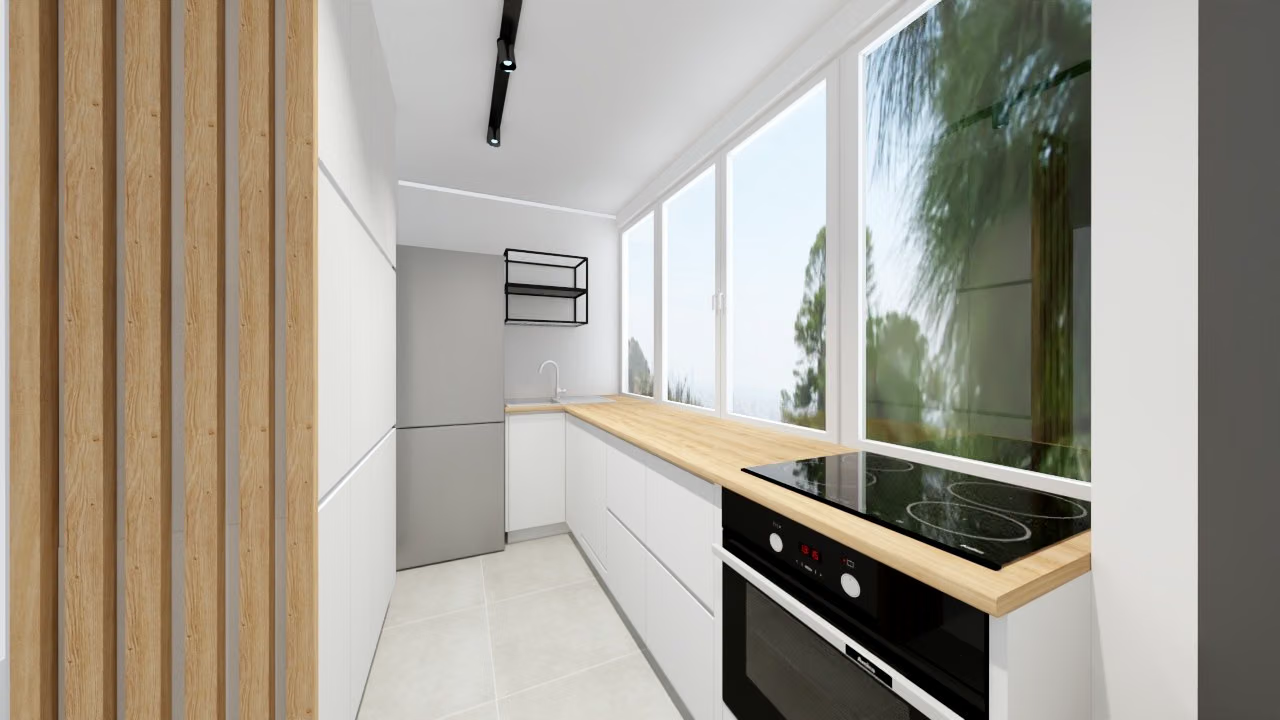
Render: the kitchen seen from the entrance — wooden slats on the left, tall cabinetry, a fridge at the back and windows on the right.Visualization
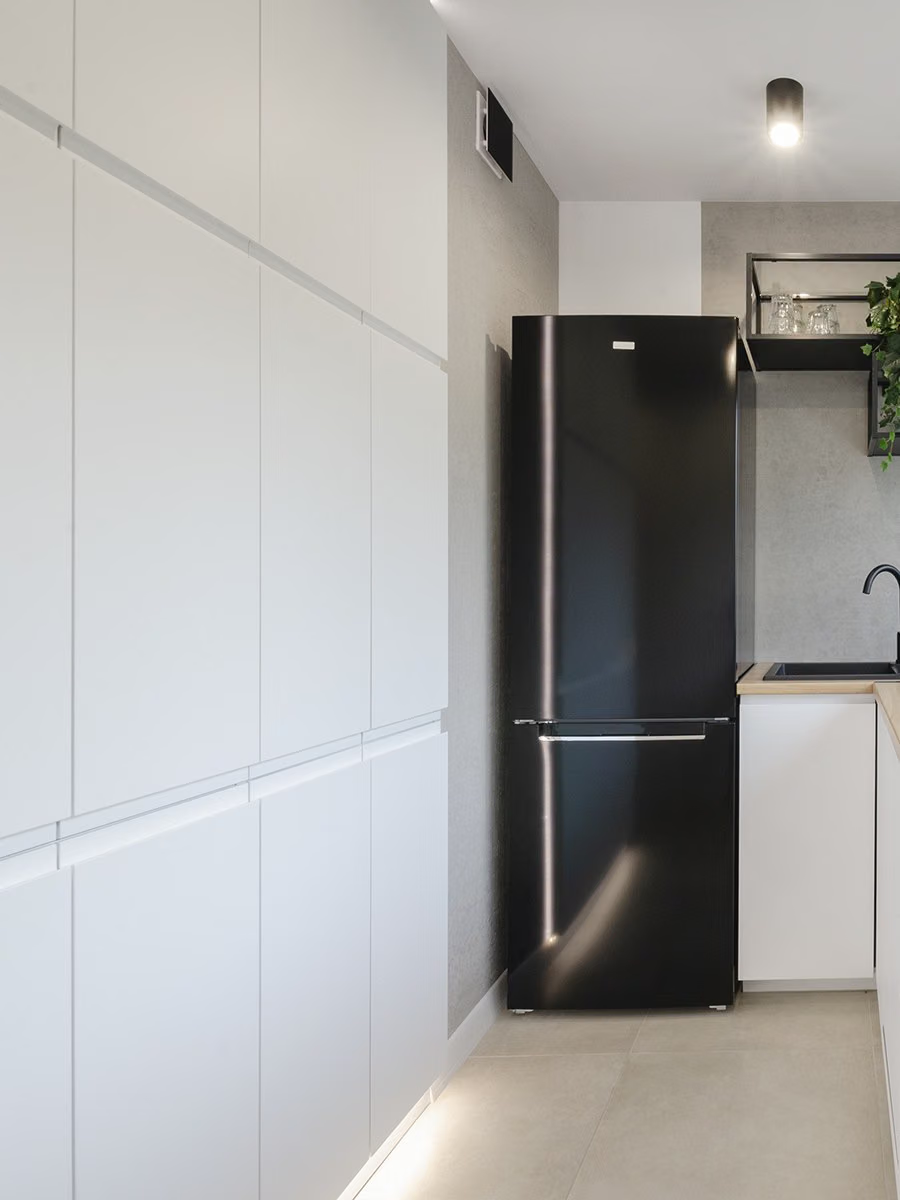
Photo of the finished kitchen: a wall of tall white cabinets on the left, a black fridge at the back, a wooden worktop with a hob and windows on the right.Finished
Render and finished kitchen. The wall of cabinets on the left, the worktop under the windows and the fridge at the back follow the design; the fridge in the photo is black and the wooden slats from the render are not visible.
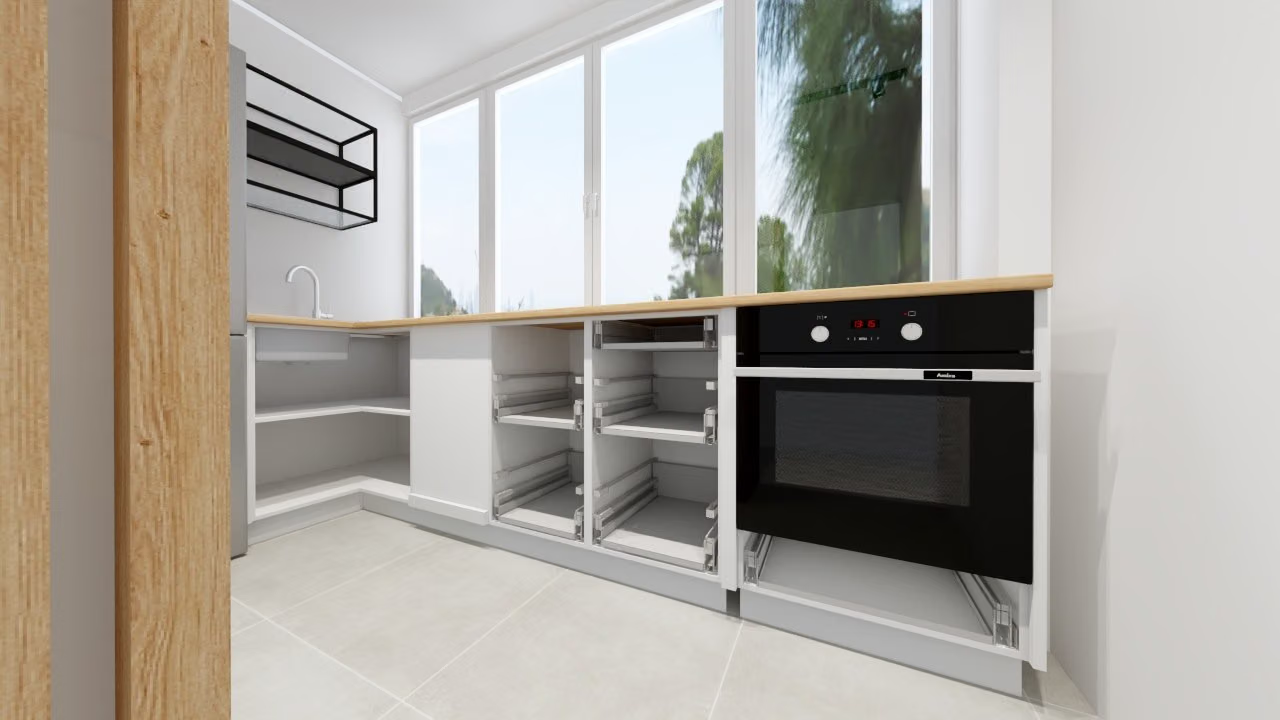
Render: an oven and hob under the window, an open shelf in a black frame.Visualization
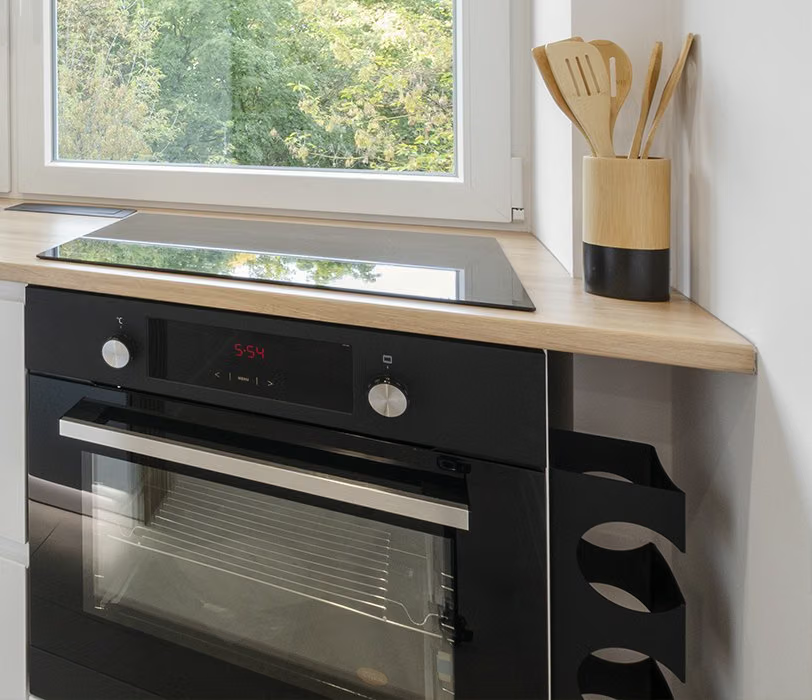
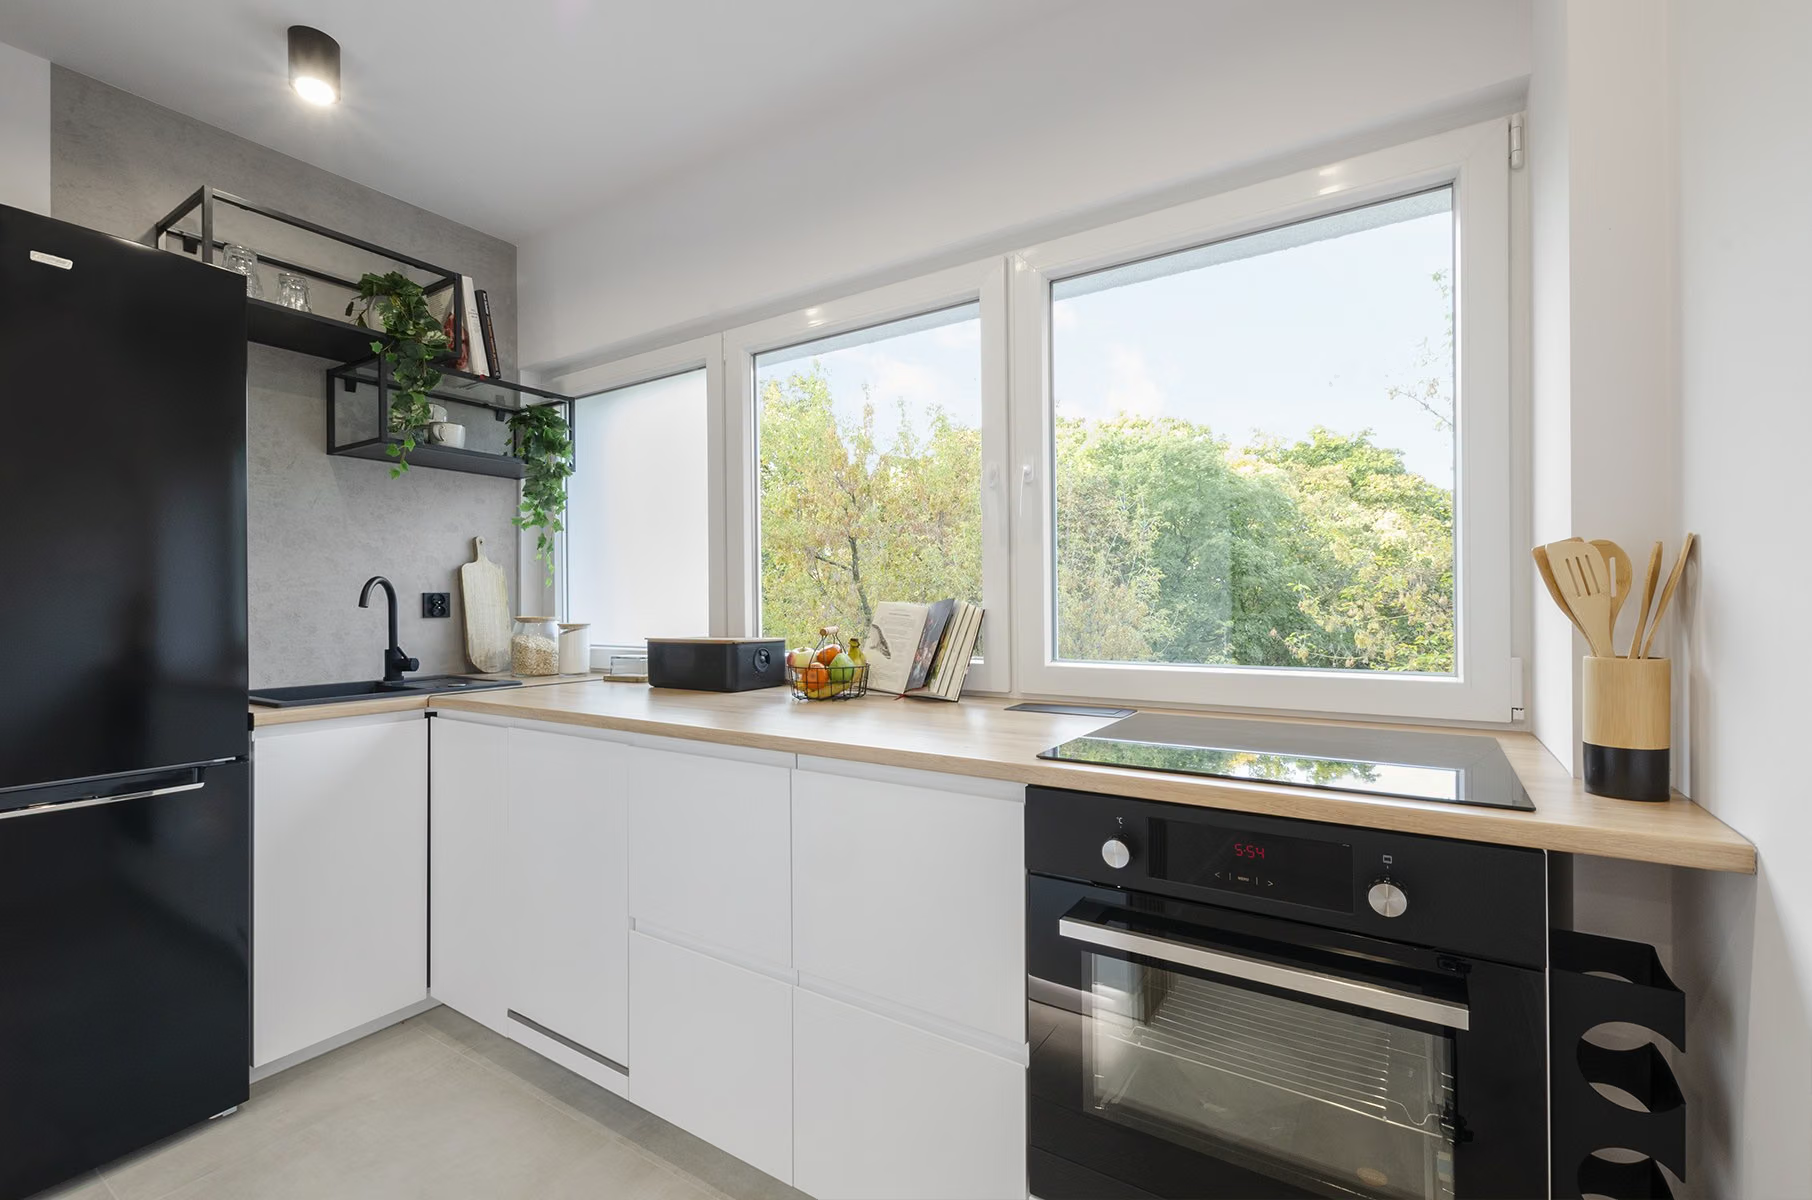
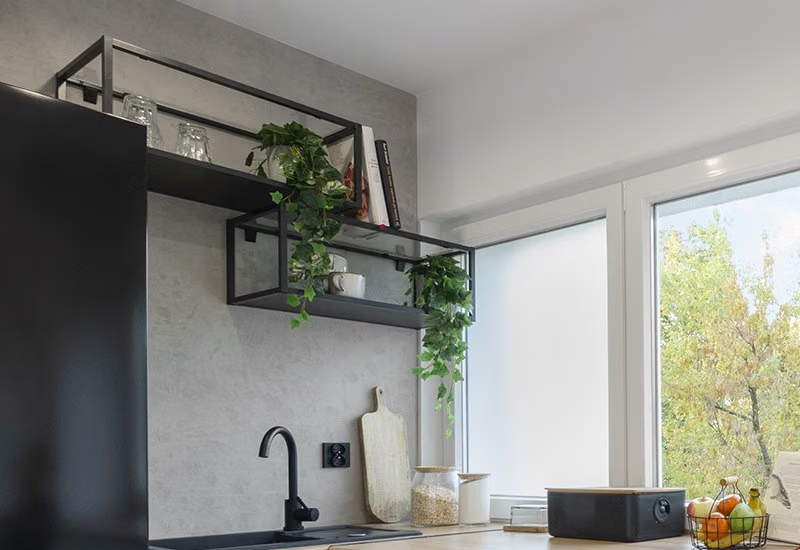
Photo of the finished kitchen: a black oven and hob under the windows, a black fridge and a shelf in a black frame with plants.Finished
The oven and the windows: render and finished kitchen. The worktop under the windows and the shelf in a black frame follow the design; the accessories and plants differ from the render.
04Process

From survey to finished interior

The stages of the design and renovation, as they actually went.

  1. 01
    Render of a narrow kitchen: slats on the left, a wooden worktop with a hob and windows on the right.

    3D renders

    We checked the wall of cabinets, the worktop under the windows and the place for the fridge on renders.

  2. 02
    The finished kitchen with large windows, a wooden worktop and a black fridge.

    Execution

    The whole job took a few days; most elements were bought in chain stores and some were made to order.

05Decisions

Key design decisions

What I designed, and why that way.

01

Problem The windows ruled out wall units, and the clients wanted a great deal of storage.

A wall of cabinets like a monolith

On the left I proposed tall cabinetry about 40 cm deep that looks like one wall. You can really hide everything in it.

Tall white cabinetry with smooth fronts, a black fridge next to it.
001 — A wall of cabinets like a monolith
02

An open shelf above the sink

So as not to overwhelm the narrow room, I put an open shelf in a black metal frame above the sink instead of a cabinet — light and airy.

An open shelf in a black metal frame with plants above the sink, a window next to it.
002 — An open shelf above the sink
03

Problem The windows have to open, so the sink and any wall units had to avoid blocking them.

A worktop under the windows

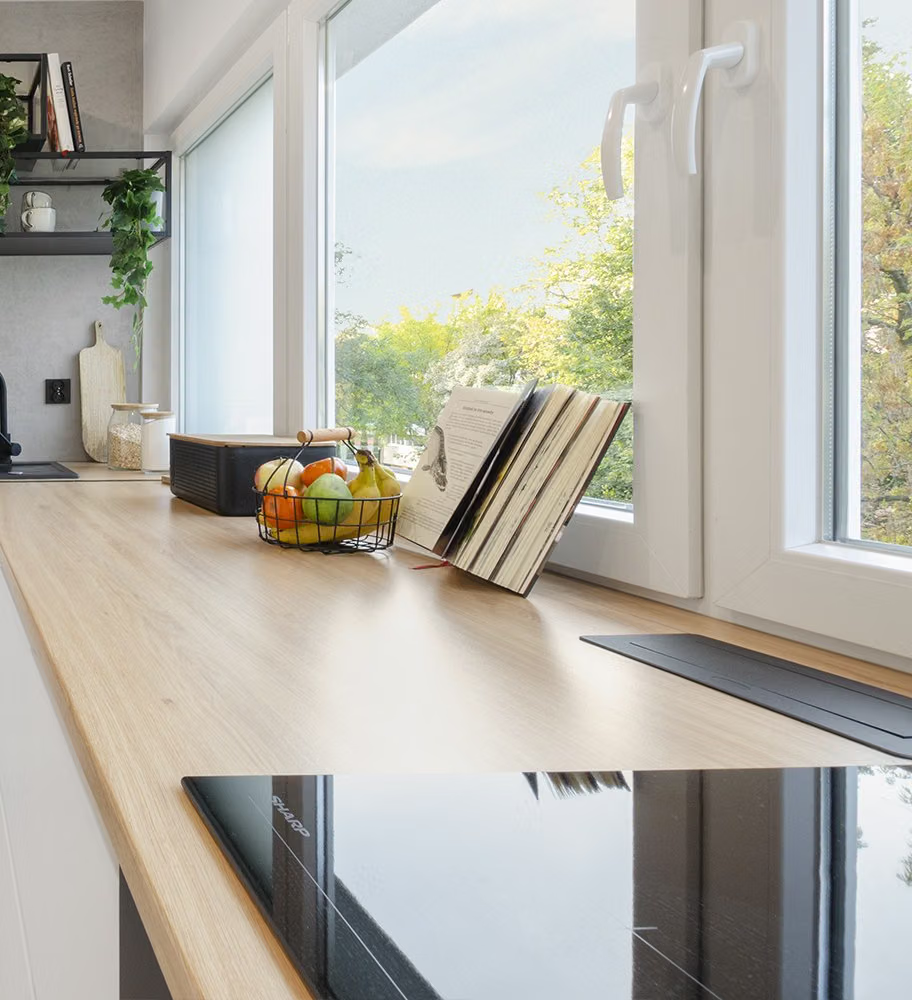
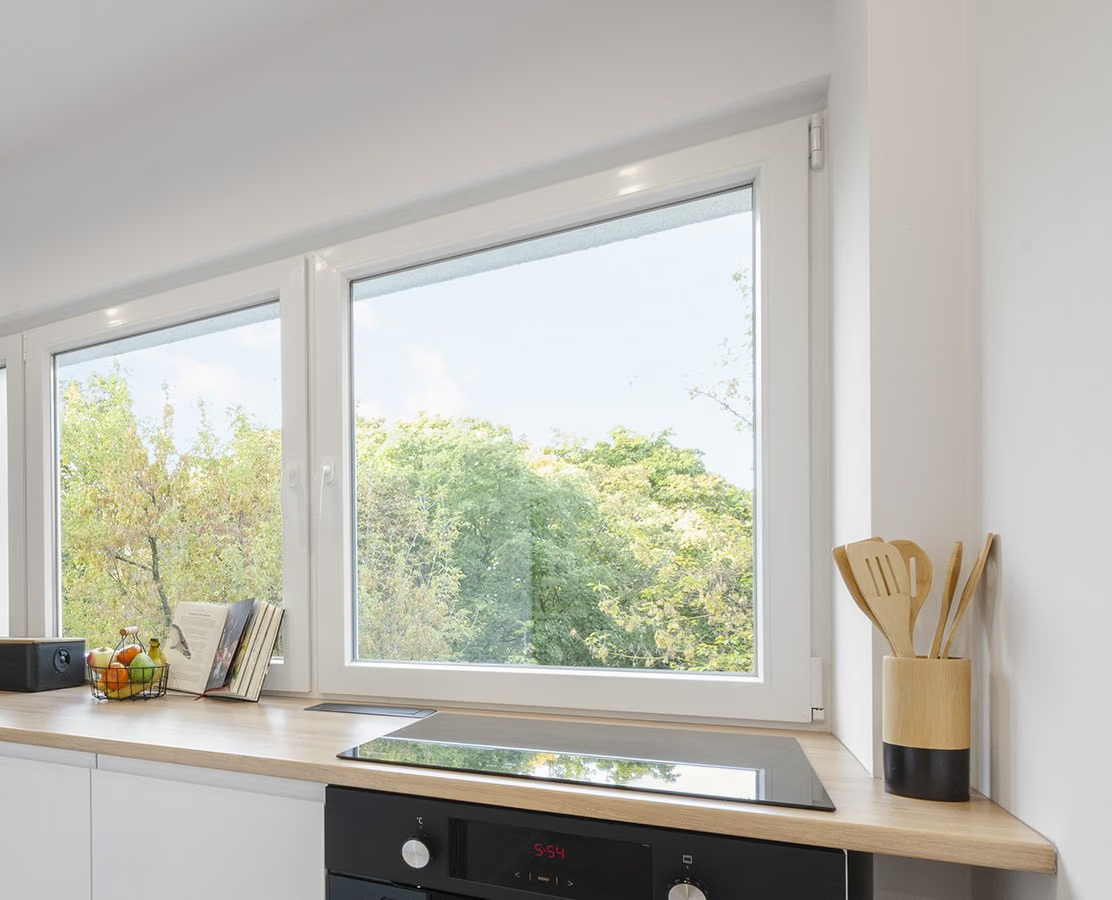
Under the windows I left a worktop with the hob and oven. The sink sits where it does not block the windows from opening — a compromise that is not ideal ergonomically but keeps the windows working.

Large windows above a wooden worktop with an induction hob — no wall units.
003 — A worktop under the windows
06Materials

Materials and workmanship

What I chose, where it came from and what we kept.

Furniture and appliances
Most elements bought in chain stores; some made to order.

Clients who renovate flats for sale came back to me once again. This time the kitchen was very small and narrow, with large windows that took away space for wall units — and they wanted plenty of storage and at least a bit of work surface.

I moved all the storage into a tall wall of cabinets on the left and left a light, open shelf above the sink. The sink is not ideal ergonomically: it had to be placed so that the windows can open. In this room that compromise could not be avoided. The project took a few days.

Have a small kitchen with windows that limit the cabinetry? Let’s start with a site survey and a conversation.
In the client's words

„Bardzo polecam Panią Anhelinę. Bezbłędnie rozumie potrzeby klienta. 100% zaangażowania i w 100% spełnienie oczekiwań klienta :)”

— Marta M. (translated from Polish) · Google review

Your project

Each of these projects started with a floor plan and a conversation

Send me your apartment's floor plan or tell me what you'd like to change. In 30 minutes we'll set the scope and I'll give you a quote — no obligation.

or call +48 455 447 586

← All case studies