← All case studies

Bathroom · 15 m² · near Łódź · 2022

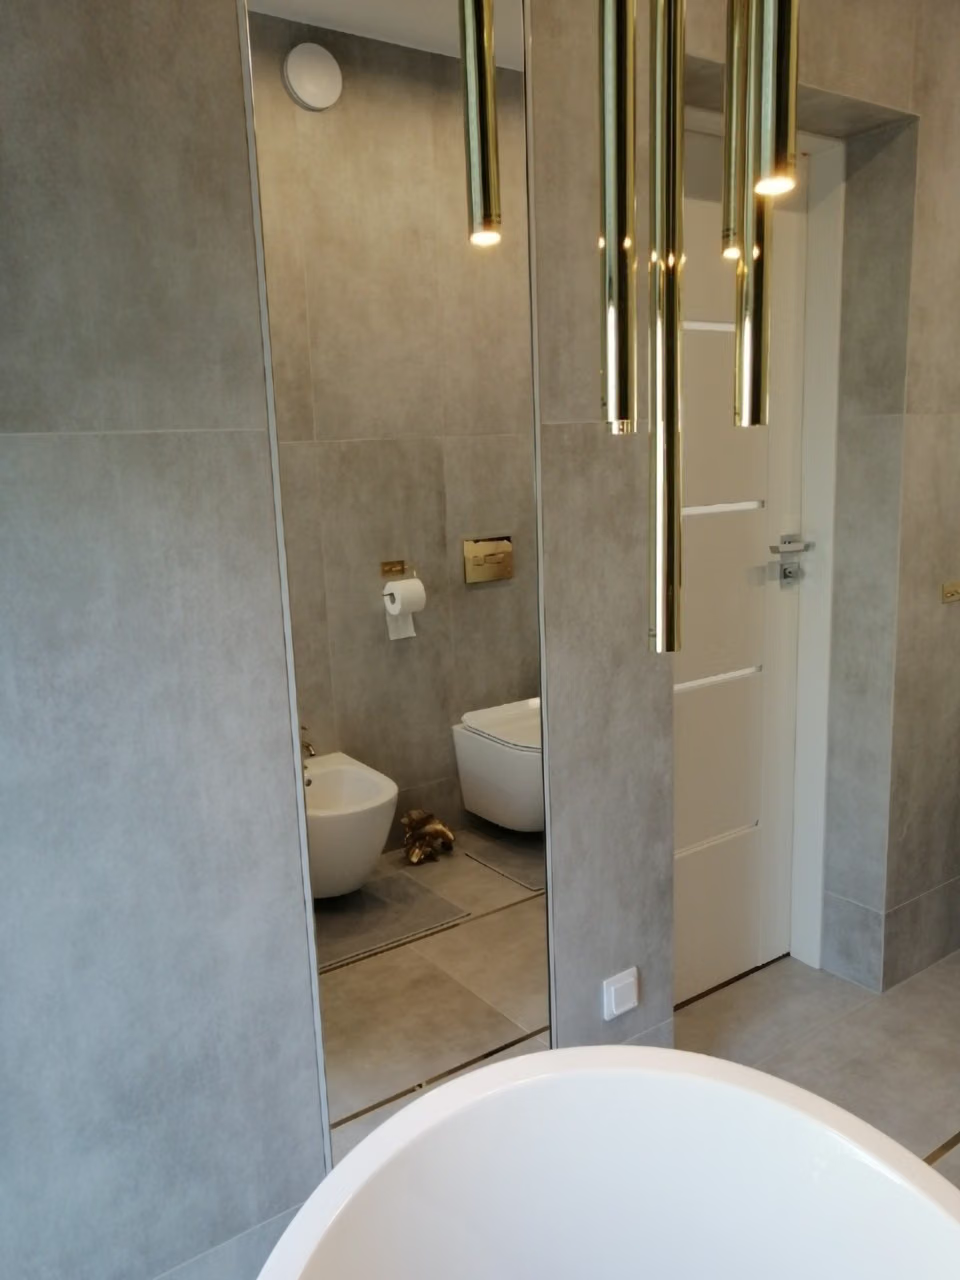
A 15 m² bathroom with floral wallpaper and gold trim — a house near Łódź

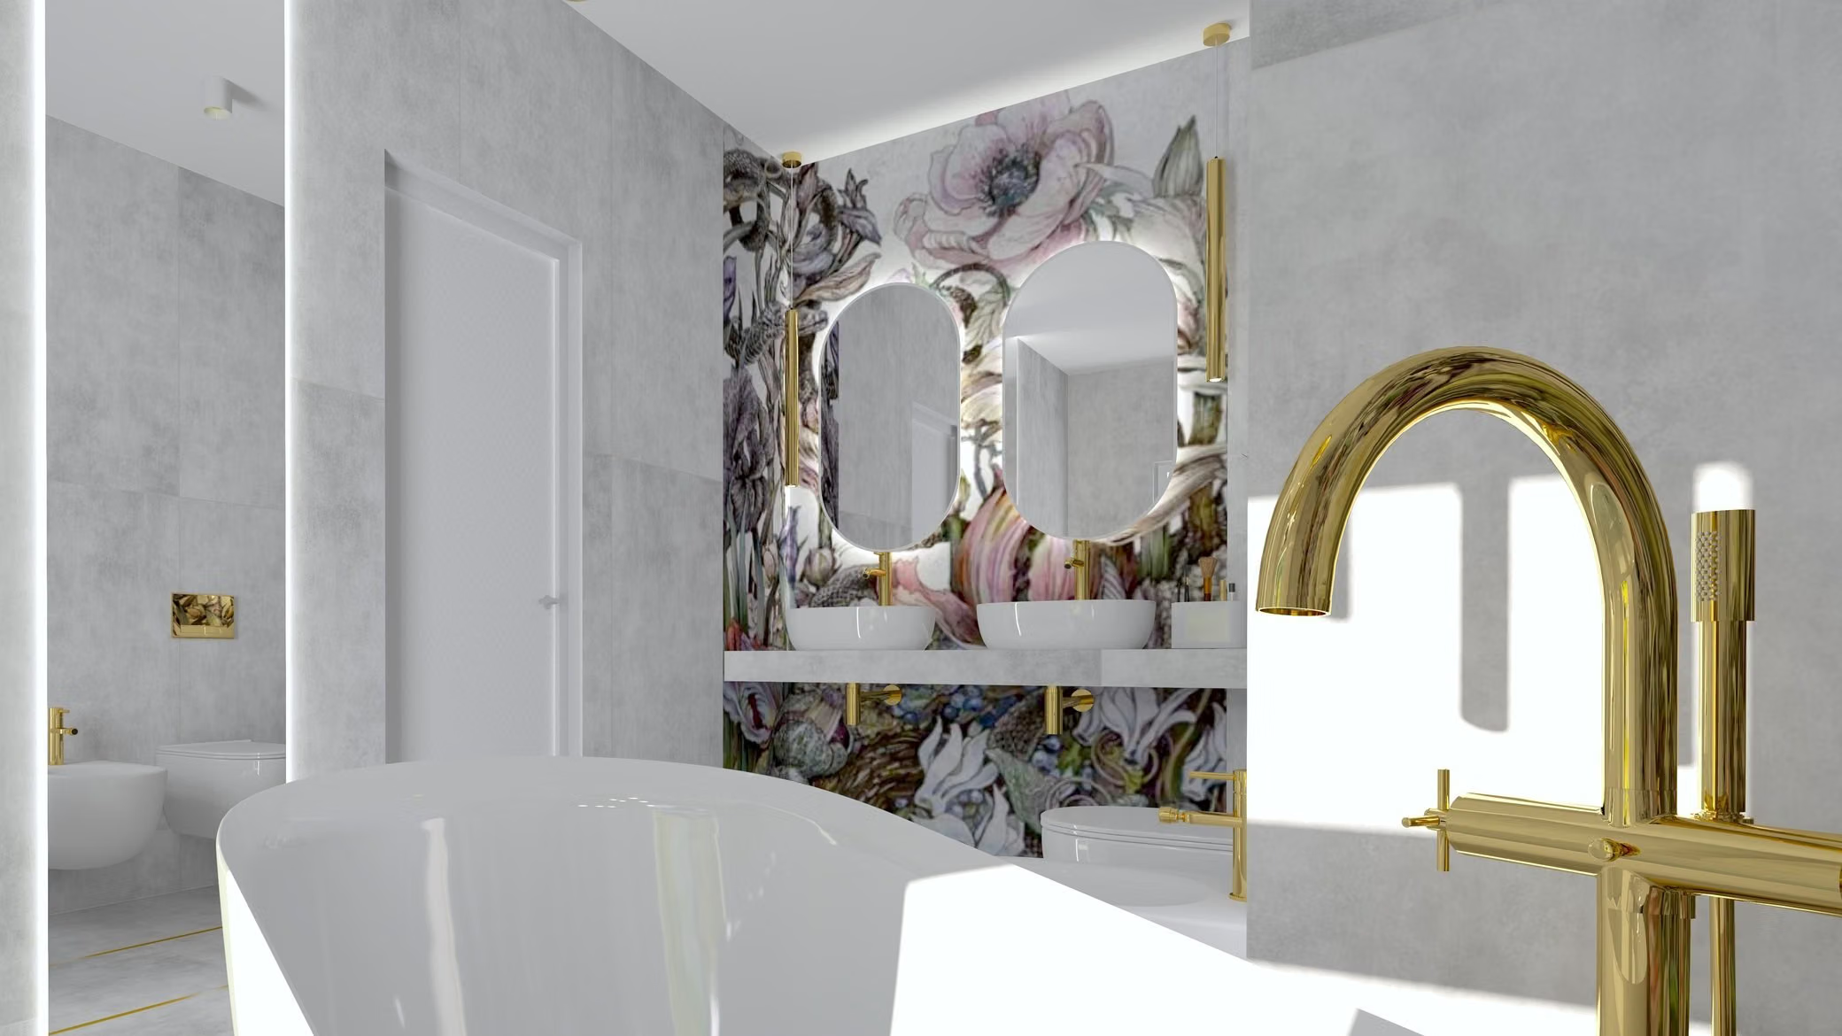
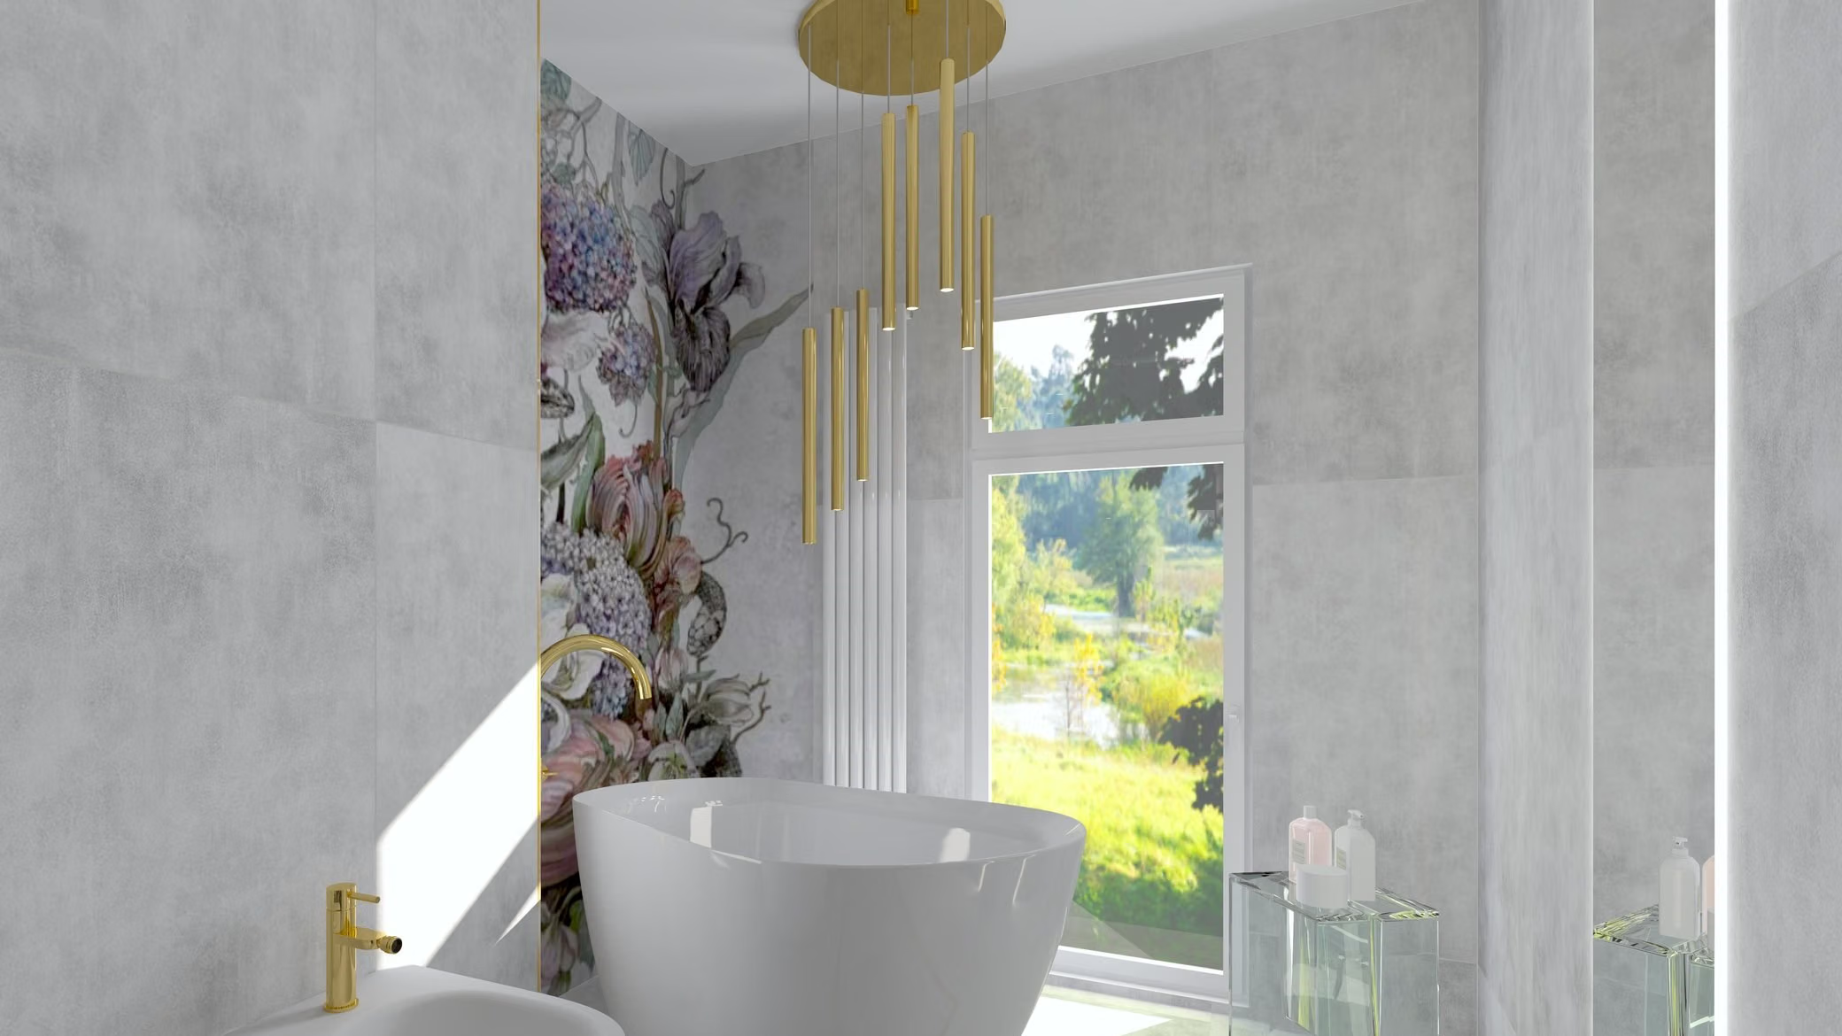
Visualization of the bathroom: a freestanding bath, a gold tap, two oval mirrors above the sinks and floral wallpaper.
Visualization from the design
01Result

How the interior looks

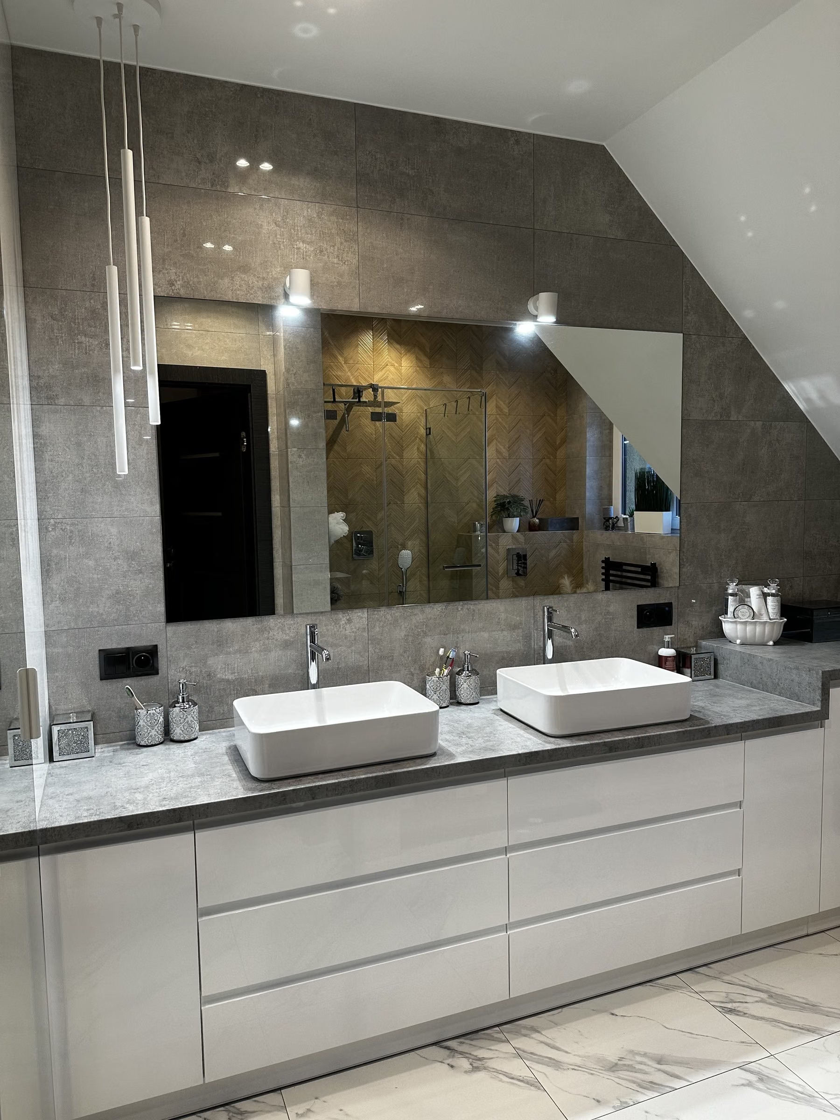
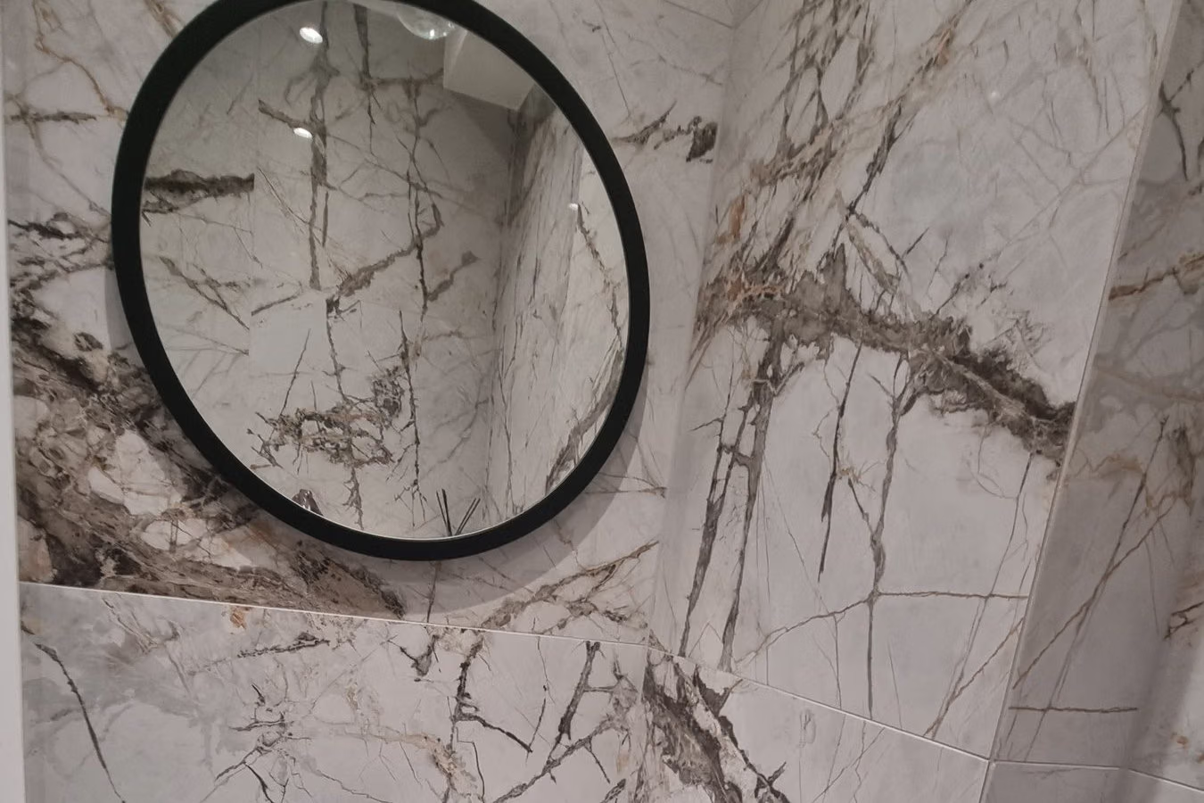
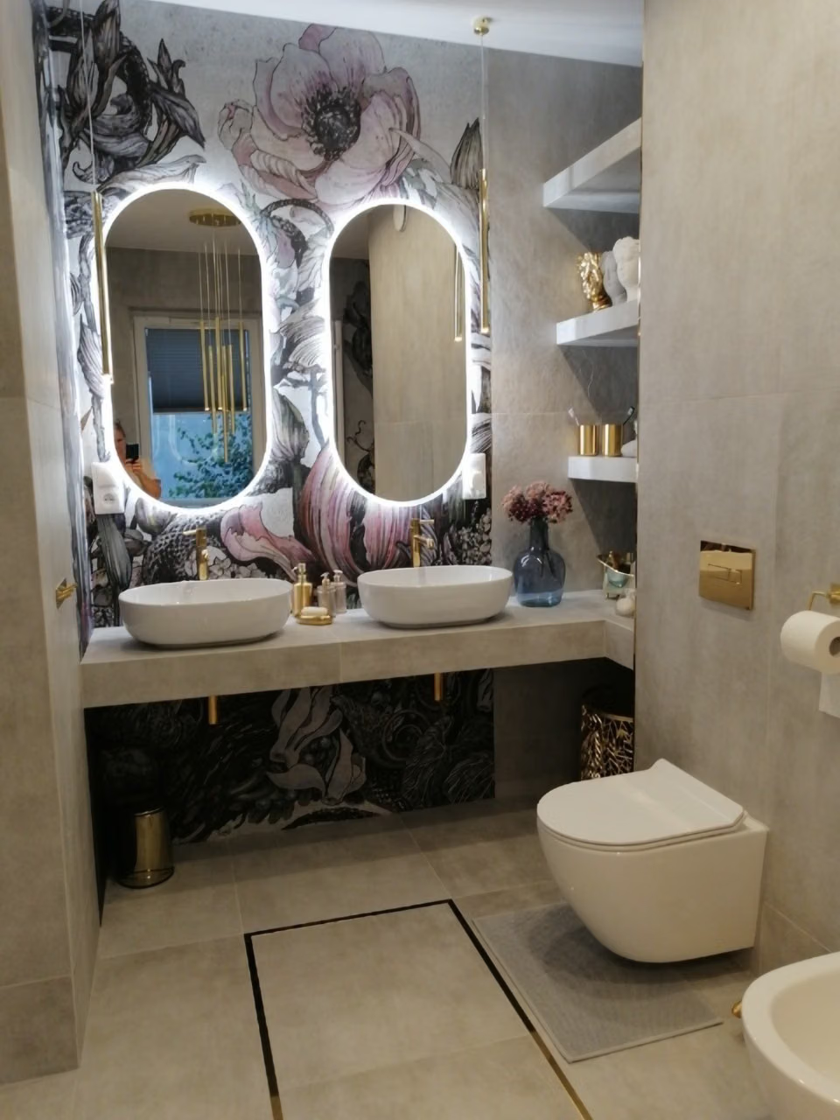
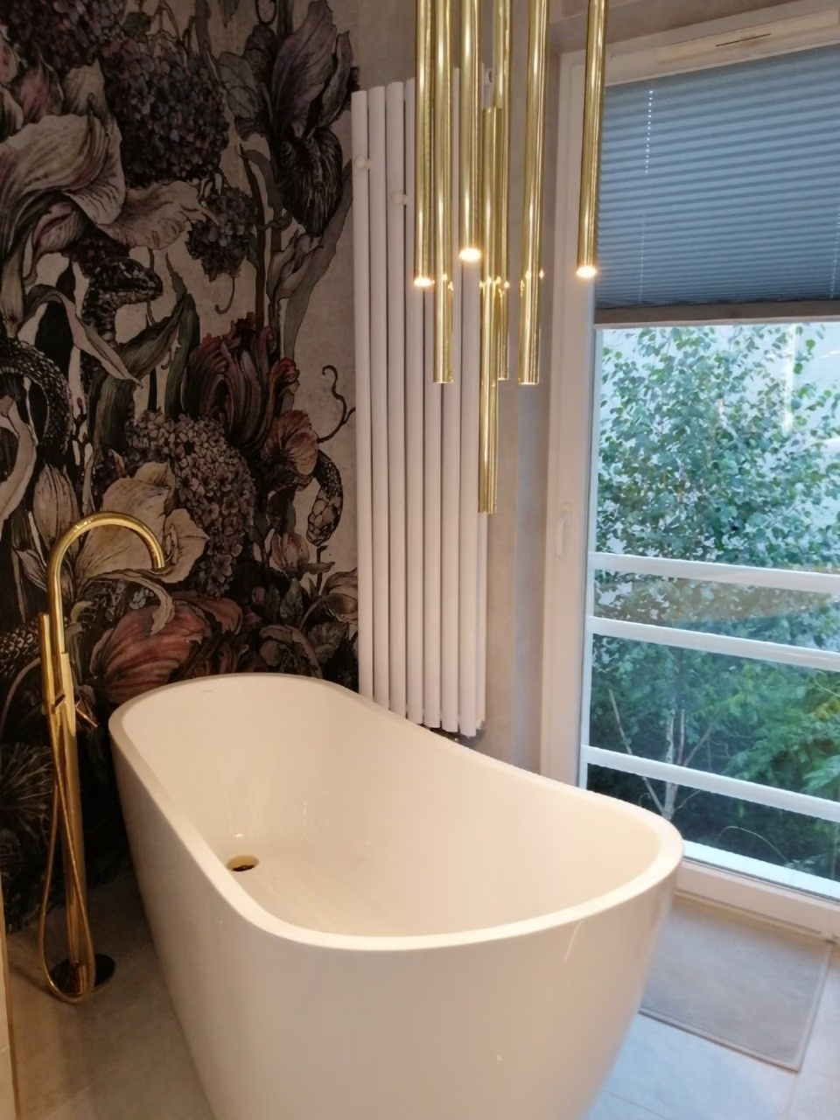
Photos of the finished bathroom from the client, low resolution — enlarged with an algorithm.

Completed
near Łódź

The client came with a vision and asked for her bathroom — her favourite room in the house — to look top-shelf. We took care of every detail: the wallpaper starts and ends in the right places, and the gold trim warms the room and forms a small “mat” in the floor by the entrance. The result is a one-of-a-kind bathroom where the client feels like herself.

15 m²

floor area

House

35–60

thousand PLN · estimated renovation cost

An estimate based on 2026 market rates in Łódź for a 15 m² bathroom with wallpaper, a freestanding bath, built-in units with shelves and gold finishes. It is not the client's invoice.

1

week

From the first call to the finished design.

02Starting point

What the clients came with

House · 15 m² · near Łódź. The main needs and problems the project started from.

  1. 01

    A bathroom “from the top shelf”, perfected in every detail — the client's favourite room.

  2. 02

    The wallpaper had to start and end in the right places, with the pattern chosen for each zone.

  3. 03

    Fittings, fixtures and details that go together.

03Before and after

How it was and how it is

The same rooms before the renovation, in the design and after it.

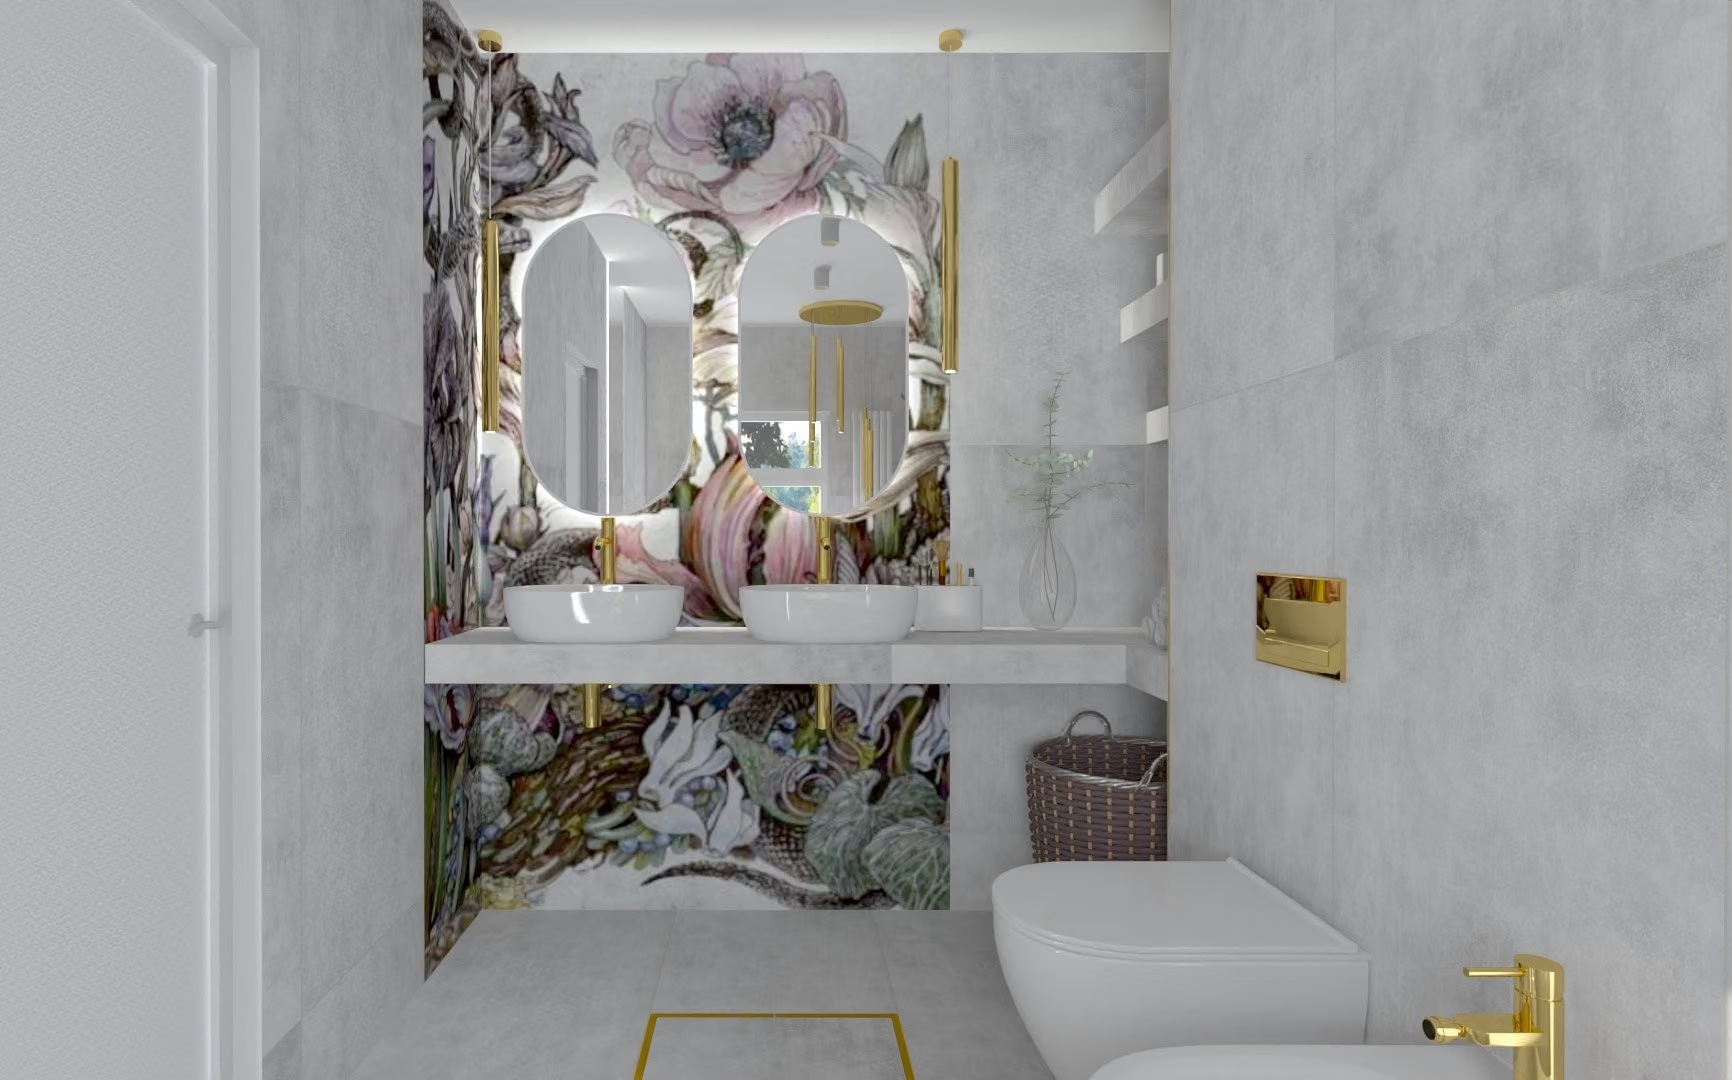
Visualization: two sinks under oval LED mirrors, floral wallpaper, a gold flush plate and a toilet on the right.Visualization
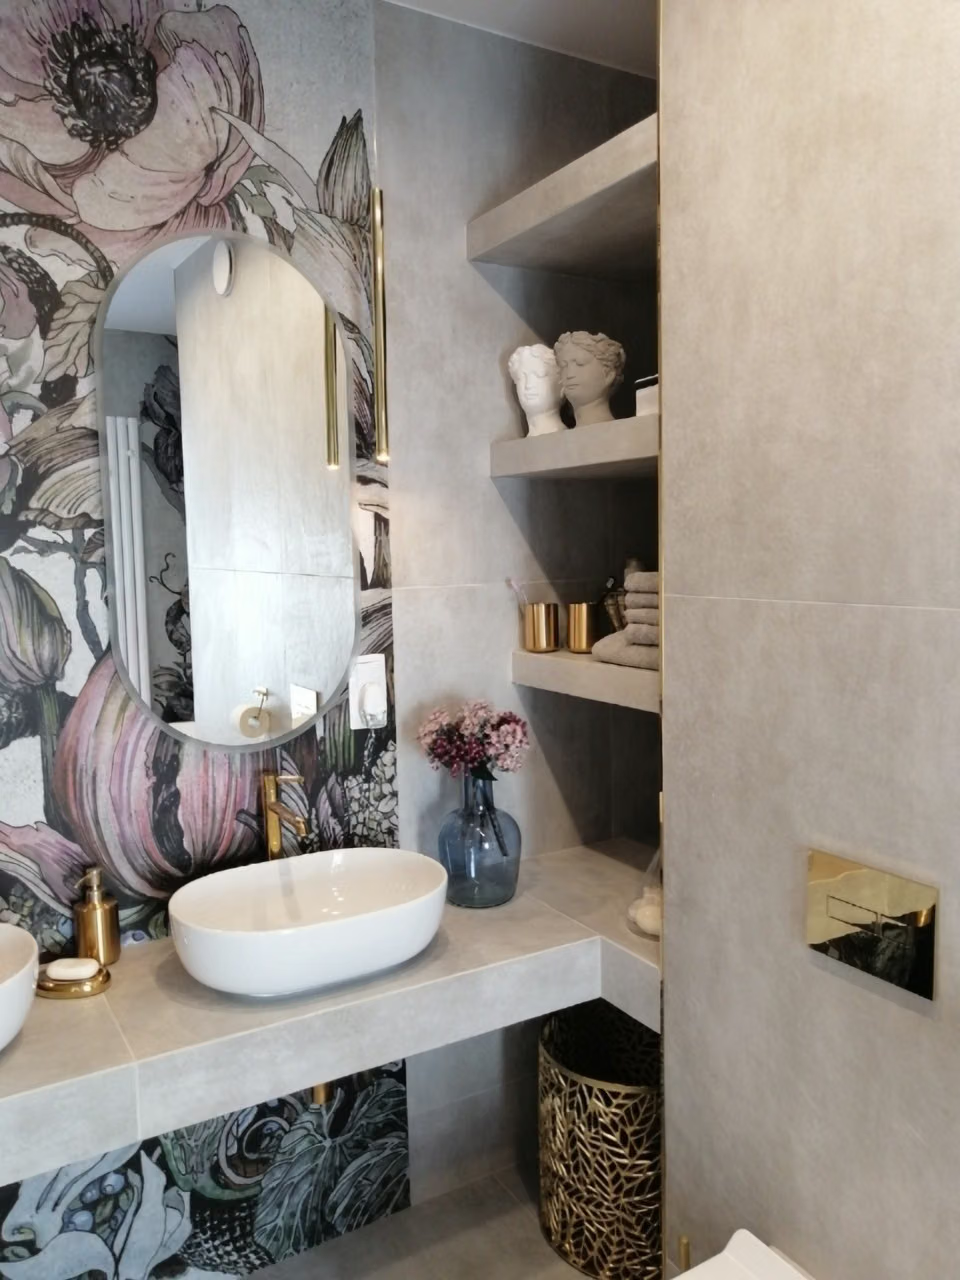
The finished bathroom: two sinks under oval backlit mirrors, floral wallpaper, gold details and a toilet on the right.Finished
Visualization and the finished bathroom. Two sinks under oval mirrors and the wallpaper follow the design; shelves and accessories were added in the finished room.
Visualization: a freestanding bath by the window, floral wallpaper and gold pendant lamps.Visualization
The finished bathroom: a freestanding bath by the window, a gold tap, a white radiator, gold pendant lamps and wallpaper.Finished
Visualization and the finished bathroom. The bath by the window, the wallpaper and the gold pendant lamps follow the design; finishing details differ.
04Decisions

Key design decisions

What I designed, and why that way.

01

Problem The bathroom had to look “top-shelf” and feel warmer.

Gold trim and a floor “mat”

I suggested finishing with gold trim that highlights and warms the room. I laid the same trim in the floor as a small “mat” that welcomes the owner at the entrance.

A unit with two sinks, and in the floor in front of it a rectangle outlined with black-and-gold trim.
001 — Gold trim and a floor “mat”
02

Problem The wallpaper pattern had to show the right part in every zone and end in the right place.

Wallpaper matched to the zones and stepped shelves

I chose the wallpaper so that each zone shows a different, right-fitting part of the pattern. The shelves beside the sinks I designed slightly recessed and stepped, to make more room for small things.

A sink under an oval mirror, floral wallpaper and stepped shelves with cosmetics on the right.
002 — Wallpaper matched to the zones and stepped shelves
03

Problem The fittings, fixtures and details had to work together.

Gold in the fittings and accessories

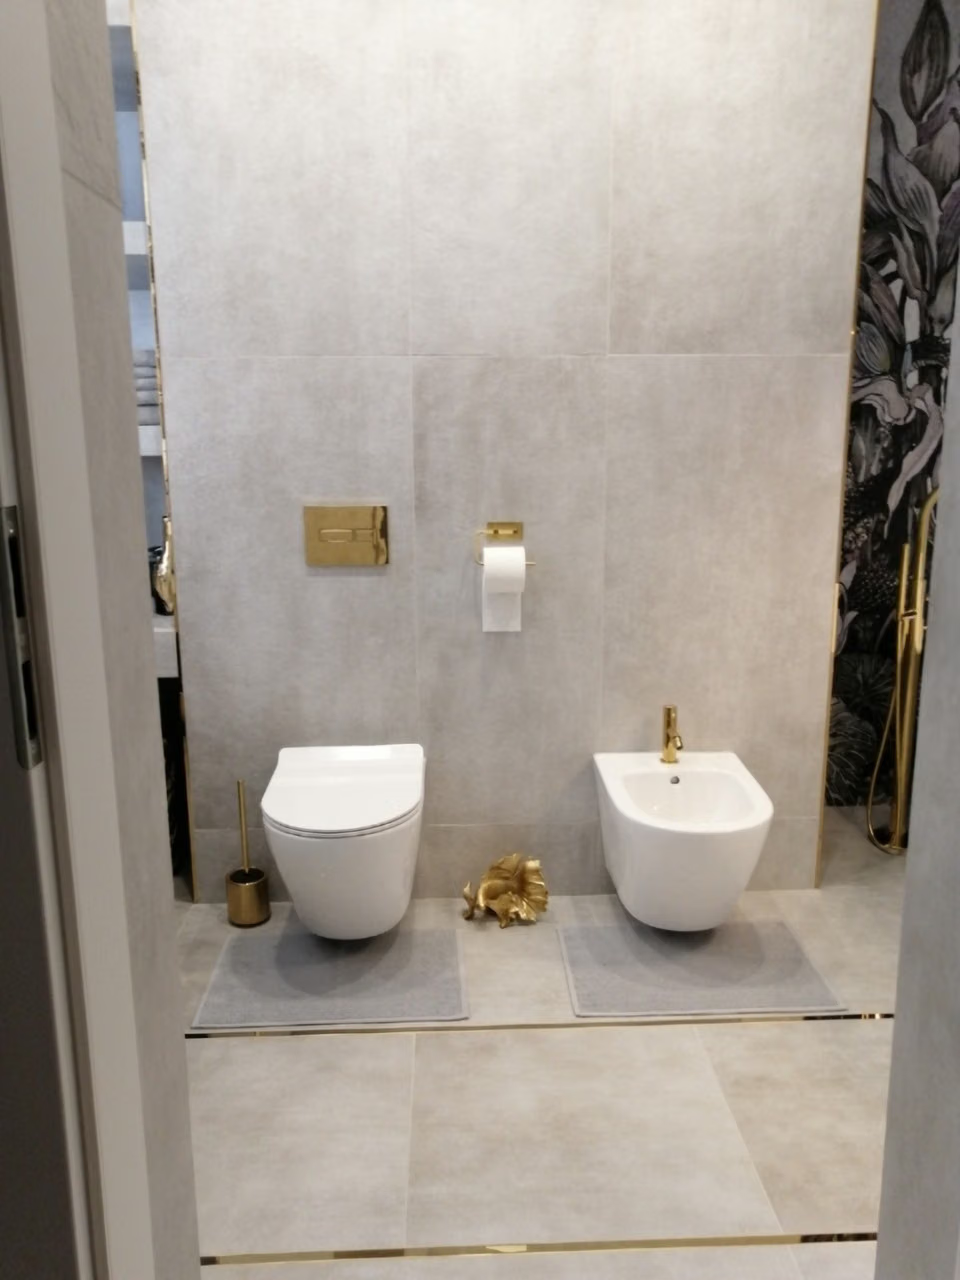
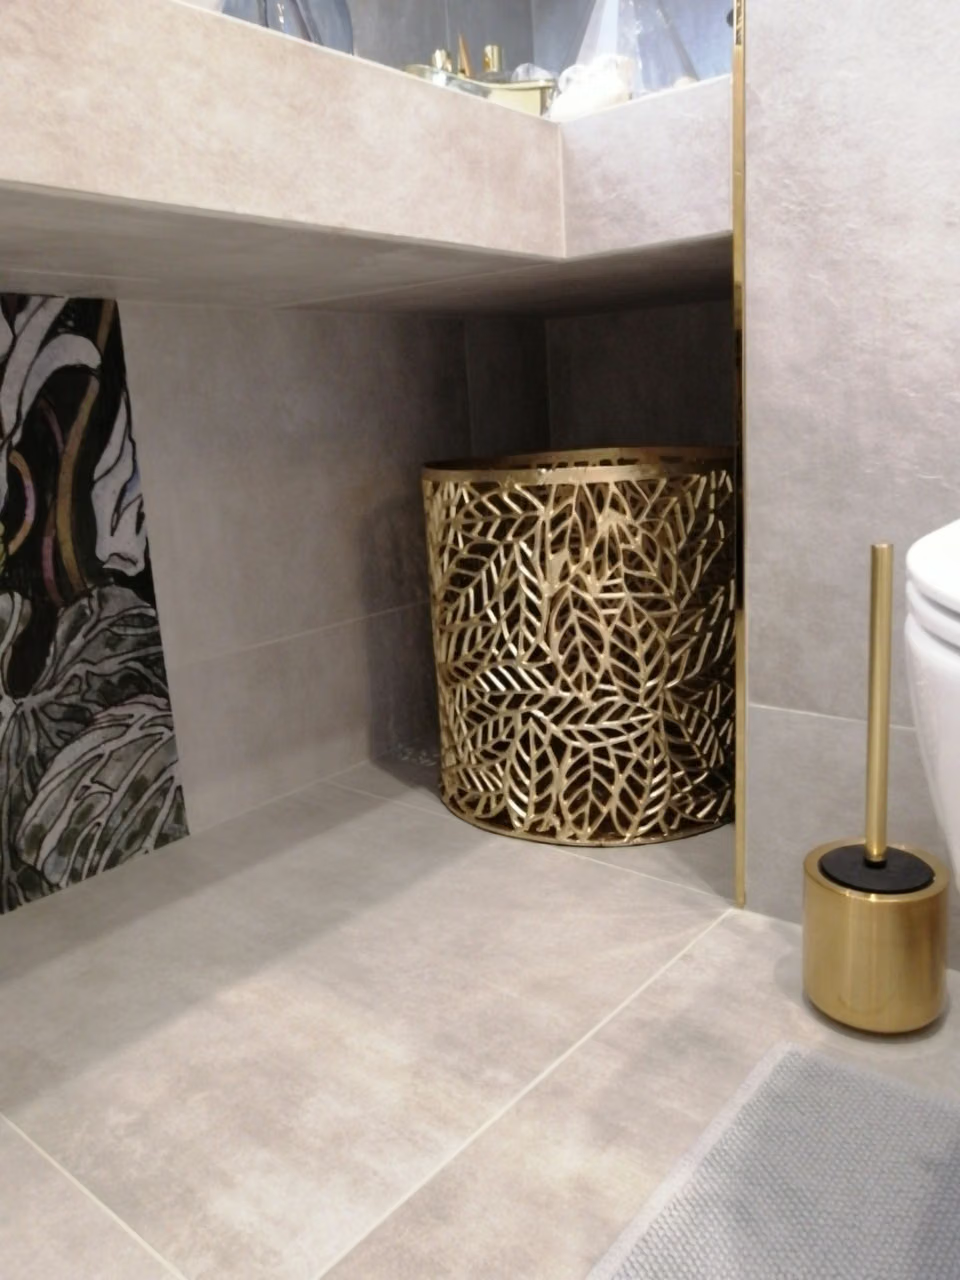
Gold taps, the flush plate and accessories such as the brush or the basket repeat the colour of the trim. That makes the whole bathroom coherent.

A gold openwork basket, a gold toilet brush and gold trim in a grey floor.
003 — Gold in the fittings and accessories
05Materials

Materials and workmanship

What I chose, where it came from and what we kept.

“Eden” wallpaper
A floral pattern — according to Angelina it has probably been withdrawn from sale.
Tiles and fittings
The tiles were bought at Leroy Merlin. Ravak, the carpenter and the glazier made sure the remaining elements fit together.

The bathroom in a multi-storey house near Łódź was to look “top-shelf”. The client — a person with taste and high standards — came with a vision, and my job was to help realize it and take care of every detail.

The most work went into perfecting it: the wallpaper pattern in each zone, the gold trim, the fittings and fixtures that had to go together. The design took about a week, and the builders laid everything very carefully. What I like most are the trim and the “mat” in the floor — the final stroke of the brush.

Dreaming of a bathroom with character? Let’s start with a conversation about your vision.
Your project

Each of these projects started with a floor plan and a conversation

Send me your apartment's floor plan or tell me what you'd like to change. In 30 minutes we'll set the scope and I'll give you a quote — no obligation.

or call +48 455 447 586

← All case studies