← All case studies

Bathroom · 8 m² · Łódź, Retkinia · 2022

Attic bathroom in a house in Łódź — double vanity and built-in units under the slope

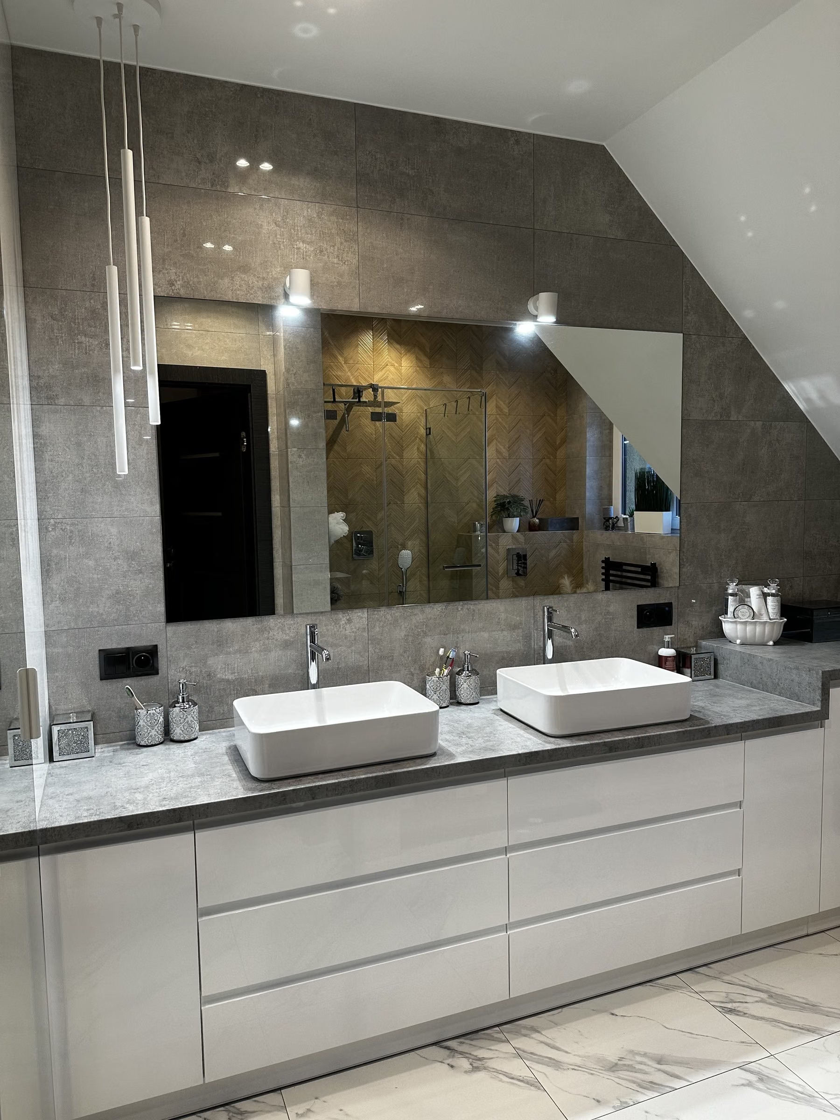
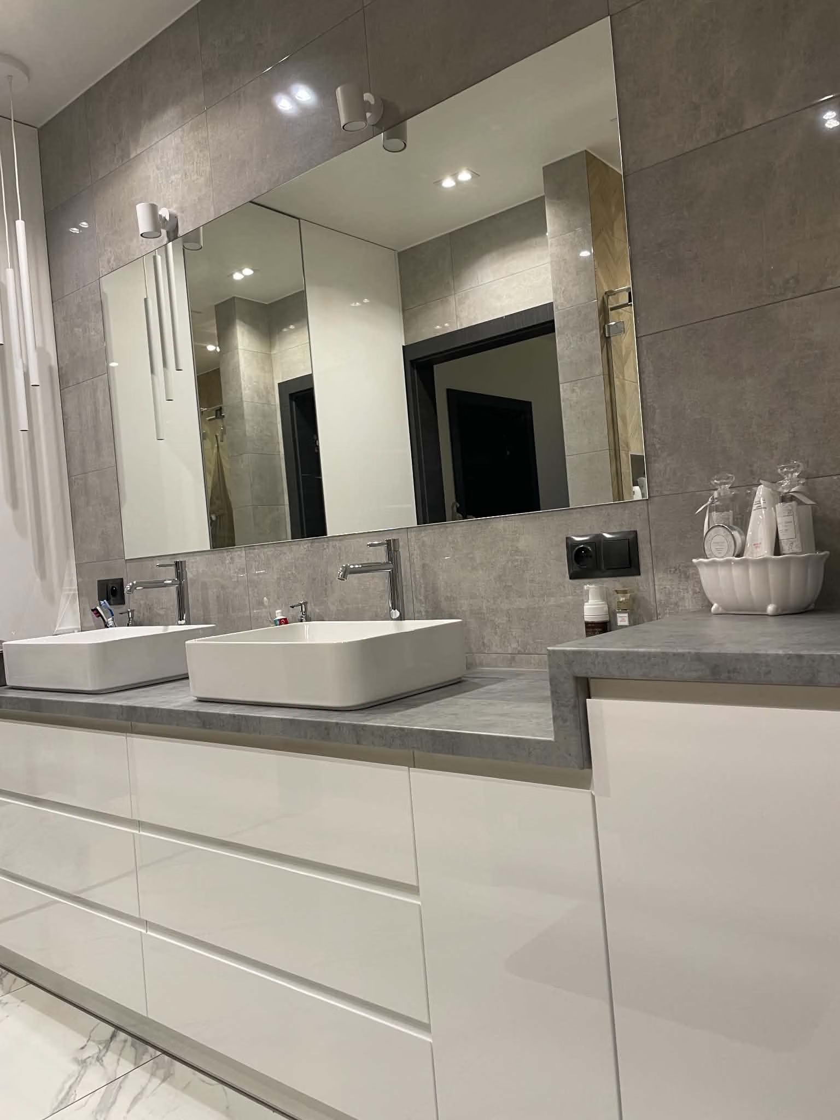
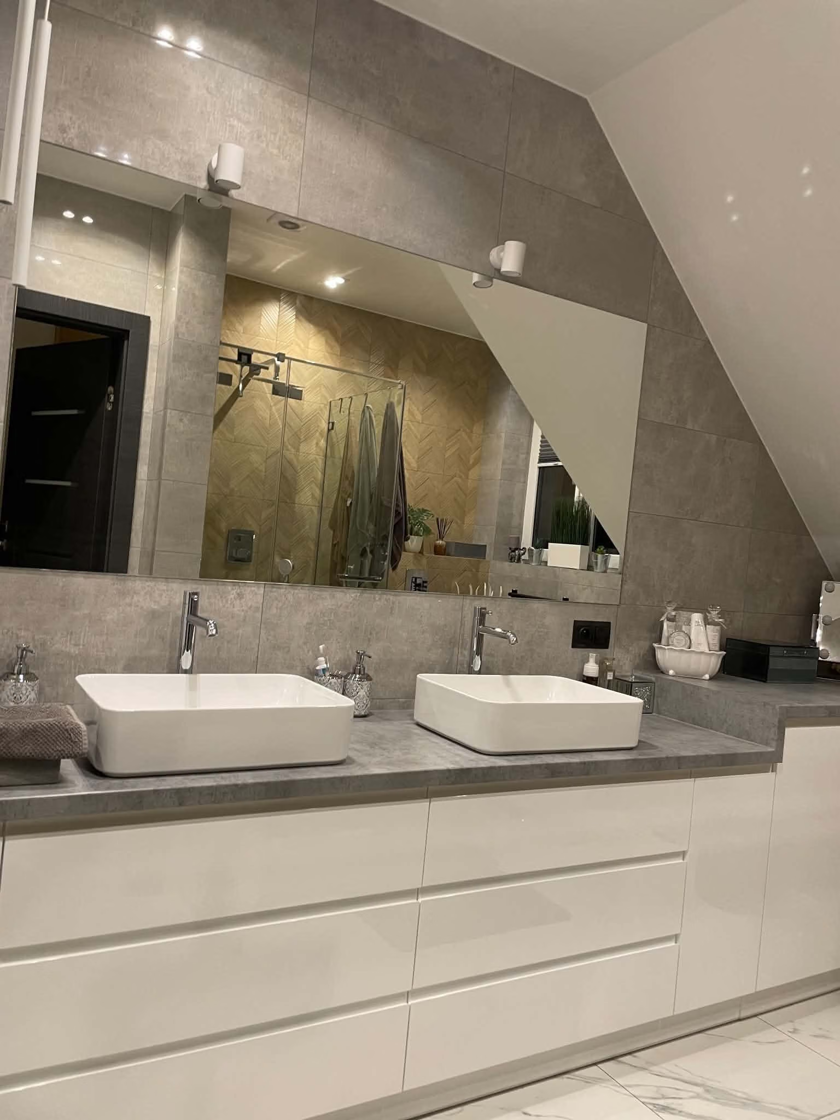
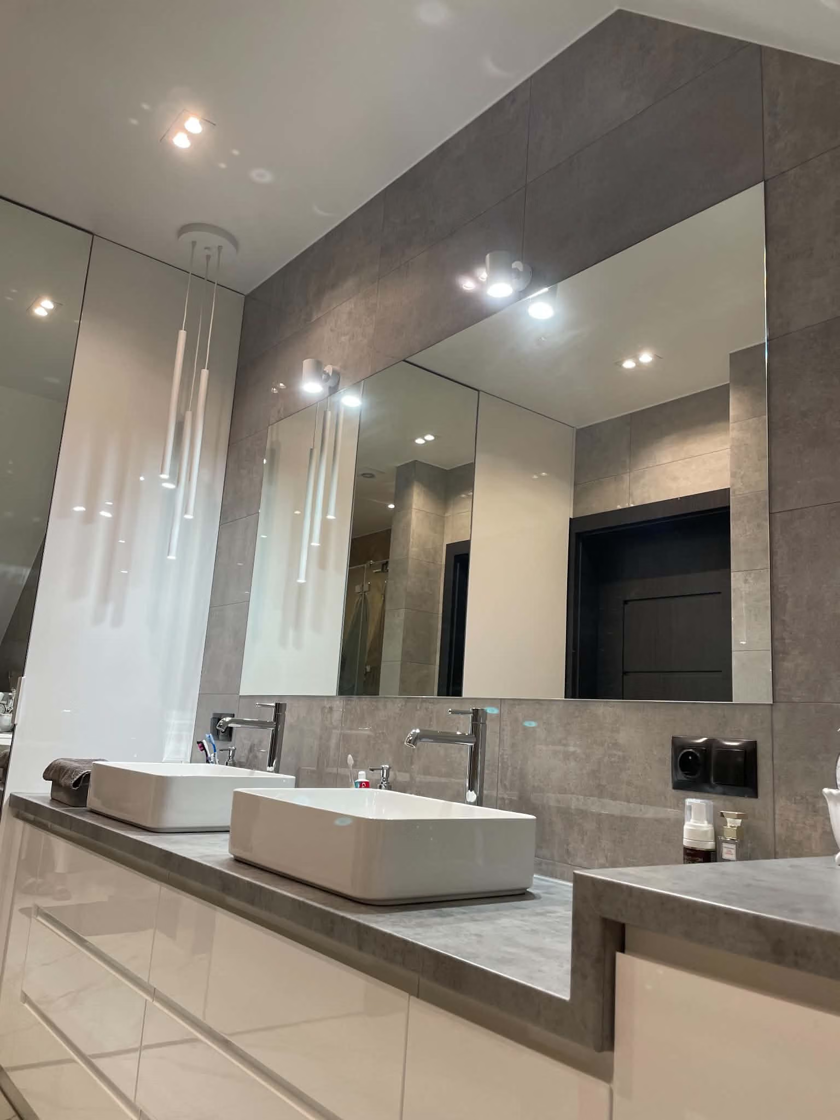
Attic bathroom: two countertop sinks on a white built-in unit, a large mirror and pendant lights, the roof slope on the right.
Photo of the finished interior
01Result

How the interior looks

Completed
Łódź, Retkinia

The client, who came on a referral, wanted an elegant, warm bathroom that still isn't too dark — it sits in the attic. The biggest challenge was fitting the washing machine under the countertop and hiding the boiler and all the technical items. I designed one long built-in unit under the slope with two sinks, and a tall cabinet with large mirrored fronts that visually enlarge the room.

8 m²

floor area

House

20–35

thousand PLN · estimated renovation cost

An estimate based on 2026 market rates in Łódź for an 8 m² bathroom with made-to-measure units, a glass shower enclosure and large-format tiles. It is not the client's invoice.

1

week

From the first call to the finished design.

02Starting point

What the clients came with

House · 8 m² · Łódź, Retkinia. The main needs and problems the project started from.

  1. 01

    The bathroom had to be elegant and warm, yet bright — it is in the attic.

  2. 02

    A washing machine had to fit under the countertop, while the boiler and cleaning supplies disappeared from view.

  3. 03

    Plenty of storage in a room with a sloping ceiling.

03Before and after

How it was and how it is

The same rooms before the renovation, in the design and after it.

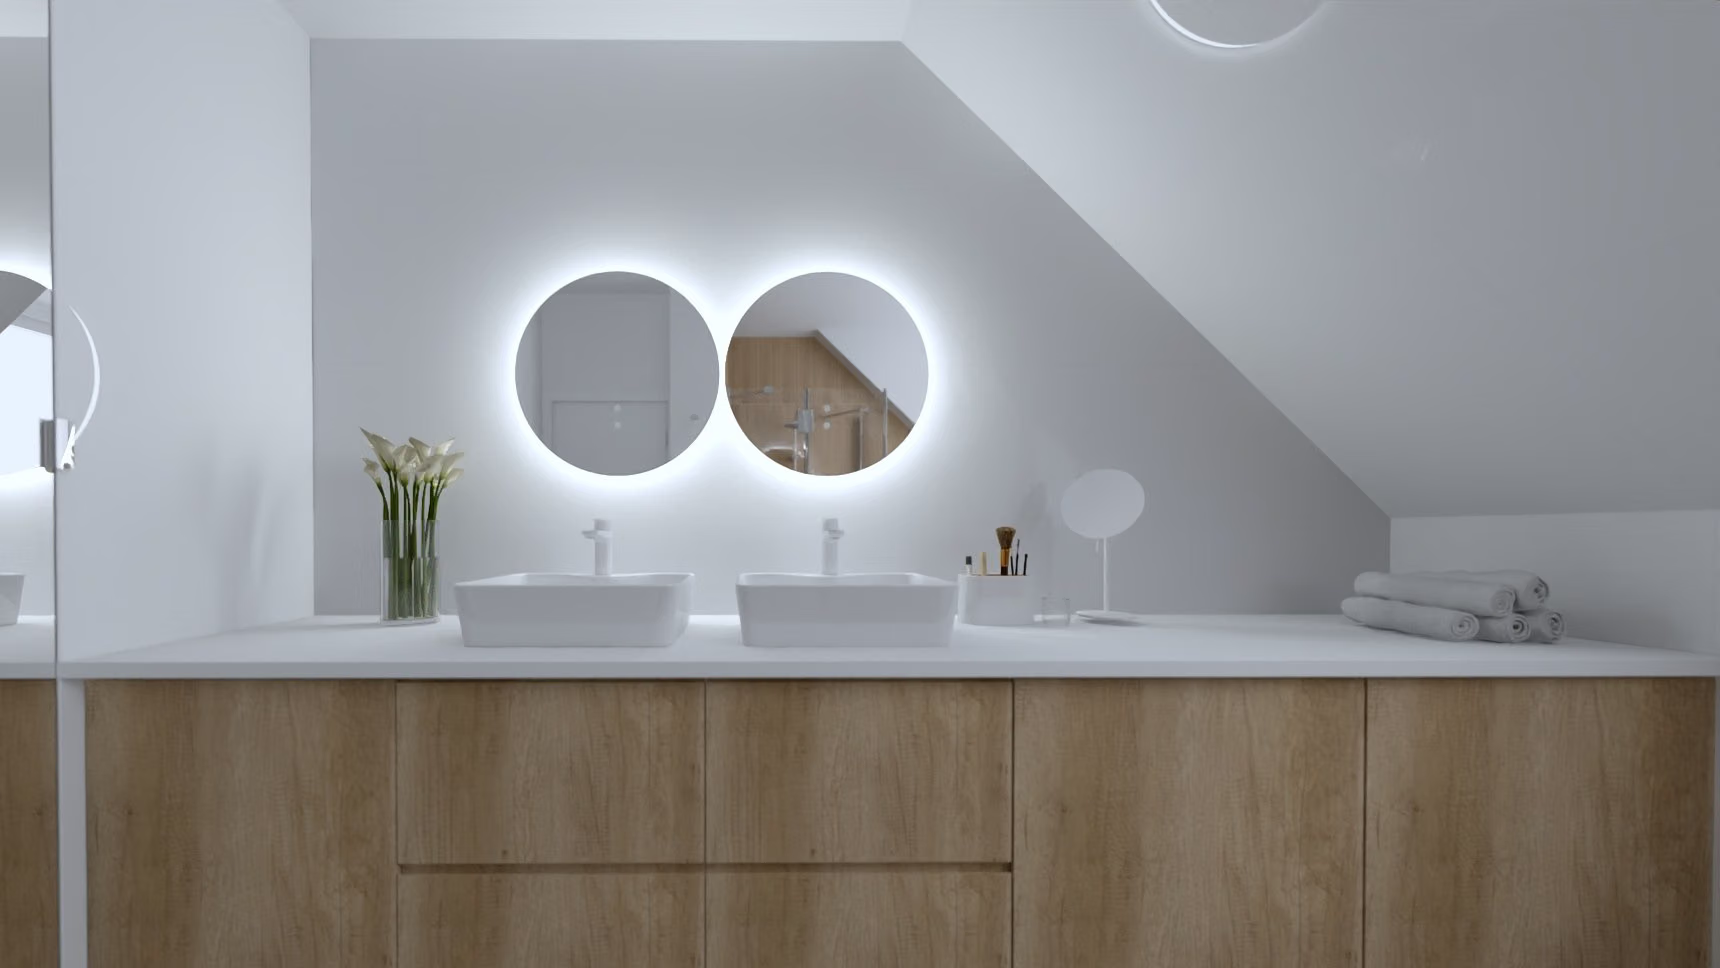
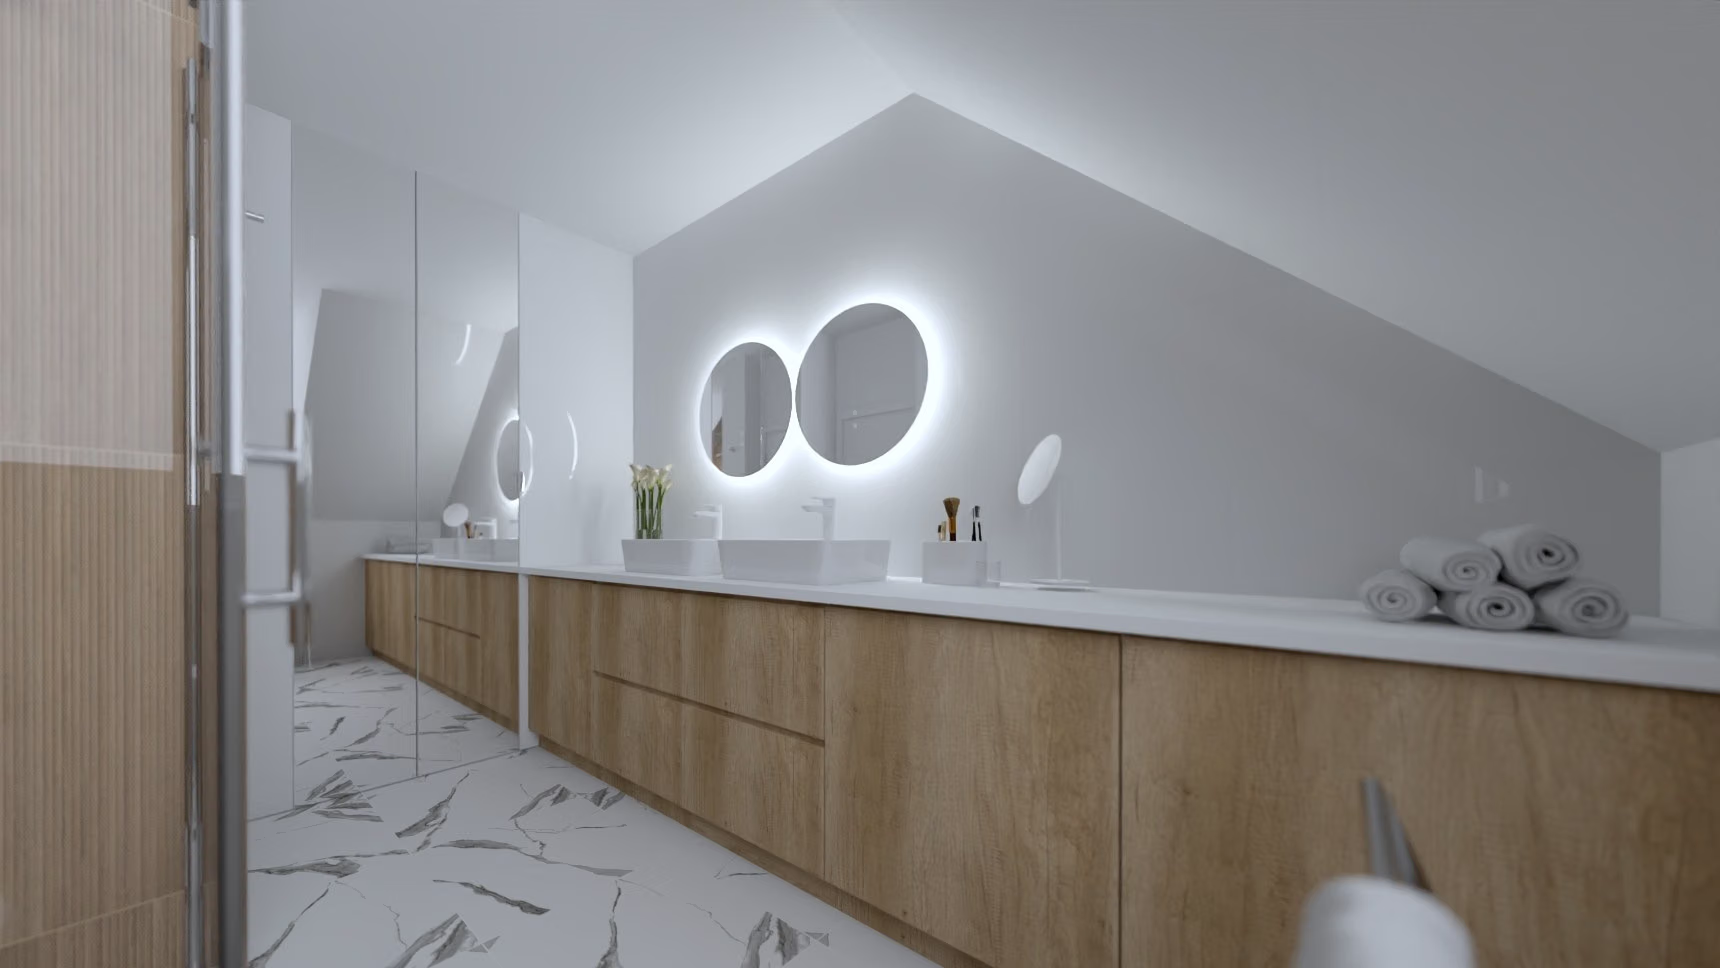
Visualization of the attic bathroom: wooden units with two sinks, two round backlit mirrors, a white countertop.Visualization
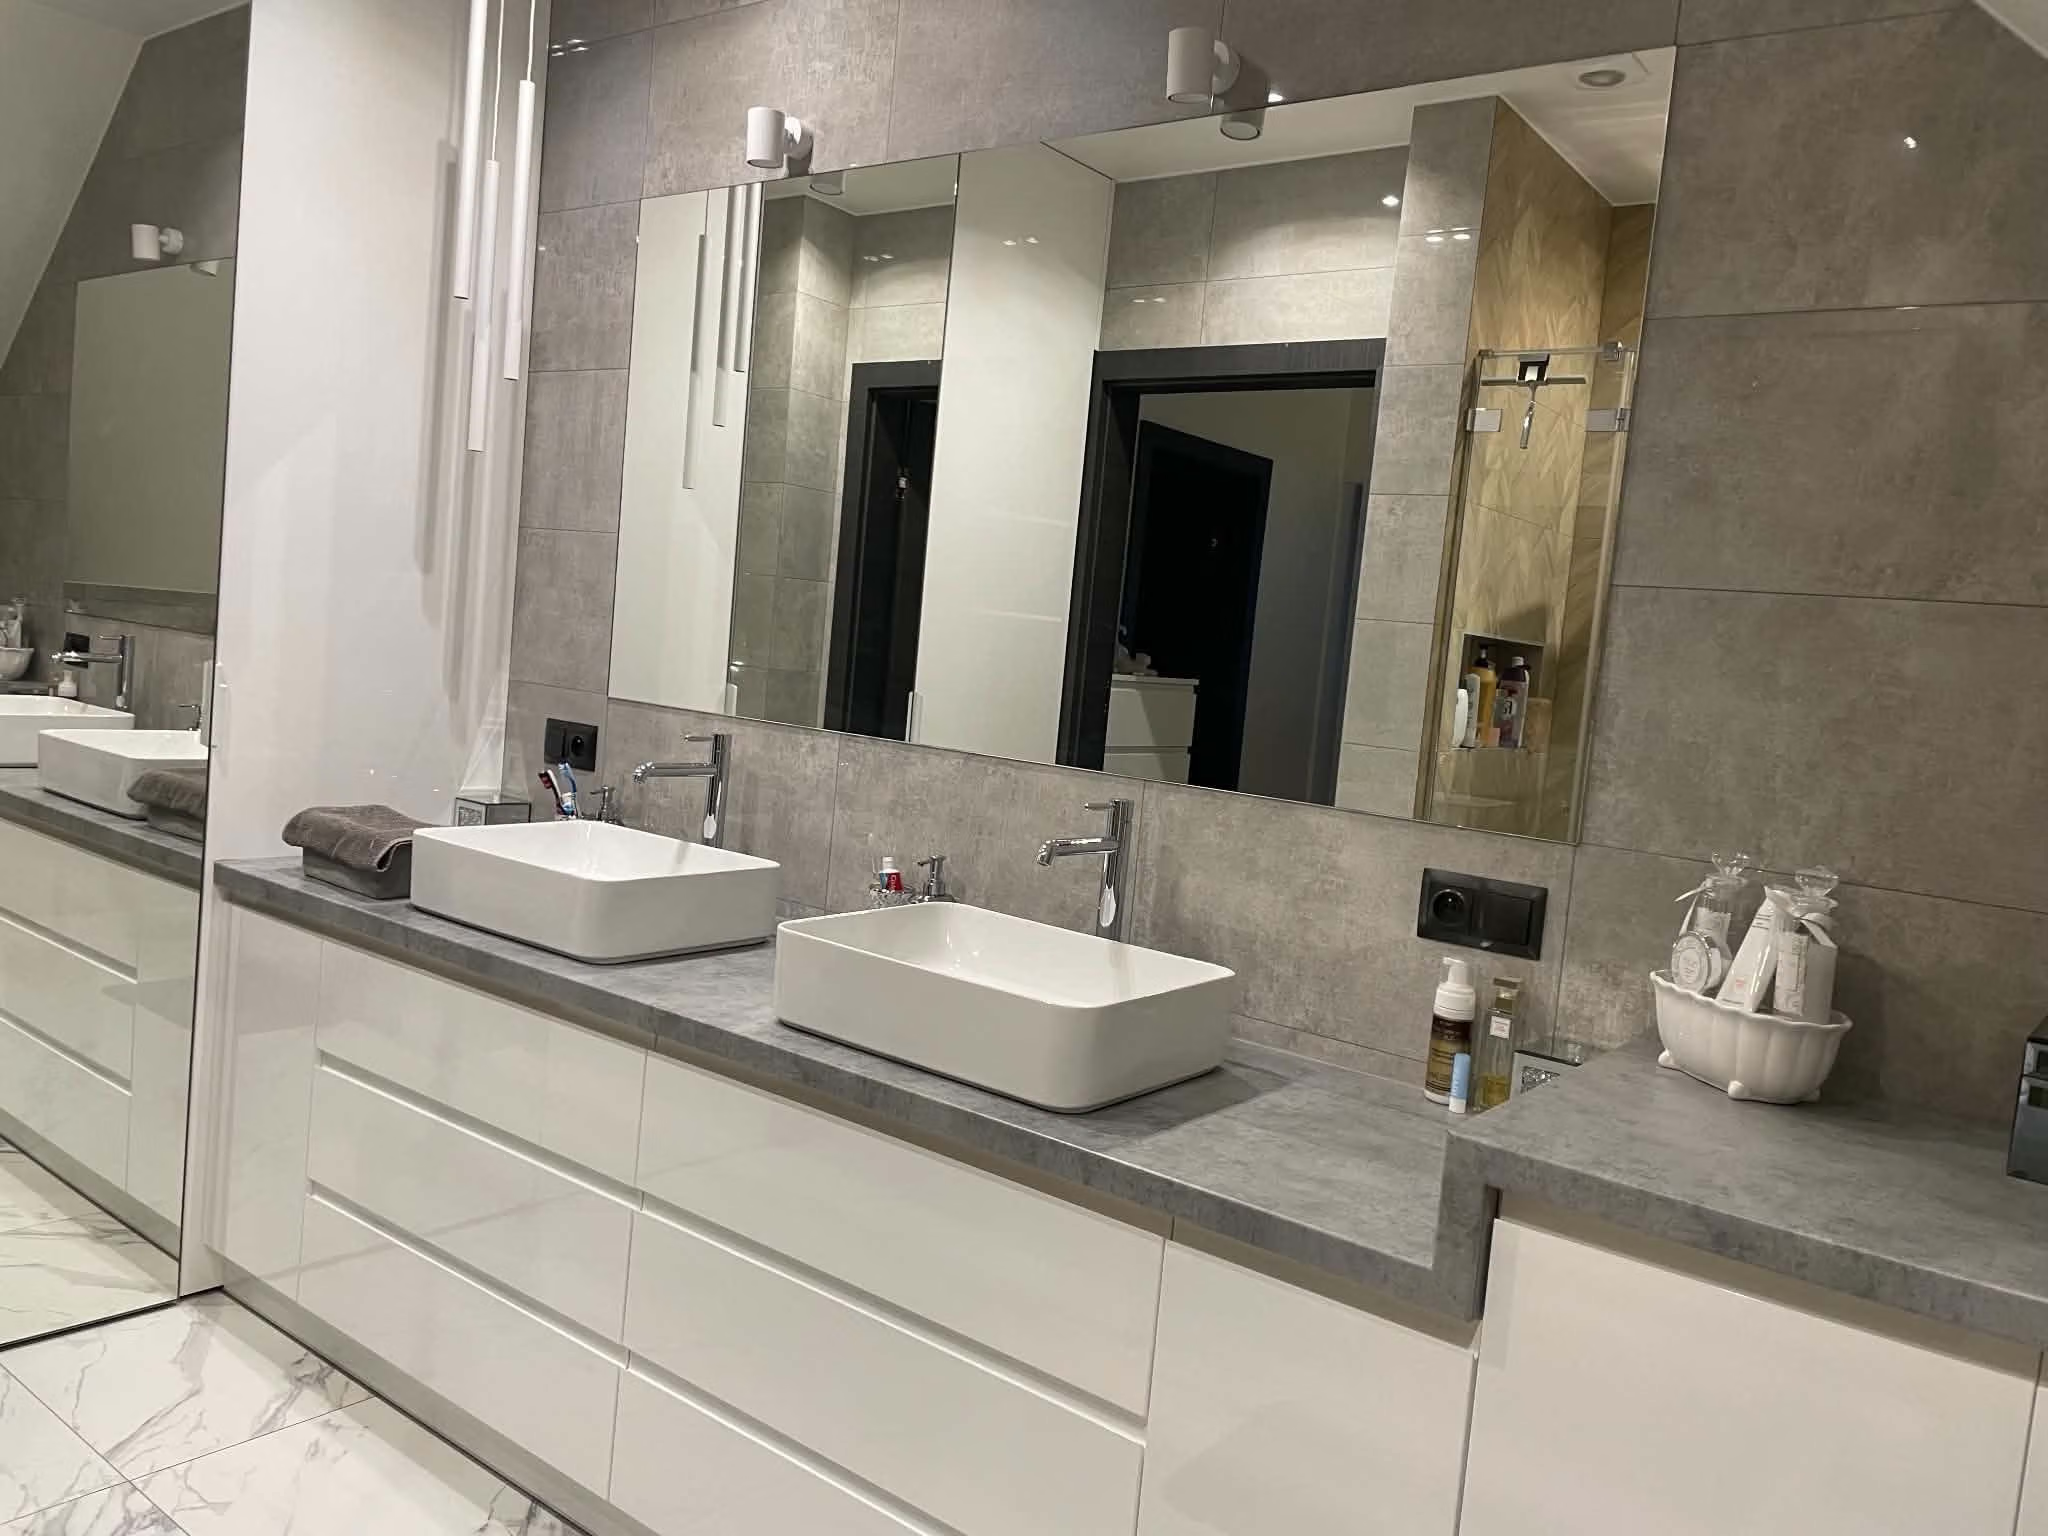
The same unit after completion: two countertop sinks on glossy white fronts, a grey countertop and one large mirror.Finished
Visualization and the finished bathroom. The layout — one long unit under the slope with two sinks — follows the design; the fronts, countertop, tiles and mirror differ from the visualization.
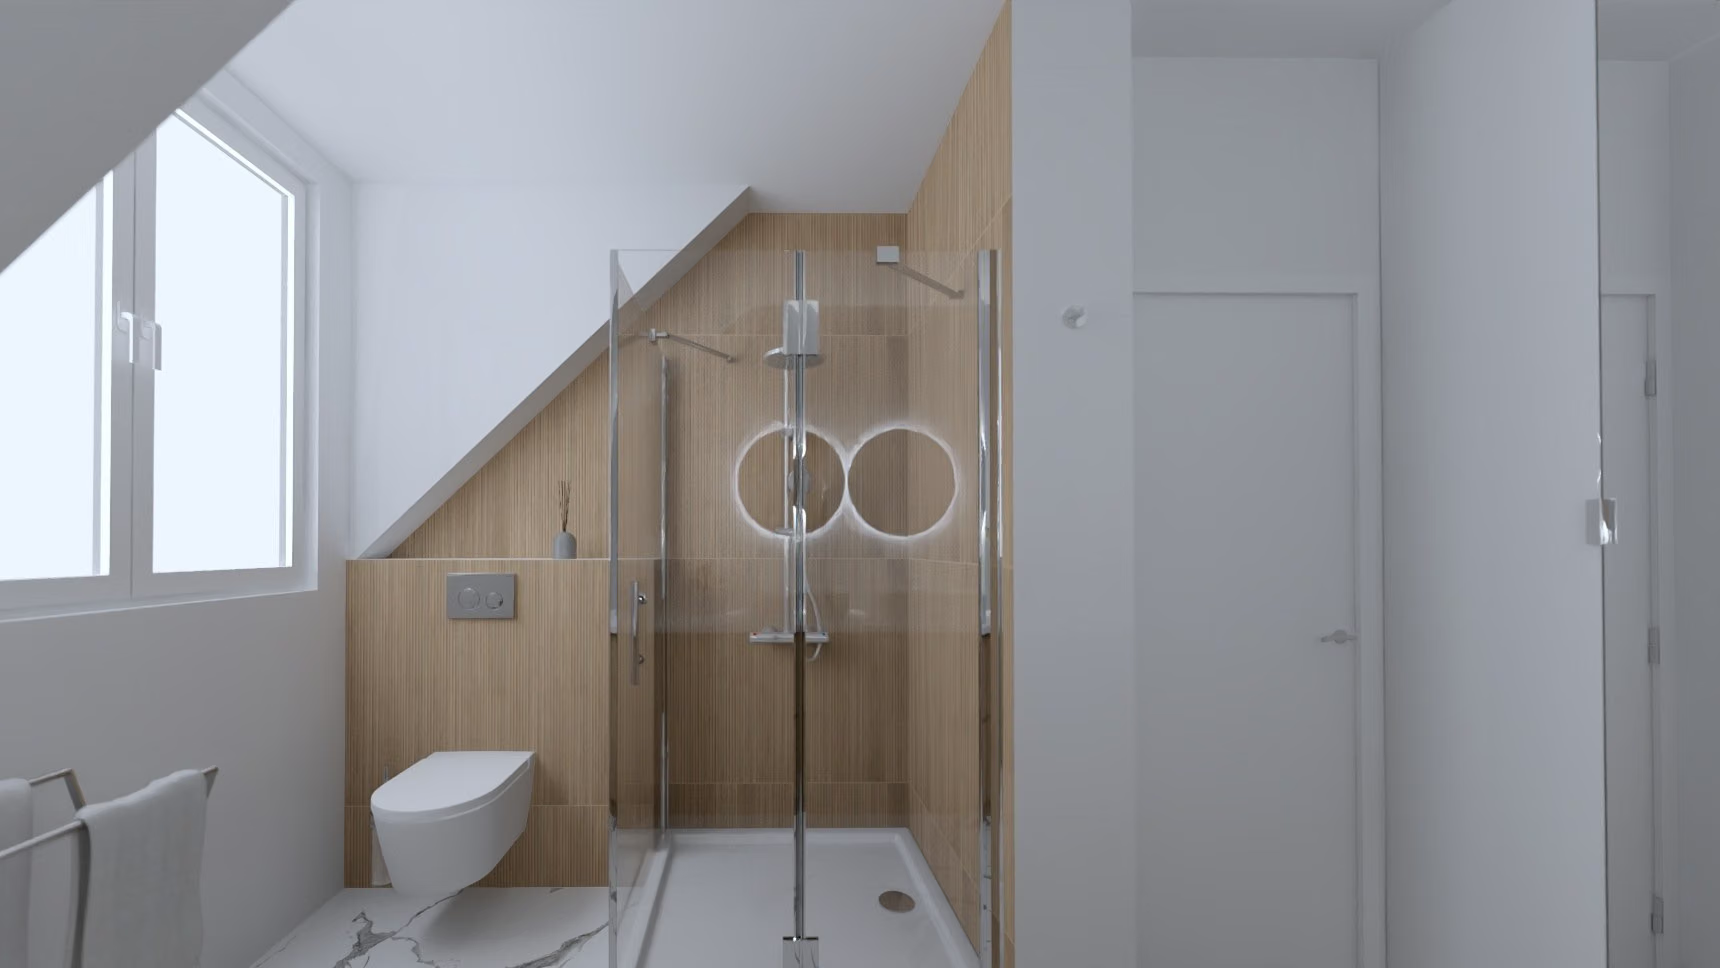
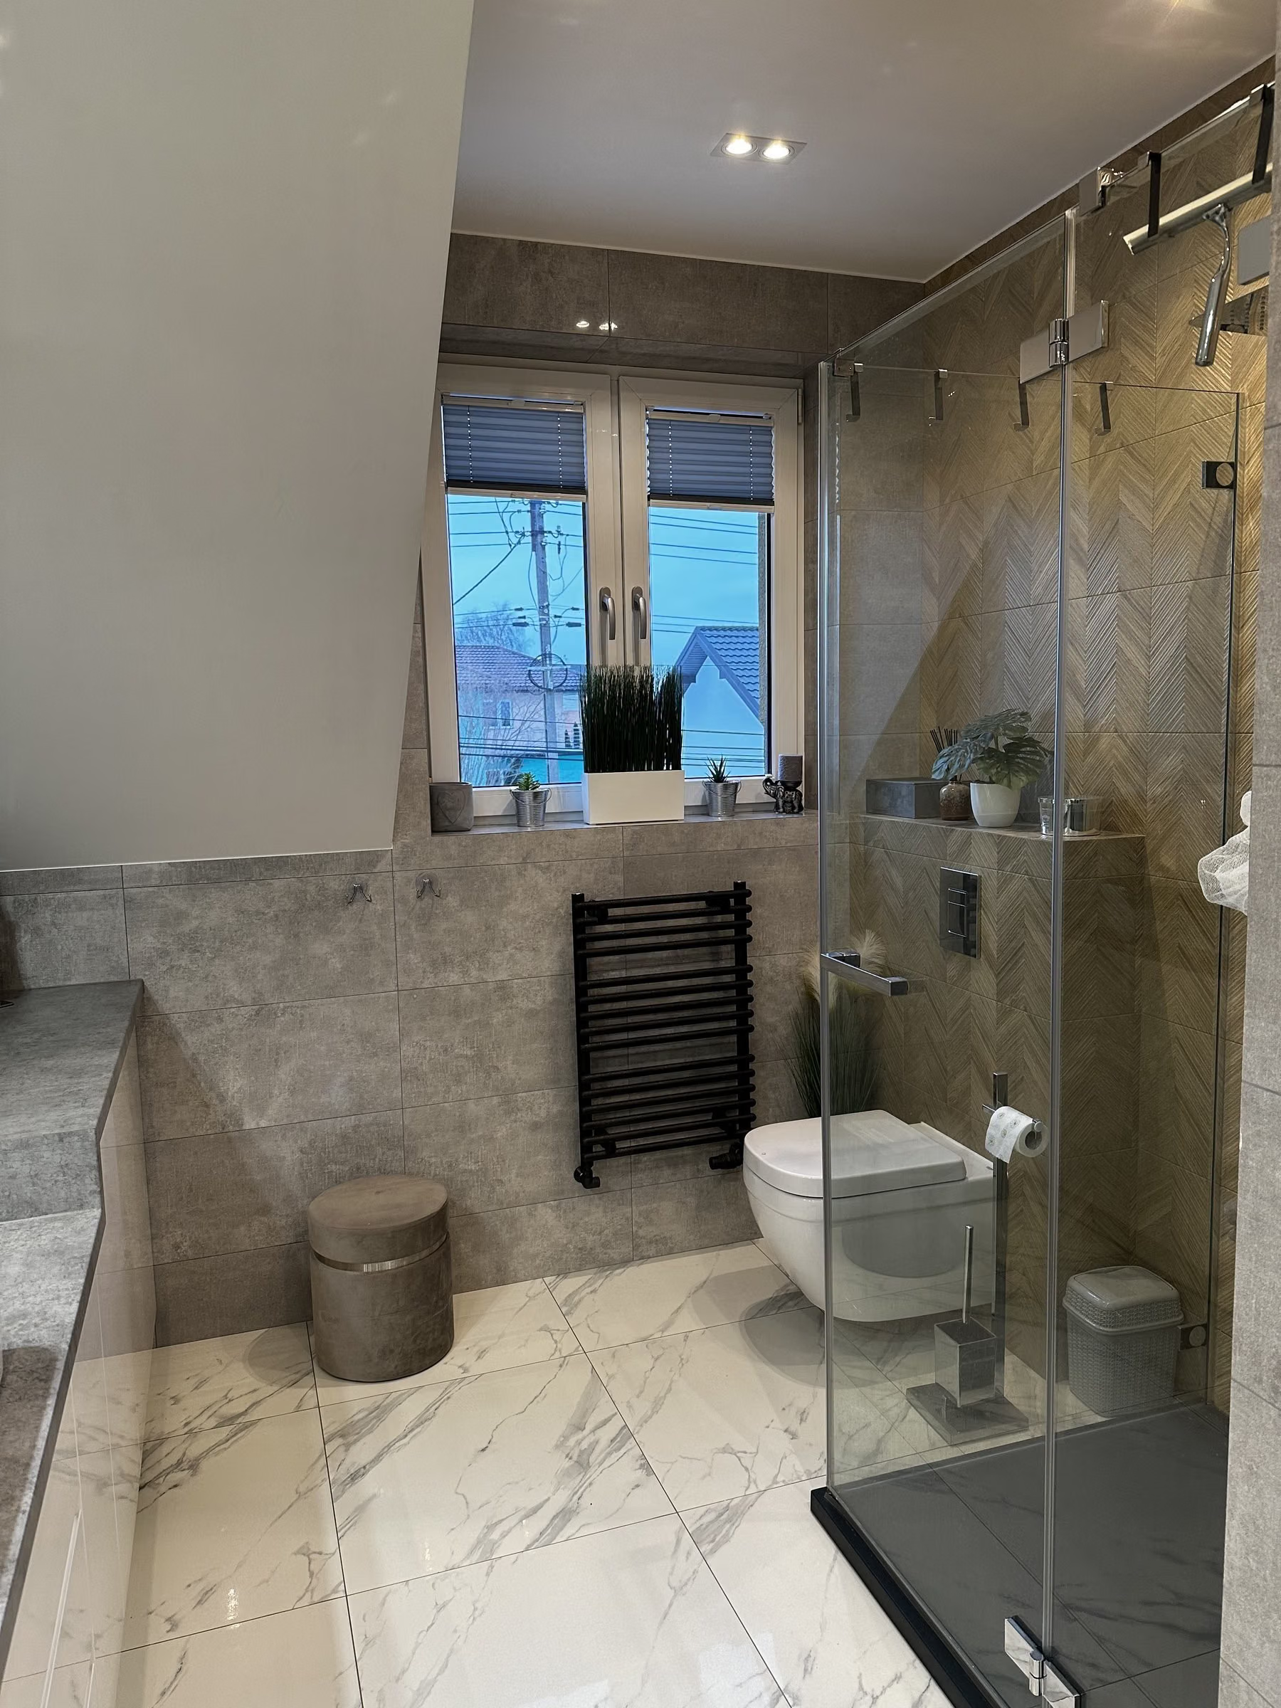
Visualization: a wall-hung toilet and a shower enclosure in the corner under the slope, a window beside it.Visualization
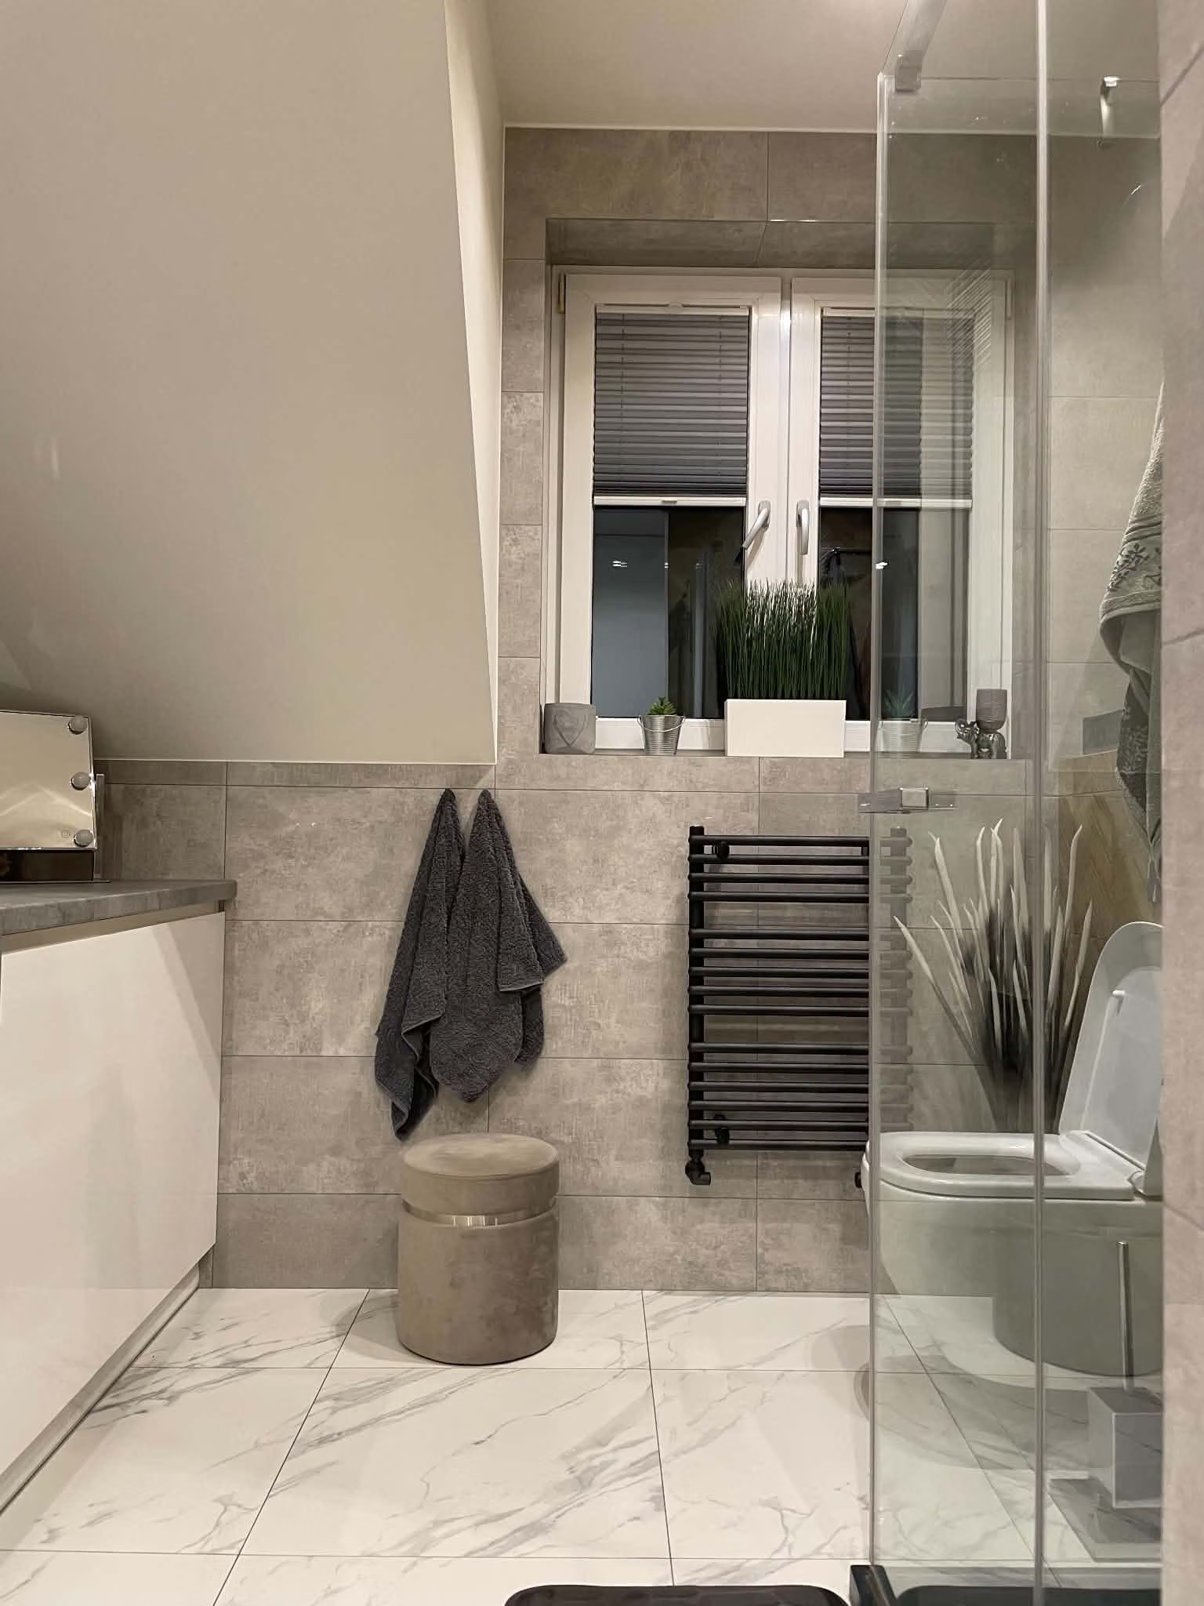
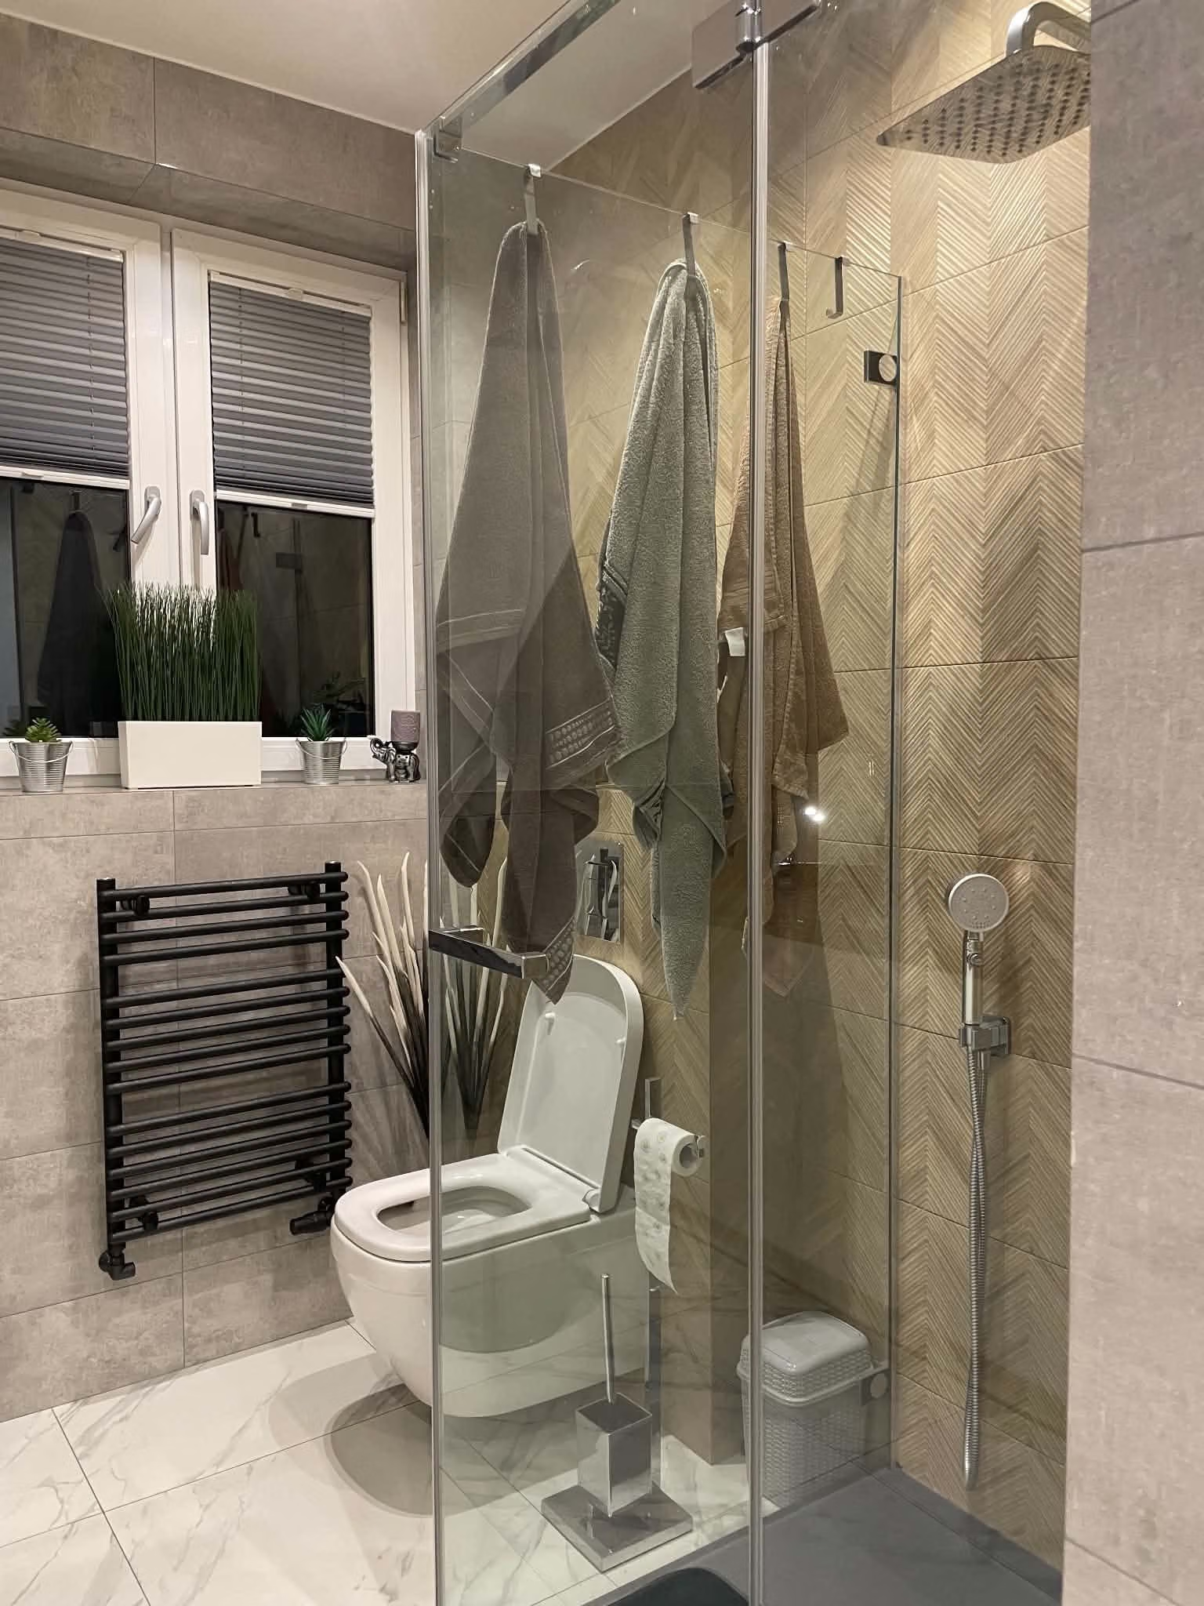
After completion: the toilet, a black towel radiator, the window and a glass shower with a herringbone wall.Finished
Visualization and the finished bathroom. The shower in the corner by the window and the toilet follow the design; the wall and floor finishes differ from the visualization.
04Process

From survey to finished interior

The stages of the design and renovation, as they actually went.

  1. 01
    Visualization of the interior: a long unit with sinks, backlit round mirrors and a glass shower in the background.

    3D visualizations

    All the built-ins drawn to fit the slope: a long countertop with the sinks on one side, the shower in the corner by the window.

  2. 02
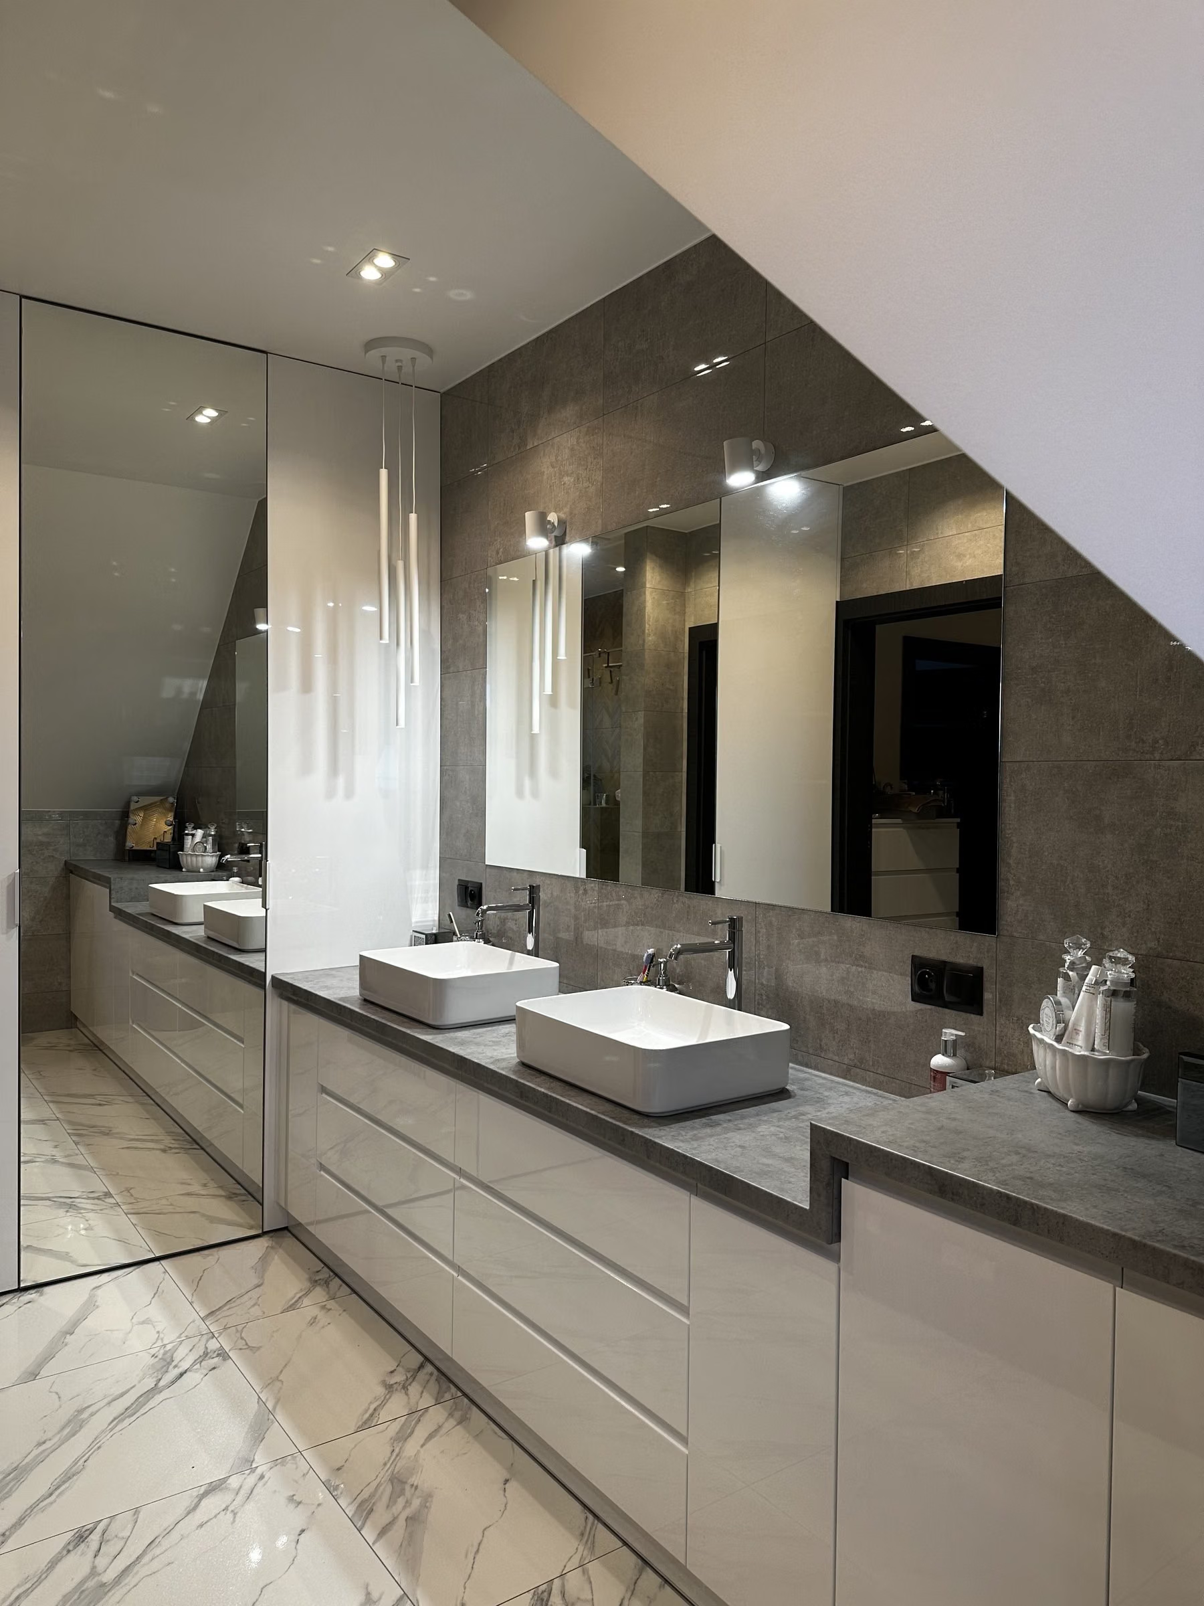
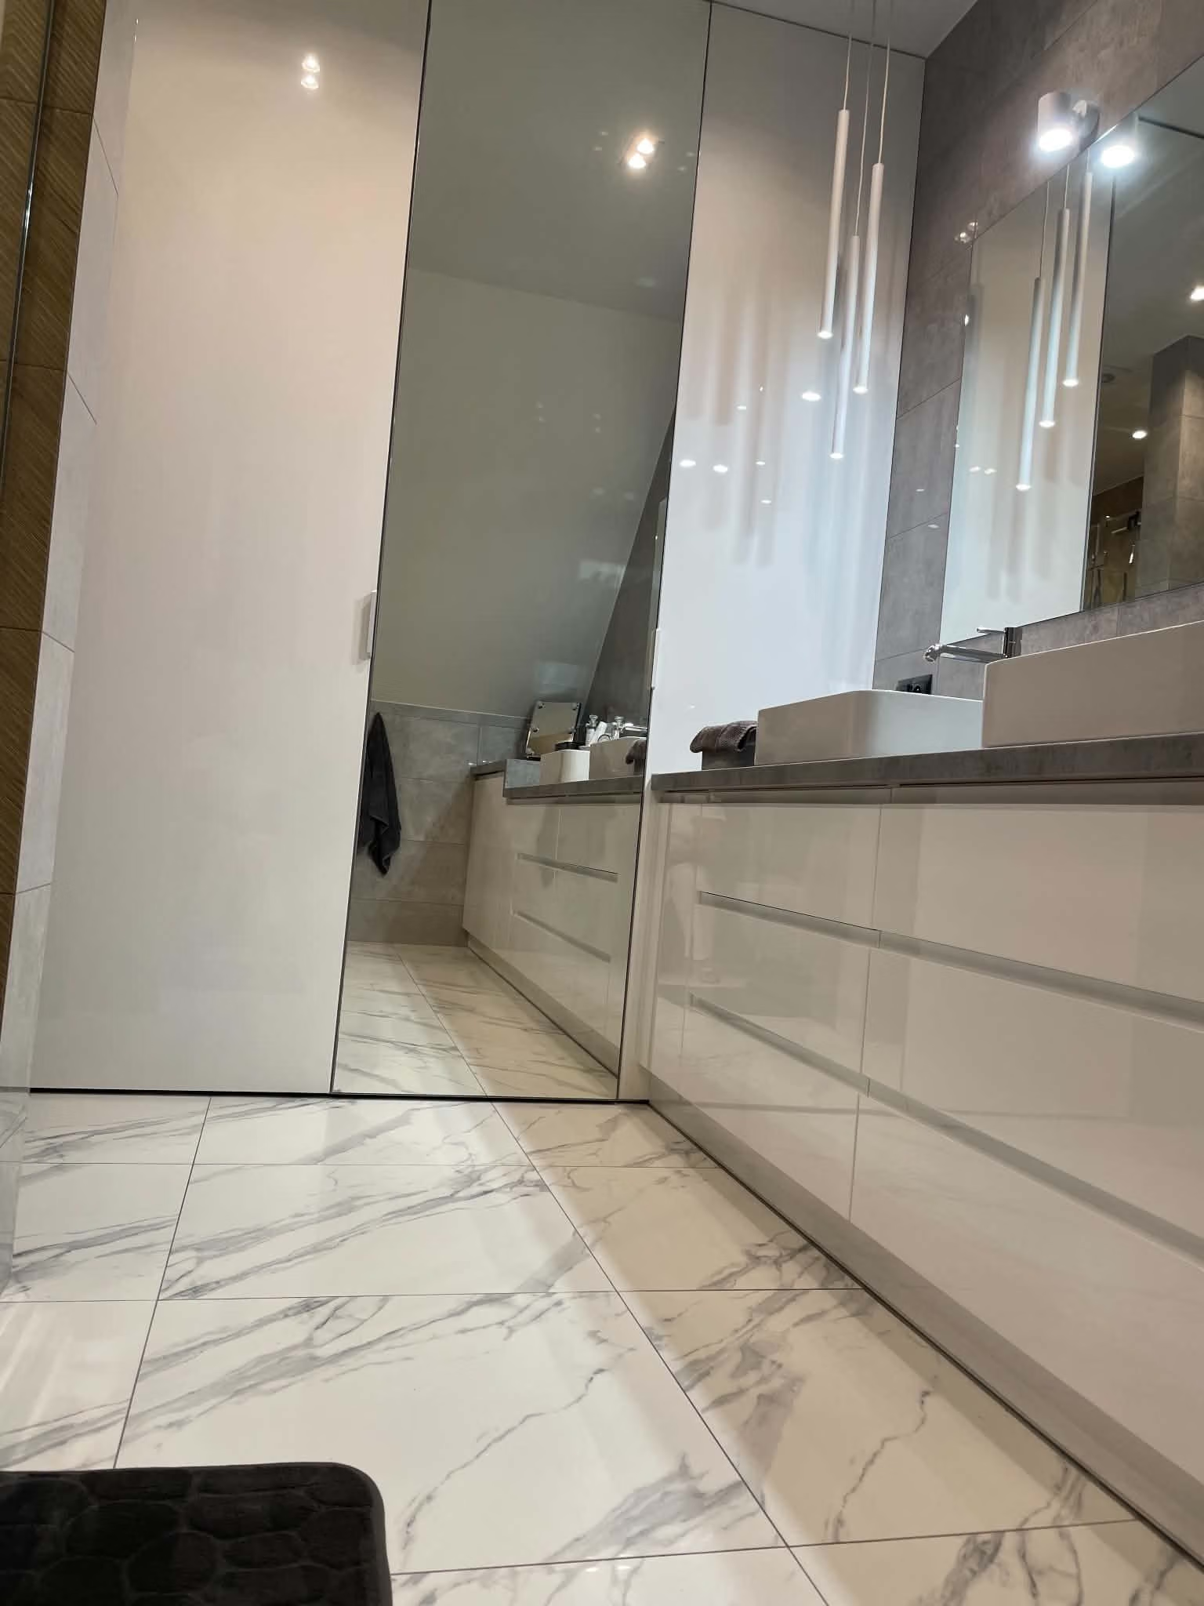
    The finished bathroom: two sinks on a grey countertop, a large mirror, a tall white cabinet and a marble-look floor.

    Result

    A carpenter built the units to the design; the finished bathroom is bright, warm and has room for everything.

05Decisions

Key design decisions

What I designed, and why that way.

01

Problem Under the slope there was to fit a washing machine, storage and two sinks.

One long built-in unit under the slope

Instead of several separate pieces of furniture I designed one made-to-measure unit along the sloping wall. Two sinks, drawers along its whole length and a stepped countertop give plenty of room and order.

A unit with glossy white drawers, a grey stepped countertop and two countertop sinks under a mirror.
001 — One long built-in unit under the slope
02

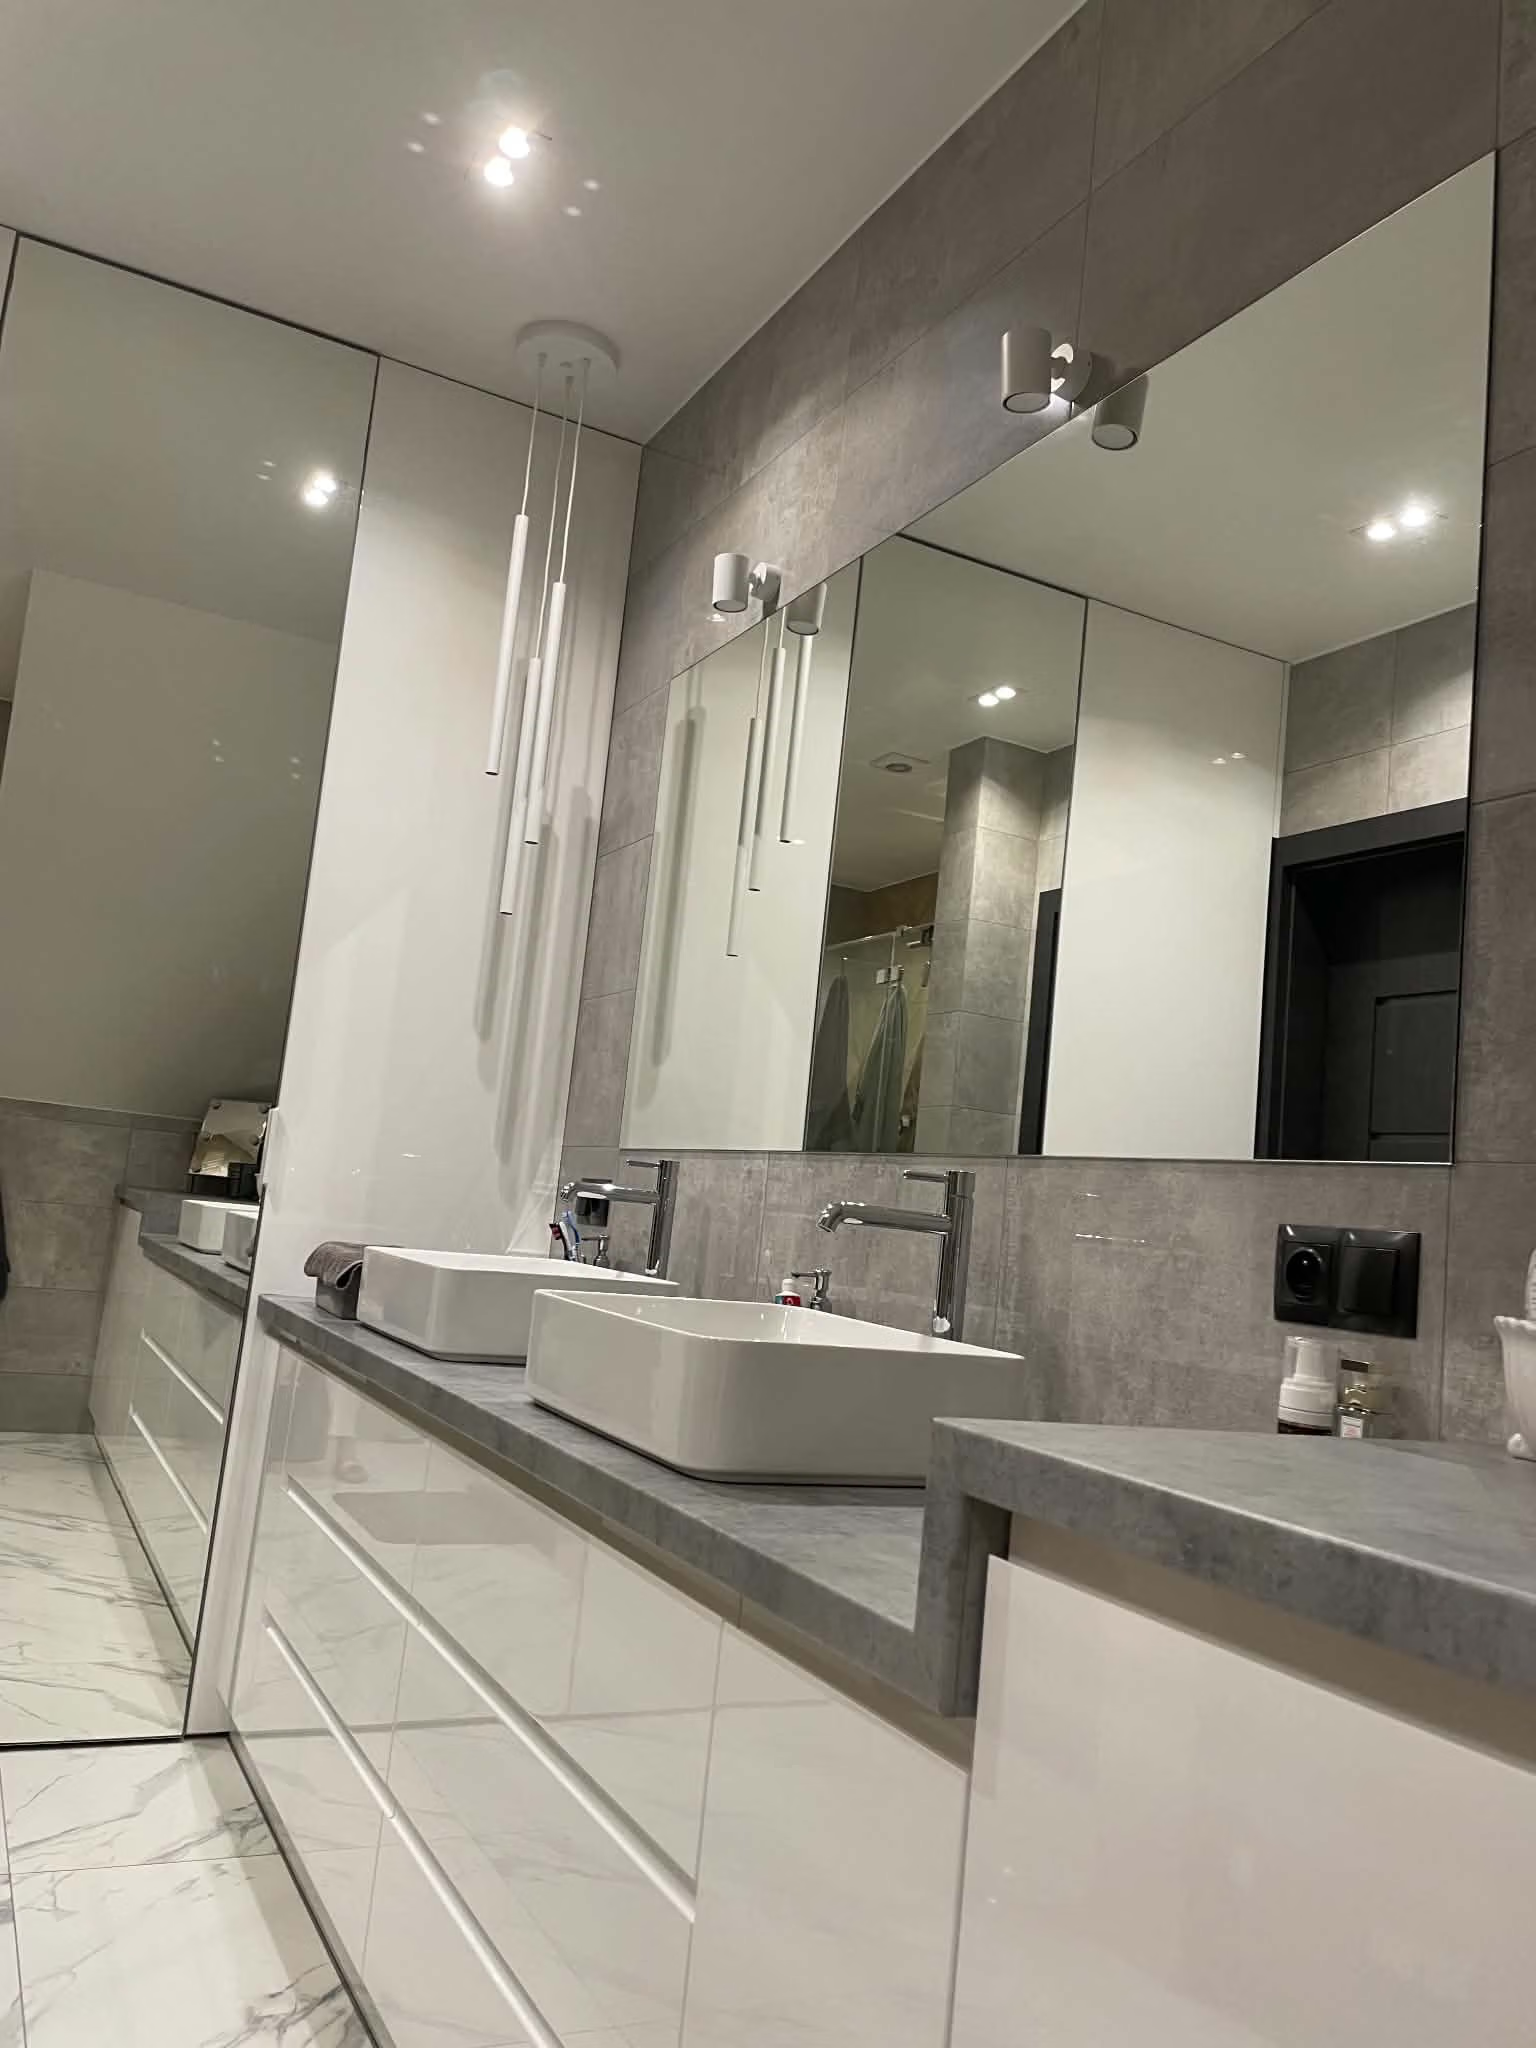
A mirror cut to the roof

The large mirror above the sinks has a corner cut along the roofline. It reflects light and the other side of the bathroom, so the room feels bigger.

A mirror above two sinks with a corner cut along the roof slope, the shower enclosure visible in the reflection.
002 — A mirror cut to the roof
03

Problem The boiler, cleaning supplies and pipework could not be on view.

A tall cabinet with mirrored fronts

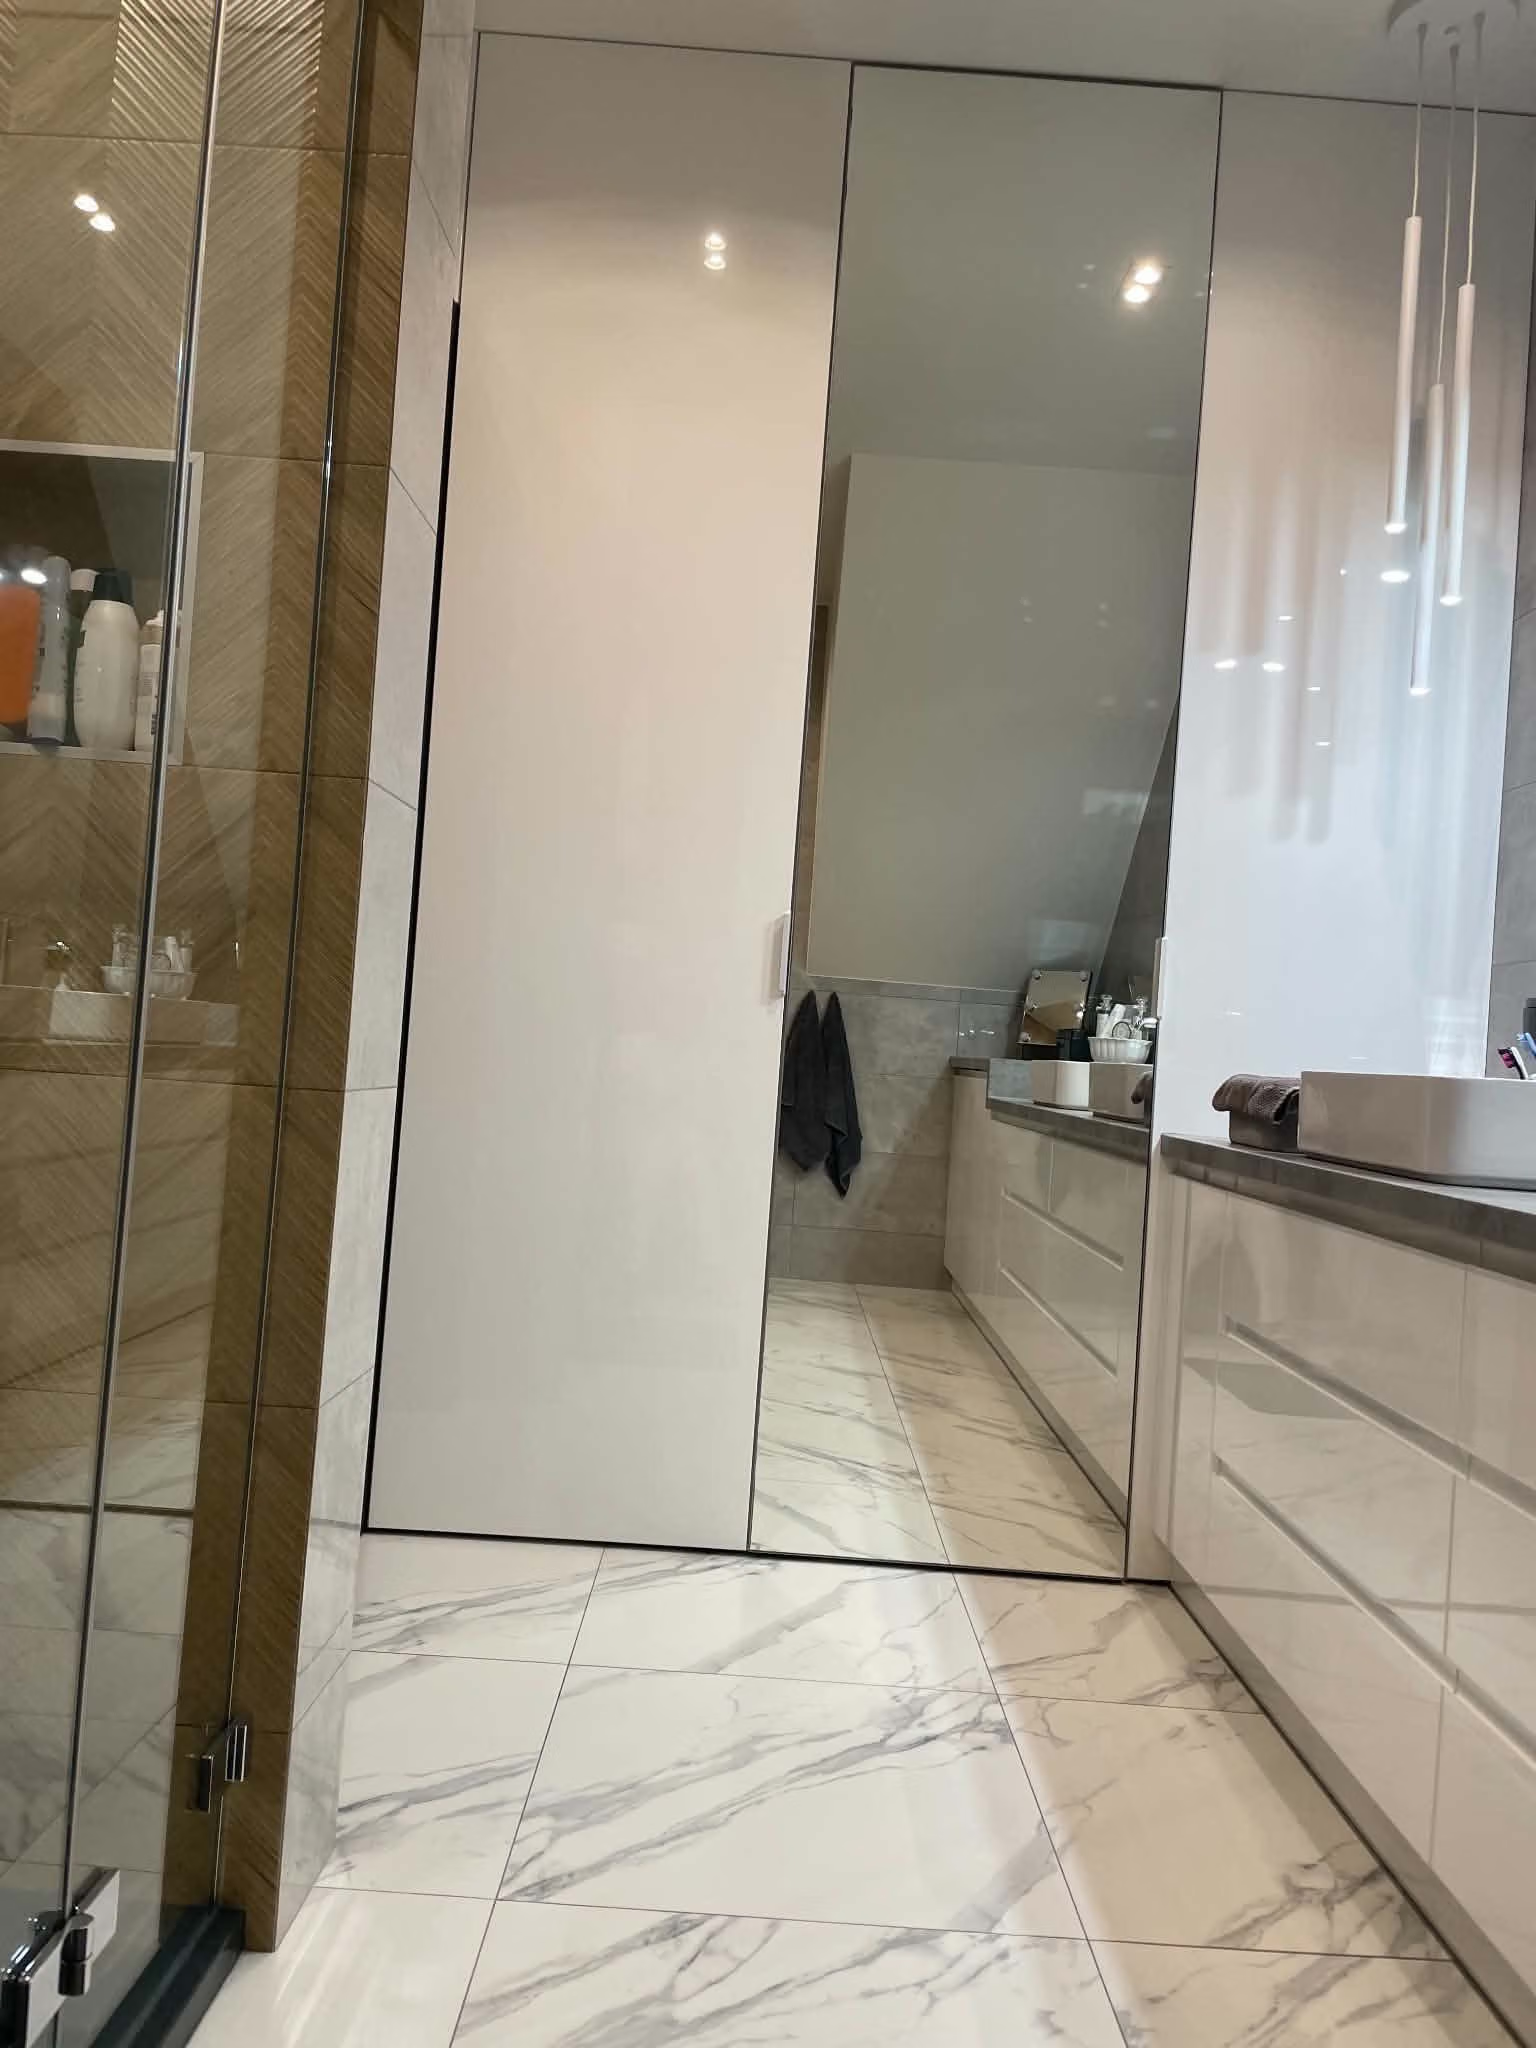
Behind the large mirrored fronts of the tall unit I hid the boiler, cleaning supplies, shelves and pipework. The mirrored surfaces visually enlarge the bathroom and the whole looks calm.

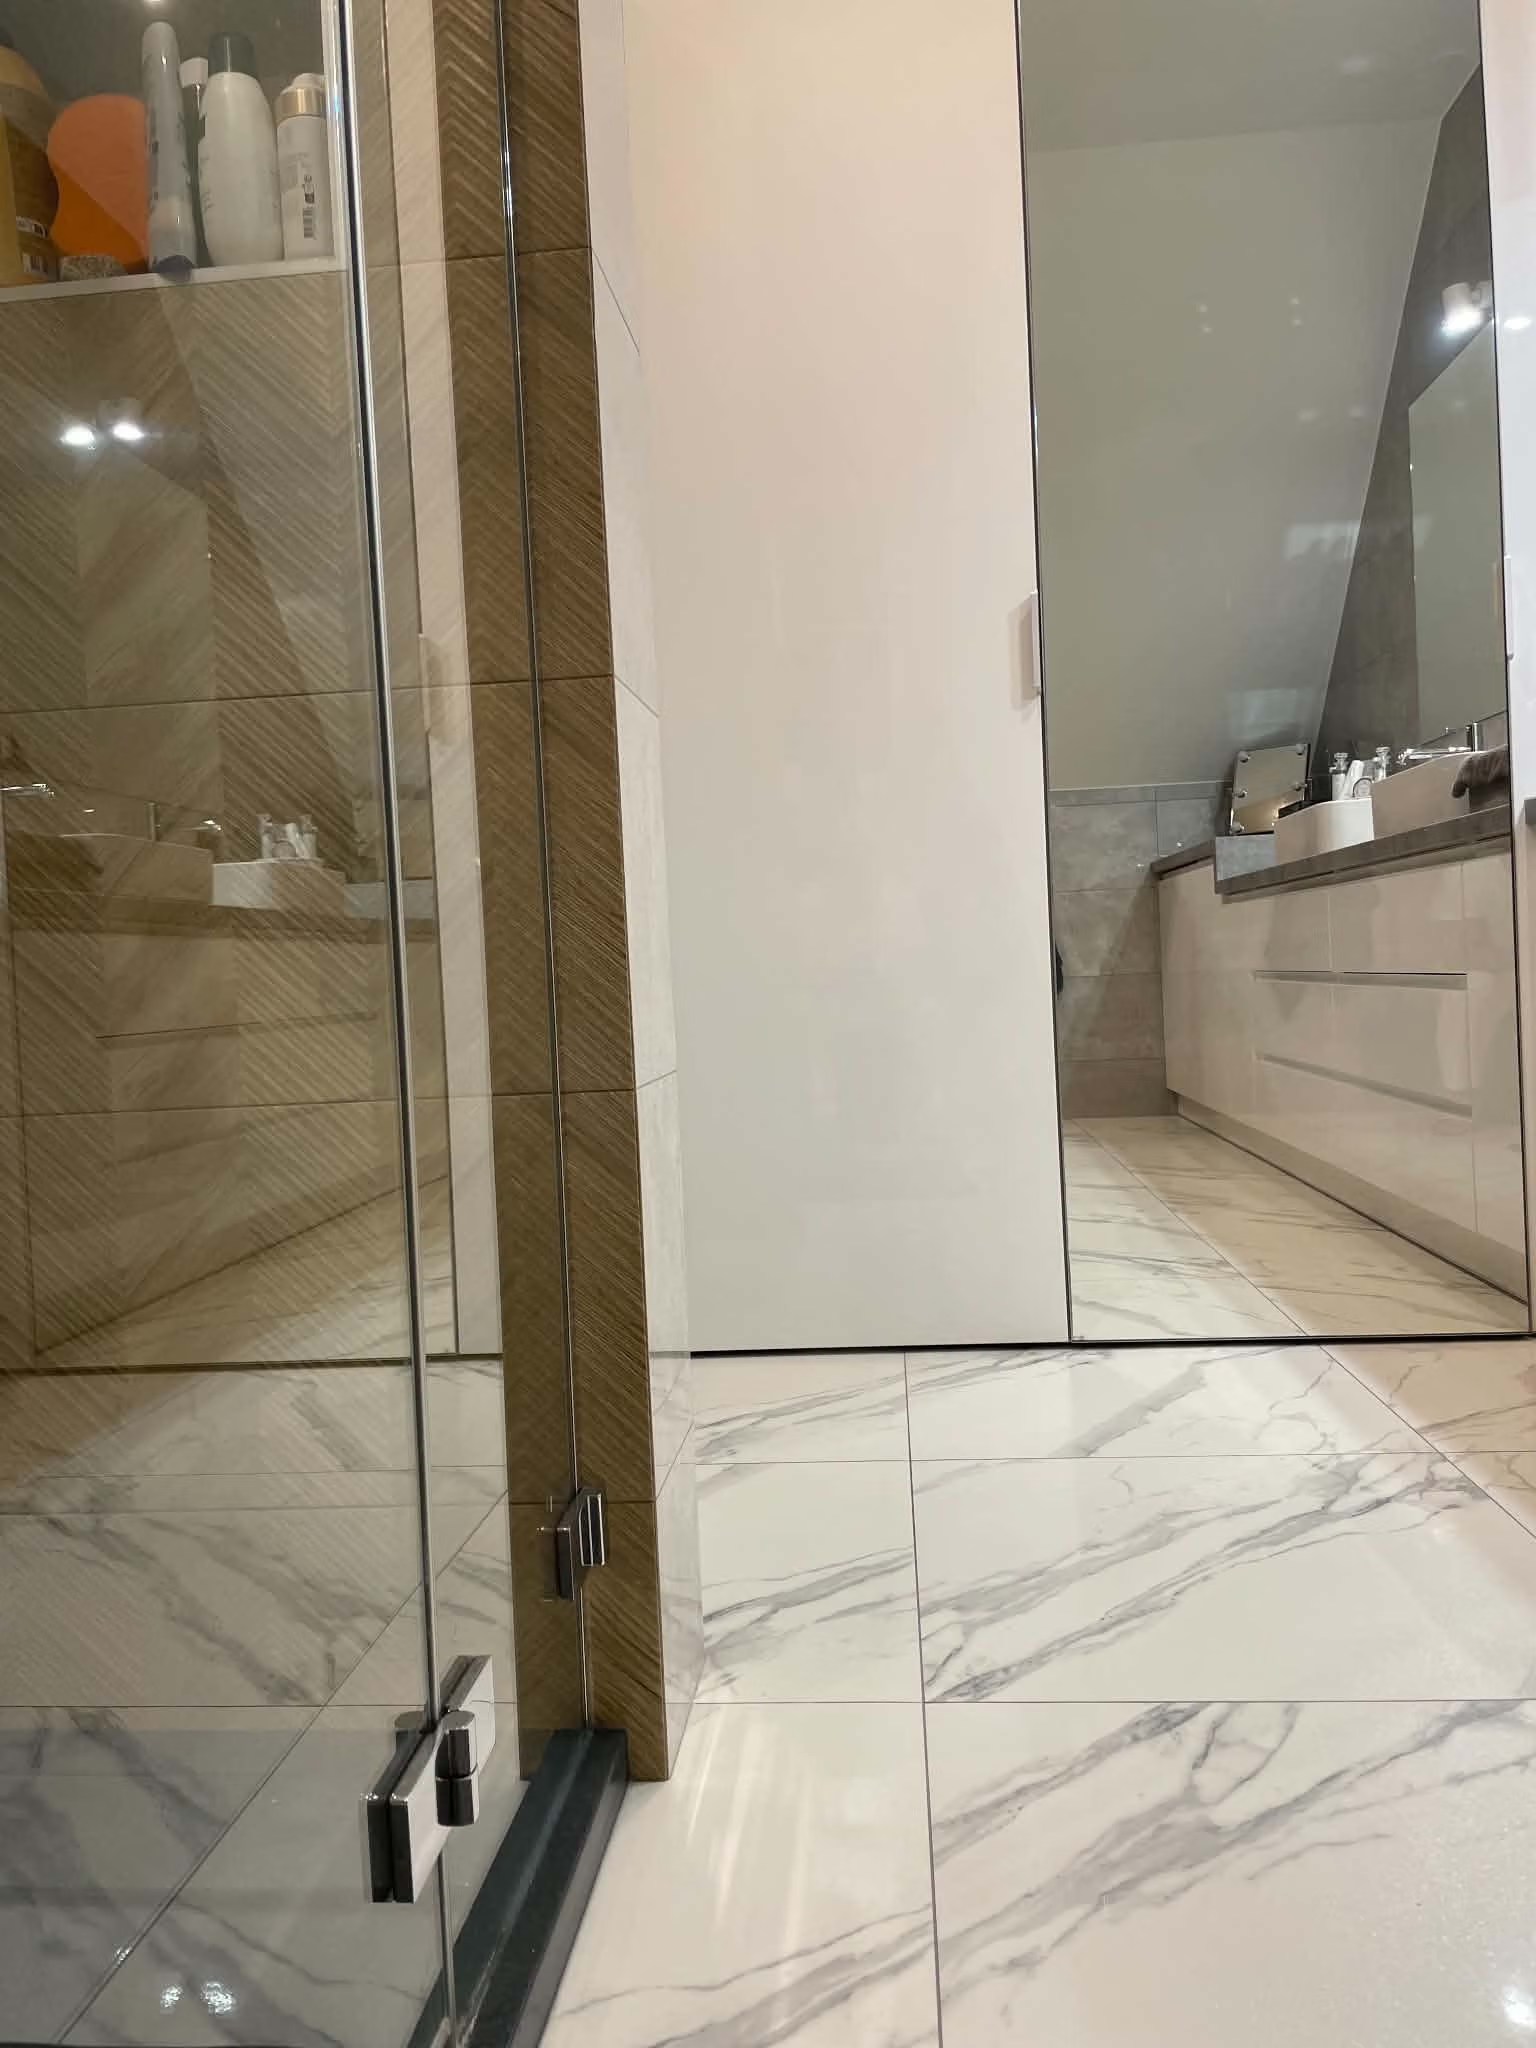
A tall white cabinet with a mirrored front next to a glass shower, the unit with sinks further on.
003 — A tall cabinet with mirrored fronts
04

A corner shower with warm herringbone

I placed the glass shower in the corner by the window. Wood-tone herringbone tiles warm up the grey concrete and white marble so the bathroom doesn't feel cold.

A glass shower with a rain head and a herringbone-tile wall, a wall-hung toilet and a window beside it.
004 — A corner shower with warm herringbone
06Materials

Materials and workmanship

What I chose, where it came from and what we kept.

  • A white floor with grey veining, a white cabinet with a mirrored front on the left.

    Floor: marble-look tiles

    Large glossy tiles in white marble reflect the window light and brighten the room.

  • A grey countertop with two sinks and a wall of large grey tiles.

    Walls and countertop: concrete

    Grey concrete-look tiles on the walls and a countertop in the same tone calm the whole room.

Made-to-measure furniture and the rest
Most materials come from a chain store, and the furniture was made to measure. I chose the shower enclosure, the decor tiles and the tiles myself.

An attic bathroom in a house in Łódź had to be elegant, warm and — despite the slopes — bright. The client came on a referral.

The hardest part was fitting the washing machine under the countertop and hiding the boiler along with the rest of the technical items. I solved it with one long built-in unit along the slope and a tall cabinet with mirrored fronts that visually enlarge the interior. The design took about a week, and the furniture was made to measure.

Planning an attic bathroom or a room with sloping ceilings? Let’s start with a site visit and a conversation.
In the client's words

„I wholeheartedly recommend working with her! A professional approach, great contact, lots of interesting ideas and full commitment. Everything was thoroughly worked out and the collaboration went very smoothly. Thank you and I recommend her with all my heart!”

— Agnieszka B. (translated from Polish) · Google review

Your project

Each of these projects started with a floor plan and a conversation

Send me your apartment's floor plan or tell me what you'd like to change. In 30 minutes we'll set the scope and I'll give you a quote — no obligation.

or call +48 455 447 586

← All case studies