← All case studies

Bathroom · 6 m² · Łódź · 2021

A bathroom from a shell-and-core flat in Łódź — gold-veined tiles, herringbone and LED light

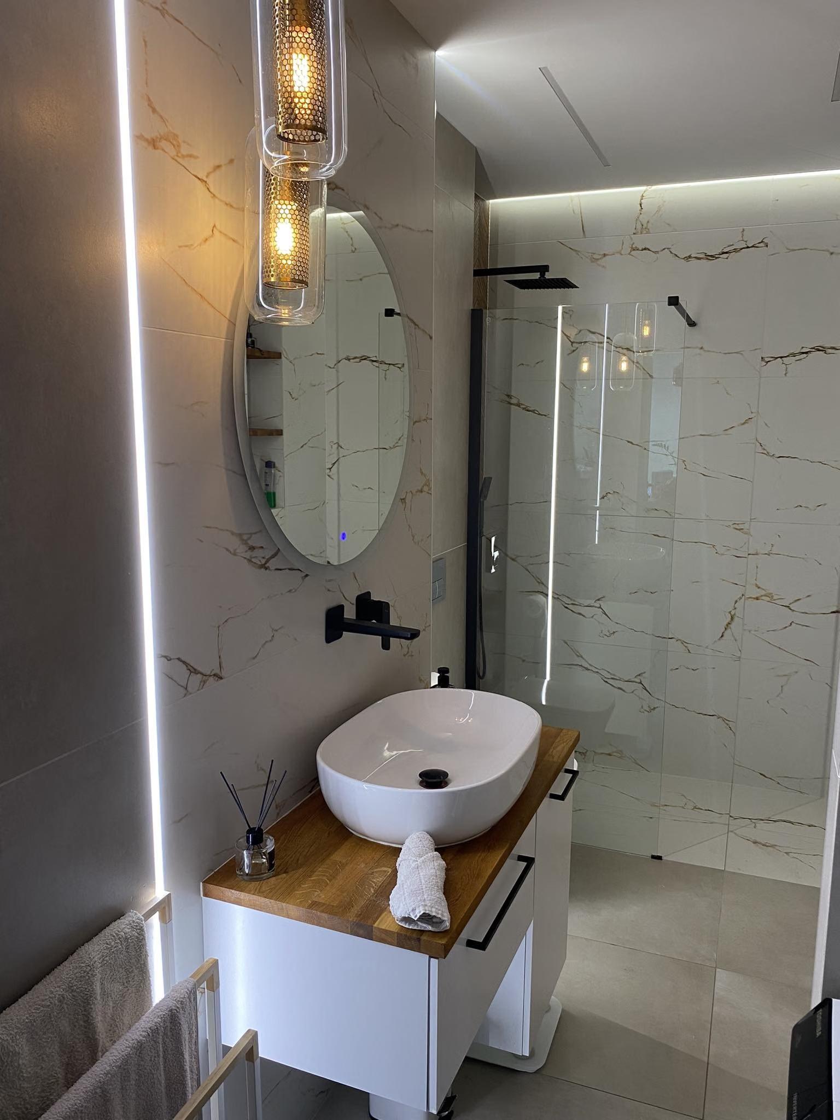
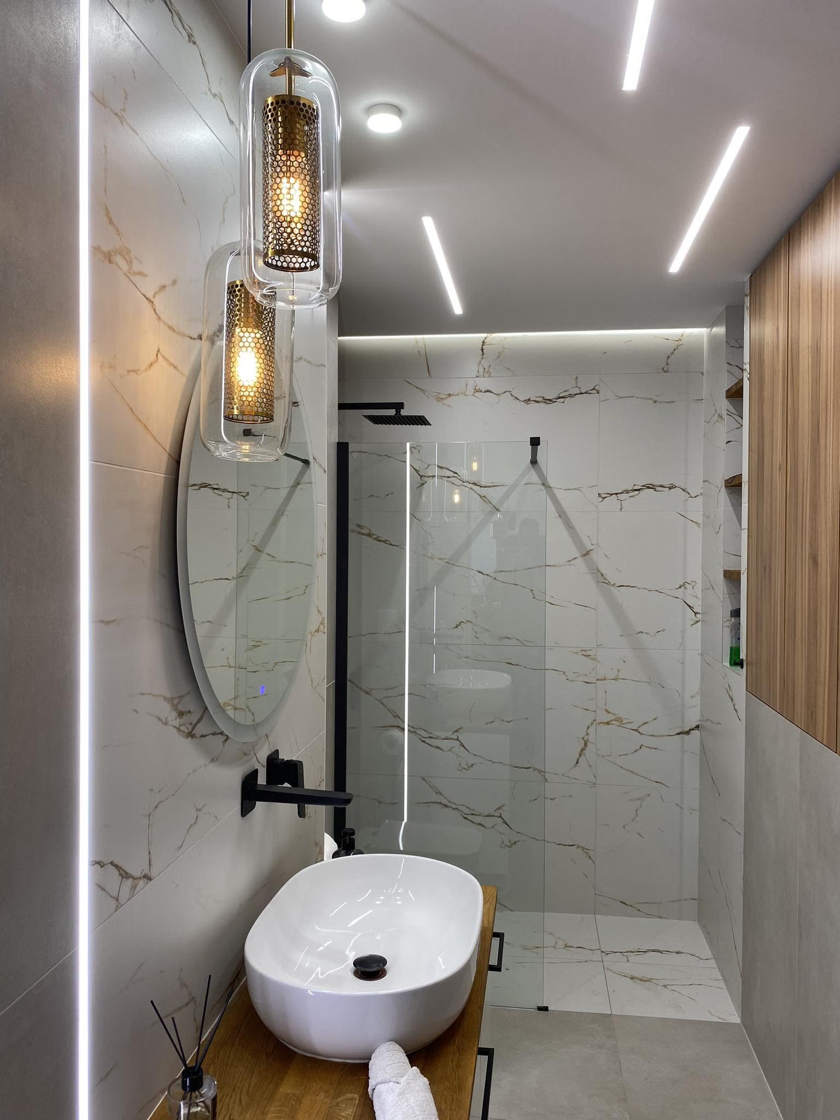
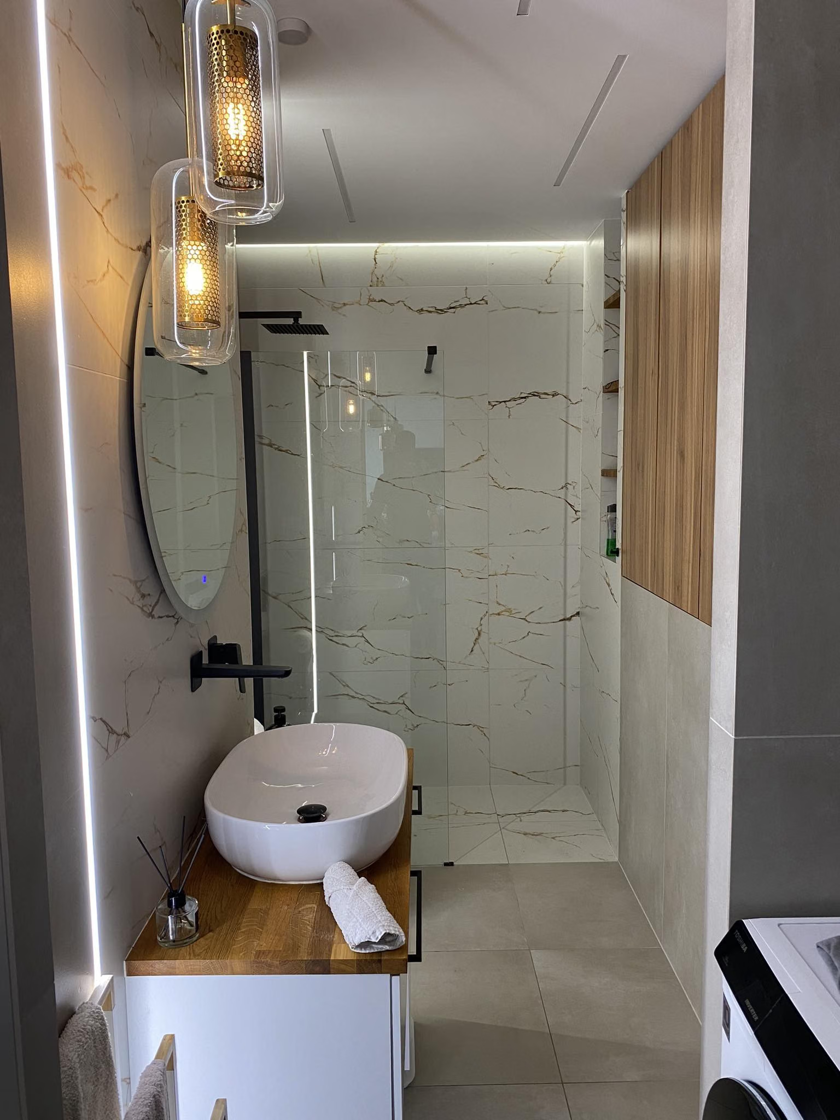
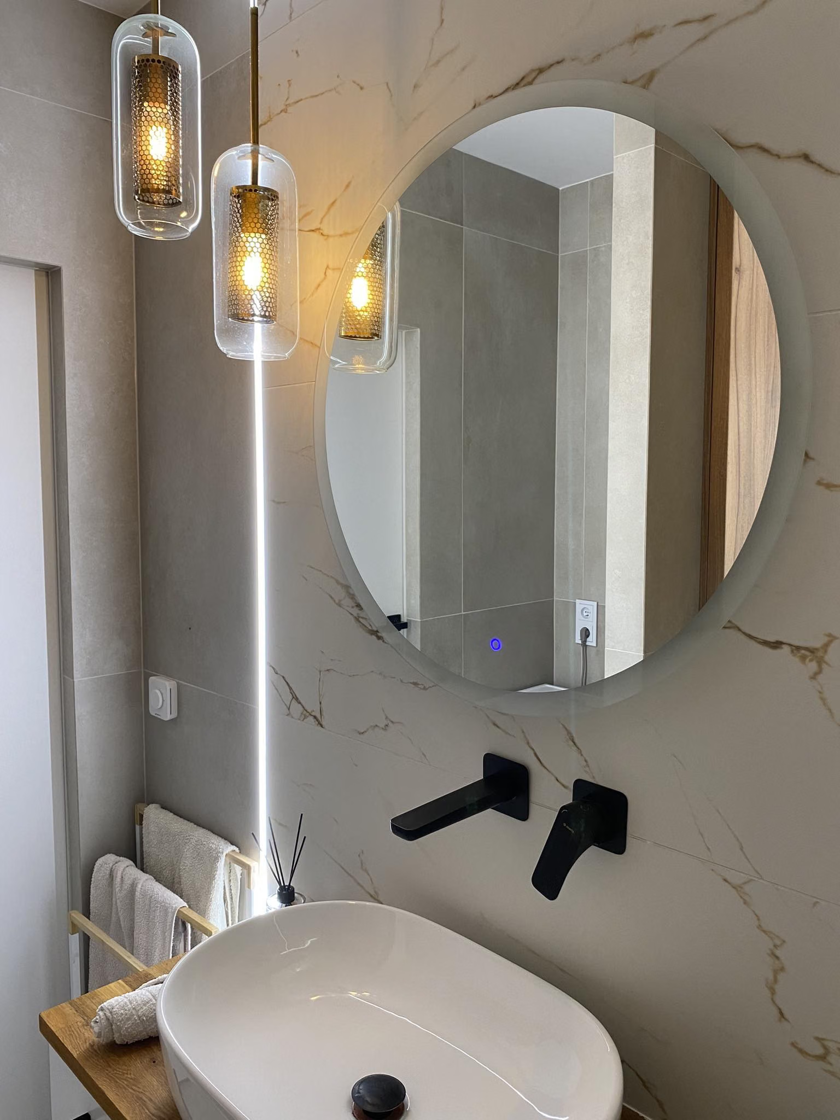
The finished bathroom: a round mirror, a countertop sink on a vanity with a wooden top, two pendant lamps and a walk-in shower at the back.
Photo of the finished interior
01Result

How the interior looks

Completed
Łódź

A young working couple wanted a bright bathroom with an accent that would delight their guests. The hardest part was fitting in all the furniture and fixtures, so I rethought the layout and added light: LED strips along the vanity, an LED mirror and lamps chosen to suit the interior. The accent is wood-tone herringbone against gold-veined tiles.

6 m²

floor area

New-build, developer's standard

17–25

thousand PLN · estimated renovation cost

An estimate based on 2026 market rates in Łódź for a 6 m² bathroom in a developer-standard flat: large-format tiles, a walk-in shower, LED lighting. It is not the client's invoice.

1

week

From the first call to the finished design.

02Starting point

What the clients came with

New-build, developer's standard · 6 m² · Łódź. The main needs and problems the project started from.

  1. 01

    A bright bathroom with an accent — with class and a “wow” effect for guests.

  2. 02

    Fit all the furniture and fixtures into a small, narrow room.

  3. 03

    Good light: by the mirror, by the vanity and in the shower zone.

03Before and after

How it was and how it is

The same rooms before the renovation, in the design and after it.

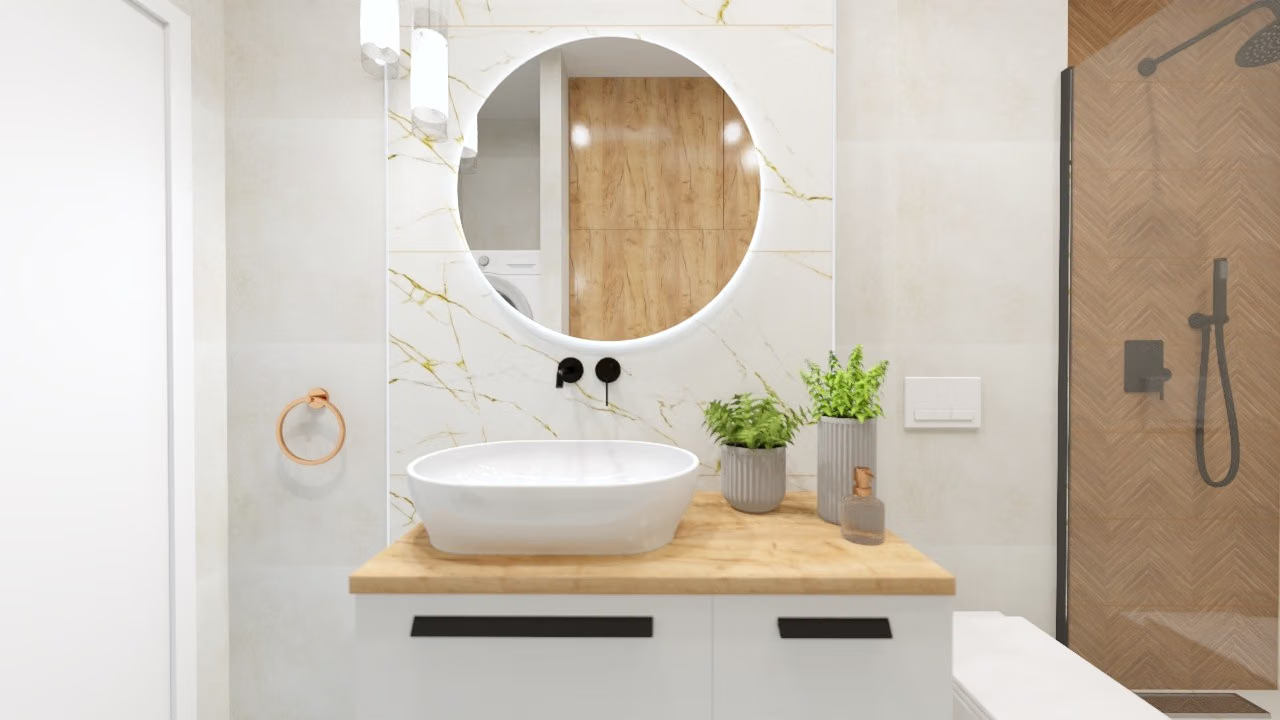
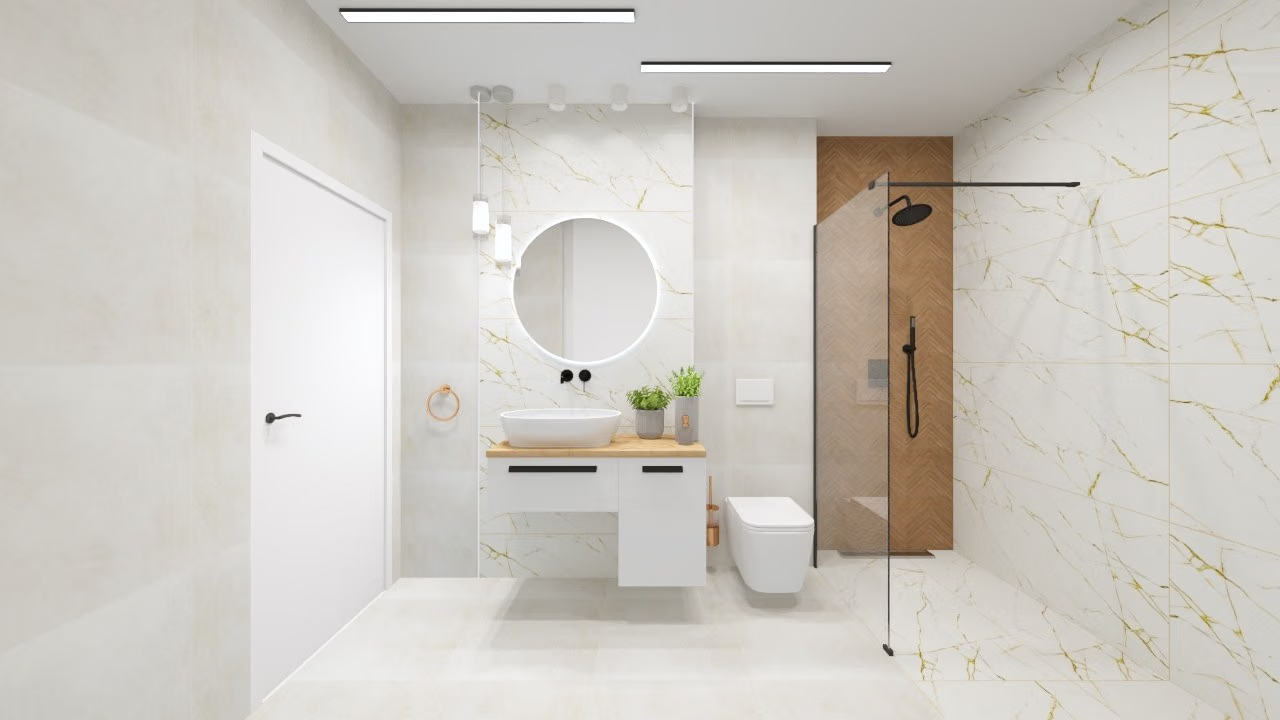
Visualization: a round mirror, a countertop sink on a white vanity with a wooden top and a herringbone shower.Visualization
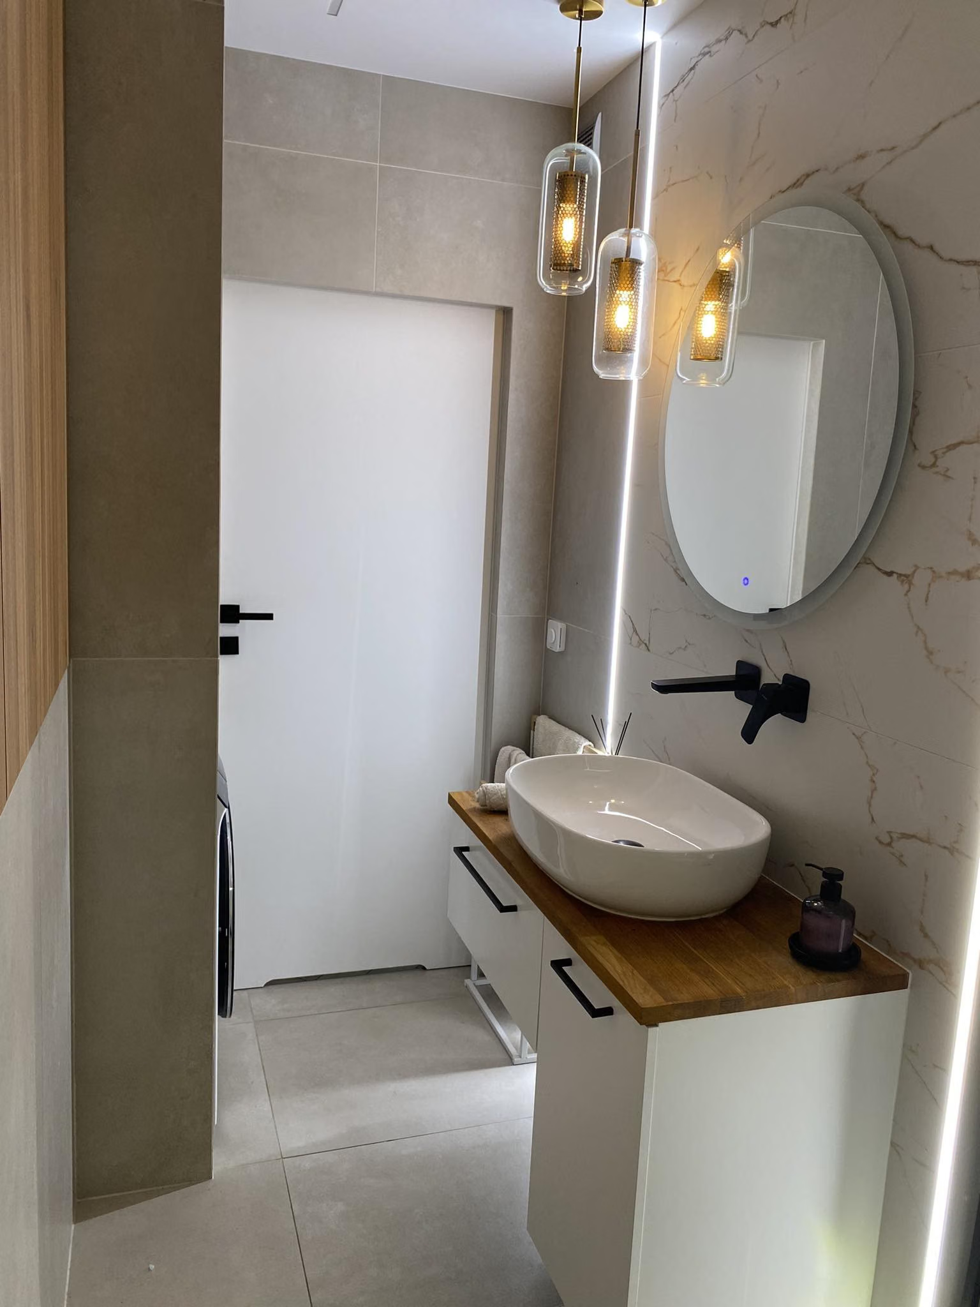
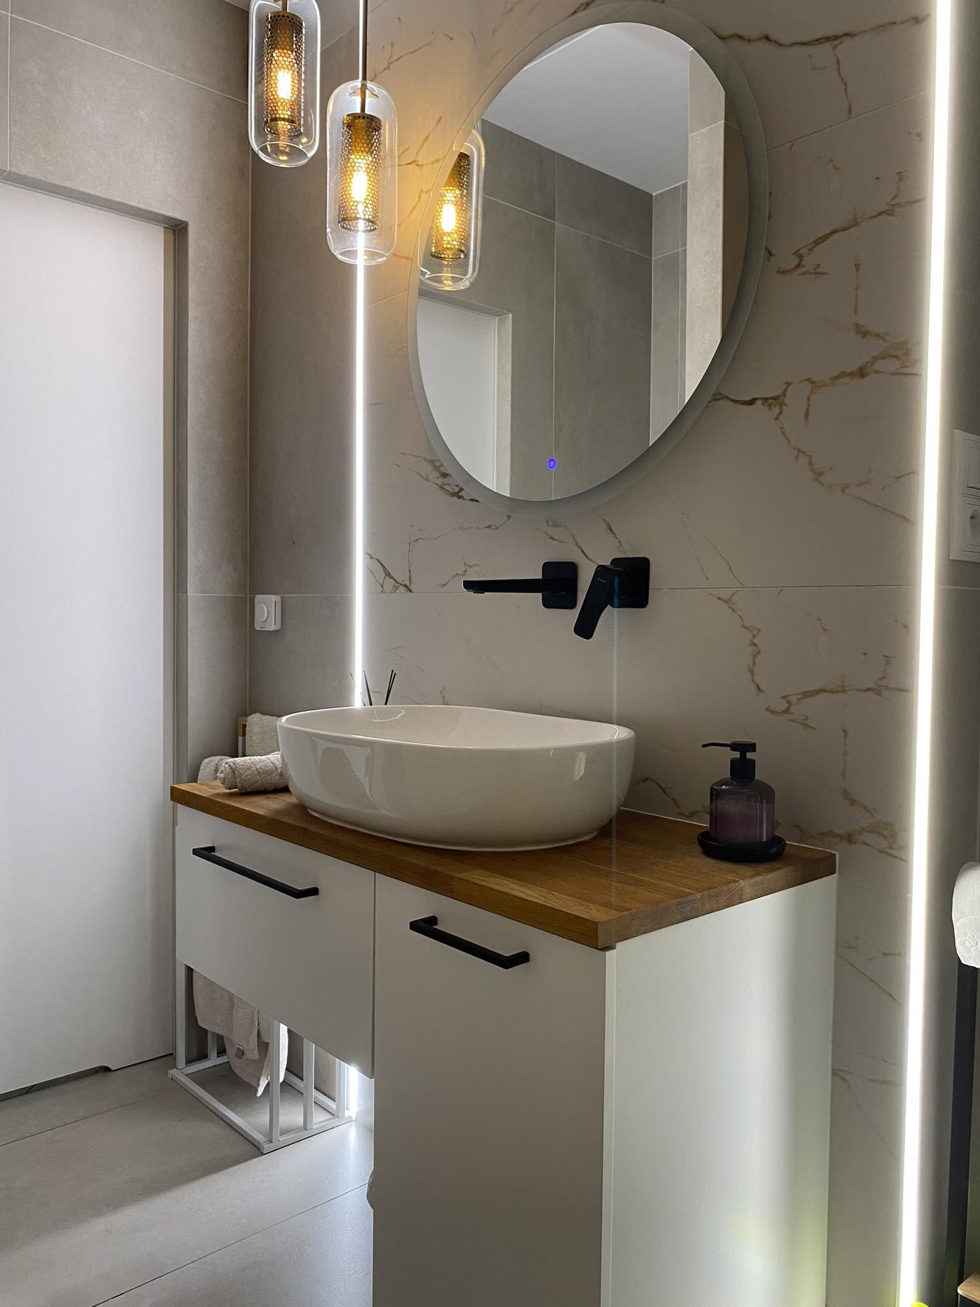
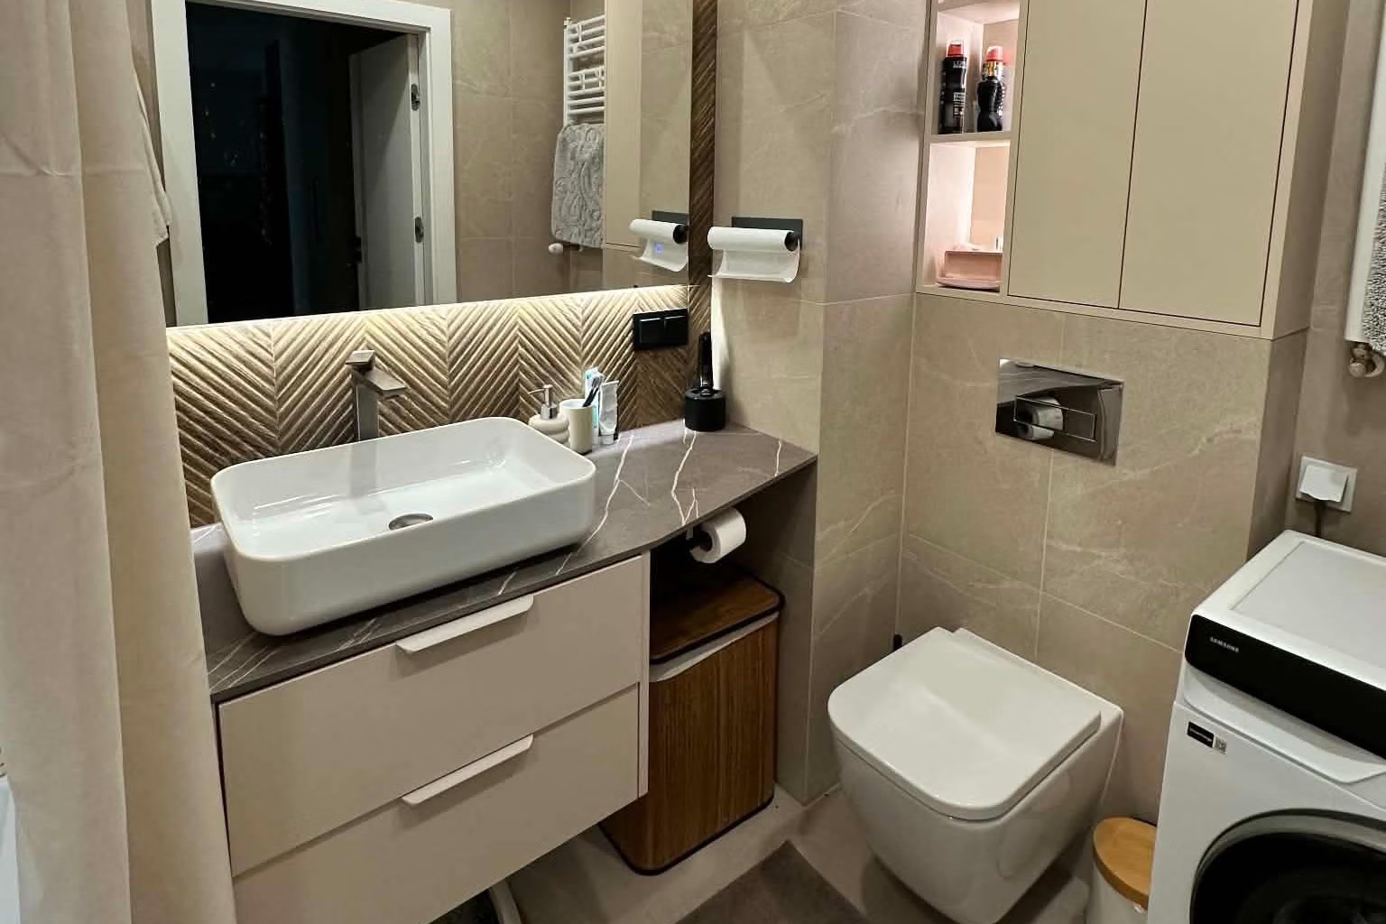
The finished bathroom: a round mirror, a sink on a vanity with a wooden top, a black wall-mounted tap and an LED strip by the wall.Finished
Visualization and the finished bathroom. The vanity layout, the round mirror and the black fittings follow the design; the finished room adds pendant lamps and LED strips by the wall.
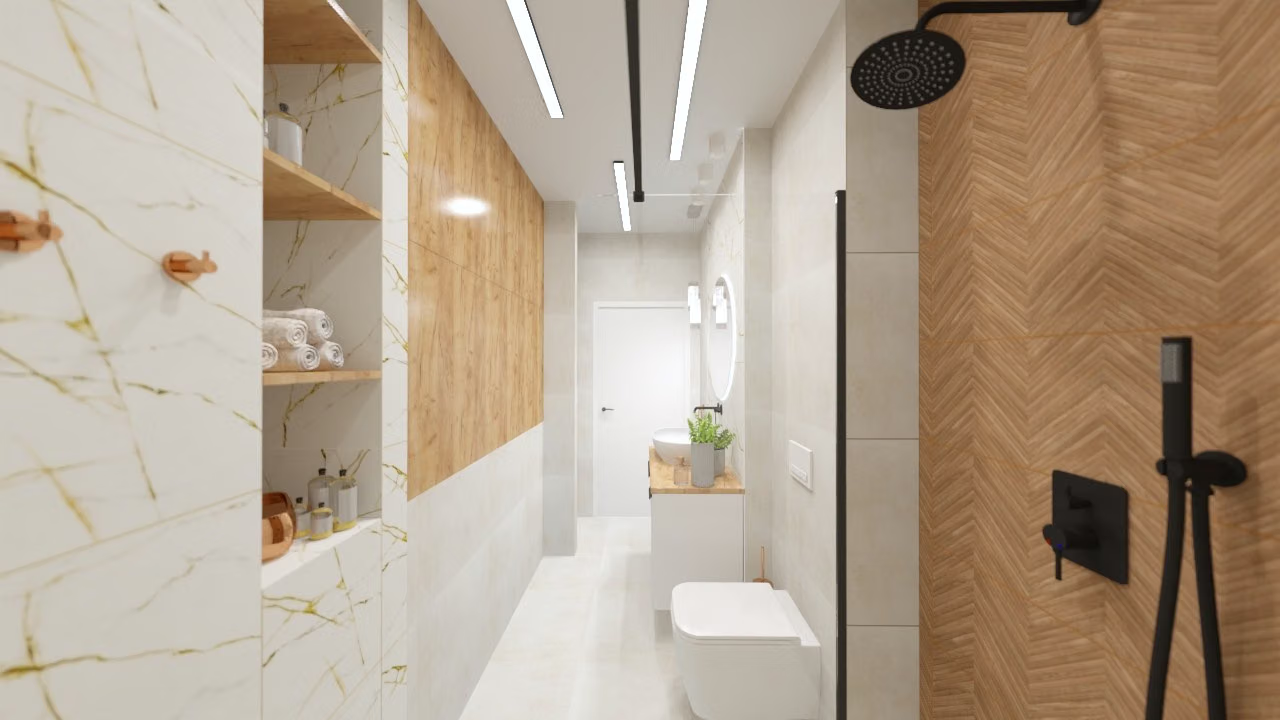
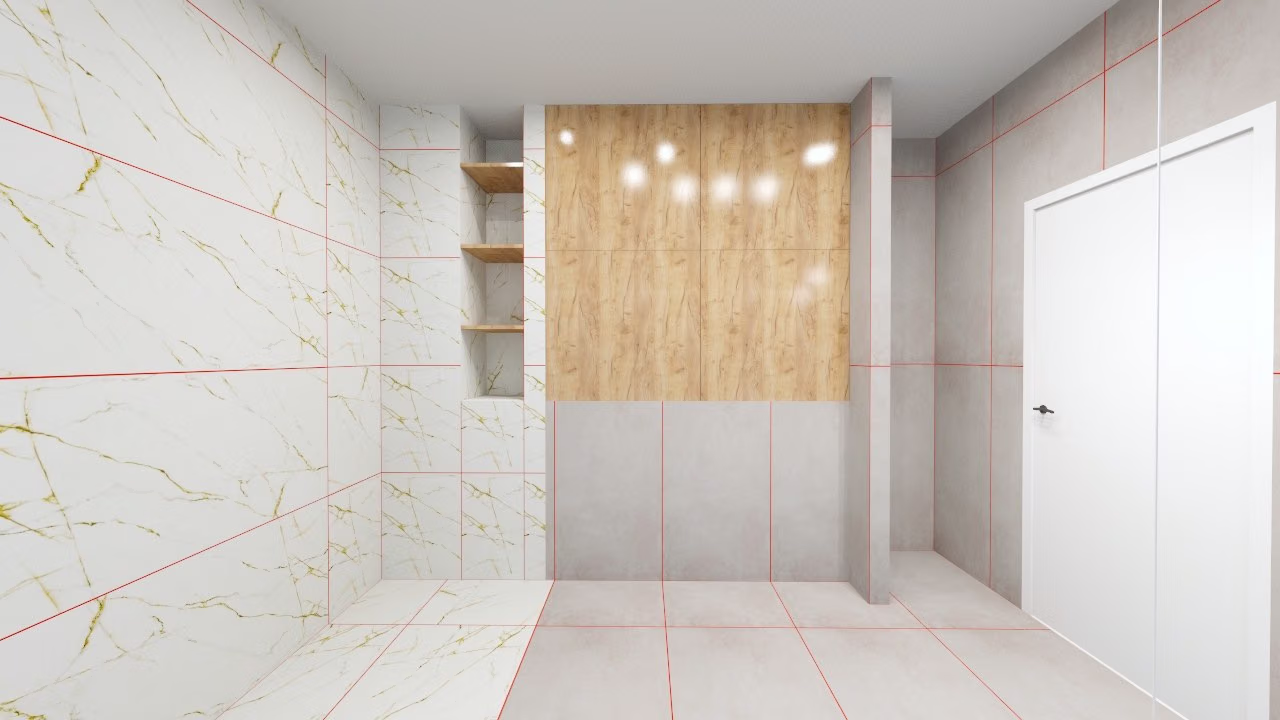
Visualization: a walk-in shower with herringbone tiles and a black shower set, a niche with towel shelves on the left.Visualization
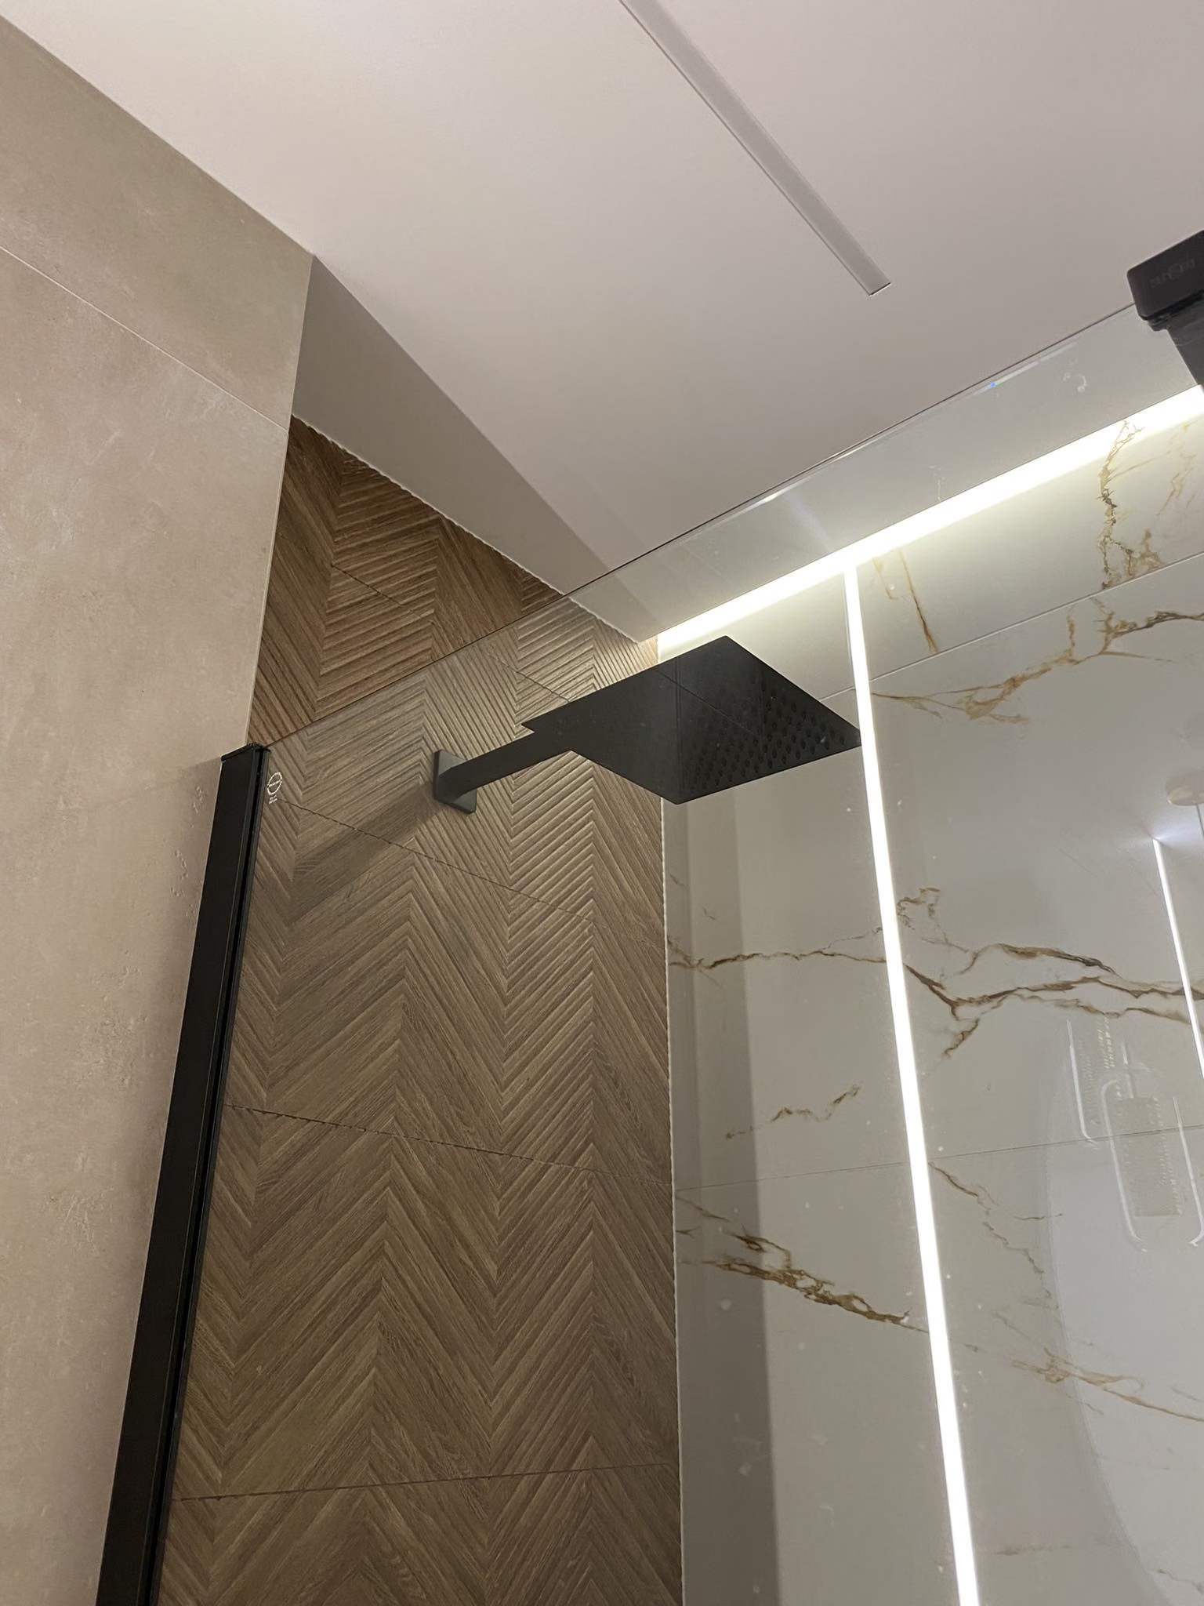
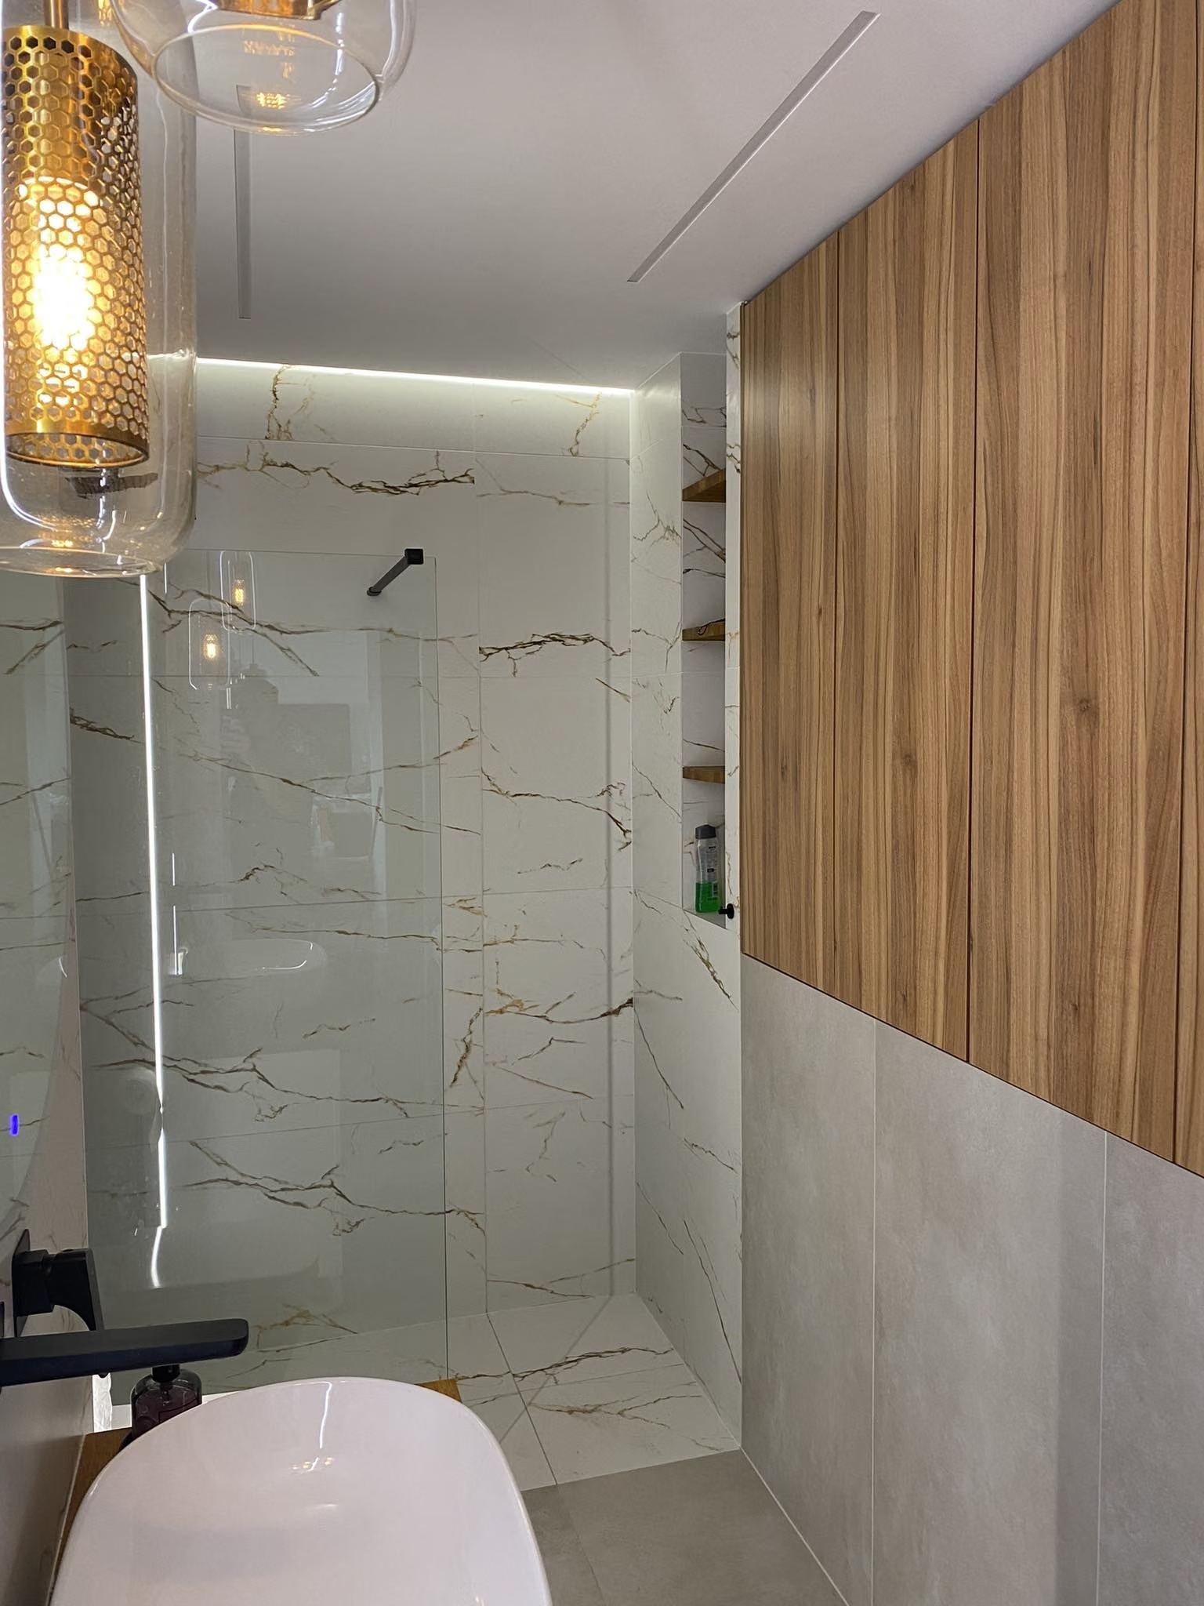
The finished bathroom: the glass wall of a walk-in shower, a niche with shelves, a wooden panel and an LED strip in the ceiling.Finished
Visualization and the finished bathroom. A walk-in shower with a niche and a wooden panel follows the design; the view and lighting differ from the visualization.
04Process

From survey to finished interior

The stages of the design and renovation, as they actually went.

  1. 01
    Visualization of a narrow bathroom: a door, a round mirror, a vanity with a sink and a walk-in shower with herringbone.

    3D visualizations

    The whole bathroom in 3D: the vanity with the mirror, a walk-in shower with herringbone and a niche.

  2. 02
    Visualization of a gold-veined tile wall with red tile-layout lines, a door and a niche.

    Tile layout

    A visualization with the tile layout marked on the walls and the floor.

  3. 03
    The finished narrow bathroom: a sink on a wooden top, a round mirror and a walk-in shower, a washing machine on the right.

    Result

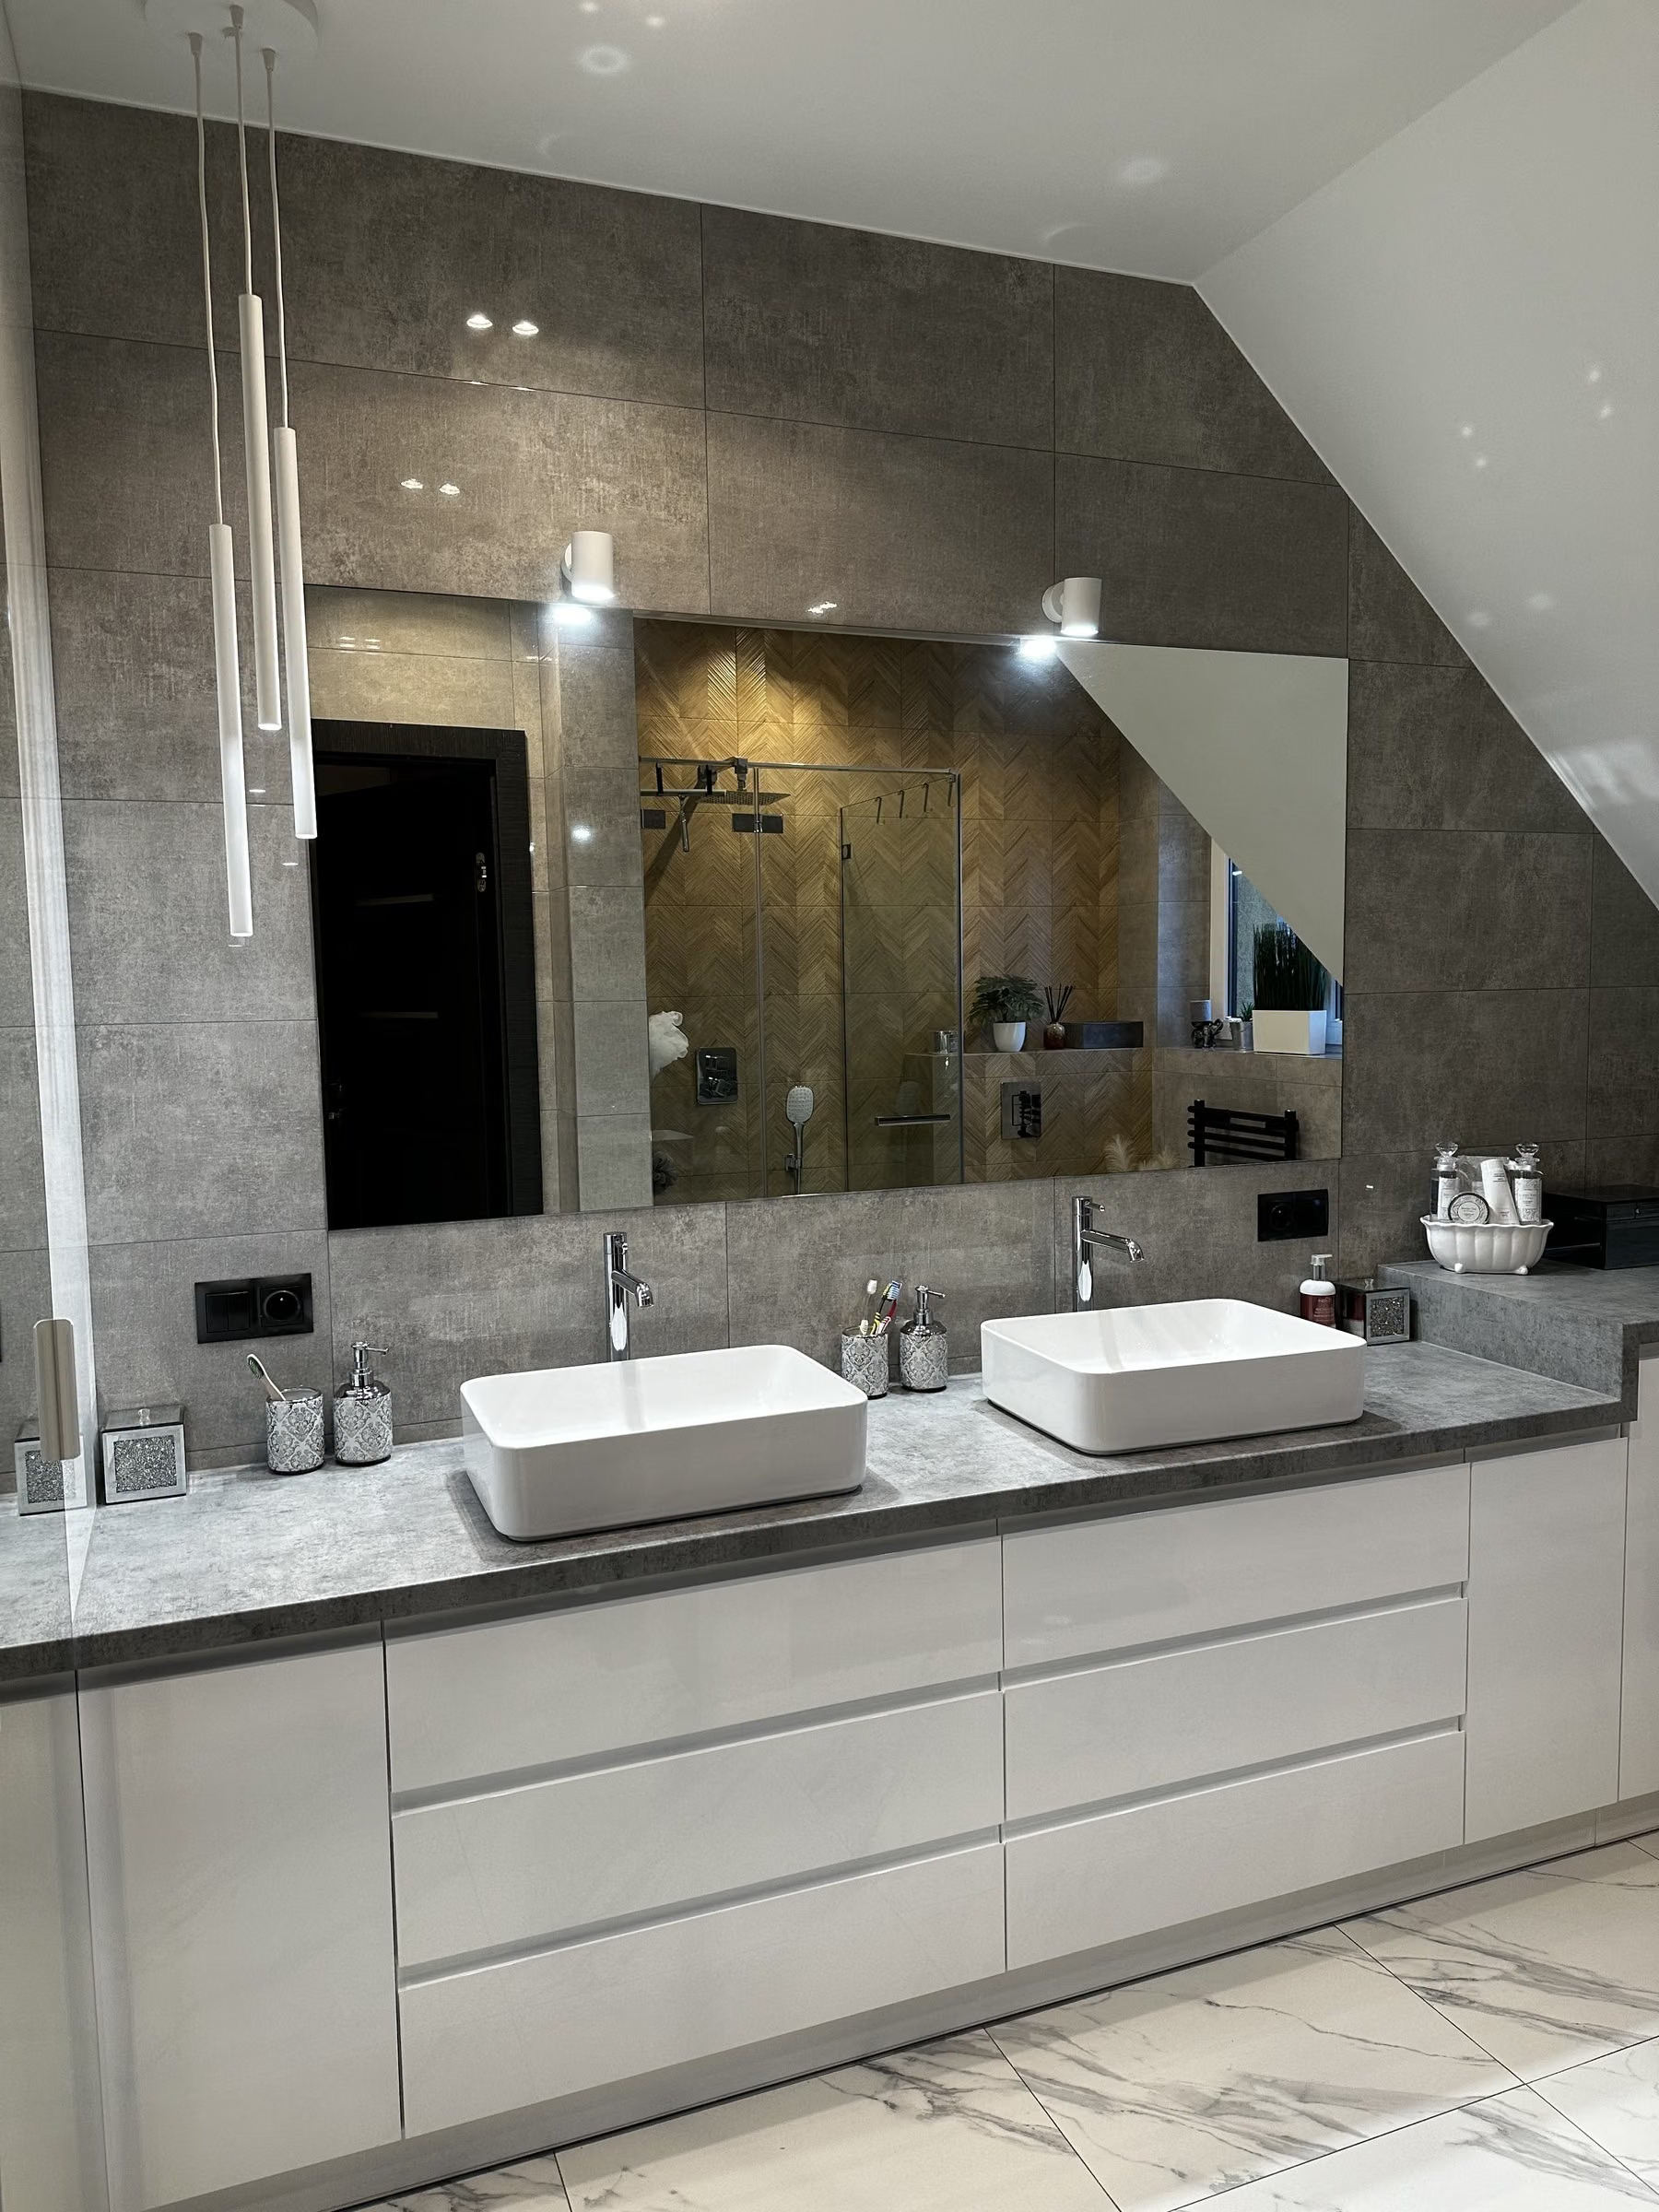
    The finished bathroom with built-in LED light, pendant lamps and a walk-in shower.

05Decisions

Key design decisions

What I designed, and why that way.

01

Problem The bathroom had to be well lit, also where one does their makeup and washes their face.

An LED mirror and light by the vanity

By the sink I designed a round LED mirror — handy for makeup — and along the wall beside the vanity I ran a vertical LED strip.

A round backlit mirror, two pendant lamps and a vertical LED strip by a wall of veined tiles.
001 — An LED mirror and light by the vanity
02

Ceiling light and lamps chosen for the interior

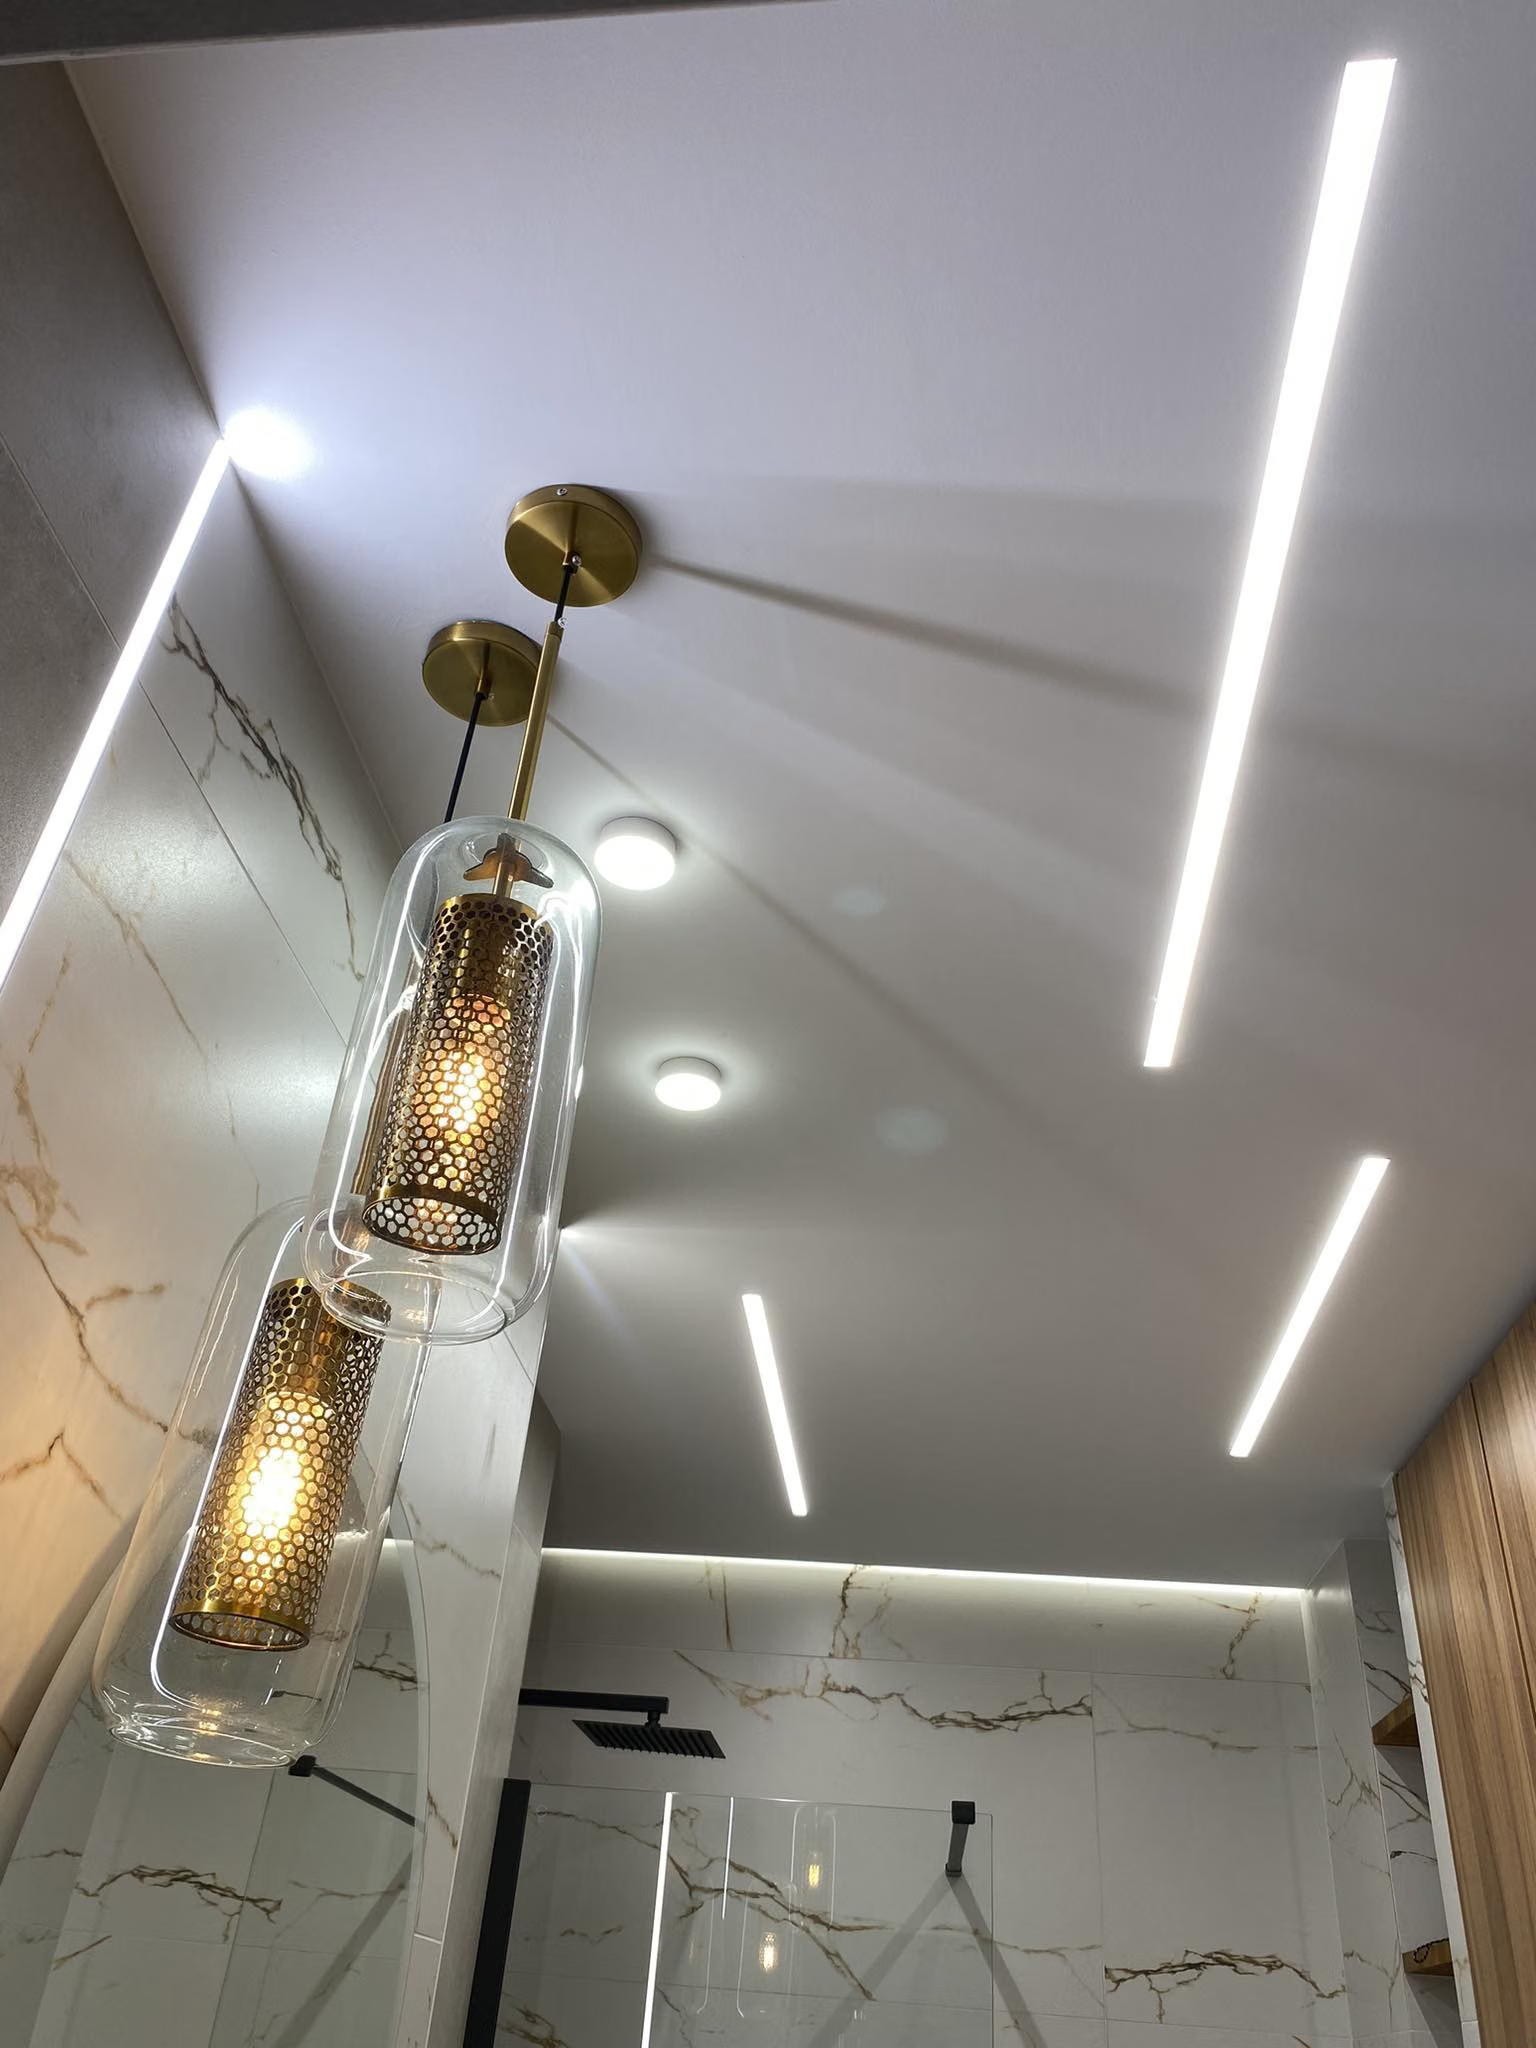
LED lines run across the ceiling, and two lamps with brass perforated glass hang above the sink. I looked for a lamp that suits the finish — the gold accent echoes the veining in the tiles.

A ceiling with LED lines and two pendant lamps with brass openwork shades.
002 — Ceiling light and lamps chosen for the interior
03

Wood-tone herringbone as the accent

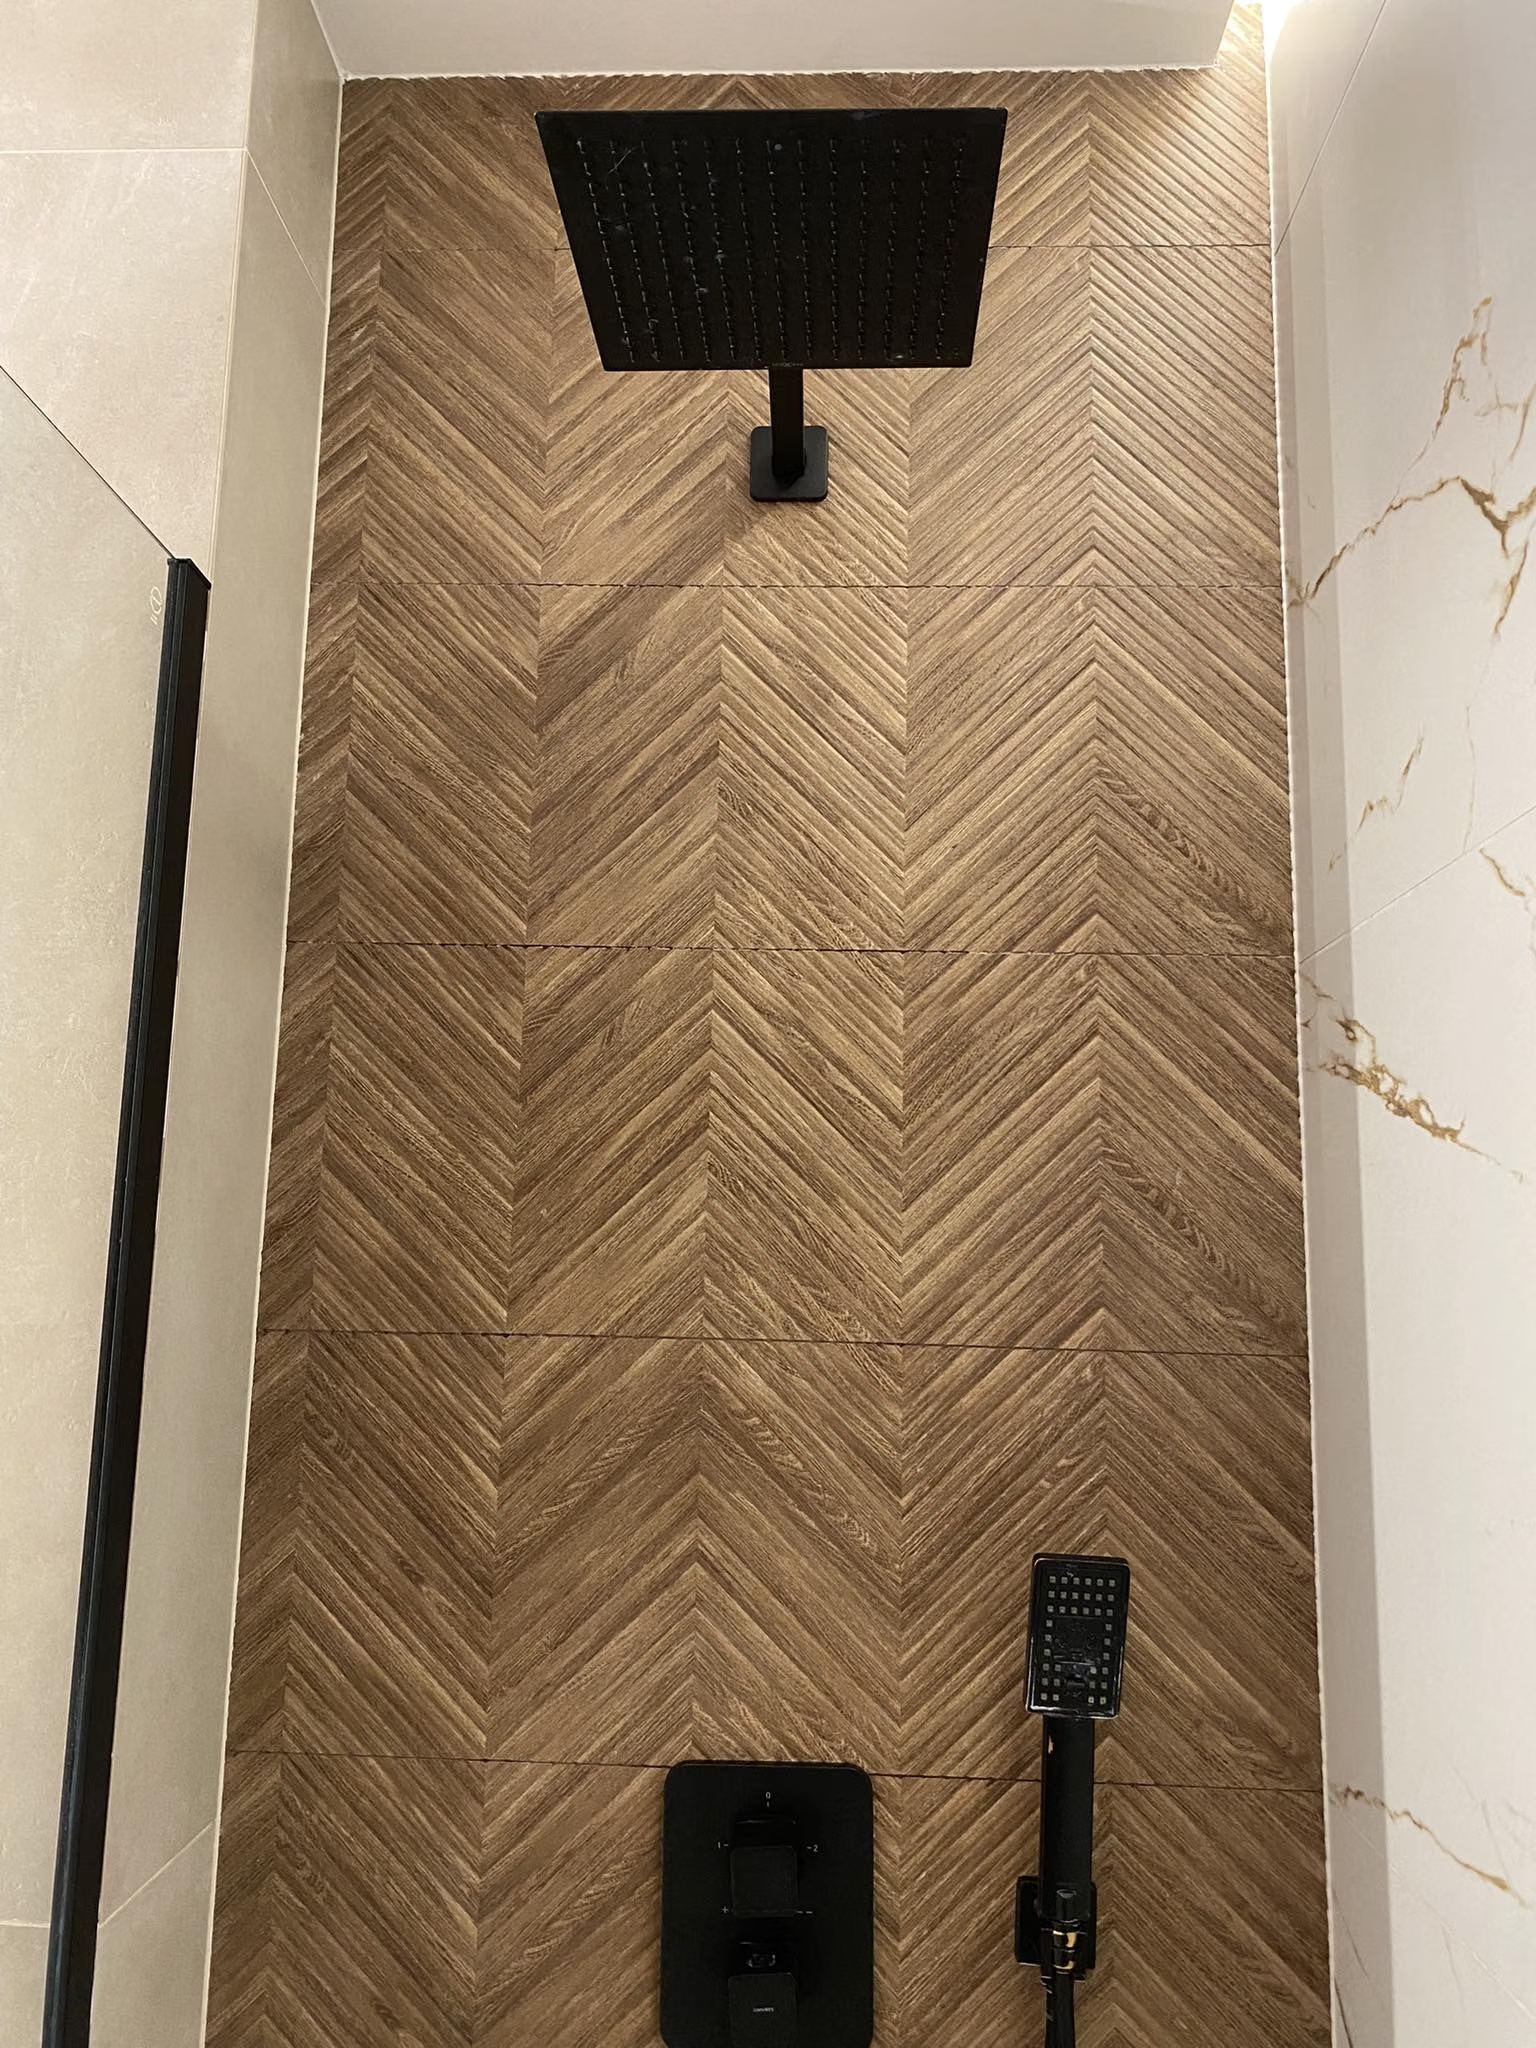
The clients wanted a bright bathroom with an accent. I complemented the light tiles with gold veining with a shower wall of wood-tone herringbone tiles and a black tap — a strong yet calm contrast.

A shower wall of wood-look herringbone tiles, a black rain shower and a concealed mixer.
003 — Wood-tone herringbone as the accent
04

Problem All the furniture and fixtures had to fit into a small room.

A niche with shelves and a wooden unit

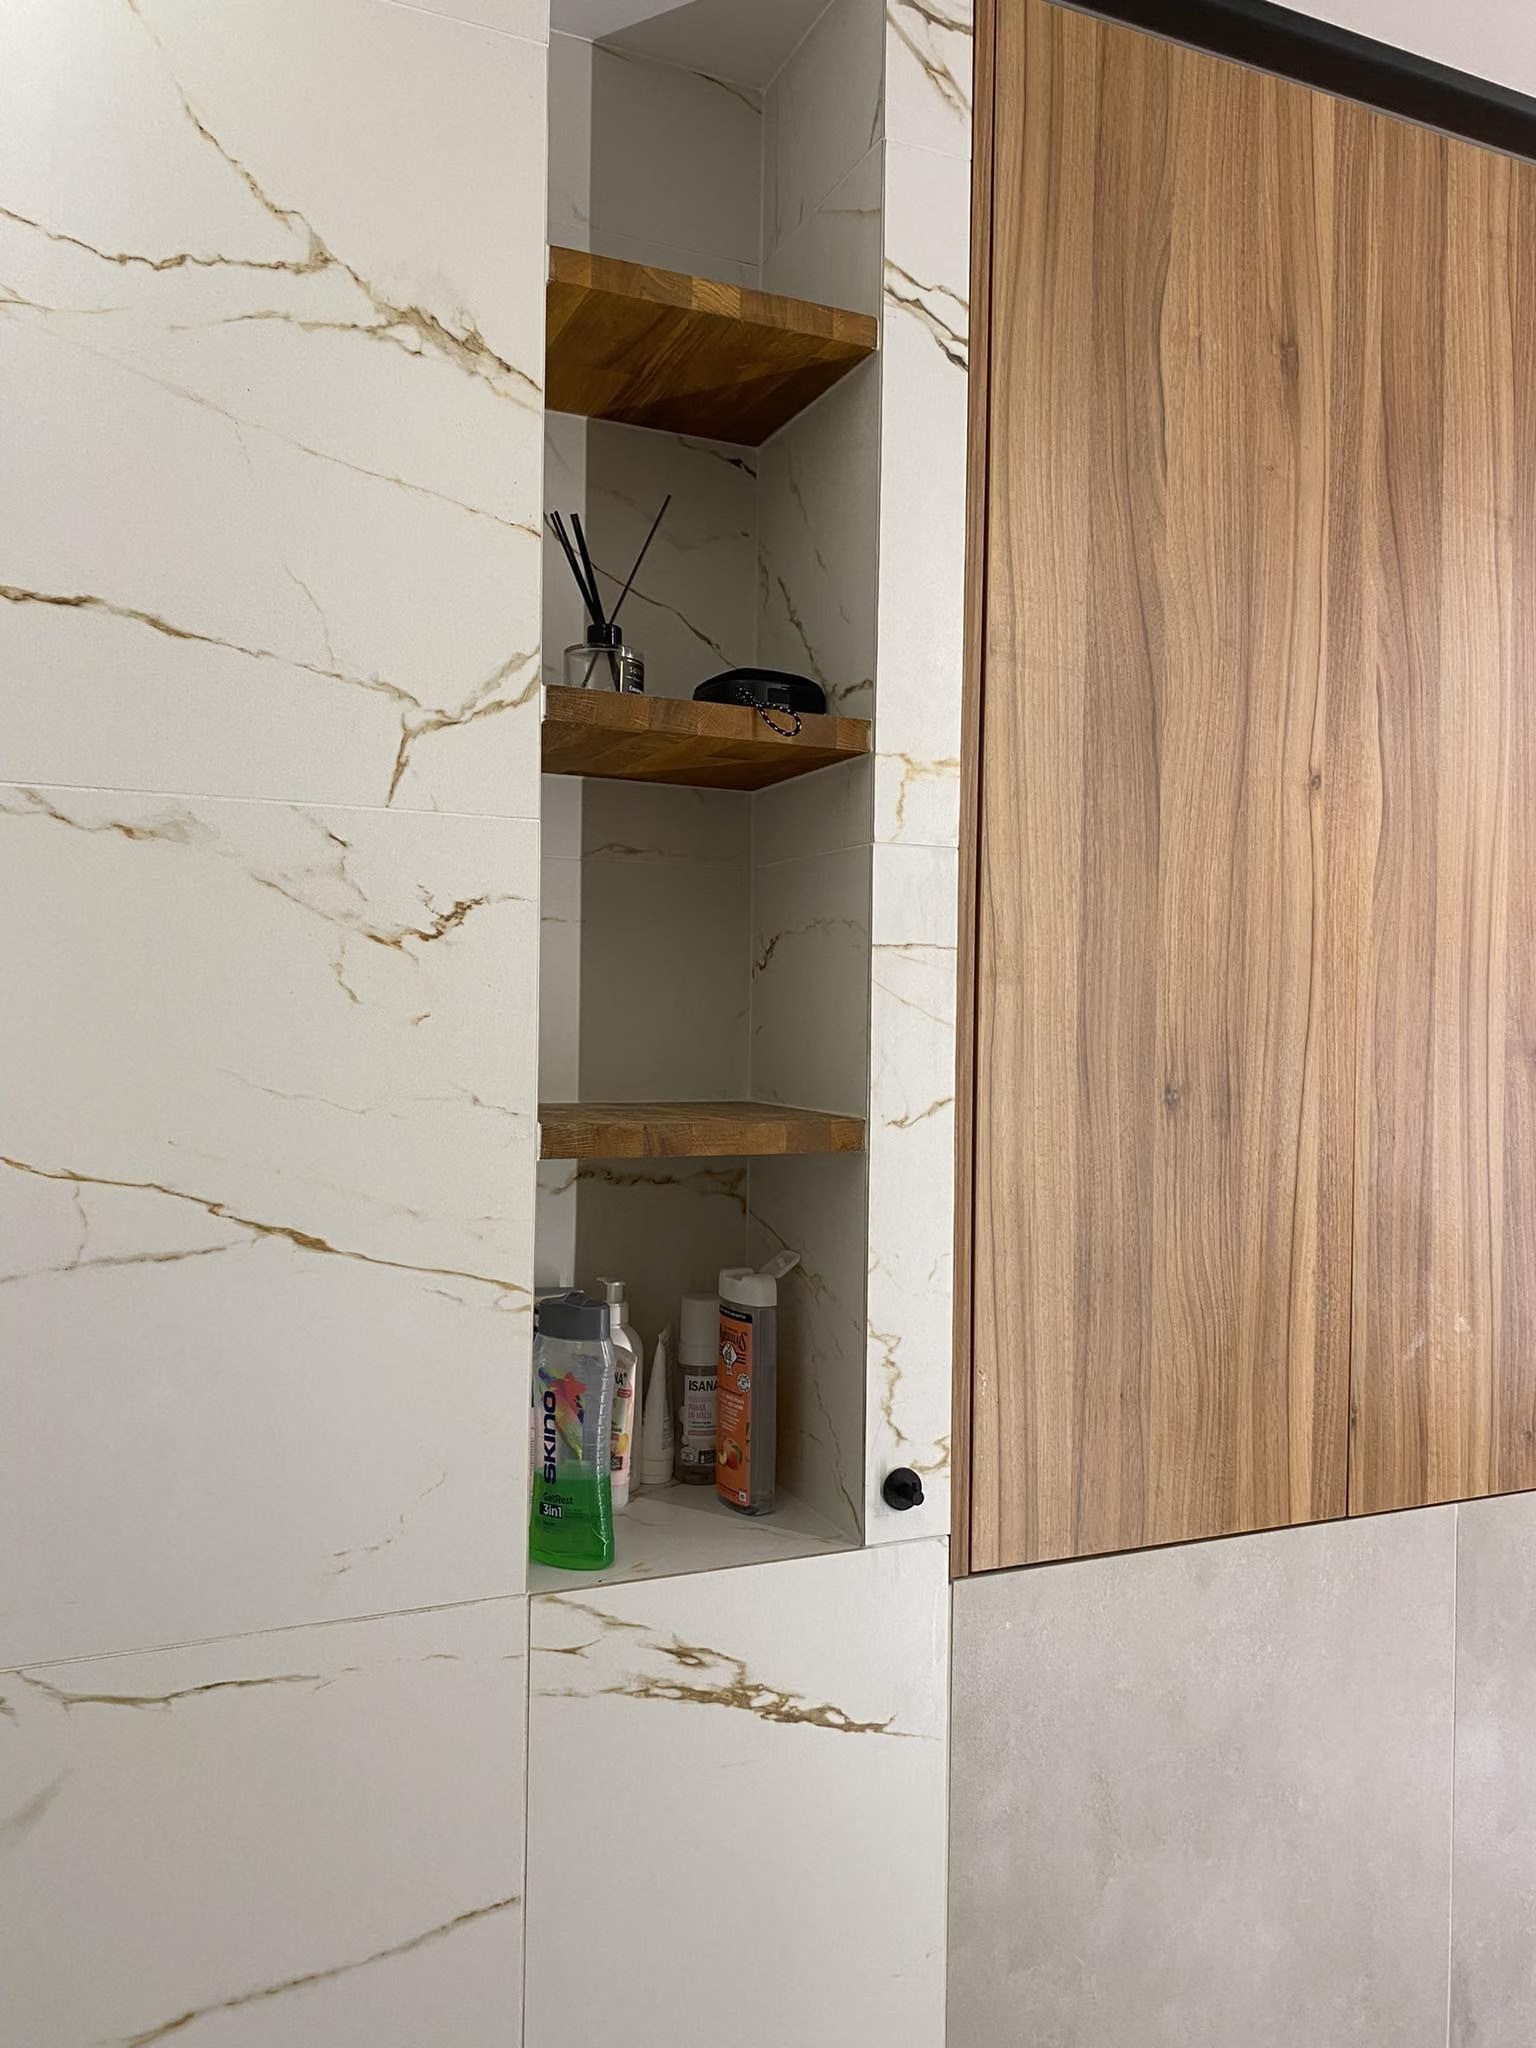
In the shower zone there is a niche with wooden shelves, and next to it a tall unit with a wooden front. That gives the bathroom plenty of storage.

A niche with wooden shelves in a wall of veined tiles next to a tall unit with a wooden front.
004 — A niche with shelves and a wooden unit
06Materials

Materials and workmanship

What I chose, where it came from and what we kept.

Tiles
Three kinds of tiles: warm concrete-look, stone-look with gold veining, and wood-look herringbone.
Lamps and the rest
Most things come from chain stores and the internet. I searched longest for a lamp that suits the interior and the finish.

The bathroom in a developer-standard flat in Łódź had to be bright, with an accent, and the kind guests ask about. The clients — a young working couple — came with no ready idea, and after the first conversation they already had a direction.

The hardest part was fitting in all the furniture and fixtures and thinking through the layout. I planned the vanity, the walk-in shower and the niche with shelves, and added light: an LED mirror, LED strips along the wall and lamps chosen for the interior. The design took about a week. The clients say guests keep asking about this bathroom.

Got a developer-standard flat and want a bathroom with character? Let’s start with a conversation.
In the client's words

„I highly recommend working with Angelina! Honestly, we came before the design without any idea, and within an hour we had an interesting bathroom proposal in mind, which was brought from the design to real life without any problems. And best of all, the bathroom is already 5 years old and my wife and I are still super happy!”

— Konrad K. (translated from Polish) · Google review

Your project

Each of these projects started with a floor plan and a conversation

Send me your apartment's floor plan or tell me what you'd like to change. In 30 minutes we'll set the scope and I'll give you a quote — no obligation.

or call +48 455 447 586

← All case studies