← All case studies

Apartment · 37 m² · Warsaw · 2021

37 m² studio flat for rent in Warsaw — lots of storage and a walk-in shower

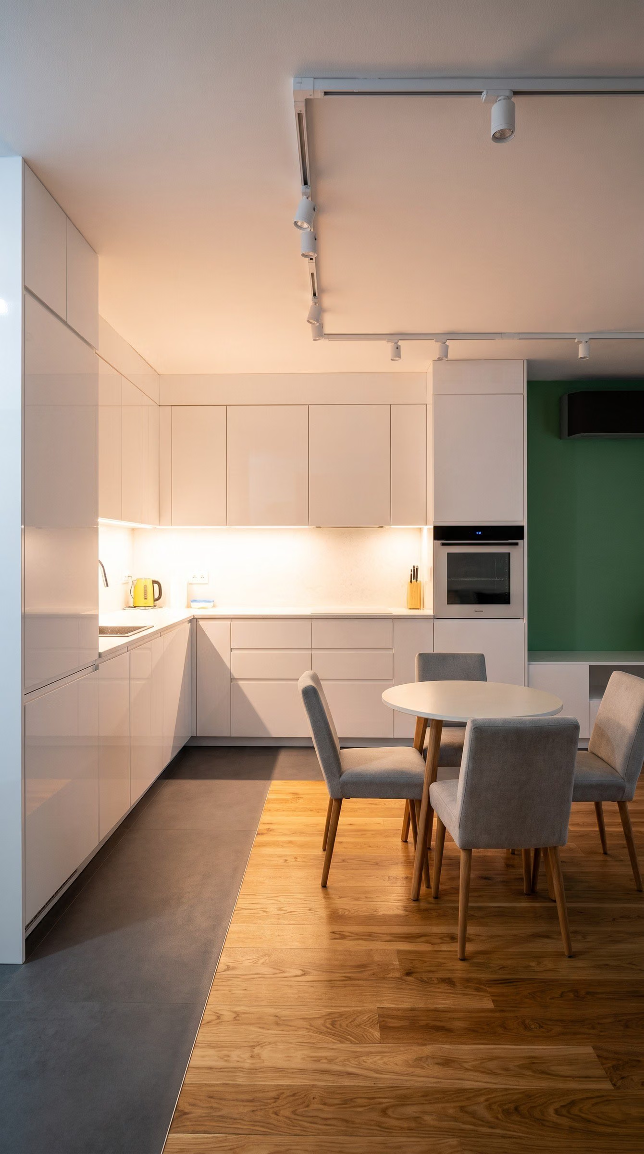
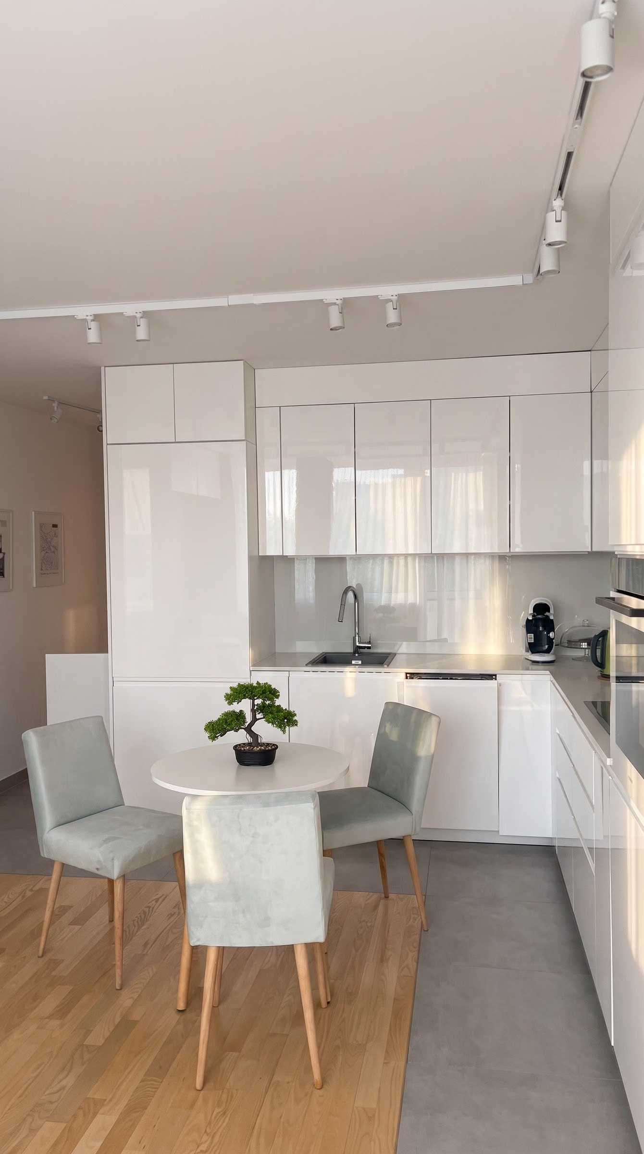
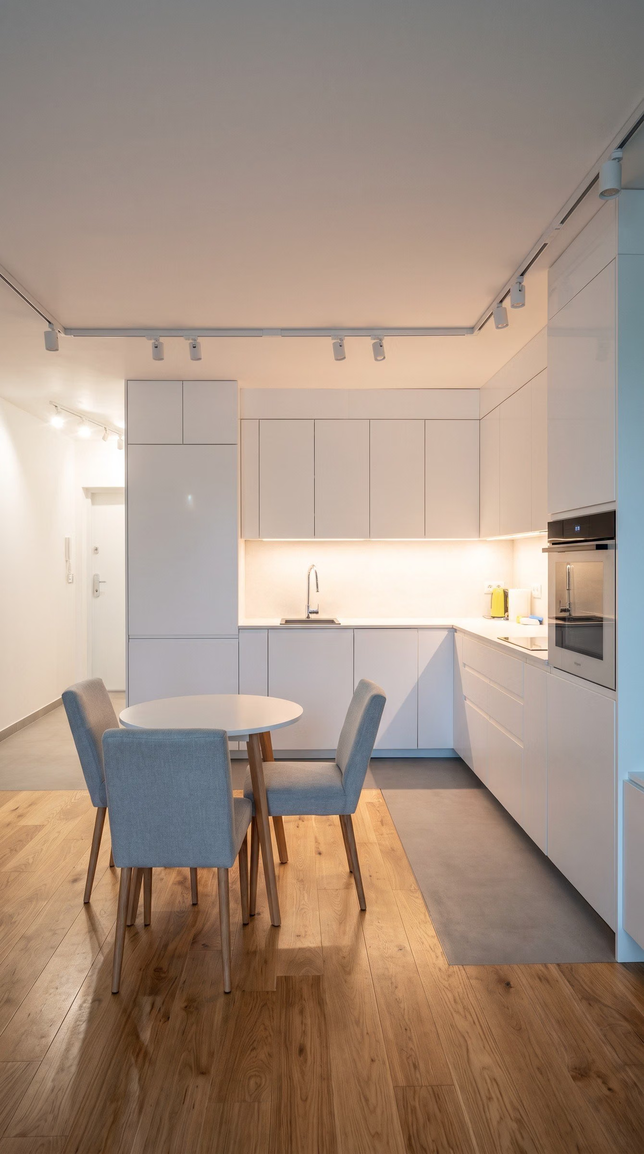
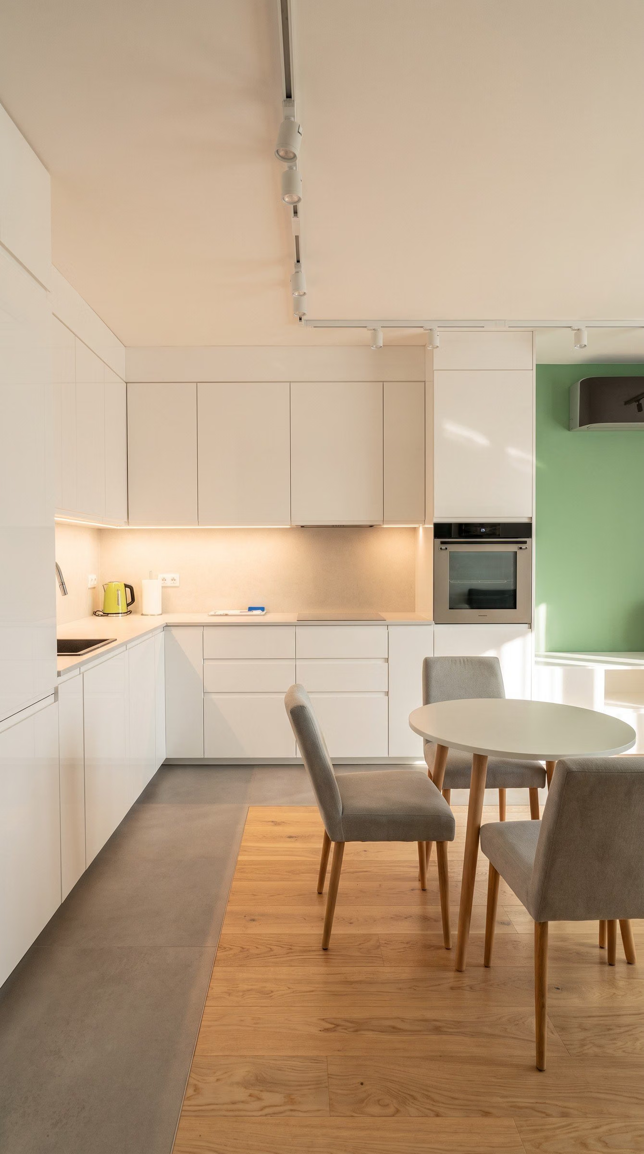
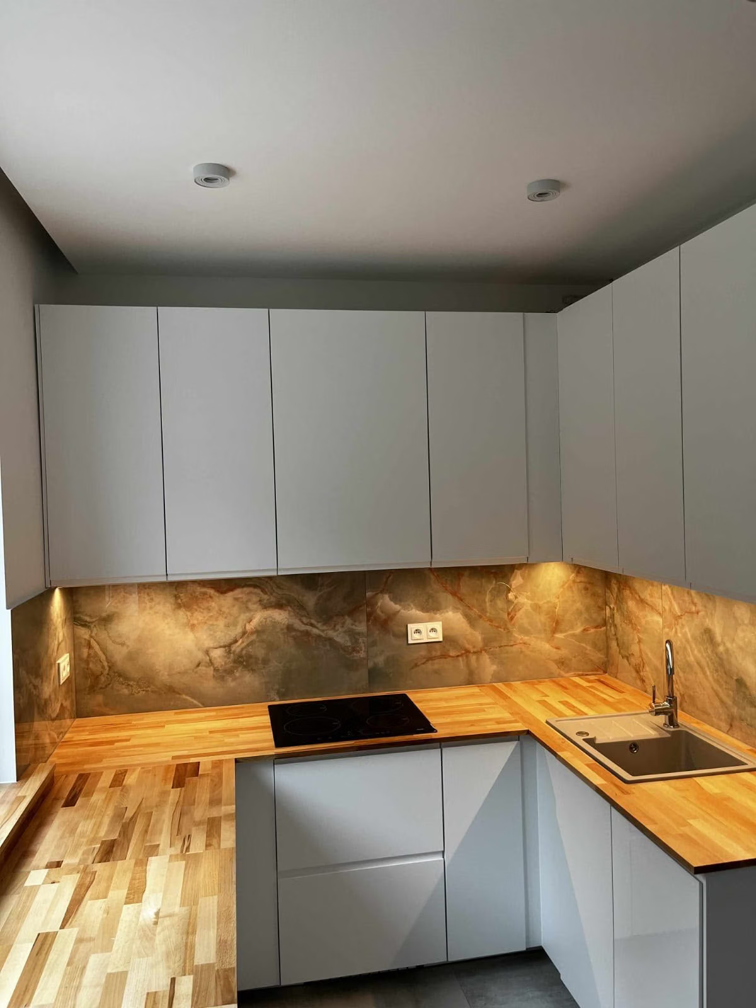
L-shaped kitchen with white units up to the ceiling, a round table with grey chairs and a wooden floor.
Photo of the finished interior, retouched with AI
01Result

How the interior looks

Photos of the finished interior from a photo shoot, retouched with AI.

Completed
Warsaw

The client knew which colours he wanted — and, even better, what he didn't want. I proposed two layouts and the second hit the mark. 37 m² now hold a kitchen with plenty of cabinets, two wardrobes with the washer and dryer, and a large walk-in shower.

37 m²

floor area

Rental apartment

60–90

thousand PLN · estimated renovation cost

Estimate based on Łódź market rates (2026) — usually more in Warsaw. Fit-out with made-to-measure units. Not the client's bill.

2

weeks

From the first call to the finished design.

02Starting point

What the clients came with

Rental apartment · 37 m² · Warsaw. The main needs and problems the project started from.

  1. 01

    A flat for short-term rental — it had to be comfortable for guests and easy to keep.

  2. 02

    The client had his own colour concept and knew exactly what he didn't want.

  3. 03

    A large walk-in shower and lots of storage in 37 m².

03Before and after

How it was and how it is

The same rooms before the renovation, in the design and after it.

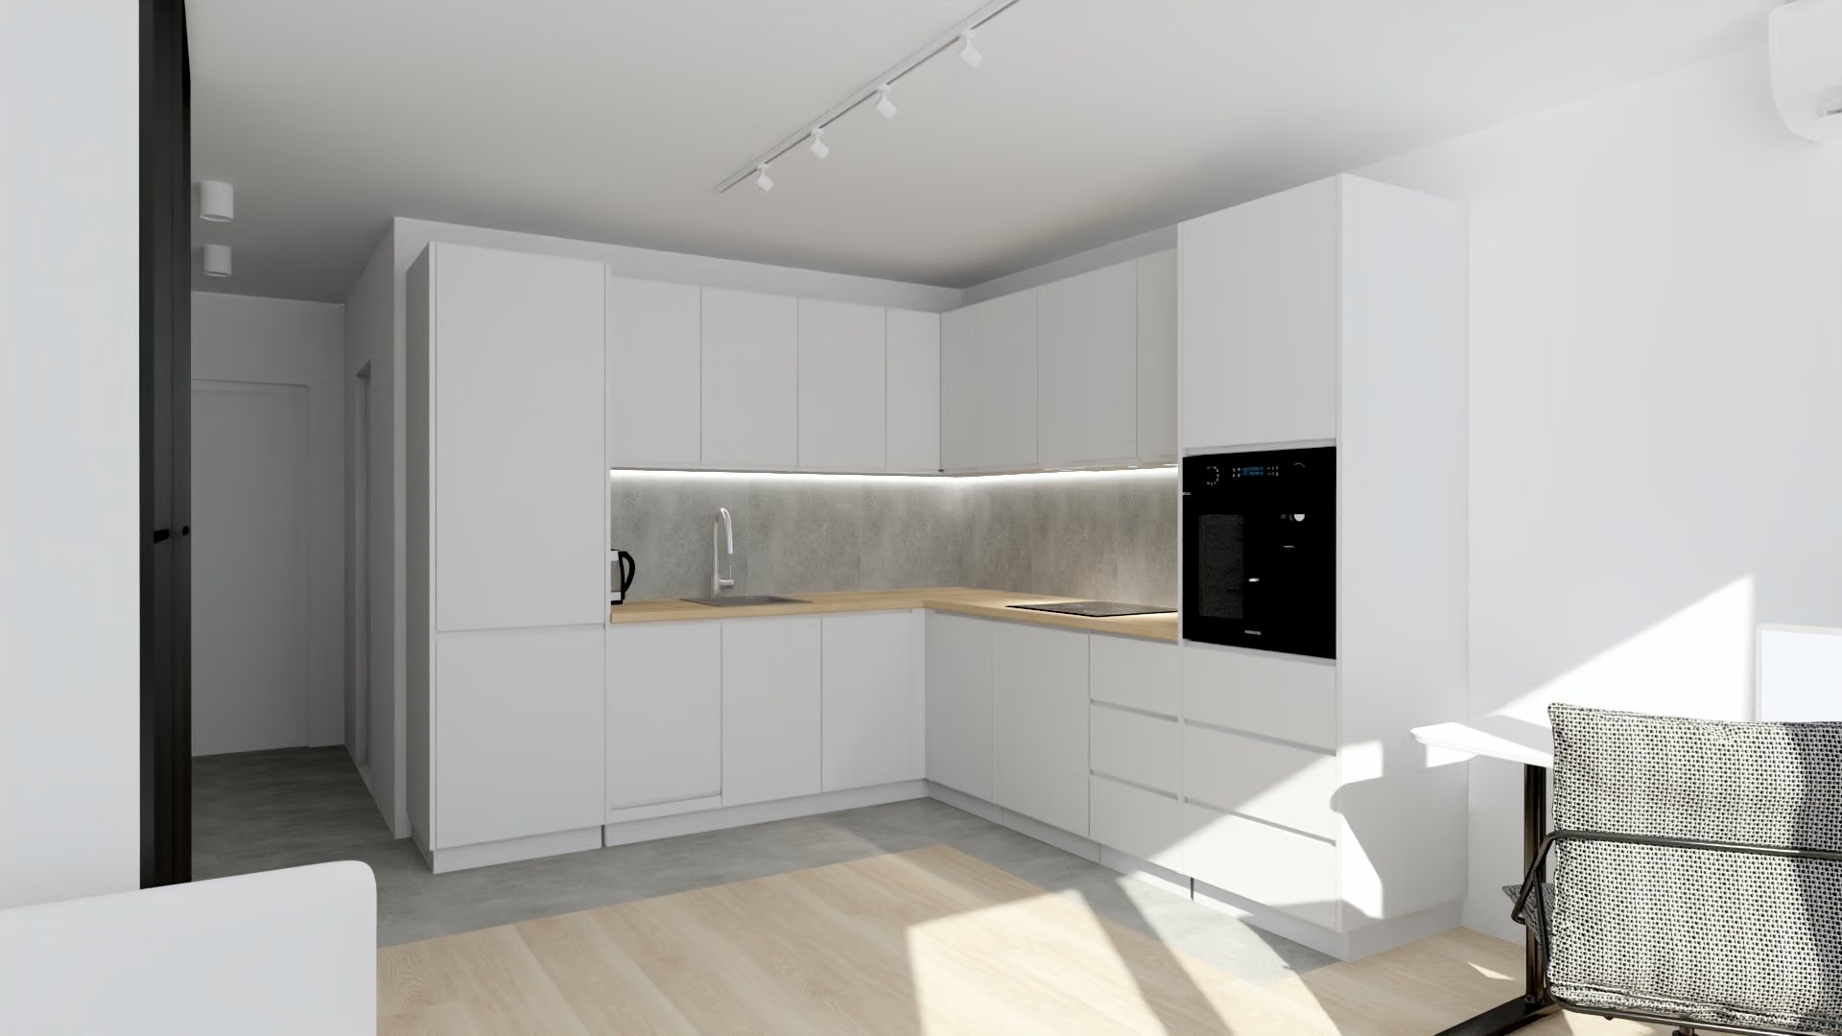
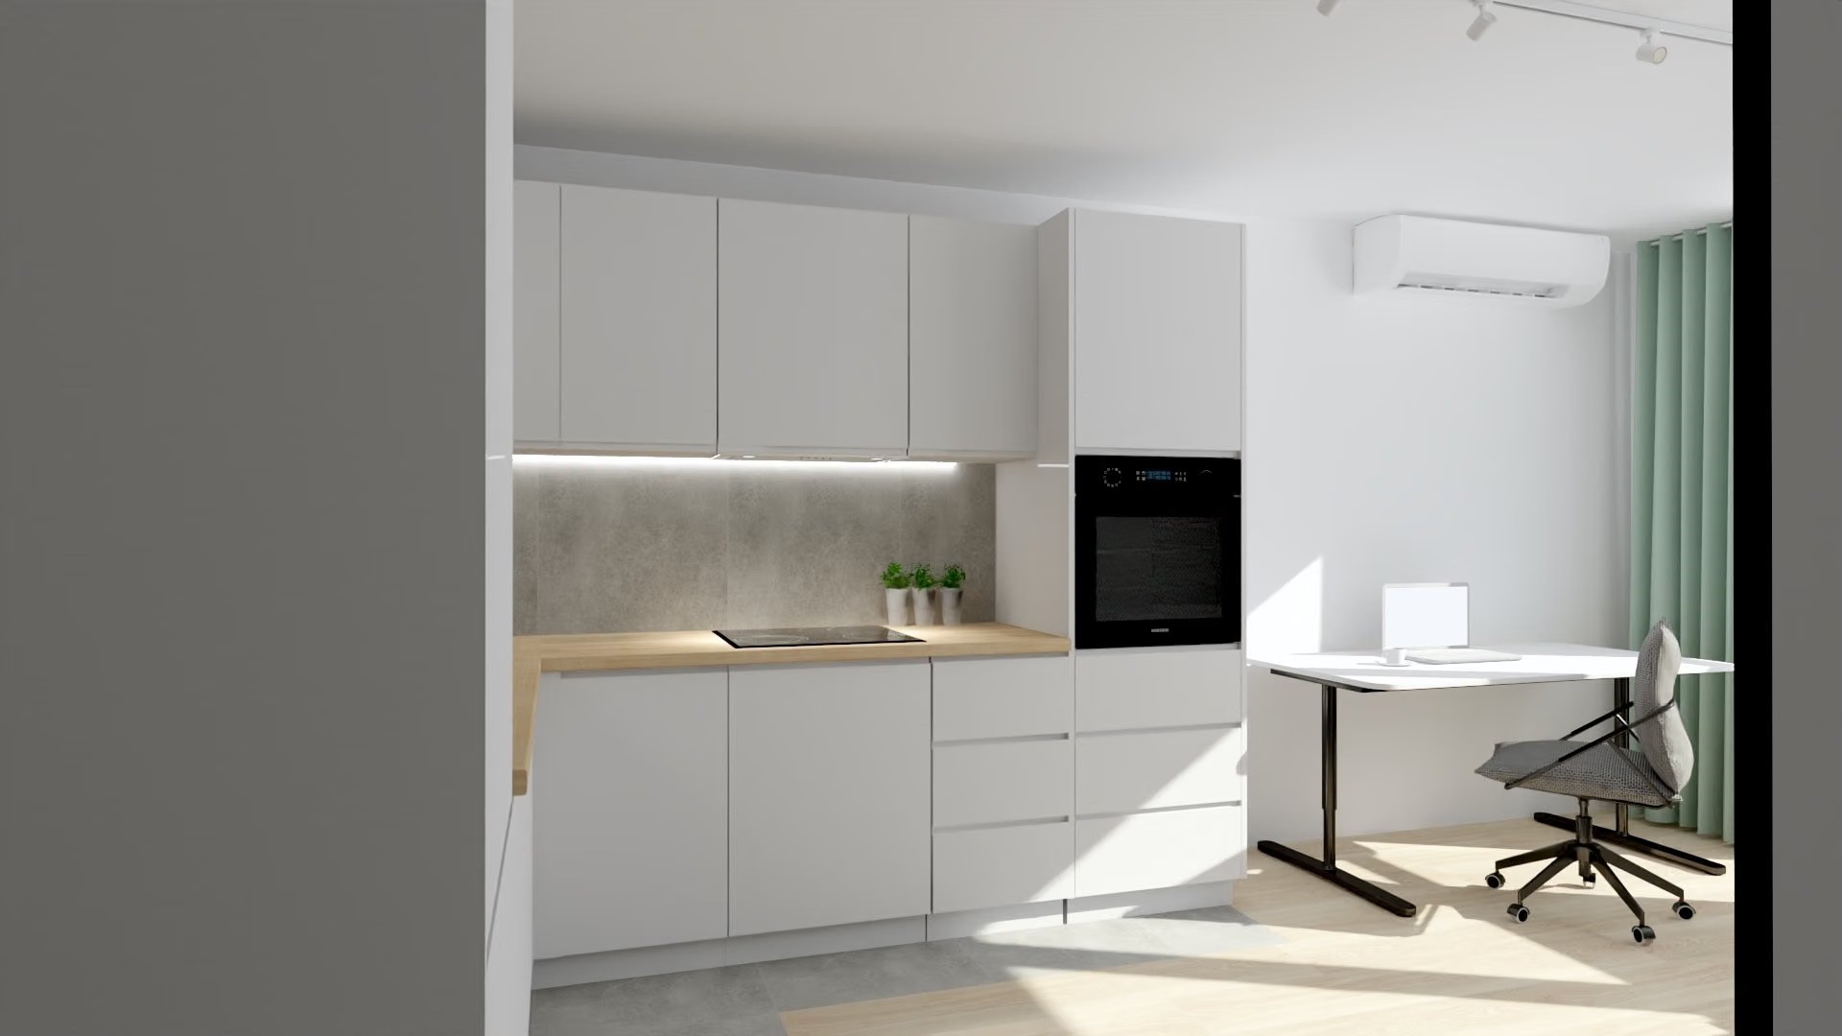
Kitchen visualisation: white L-shaped units with a wooden worktop.Visualization
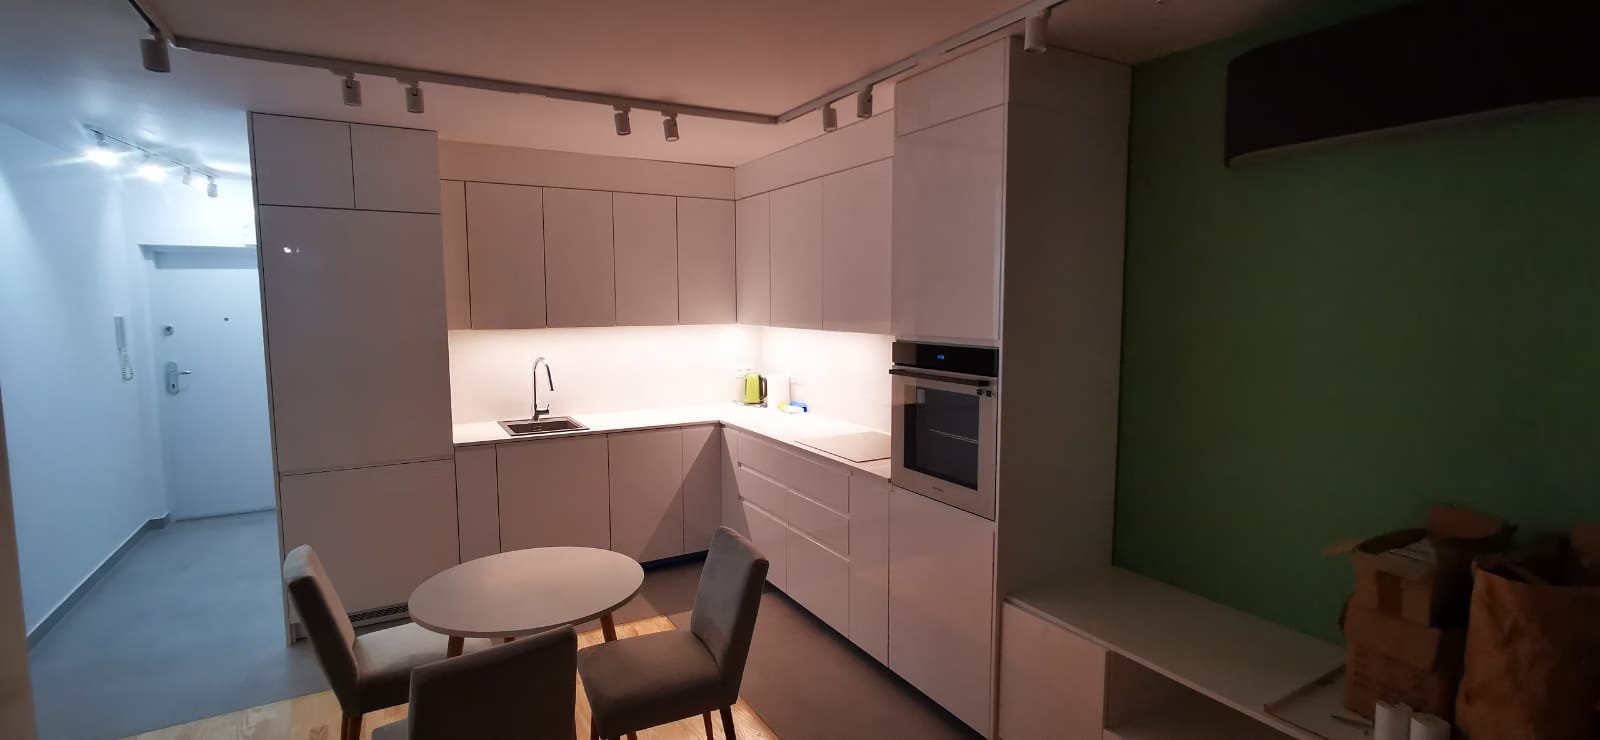
Kitchen as built: white L-shaped units, a tall fridge unit and a round table.Finished
Kitchen — visualisation and result (photo retouched with AI)
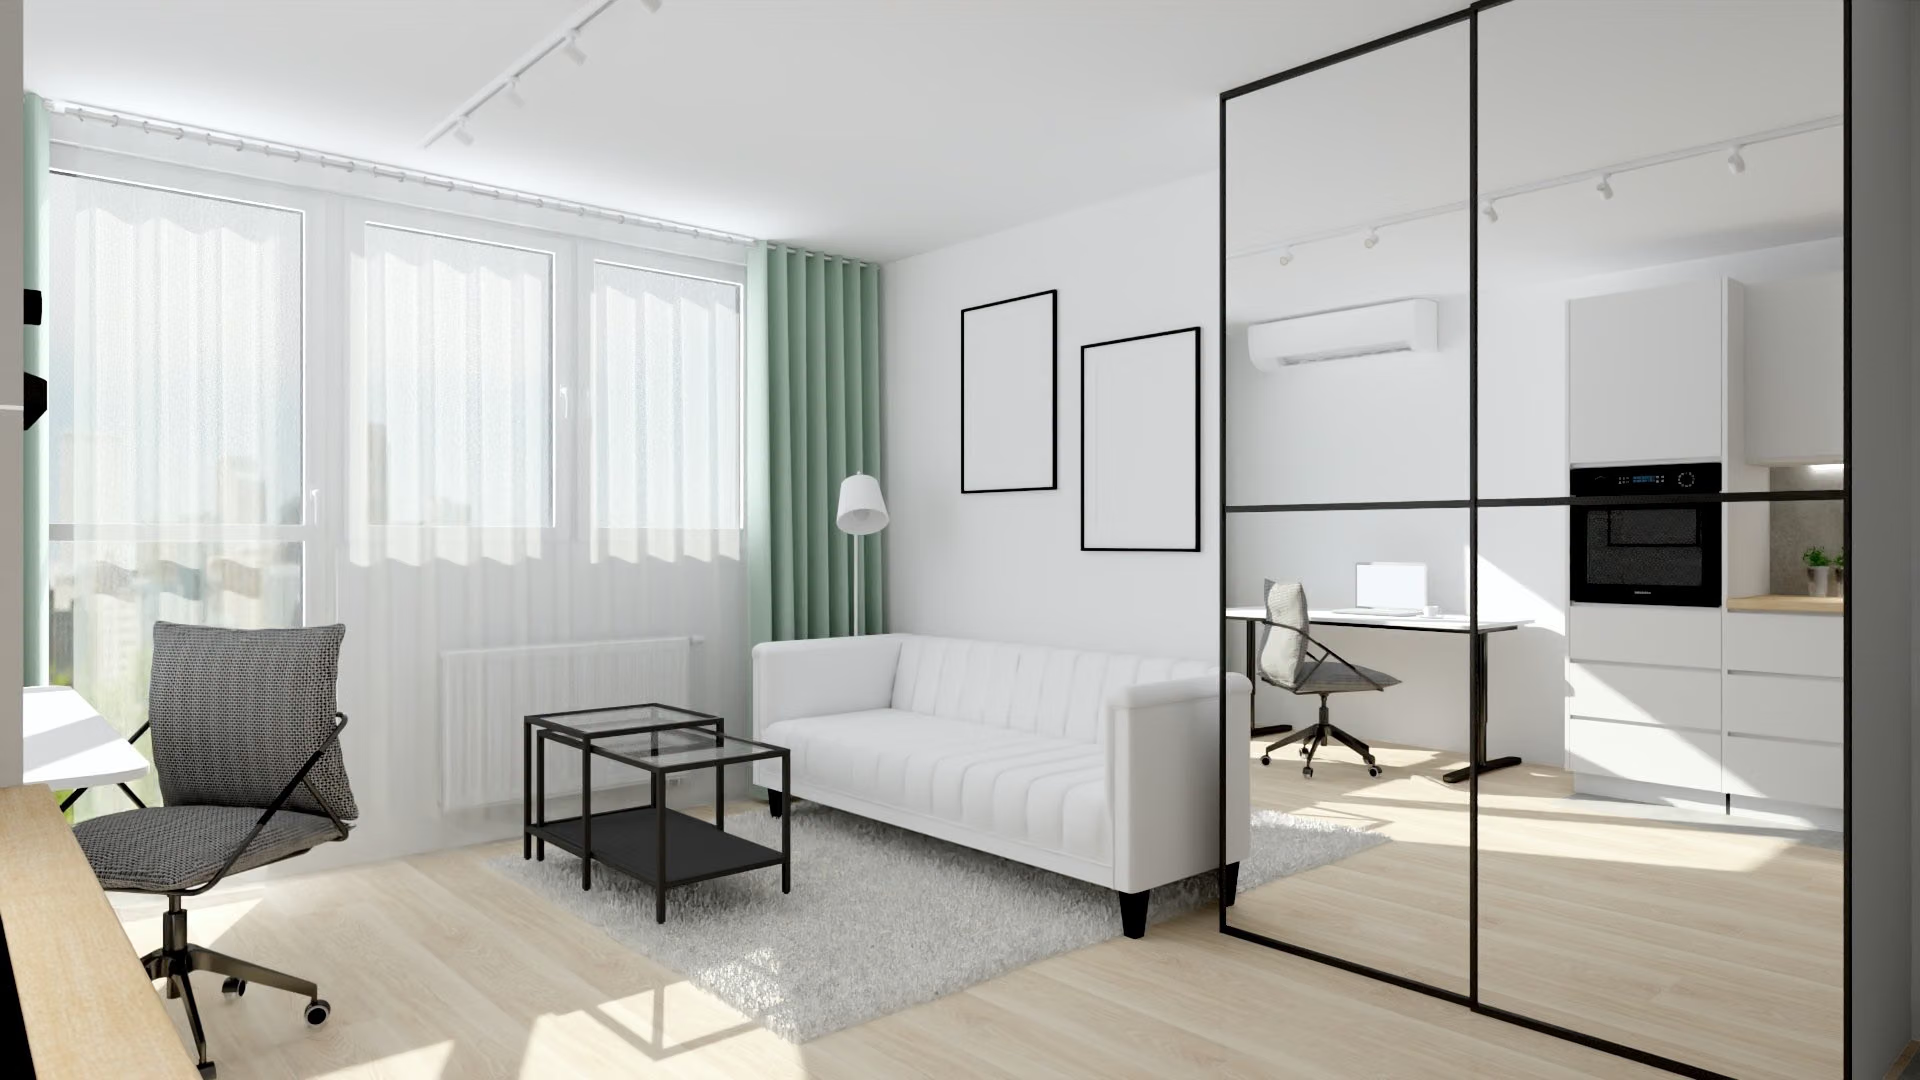
Room visualisation: white sofa, a desk by the window and green curtains.Visualization
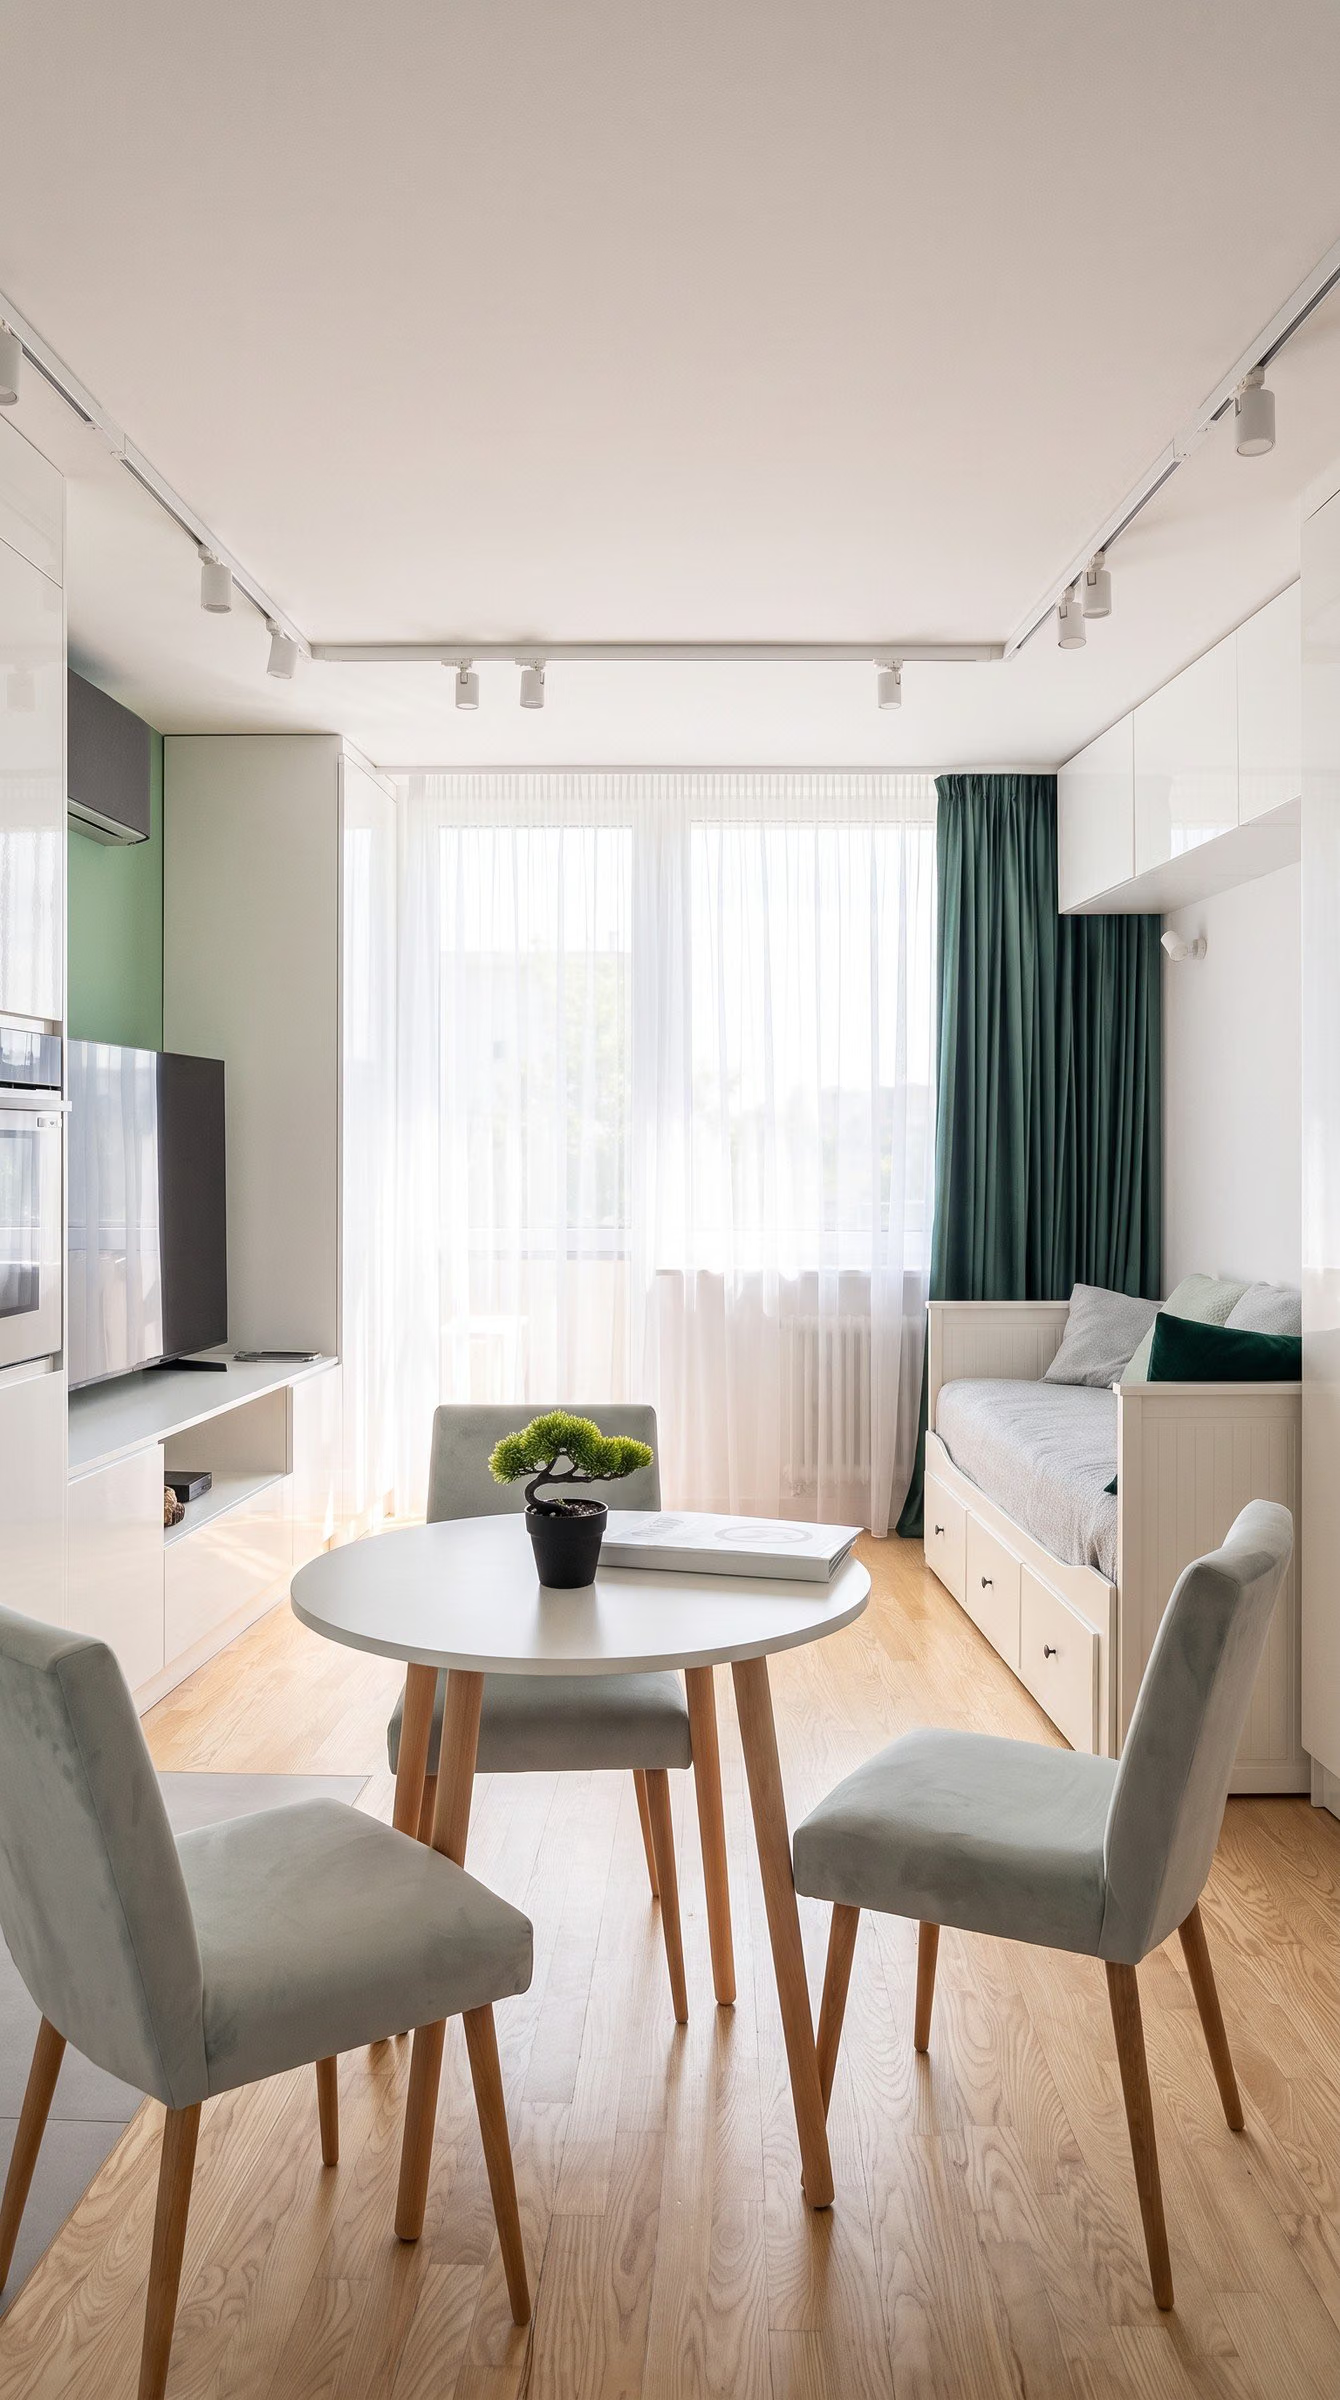
Room as built: round table, a sofa by the window and green curtains.Finished
Room — visualisation and result (photo retouched with AI). The furnishings differ from the visualisation.
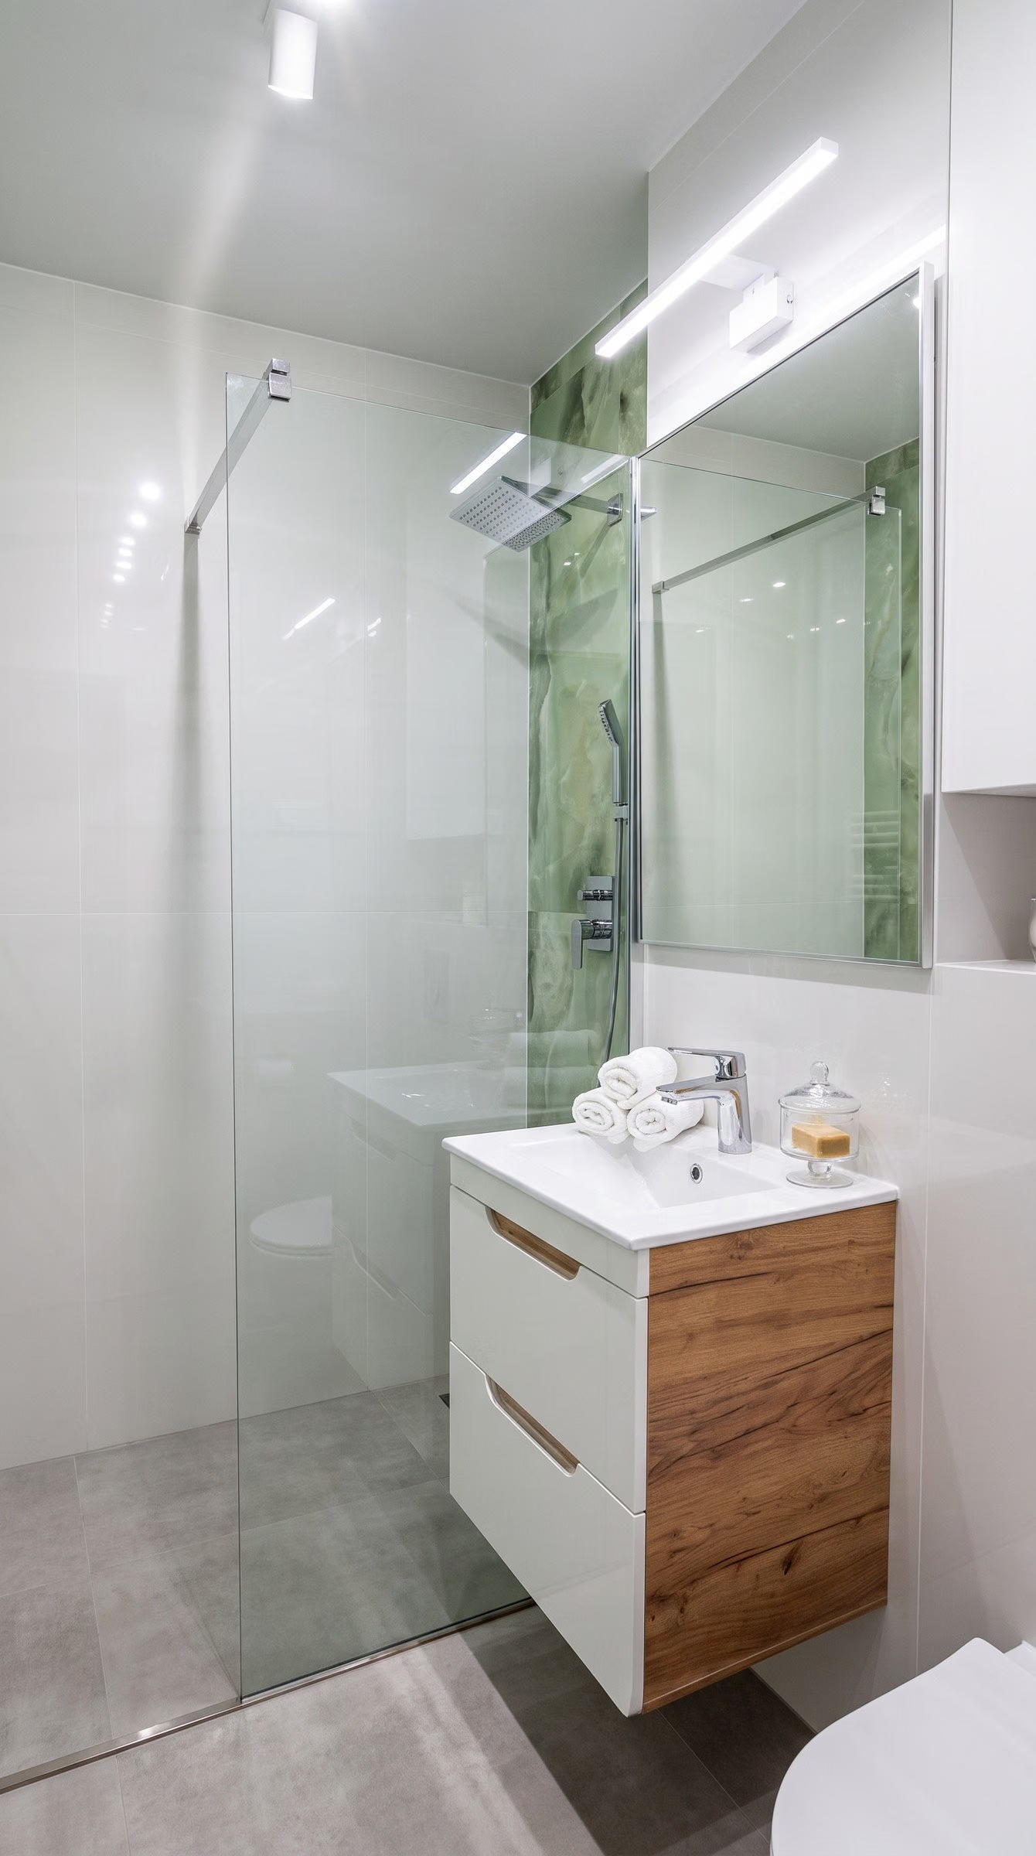
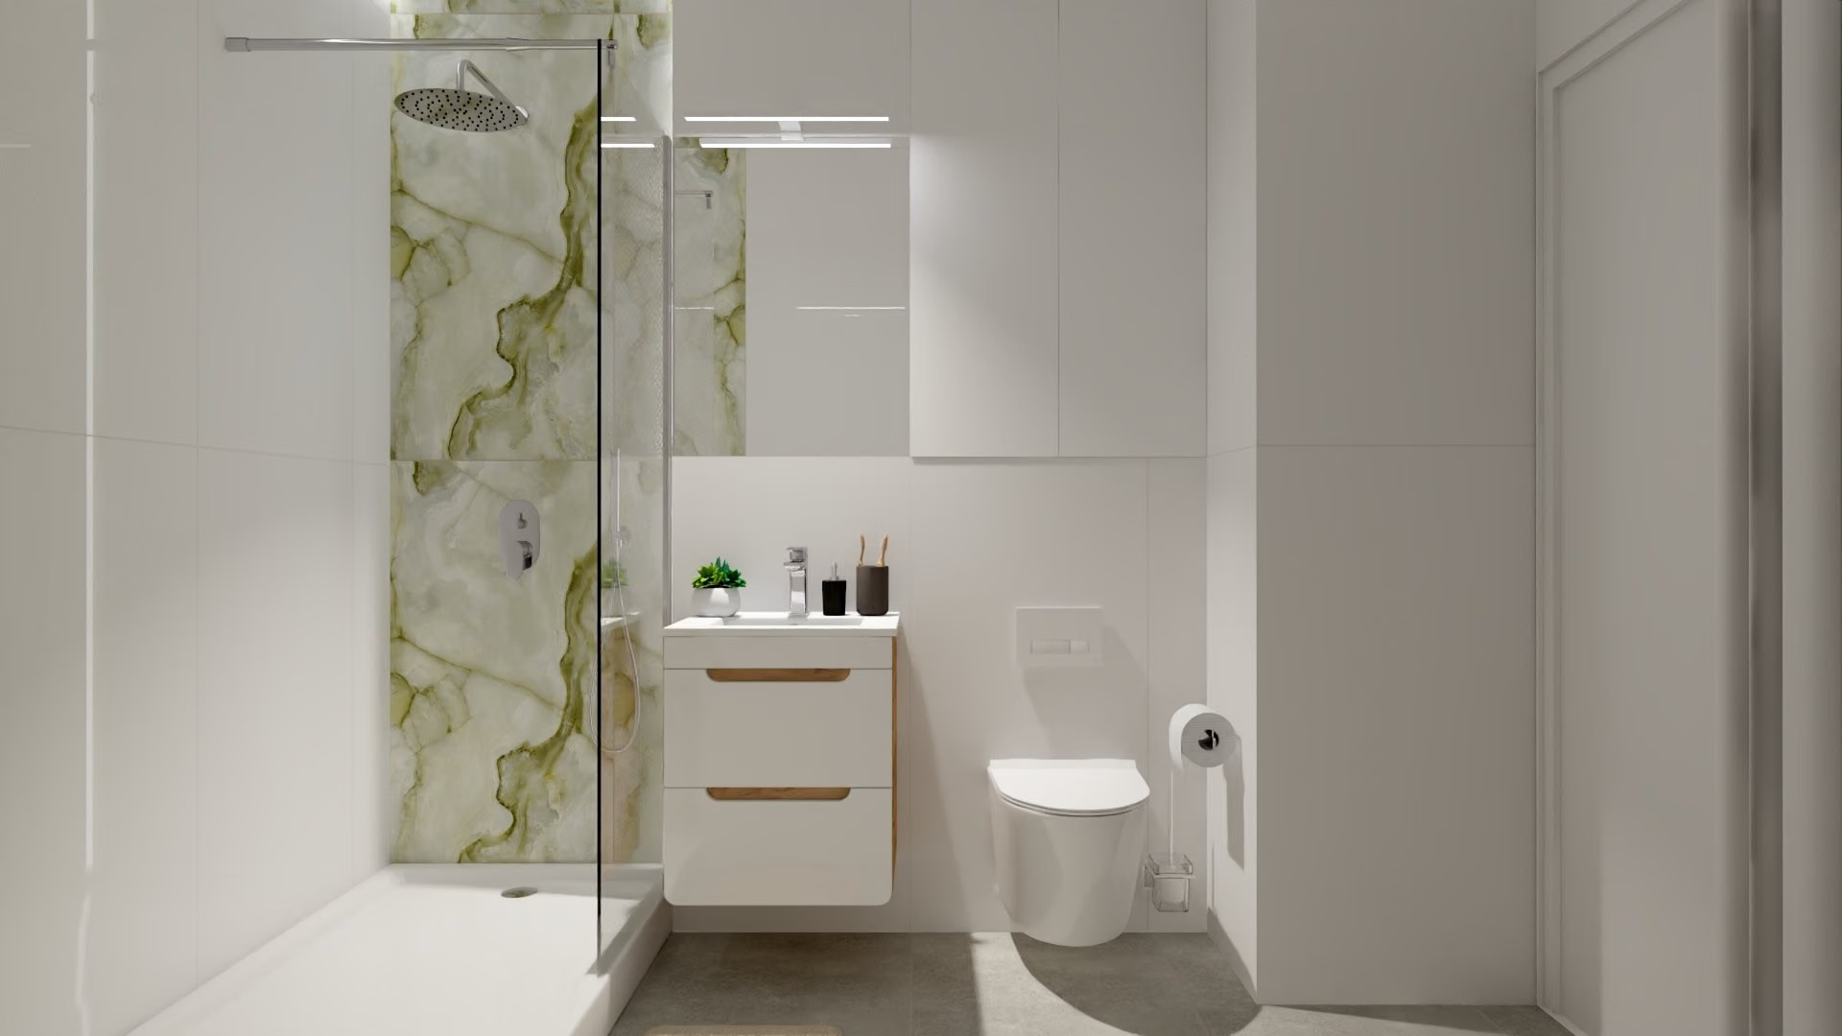
Bathroom visualisation: walk-in shower with a green onyx-pattern slab, cabinet with a wooden front.Visualization
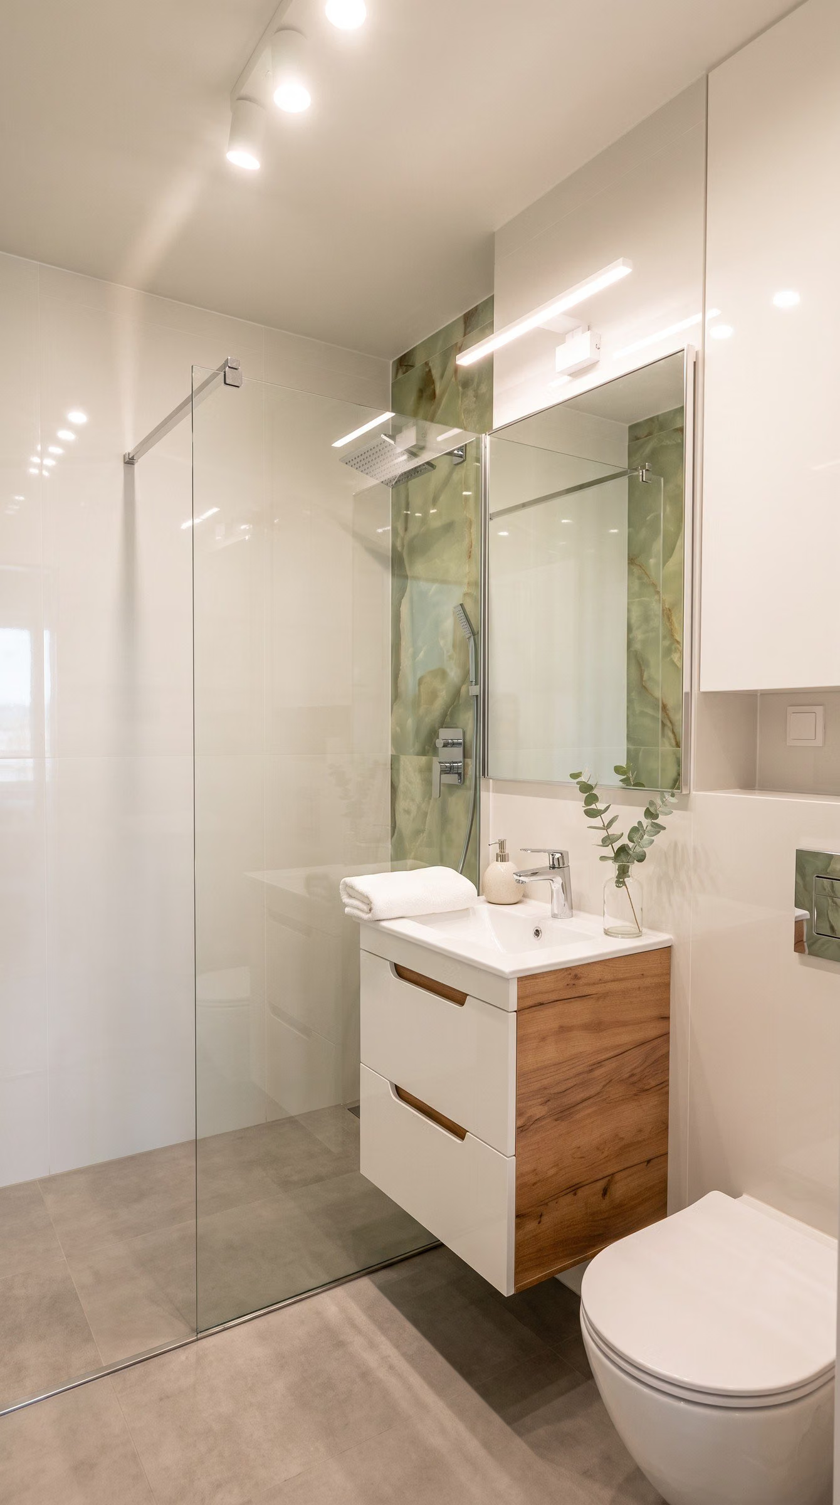
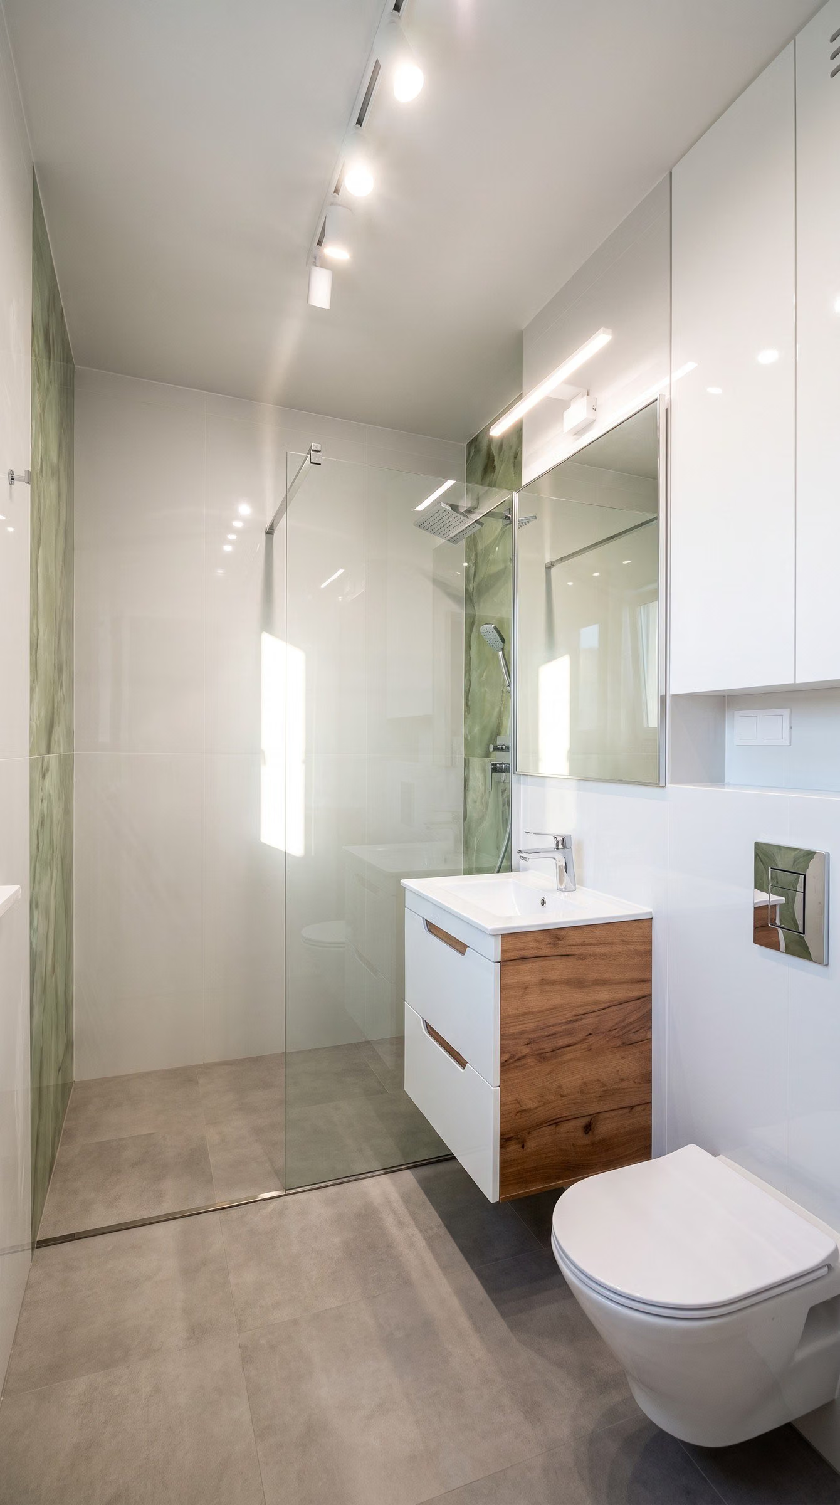
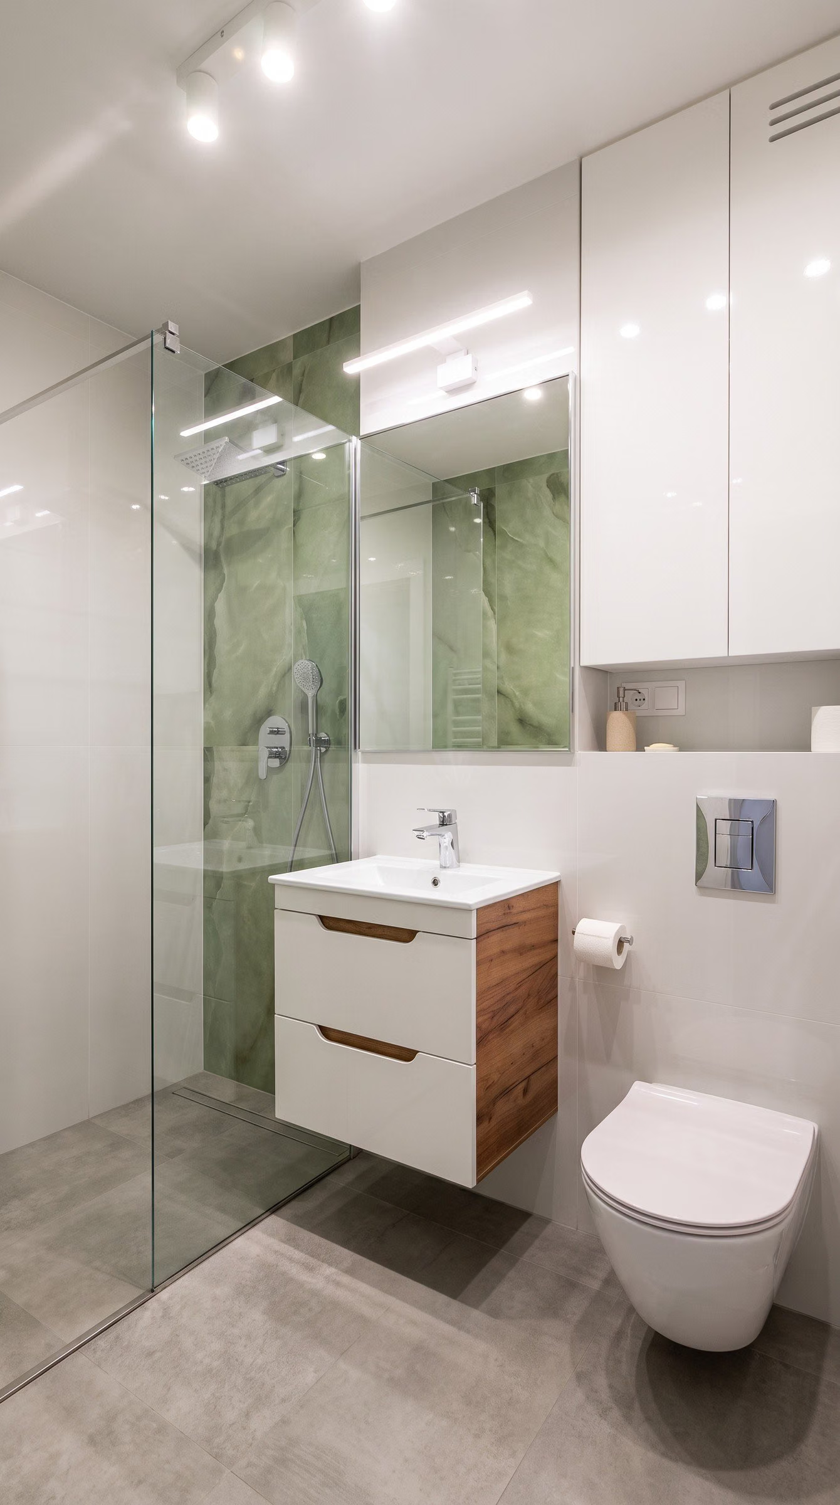
Bathroom as built: shower behind a glass panel, green slab, wall-hung cabinet with a wooden front and a toilet.Finished
Bathroom — visualisation and result (photo retouched with AI)
04Process

From survey to finished interior

The stages of the design and renovation, as they actually went.

  1. 01
    Visualisation of the first option: a straight single-run kitchen and a desk with a chair by the window.

    First option

    A single-run kitchen and a desk by the window.

  2. 02
    Visualisation of the second option: L-shaped kitchen with white units up to the ceiling.

    Second option — chosen

    An L-shaped kitchen with units up to the ceiling. This is the one the client chose.

  3. 03
    Evening photo: the installed L-shaped kitchen, a table and boxes on the floor.

    Units installed

    Made-to-measure kitchen fitted, the flat before furnishing.

  4. 04
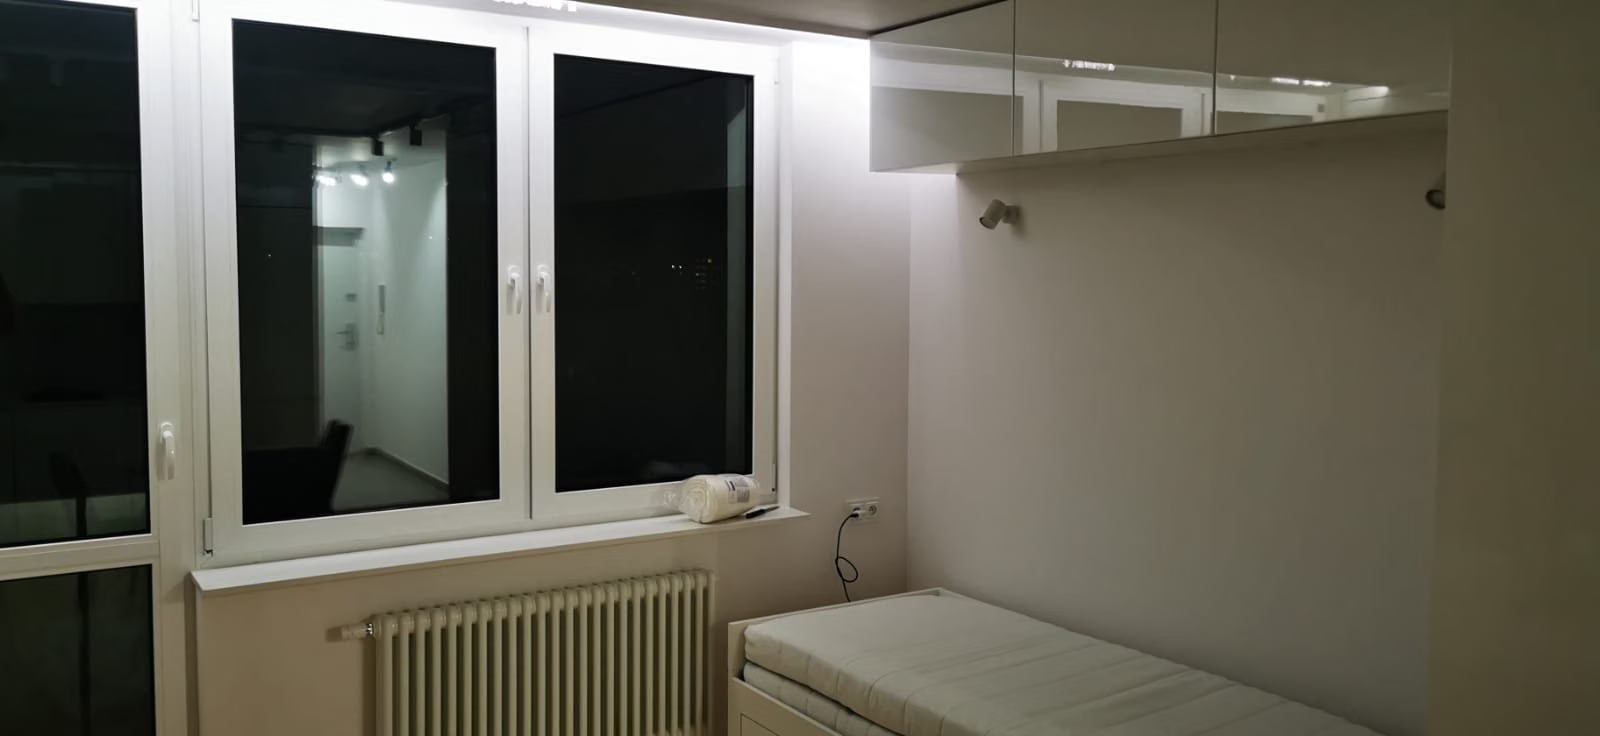
    Window with a radiator, a sofa beside it and a lit shelf above.

    Details

    A lit niche above the sleeping spot by the window.

05Decisions

Key design decisions

What I designed, and why that way.

01

Problem The client wanted a large walk-in shower, but for a long time it was unclear whether the floor could be broken up for a drain.

A walk-in shower on a tray

So the design didn't depend on breaking up the floor, I planned the shower on a low tray. The client got a large walk-in shower behind a glass panel, with a wall of green onyx-pattern slab.

Walk-in shower behind a glass panel, with a low tray and a green onyx-pattern slab.
001 — A walk-in shower on a tray
02

Problem Ventilation had to be planned already when ordering the made-to-measure furniture.

A vent grille in the cabinet

I designed the unit above the toilet with a vent grille in its front — the ventilation works and the cabinet keeps its full size.

White unit above a wall-hung toilet with a vent grille in the upper front.
002 — A vent grille in the cabinet
03

Cabinets from floor to ceiling

I designed plenty of wall and base cabinets in the kitchen — the units reach the ceiling, so no space is wasted.

White kitchen with wall cabinets up to the ceiling and a green wall beside it.
003 — Cabinets from floor to ceiling
  1. 04

    Two large wardrobes with the washer and dryer

    The washer, dryer and household things are hidden in two tall wardrobes — guests see calm white fronts.

06Materials

Materials and workmanship

What I chose, where it came from and what we kept.

Made-to-measure furniture
All the units — kitchen, wardrobes, bathroom — made to measure.
Onyx-pattern slab
A green slab on the shower wall, in the colour of the room's accents.

The studio flat in Warsaw was meant to earn on short-term rental, so two things mattered from the start: guest comfort and easy upkeep. The client came with his own colour concept and — what helps most — knew exactly what he didn’t want. I prepared two layouts; the second hit the spot.

The bathroom needed the most attention. The client wanted a large walk-in shower, and for a long time it was unclear whether the floor could be broken up for a drain — so I went for a low tray. I planned the ventilation already when the made-to-measure furniture was ordered.

The result? A soft, gentle, fresh interior that guests like to book. Have a flat to rent out? Let’s talk about designing it.
In the client's words

„Ms. Angelina designed a bathroom and a kitchen for me in a studio apartment. The arrangement exceeded my expectations. The space is modern and functional. She has an excellent aesthetic sense and is very open to changes and suggestions from the client. High communicativeness and ease of cooperation deserve to be emphasized.”

— Dominik L. · Upwork review

Your project

Each of these projects started with a floor plan and a conversation

Send me your apartment's floor plan or tell me what you'd like to change. In 30 minutes we'll set the scope and I'll give you a quote — no obligation.

or call +48 455 447 586

← All case studies