← All case studies

Commercial space · 80 m² · Konstantynów Łódzki · 2022

80 m² beauty salon in Konstantynów Łódzki — feminine, bright and up to code

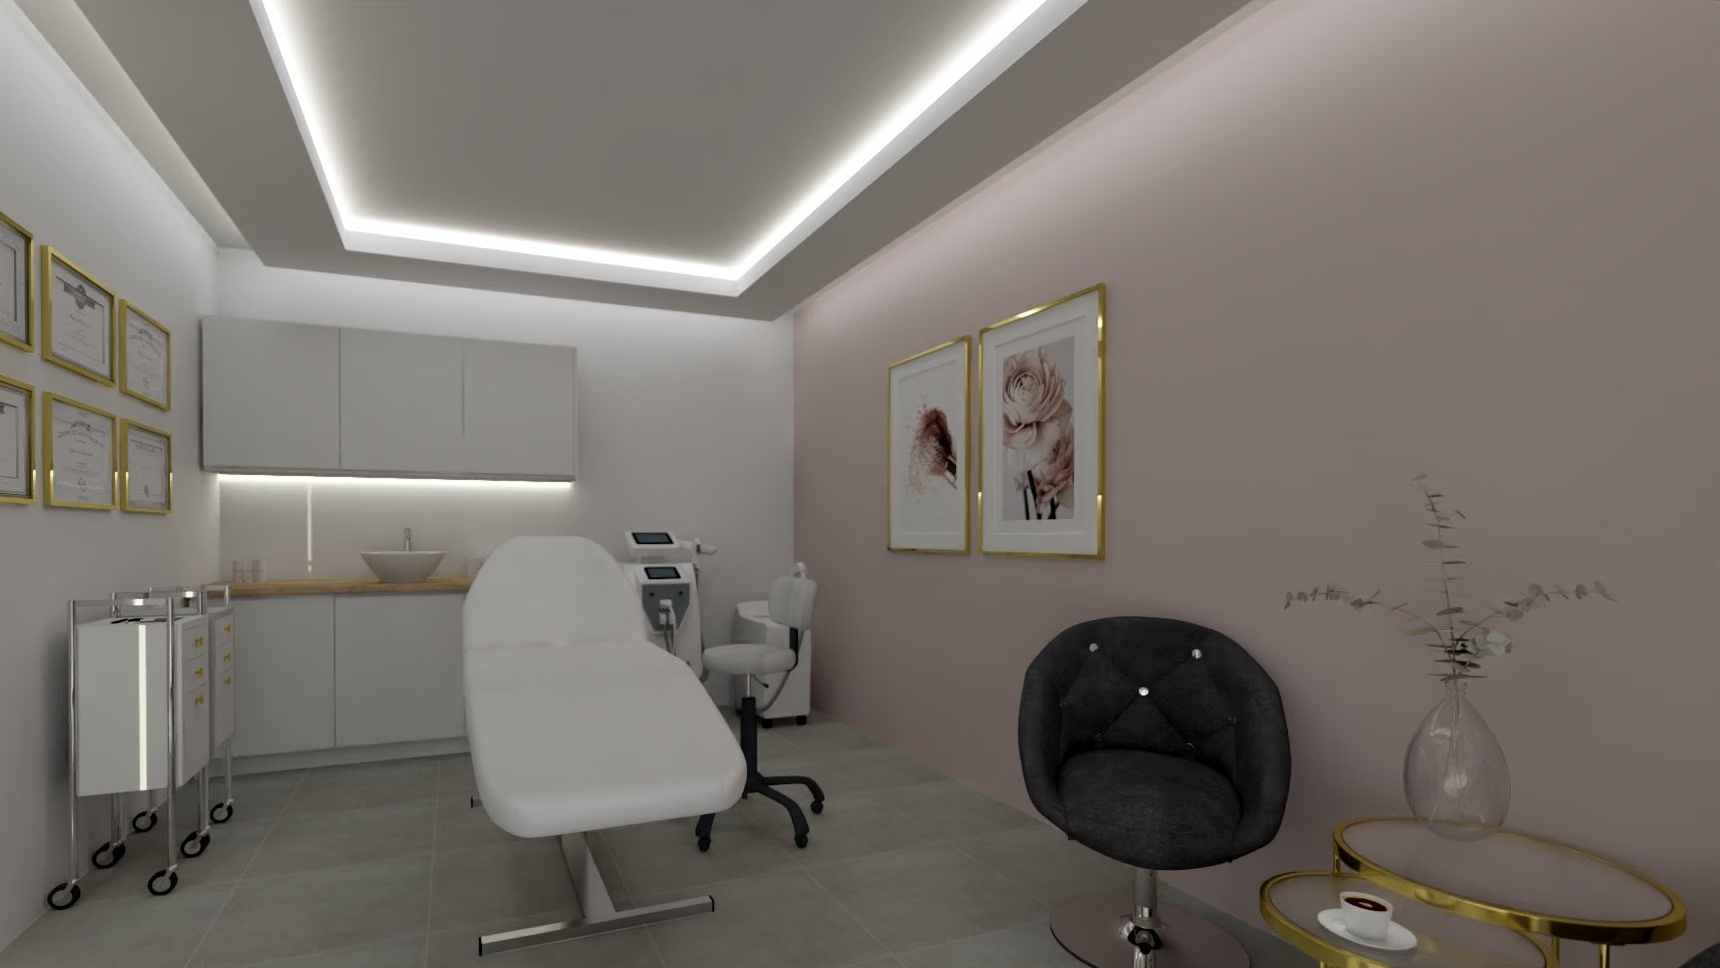
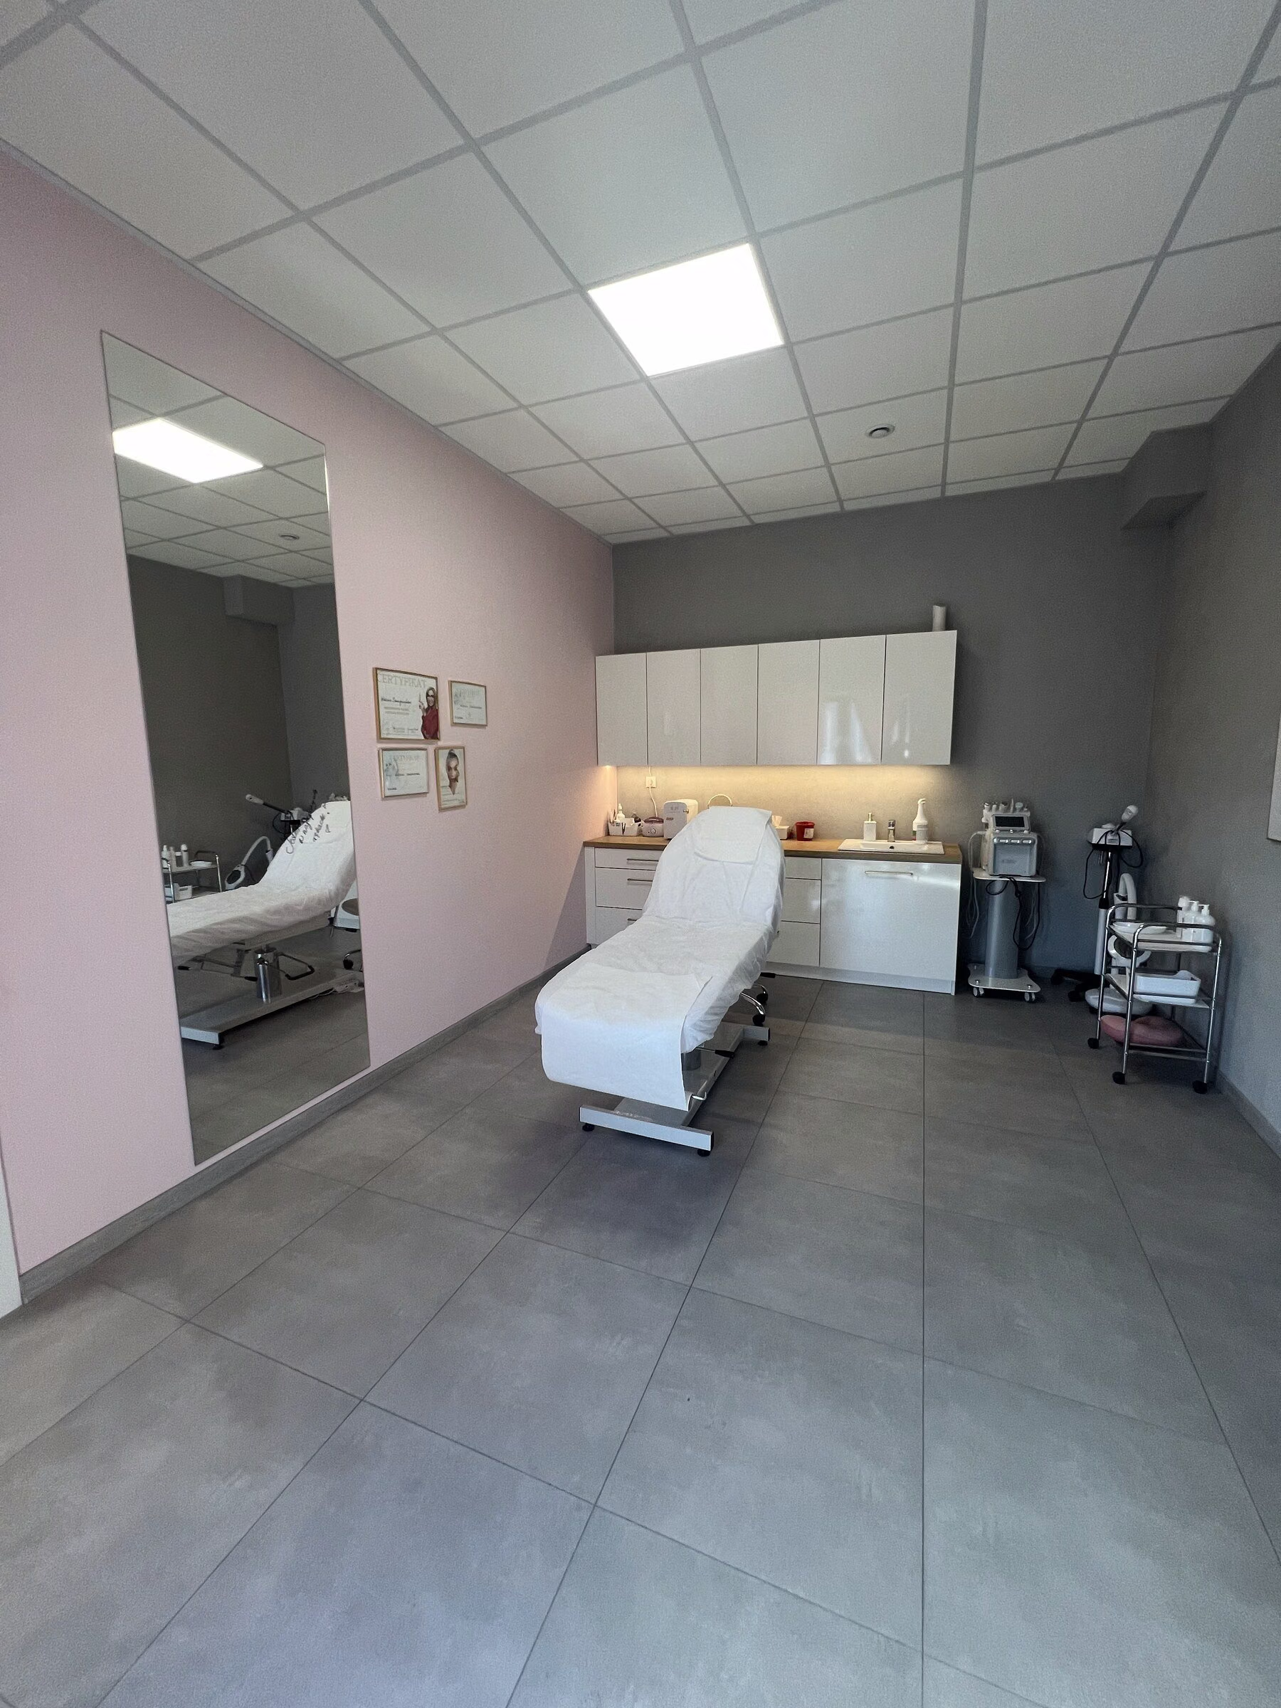
Treatment room visualisation: treatment chair, white units with a wooden top, a pink wall and a lit ceiling.
Design visualisation
01Result

How the interior looks

Completed
Konstantynów Łódzki

The owner had permission to open the salon, but the interior had to meet the sanitary inspection's requirements. In 80 m² I laid out manicure and pedicure areas, a treatment room to rent out, a staff kitchen, a guest toilet, reception and a waiting area — so the salon feels open, feminine and welcoming.

80 m²

floor area

Renovation

120–180

thousand PLN · estimated renovation cost

Estimate based on Łódź market rates (2026) for fitting out a service space with back-of-house and a toilet. Not the client's bill.

2

weeks

From the first call to the finished design.

02Starting point

What the clients came with

Renovation · 80 m² · Konstantynów Łódzki. The main needs and problems the project started from.

  1. 01

    The salon had to meet the sanitary inspection's requirements and the standards its opening depended on.

  2. 02

    80 m² had to hold several areas: treatments, manicure, pedicure, back-of-house and a waiting area.

  3. 03

    The interior was to be open, feminine and welcoming for clients.

03Before and after

How it was and how it is

The same rooms before the renovation, in the design and after it.

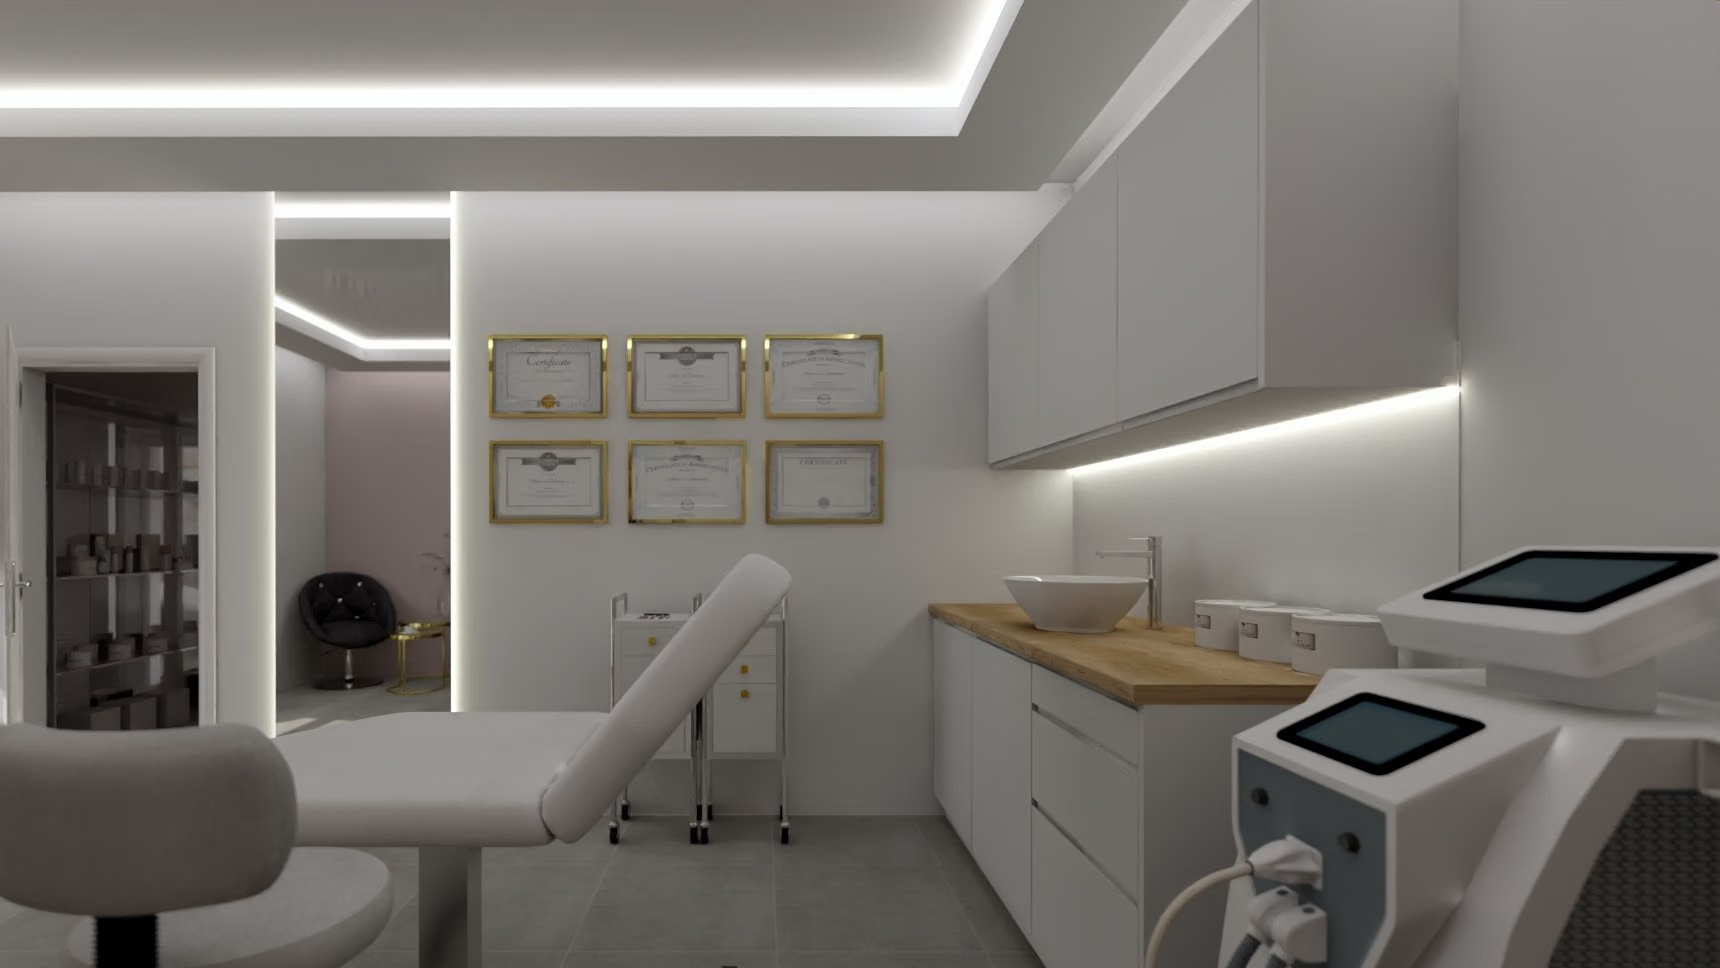
Treatment room visualisation with white units and a wooden top.Visualization
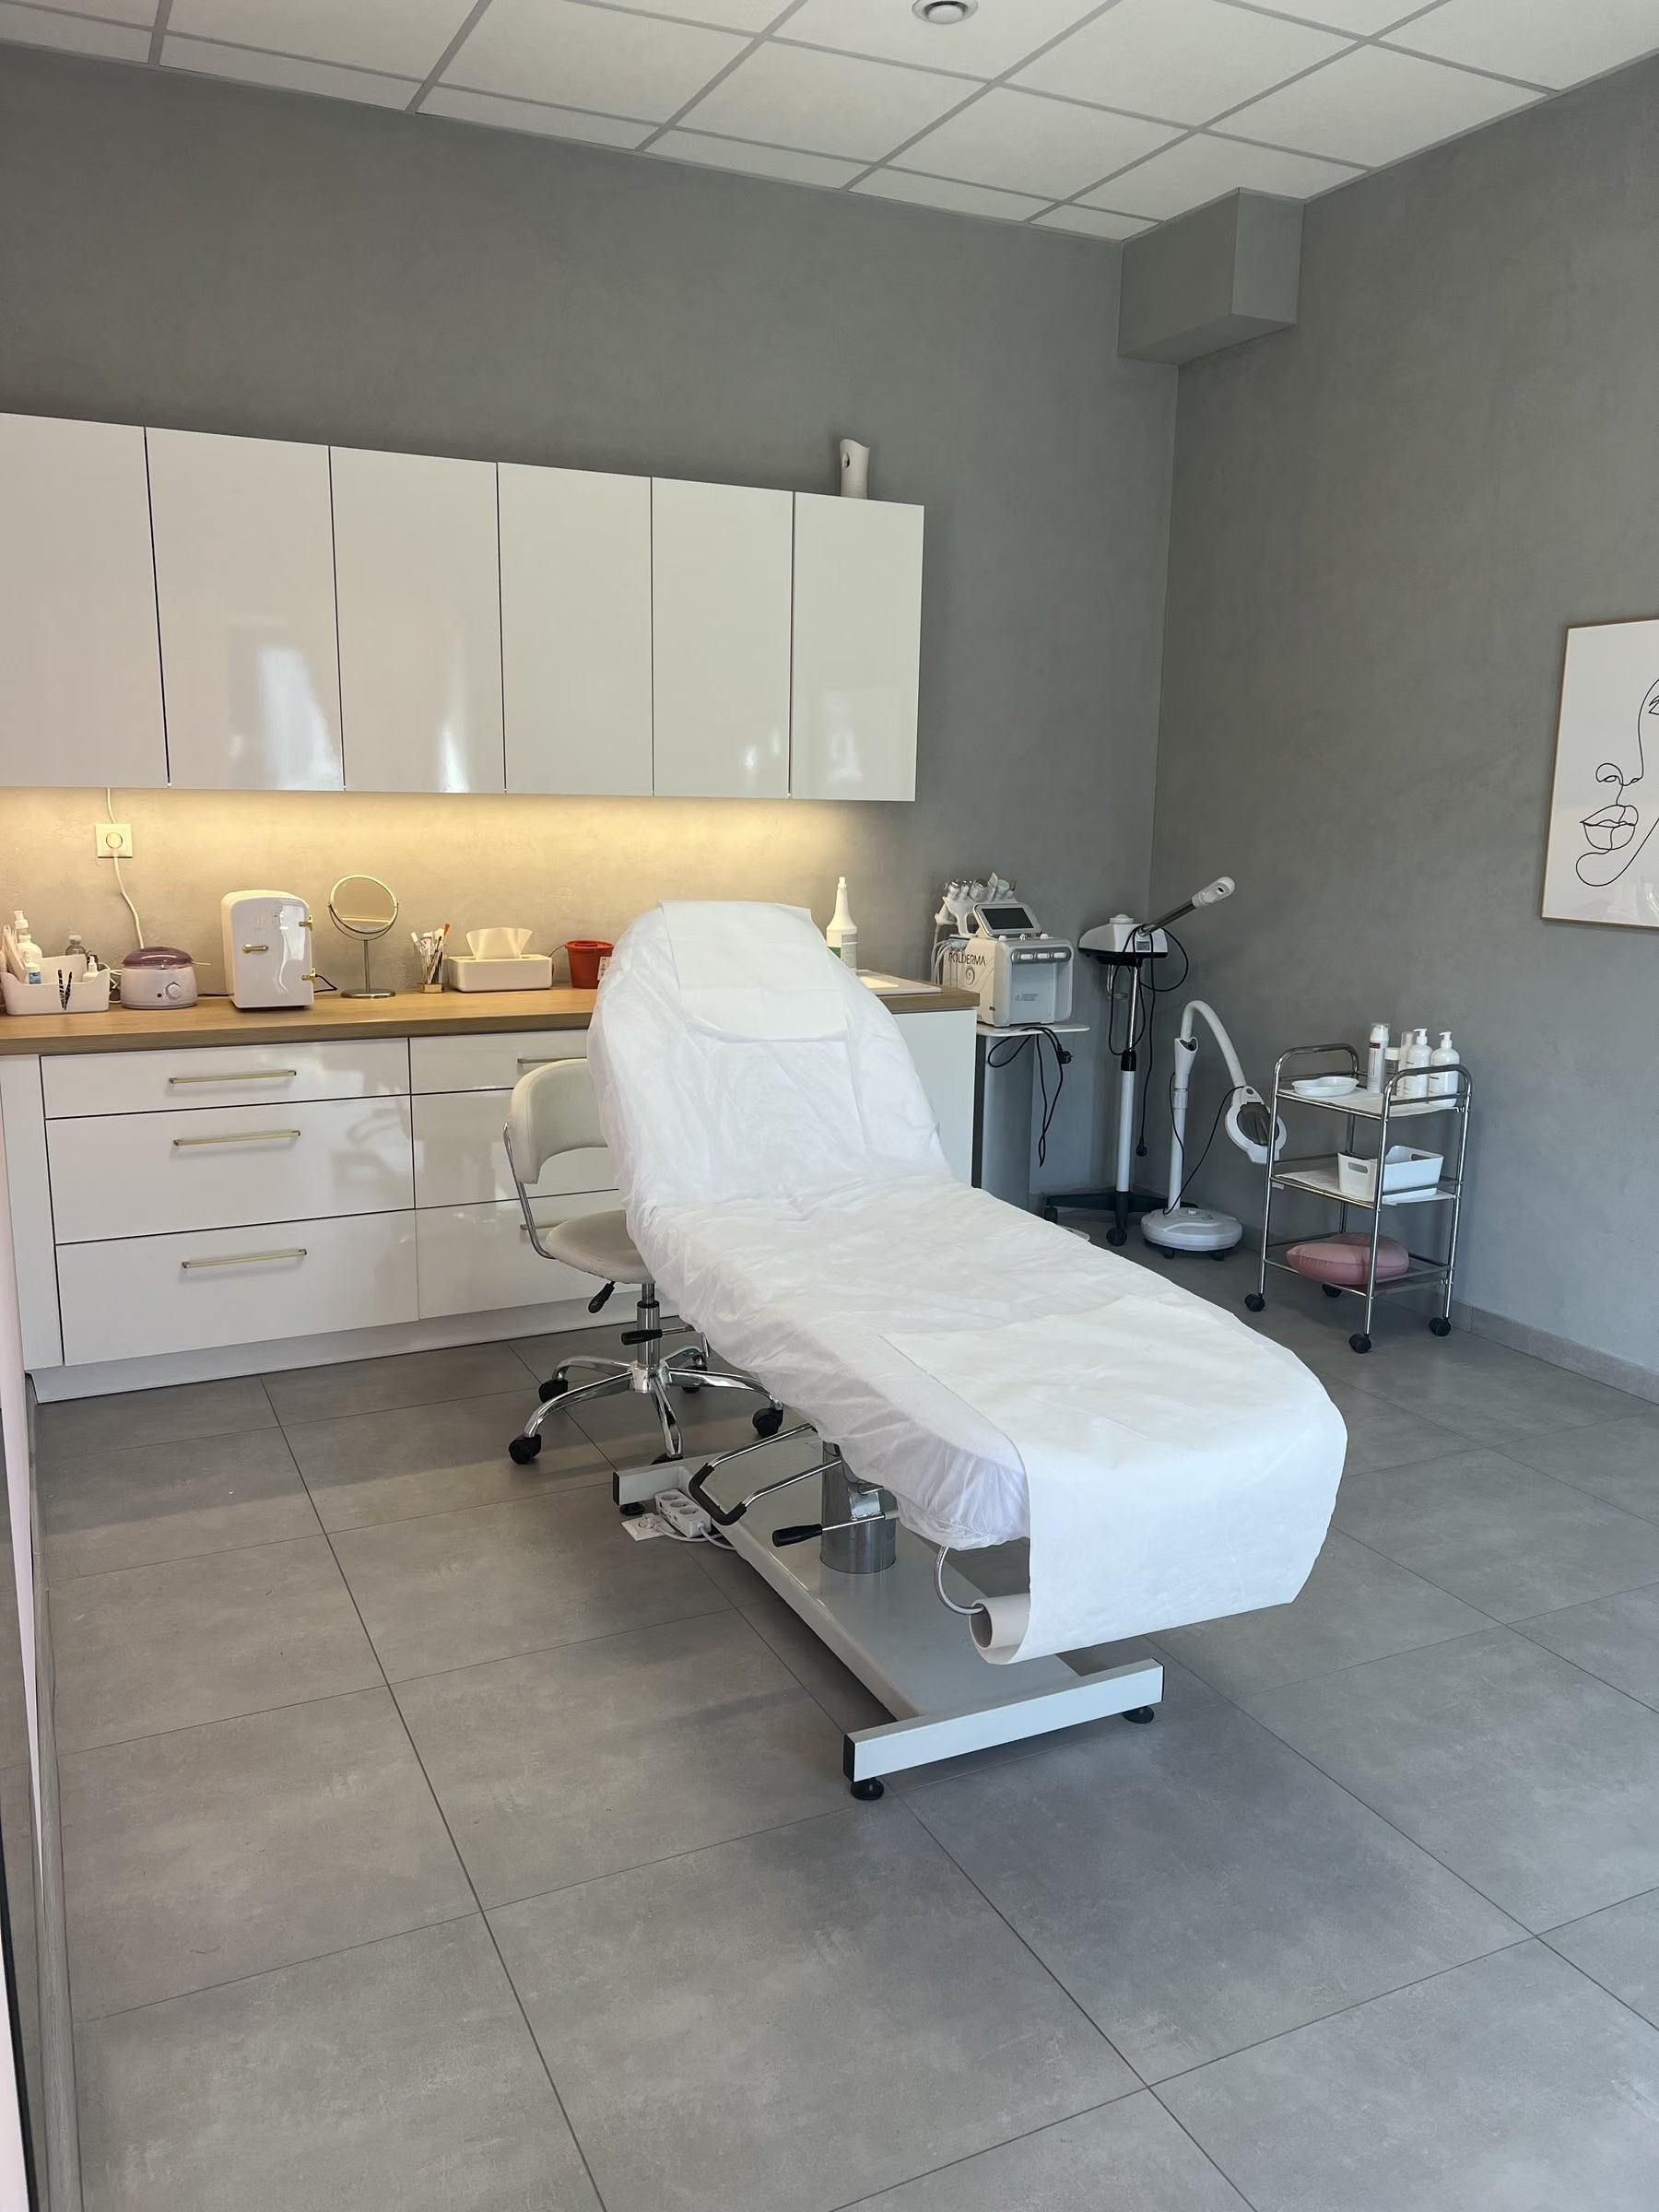
Treatment room as built: treatment chair, white cabinets with a wooden top and lighting.Finished
Treatment room — visualisation and result. Units as designed; the wall colour differs from the visualisation.
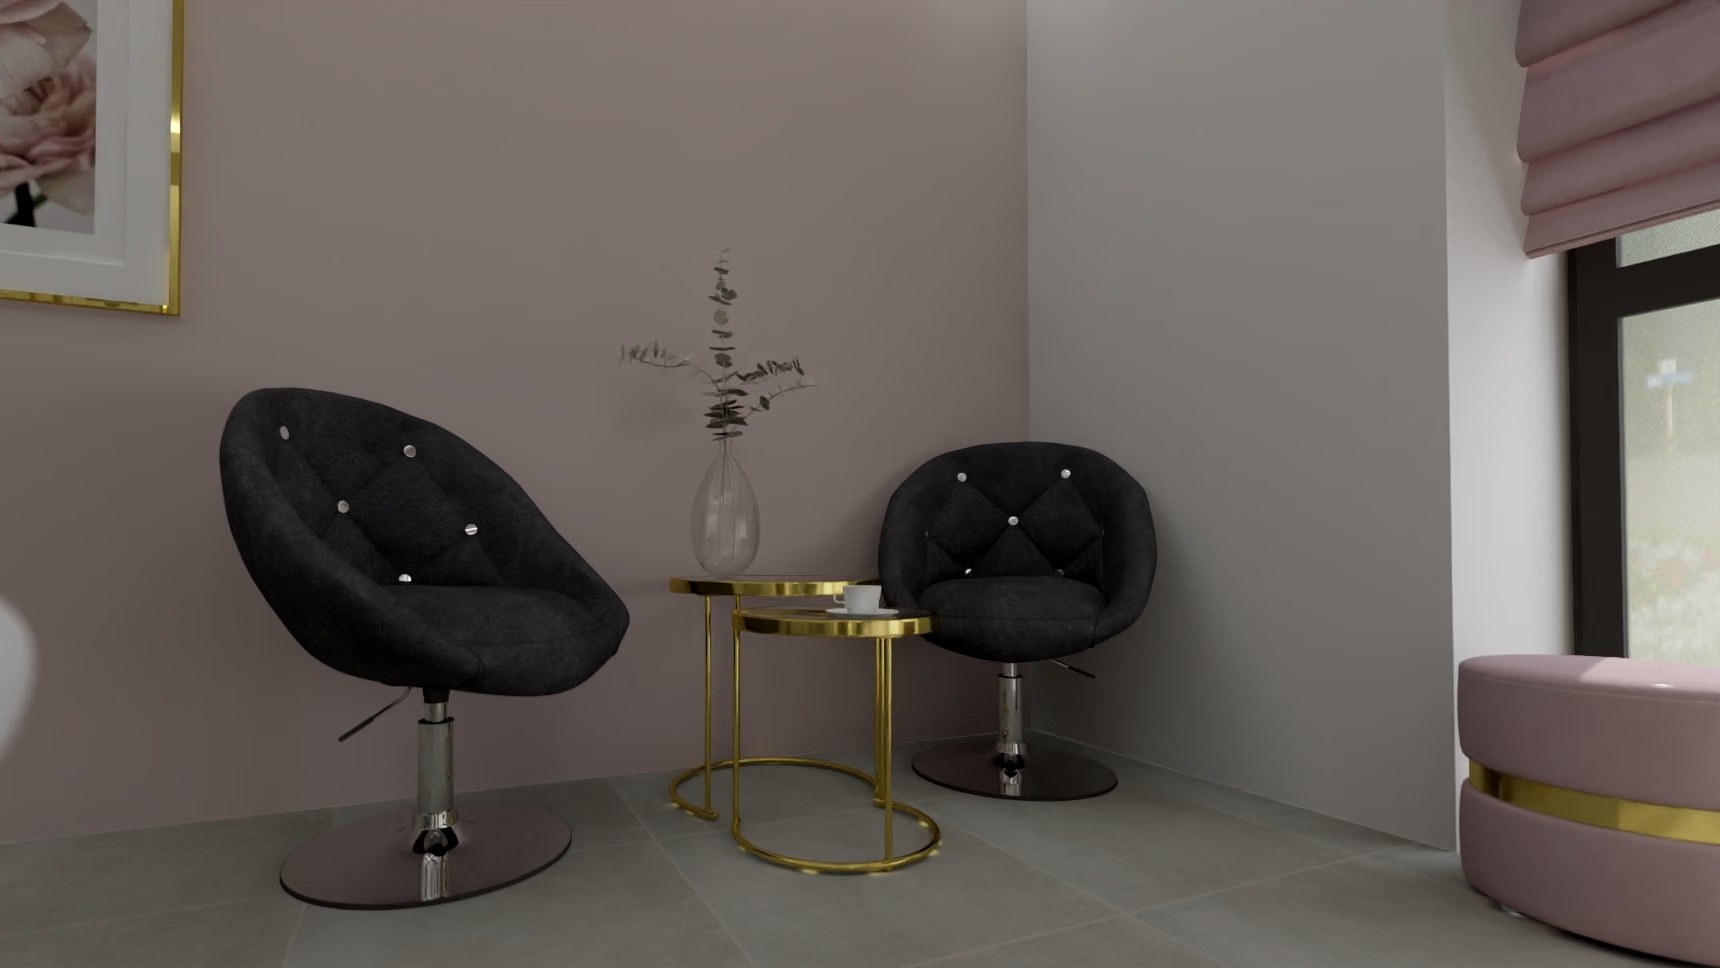
Visualisation of the window corner: two armchairs and a gold side table by a pink wall.Visualization
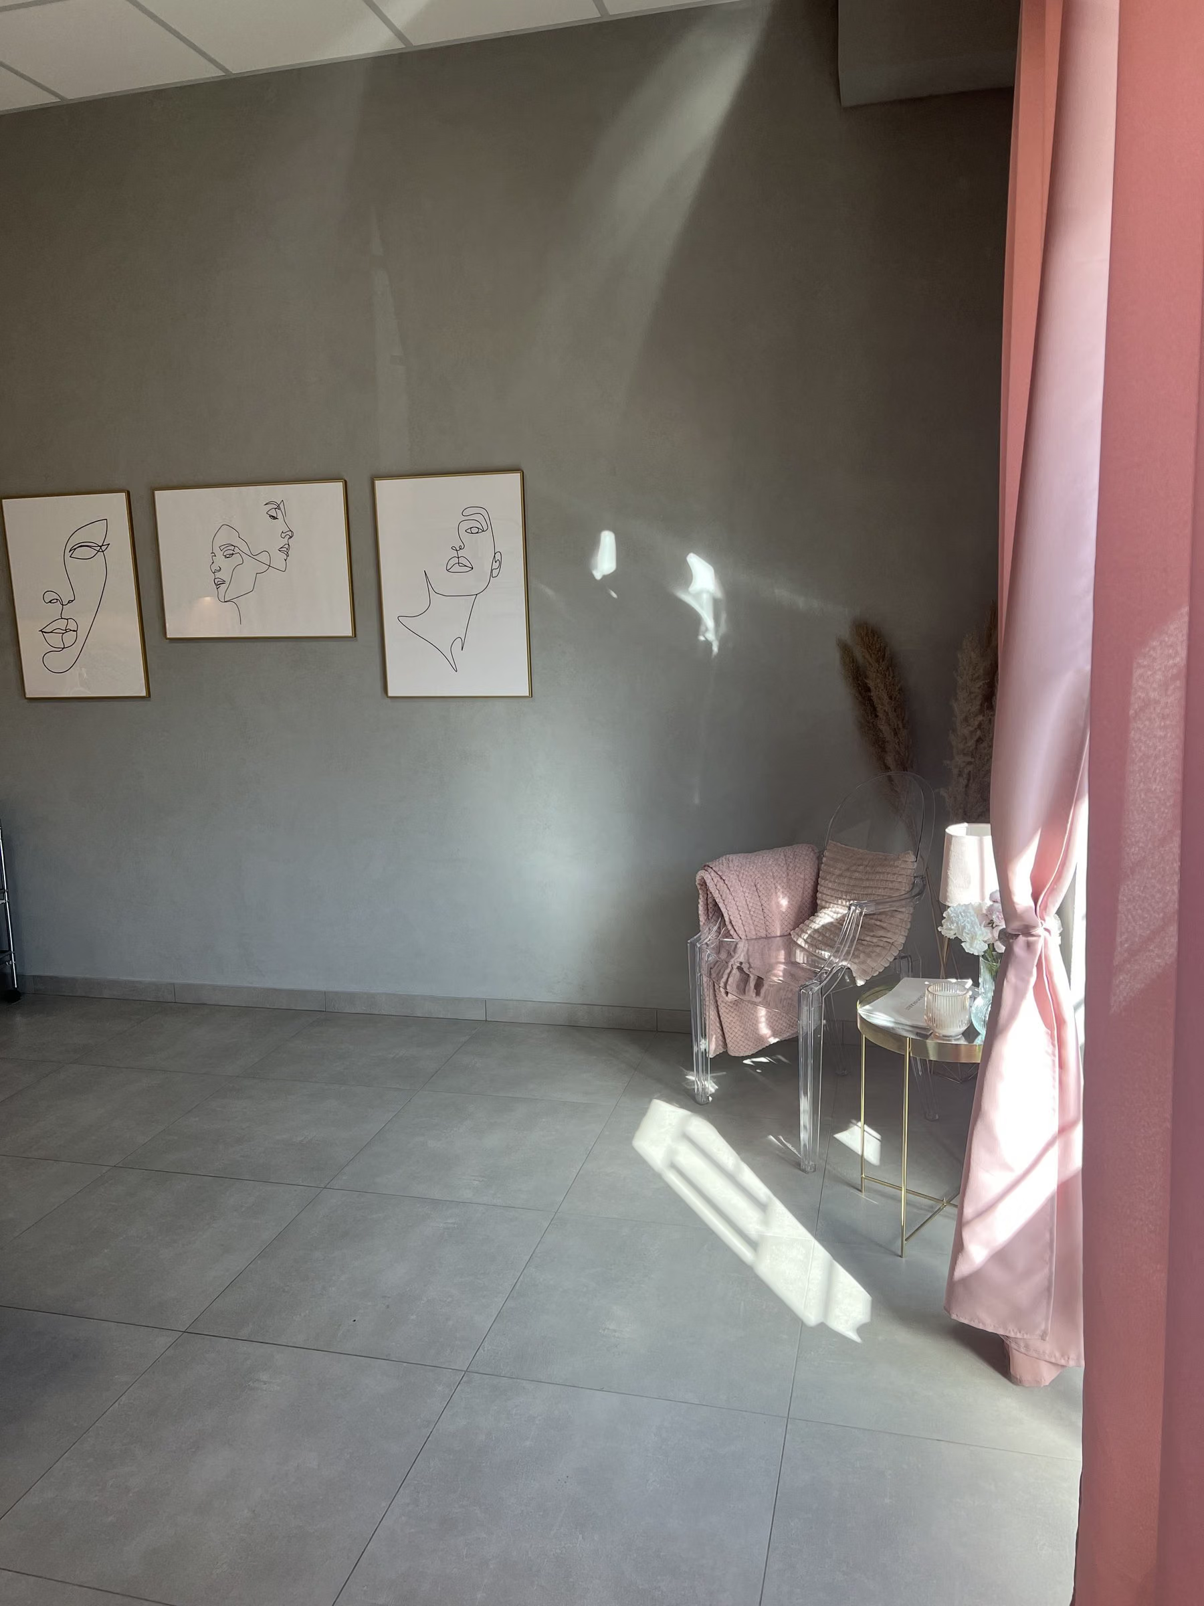
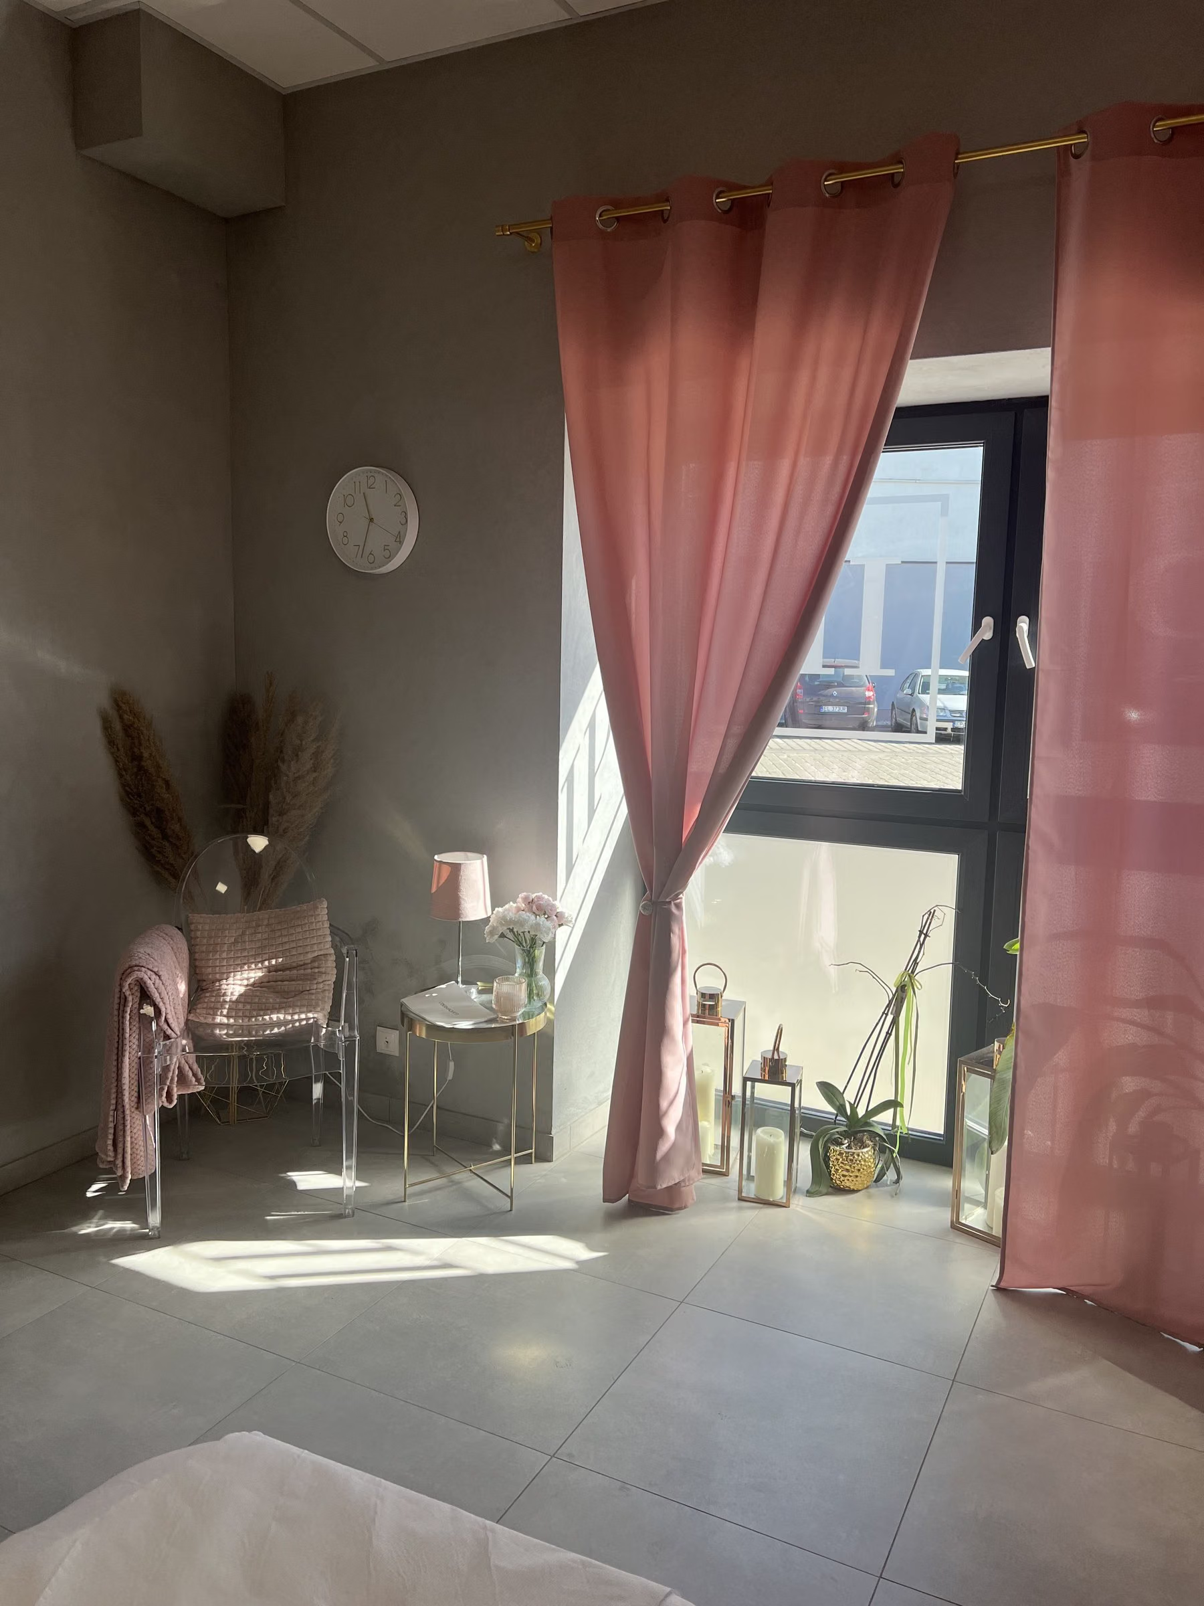
Window corner as built: pink curtains, an armchair and decorations.Finished
Window corner — visualisation and result
04Decisions

Key design decisions

What I designed, and why that way.

01

Problem The sanitary inspection's requirements and permits forced many changes during the project.

A separate area for each service

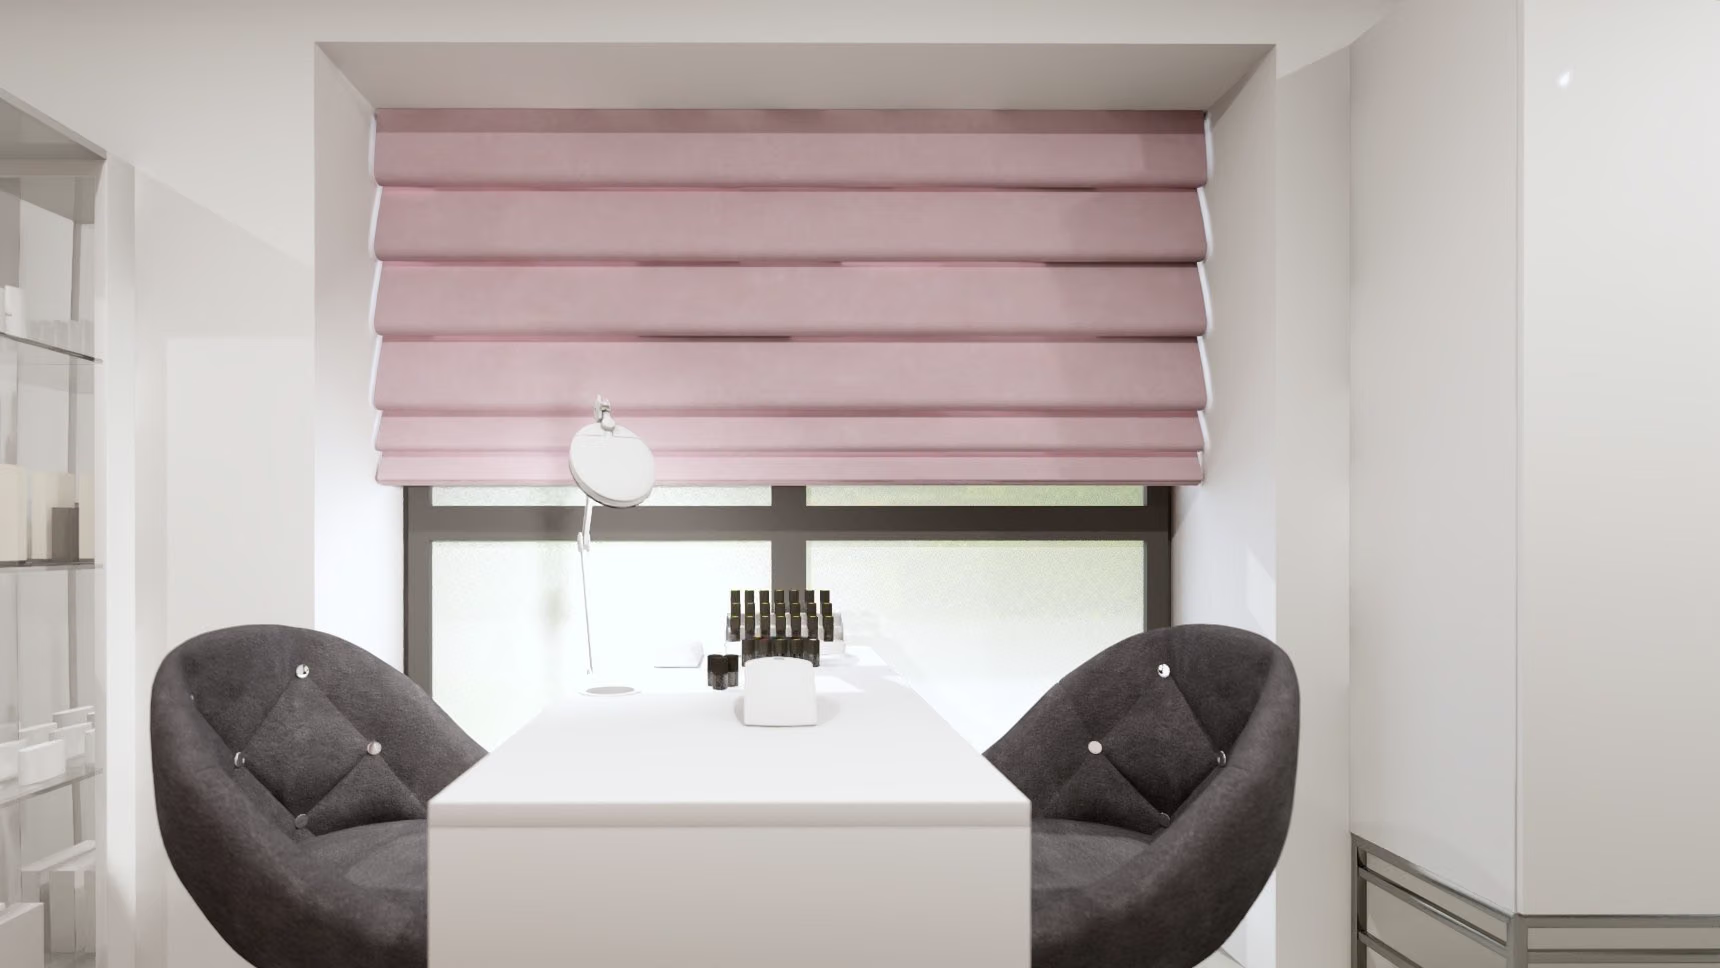
I adapted the layout to the recommendations as they came. Each service got its own area — manicure, for instance, has a station by the window.

Visualisation of the manicure station by the window: a white table, two armchairs and a pink blind.
001 — A separate area for each service
02

A treatment room with built-ins

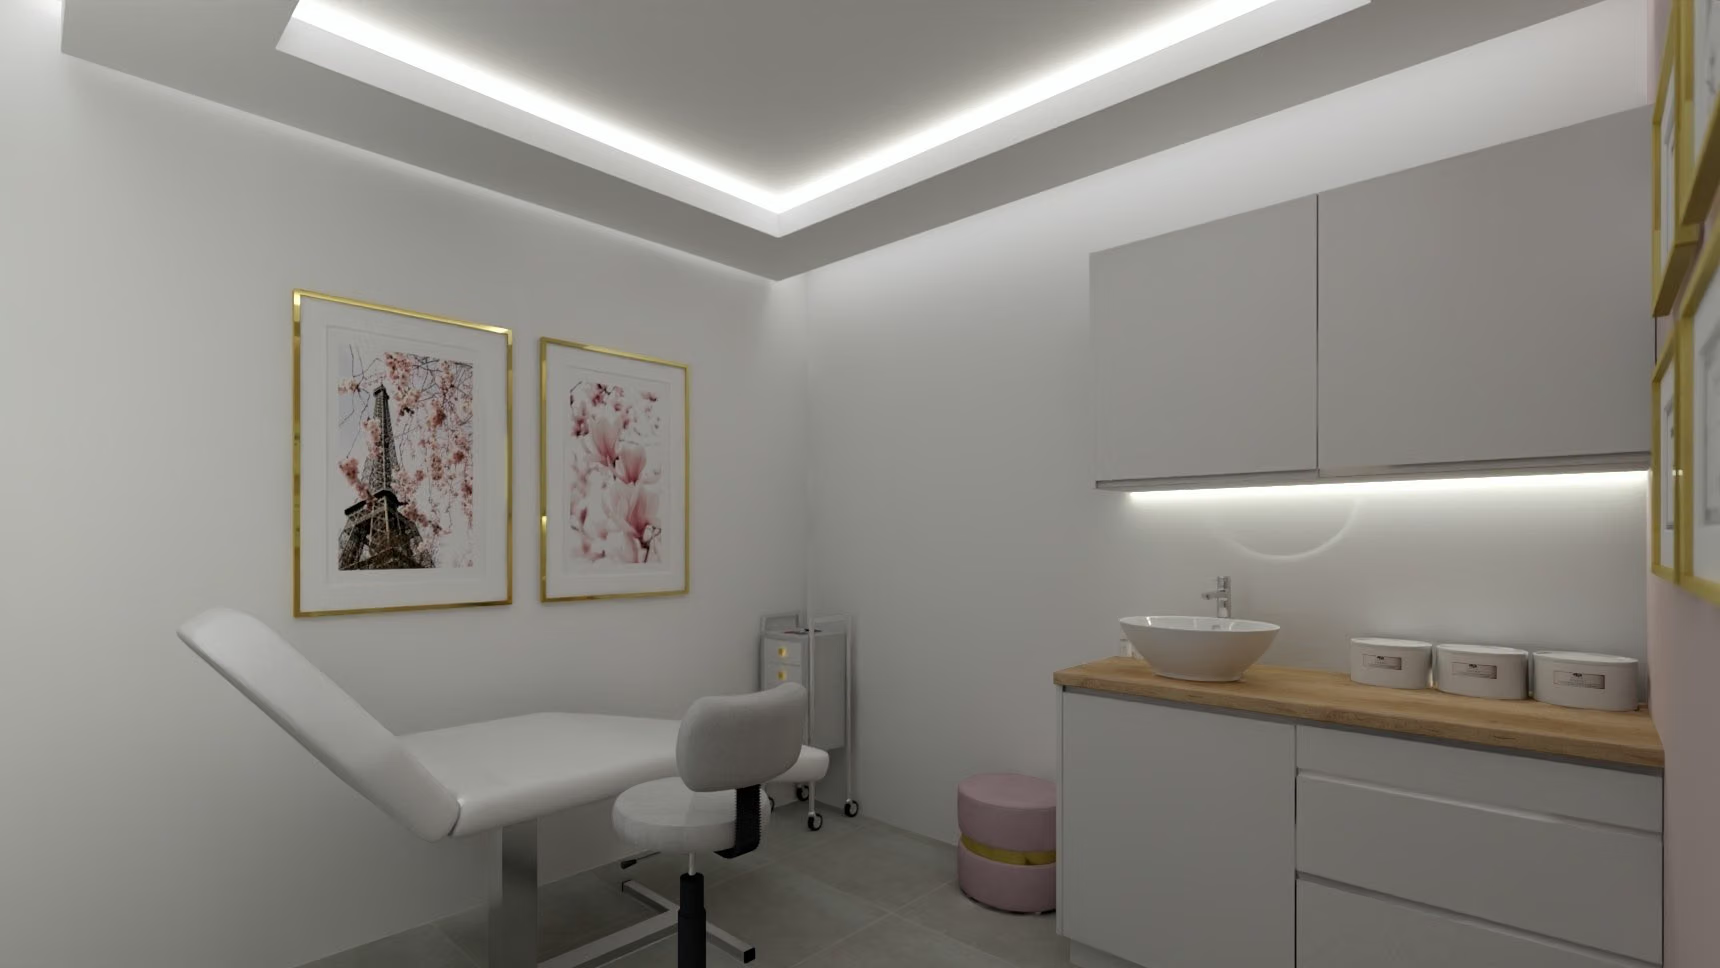
The treatment room has units with a wooden top and a basin, and a lit ceiling above the chair.

Treatment room visualisation: treatment chair, units with a basin and pictures on the wall.
002 — A treatment room with built-ins
03

A staff kitchen

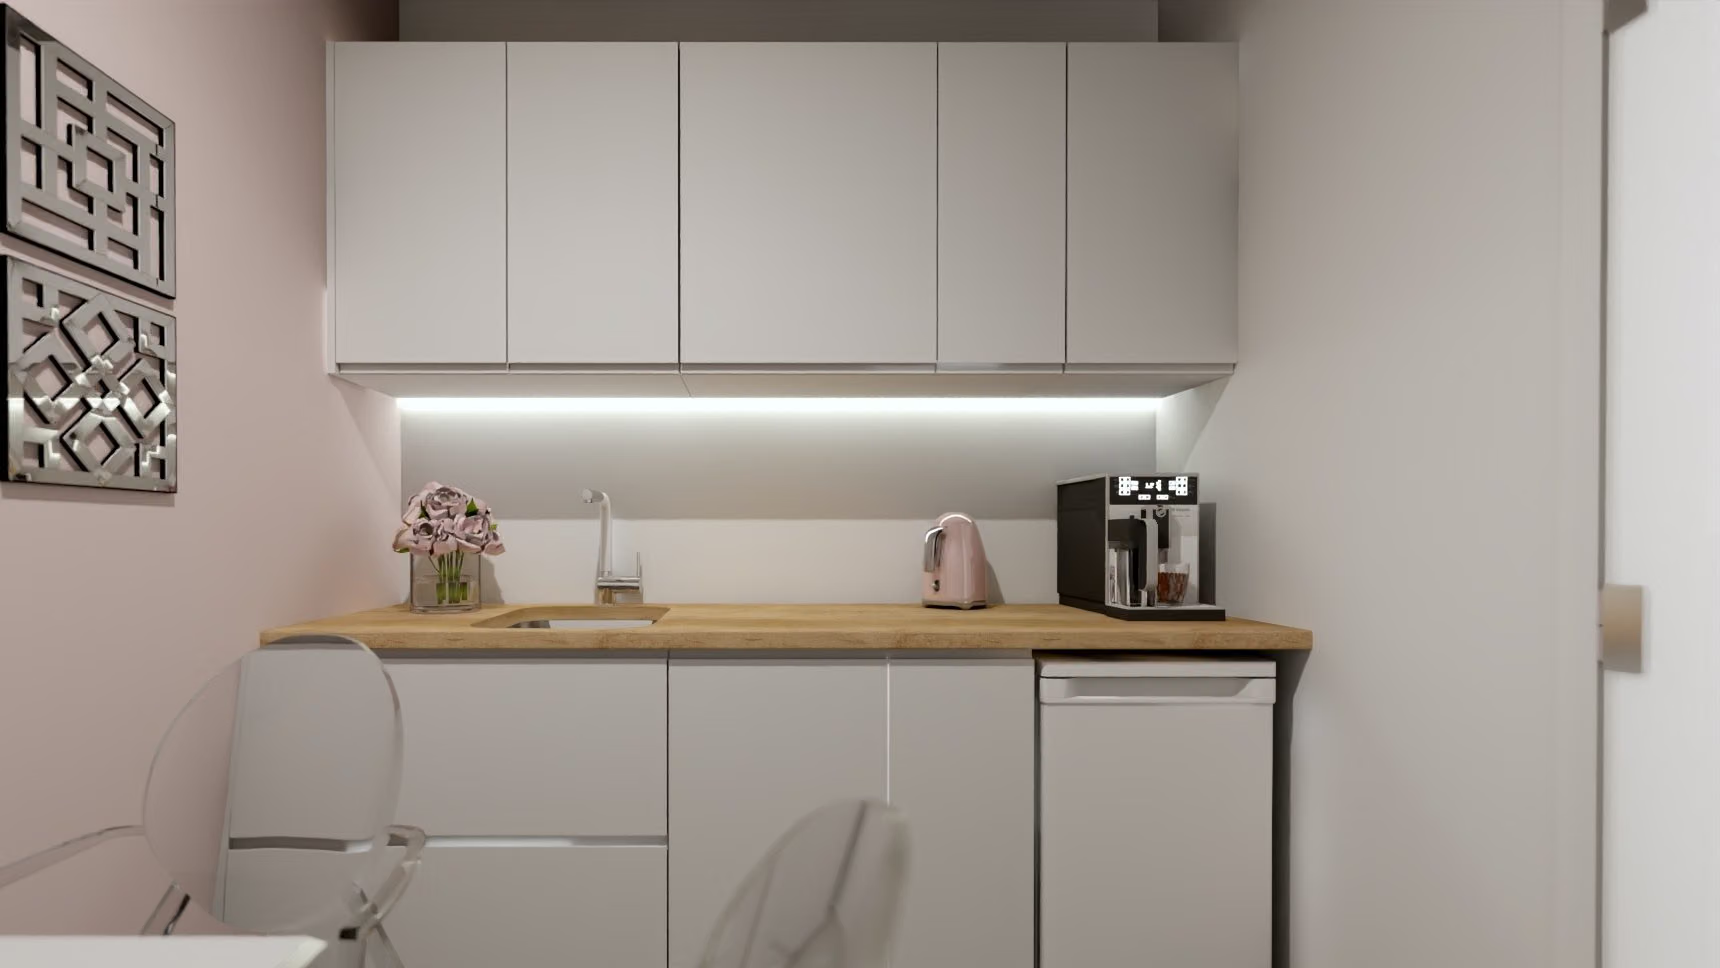
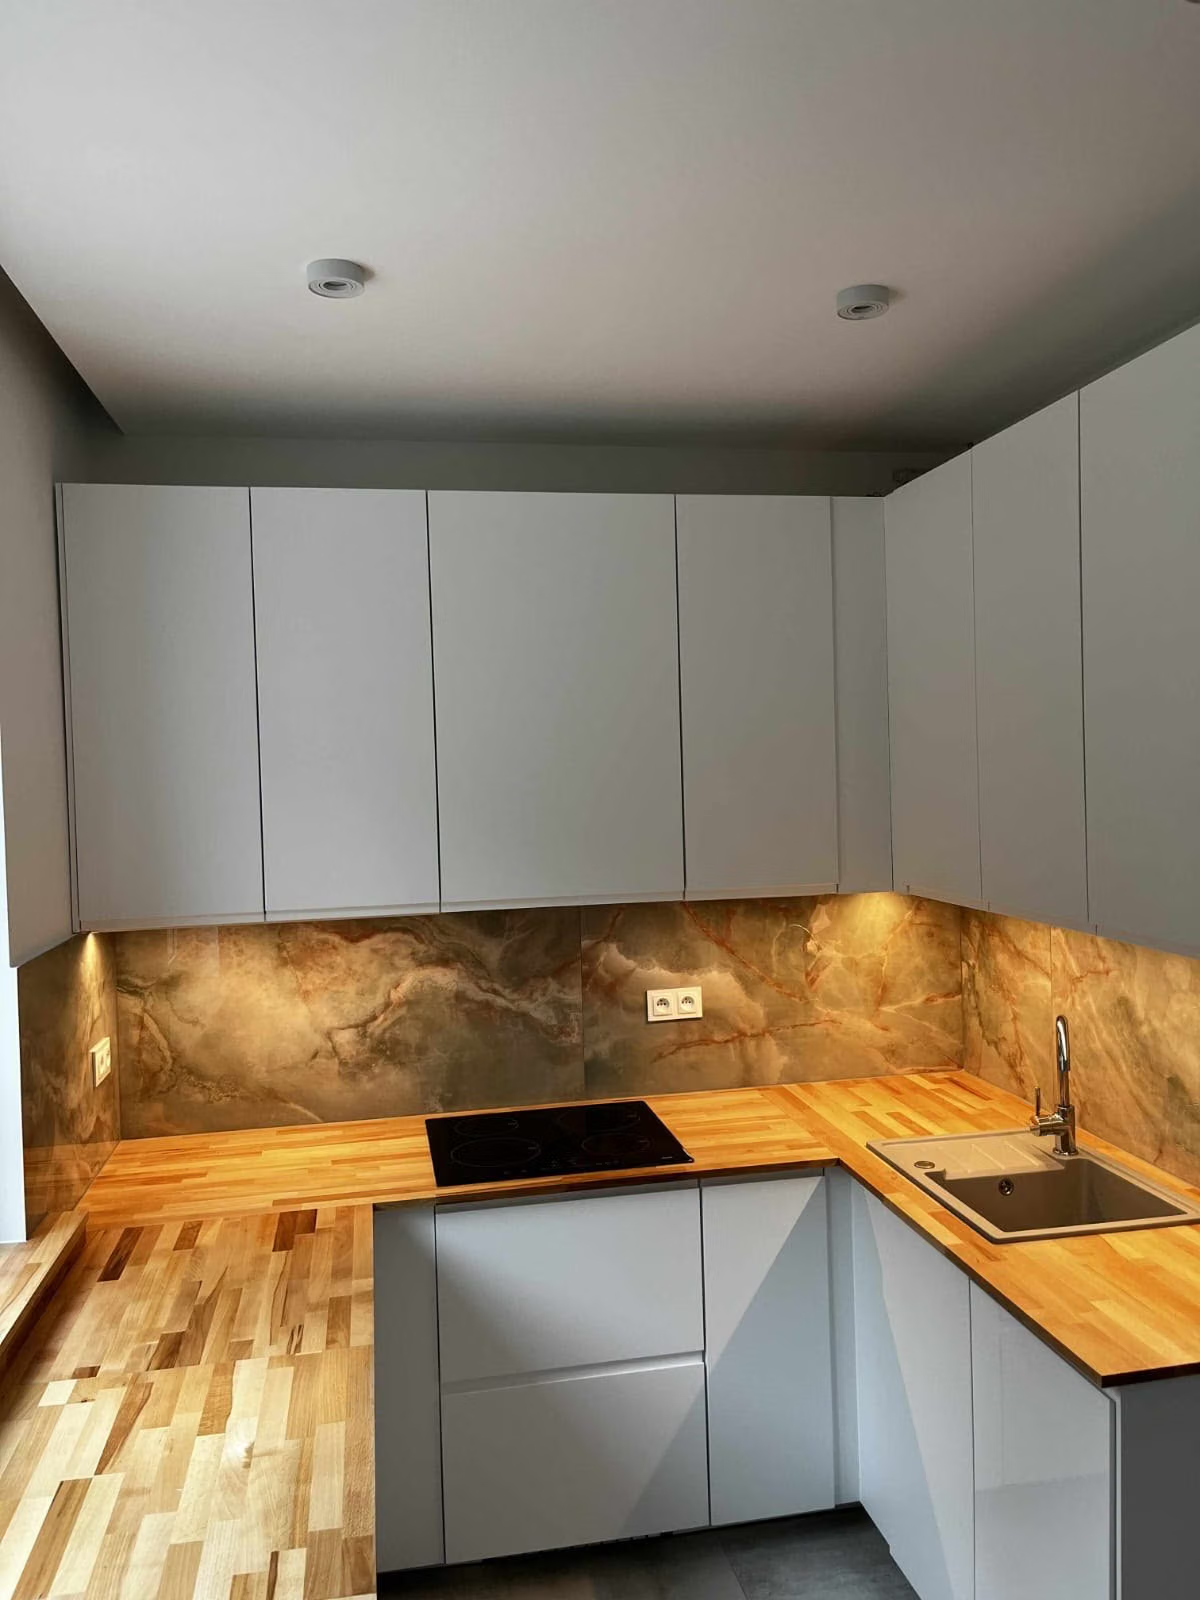
A separate kitchenette for the staff: cabinets, fridge and coffee machine, away from the client area.

Visualisation of the staff kitchenette with white cabinets, a wooden top and a coffee machine.
003 — A staff kitchen
04

A guest toilet

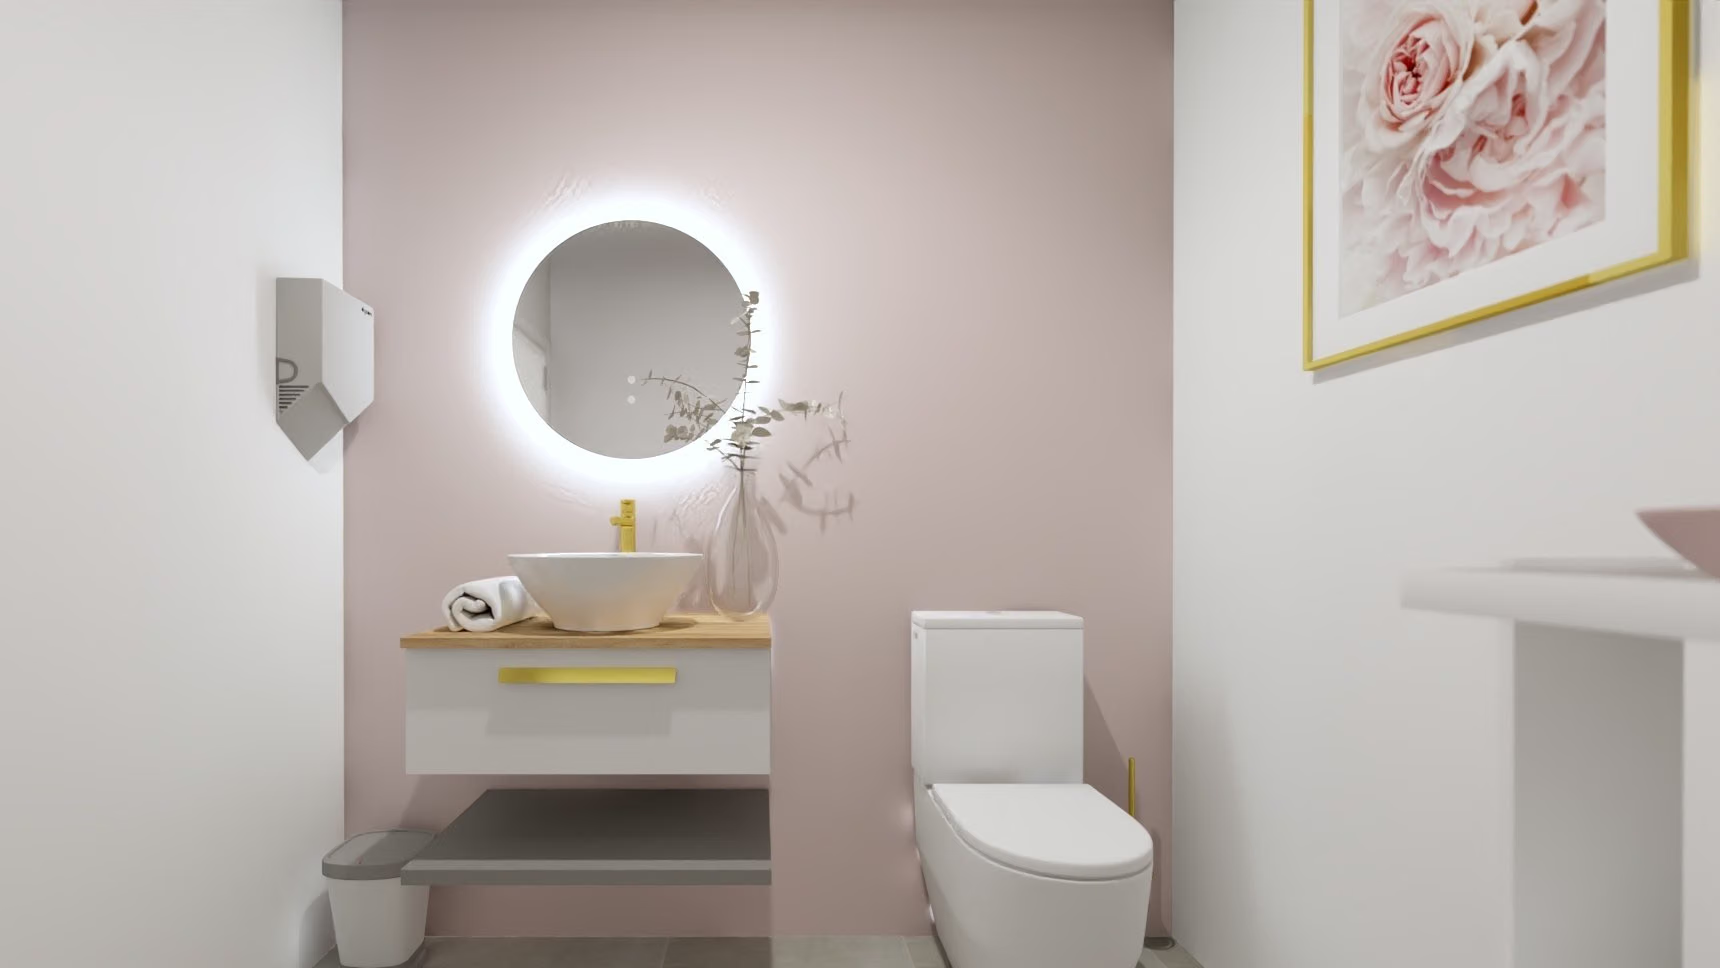
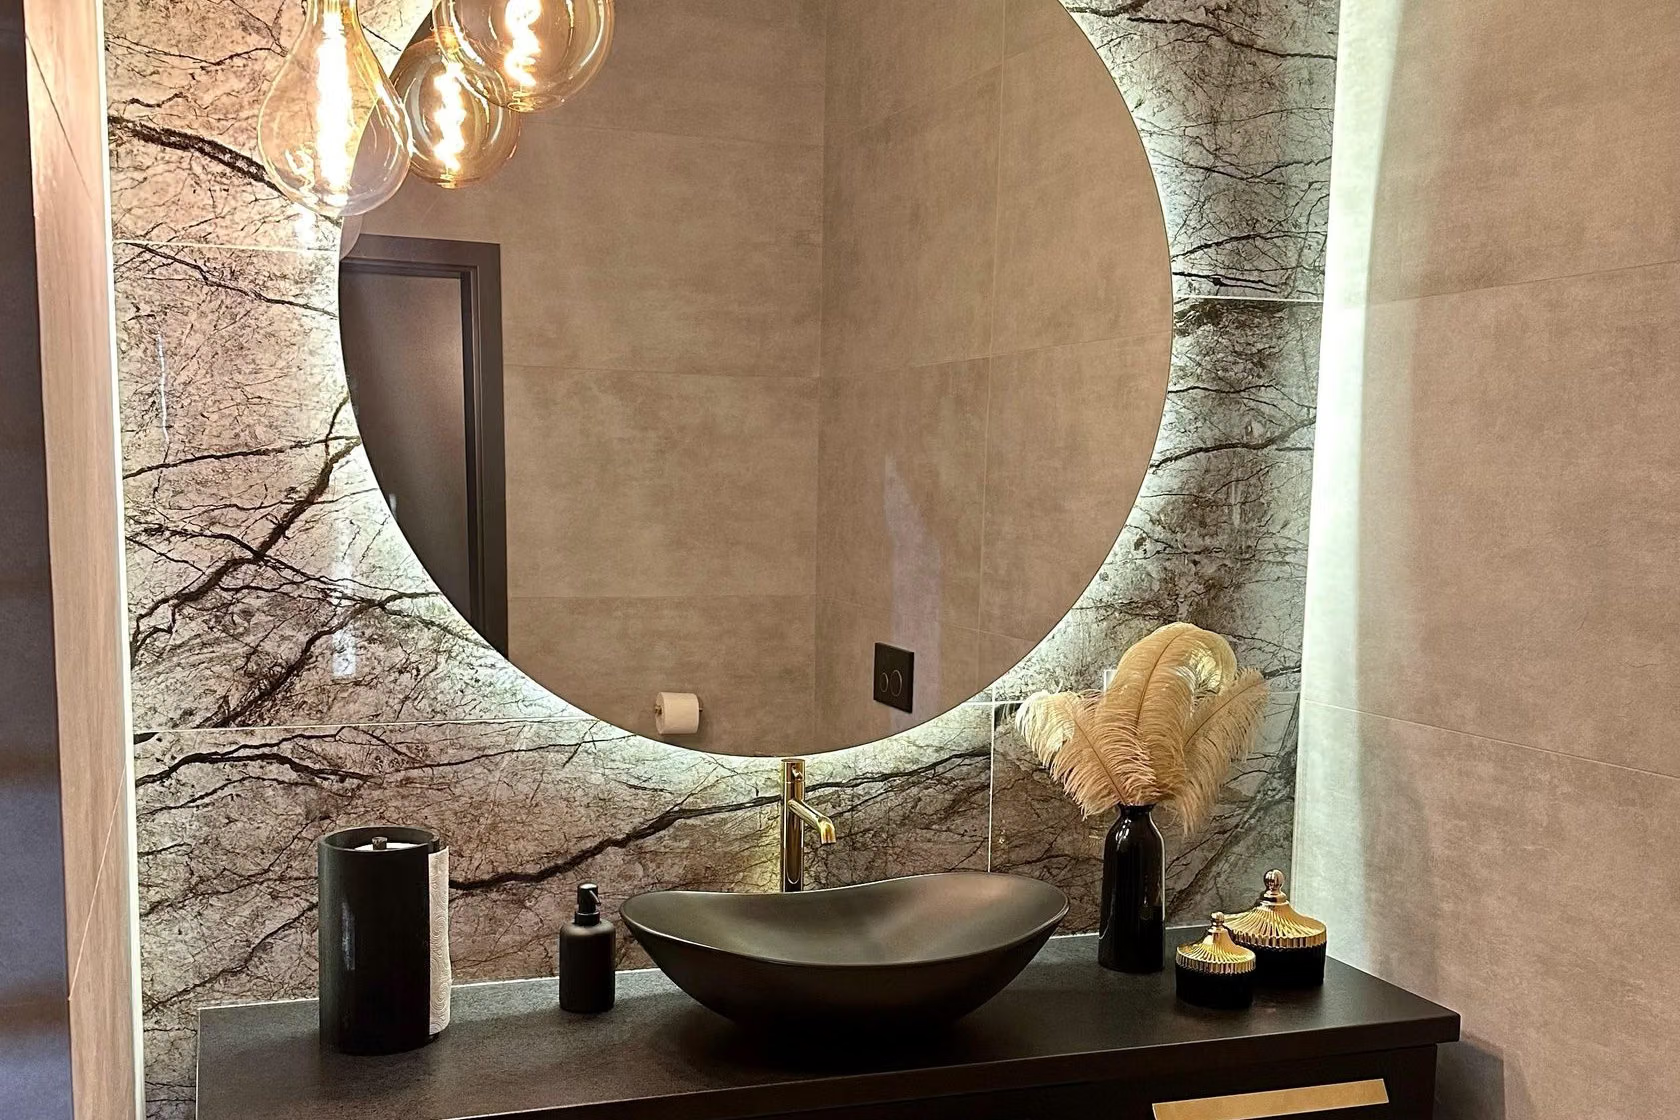
A separate toilet for clients, in the salon's style: a pink wall, a round lit mirror and gold details.

Toilet visualisation: countertop basin on a wooden shelf, round LED mirror and a pink wall.
004 — A guest toilet
05Materials

Materials and workmanship

What I chose, where it came from and what we kept.

Where it came from
Most items from chain stores, some ordered online, and the built-ins made by a carpenter.

The beauty salon in Konstantynów Łódzki was a project where looks had to go hand in hand with regulations. The owner came to me by recommendation, with permission to open the salon in hand — but the interior had to meet the sanitary inspection’s requirements, which meant quite a few changes along the way.

Across more than 80 m² I laid out manicure and pedicure areas, a treatment room to rent out, a staff kitchen, a toilet for clients and a reception with a waiting area. The whole is open, feminine and welcoming.

Opening a beauty salon or a treatment room and want the interior to meet the requirements from day one? Let’s talk.
In the client's words

„I recommend Ms. Angelina. I commissioned the design of a beauty salon — the interior is beautiful, modern and functional. Her professional approach and attention to detail mean it meets all my expectations. Great cooperation! Highly recommended!”

— Wiktoria S. (translated from Polish) · Facebook review

Your project

Each of these projects started with a floor plan and a conversation

Send me your apartment's floor plan or tell me what you'd like to change. In 30 minutes we'll set the scope and I'll give you a quote — no obligation.

or call +48 455 447 586

← All case studies