Short answer: choose tiles in this order: function first (where they’ll go, whether the area gets wet, how much foot traffic there is), then format and layout, and only then colour and pattern. Doing it the other way round — falling for a tile in the showroom — usually ends with the wrong slip resistance, too many cuts, or grout that turns grey within a year.
Step 1. Function: where the tile will go
Start by answering three questions:
- Floor or wall? Wall tiles aren’t always suitable for floors — they’re less resistant to wear.
- Wet or dry zone? A bathroom floor, and especially a walk-in shower, needs slip-resistant tiles.
- How much traffic? The hallway and kitchen need more wear resistance than the bedroom.
Slip resistance — the R rating
Slip resistance is marked with an R class (R9 to R13). For a bathroom floor people usually choose at least R10, and R11 is safer in the shower area. Higher classes have a rougher surface that’s harder to clean, so there’s no point laying them throughout the apartment.
Wear resistance
Glazed tiles have a wear class (PEI) in their technical data sheet. Mid-range classes are usually enough for floors in an apartment; the highest are meant for very heavy traffic. Unglazed through-body porcelain copes well with heavy use, because it looks the same even when worn.
Step 2. Format and layout
Large or small tiles?
Large formats (e.g. 60×120 cm) mean fewer grout lines and a calmer surface — in a small bathroom they make it look bigger. But they need a very flat substrate and well-planned cuts, especially where the floor falls towards a drain. Small formats and mosaics are easier to lay on falls and in irregular spots.
The layout starts with a drawing
Before you order tiles, it’s worth seeing the layout on a drawing: where the cuts fall, whether a grout line hits the centre of the basin, whether the strip by the door ends up three centimetres wide. The layout also determines the quantity: herringbone or diagonal layouts produce more waste than a straight lay.
Step 3. Grout — width and type
Width
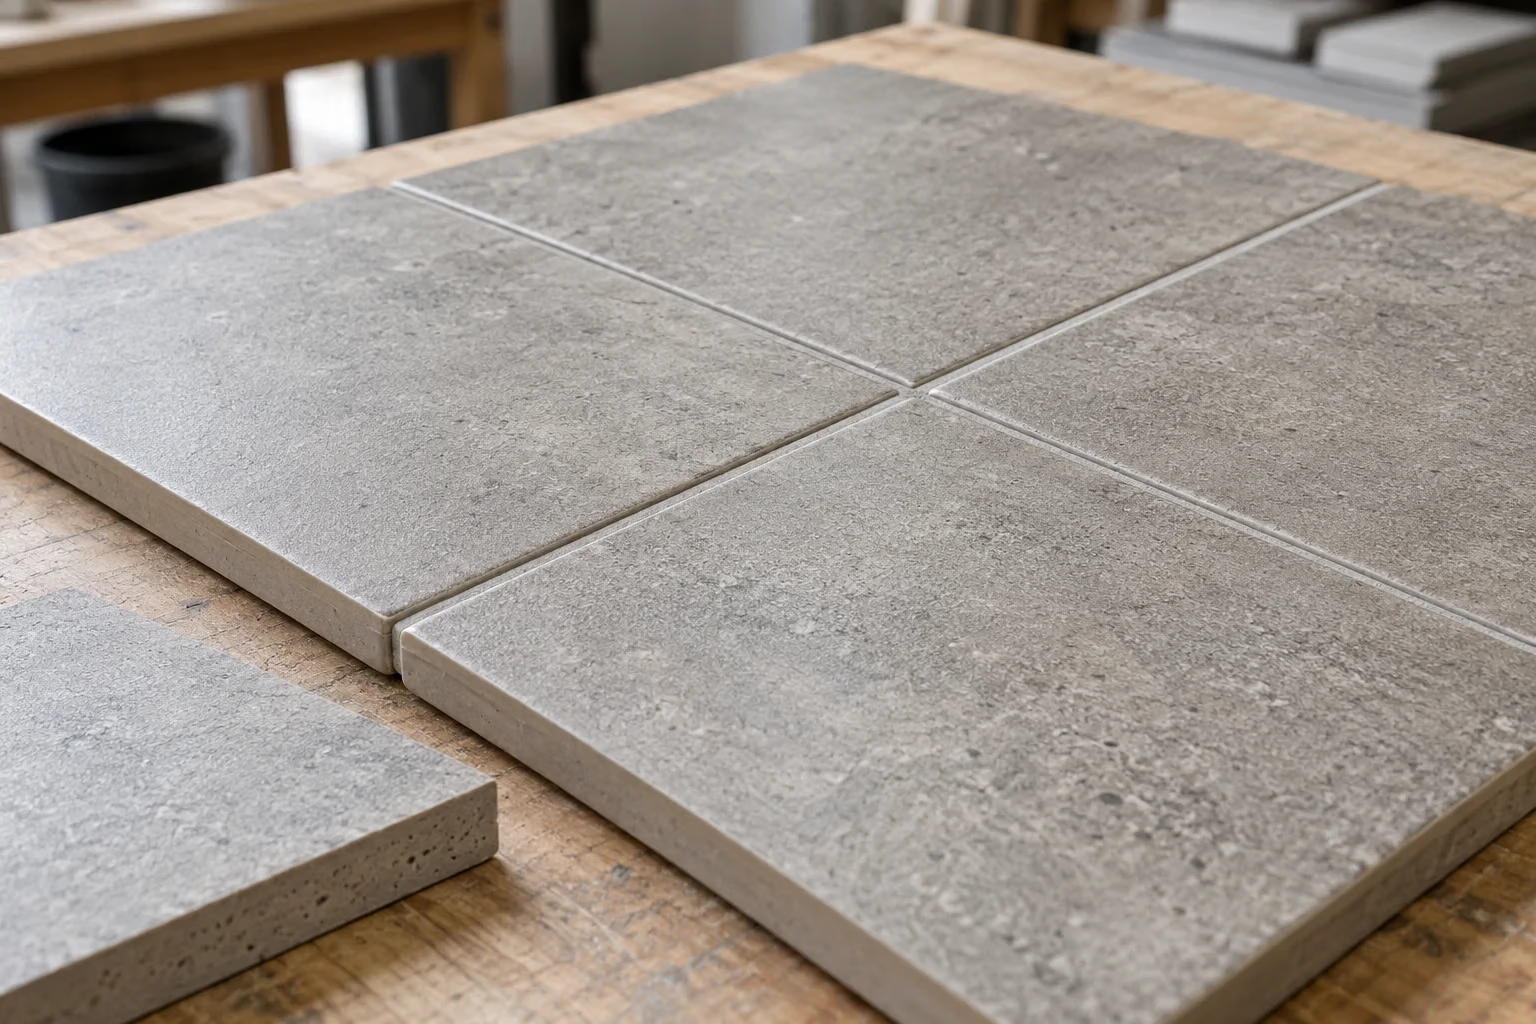
Rectified tiles (with straight, ground edges) can be laid with a narrow joint, about 2 mm. Non-rectified tiles vary slightly in size, so they need a wider joint — usually a few millimetres. The manufacturer gives the recommended width in the data sheet.
Cement or epoxy?
Cement grout is cheaper and easier to apply, but it absorbs water and dirt. Epoxy grout is more resistant — it works well in showers, behind the kitchen worktop and anywhere you clean often. It does need an experienced crew, though.
Colour
Grout matching the tile gives a uniform, calm surface. Contrasting grout highlights the laying pattern — it looks great with metro tiles, but every unevenness becomes more visible.
Step 4. Colour, pattern and combining
- One main tile, one accent. More than two or three types of tile in a small bathroom usually looks chaotic.
- Pattern on the floor, calm on the walls — or the other way round. Two strong patterns side by side compete.
- The same production batch. Tiles from different batches can differ in shade and calibre. Order everything at once and check the codes on the boxes.
- Check them in your own light. A tile under strong showroom lights looks different in a bathroom with no window. On a 3D visualization you see it in the real light, next to your chosen cabinets, worktop and fittings.
Tiles in the kitchen and hallway
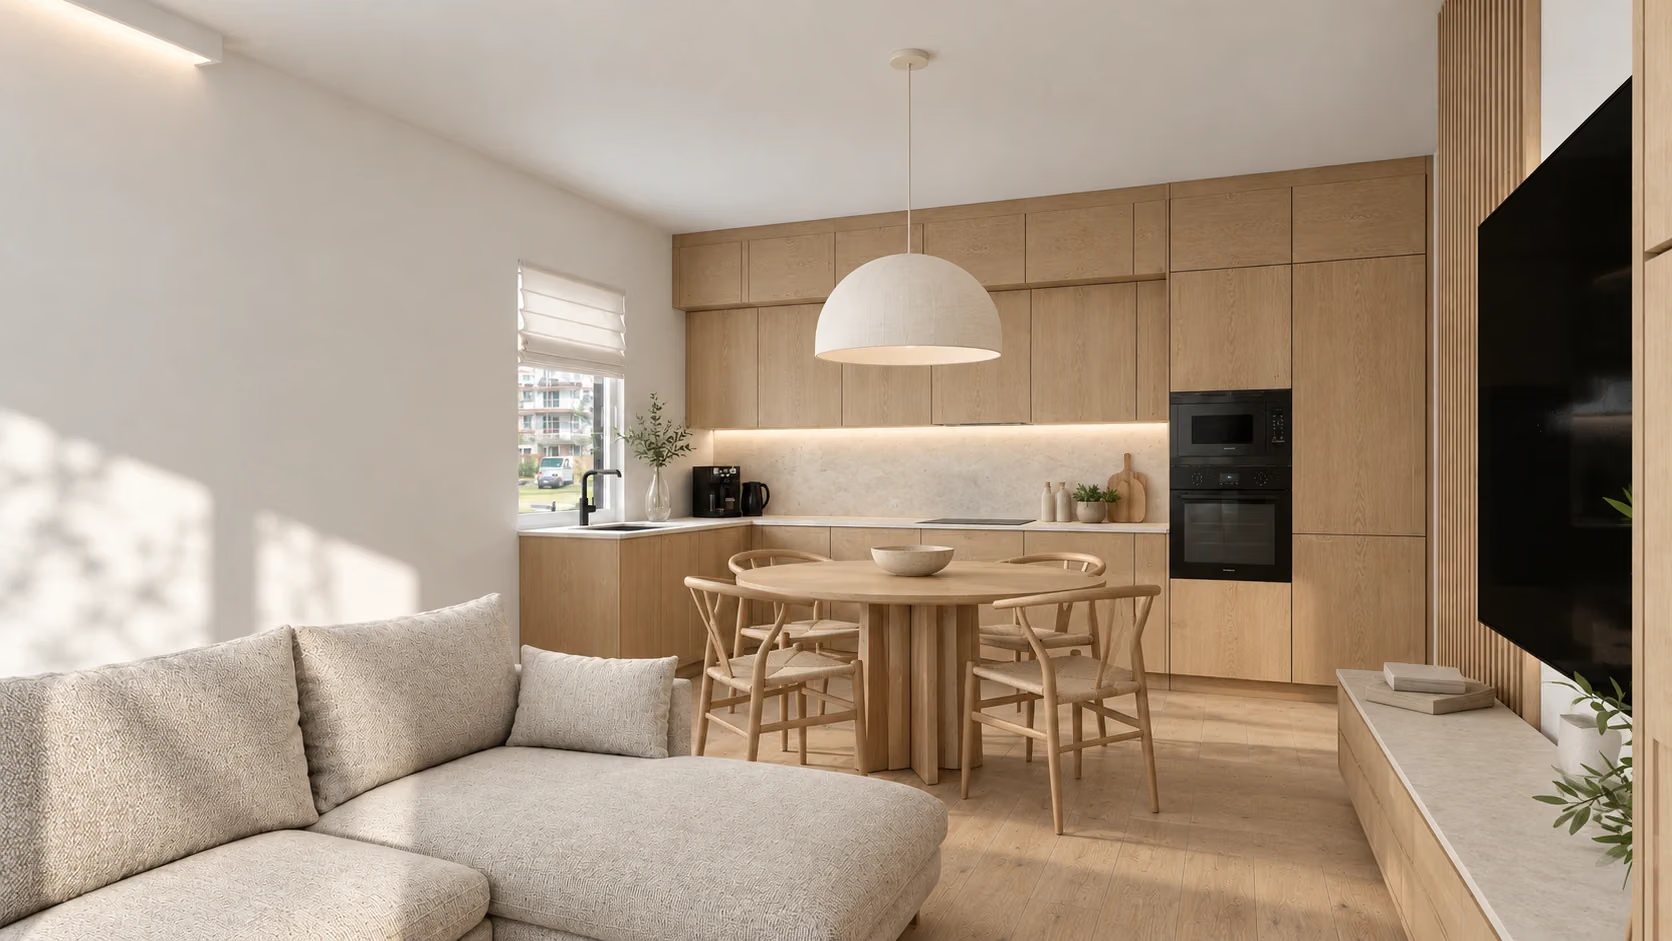
Kitchen. Above the worktop, a tile mainly has to be easy to clean. Smooth glazed surfaces with narrow joints work well — or a single large slab with no joints. Matt, textured tiles look striking, but grease and steam settle into them more easily. For the kitchen floor, choose porcelain with good resistance to wear and stains; if the kitchen opens onto the living room, consider the same material across the whole living area, or a clear, straight border between the tiles and a wooden floor.
Hallway. This is where the floor works hardest: sand, water, salt in winter, suitcase wheels. Through-body porcelain in a mid-tone, slightly mottled colour works well here — very light and very dark tiles show every mark. It’s also worth planning a recessed doormat, because it stops most of the dirt at the entrance.
The most common tile mistakes
- Wall tiles laid on the floor.
- Slippery tiles in a walk-in shower.
- A large format on an uneven substrate without a levelling system.
- Ordering without a layout — and running out on the last row.
- Tiles from different batches in one room.
Summary
Choosing tiles isn’t just a matter of taste. Function and safety first, then format and layout, and finally colour and pattern. If you’re designing a bathroom or kitchen from scratch, start with the layout — you can read how I plan bathrooms on the bathroom design page.
Not sure which tiles to choose for your apartment? Book a free 30-minute call — I’ll help you decide where to start and which formats make sense for your space.