Short answer: a designer solves on paper the problems that, without a design, only show up on site — when fixing them means breaking walls, downtime and extra orders. Most often it’s about wiring and plumbing, kitchen and bathroom ergonomics, storage and the order of purchases. Below are ten situations I see in almost every apartment.
Wiring and plumbing — where mistakes cost the most
1. Sockets in the wrong places
A socket behind the wardrobe, none by the bed, a single socket over the whole kitchen worktop. Developers place electrical points “just in case”, not for your furniture. In a design, sockets follow from the furniture layout: by the desk, by the bedside table, above the worktop every few dozen centimetres, behind the TV.
2. Lighting from a single point
One ceiling light in the middle of the room gives flat light and dark corners. A lighting design splits light into layers: general, task (over the worktop, by the mirror) and mood. Each layer needs its own circuit and switch — and those have to be decided before the electrician closes the walls.
3. A cooker hood with no sensible outlet
A hood over the island looks great in photos, but it needs a duct to the ventilation shaft. If the outlet is on the other side of the kitchen, the duct route has to be planned in a suspended ceiling, or you choose a recirculating hood. It’s a decision that affects the ceiling height and the lighting.
Kitchen and bathroom — everyday ergonomics
4. A kitchen where you walk instead of cook
The fridge at one end, the sink at the other, the hob in a corner with no worktop beside it. A kitchen design starts with the order of work: taking food out, washing, chopping, cooking. You need a stretch of free worktop between the sink and the hob, and somewhere next to the hob to put a pot down.
5. A bathroom without falls and with an awkward niche
A walk-in shower needs the right floor fall and a well-planned drain — linear or point. The niche for toiletries has to go into a wall with no riser or reinforcement inside. All of this shows on the drawing, not on site.
Layout and storage
6. Doors that hit the furniture
A bathroom door opening onto a cabinet, a kitchen drawer blocked by the fridge handle, wardrobe doors that won’t open fully because of the radiator. A floor plan with furniture shows every door swing — and makes it easy to change the door direction or the type of fronts.
7. Not enough storage
The most common complaint after moving in: “we have nowhere to put the vacuum, the suitcases and the ironing board”. In a design, storage is planned on purpose — a tall unit by the entrance, a built-in in a niche, cabinets up to the ceiling. More on how the layout solves storage: apartment floor plan design.
8. Furniture that doesn’t fit the room
A sofa that overwhelms the living room, a table where you can’t pull out a chair, a bed that blocks the wardrobe. On the floor plan and on a 3D visualization furniture is to scale, so these clashes show up at once — before you order anything.
Purchases and scheduling
9. Materials counted by eye
The tiles run out half a box before the end of the wall, and that batch is gone. The specification in a design gives quantities with a margin calculated for the actual layout, not “plus ten percent just in case”. The crew knows what to order, and you know what it costs.
10. Orders that arrive too late
Kitchen units, interior doors and custom furniture have long lead times. If you order them only when the crew finishes the tiles, the apartment stands empty for weeks. A design gives the dimensions earlier, so orders can be placed alongside the works — and at the end, design supervision helps check that everything ended up in the right place.
Each of these problems can be solved in a few minutes on a drawing or in a few days on site.
Angelina Stefańska
What it looks like in practice — a kitchen example
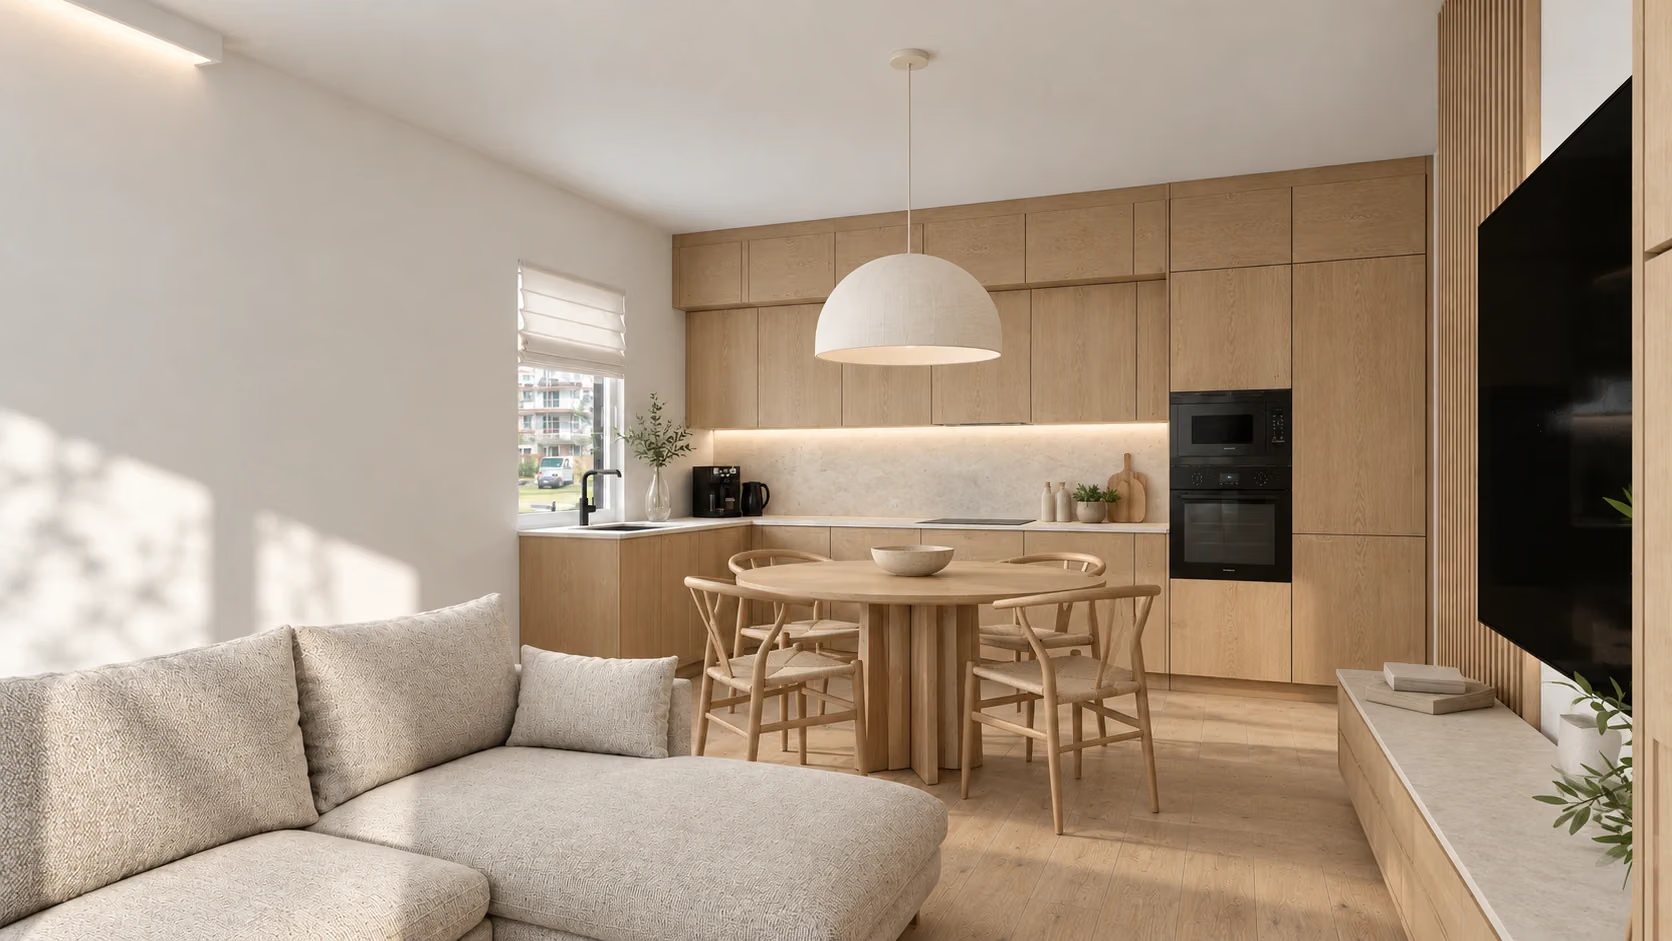
Take a typical kitchen in a new-build apartment: one wall with the water supply by the window, a socket under the window and a light point in the middle of the ceiling. Without a design, the crew puts the sink by the window, the dishwasher next to it and the fridge wherever there’s room left — often right beside the hob. The electrician adds sockets above the worktop “wherever they fit”, and the light stays in the middle, so standing at the worktop you block your own light.
On a drawing, the same kitchen looks different. The sink stays by the window, but there’s 60–90 cm of free worktop between it and the hob. The fridge stands at the start of the run, next to a spot for the shopping. Above the worktop there are sockets for the coffee machine, kettle and food processor, and an LED strip under the wall cabinets lights the work area. The hood has a planned outlet, and the drawers don’t clash with the fridge handle. All of these decisions take a few hours of design work — making them after the fact would mean breaking fresh tiles.
What this means for your renovation
Not every renovation needs a full design. But if you’re moving walls, changing the kitchen or bathroom, or fitting out a new-build apartment, most of the problems on this list will come up sooner or later. The only question is whether you solve them on paper or on site. If you want to work out which pays off, see Interior designer or DIY renovation.
Want to check your apartment against these ten points? Book a free 30-minute call — based on your floor plan, I’ll tell you which of them apply to your space.