← All case studies

Kitchen · 12 m² · Łódź · 2021

An L-shaped kitchen for a rental flat in Łódź — light uppers, taupe base and copper handles

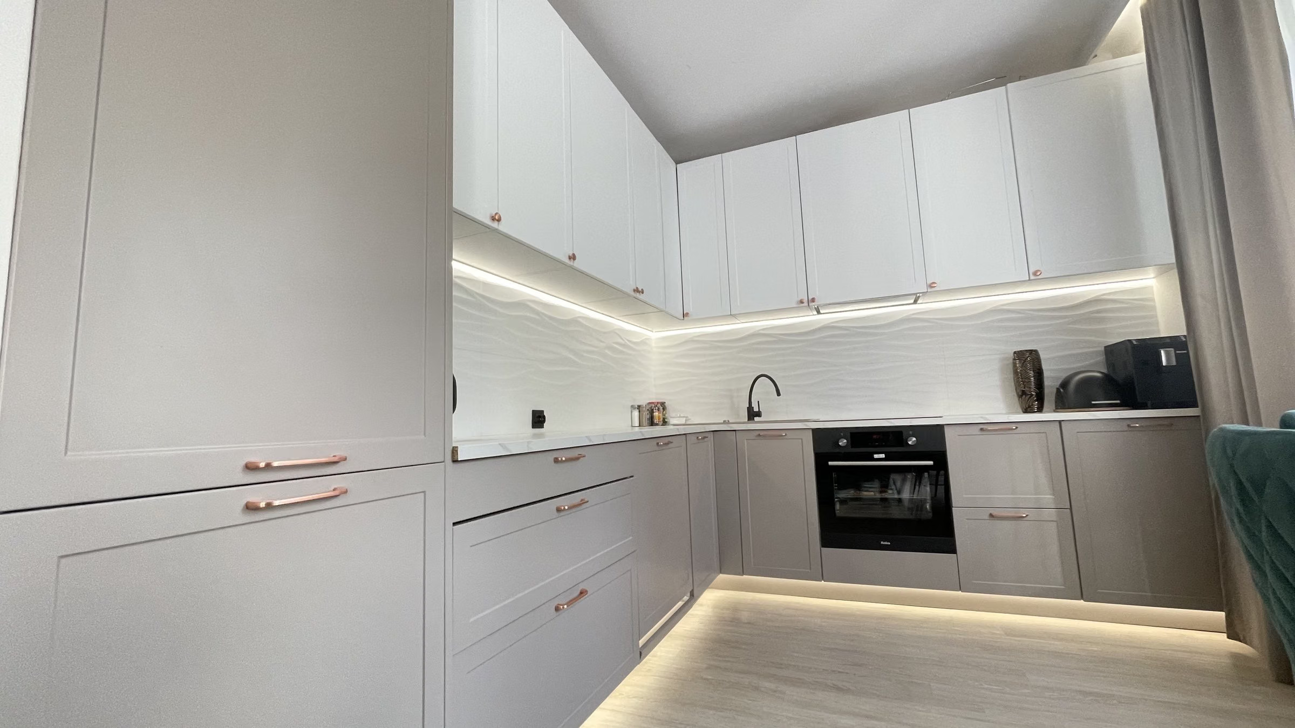
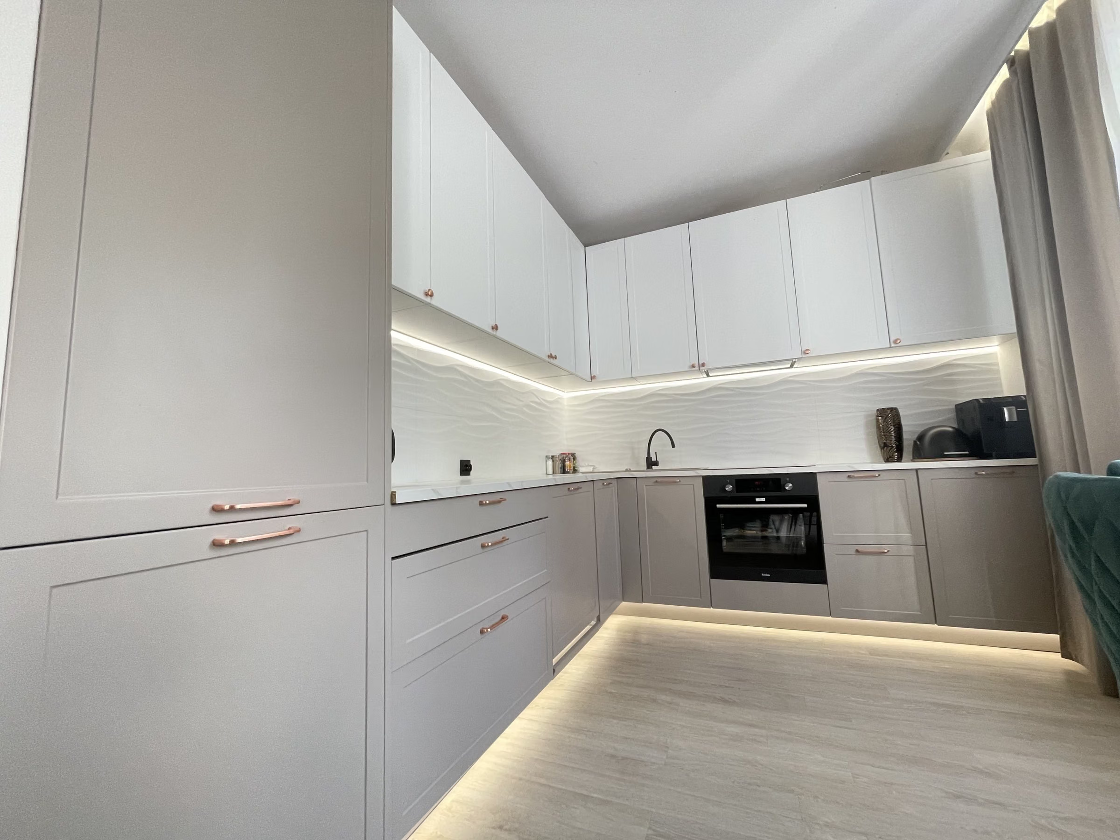
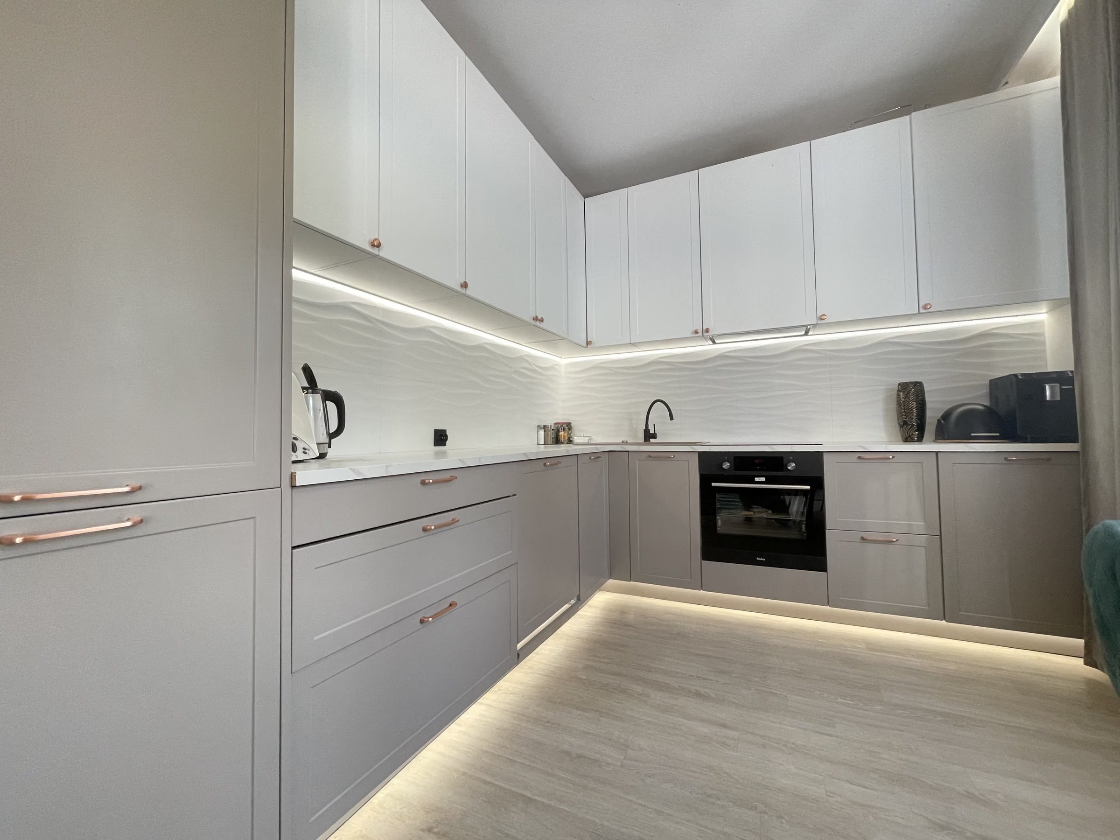
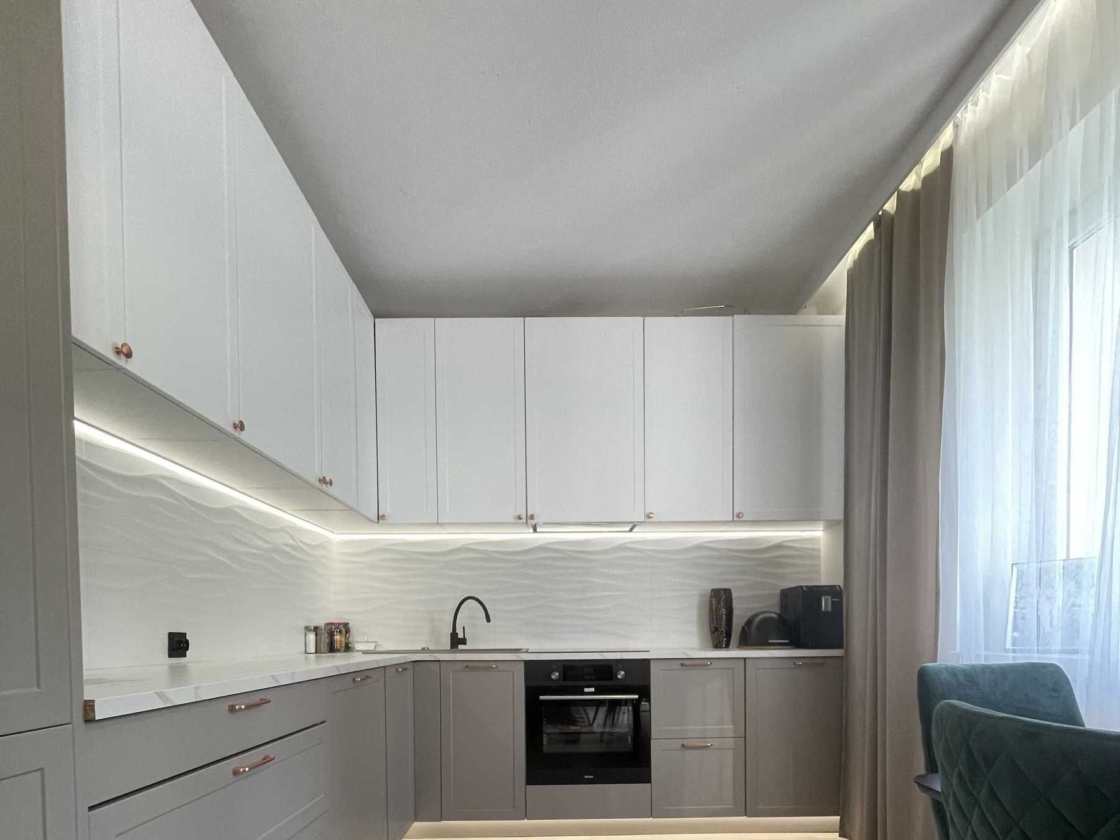
The finished kitchen: white wall units following the sloping ceiling, an LED strip beneath them, taupe base units and a lit plinth.
Photo of the finished kitchen
01Result

How the interior looks

Completed
Łódź

An investor who renovates flats for rent wanted a taupe kitchen with copper. I suggested a light top and a darker bottom, so the large cabinetry does not overwhelm. We added a lit plinth and an LED strip under the wall units. The project took about a week.

12 m²

floor area

Rental apartment

35–55

thousand PLN · estimated renovation cost

Estimate based on Łódź market rates (2026) for a 12 m² L-shaped kitchen with LED lighting, textured tiles and built-in appliances. Not the client's bill.

1

week

From the first call to the finished design.

02Starting point

What the clients came with

Rental apartment · 12 m² · Łódź. The main needs and problems the project started from.

  1. 01

    A kitchen in a rental flat, 12 m², L-shaped with an ergonomic layout.

  2. 02

    The client wanted taupe and copper accents.

  3. 03

    An elegant, delicate interior, even though the cabinetry is large.

03Before and after

How it was and how it is

The same rooms before the renovation, in the design and after it.

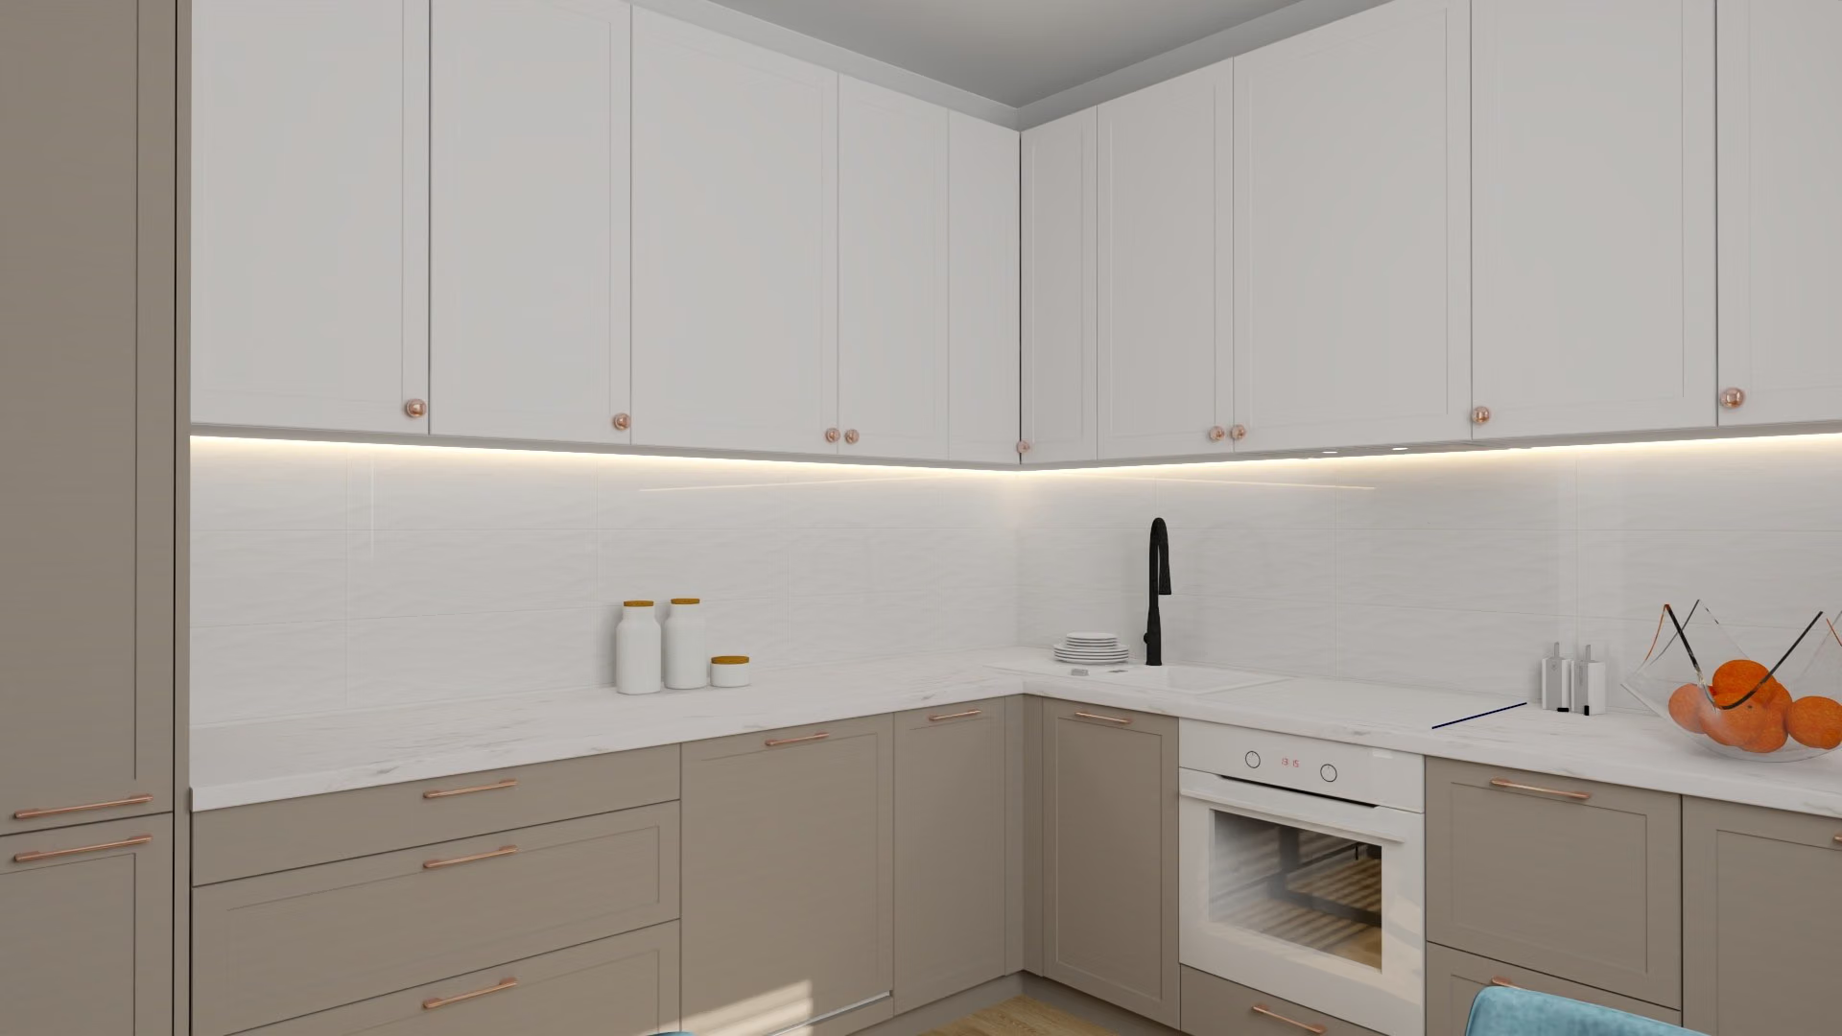
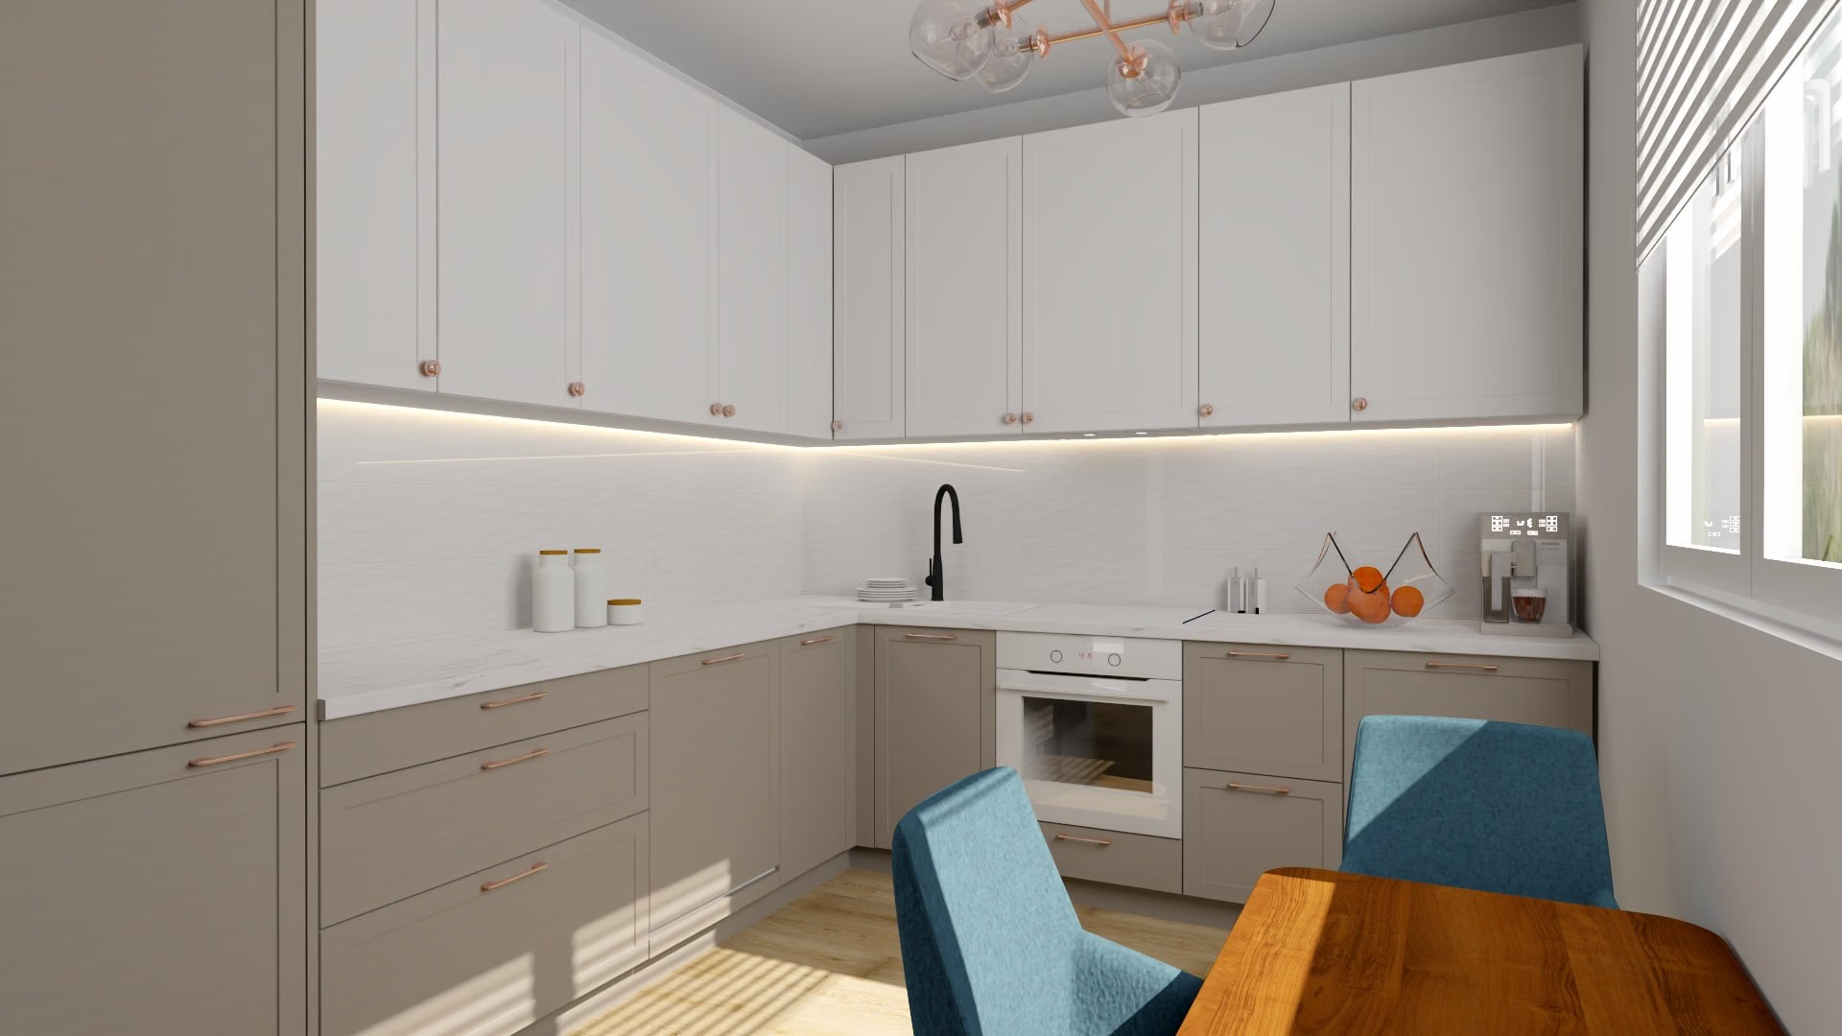
Render: a corner kitchen with light wall units, taupe base units, copper handles and a black tap.Visualization
Photo of the finished kitchen: a corner with white wall units, taupe base units, a black oven and a wavy tile splashback.Finished
Render and finished kitchen. The L-shaped layout, light top, taupe base and copper handles follow the design; in the finished kitchen the ceiling slopes, the oven is black and the tile above the worktop is wavy.
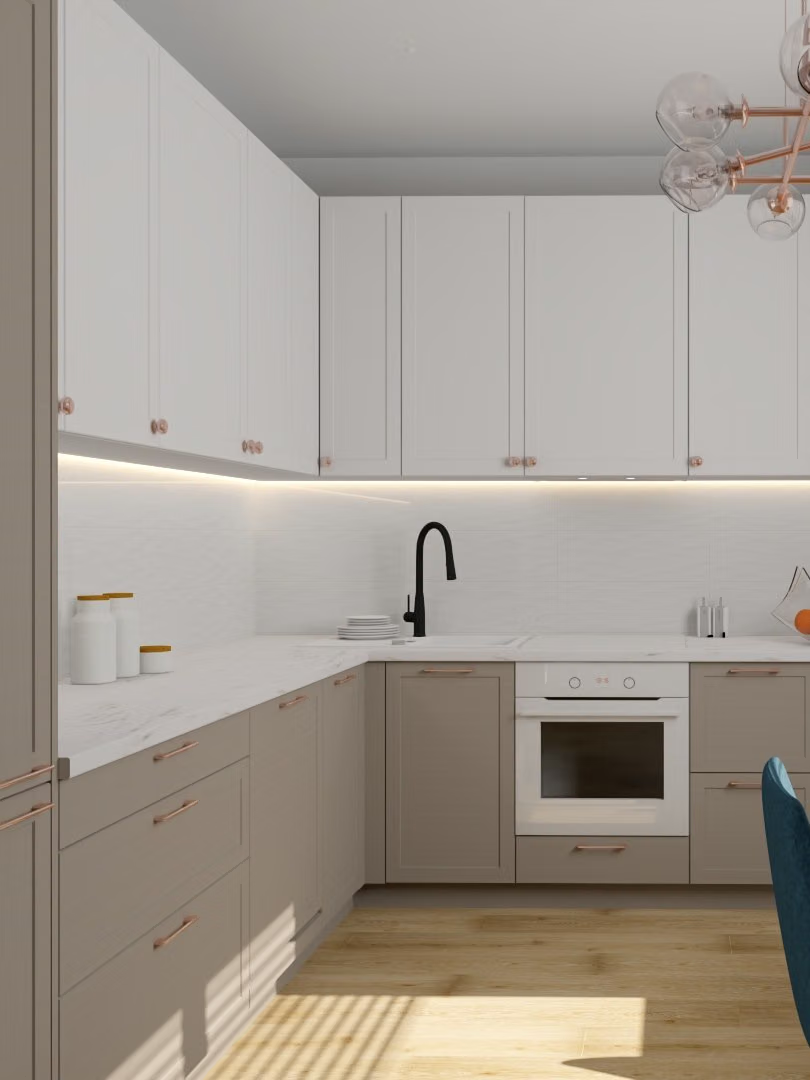
Render: a view along the kitchen — a tall unit, wall units and a window.Visualization
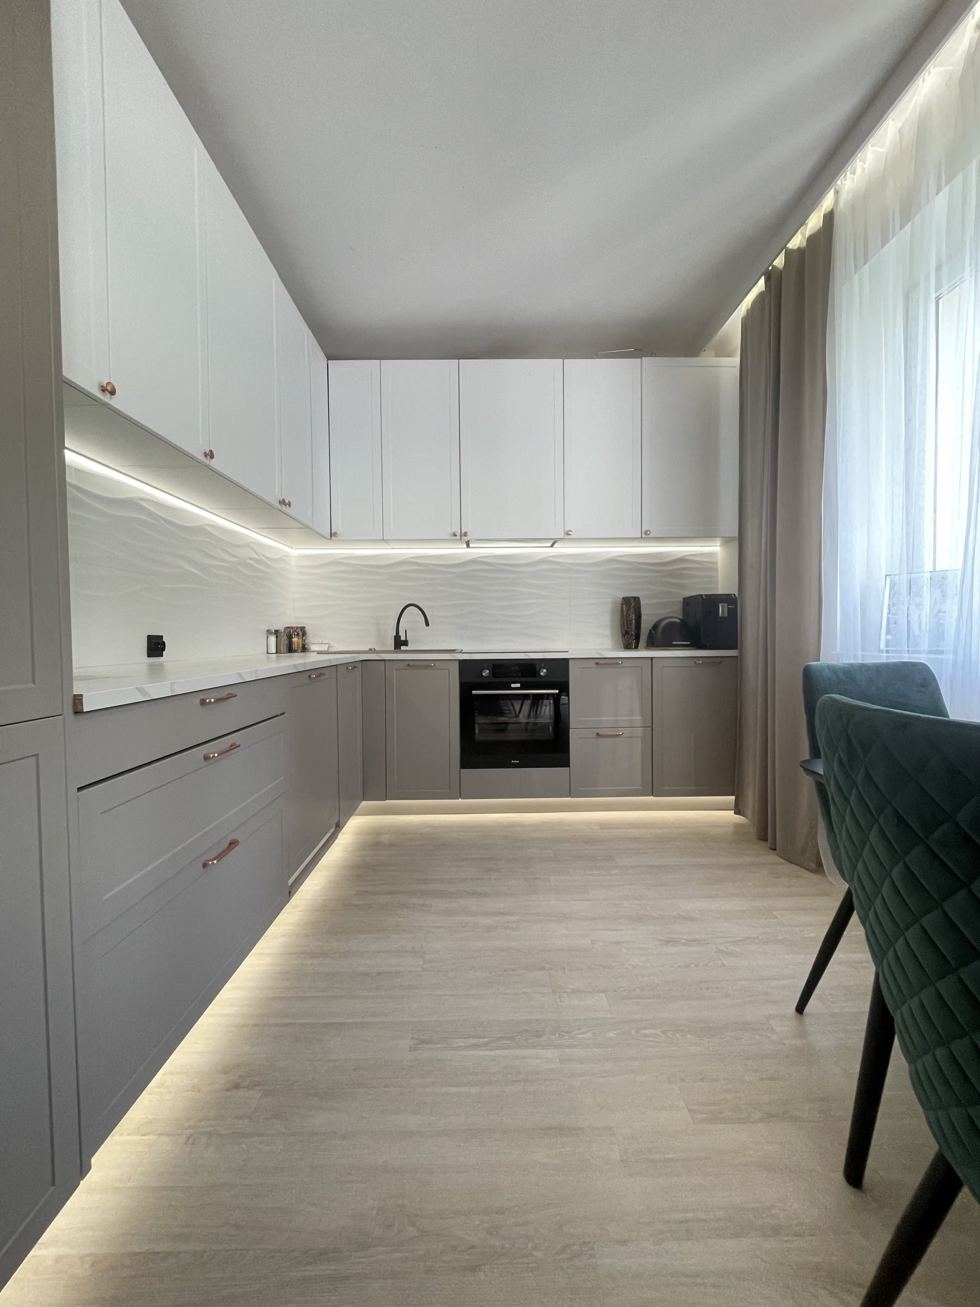
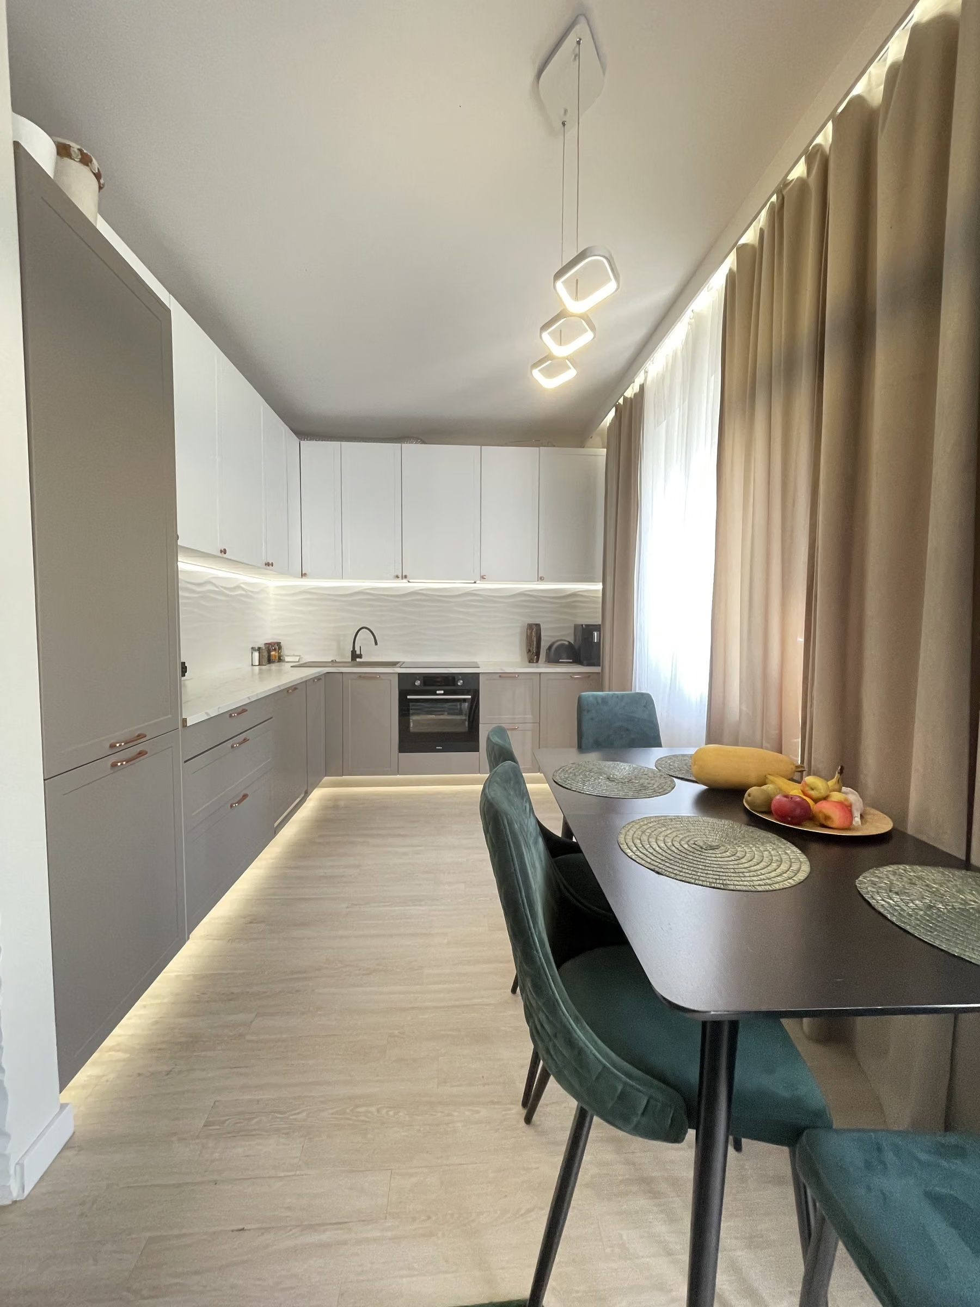
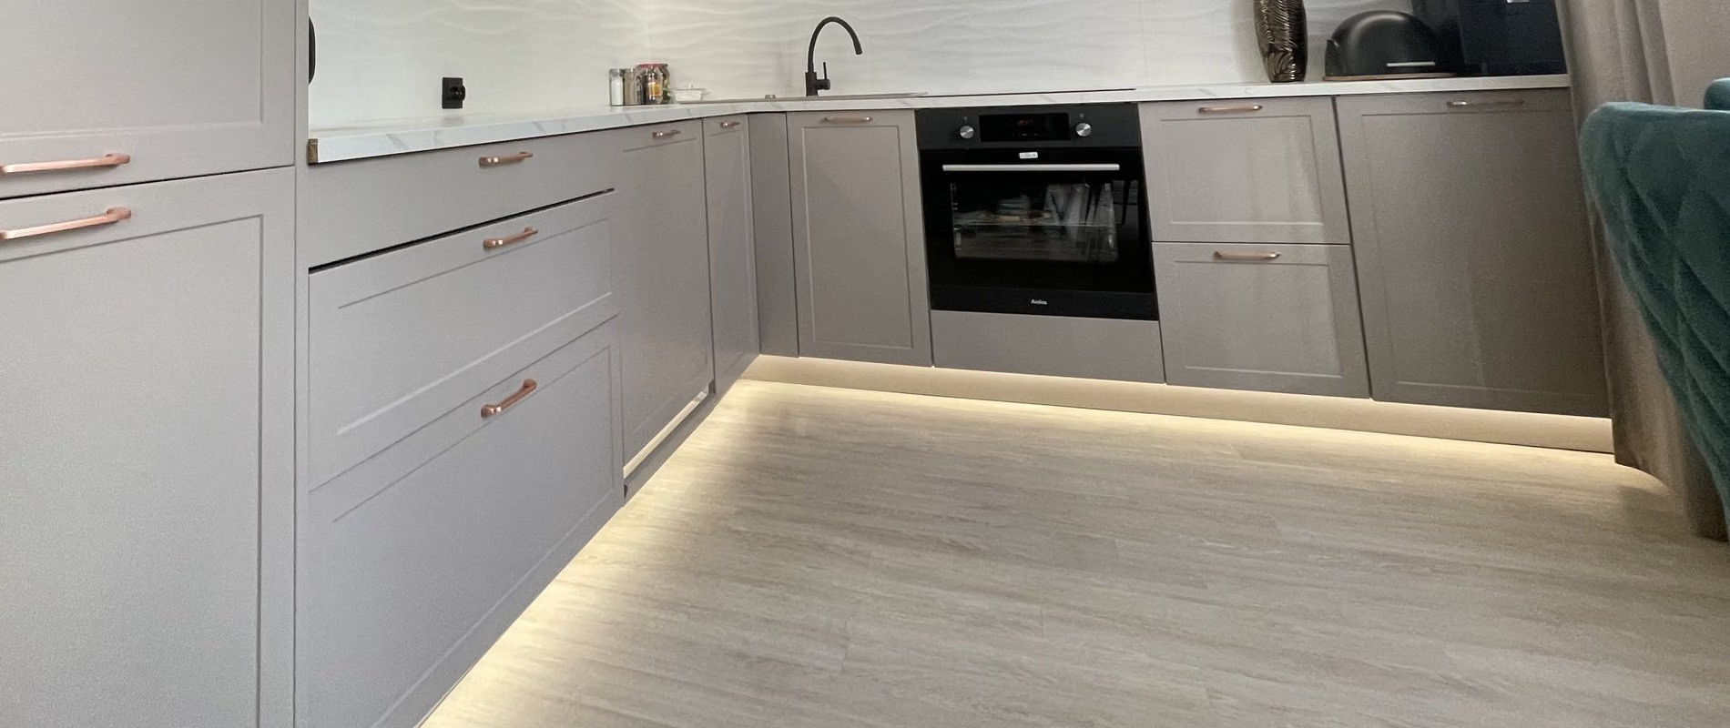
Photo of the finished kitchen: a view along the kitchen with a lit plinth, wall units under the sloping ceiling and a table with green chairs.Finished
A view along the kitchen: render and finished kitchen. The cabinetry follows the design; the table and chairs look different, and the ceiling slopes.
04Process

From survey to finished interior

The stages of the design and renovation, as they actually went.

  1. 01
    Render of a kitchen with white wall units, taupe base units and a table with blue chairs by the window.

    3D renders

    The L-shaped layout made it easy to keep the kitchen ergonomic. We checked colours and handles on renders.

  2. 02
    The finished L-shaped kitchen with a lit plinth.

    Execution

    The work took about a week; most materials were bought in chain stores.

05Decisions

Key design decisions

What I designed, and why that way.

01

Problem The client wanted the whole kitchen in taupe, and large cabinetry could overwhelm the room.

A light top, a darker bottom

I suggested white wall units and taupe base units. After the light wall units went up, the client chose this version: the cabinetry is large, yet the interior feels delicate and not heavy.

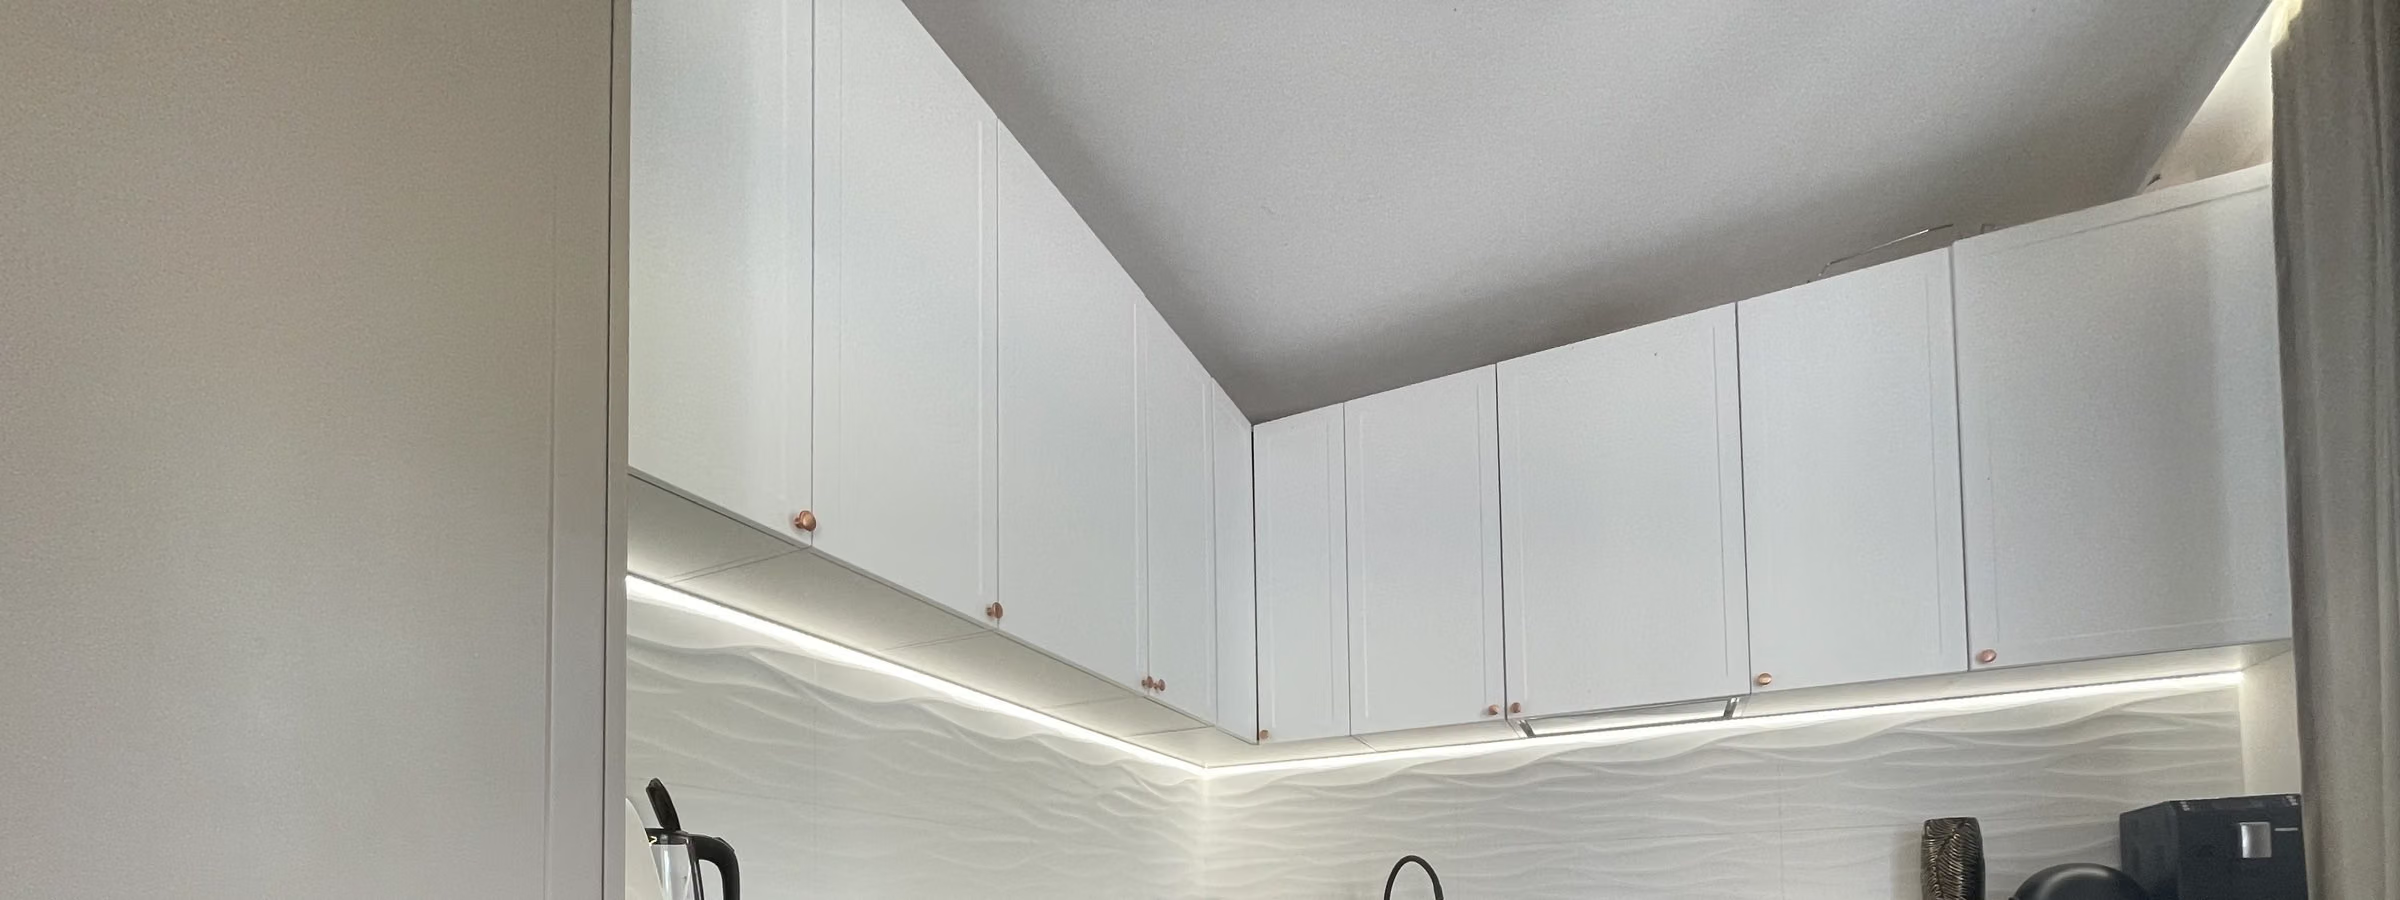
White wall units under a sloping ceiling and taupe base cabinetry with a lit plinth.
001 — A light top, a darker bottom
02

Copper handles

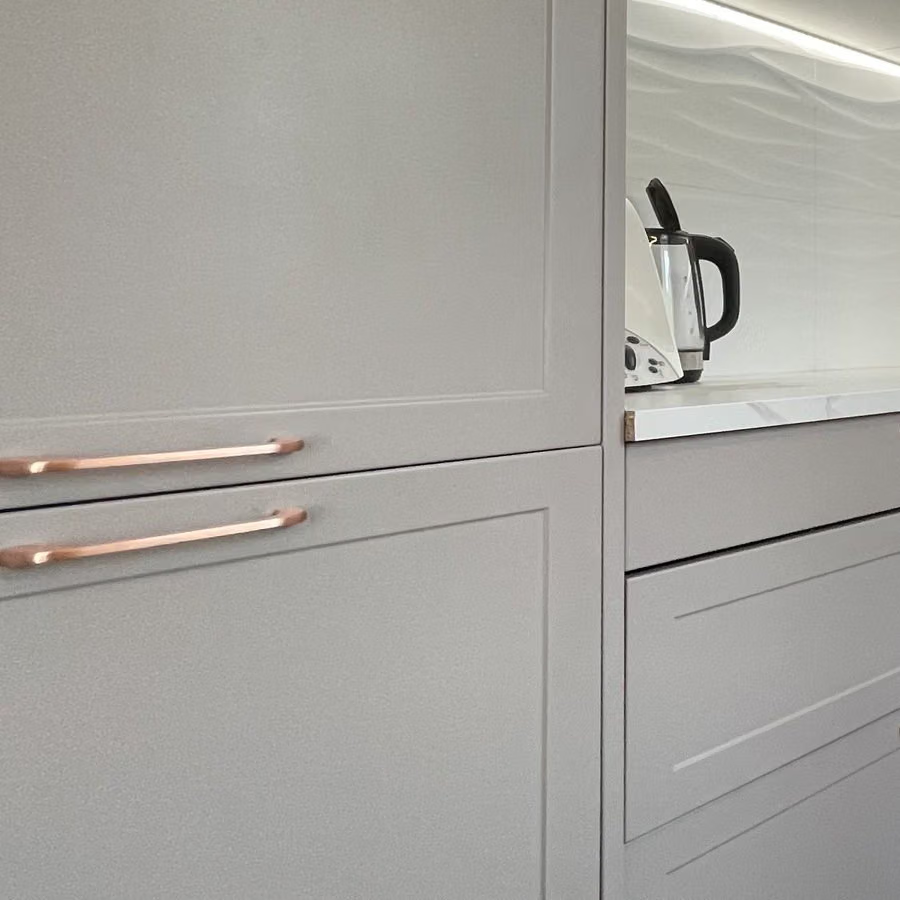
The client asked for copper accents, so we chose copper-coloured handles: they suit taupe and white and give the kitchen a refined touch.

Taupe framed fronts with long copper handles.
002 — Copper handles
03

A lit plinth and an LED strip

The client wanted a bit of LED lighting, so we lit the plinth. A strip of light under the wall units brightens the worktop and the wavy tile.

Taupe fronts with a lit plinth, with a wavy tile and an LED strip above them.
003 — A lit plinth and an LED strip
04

Wall units along the slope

The wall units step down along the sloping ceiling: tall by the wall and lower further into the kitchen.

White wall units gradually lowering along the sloping ceiling, with an LED strip and a wavy tile below.
004 — Wall units along the slope
06Materials

Materials and workmanship

What I chose, where it came from and what we kept.

Furniture and appliances
Most of the elements were bought in chain stores.
Tile above the worktop
A white textured wave tile adds depth to the wall, and the LED strip highlights it nicely.

A client who renovates flats for rent commissioned a kitchen of about 12 m². A simple L-shaped layout made it easy to keep the kitchen ergonomic, so I could focus on its character: taupe, copper and a little light.

The client first wanted the whole kitchen in taupe. I suggested light wall units, and after they went up he chose this version himself — the cabinetry is large, yet delicate and not heavy. Copper handles, a wavy tile and a lit plinth complete the picture. The project took about a week.

Renovating a flat for rent and want a kitchen that looks good and works well? Let’s start with a conversation.
Your project

Each of these projects started with a floor plan and a conversation

Send me your apartment's floor plan or tell me what you'd like to change. In 30 minutes we'll set the scope and I'll give you a quote — no obligation.

or call +48 455 447 586

← All case studies